Leave a Message

Thank you for your message. We will be in touch with you shortly.

711 S Chickasaw Drive
SEE ALL PHOTOS
711 S Chickasaw Drive
Listed by Bethany Johnson 601-941-0602 with Nix-Tann & Associates, Inc.
Sold

711 S Chickasaw Drive

711 S Chickasaw Drive, Flowood, MS 39232

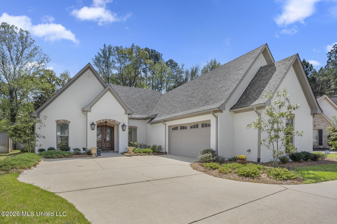
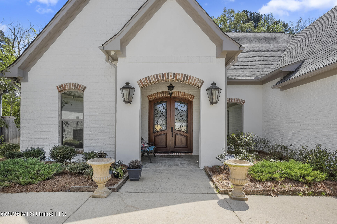
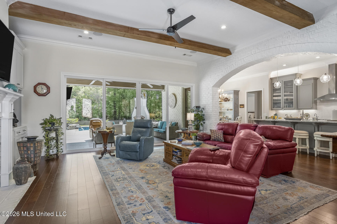
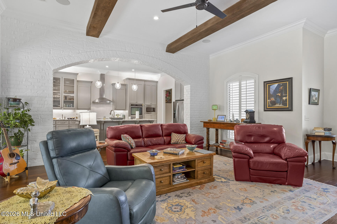
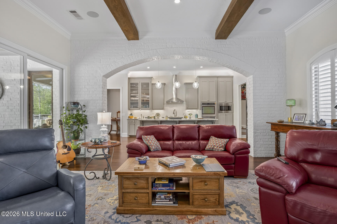
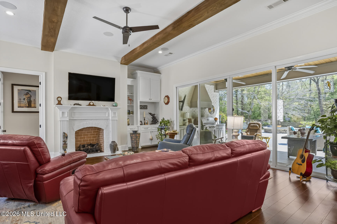
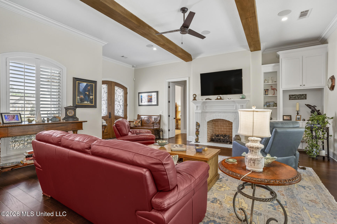
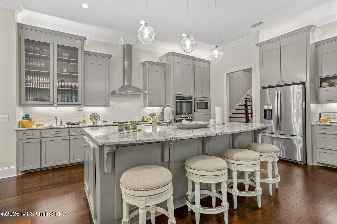
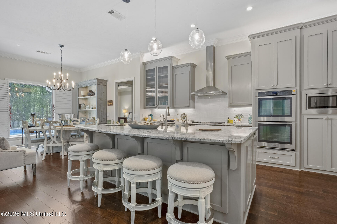
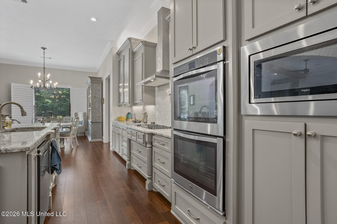
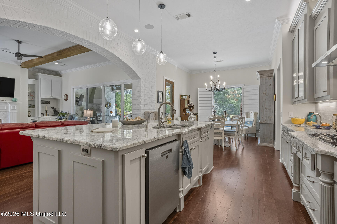
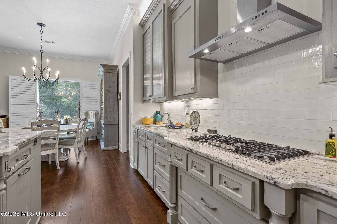
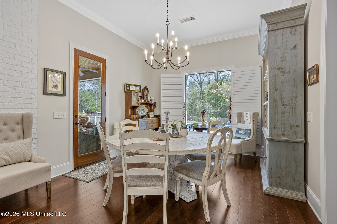
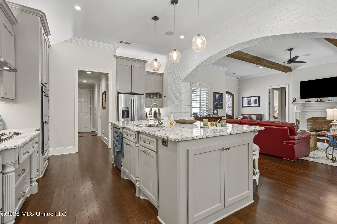
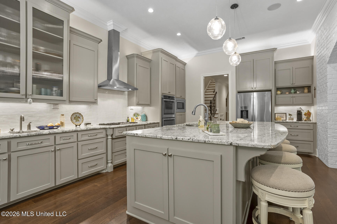
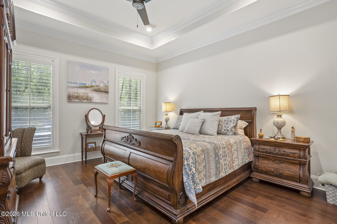
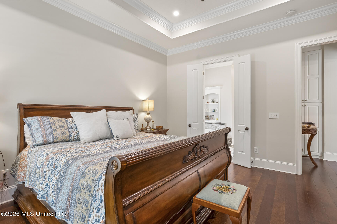
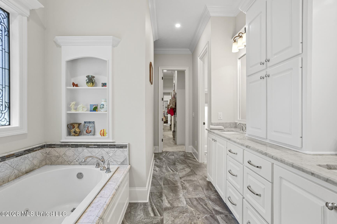
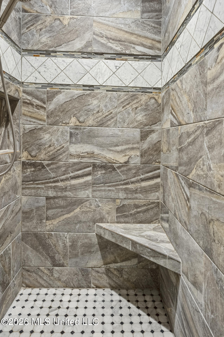
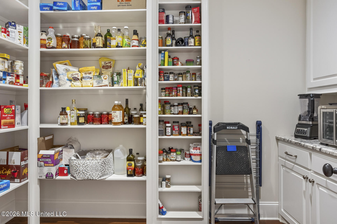
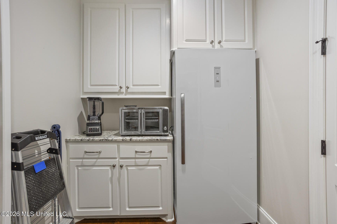
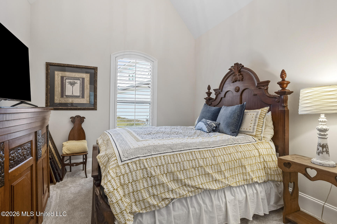
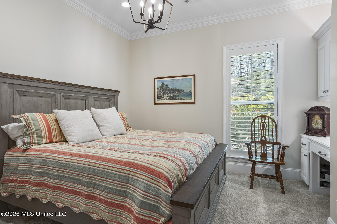
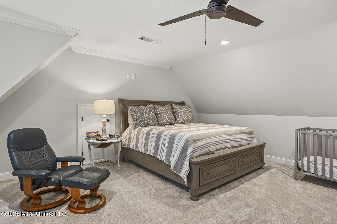
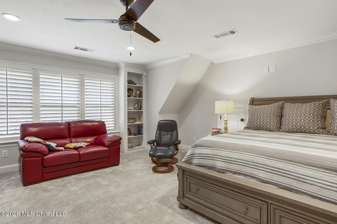
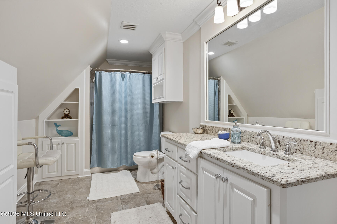
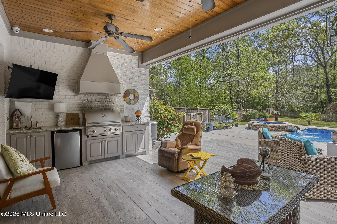
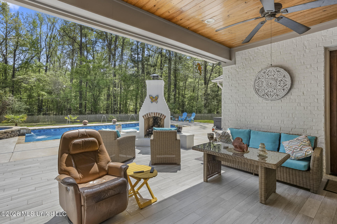
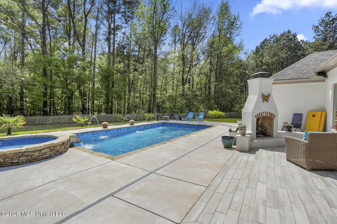
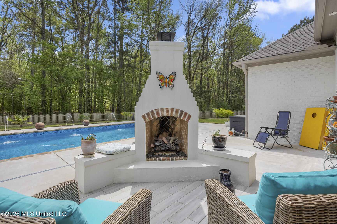
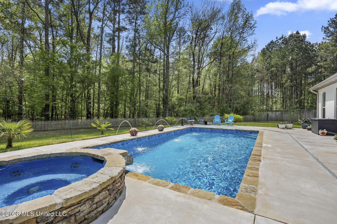
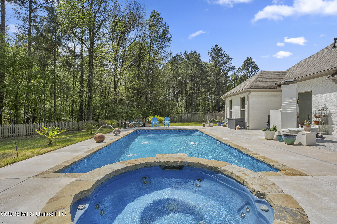
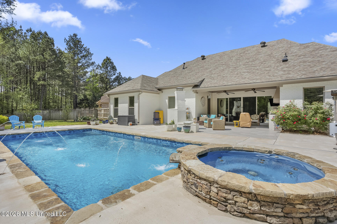
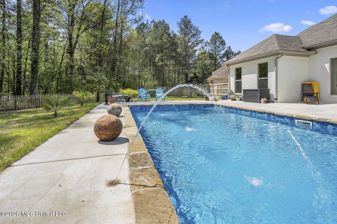
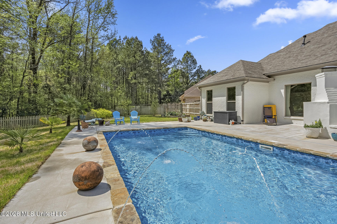
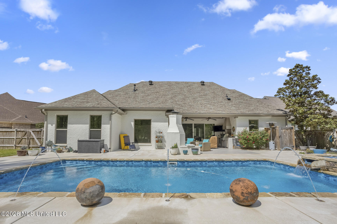
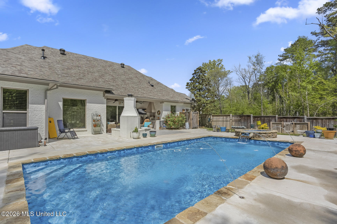
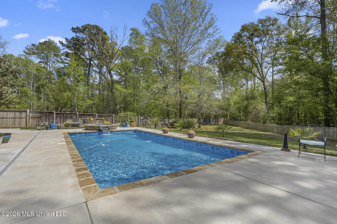
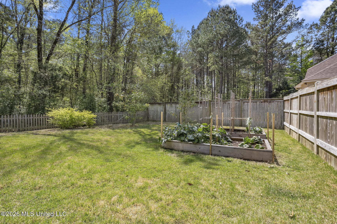
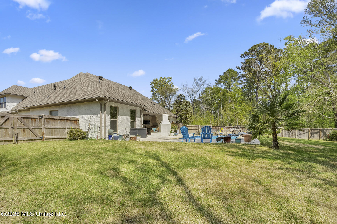
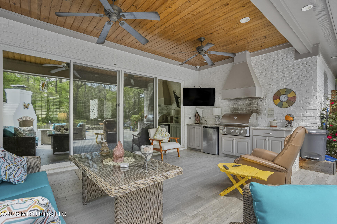
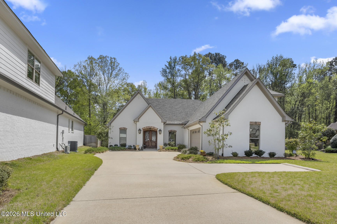
Cul-de-Sac! Private Backyard! Pool! New Roof! This 4 bedroom, 3 bath home is located in gated Indian Creek subdivision of Flowood. Conveniently located to dining, shopping and schools. Beautifully maintained open floor plan with spacious rooms, neutral colors, stainless appliances, extra large island, Insta Hot sink faucet, walk-in pantry, and security system with cameras. Beamed ceiling in the living room with fireplace and sliding doors going out to the tiled outside covered porch with TV, new Blaze grill, and freestanding fireplace with new gas matchlight insert logs. Gorgeous pool and hot tub that can be operated through app on your phone. Fenced backyard with privacy, raised bed garden and whole home generator.

4
beds

3
baths

2,997 Sq.Ft. LIVING AREA

0.64 Acres lot

Walt Bowie

Walt Bowie

Features & Amenities

Interior

  • total bedrooms4
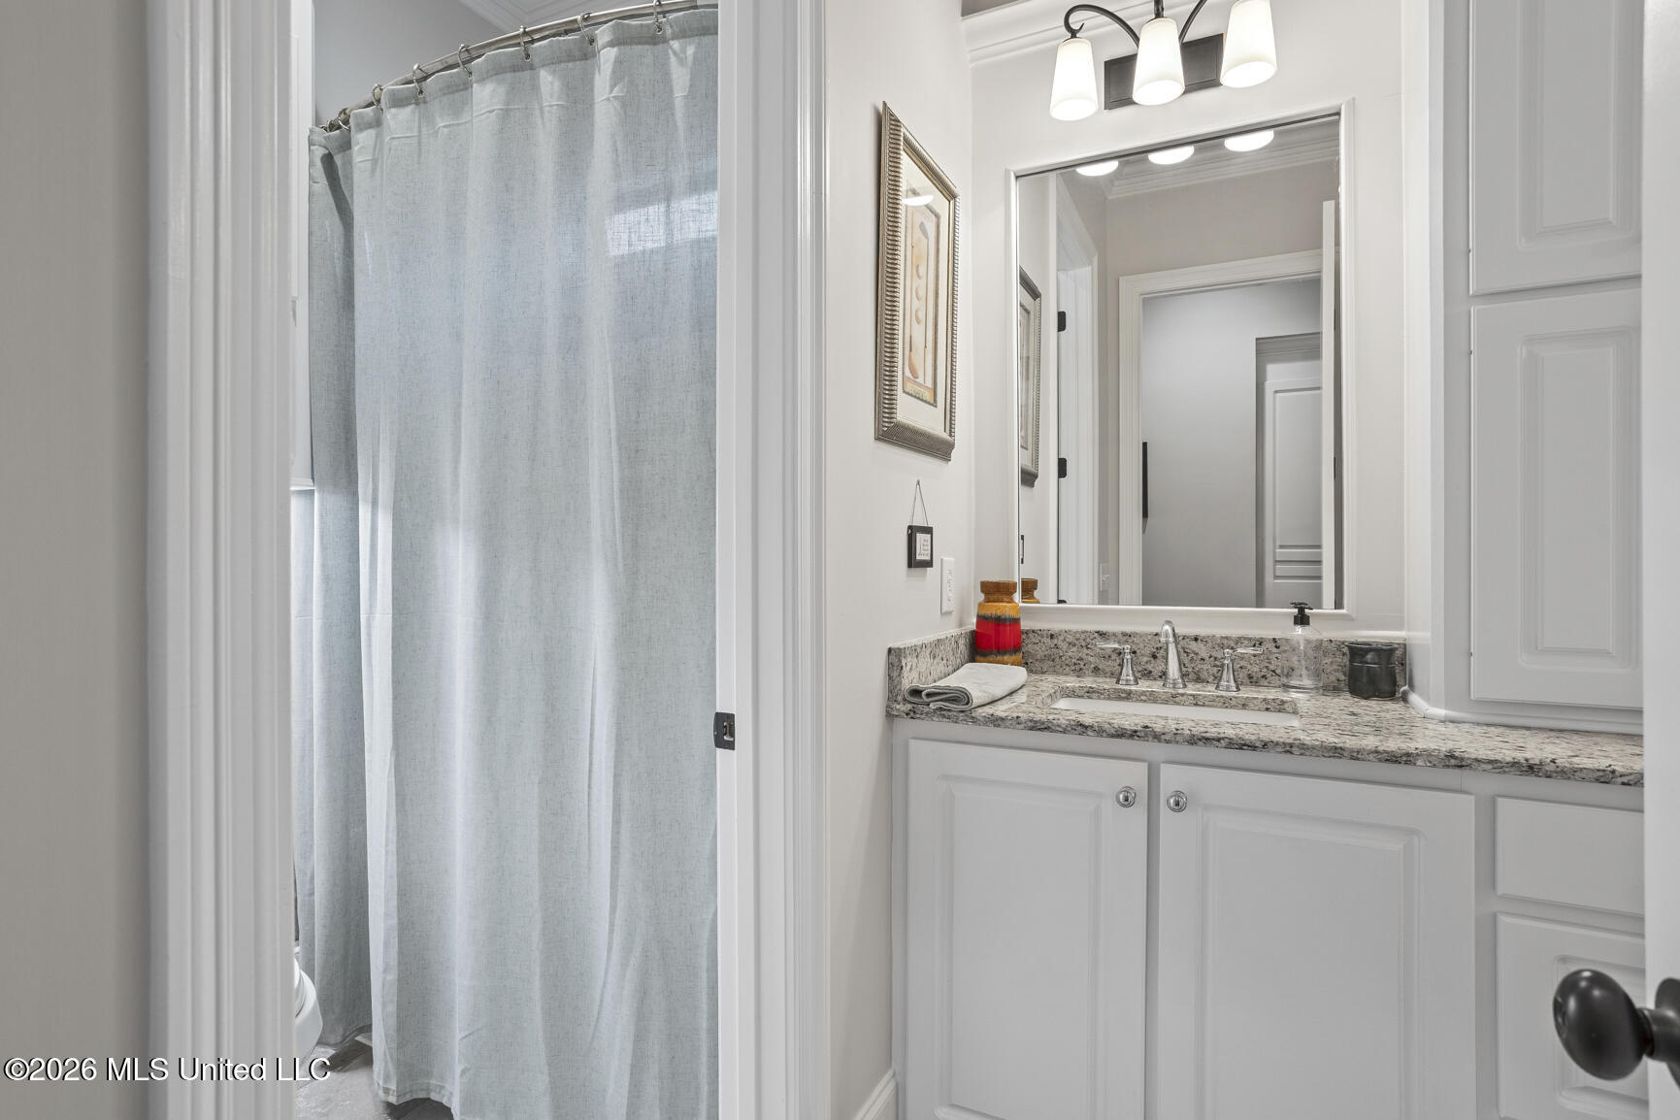
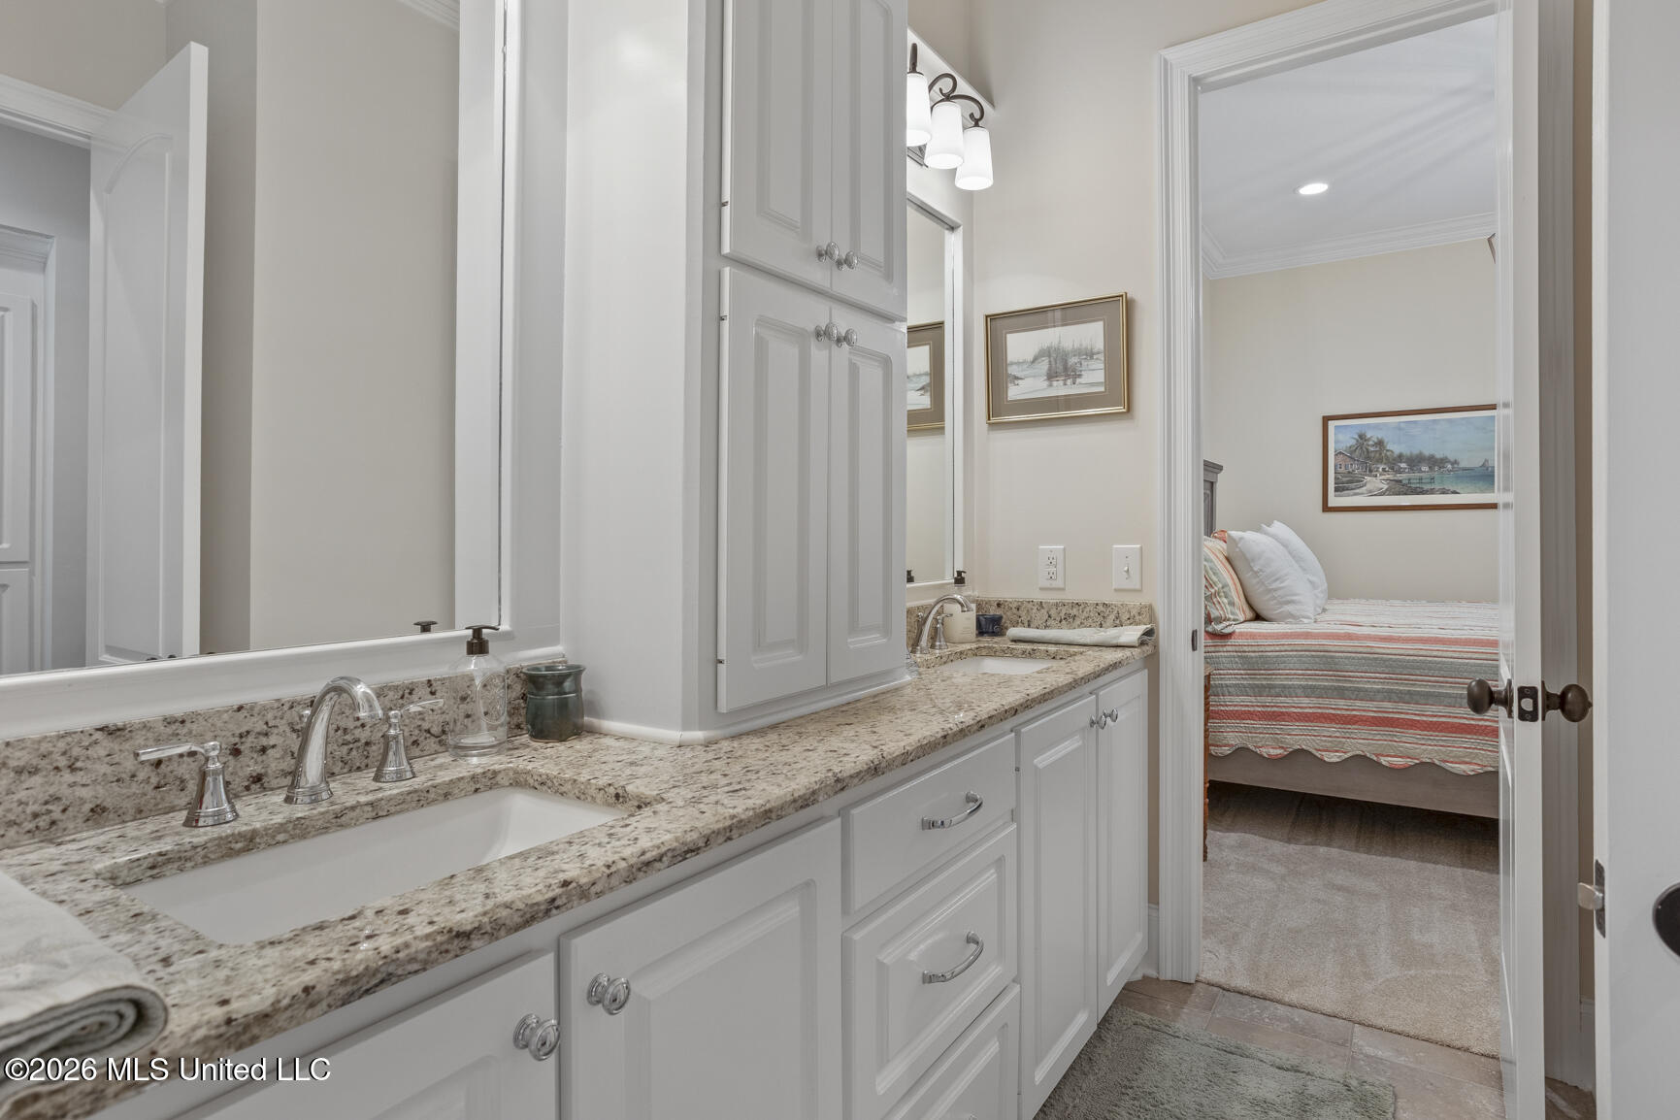
  • Total bathrooms3
  • full bathrooms3
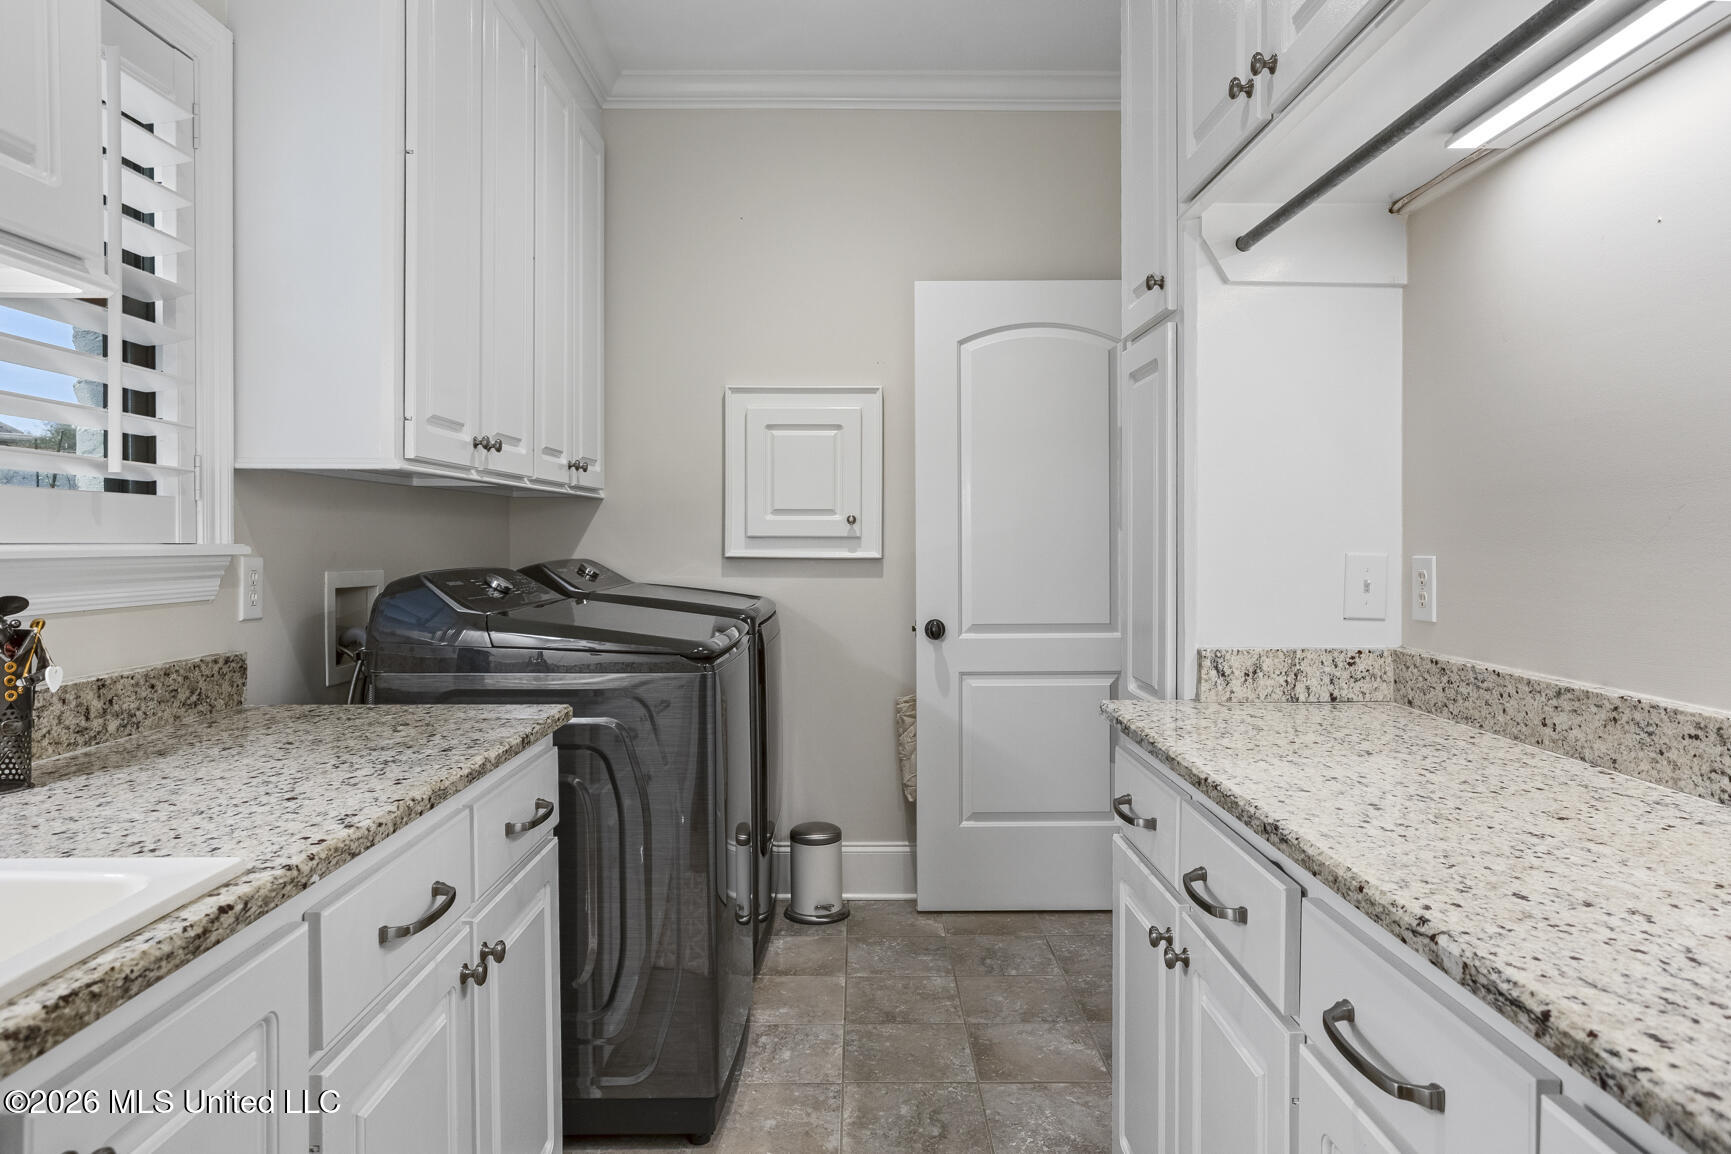
  • Laundry room Laundry Room, Sink
  • Flooring Carpet, Ceramic Tile, Hardwood
  • Fireplace Den, Fire Pit, Gas Starter, Outside
  • APPLIANCES Dishwasher, Disposal, Double Oven, Gas Cooktop, Microwave, Refrigerator, Self Cleaning Oven, Tankless Water Heater
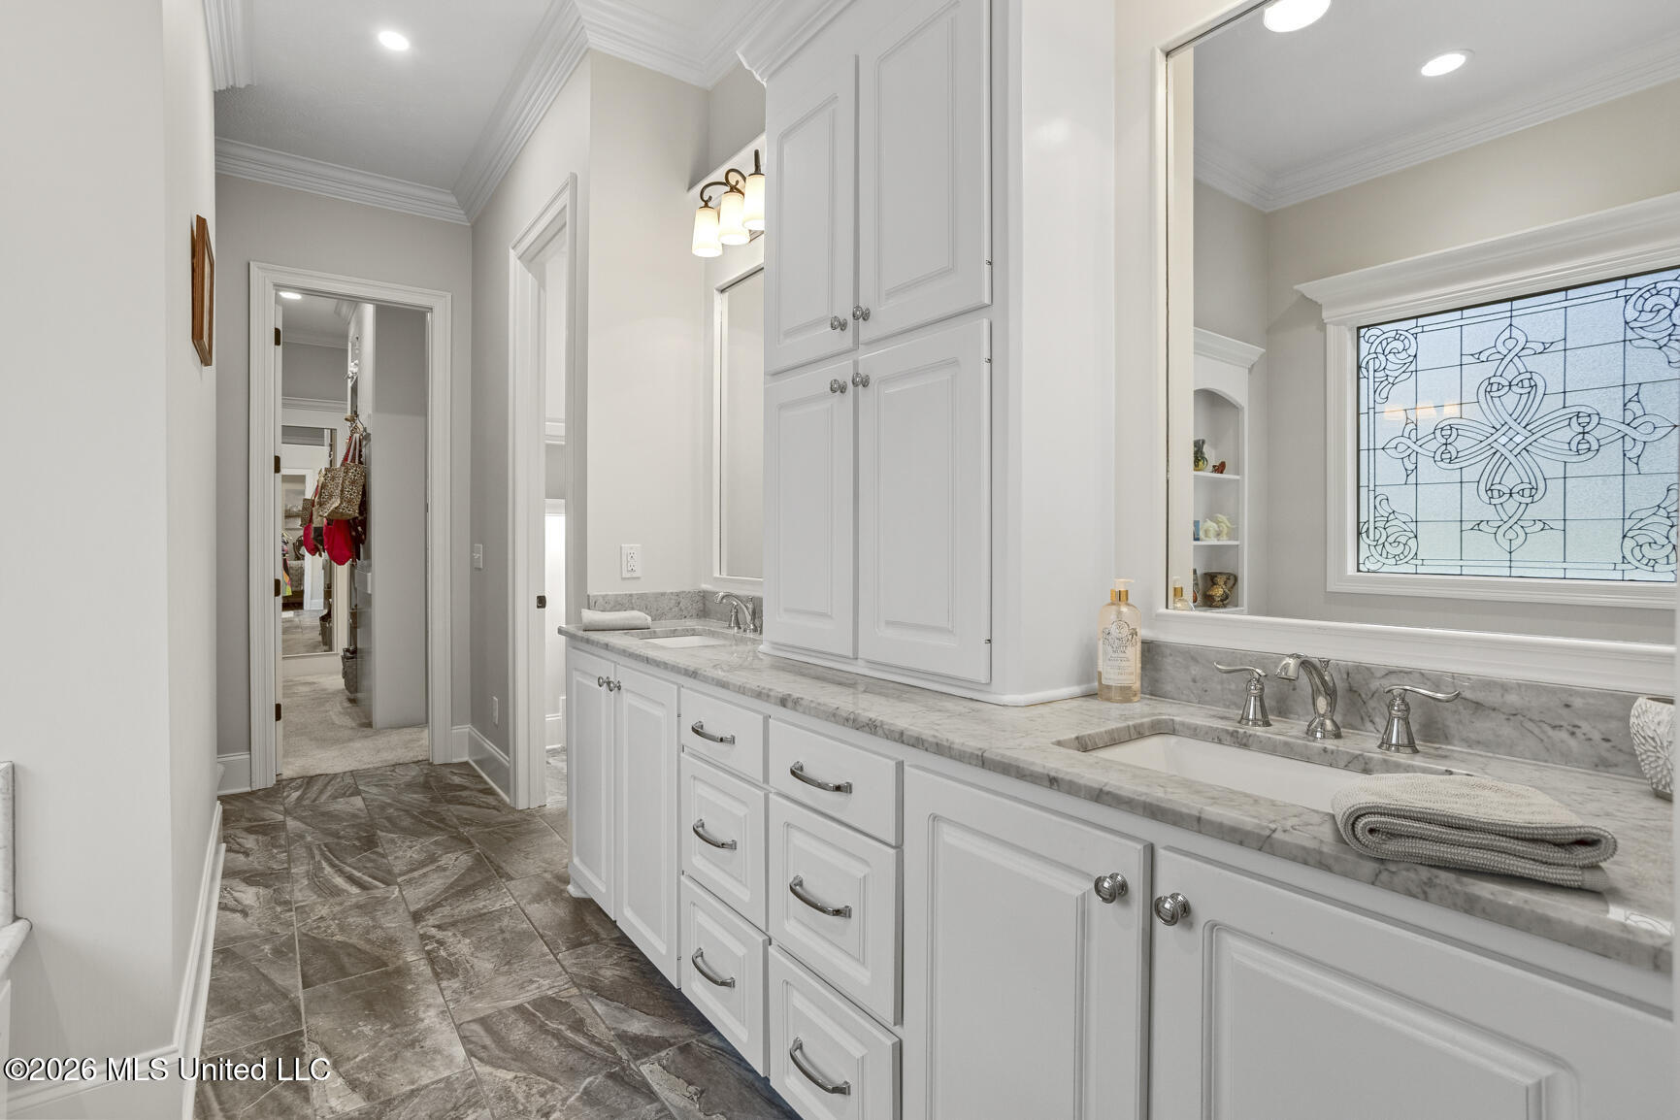
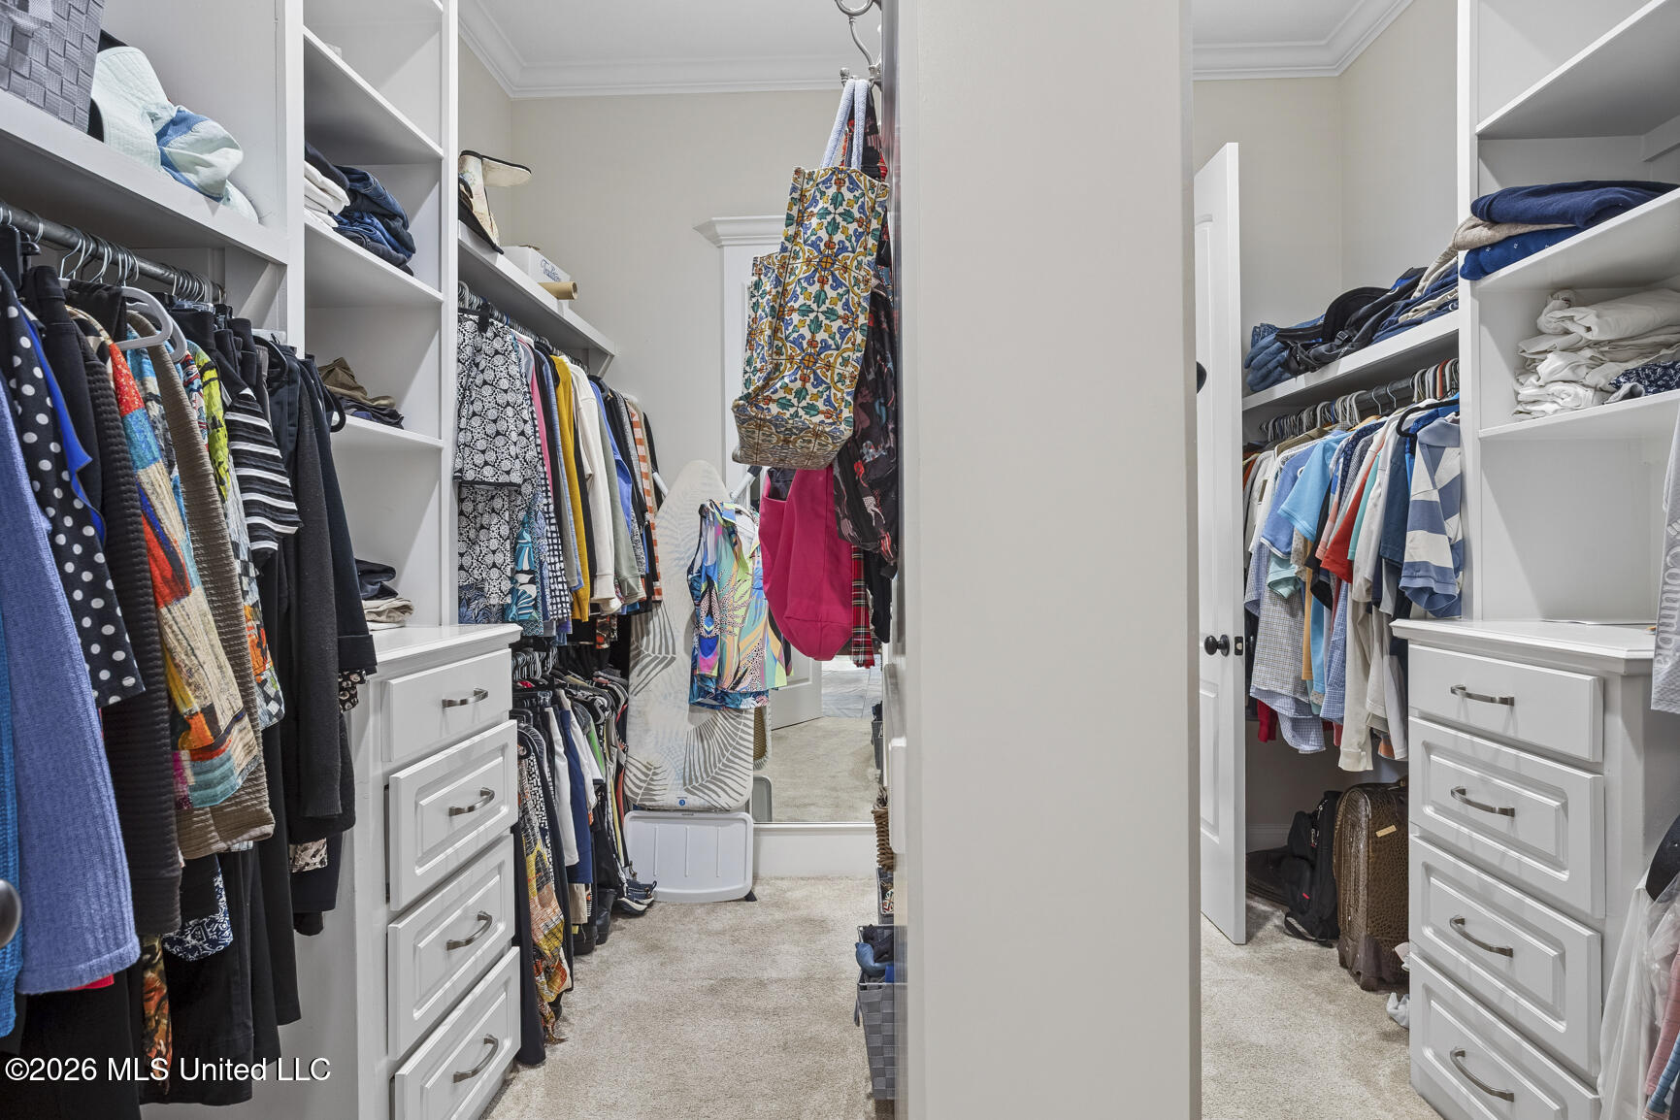
  • other interior Features Beamed Ceilings, Bookcases, Ceiling Fan(s), Crown Molding, Double Vanity, Eat-in Kitchen, Granite Counters, High Ceilings, Kitchen Island, Open Floorplan, Pantry, Primary Downstairs, Recessed Lighting, Sound System, Walk-In Closet(s)

Area & Lot

  • Status Sold
  • Date Sold May 20, 2026
  • Living Area2,997 Sq.Ft.
  • Total Area2,997 Sq.Ft.
  • Lot Area0.64 Acres
  • MLS® ID4144206
  • TypeResidential
  • YEAR BUILT2013
  • Architecture StylesTraditional
  • Elementary SchoolFlowood
  • Middle SchoolNorthwest Rankin Middle
  • High SchoolNorthwest Rankin

Exterior

  • STORIES2
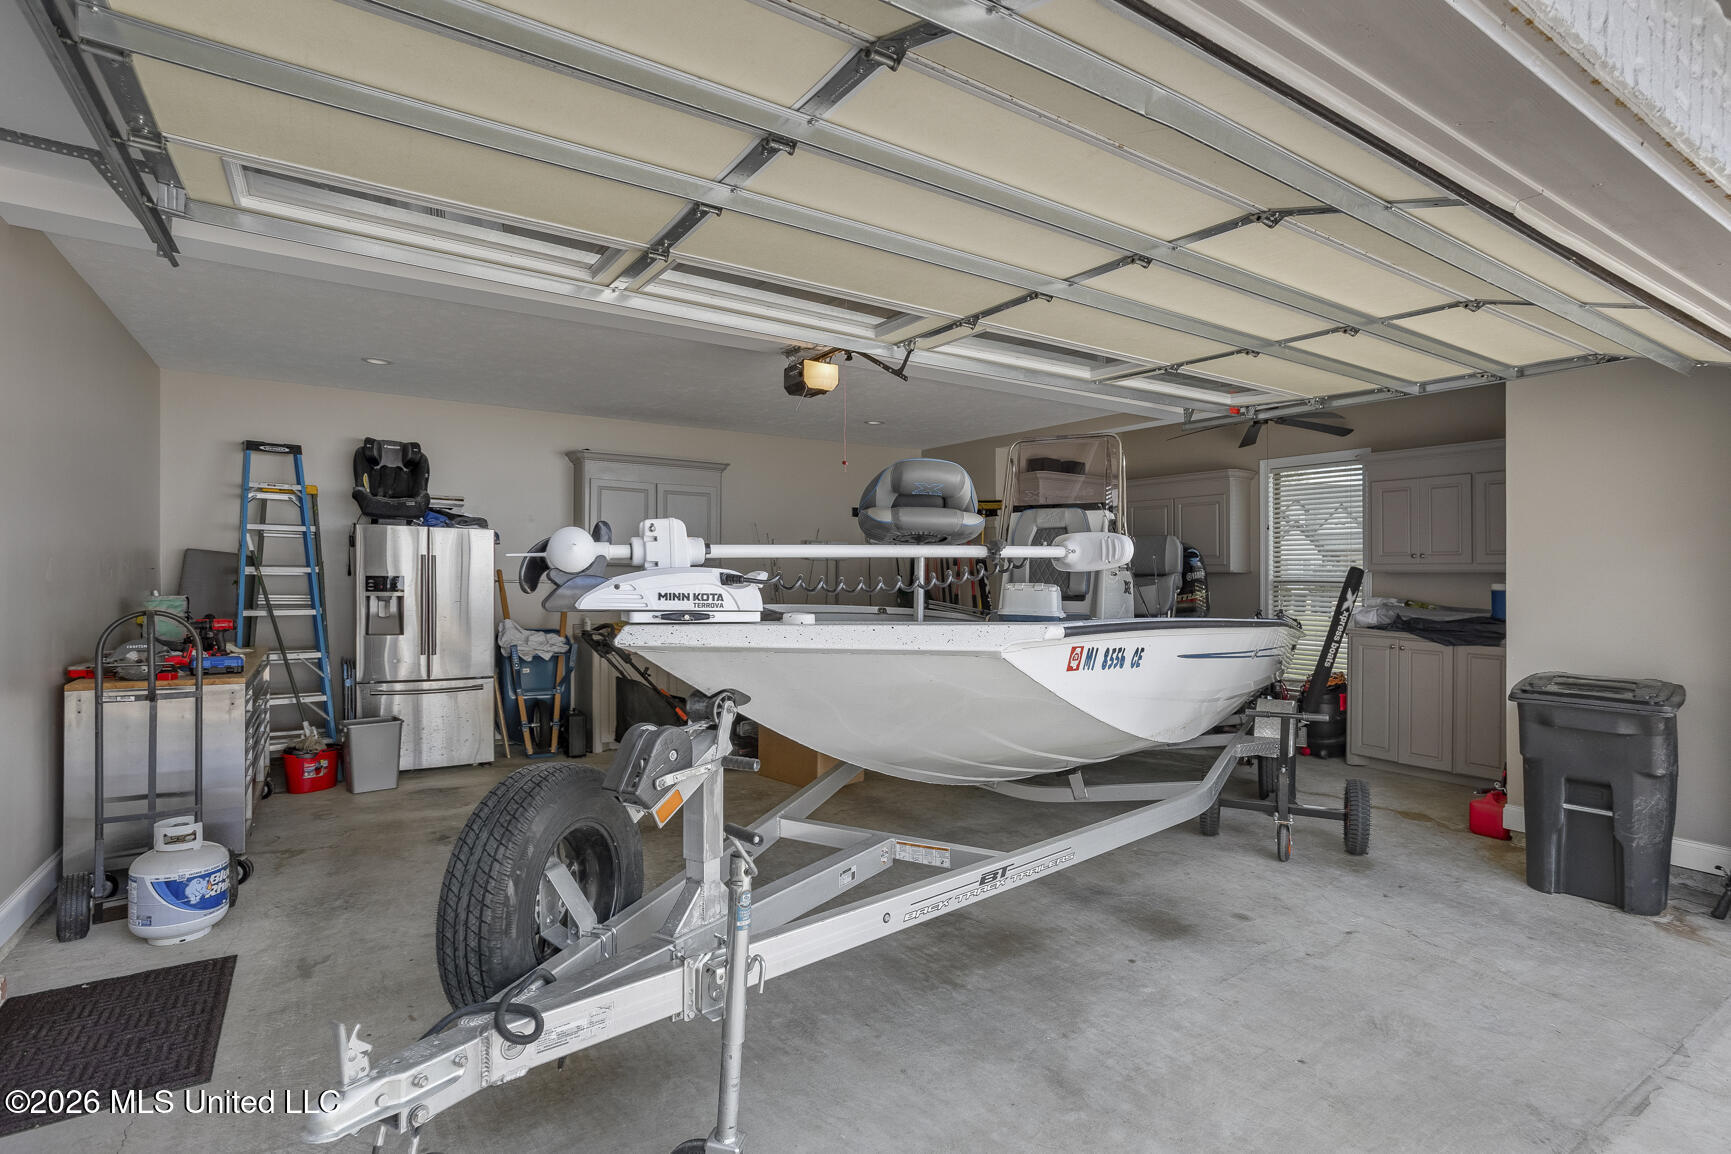
  • Garage Space2.0
  • water SourcePublic
  • utilitiesElectricity Connected, Sewer Connected, Water Connected, Fiber to the House
  • PoolEquipment, Heated, Hot Tub, In Ground, Outdoor Pool, Waterfall
  • roofArchitectural Shingles
  • lot featuresCul-De-Sac, Fenced, Sprinklers In Front, Sprinklers In Rear
  • parkingGarage Faces Side, Parking Pad, Direct Access, Concrete
  • HEAT TYPECentral, Fireplace(s), Natural Gas
  • AIR CONDITIONINGCeiling Fan(s), Central Air
  • sewerPublic Sewer
  • SubstructureSlab
  • security FeaturesGated Community, Security System
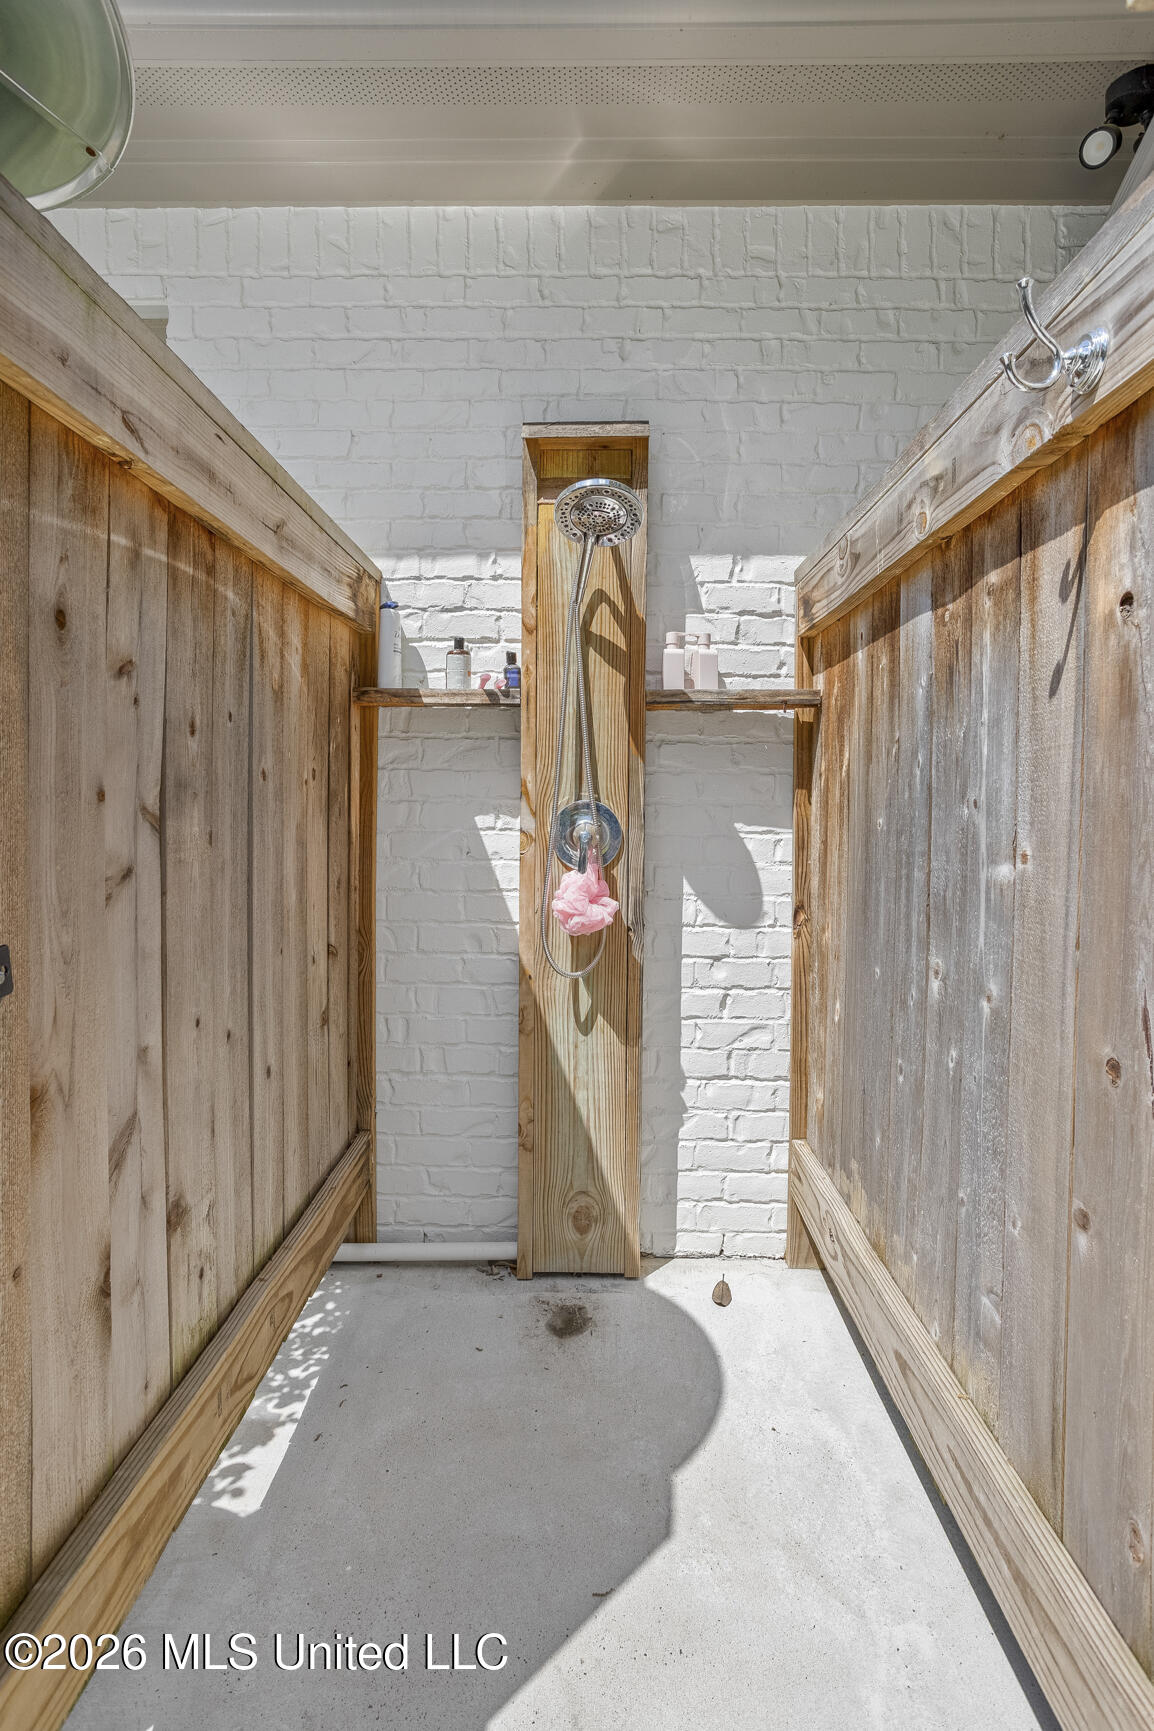
  • other exterior FeaturesOutdoor Kitchen, Outdoor Shower, Private Yard

Financial

  • Price Upon Request
View Virtual Tour

Bowie & Co. Real Estate

Partner with a local team that prioritizes your vision and negotiates with your best interests at heart. From first consultation to closing day, we deliver a personalized real estate experience tailored entirely to you.

Follow Us on Instagram