Leave a Message

Thank you for your message. We will be in touch with you shortly.

430 Hemlock Drive
430 Hemlock Drive
430 Hemlock Drive
430 Hemlock Drive
430 Hemlock Drive
430 Hemlock Drive
430 Hemlock Drive
430 Hemlock Drive
430 Hemlock Drive
430 Hemlock Drive
430 Hemlock Drive
430 Hemlock Drive
430 Hemlock Drive
430 Hemlock Drive
430 Hemlock Drive
430 Hemlock Drive
430 Hemlock Drive
430 Hemlock Drive
430 Hemlock Drive
430 Hemlock Drive
430 Hemlock Drive
430 Hemlock Drive
430 Hemlock Drive
430 Hemlock Drive
430 Hemlock Drive
430 Hemlock Drive
430 Hemlock Drive
430 Hemlock Drive
430 Hemlock Drive
430 Hemlock Drive
SEE ALL PHOTOS
430 Hemlock Drive
430 Hemlock Drive
430 Hemlock Drive
430 Hemlock Drive
430 Hemlock Drive
430 Hemlock Drive
430 Hemlock Drive
430 Hemlock Drive
430 Hemlock Drive
430 Hemlock Drive
430 Hemlock Drive
430 Hemlock Drive
430 Hemlock Drive
430 Hemlock Drive
430 Hemlock Drive
430 Hemlock Drive
430 Hemlock Drive
430 Hemlock Drive
430 Hemlock Drive
430 Hemlock Drive
430 Hemlock Drive
430 Hemlock Drive
430 Hemlock Drive
430 Hemlock Drive
430 Hemlock Drive
430 Hemlock Drive
430 Hemlock Drive
430 Hemlock Drive
430 Hemlock Drive
430 Hemlock Drive
Listed by Johnson Williamson 601-540-1197 with Williamson Real Estate, Inc.
Sold

430 Hemlock Drive

430 Hemlock Drive, Flowood, MS 39232

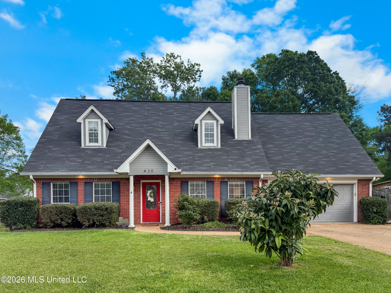
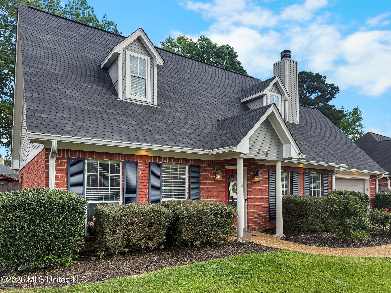
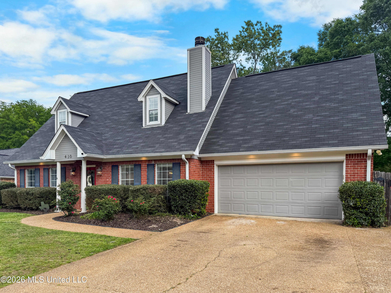
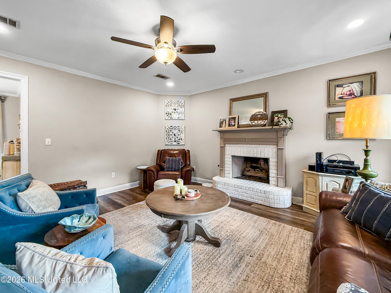
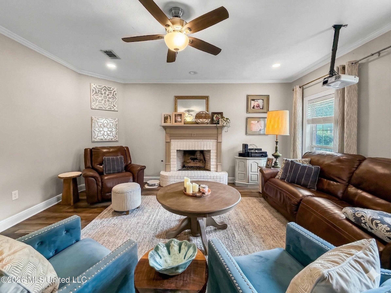
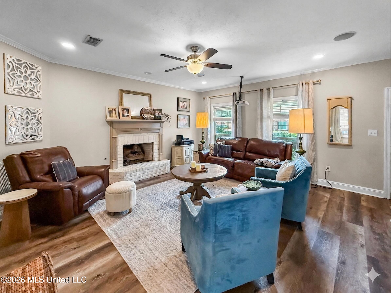
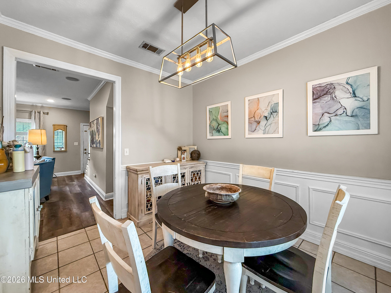
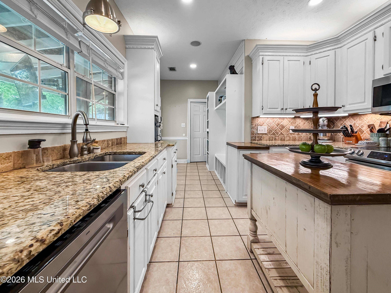
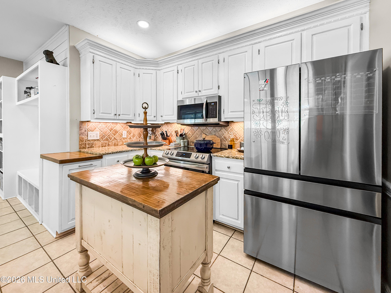
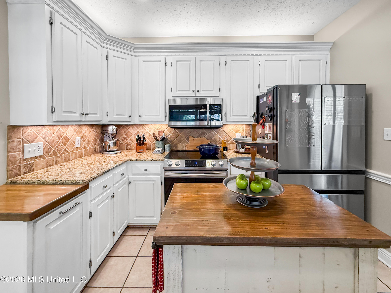
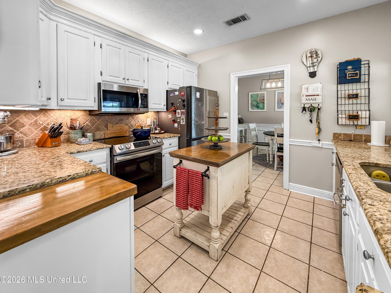
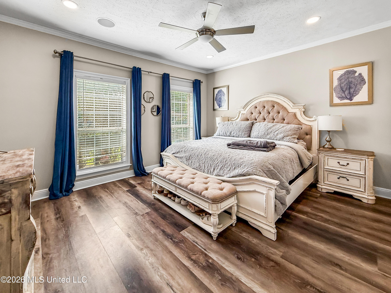
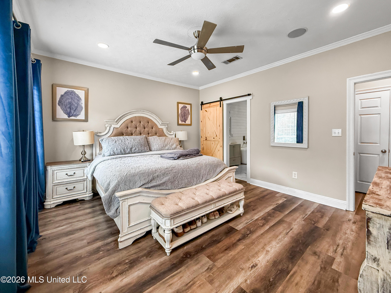
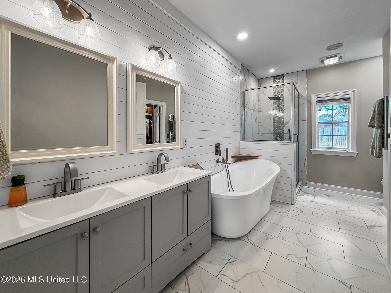
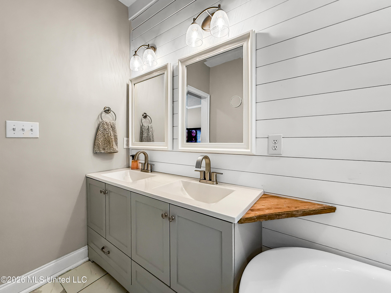
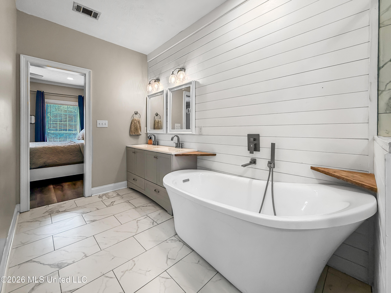
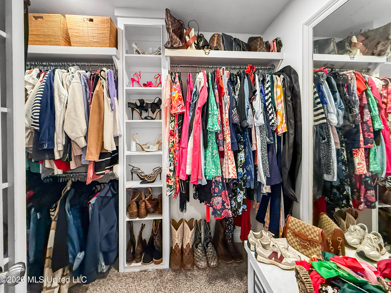
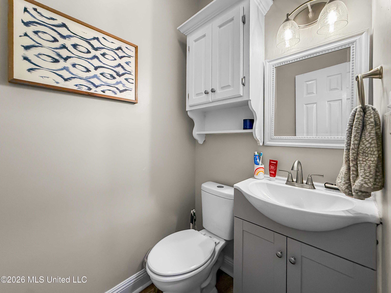
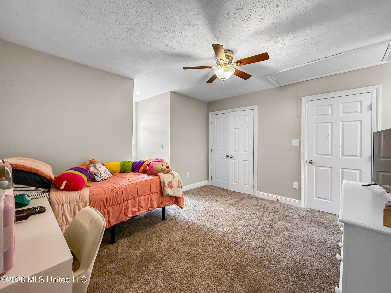
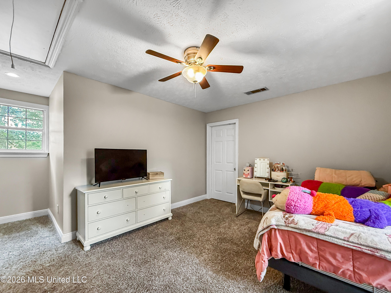
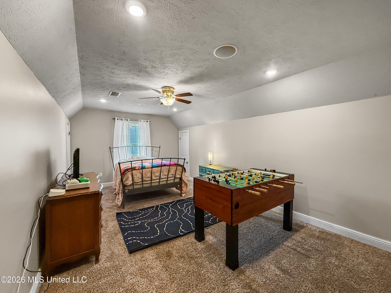
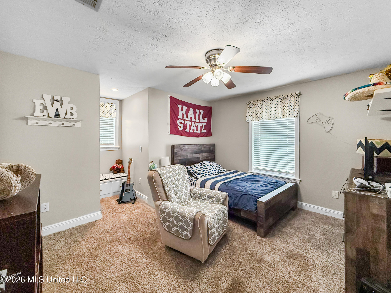
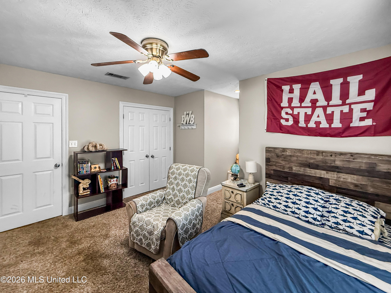
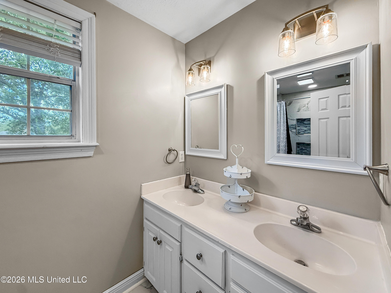
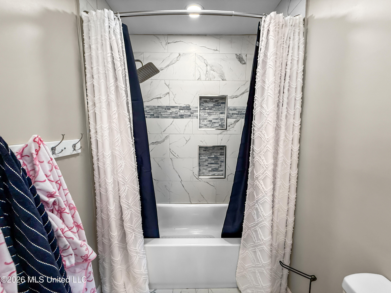
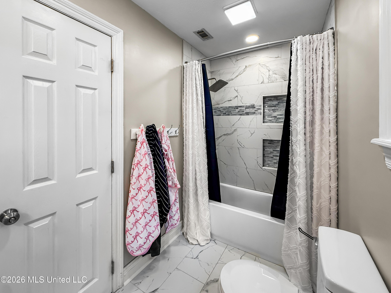
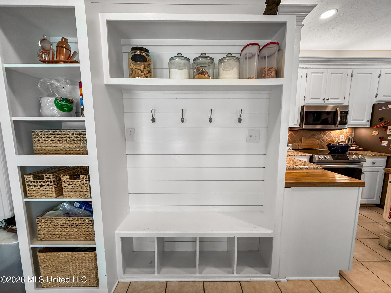
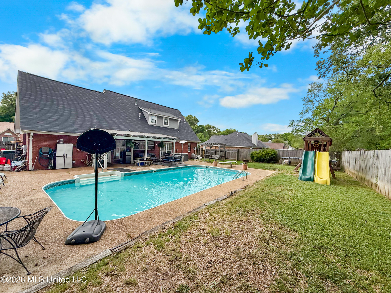
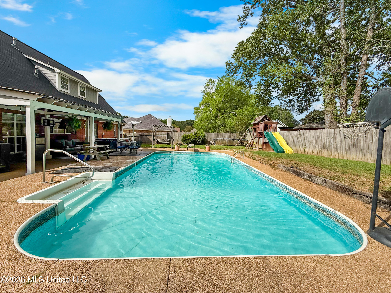
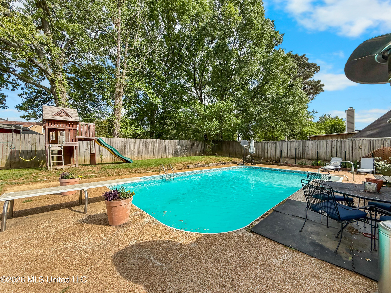
Updated with a pool in Laurelwood! This one has lots of curb appeal and is convenient to everything. With three bedrooms plus a bonus that could be used as a fourth, this home has the space you need. With updated lighting, durable luxury vinyl floors, and fresh paint, it is move-in-ready. Step through the spacious living room with fireplace to a formal dining room. Off of the dining room is the updated kitchen with granite countertops, an island, and stainless steel appliances. The master suite has also been updated with fresh paint, flooring, and a master bath that you will love. Enjoy granite vanities, a deep soaking tub, a separate shower, and a great walk-in closet. Upstairs are three more bedrooms (or two and a bonus.) Best of all? None of the bedrooms are small, ensuring plenty of space for family, guests, or a home office. The backyard really shines here. Relax under the large covered back patio or take a dip in your own pool. Whether you're hosting friends or enjoying a quiet morning coffee, this outdoor space is your personal paradise. Laurelwood is convenient to everything and loaded with amenities, like their two pools, the clubhouse, the lake, and the walking trail. Ask about the assumable loan at 2.75%! Don't wait on this one. Schedule your showing today!

3
beds

3
baths

2,080 Sq.Ft. LIVING AREA

9,147.6 Sq.Ft. lot

Walt Bowie

Walt Bowie

Features & Amenities

Interior

  • total bedrooms3
  • Total bathrooms3
  • full bathrooms2
  • half bathroom1
  • Laundry room Electric Dryer Hookup, Laundry Room, Lower Level
  • Flooring Carpet, Ceramic Tile, Vinyl
  • Fireplace Gas Starter
  • APPLIANCES Dishwasher, Disposal, Electric Cooktop, Electric Range, Exhaust Fan, Gas Water Heater, Microwave, Oven, Tankless Water Heater
  • other interior Features Ceiling Fan(s), Double Vanity, Eat-in Kitchen, Entrance Foyer, Granite Counters, High Ceilings, Kitchen Island, Smart Thermostat, Soaking Tub, Storage, Tray Ceiling(s), Walk-In Closet(s)

Area & Lot

  • Status Sold
  • Date Sold May 22, 2026
  • Living Area2,080 Sq.Ft.
  • Total Area2,080 Sq.Ft.
  • Lot Area9,147.6 Sq.Ft.
  • MLS® ID4144728
  • TypeResidential
  • YEAR BUILT1994
  • Architecture StylesTraditional
  • Elementary SchoolFlowood
  • Middle SchoolNorthwest Rankin Middle
  • High SchoolNorthwest Rankin

Exterior

  • STORIES2
  • Garage Space2.0
  • water SourcePublic
  • utilitiesElectricity Available, Natural Gas Available, Sewer Available, Water Available
  • PoolIn Ground, Vinyl
  • roofAsphalt Shingle
  • lot featuresLevel, Subdivided
  • parkingGarage Door Opener, Parking Pad, Storage, Concrete
  • HEAT TYPECentral, Natural Gas, Zoned
  • AIR CONDITIONINGCeiling Fan(s), Central Air
  • sewerPublic Sewer
  • SubstructureSlab
  • security FeaturesSmoke Detector(s), None
  • other exterior FeaturesRain Gutters

Financial

  • Price Upon Request
View Virtual Tour

Bowie & Co. Real Estate

Partner with a local team that prioritizes your vision and negotiates with your best interests at heart. From first consultation to closing day, we deliver a personalized real estate experience tailored entirely to you.

Follow Us on Instagram