Leave a Message

Thank you for your message. We will be in touch with you shortly.

404 Ridgewood Street
SEE ALL PHOTOS
404 Ridgewood Street
Listed by Joseph Ivey 601-218-2199 with Bowie & Co Real Estate, LLC
Sold

404 Ridgewood Street

404 Ridgewood Street, Vicksburg, MS 39180


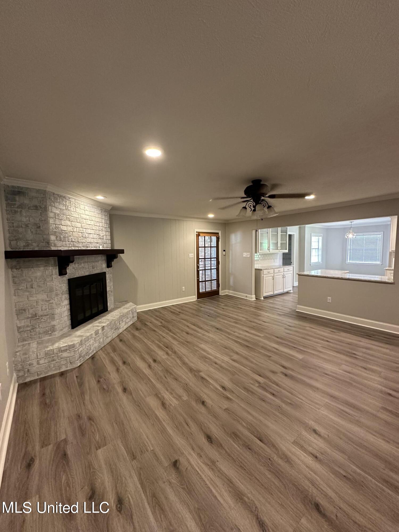
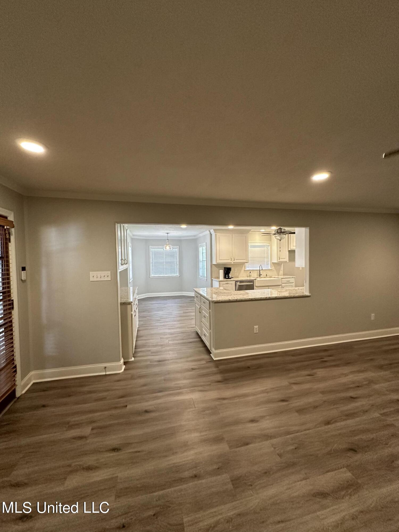
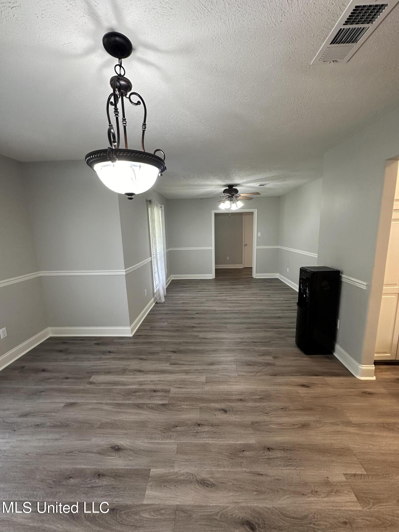
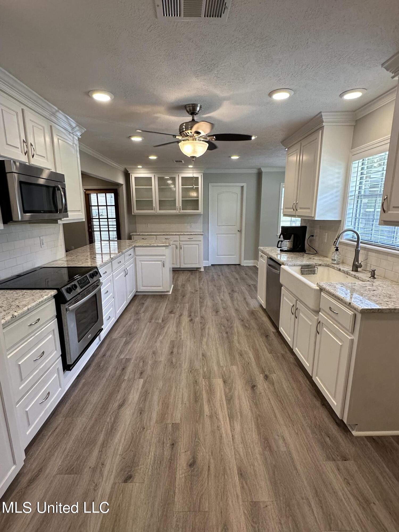
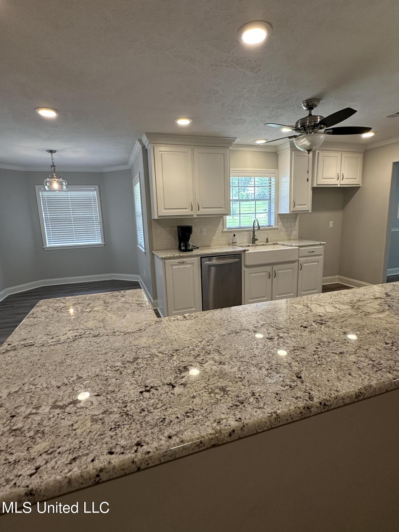
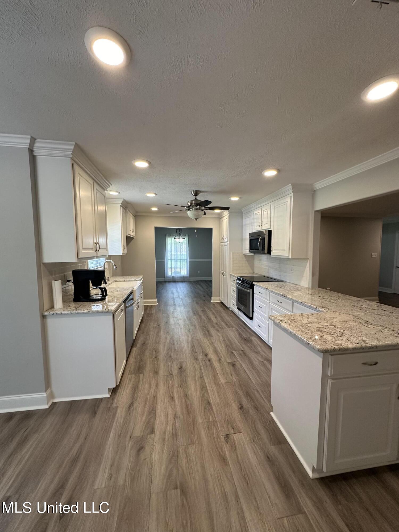
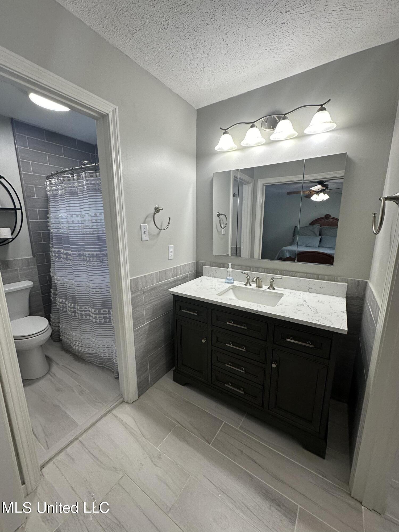
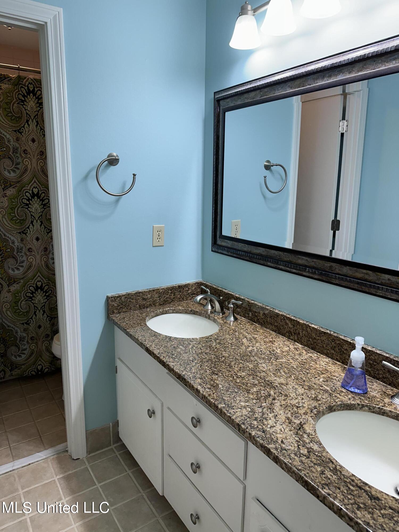
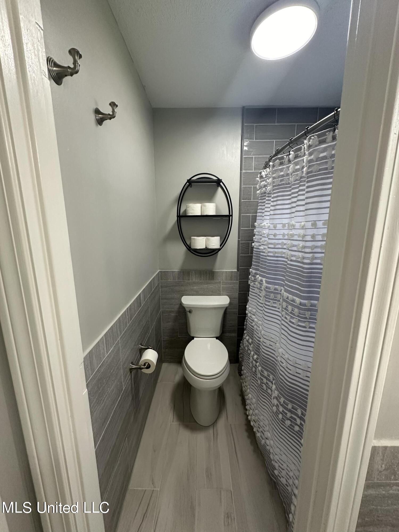
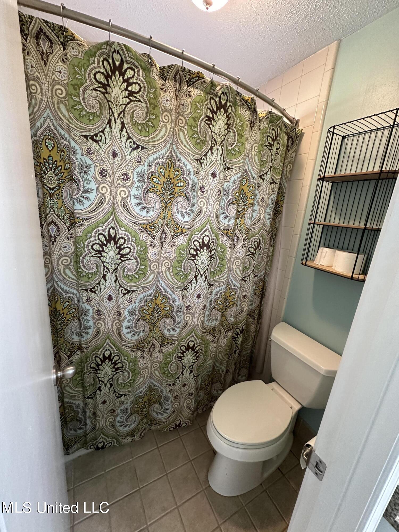
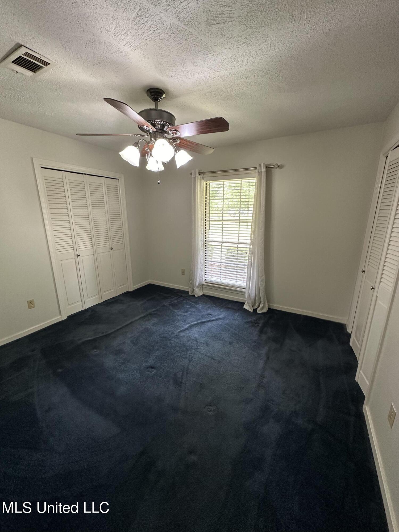
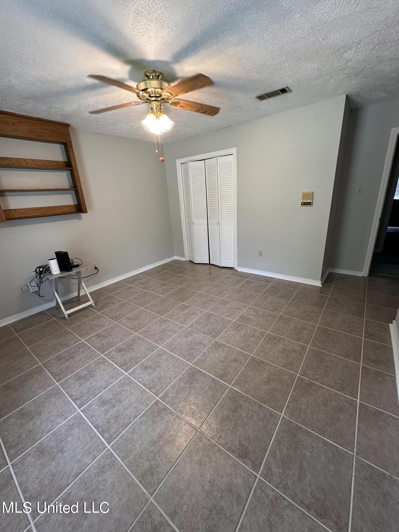
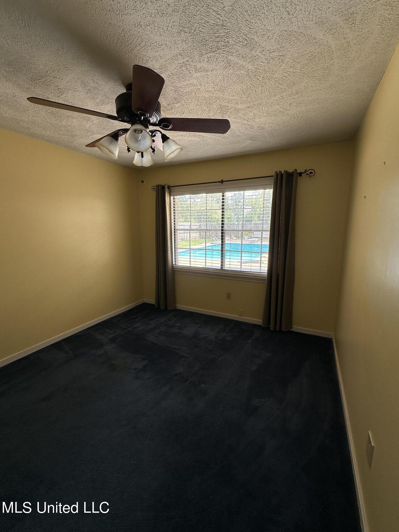
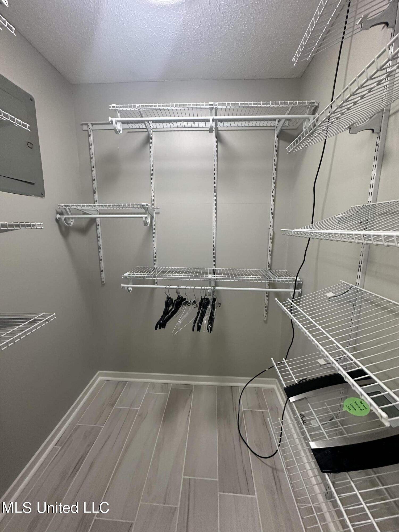
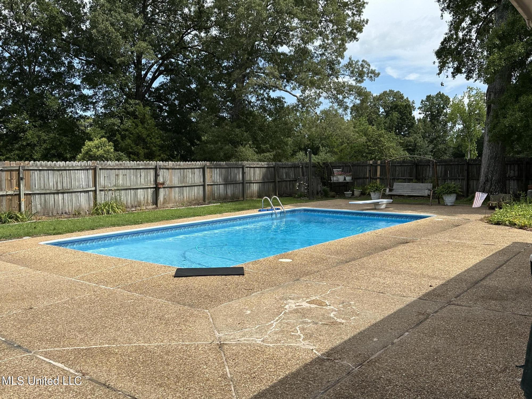
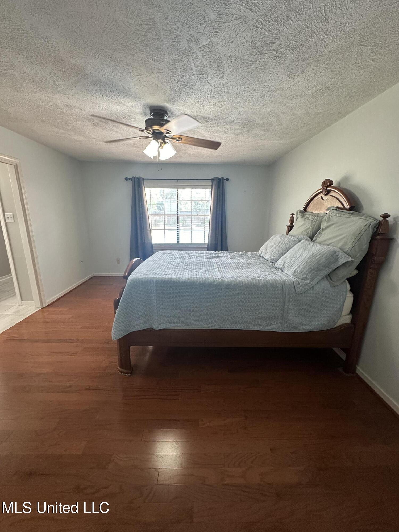
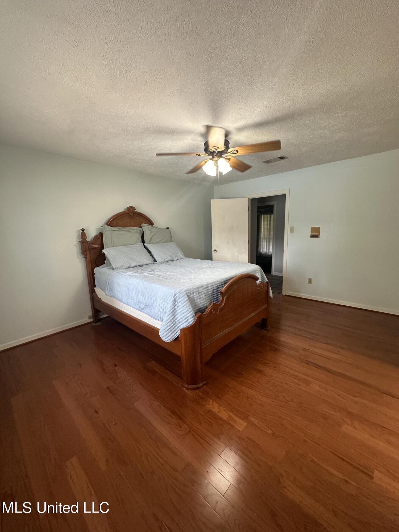
Don't miss an opportunity on this beautiful home located at 404 Ridgewood St. in the popular Oak Park Subdivision! The kitchen was beautifully remodeled in 2017 with new granite counter tops and added built in cabinets for extra storage. Luxury vinyl plank flooring was also added to the home in 2017. This home has 4 bedrooms and 2 bathrooms. The master bath was recently renovated in 2022. There is a very spacious living room/dining room in addition to the den area. You will also love the privacy of the backyard patio with POOL! There is a one car garage space that can also serve as a workshop in addition to a storage barn in the backyard that remains with the property. This home will not last long so schedule your showing today!

4
beds

2
baths

2,274 Sq.Ft. LIVING AREA

0.43 Acres lot

Joseph Ivey

Joseph Ivey

Features & Amenities

Interior

  • total bedrooms4
  • Total bathrooms2
  • full bathrooms2
  • Laundry room Electric Dryer Hookup, Laundry Room, Washer Hookup
  • Flooring Luxury Vinyl, Carpet, Tile
  • Fireplace Den, Wood Burning
  • APPLIANCES Electric Cooktop, Electric Water Heater, Self Cleaning Oven, Stainless Steel Appliance(s), Water Heater
  • other interior Features Built-in Features, Ceiling Fan(s), Granite Counters, Double Vanity

Area & Lot

  • Status Sold
  • Date Sold August 30, 2024
  • Living Area2,274 Sq.Ft.
  • Total Area2,274 Sq.Ft.
  • Lot Area0.43 Acres
  • MLS® ID4085207
  • TypeResidential
  • YEAR BUILT1976
  • Architecture StylesTraditional
  • Elementary SchoolBeechwood
  • Middle SchoolWarren Central Jr. High
  • High SchoolWarren Central

Exterior

  • STORIES1
  • Garage Space1.0
  • water SourcePublic
  • utilitiesCable Available, Electricity Available, Phone Available, Sewer Connected, Water Available, Water Connected
  • PoolIn Ground
  • roofArchitectural Shingles
  • lot featuresFenced, Front Yard, Landscaped
  • parkingAttached Carport, Concrete
  • HEAT TYPECentral, Electric, Fireplace(s)
  • AIR CONDITIONINGCeiling Fan(s), Central Air, Electric
  • sewerPublic Sewer
  • SubstructureSlab
  • security FeaturesSmoke Detector(s)
  • other exterior FeaturesPrivate Yard

Financial

  • Price Upon Request

Bowie & Co. Real Estate

Partner with a local team that prioritizes your vision and negotiates with your best interests at heart. From first consultation to closing day, we deliver a personalized real estate experience tailored entirely to you.

Follow Us on Instagram