Leave a Message

Thank you for your message. We will be in touch with you shortly.

211b Chestnut Spring Road Road
SEE ALL PHOTOS
211b Chestnut Spring Road Road
Listed by Walt Bowie 769-234-7517 with Bowie & Co Real Estate, LLC
Sold

211b Chestnut Spring Road Road

211b Chestnut Spring Road Road, Flora, MS 39071

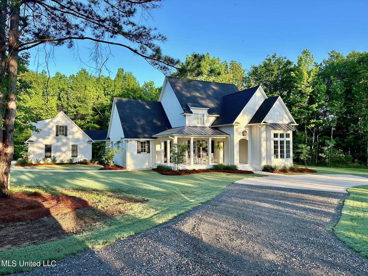
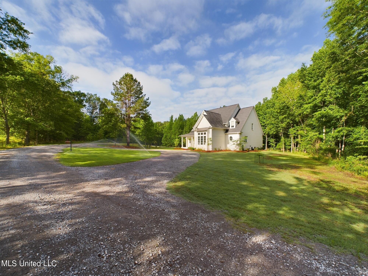
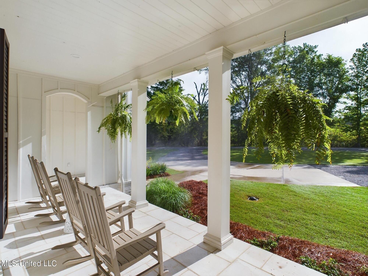
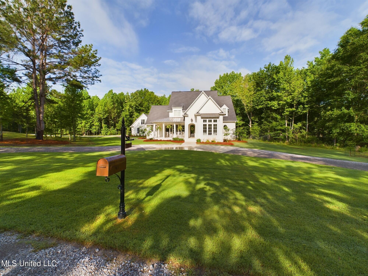
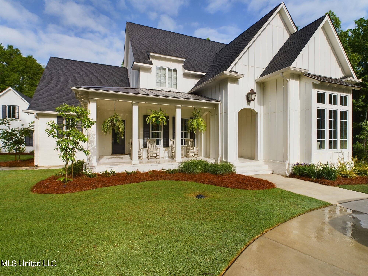
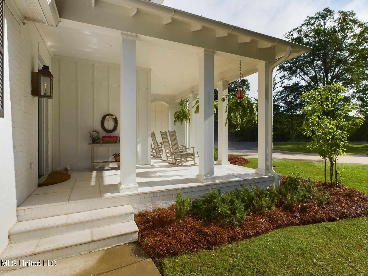
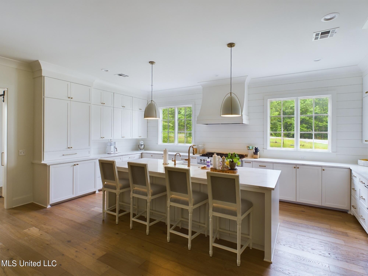
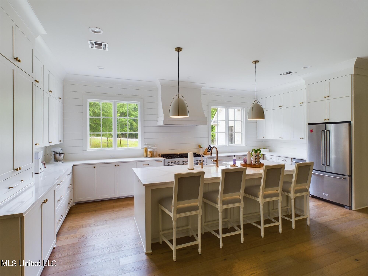
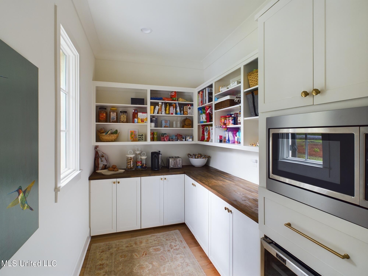
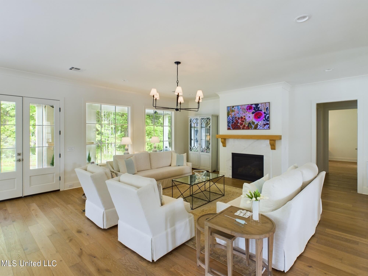
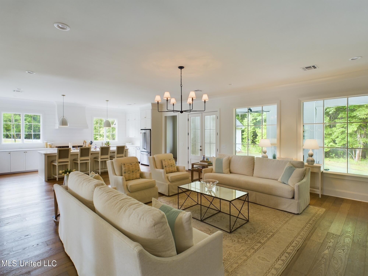
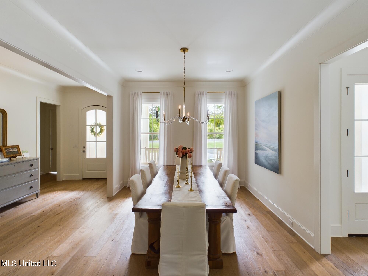
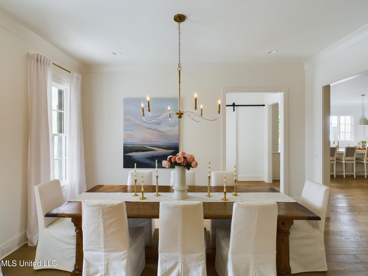
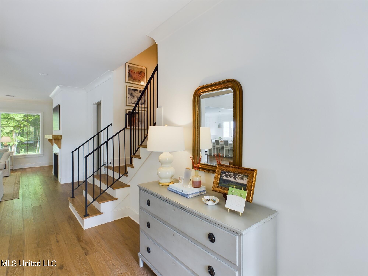
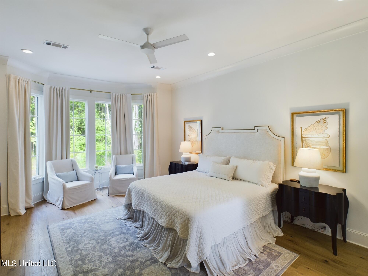
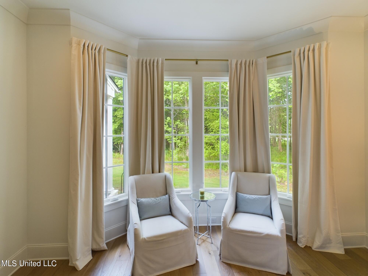
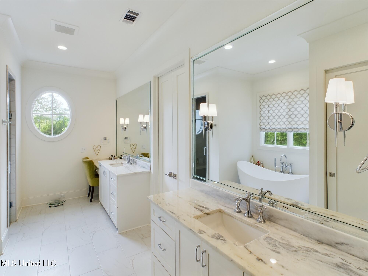
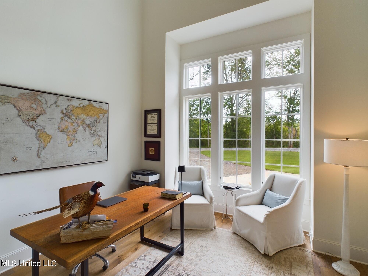
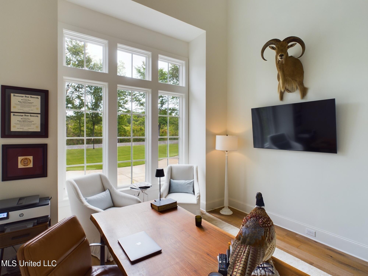
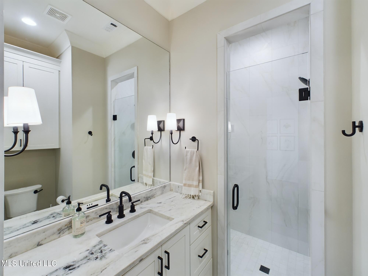
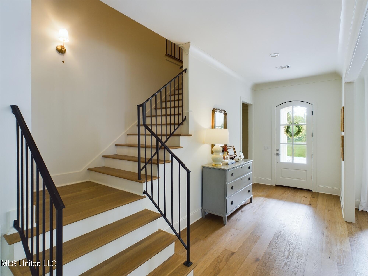
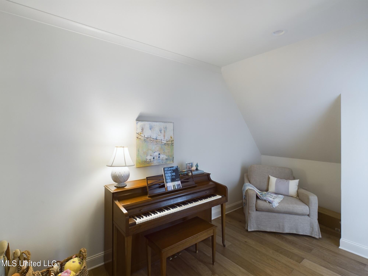
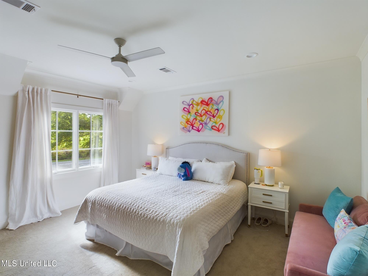
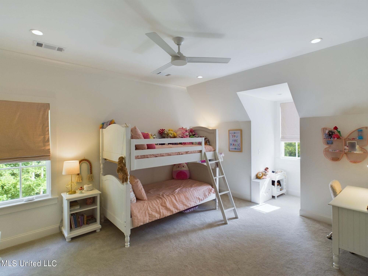
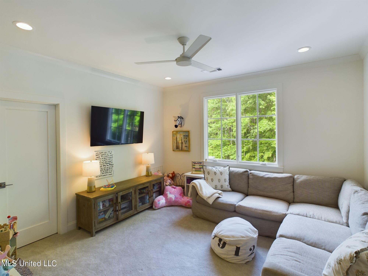
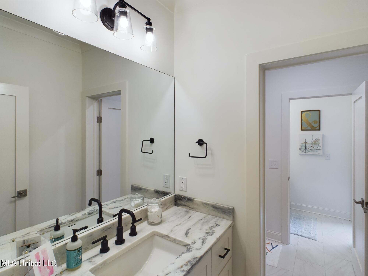
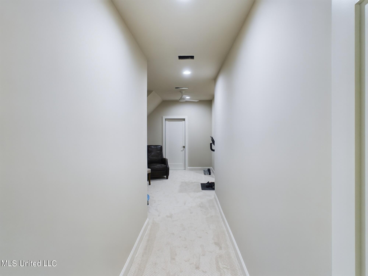
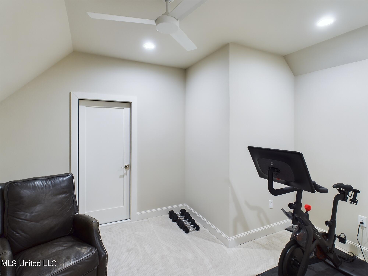
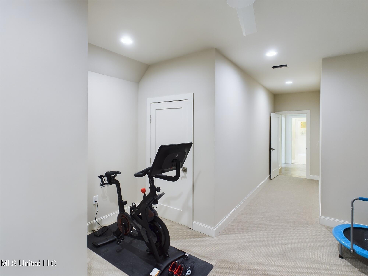
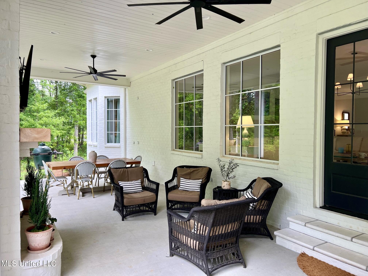
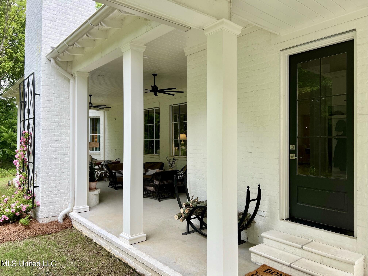
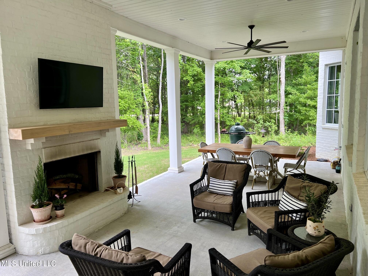
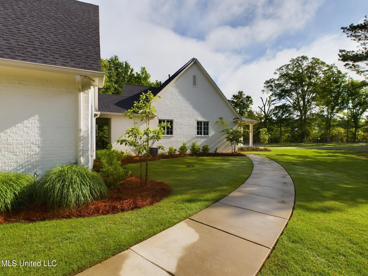
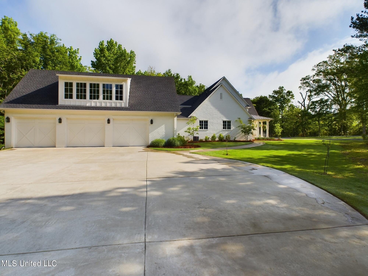
Welcome to 211 Chestnut Spring Road - a pristine and private 5 bedroom/4.5 bath home located on almost 2 acres in a gated subdivision off of beautiful Highway 463. The curb appeal is second to none! This home boasts 4,350 square feet with a welcoming front porch, white oak floors, a gorgeous bright kitchen, beautiful windows, ample storage, large primary suite, workout room, walk in pantry, wine refrigerator, circle drive in the front and a 3 car garage. Upon entry from the back door there is a large mud room and half bath. The back porch has a wood burning fireplace with gas starter, two industrial sized ceiling fans and room for a dining table... perfect for s'mores, happy hour at home and hosting dinner parties. This home has a Flora address, but is in Mannsdale and Germantown school zone.

This home truly has it all - schedule your showing today!

5
beds

5
baths

4,350 Sq.Ft. LIVING AREA

2.05 Acres lot

Walt Bowie

Walt Bowie

Features & Amenities

Interior

  • total bedrooms5
  • Total bathrooms5
  • full bathrooms4
  • half bathroom1
  • Laundry room Laundry Room, Main Level, Sink
  • Flooring Hardwood
  • Fireplace Den, Gas Log, Wood Burning
  • APPLIANCES Built-In Gas Range, Dishwasher, Disposal, Exhaust Fan, Gas Water Heater, Ice Maker, Instant Hot Water, Refrigerator, Wine Cooler
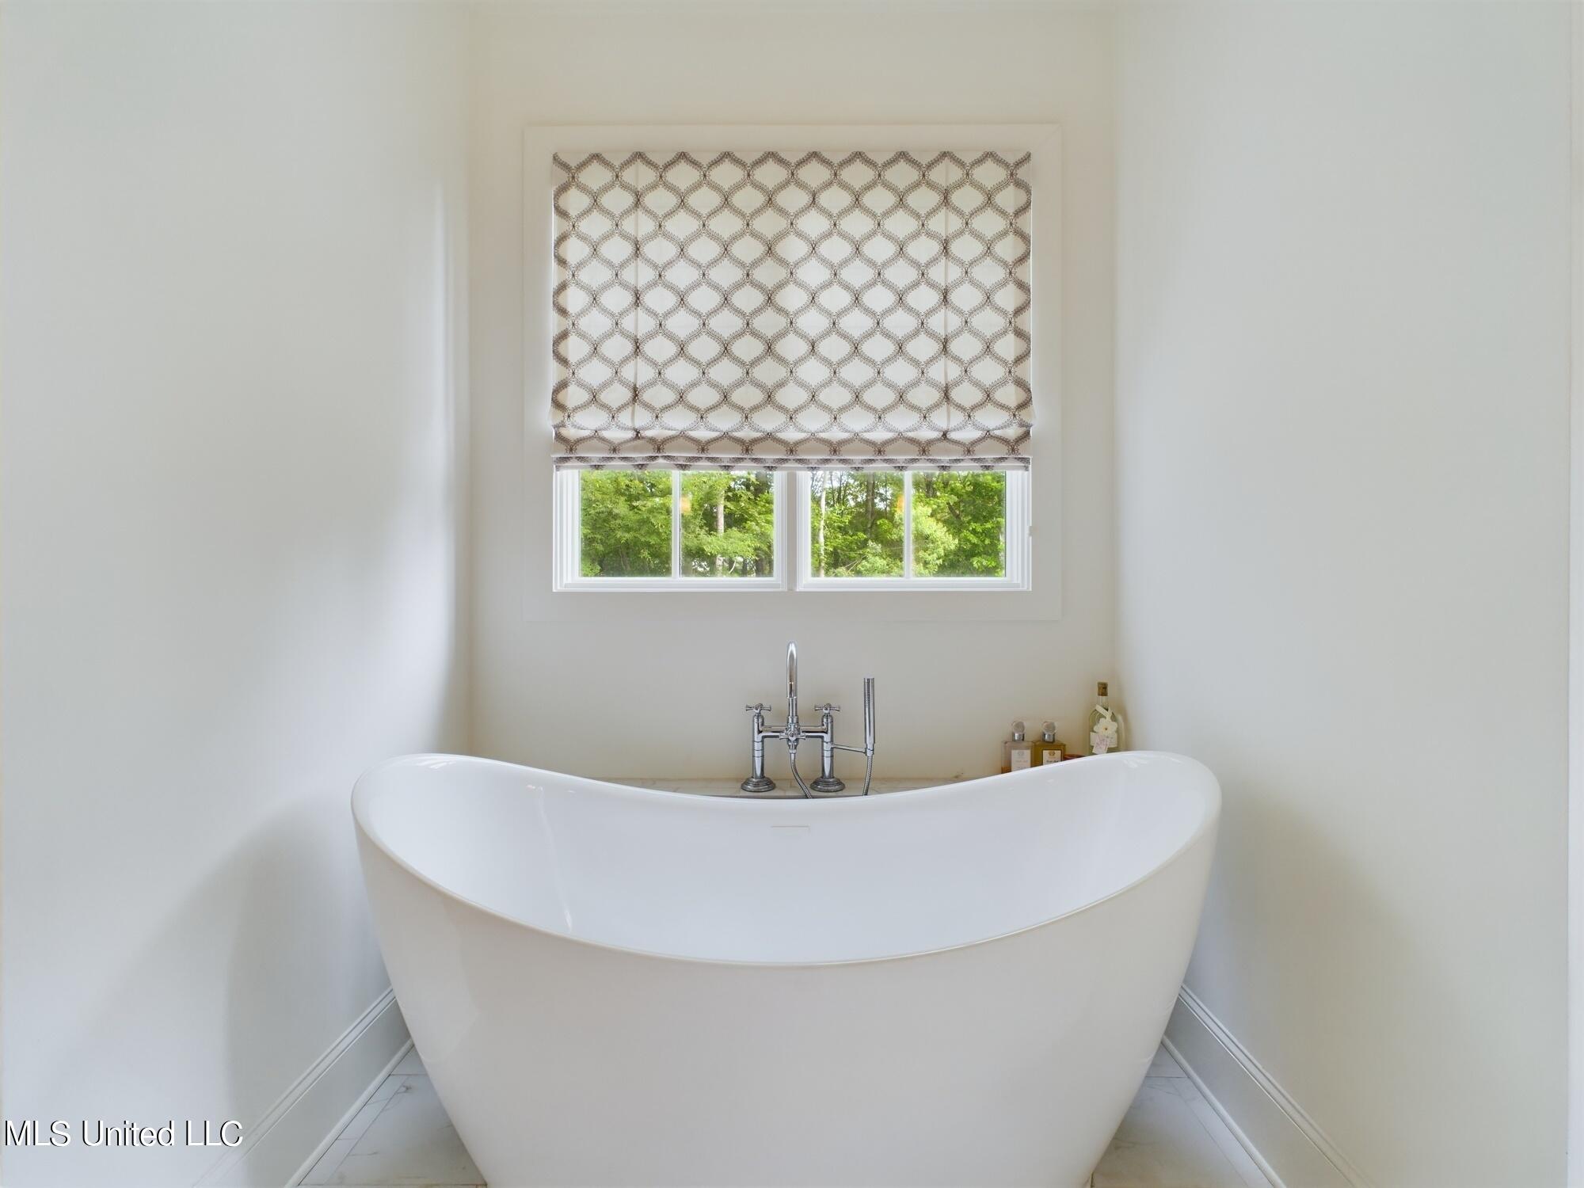
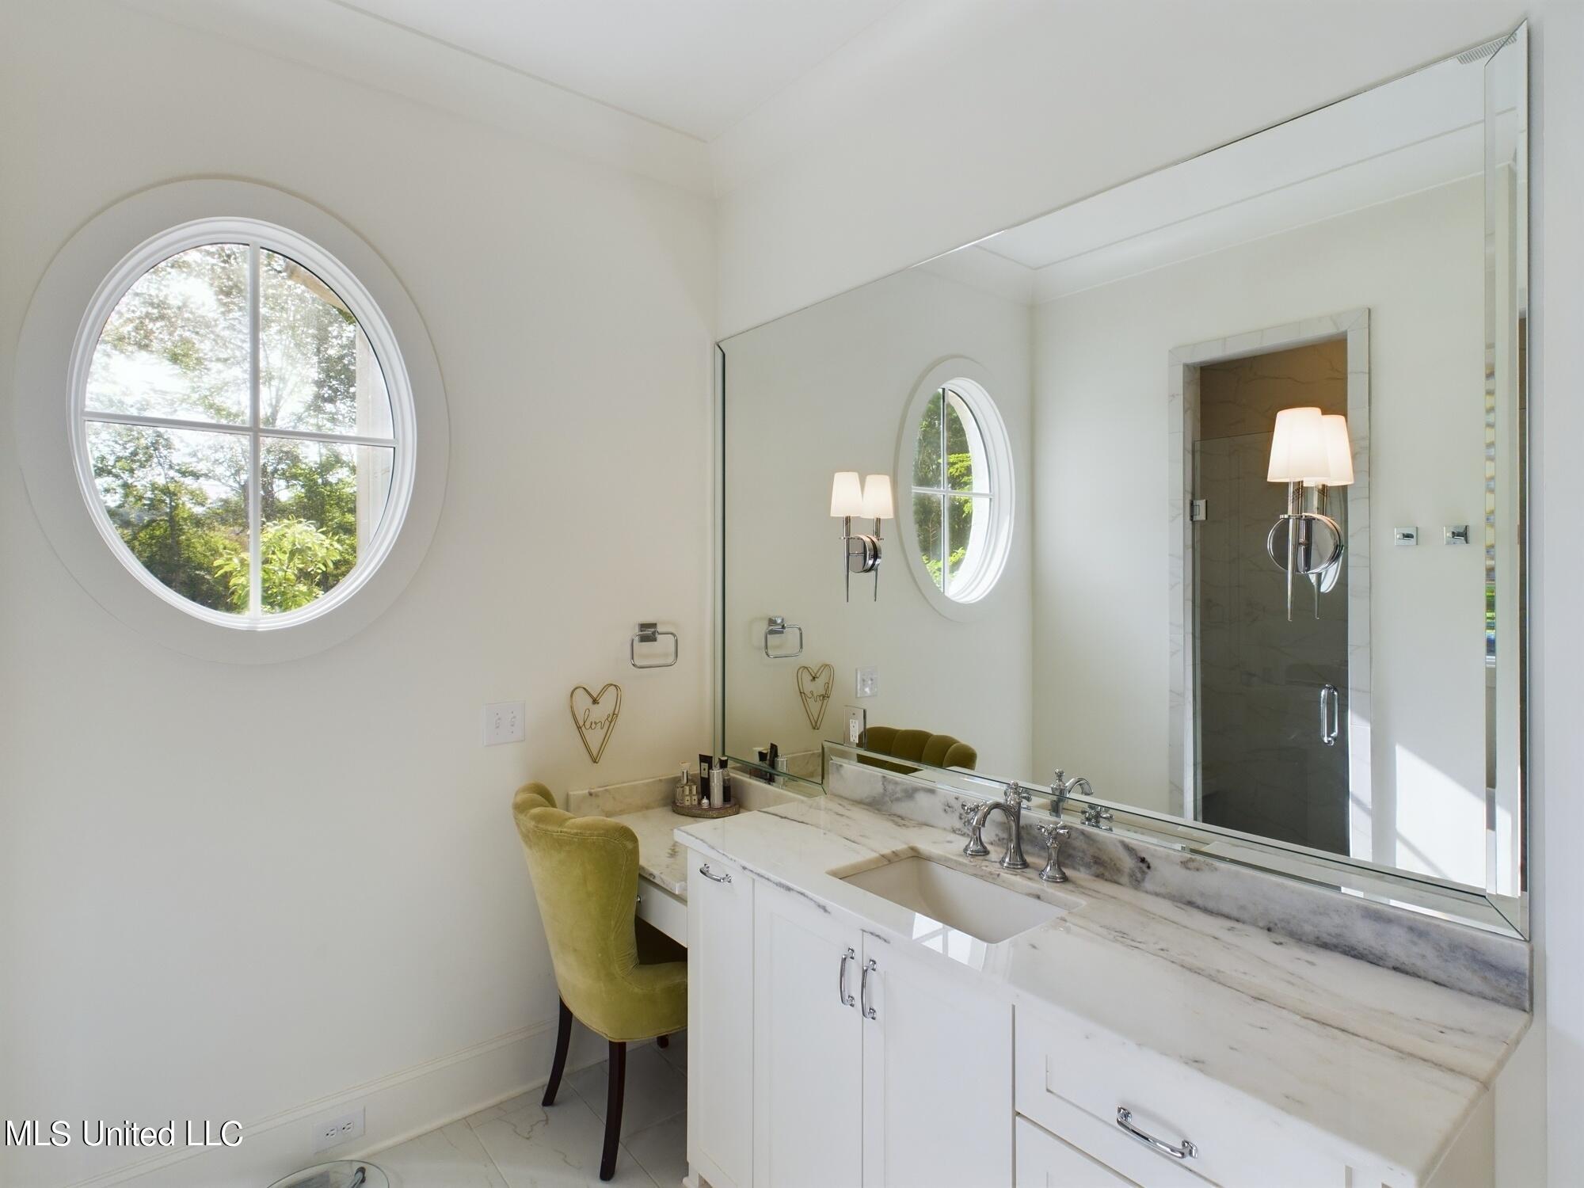
  • other interior Features Built-in Features, Entrance Foyer, High Speed Internet, Kitchen Island, Pantry, Soaking Tub, Vaulted Ceiling(s), Walk-In Closet(s), Double Vanity

Area & Lot

  • Status Sold
  • Date Sold September 6, 2024
  • Living Area4,350 Sq.Ft.
  • Total Area4,350 Sq.Ft.
  • Lot Area2.05 Acres
  • MLS® ID4078451
  • TypeResidential
  • YEAR BUILT2022
  • Elementary SchoolMannsdale
  • Middle SchoolGermantown Middle
  • High SchoolGermantown

Exterior

  • STORIES2
  • Garage Space3.0
  • water SourcePublic
  • utilitiesElectricity Connected, Natural Gas Connected, Phone Available, Sewer Connected, Water Connected, Fiber to the House
  • roofArchitectural Shingles, Metal
  • lot featuresWooded
  • parkingDetached, Garage Door Opener, Garage Faces Side, Circular Driveway, Gravel
  • HEAT TYPECentral, Fireplace(s), Natural Gas
  • AIR CONDITIONINGCeiling Fan(s), Central Air, Multi Units
  • sewerPublic Sewer
  • SubstructurePost-Tension, Slab
  • other exterior FeaturesPrivate Yard, Rain Gutters

Financial

  • Price Upon Request

Bowie & Co. Real Estate

Partner with a local team that prioritizes your vision and negotiates with your best interests at heart. From first consultation to closing day, we deliver a personalized real estate experience tailored entirely to you.

Follow Us on Instagram