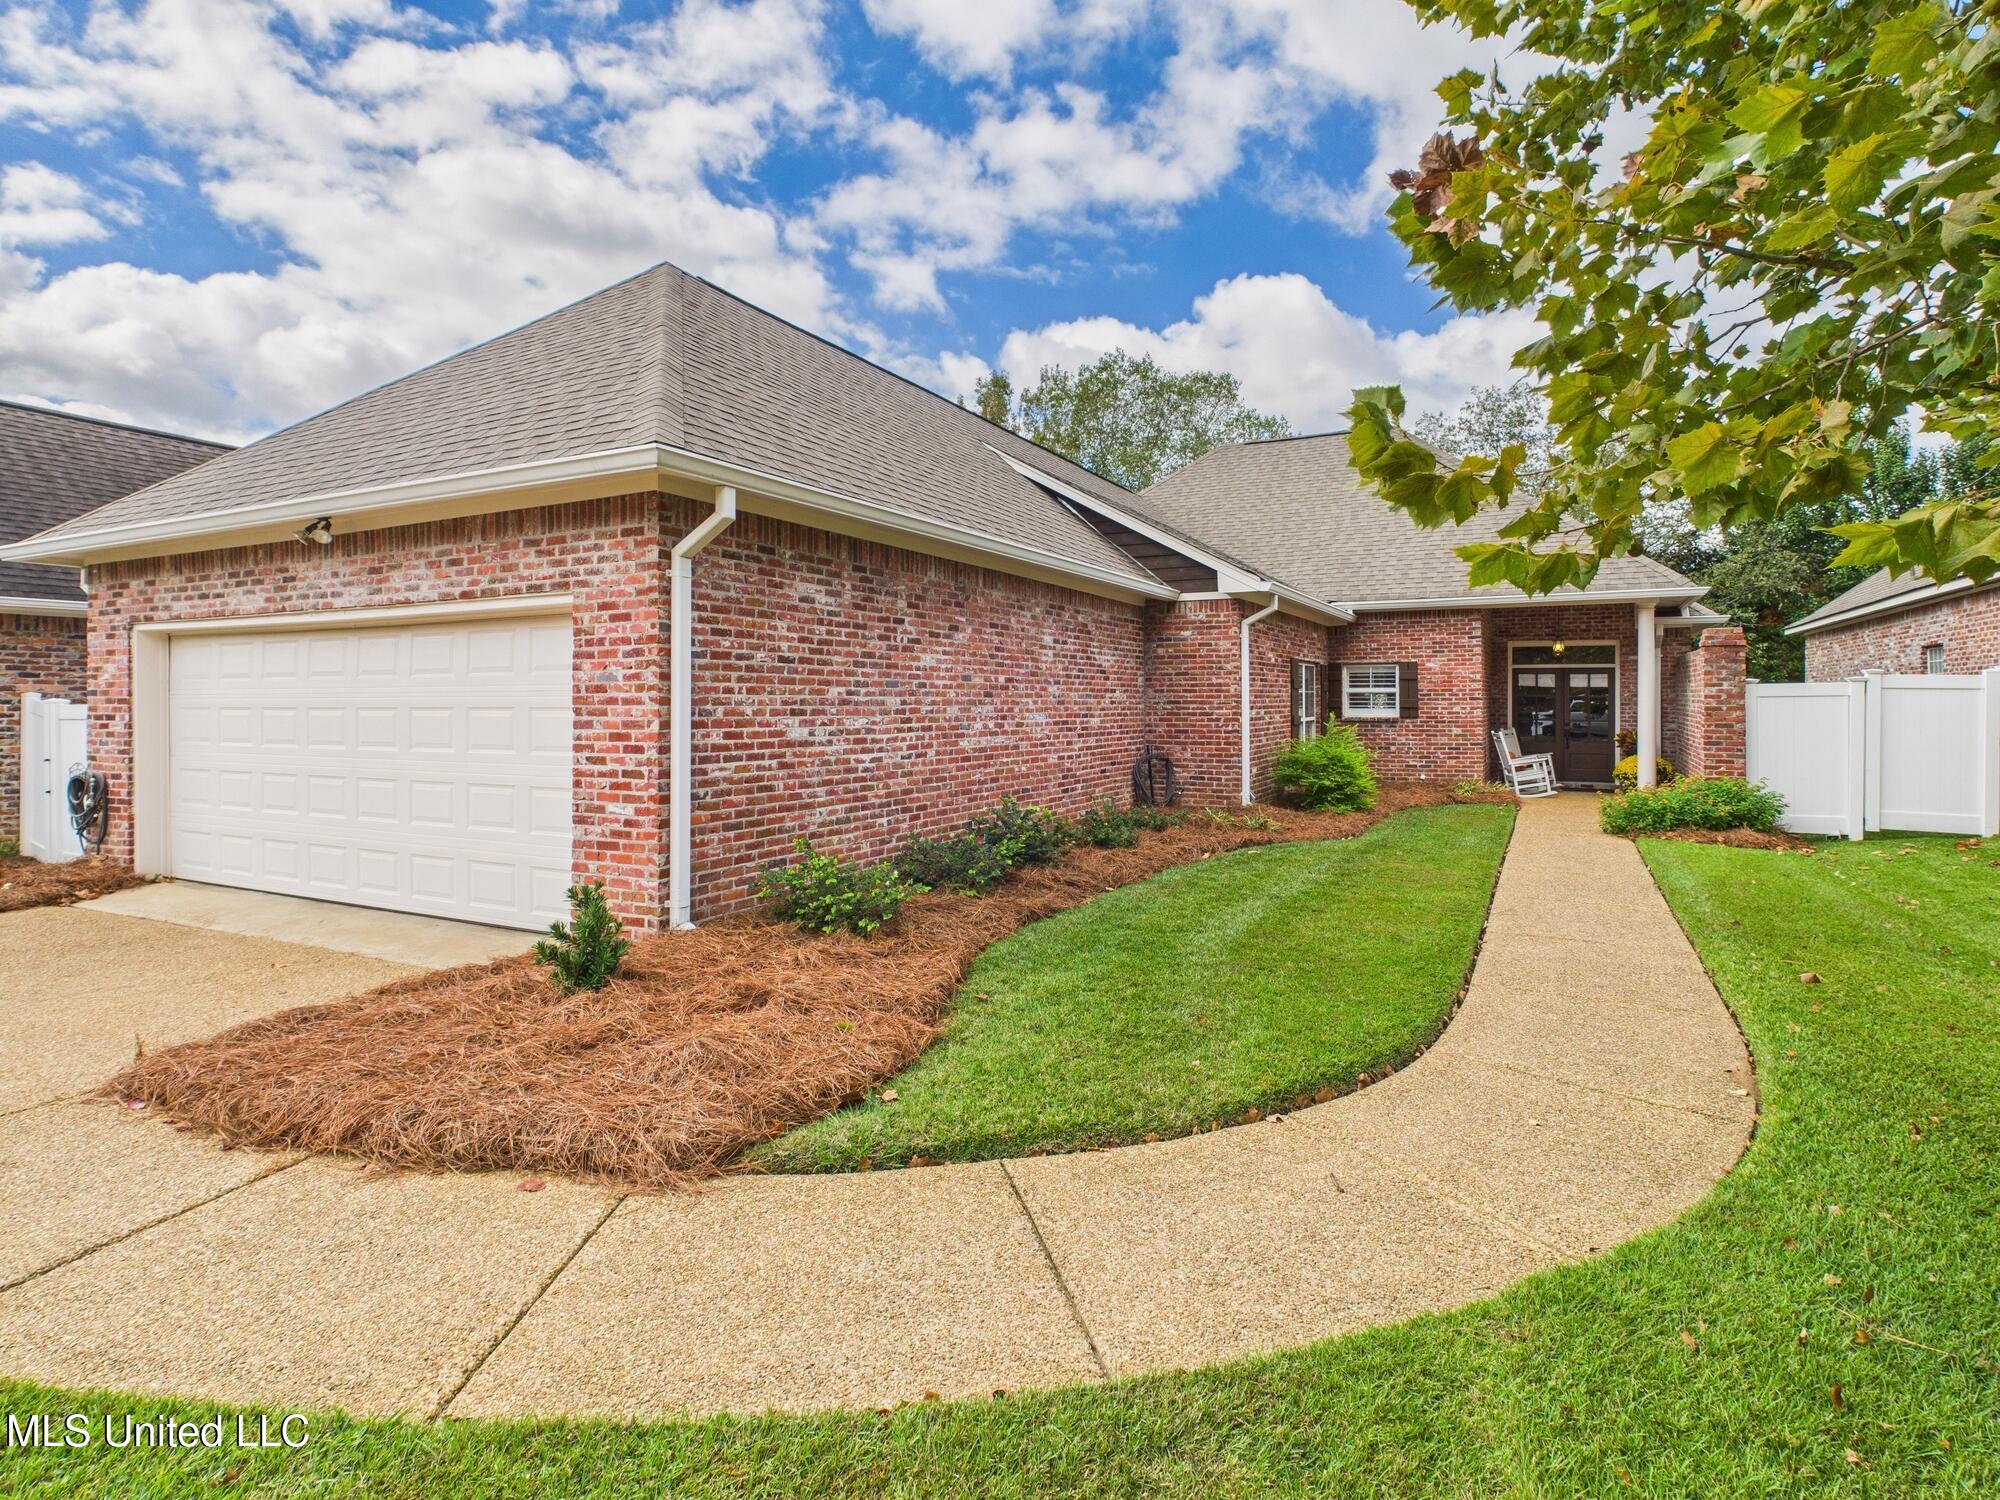
Red-brick home with a large garage, white fencing, and a curved walkway through the lawn.
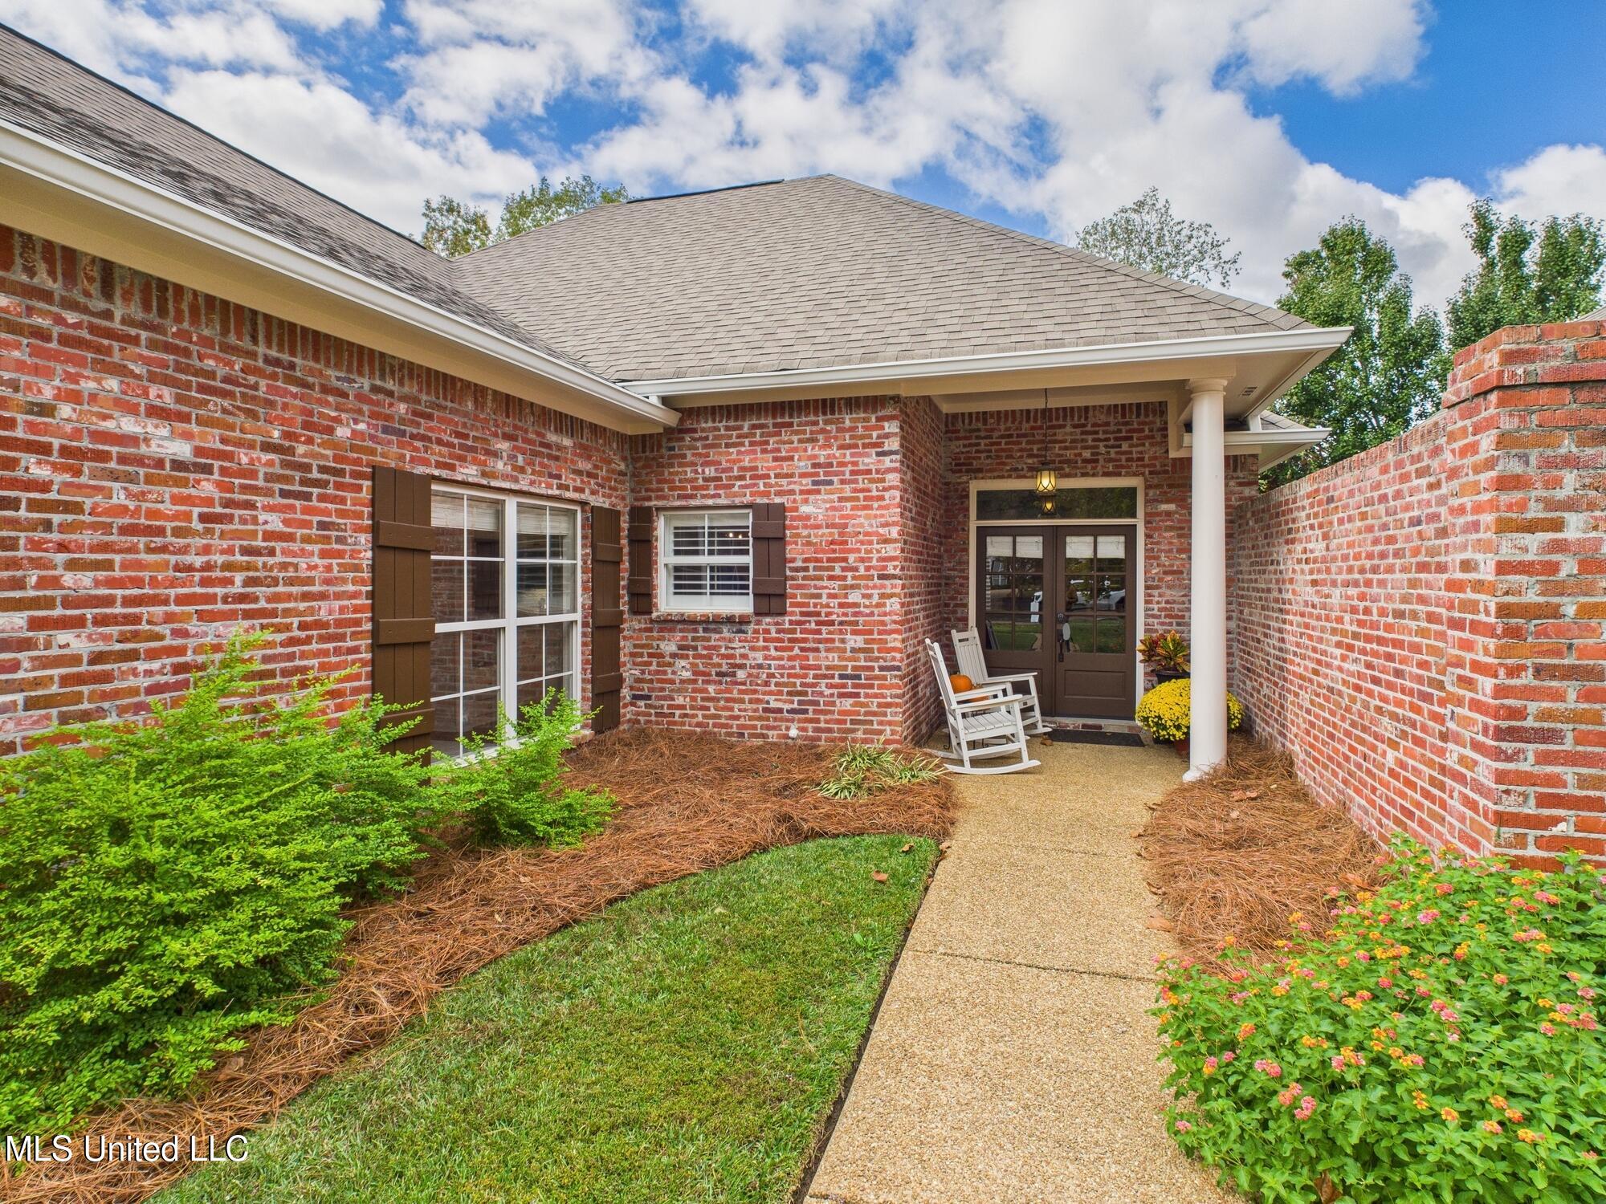
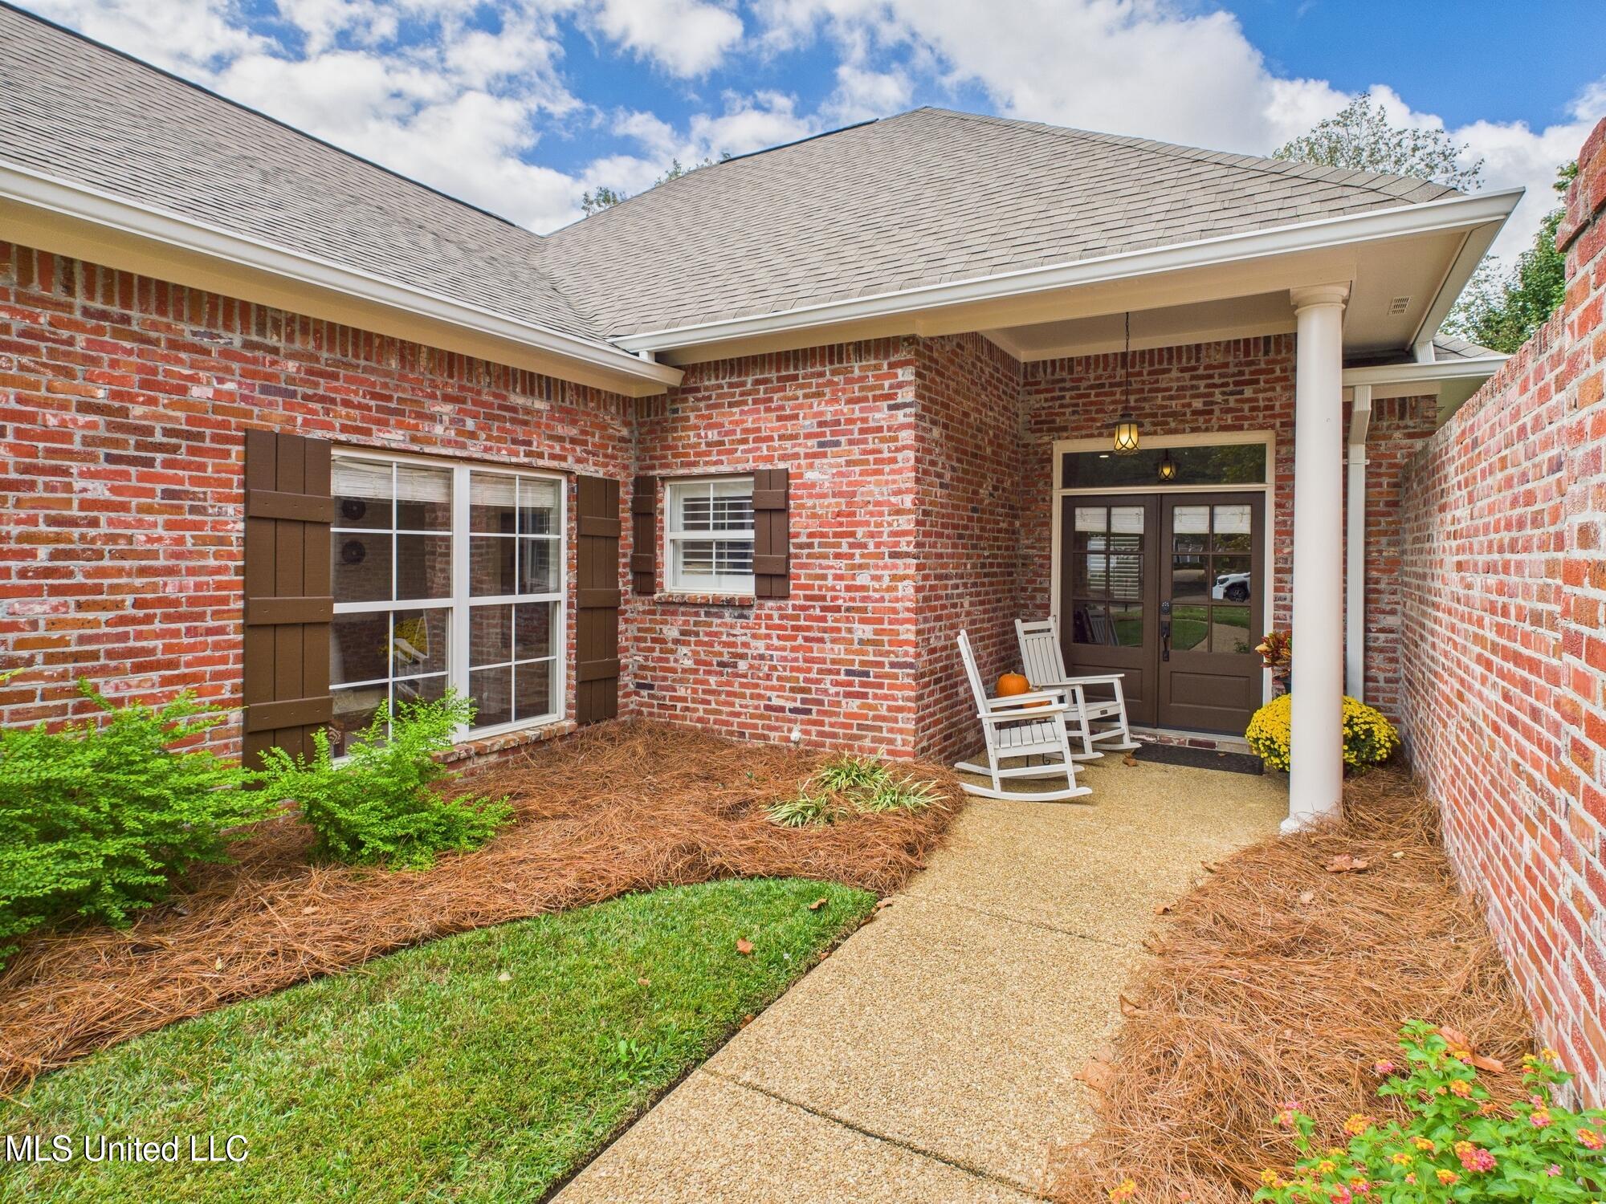
Brick home with a covered entry, white rocking chairs, and a walkway bordered by flowering plants.
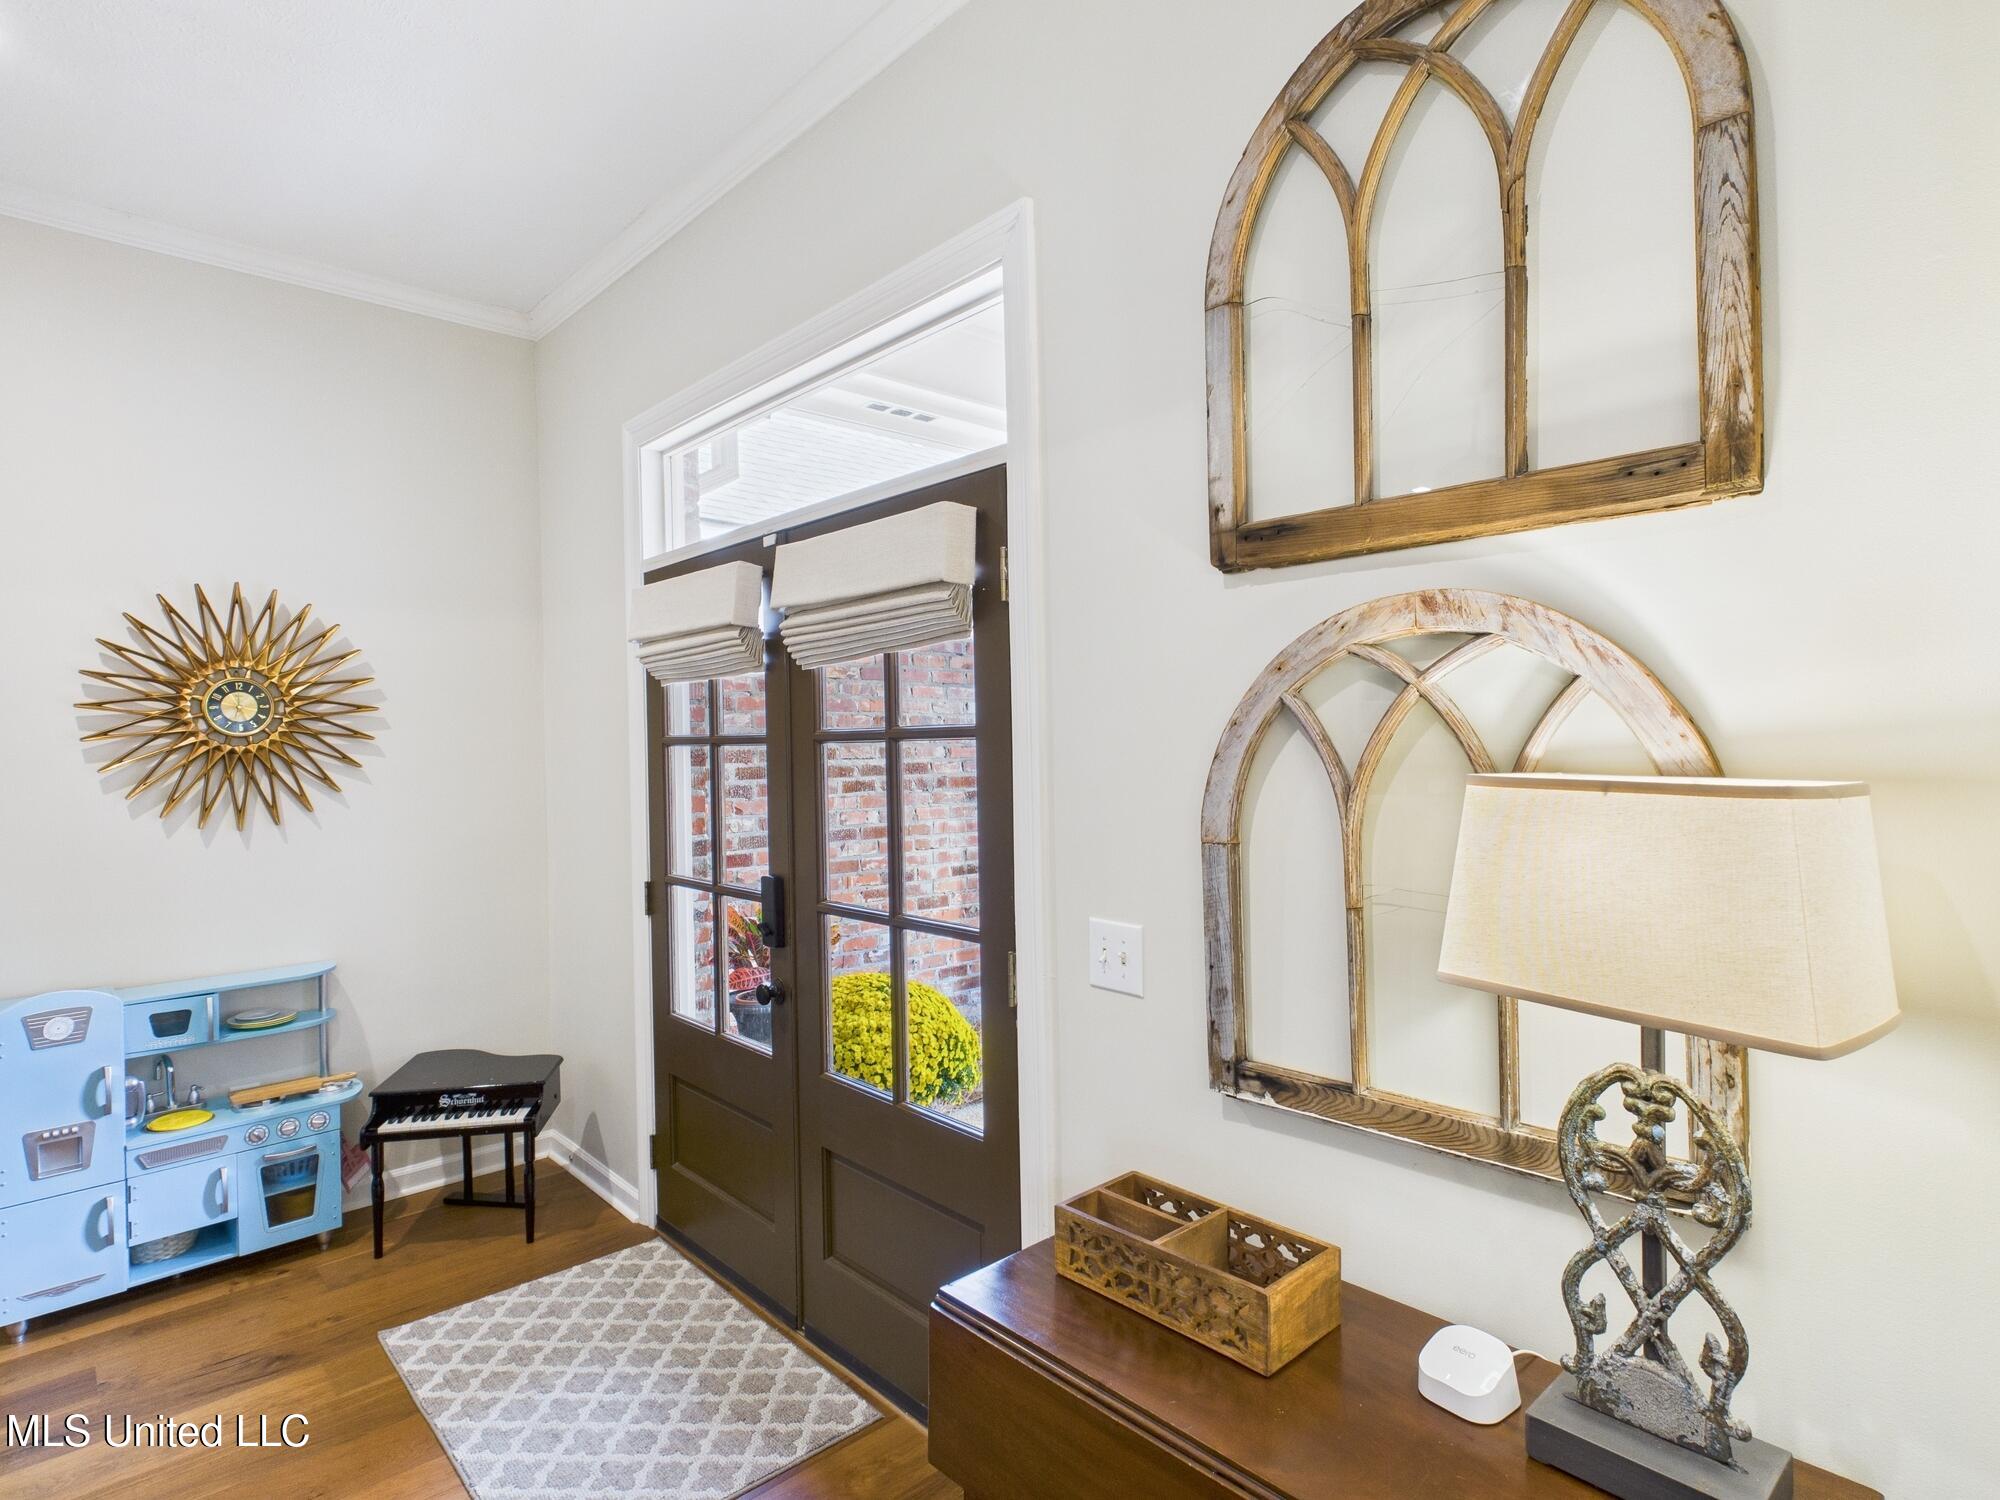
Furnished entryway with dark glass-paneled doors, a blue toy kitchen, and rustic arched wall decor.
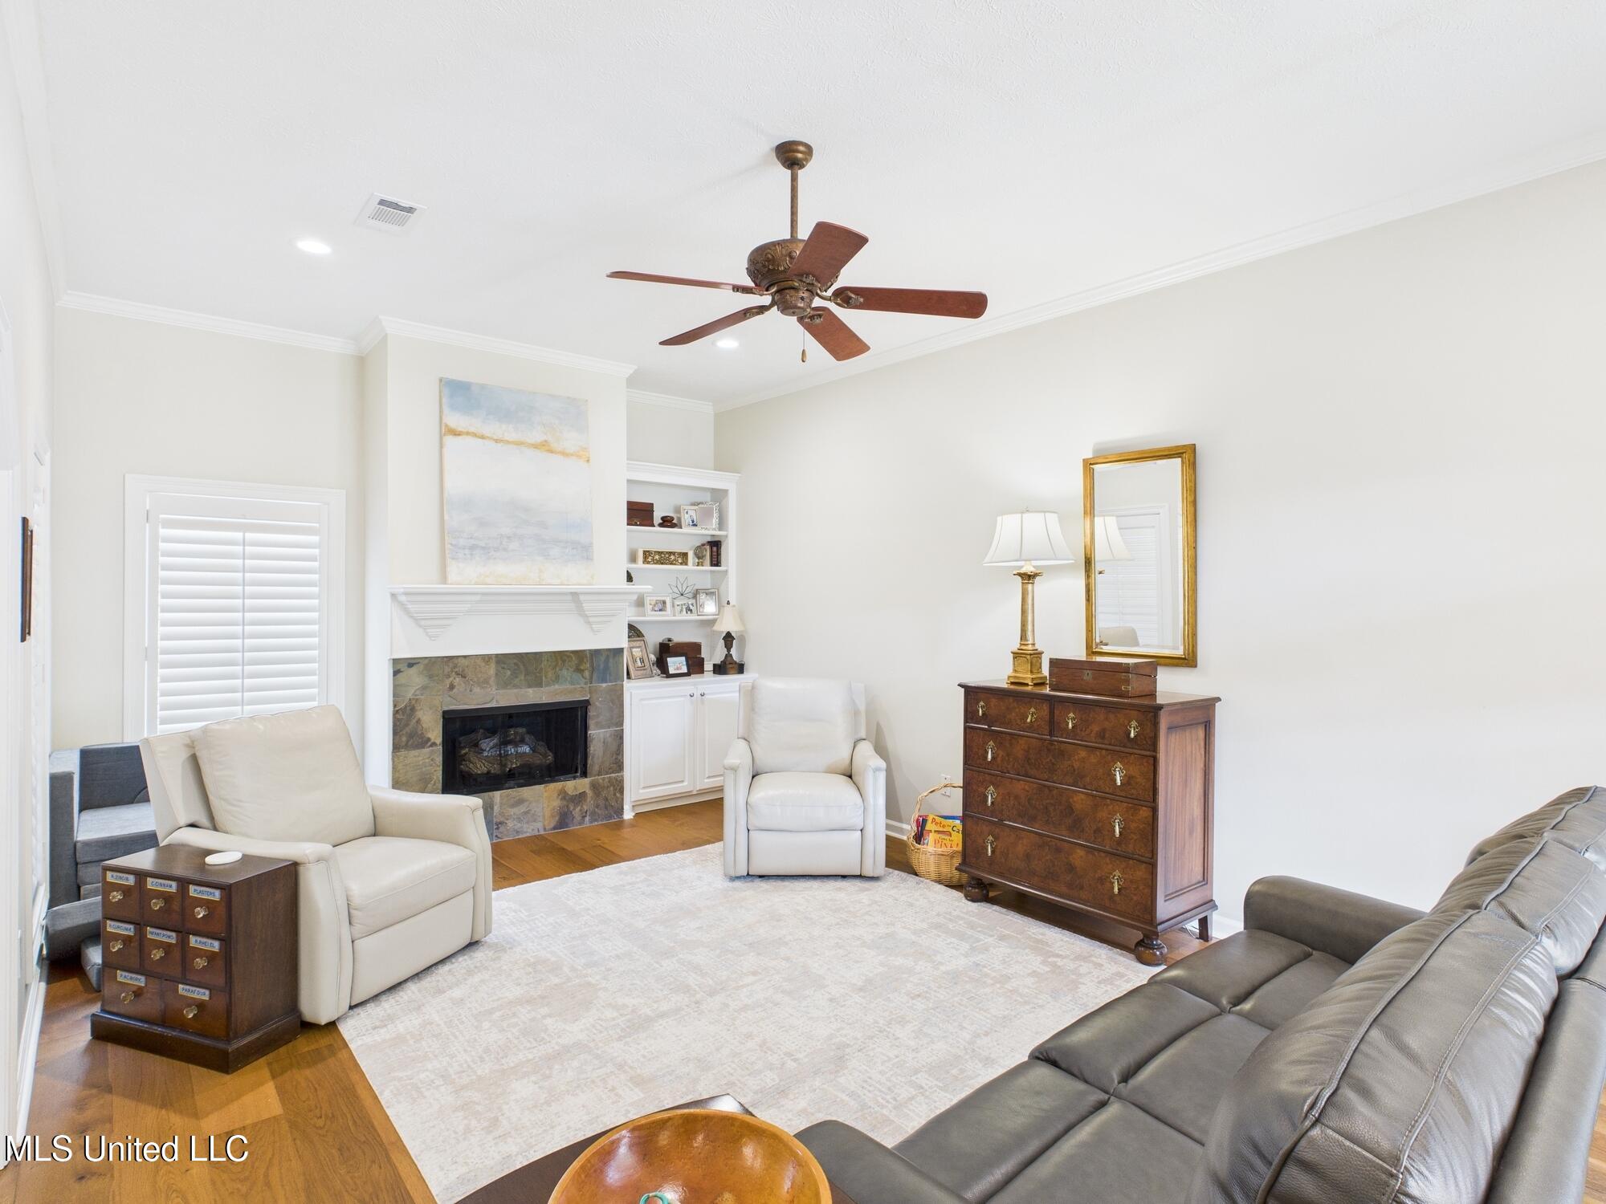
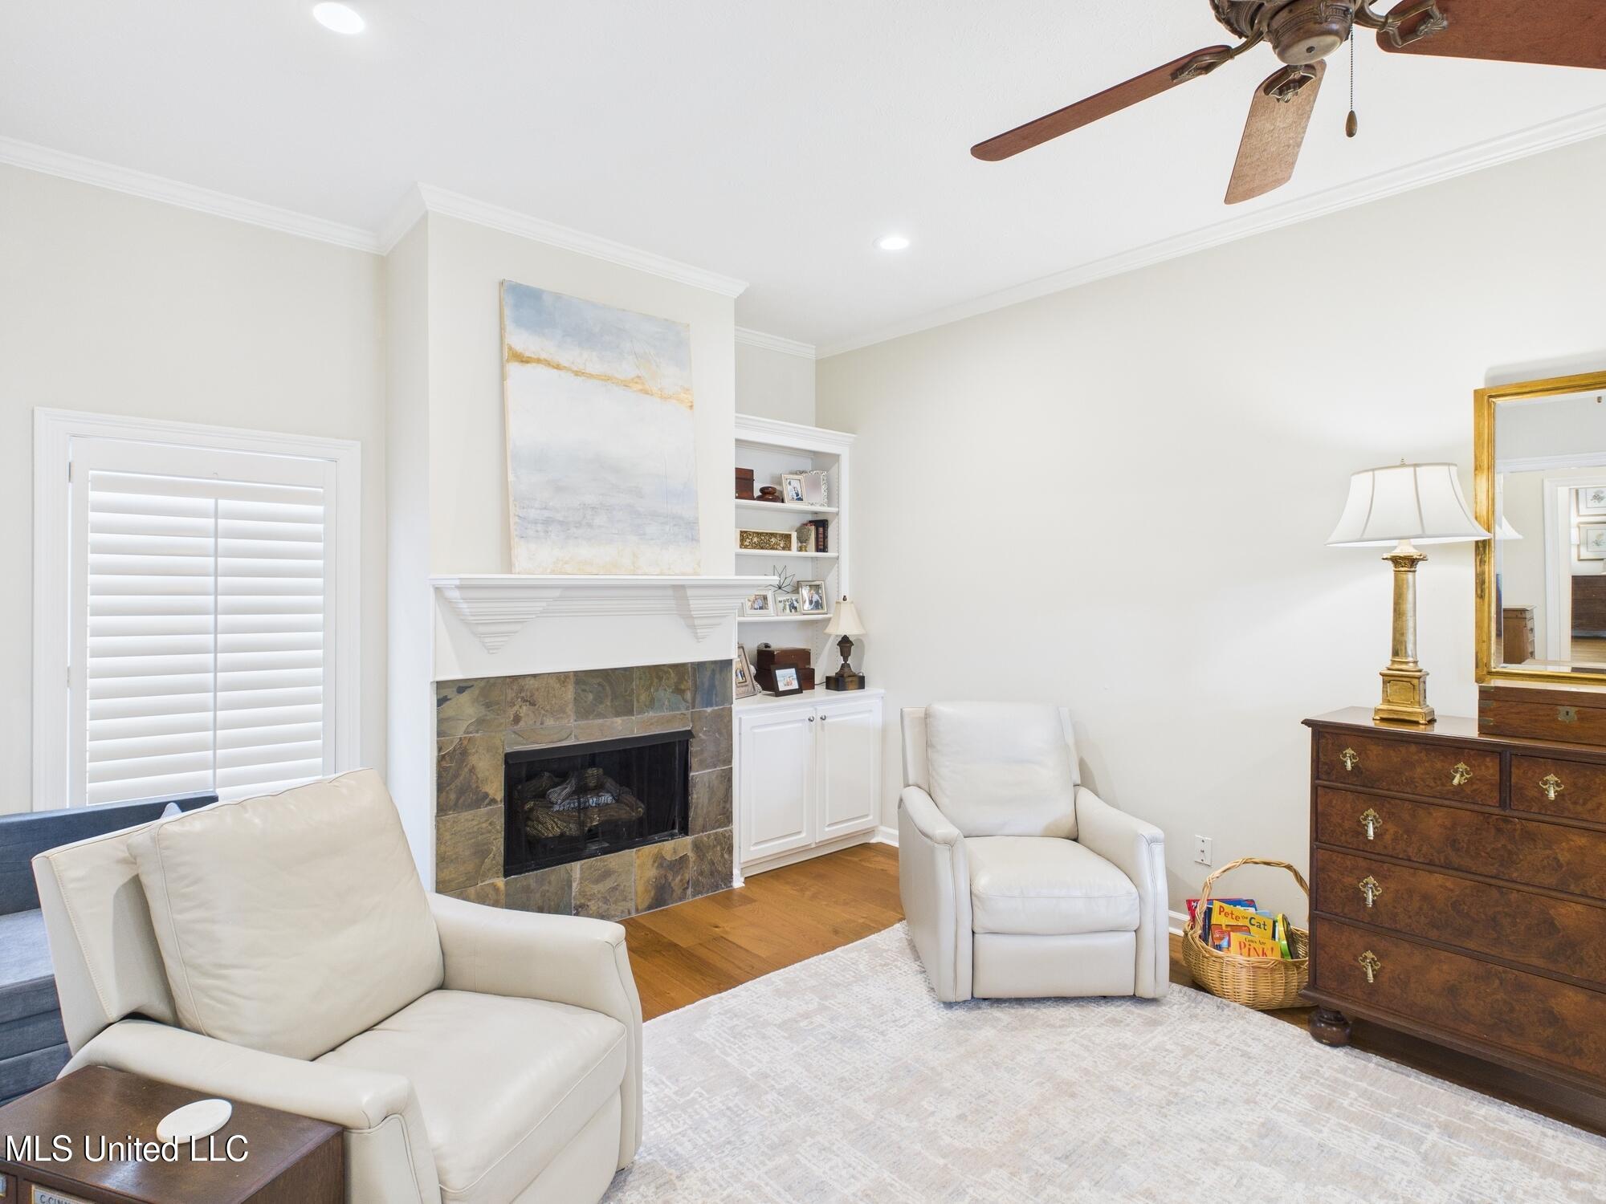
Living room with a stone fireplace, built-in shelves, and a ceiling fan.
Living room with a stone fireplace, built-in shelving, and white leather seating.
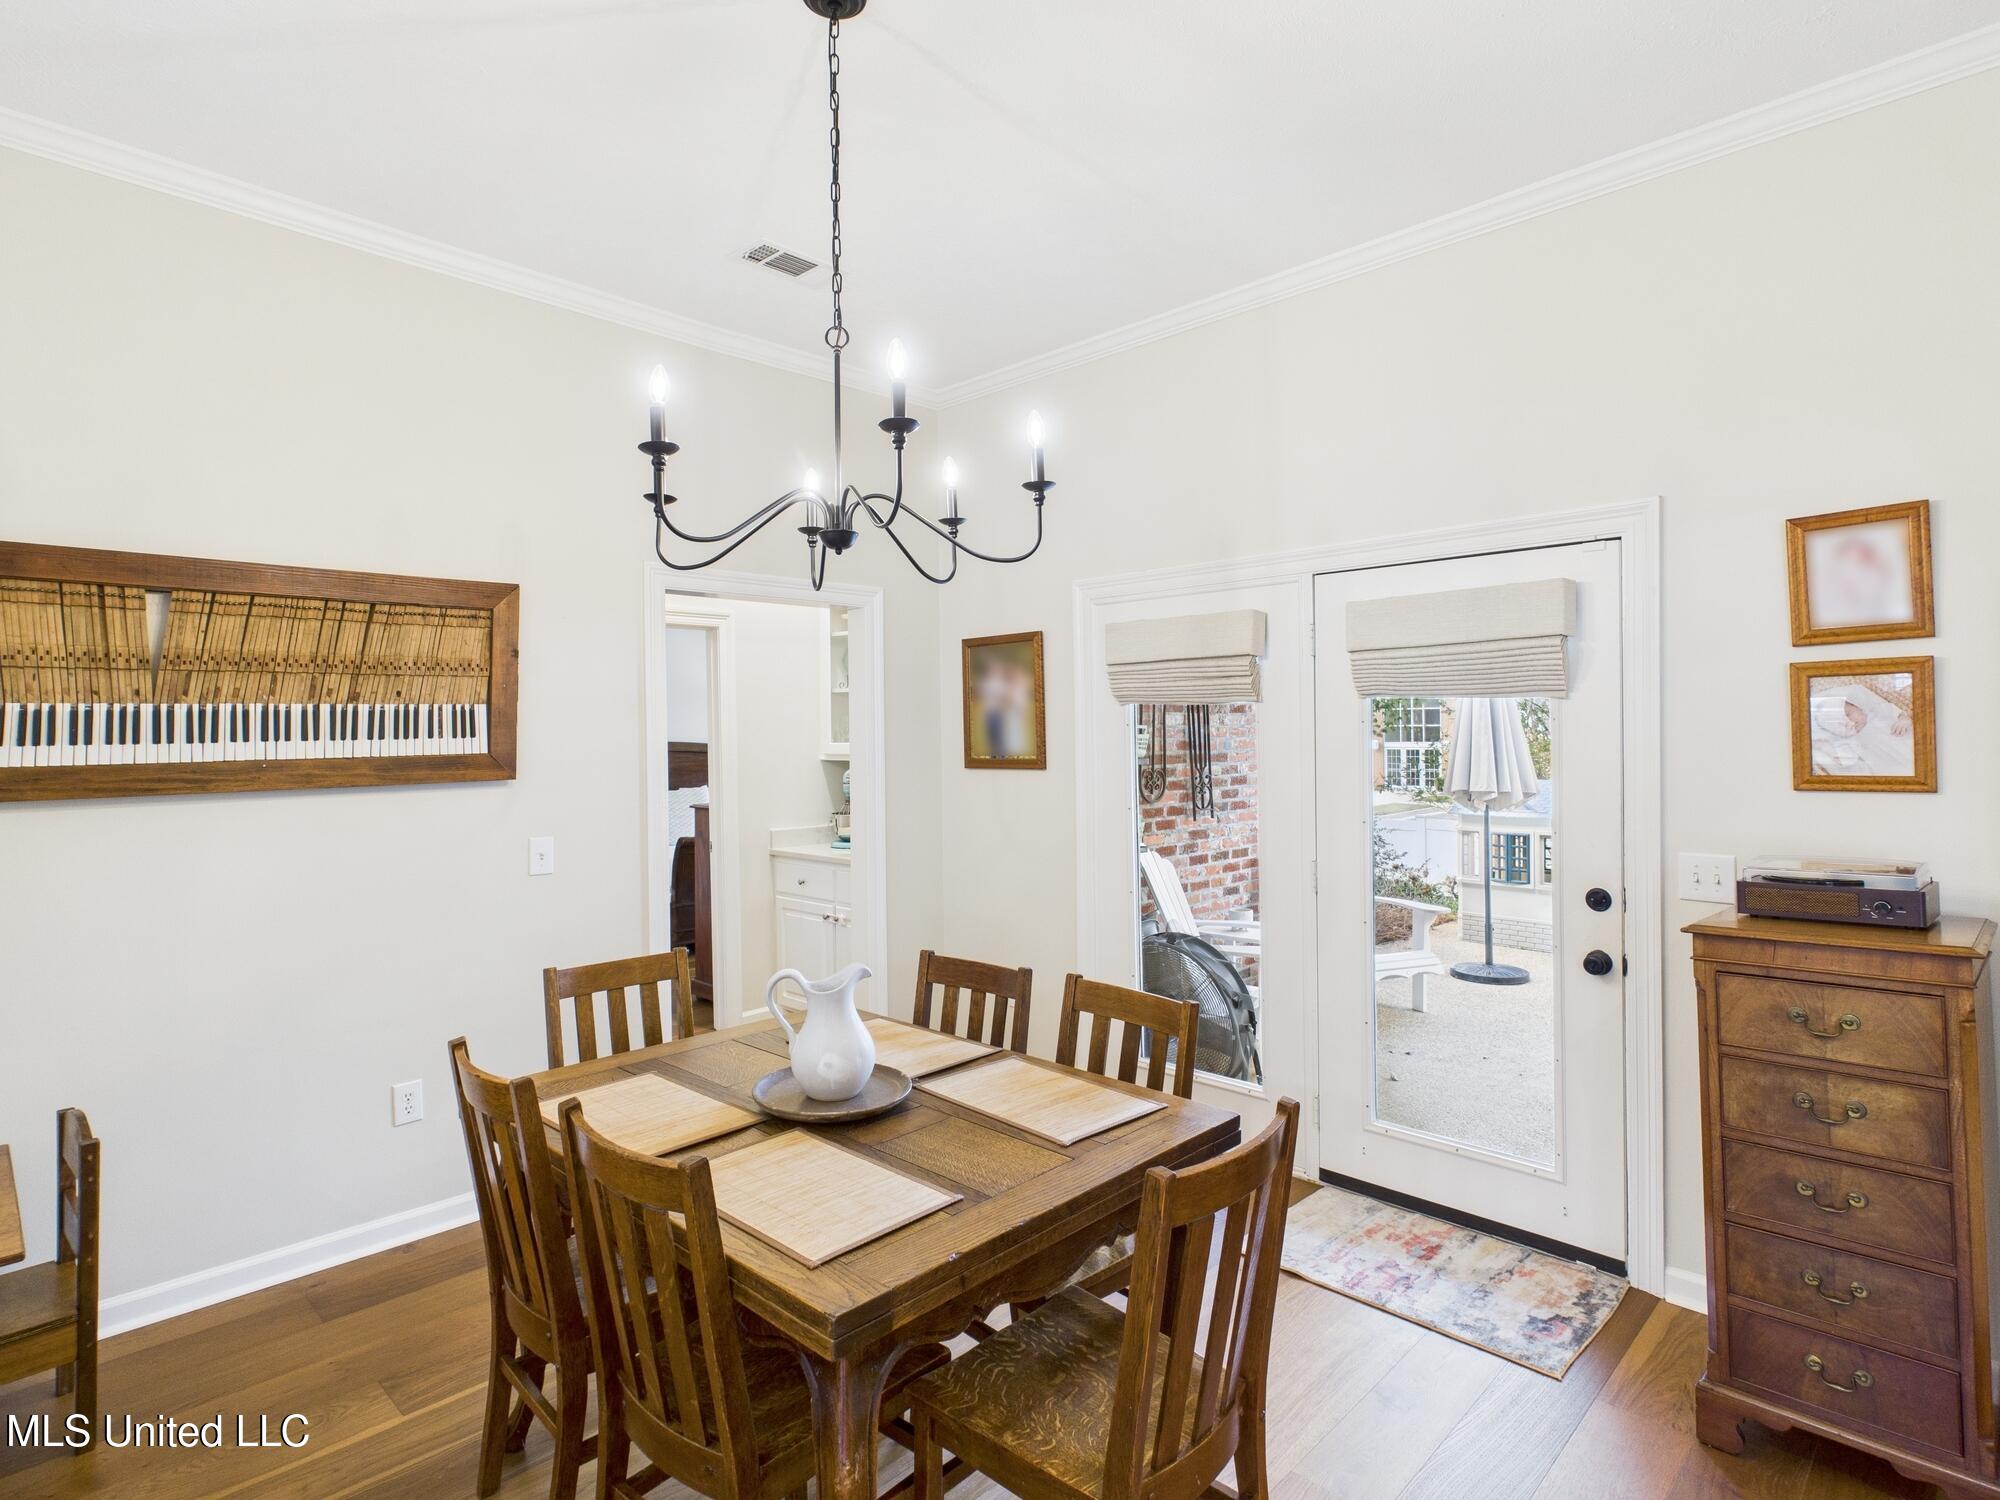
Dining room with a wooden table, chandelier, piano-key wall art, and glass patio doors.
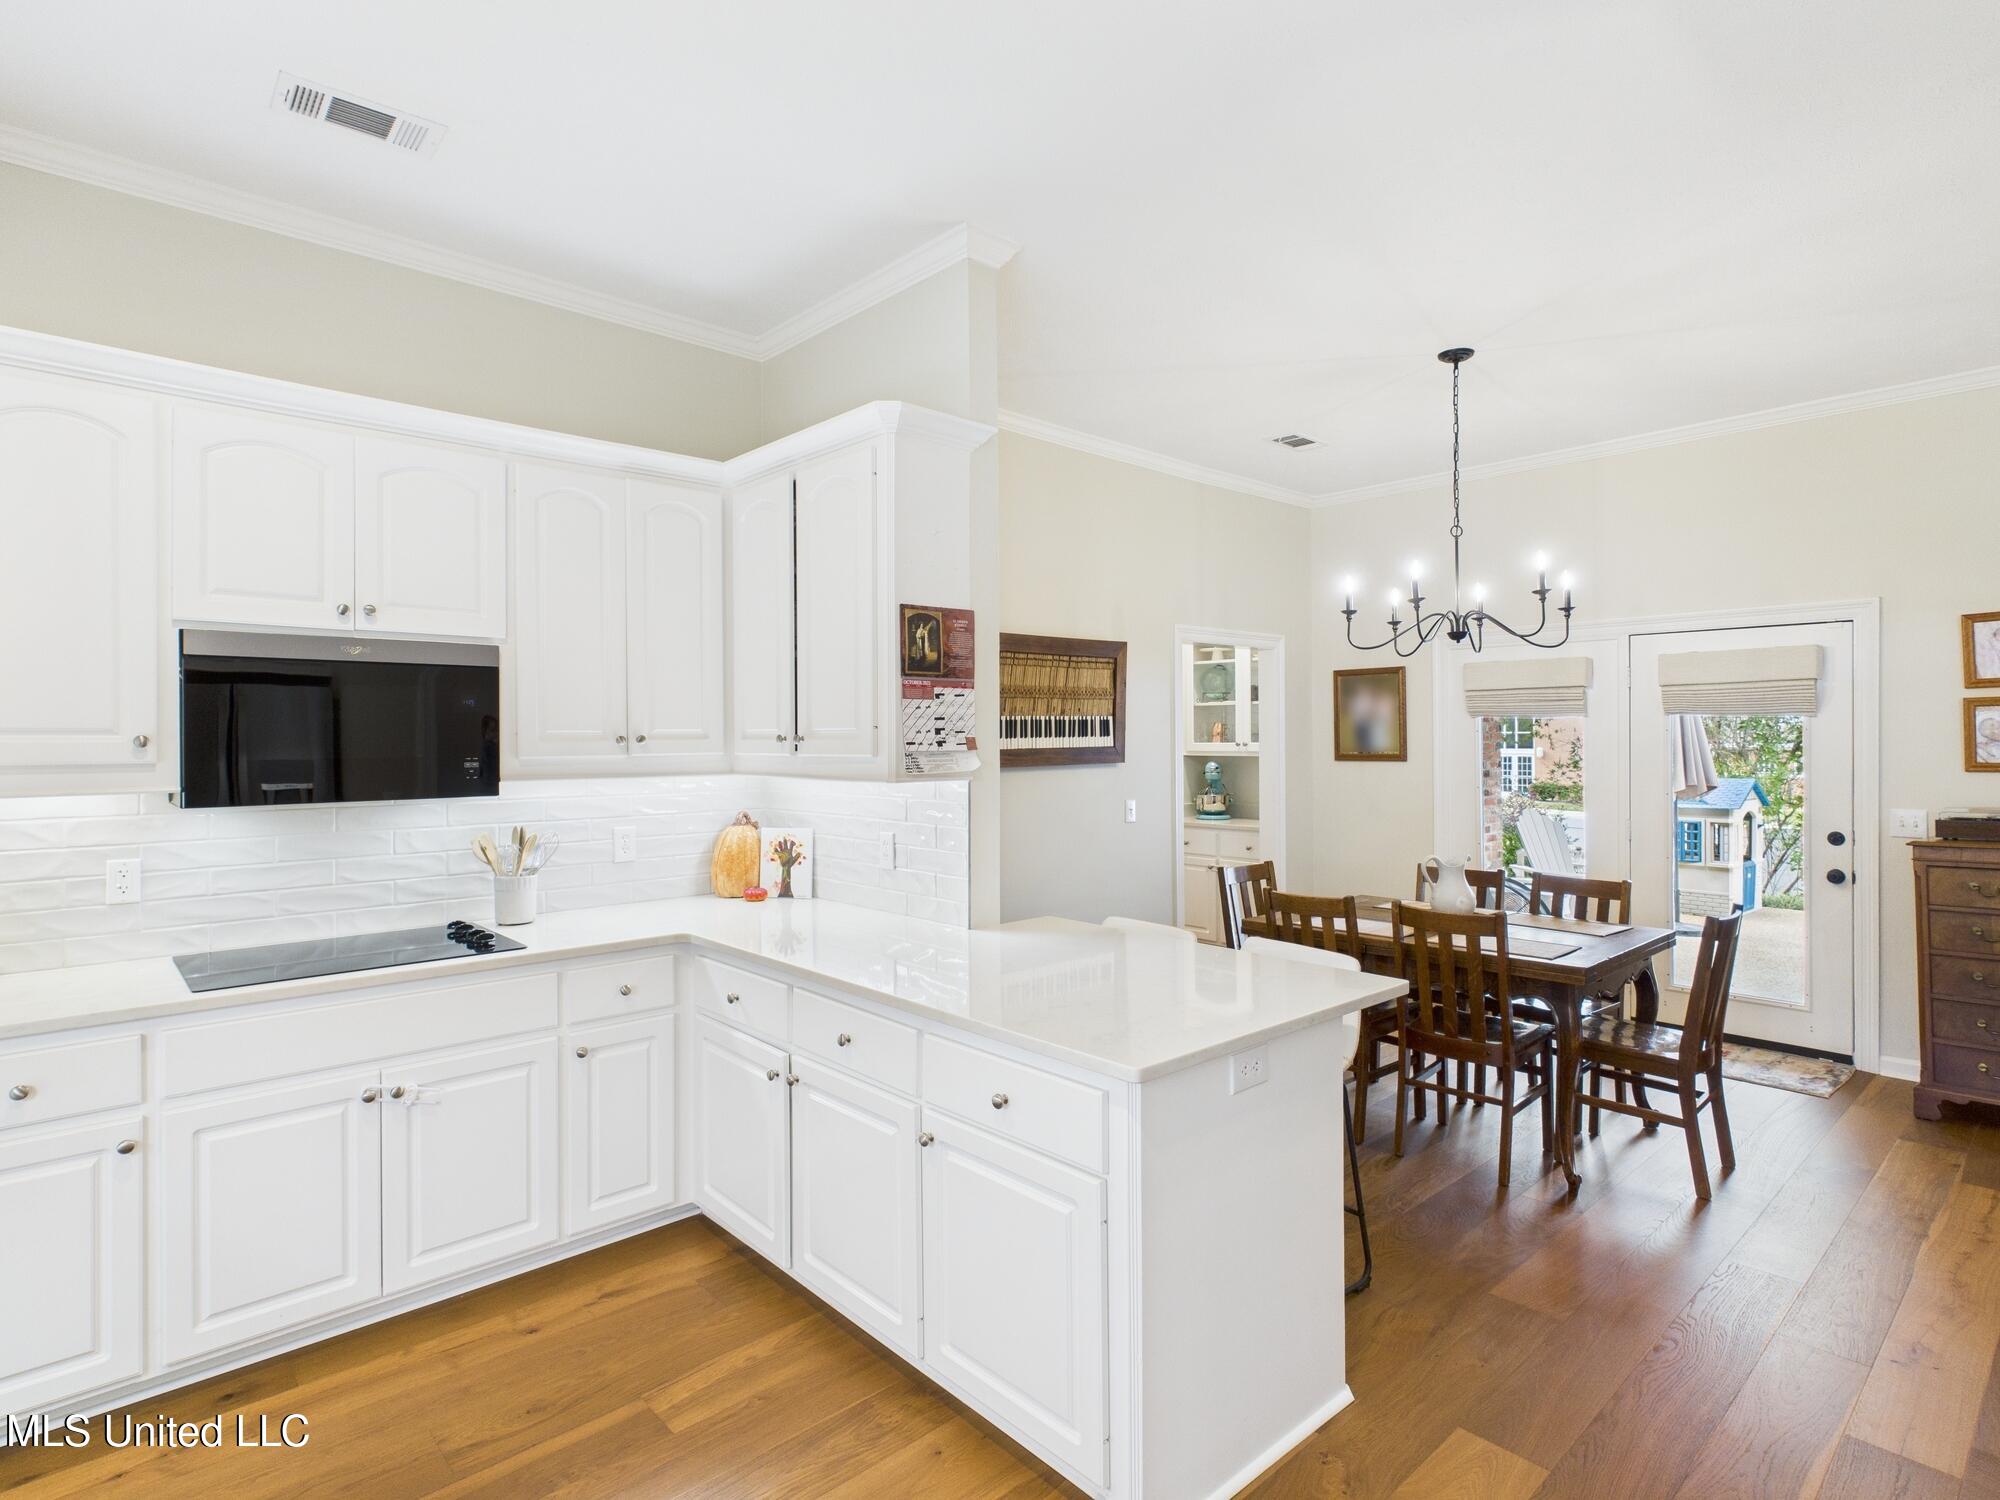
Kitchen with white cabinets and a large island opening to a dining area with hardwood floors.
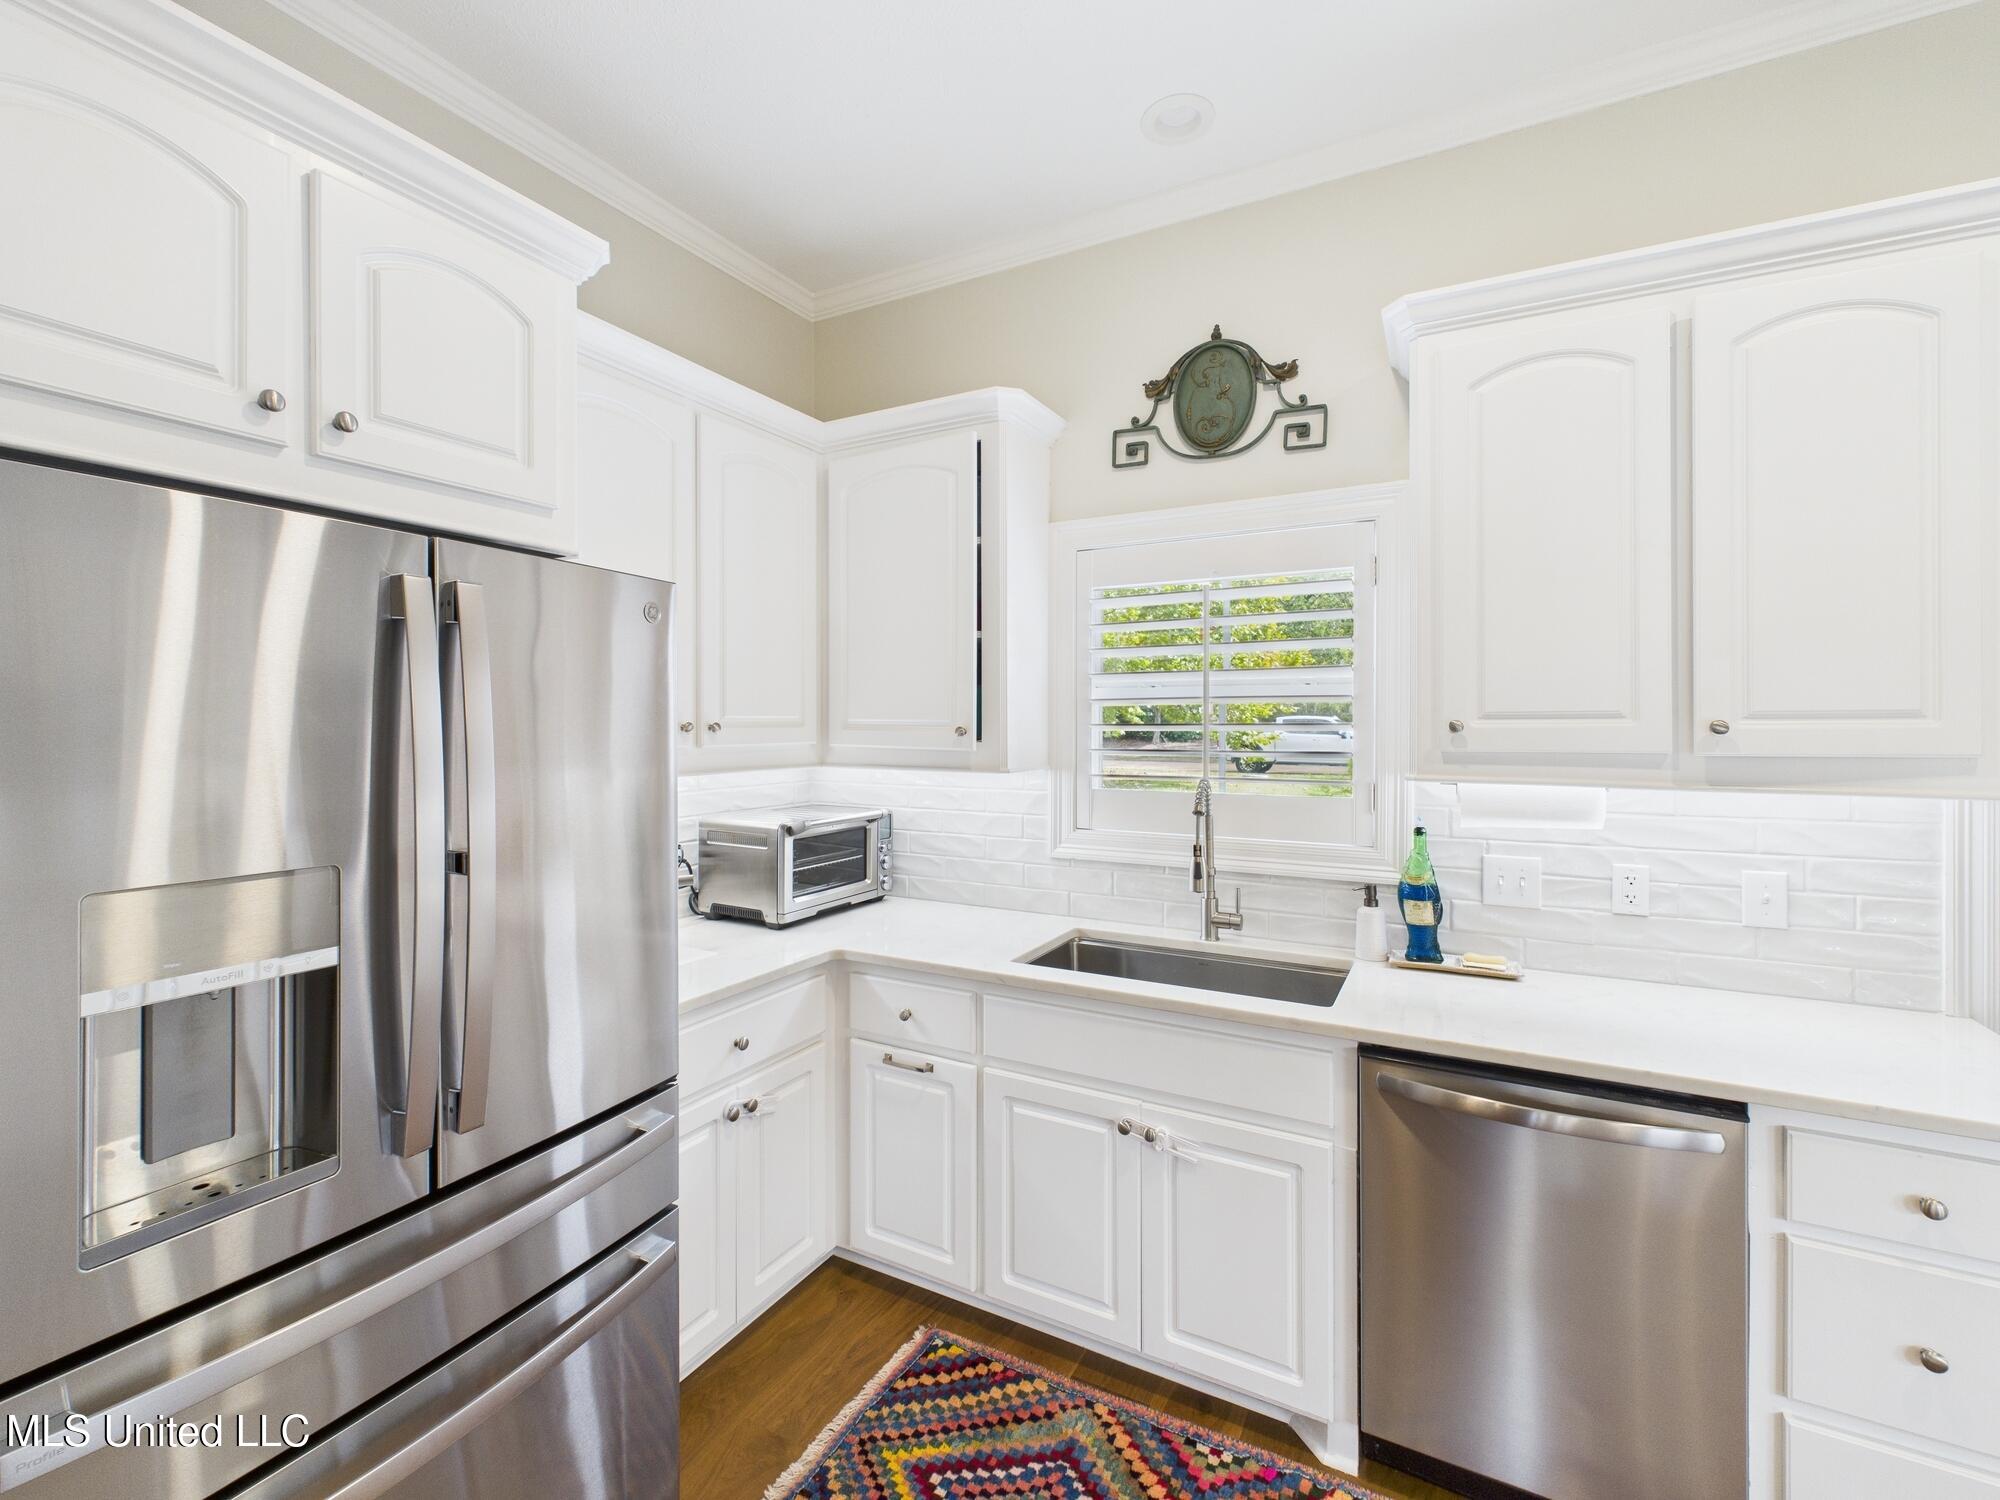
Bright white kitchen with stainless steel appliances and a sink beneath a shuttered window.
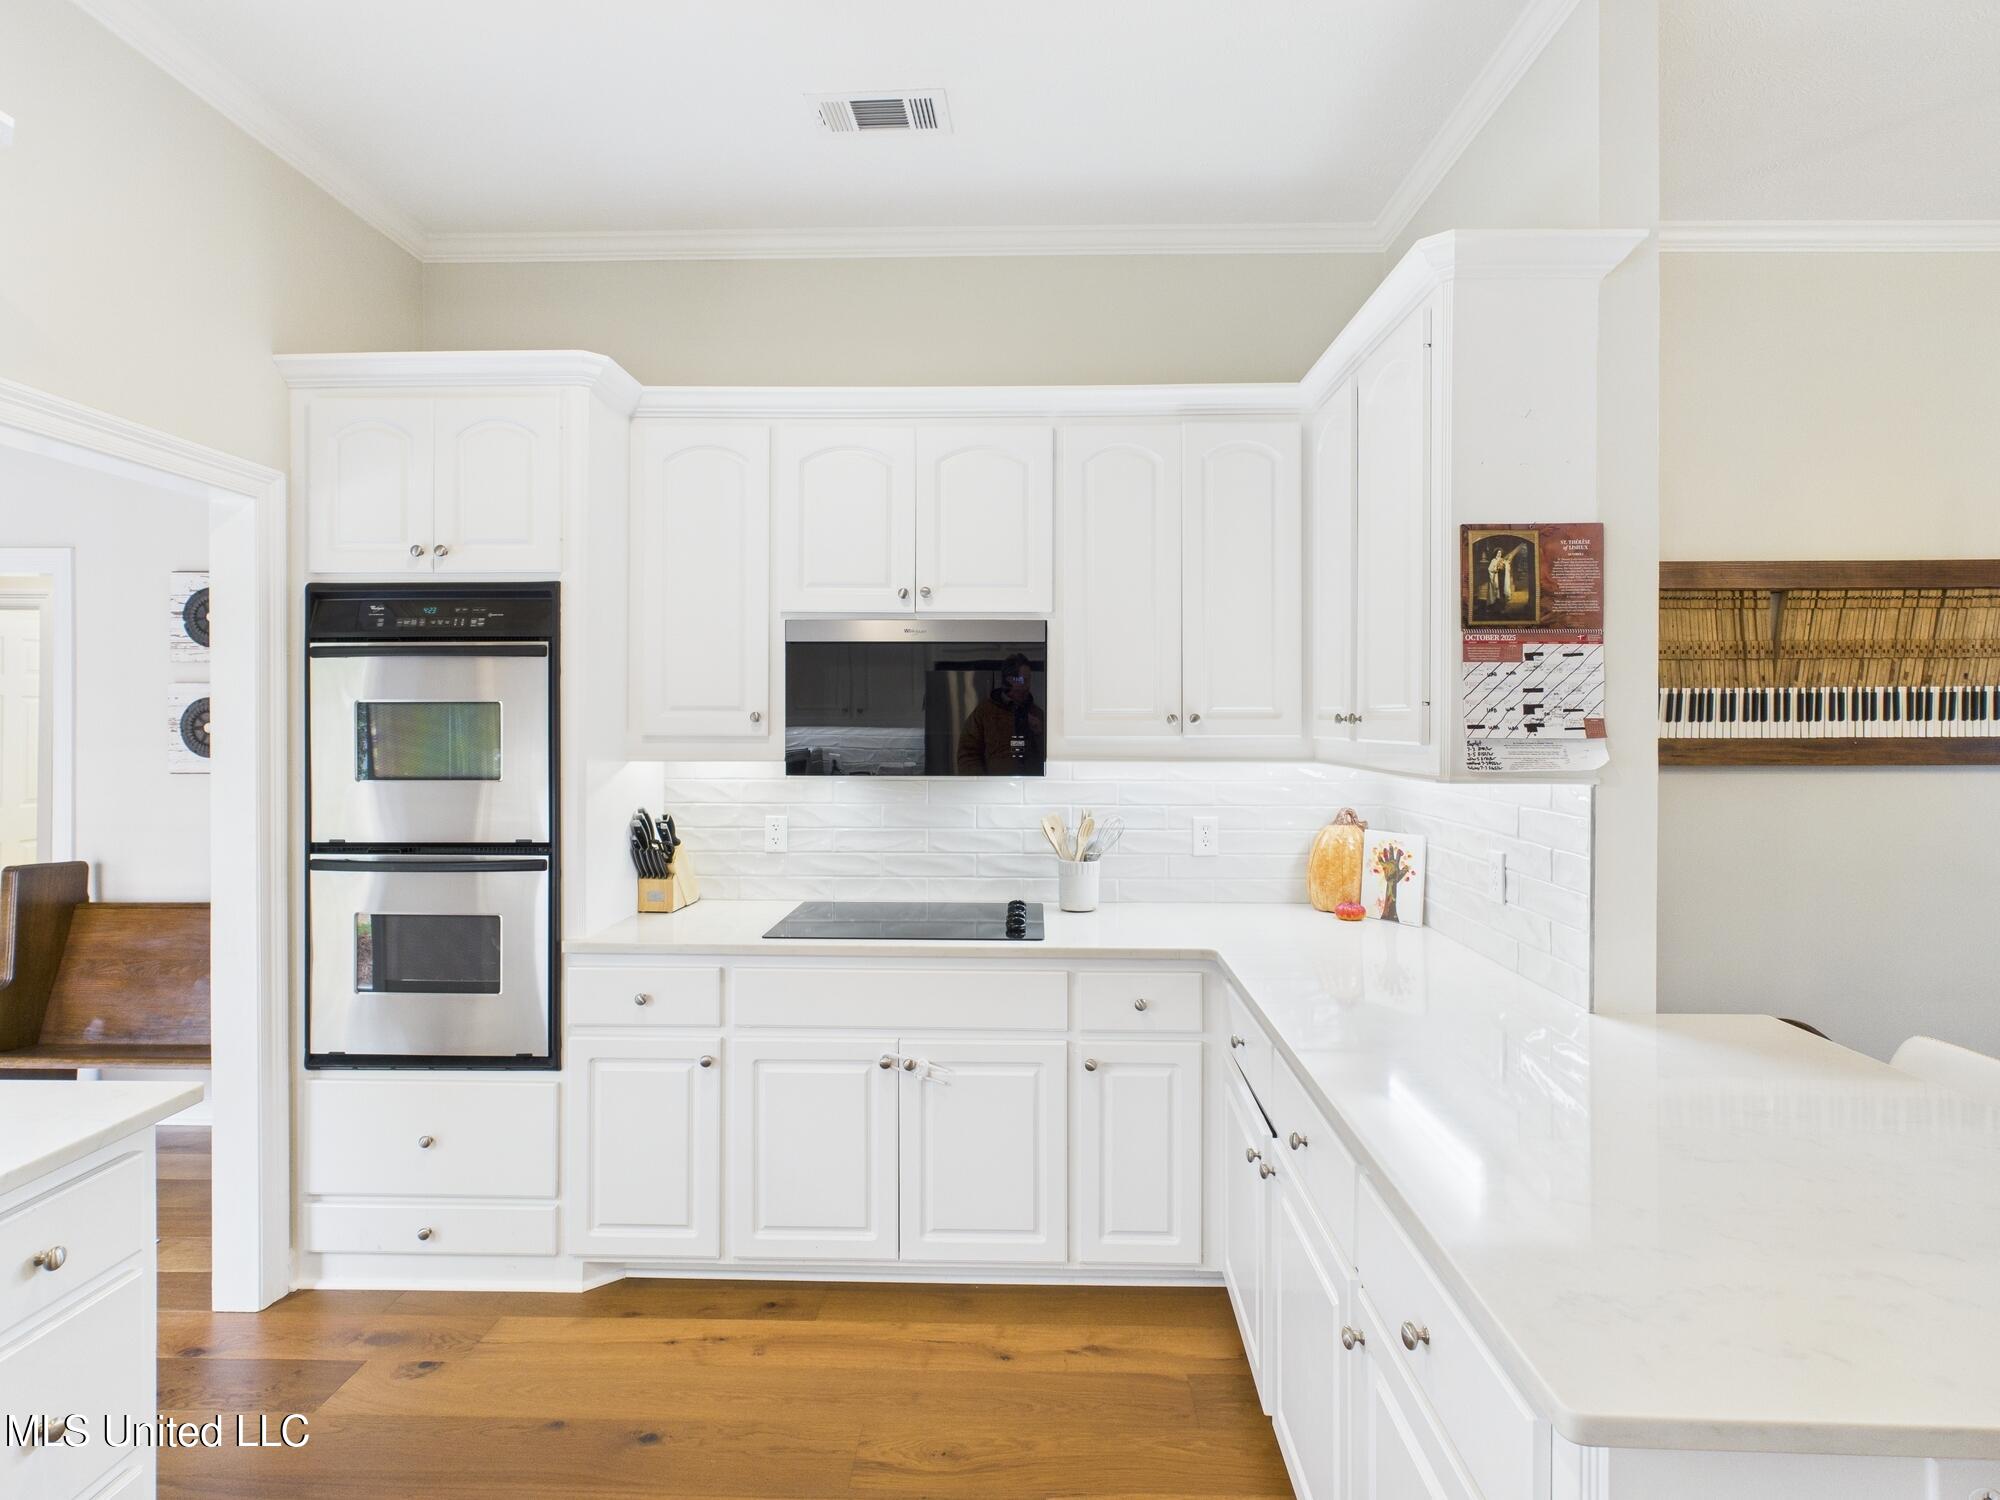
White kitchen with an L-shaped counter, double wall oven, built-in microwave, and warm hardwood floors.
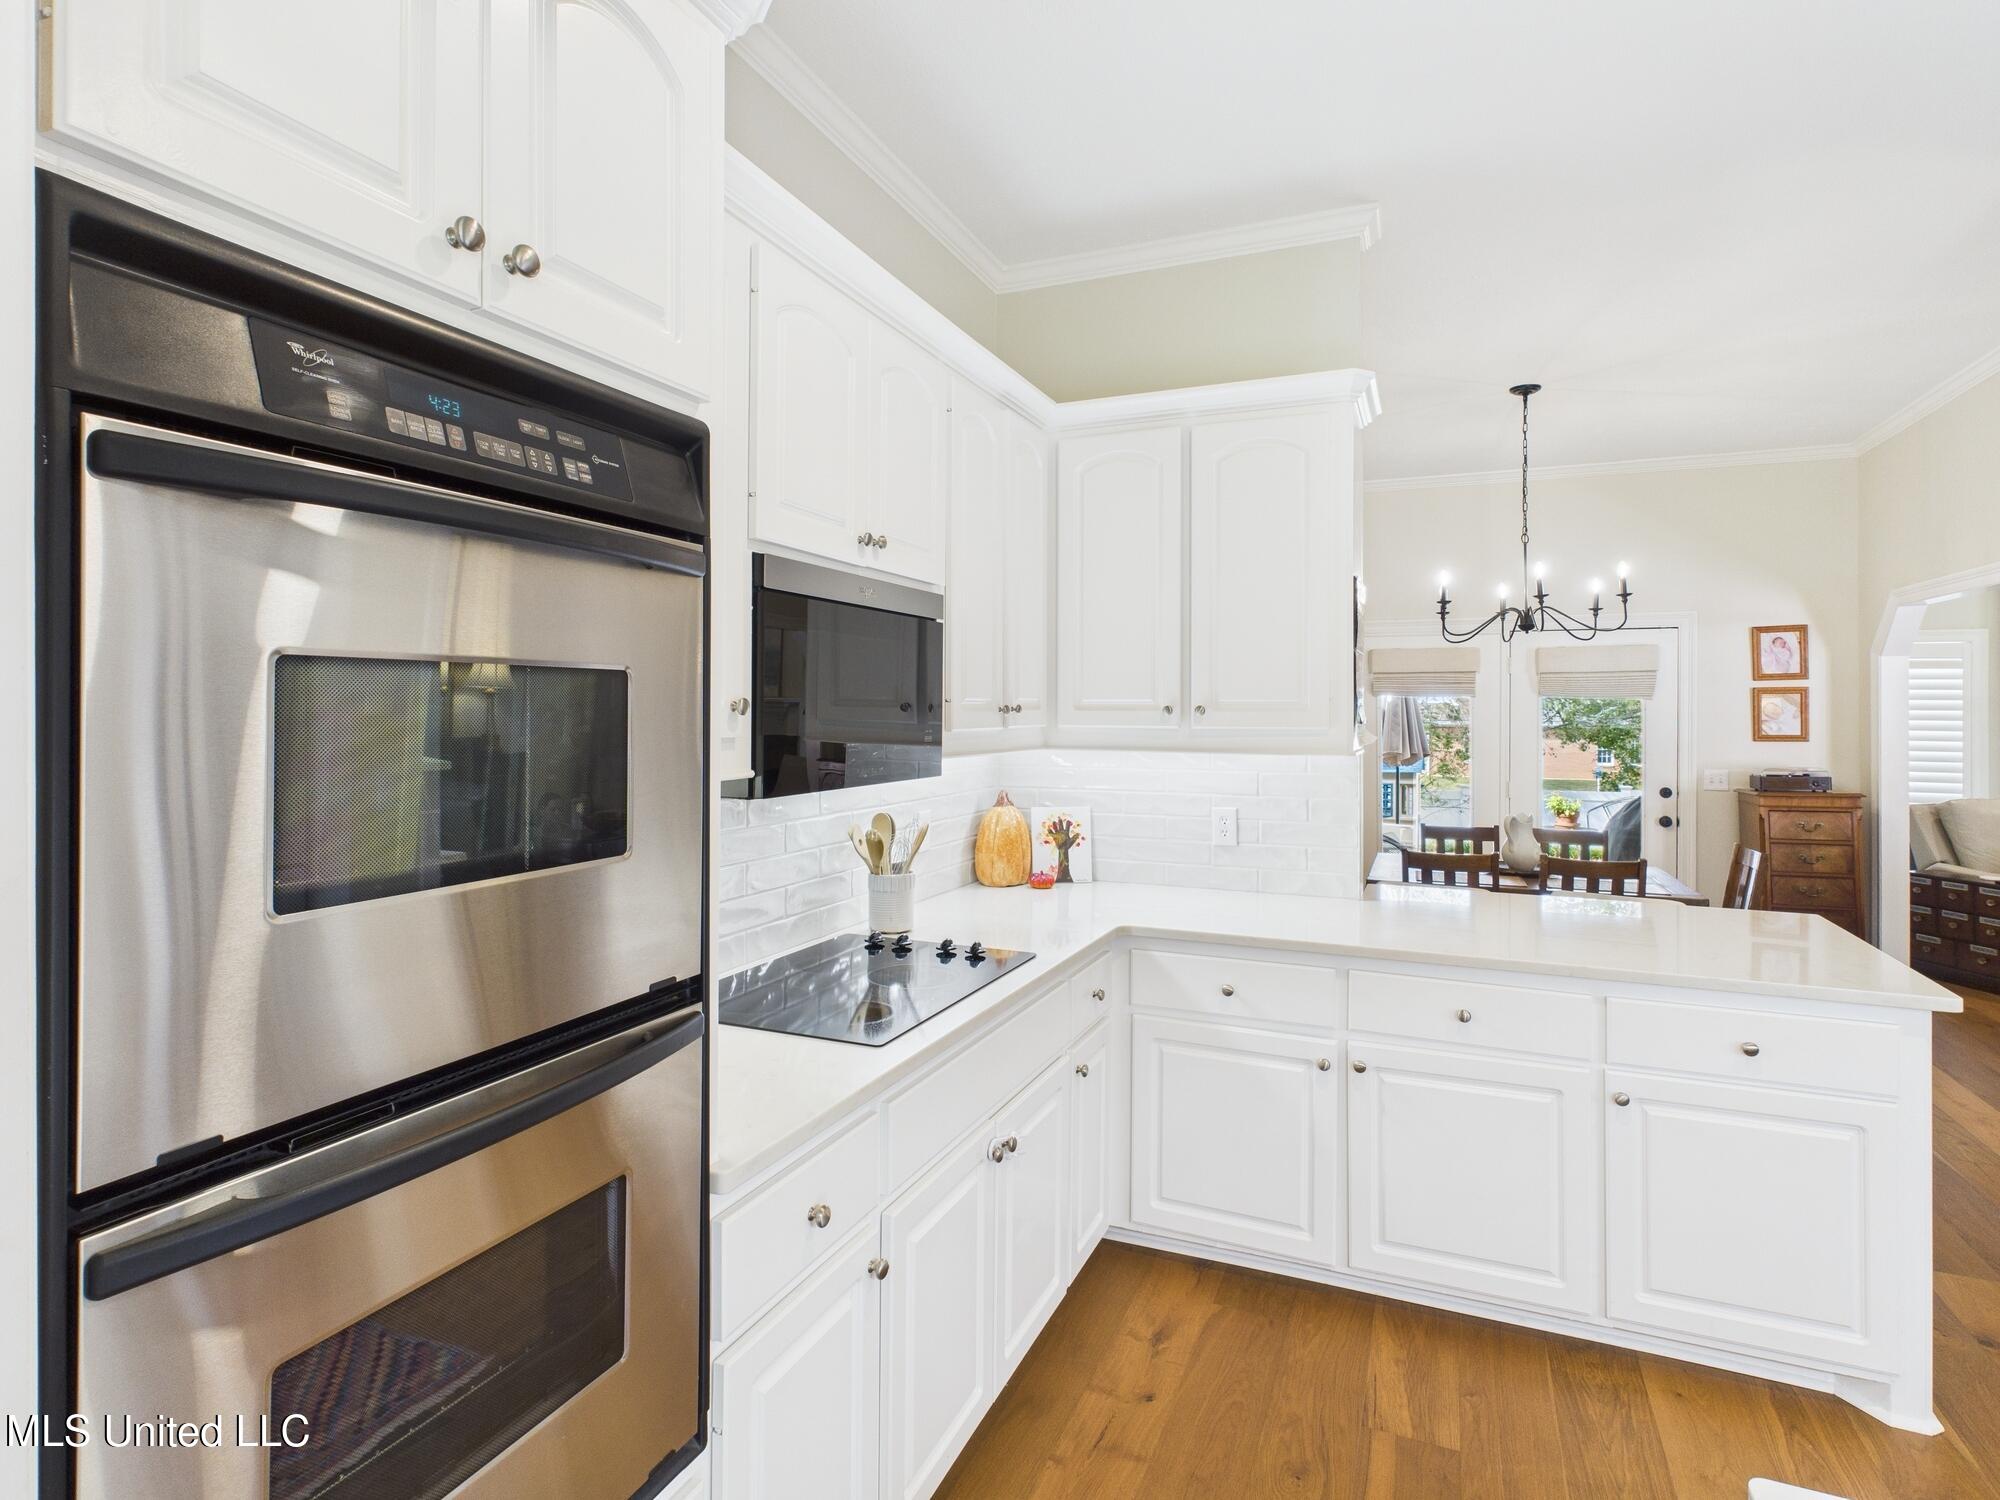
Bright white kitchen with a large island, stainless double ovens, and a view into the dining area.
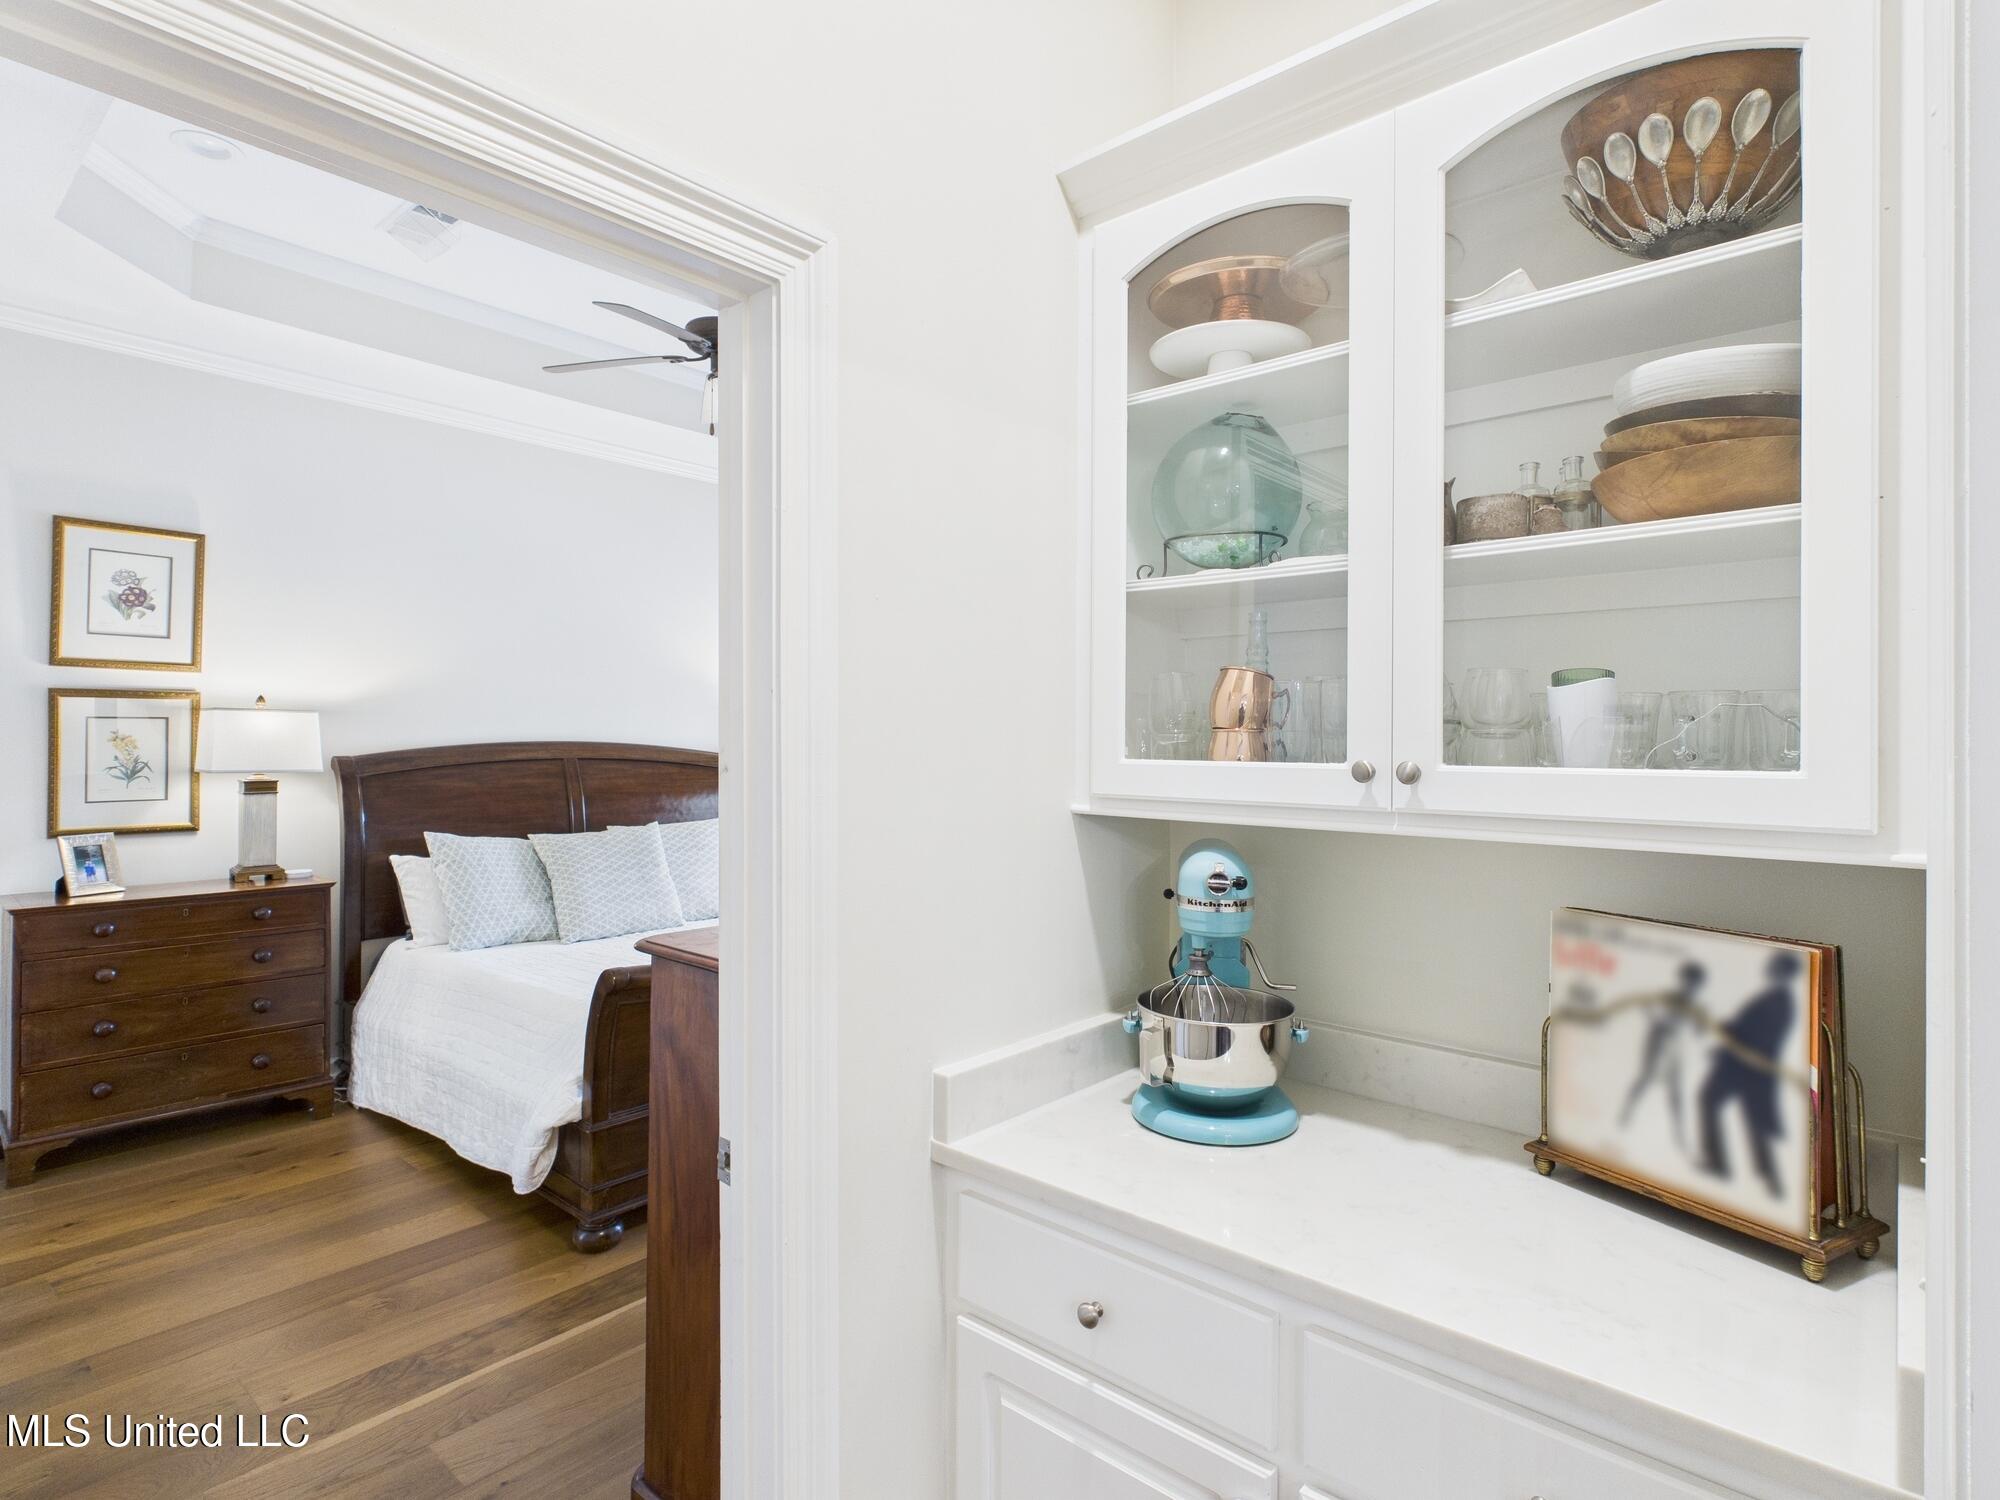
Bedroom with a dark wood bed beside white built-in display cabinets and a coffee station.
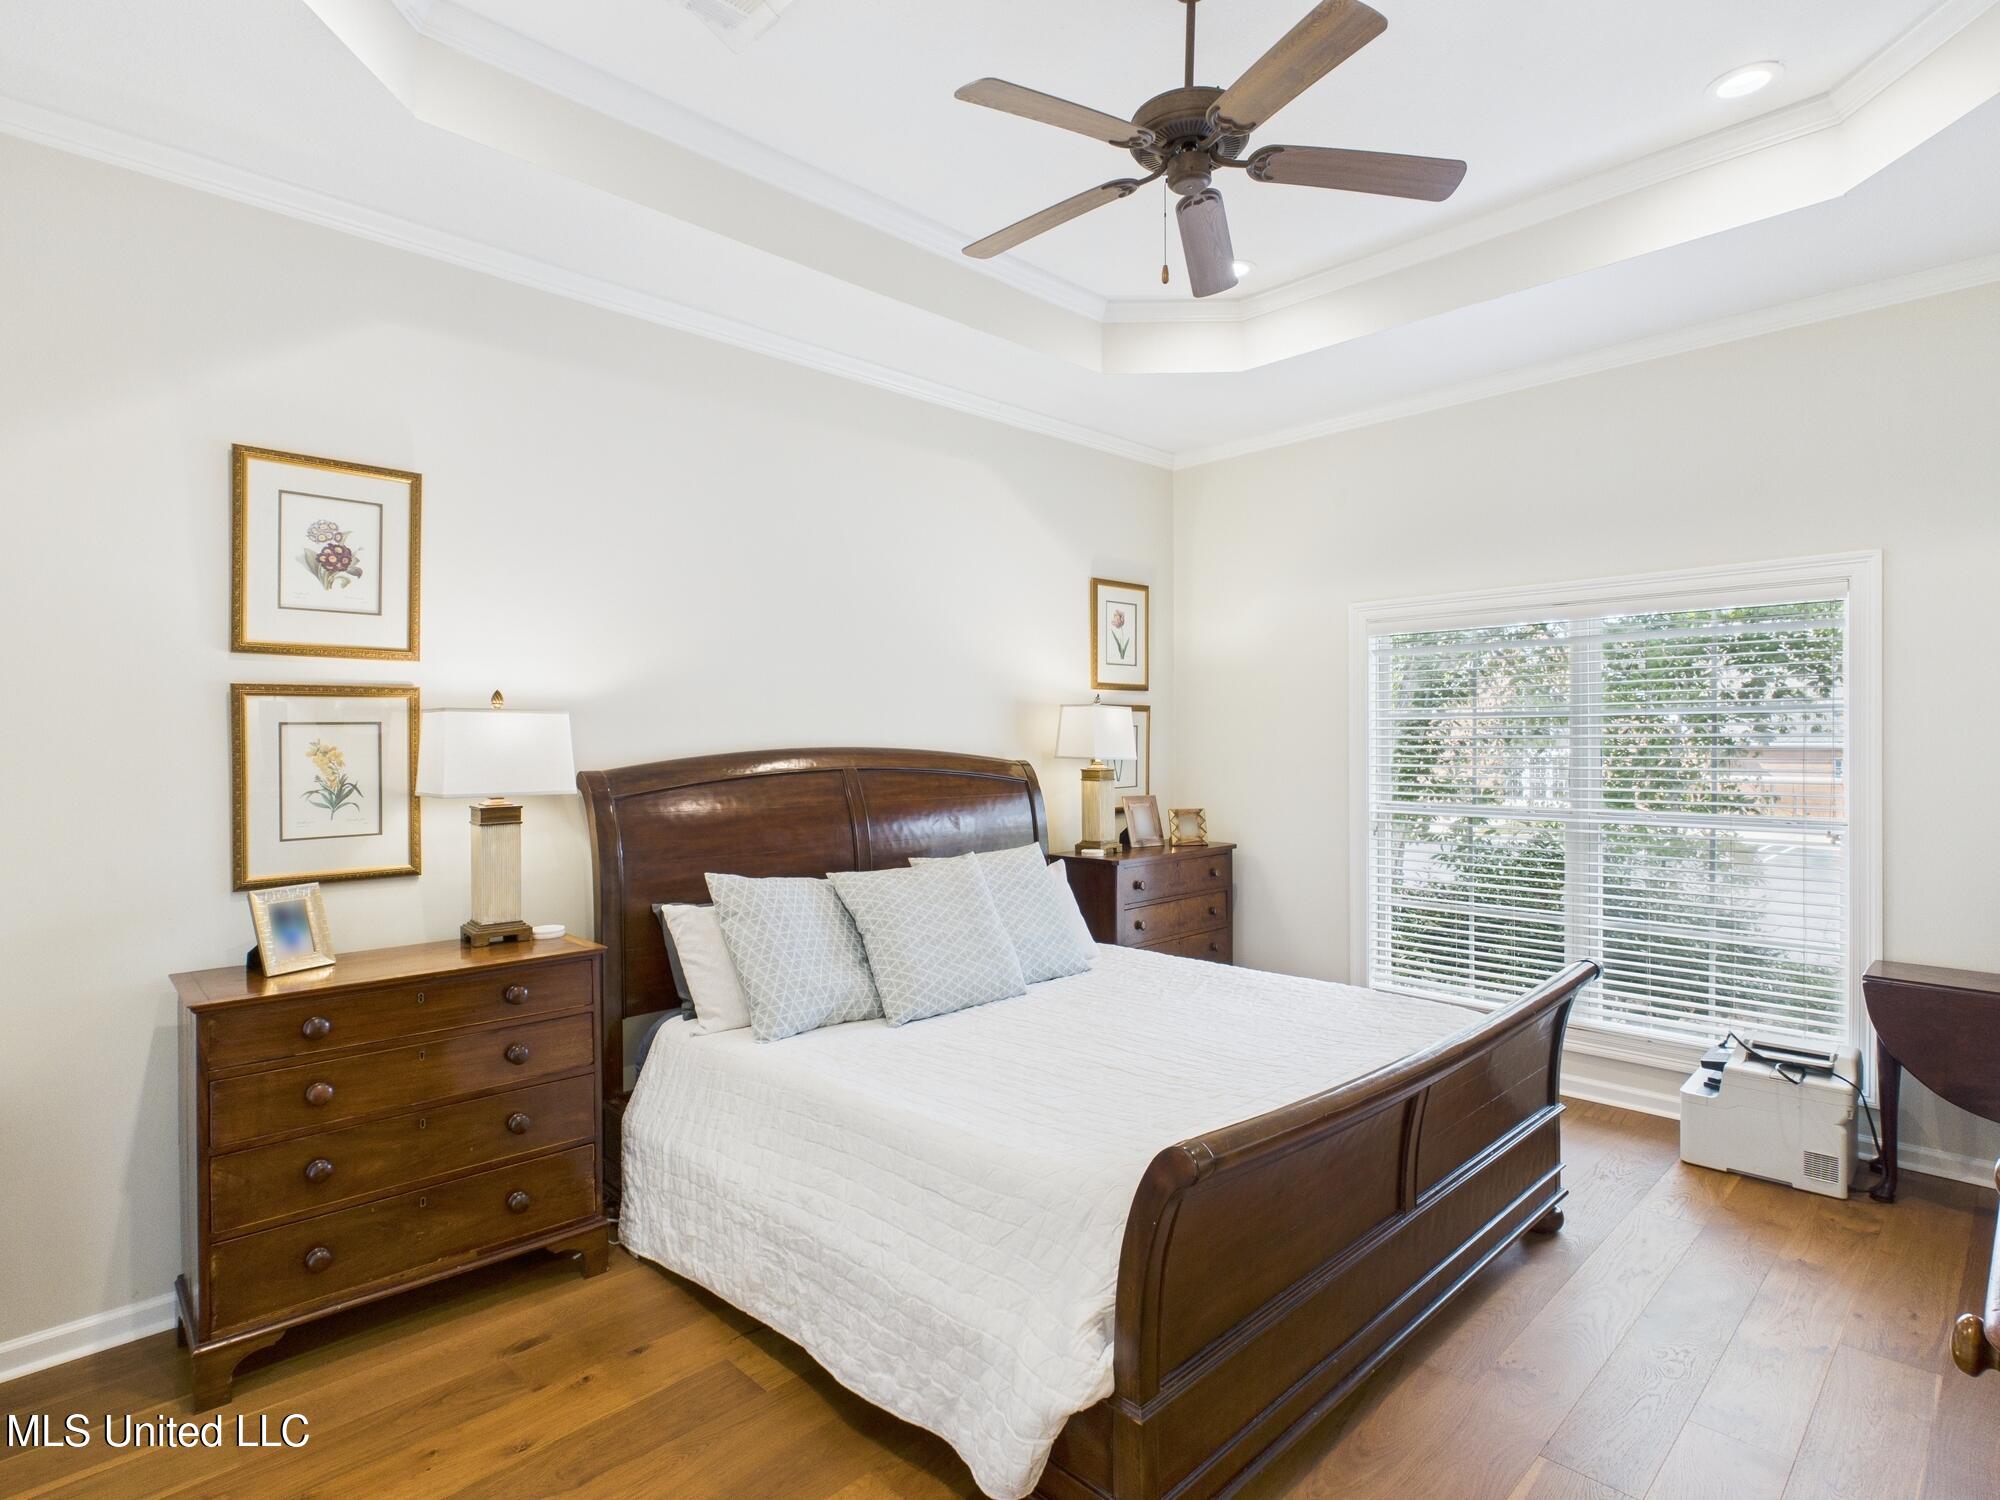
Bedroom with a dark wood bed, white bedding, hardwood floors, and a large window with blinds.
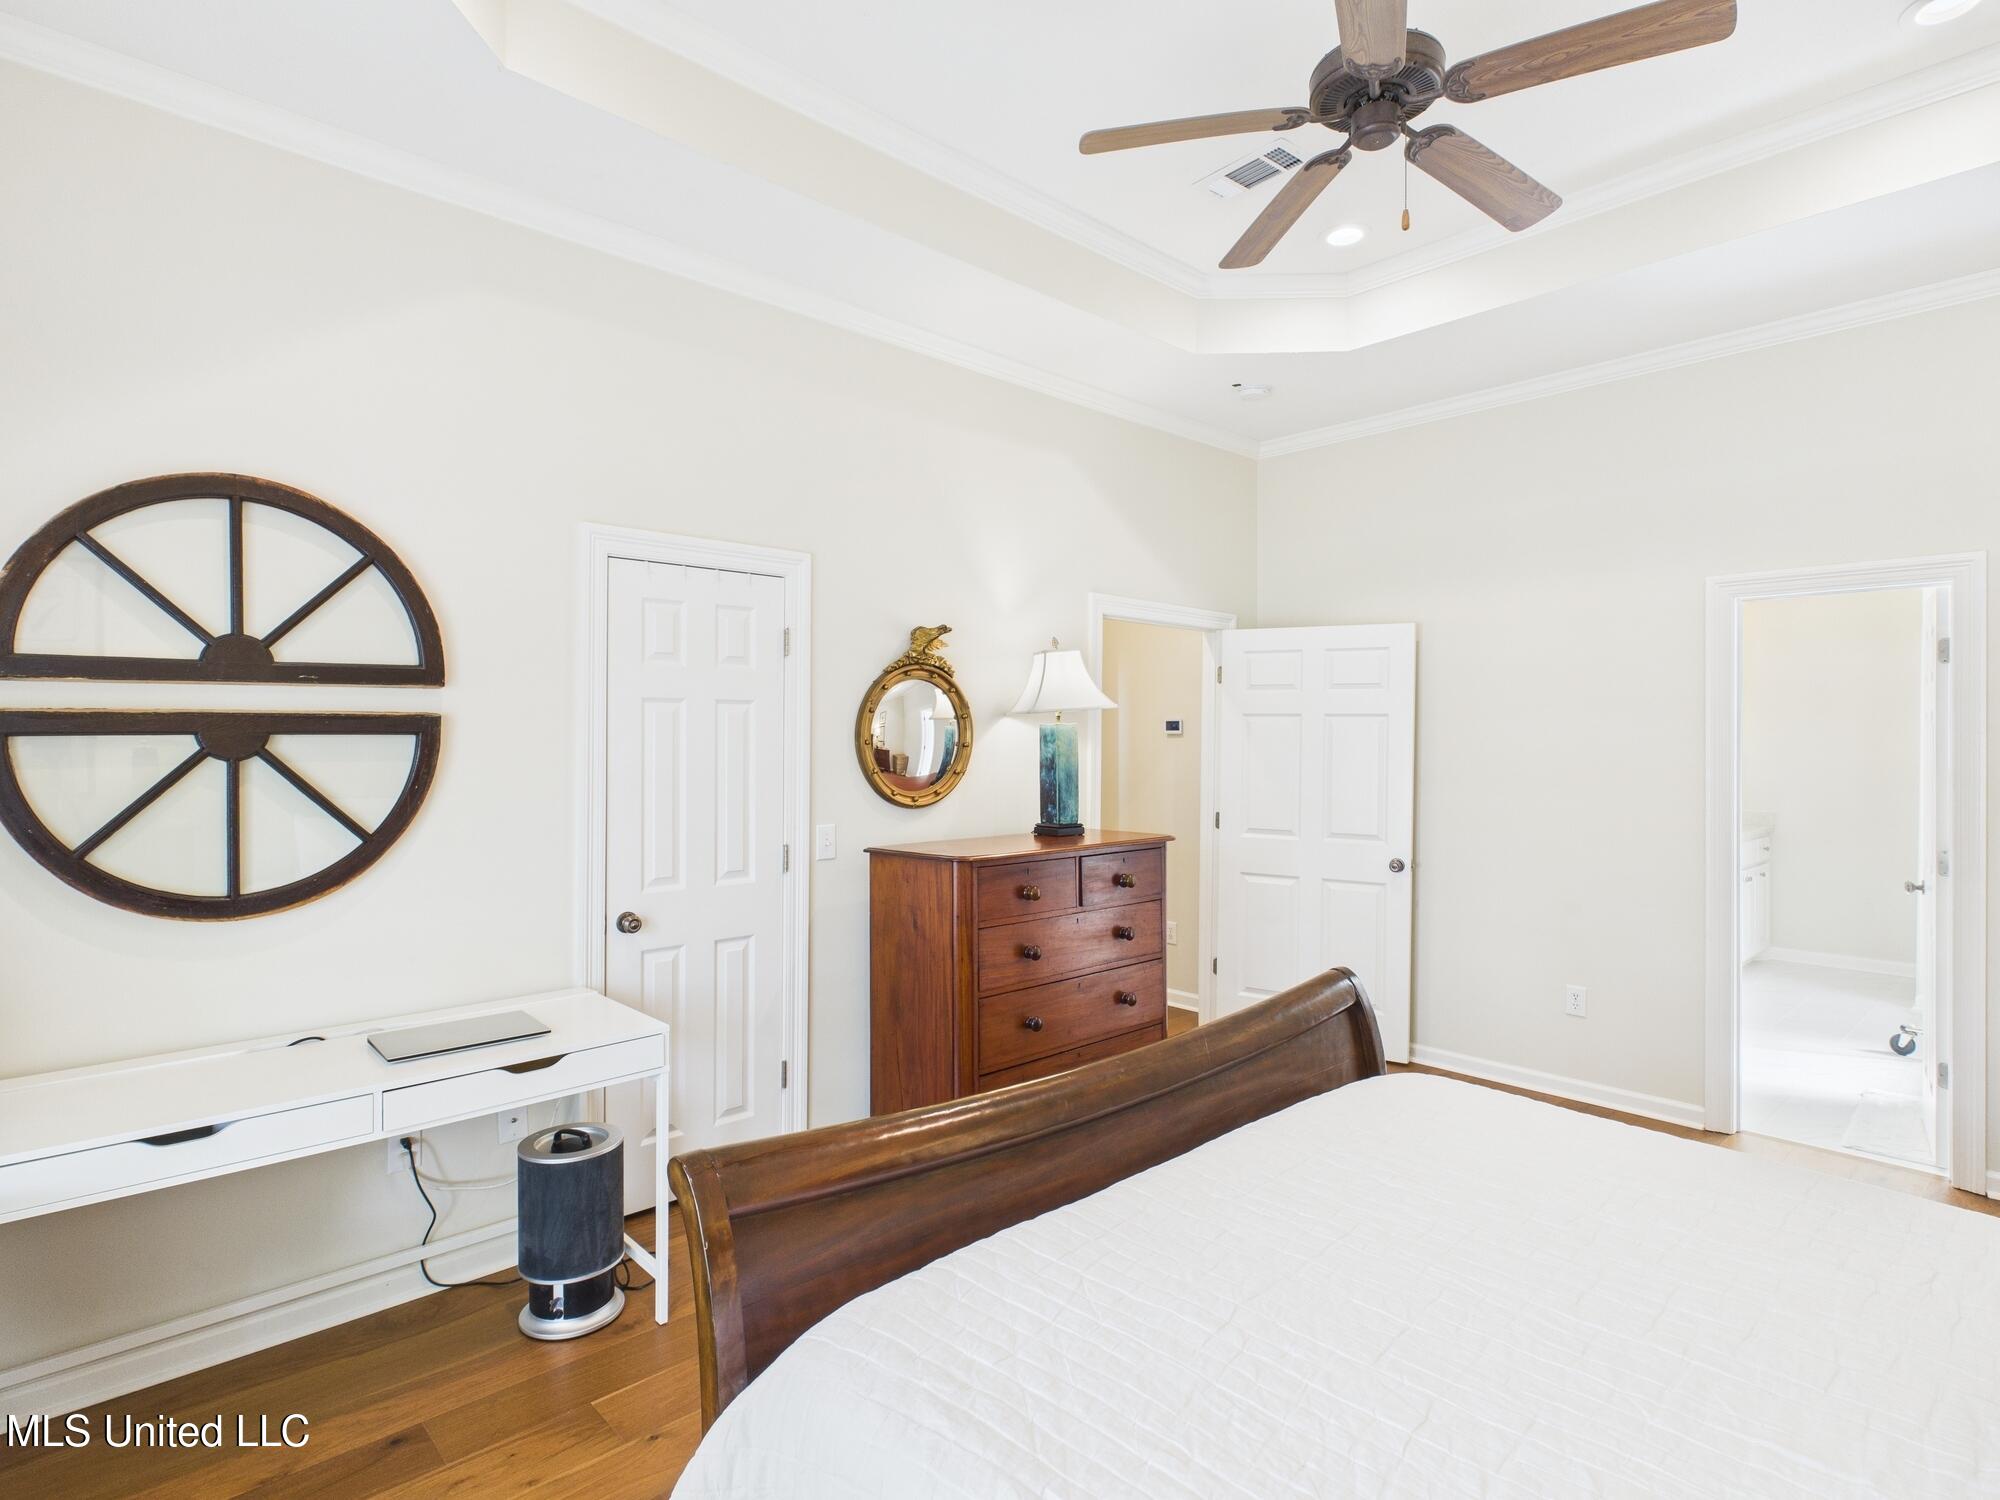
Bedroom with a white bed, dark wood headboard, and large wheel-shaped wall mirror.
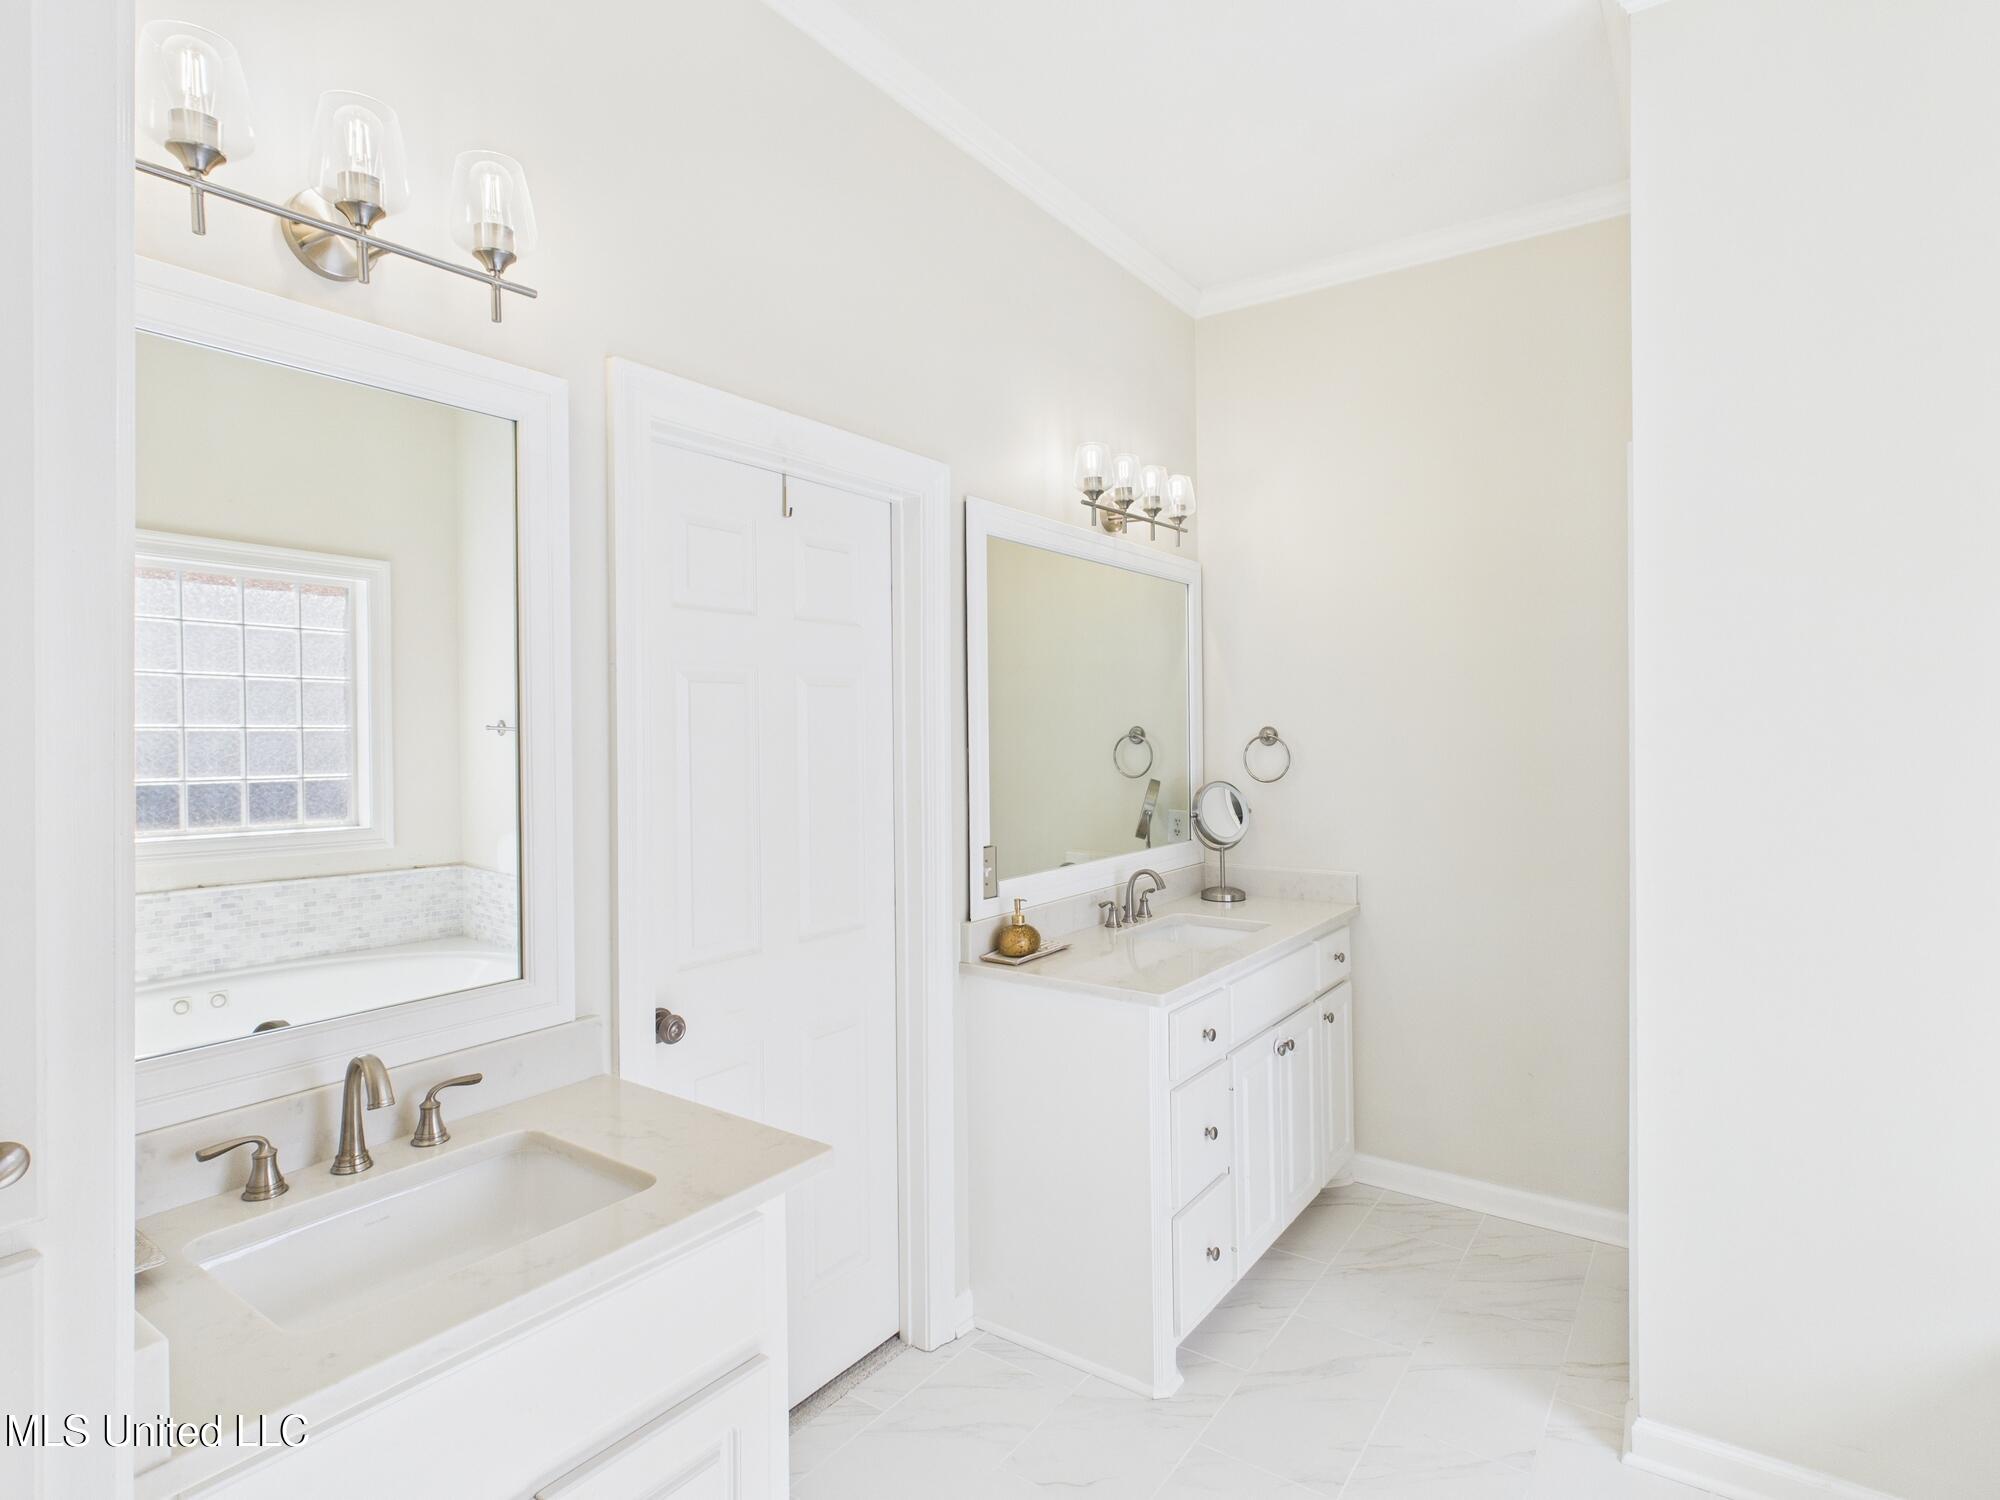
Bathroom with two white vanities, framed mirrors, brushed-metal fixtures, and pale tile flooring.
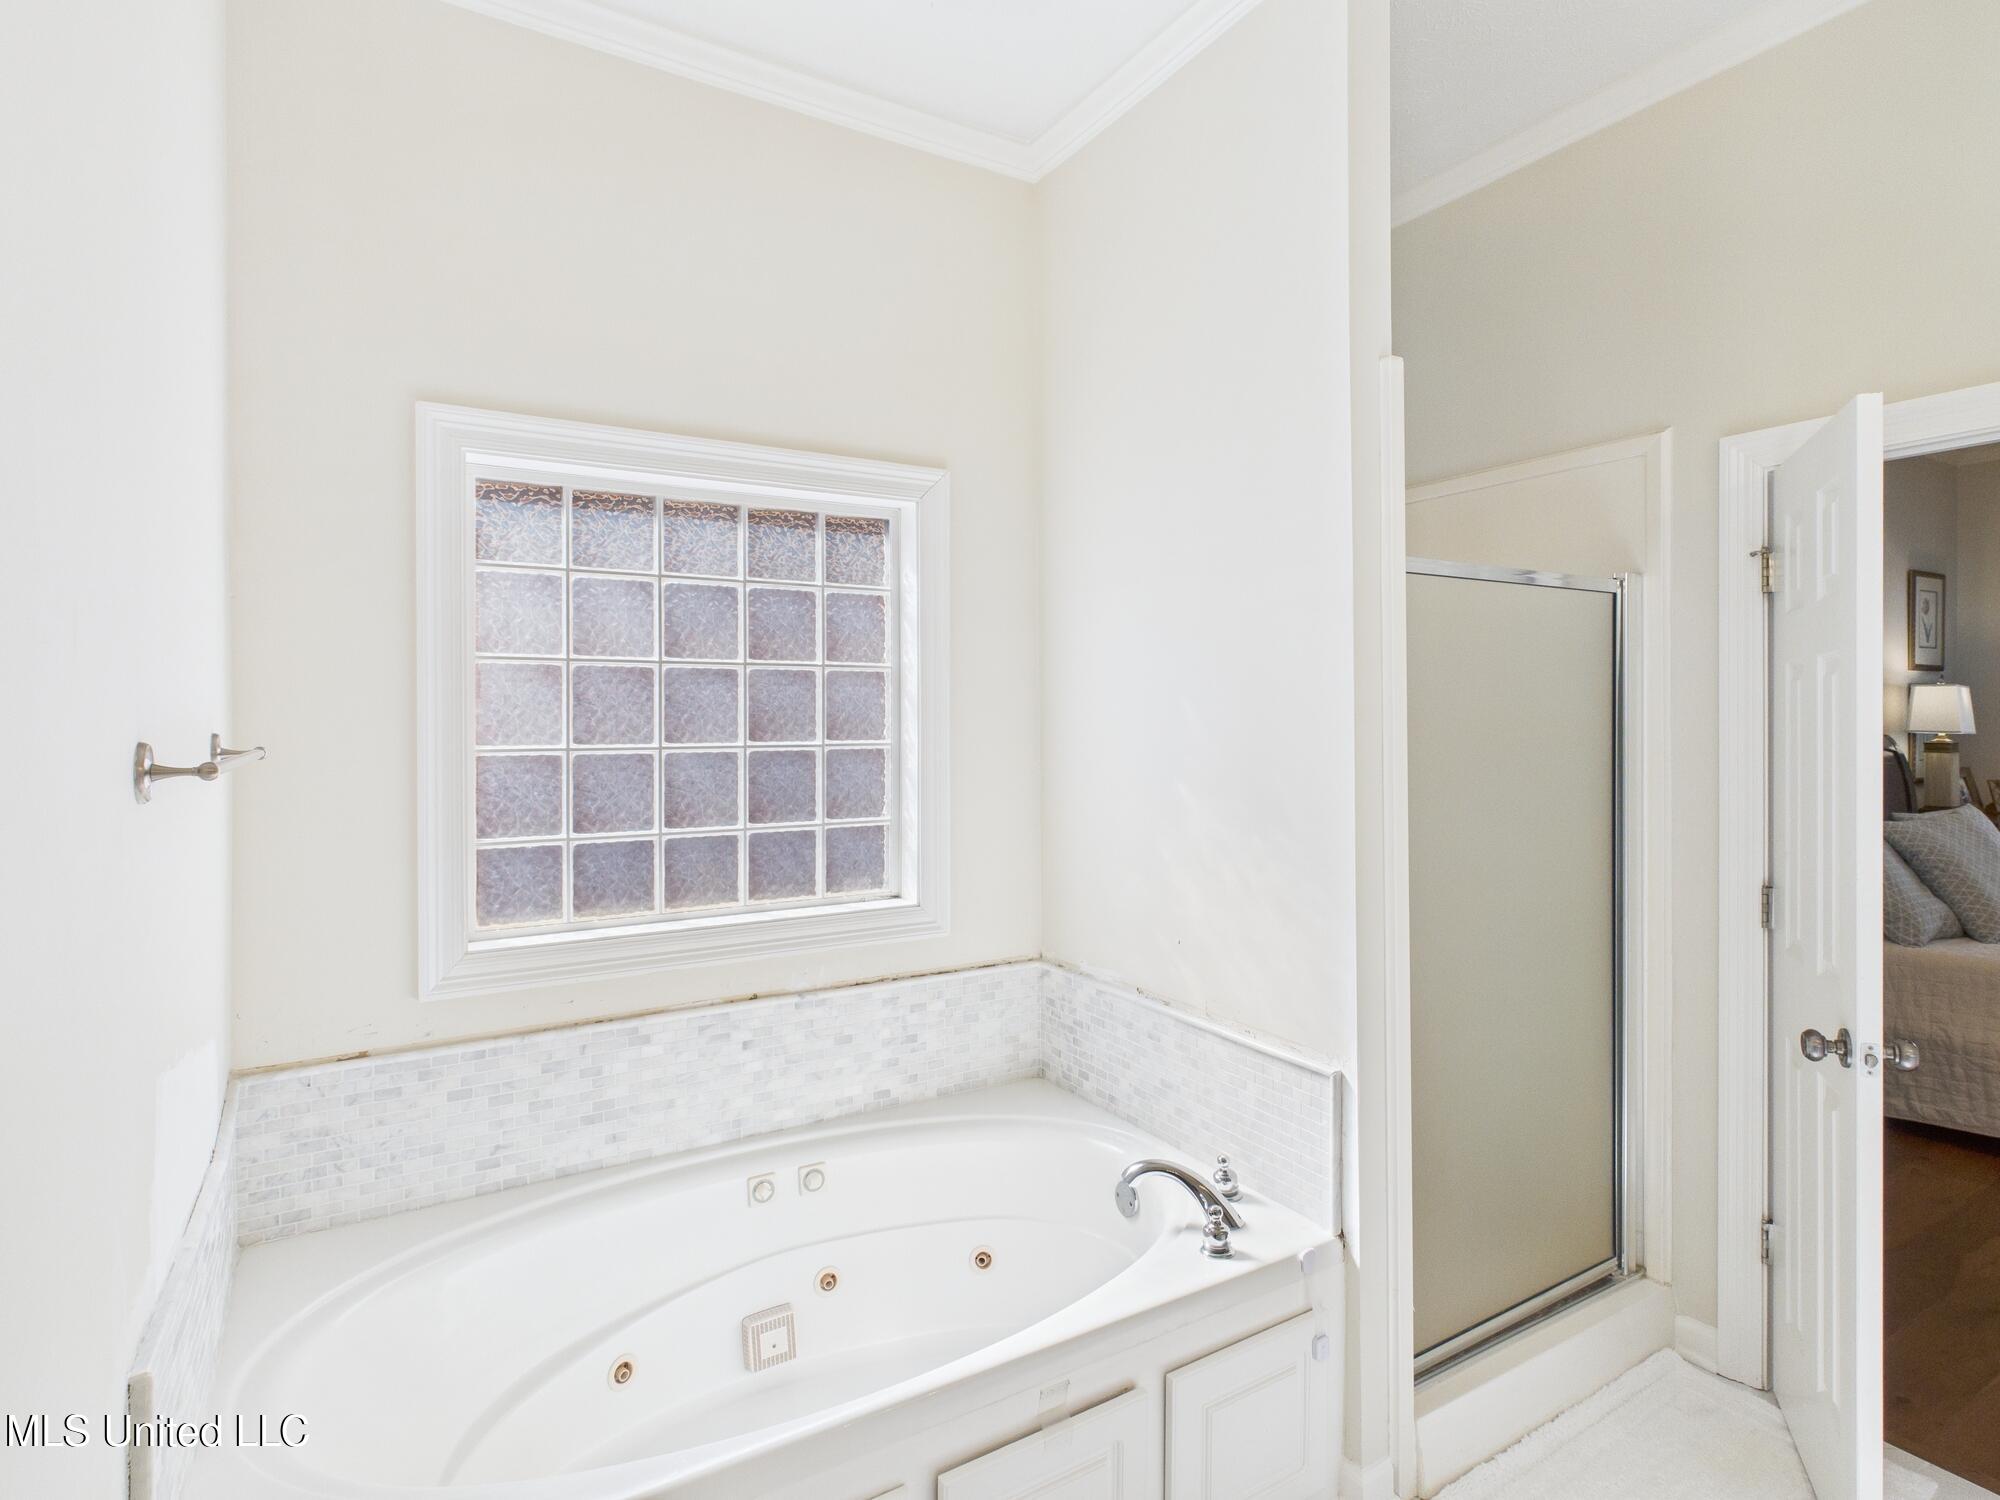
Bathroom with a built-in jetted tub beneath a textured-glass window and a glass-enclosed shower.
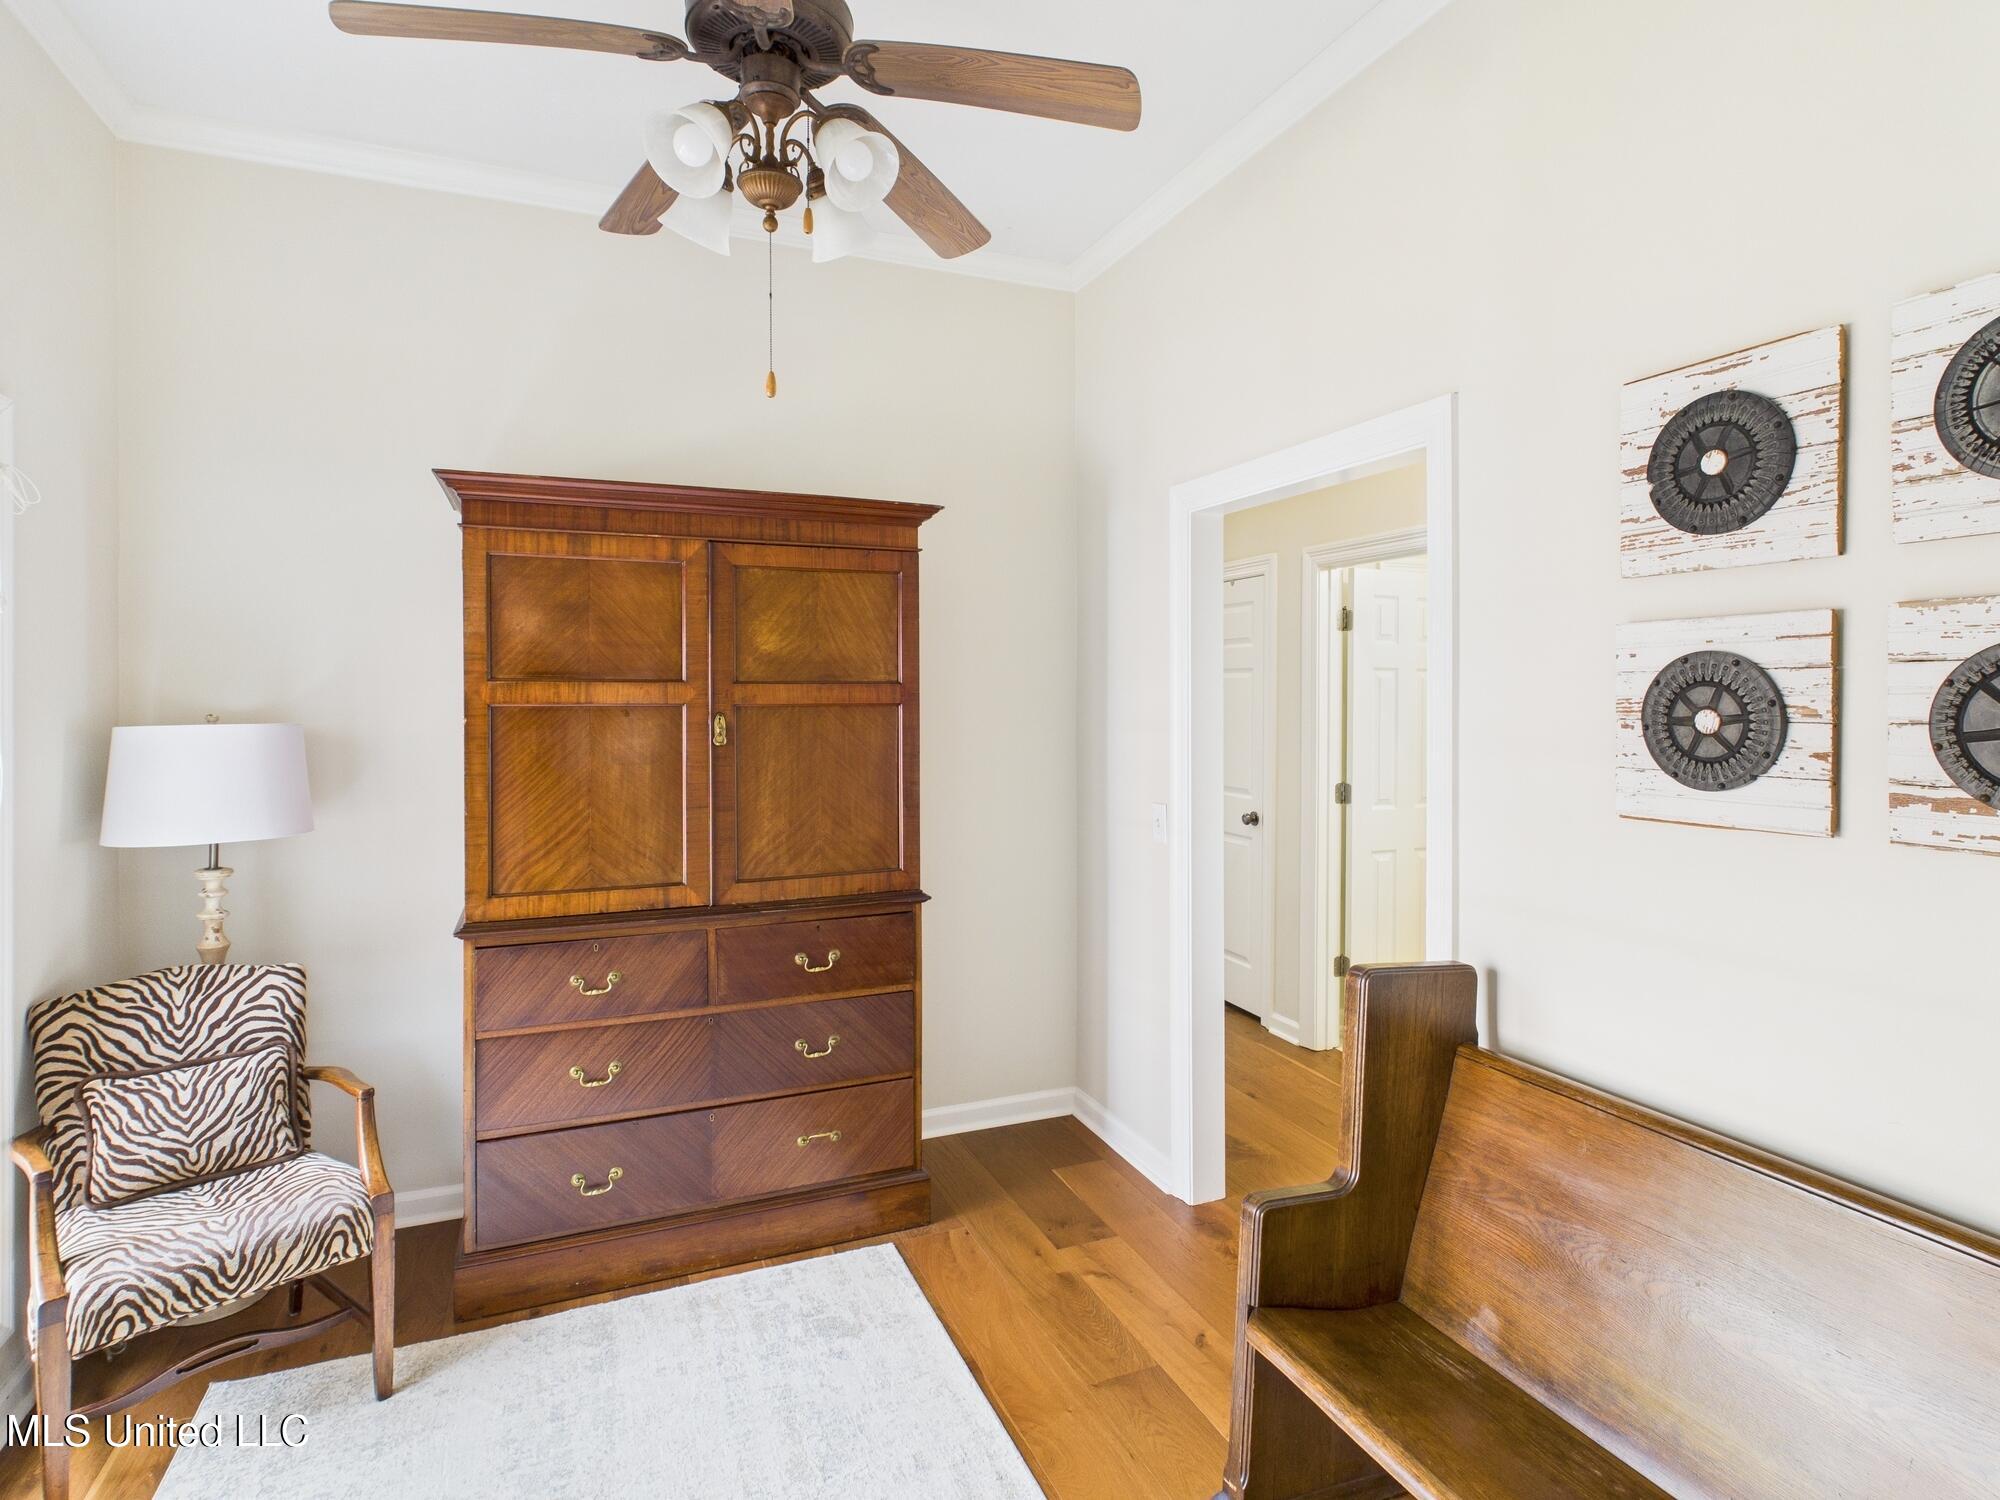
Bedroom with a large wooden armoire, zebra-patterned chair, and hardwood floors.
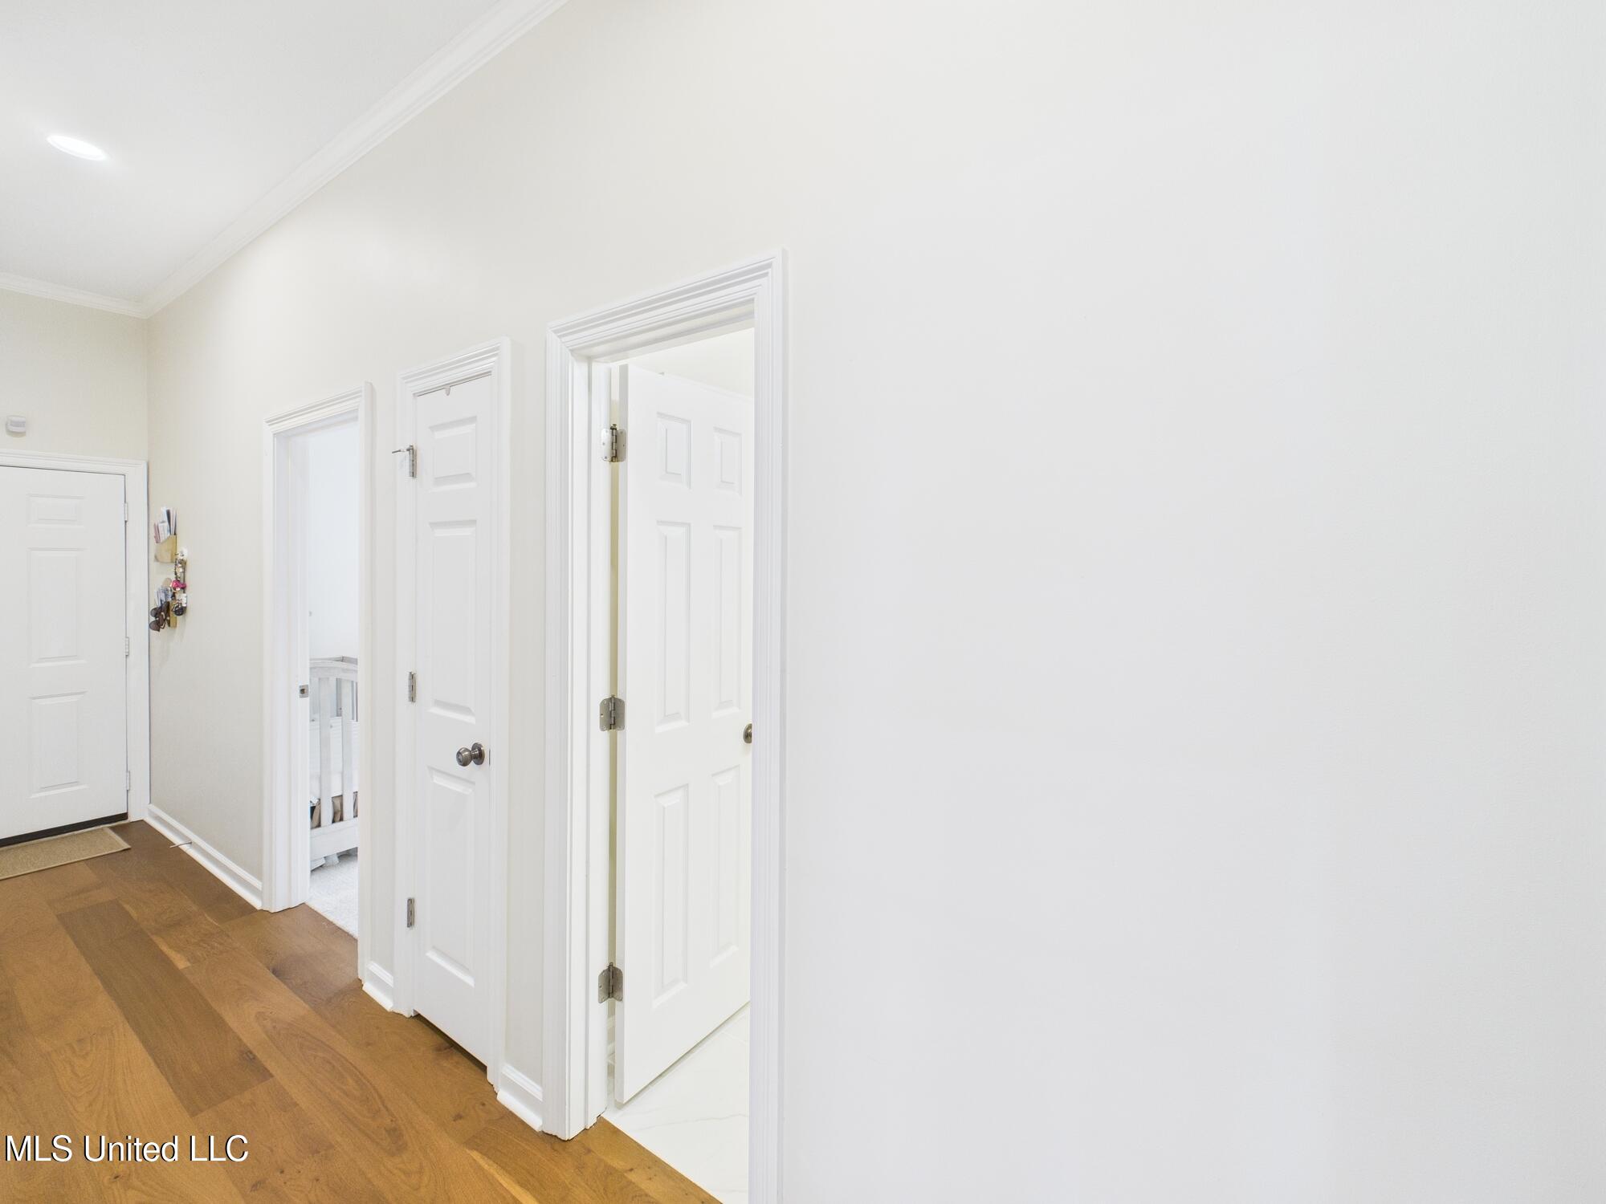
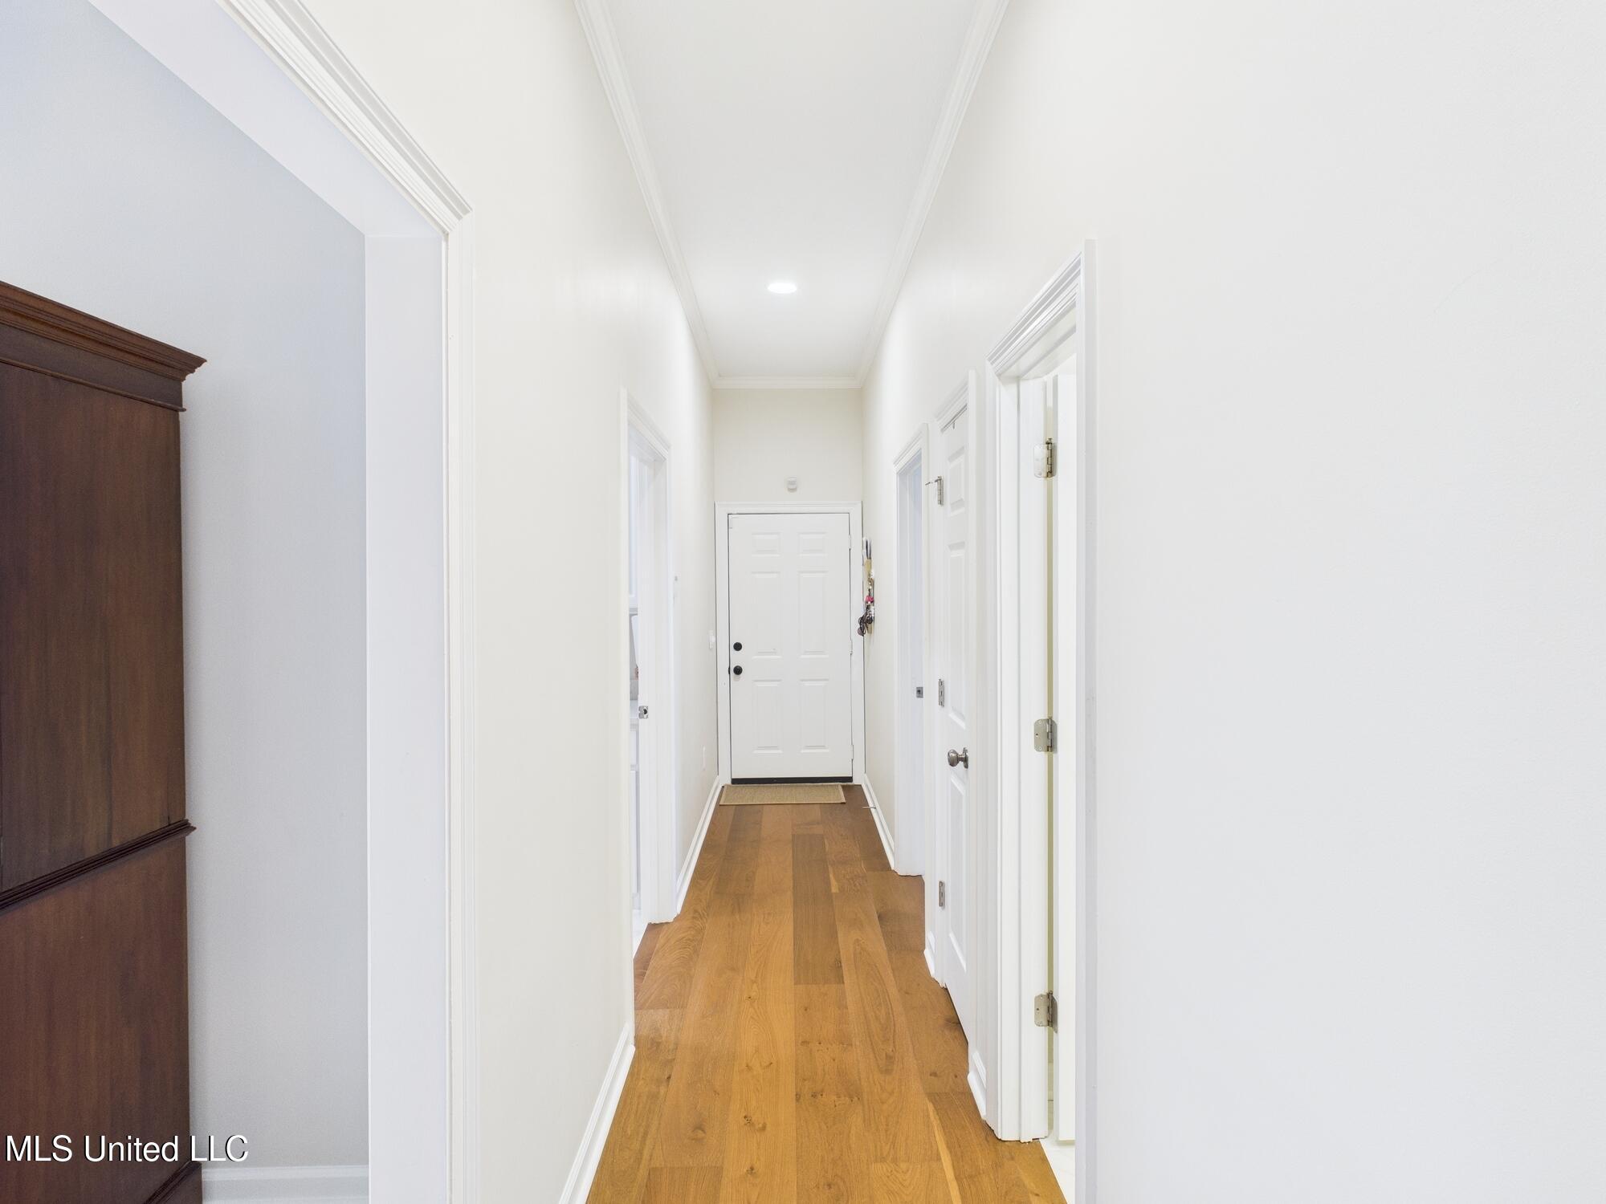
Bright hallway with hardwood floors and several white paneled doors.
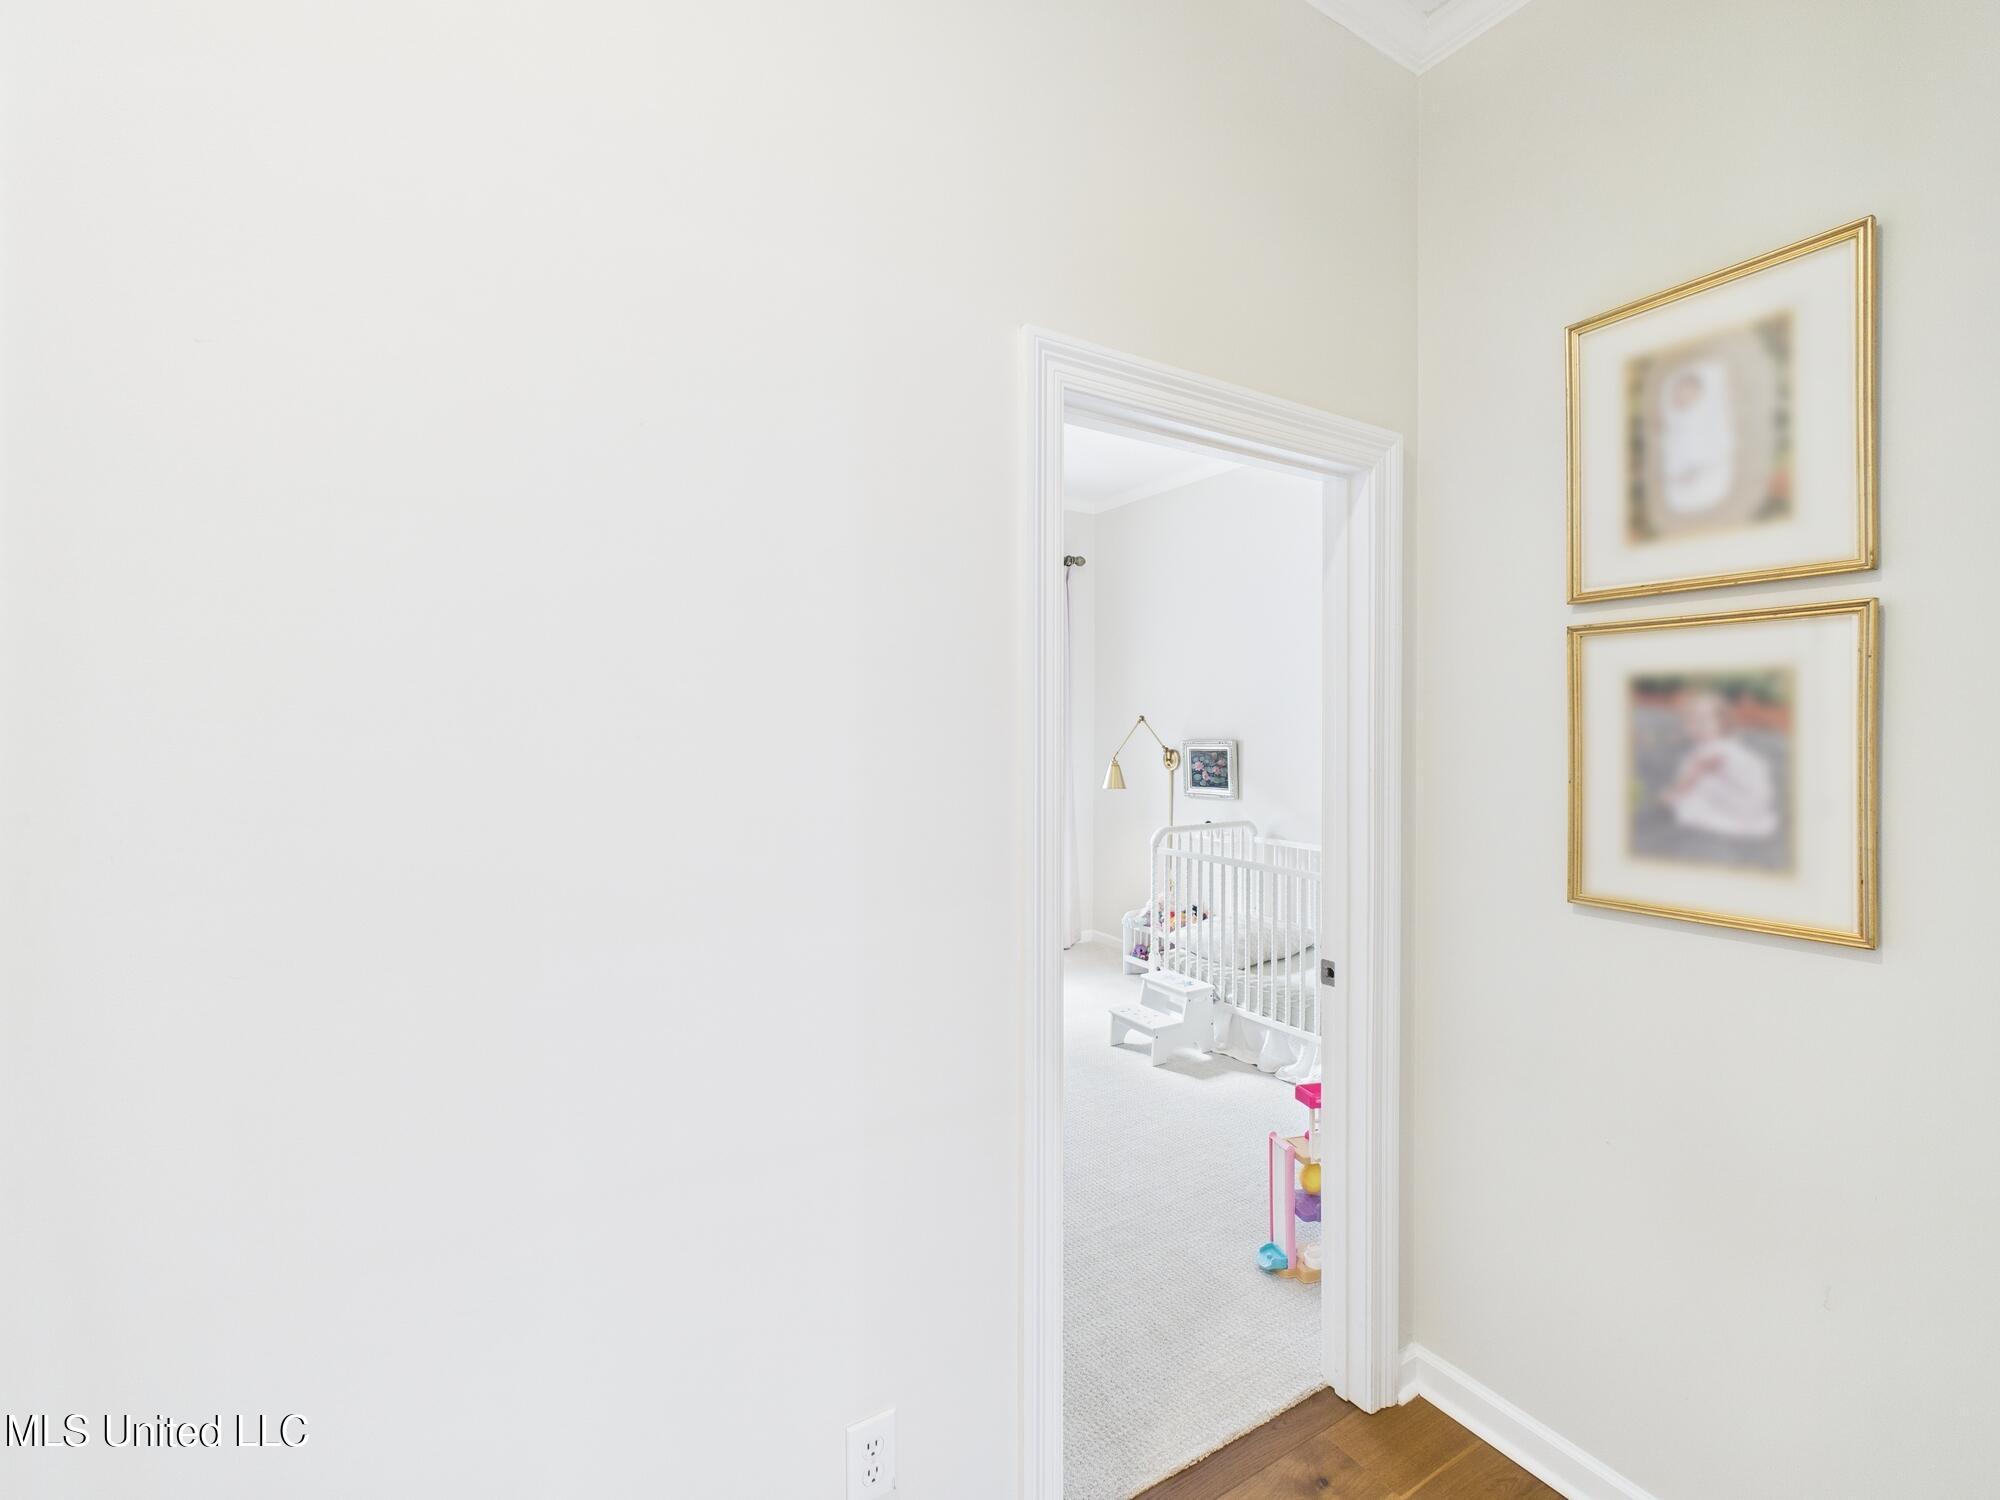
Bright hallway doorway framing a nursery with a white crib and carpet.
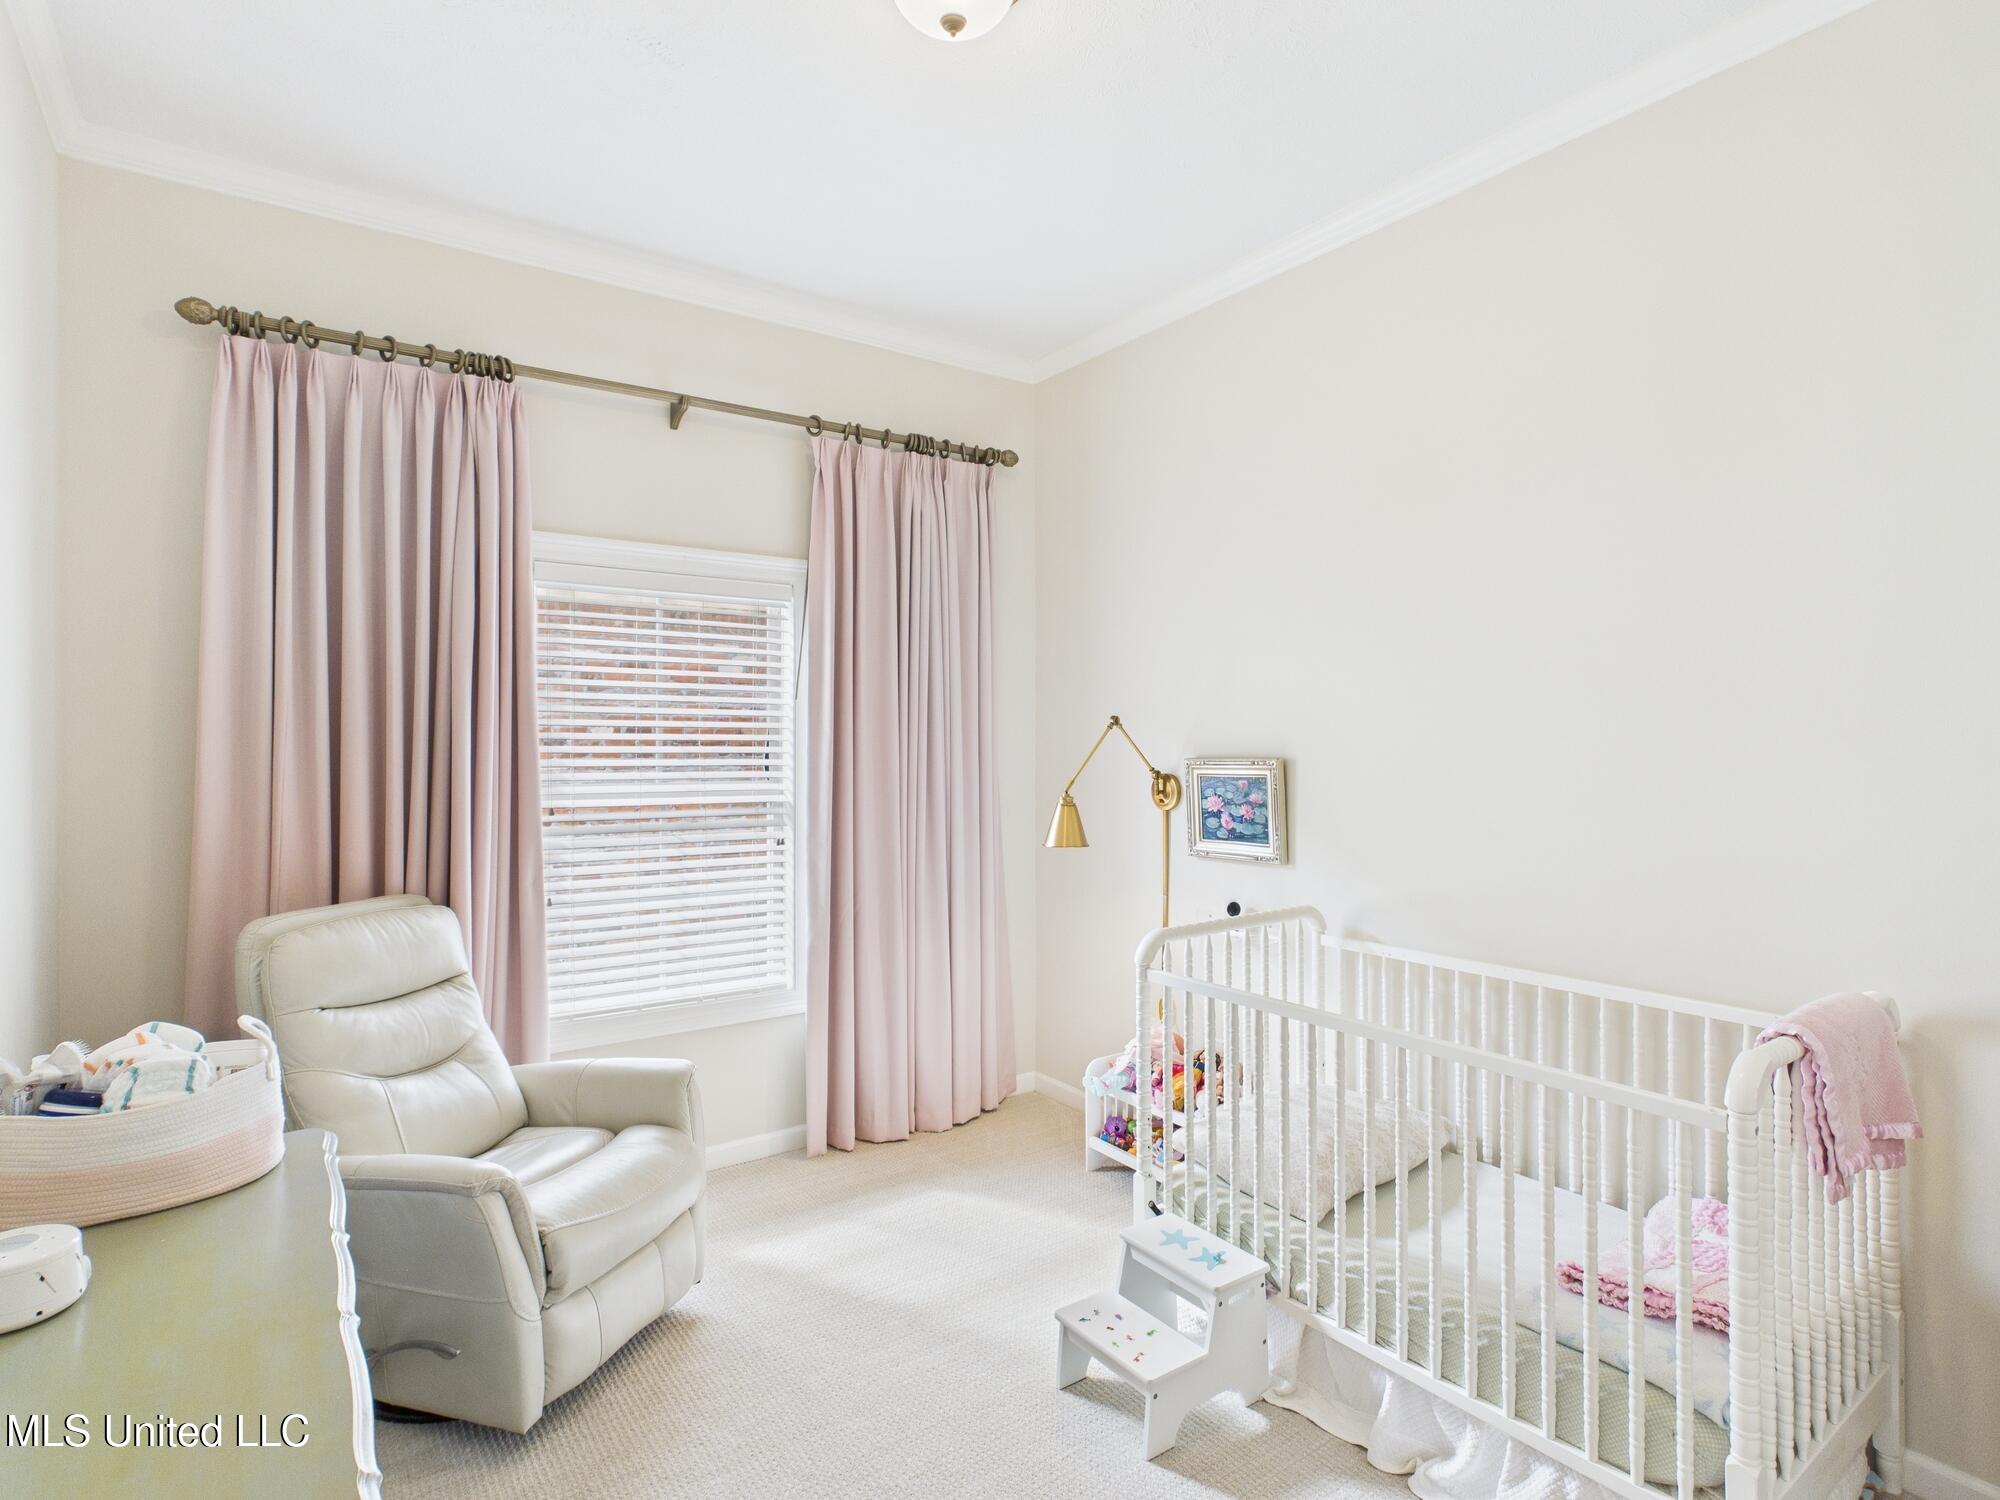
Nursery with a white crib, cream recliner, and pale pink curtains framing a window.
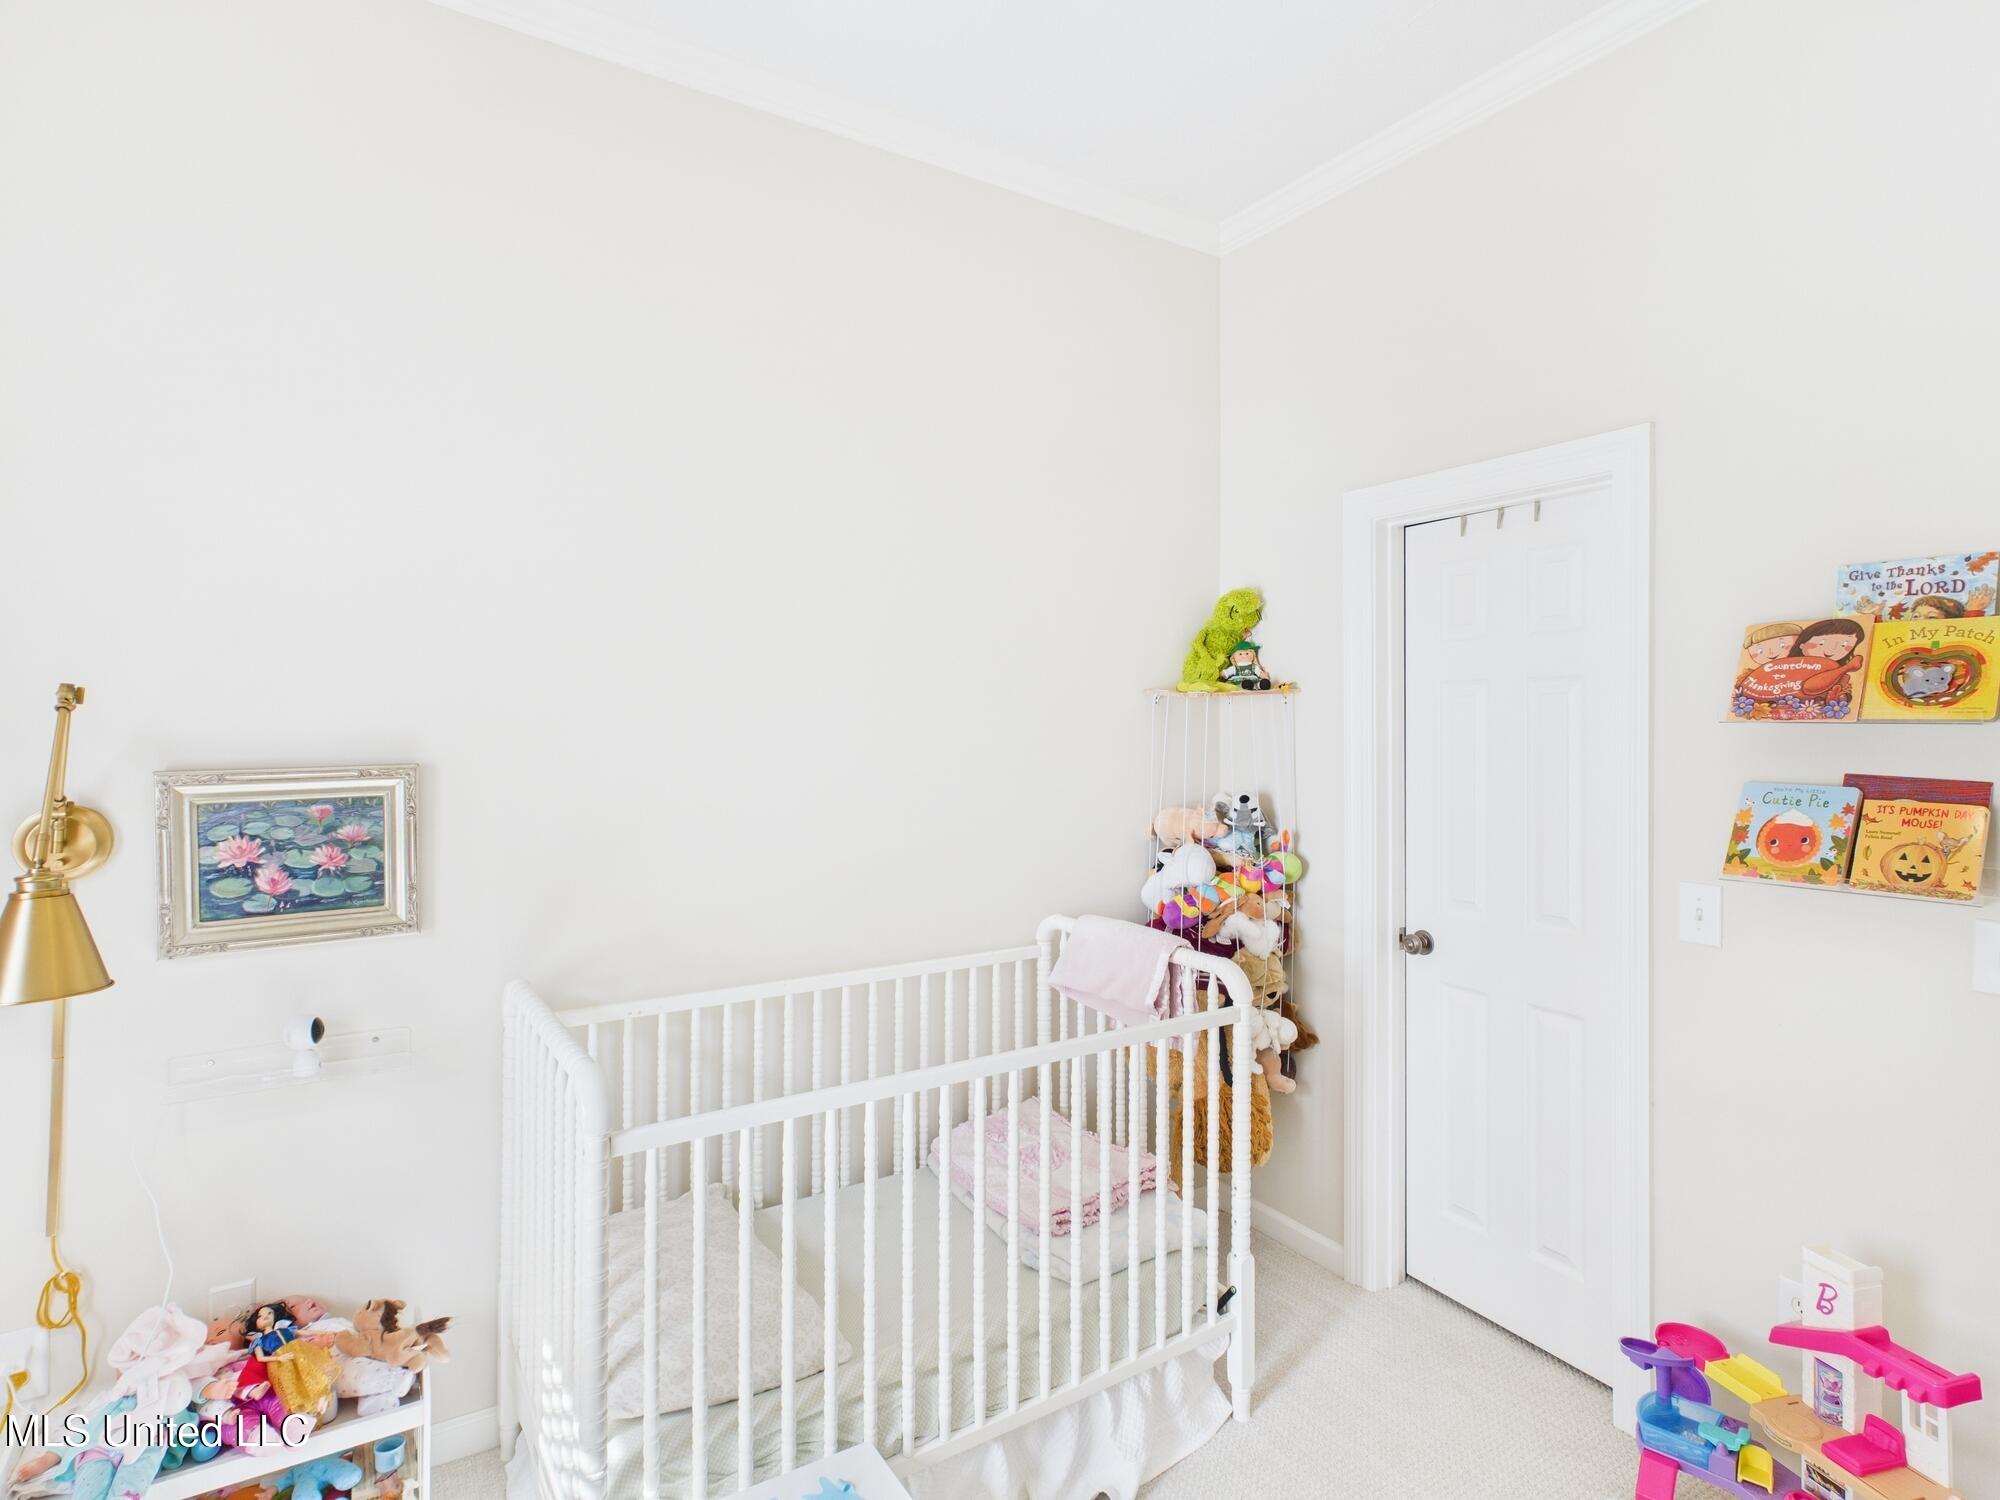
Nursery with a white crib, plush toys, wall-mounted children's books, and a colorful toy house.
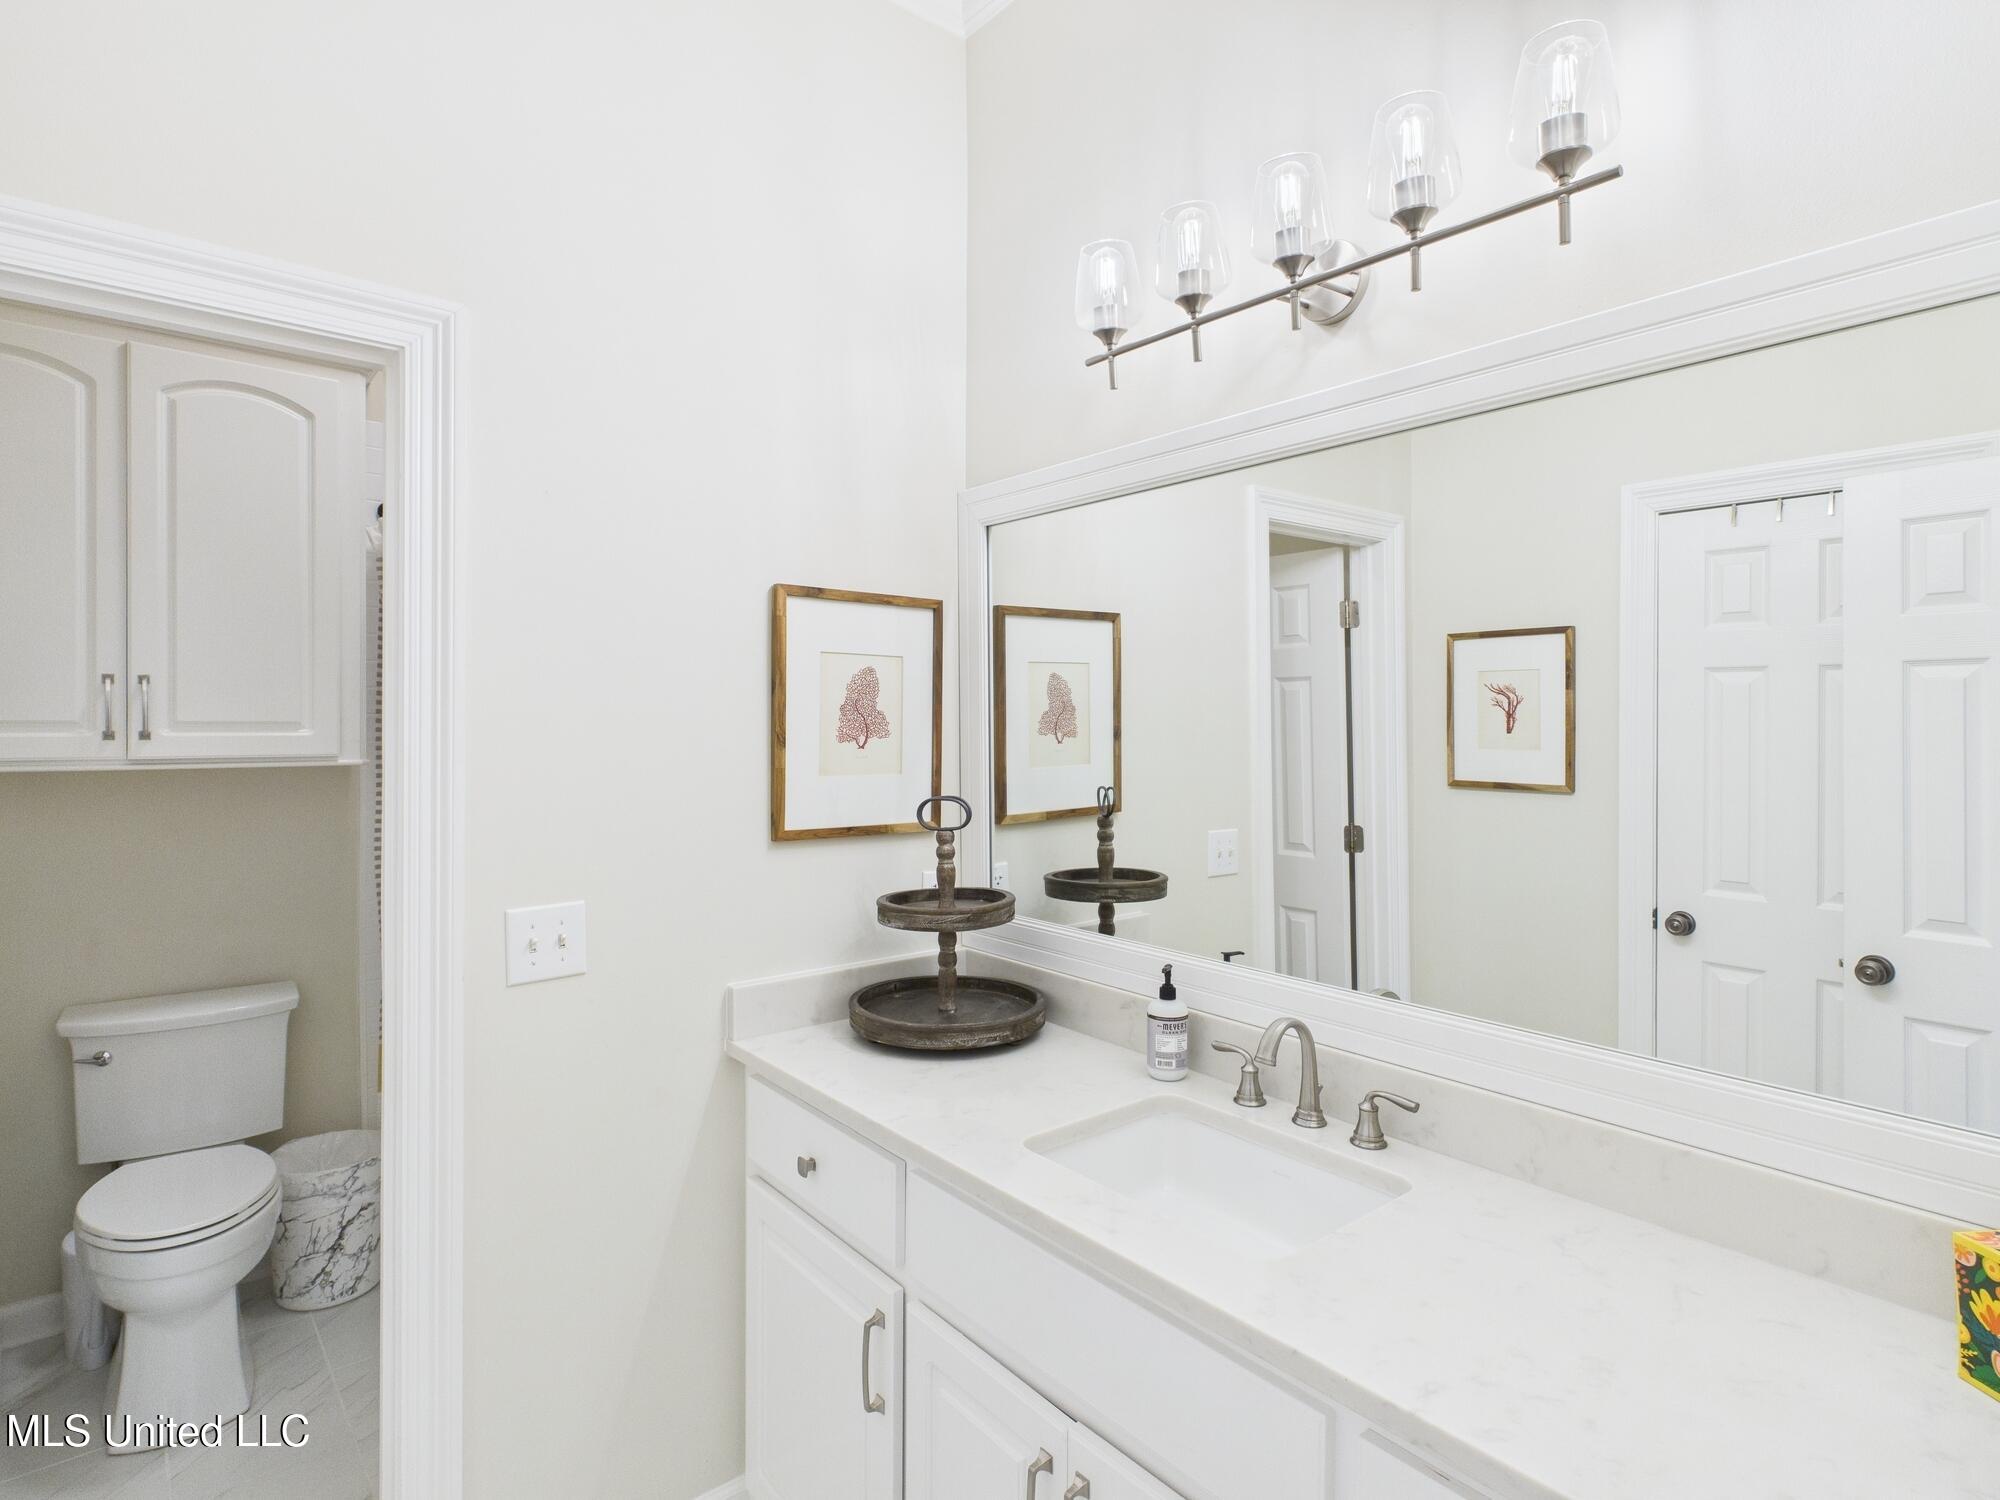
Bright bathroom with a white vanity, marble-look countertop, large mirror, and adjacent toilet area.
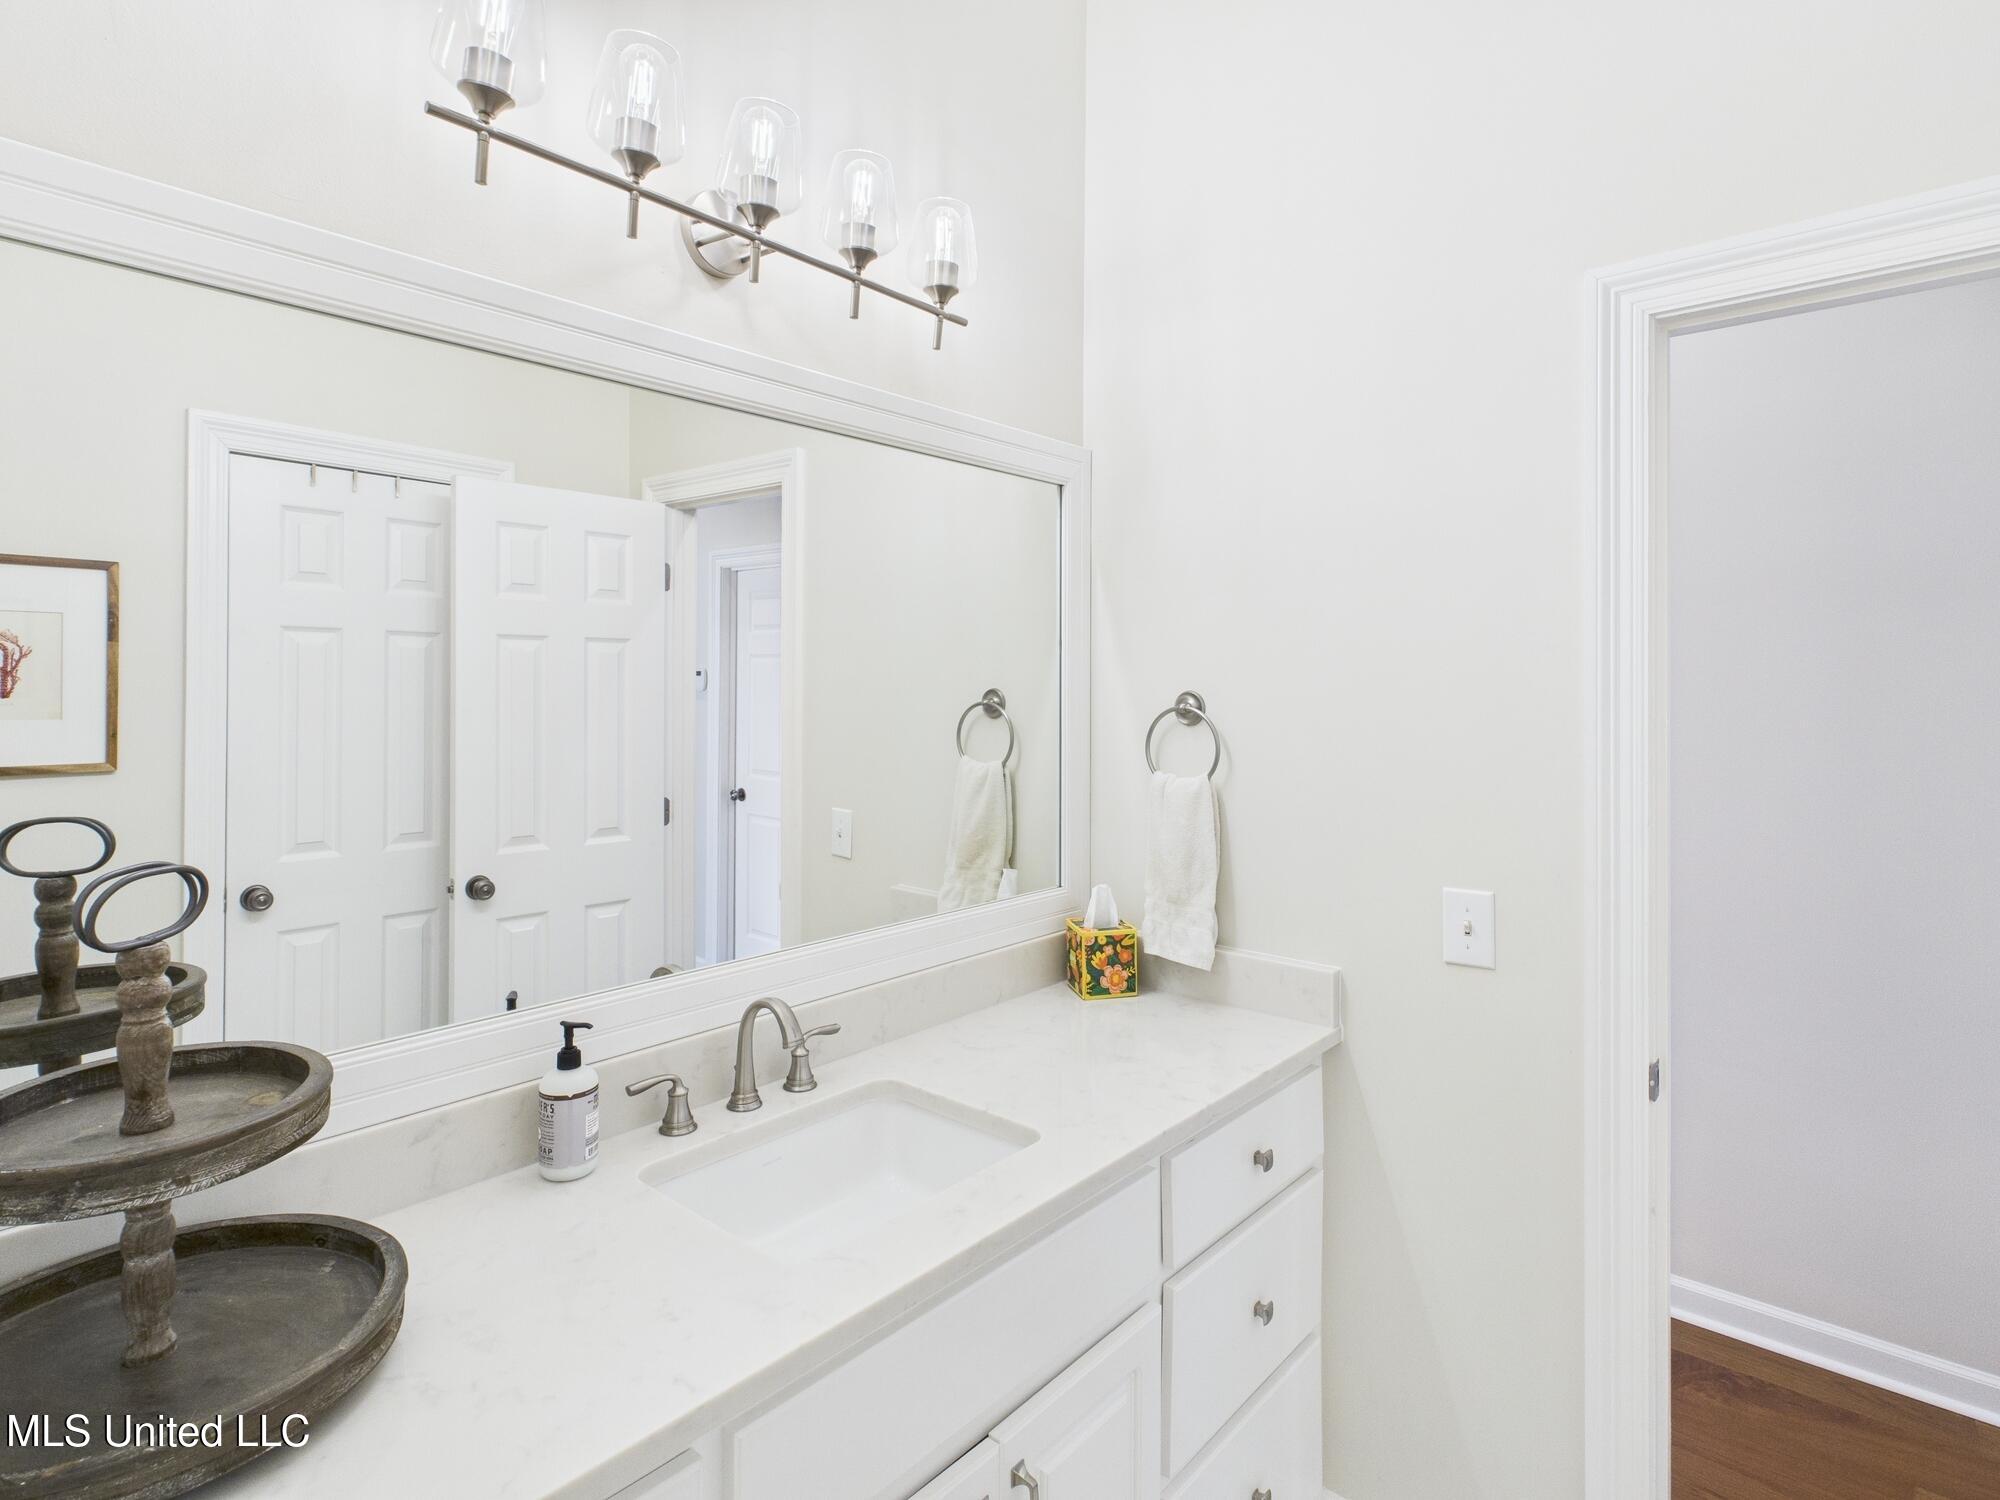
Bathroom vanity with a white countertop, integrated sink, chrome faucet, and large framed mirror.
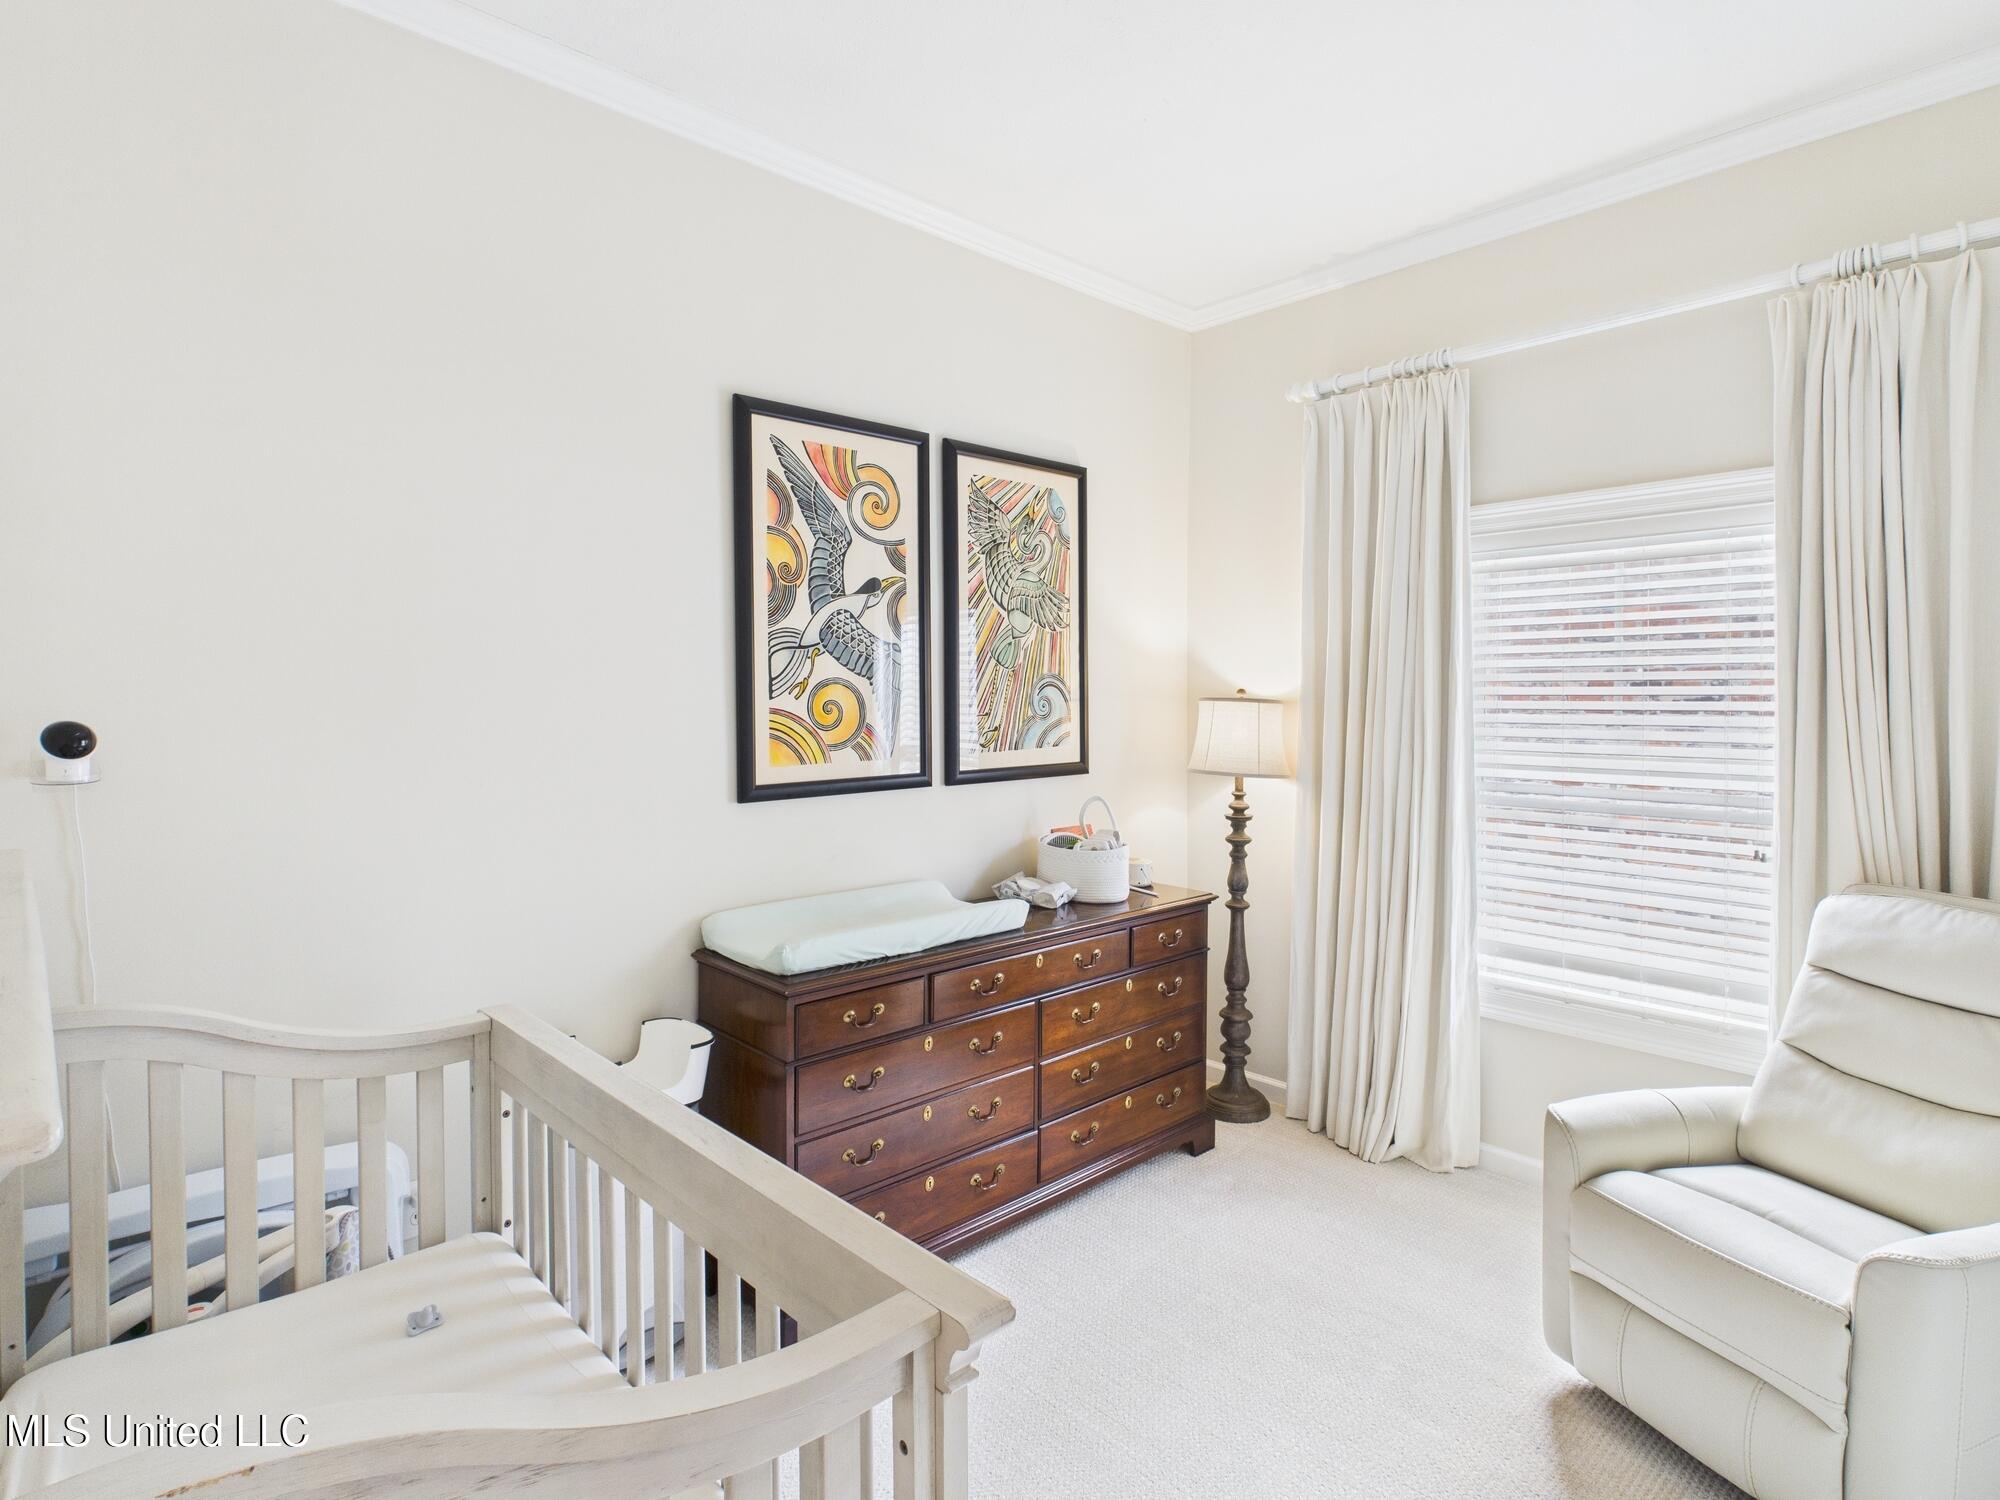
Furnished nursery with a white crib, dark wood dresser, and armchair beside a curtained window.
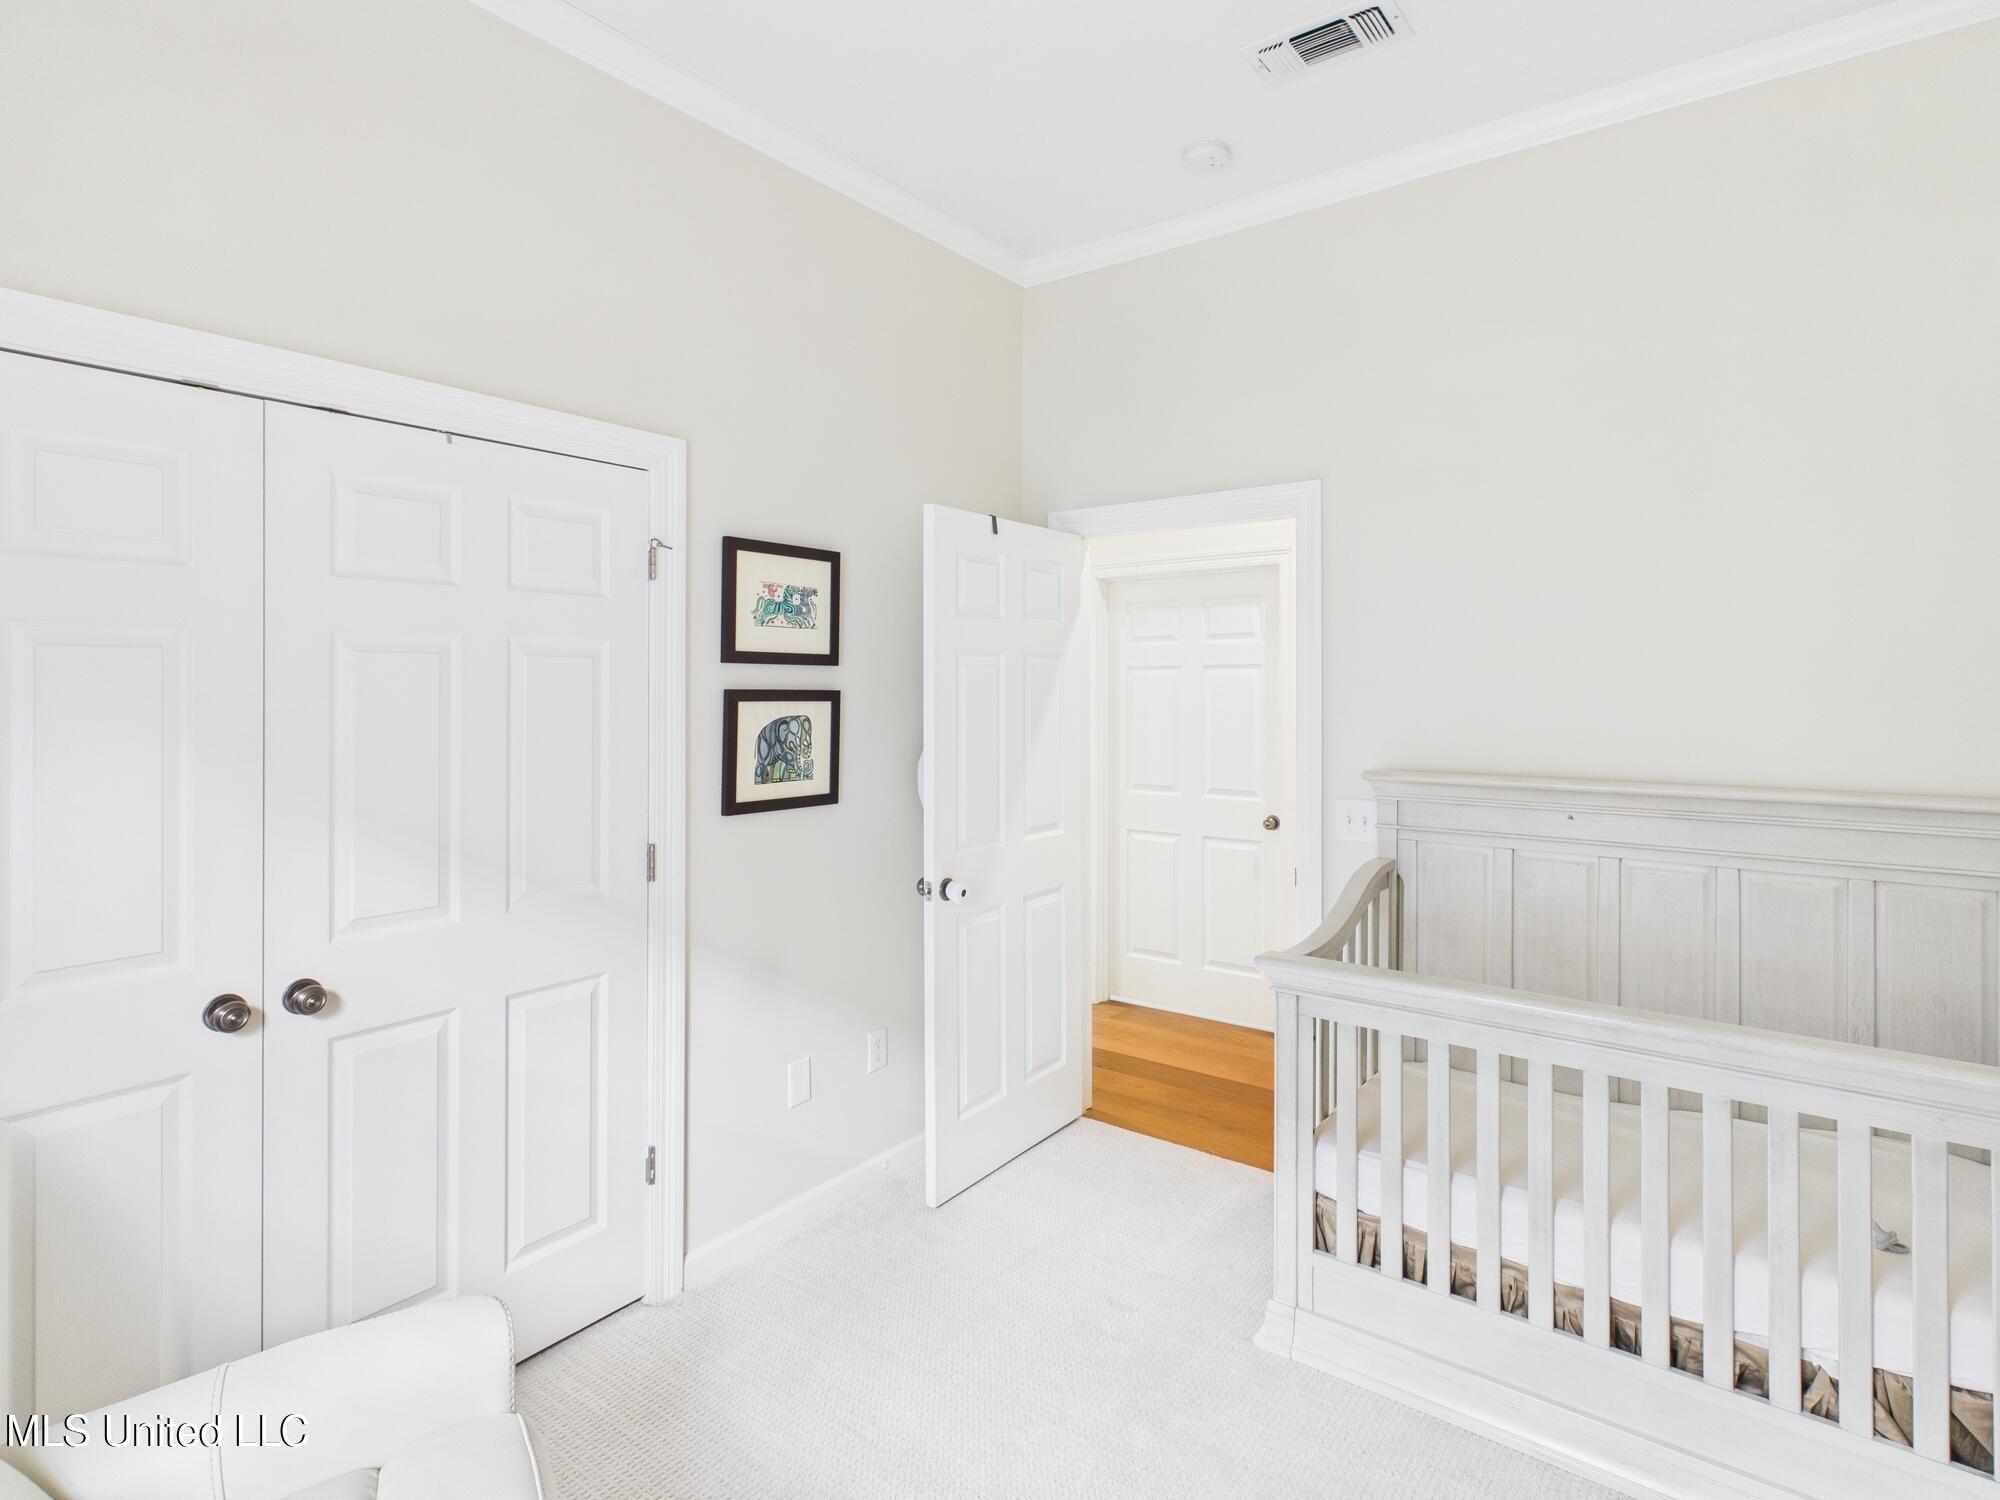
Nursery with a white crib, paneled closet doors, and an open doorway to a hardwood-floored hall.
Bright hallway with hardwood floors, white paneled doors, and a white entry door at the far end.
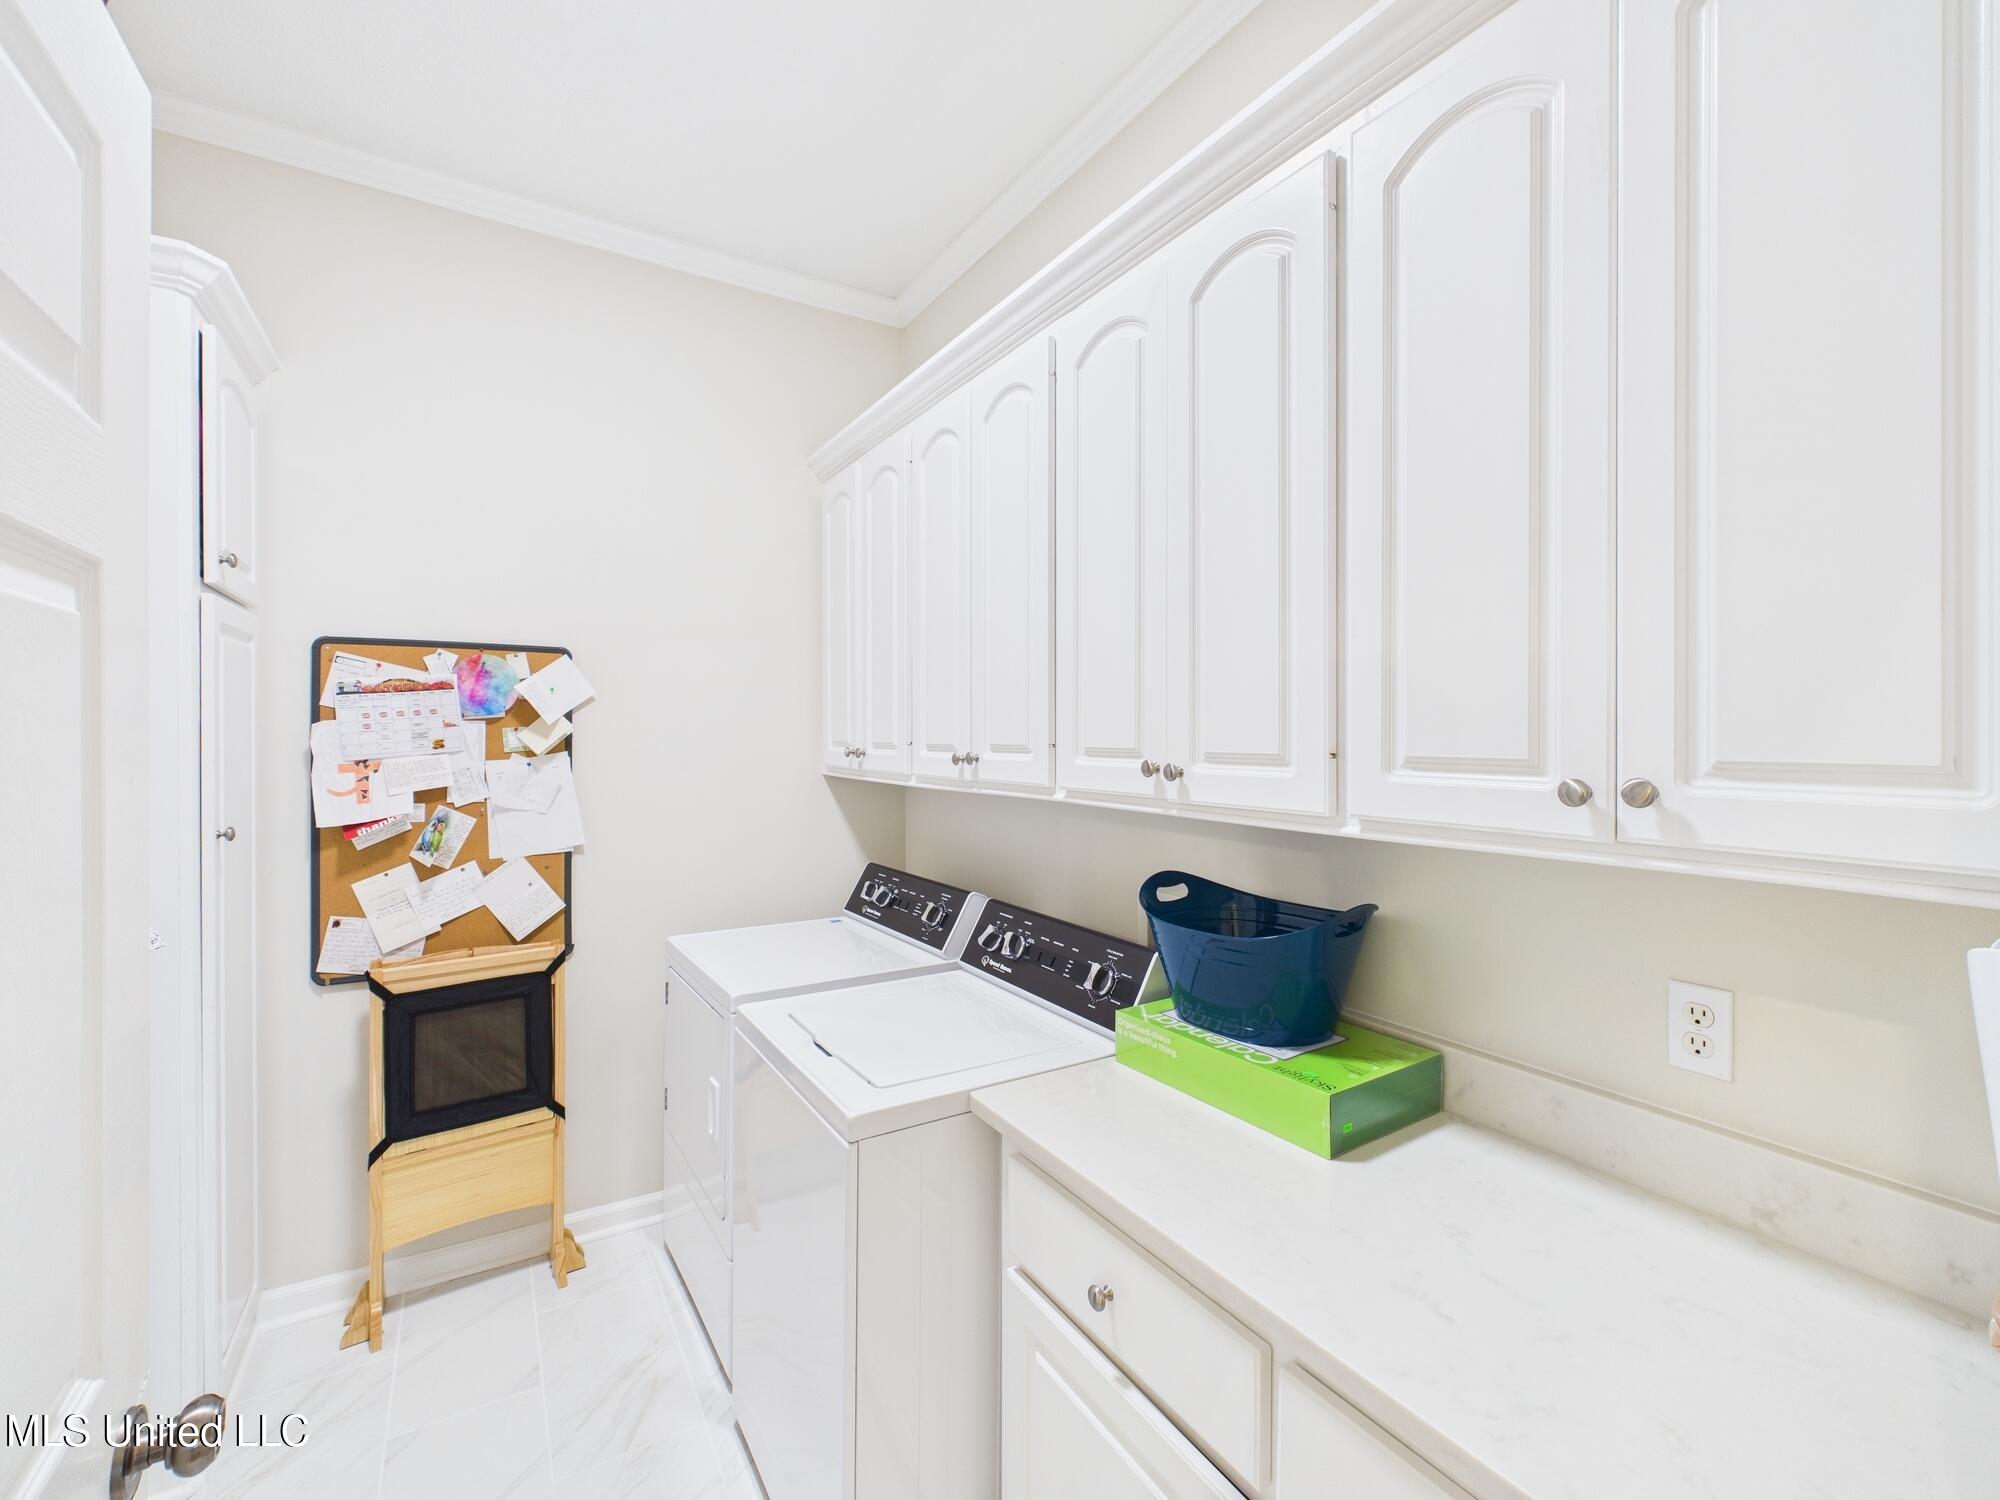
Laundry room with white washer and dryer, extensive cabinetry, and a paper-covered bulletin board.
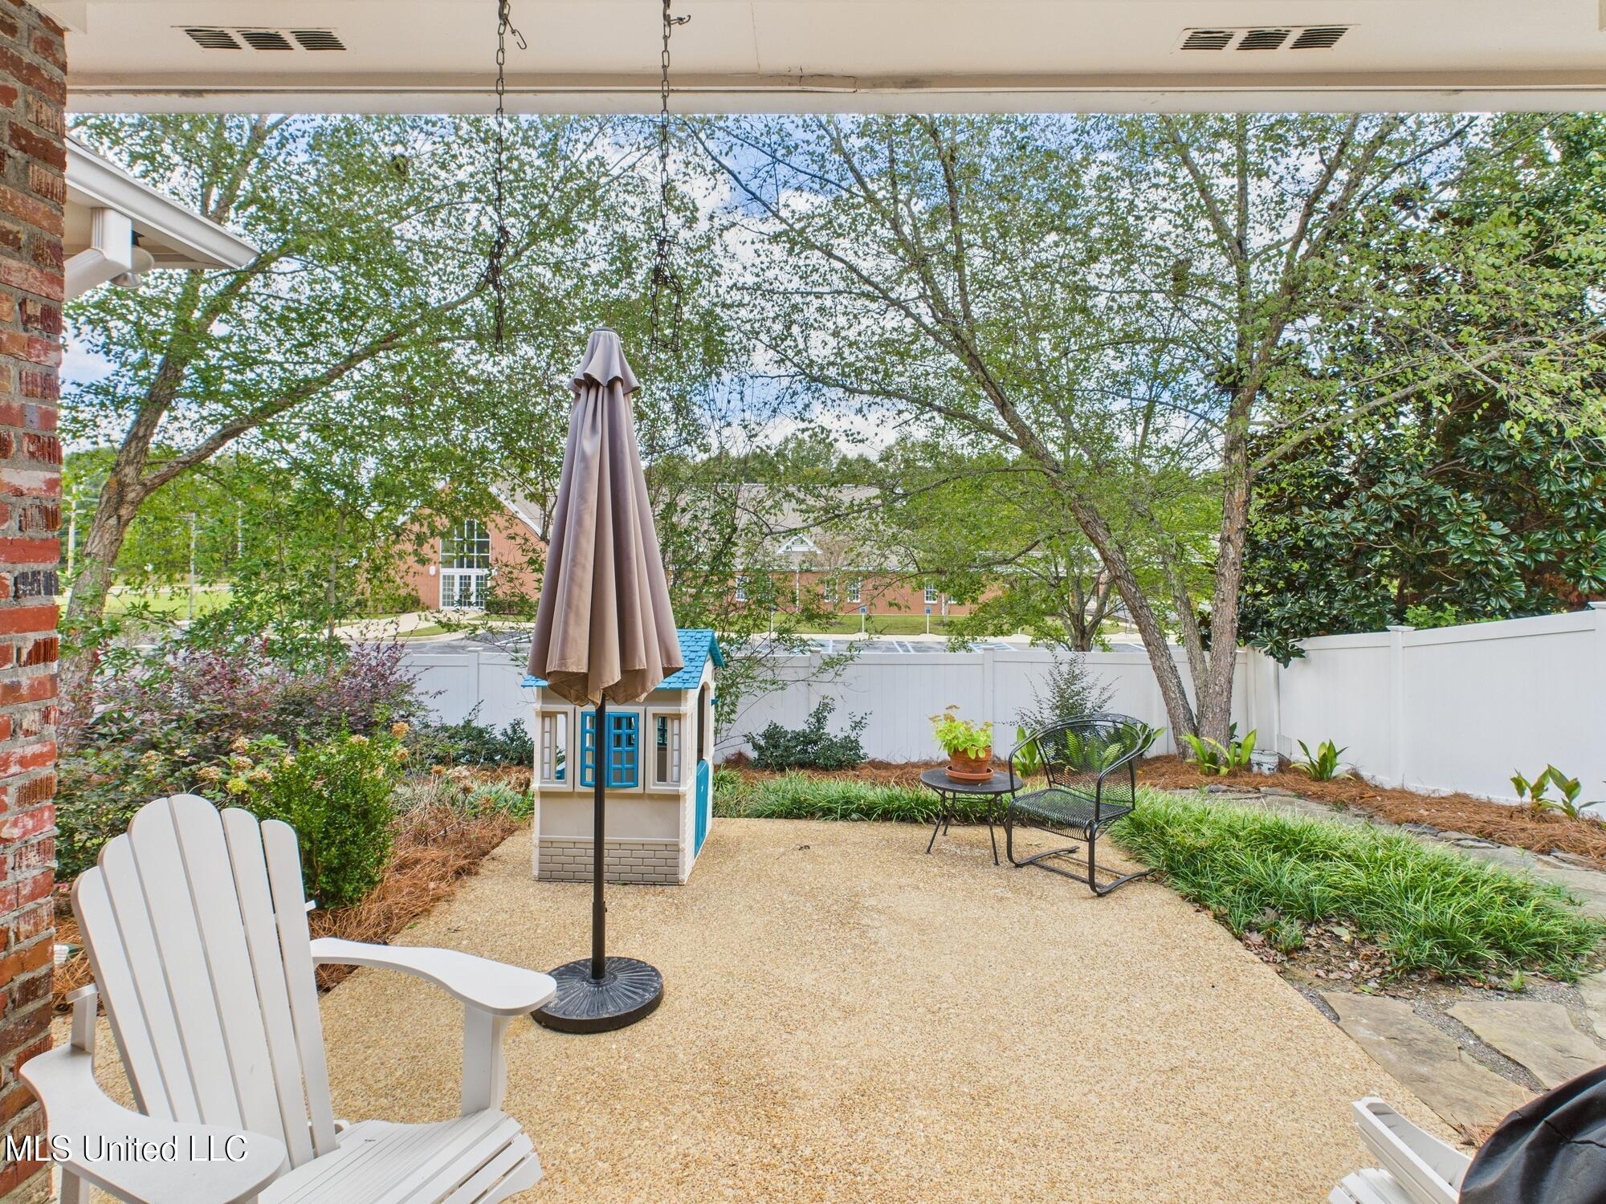
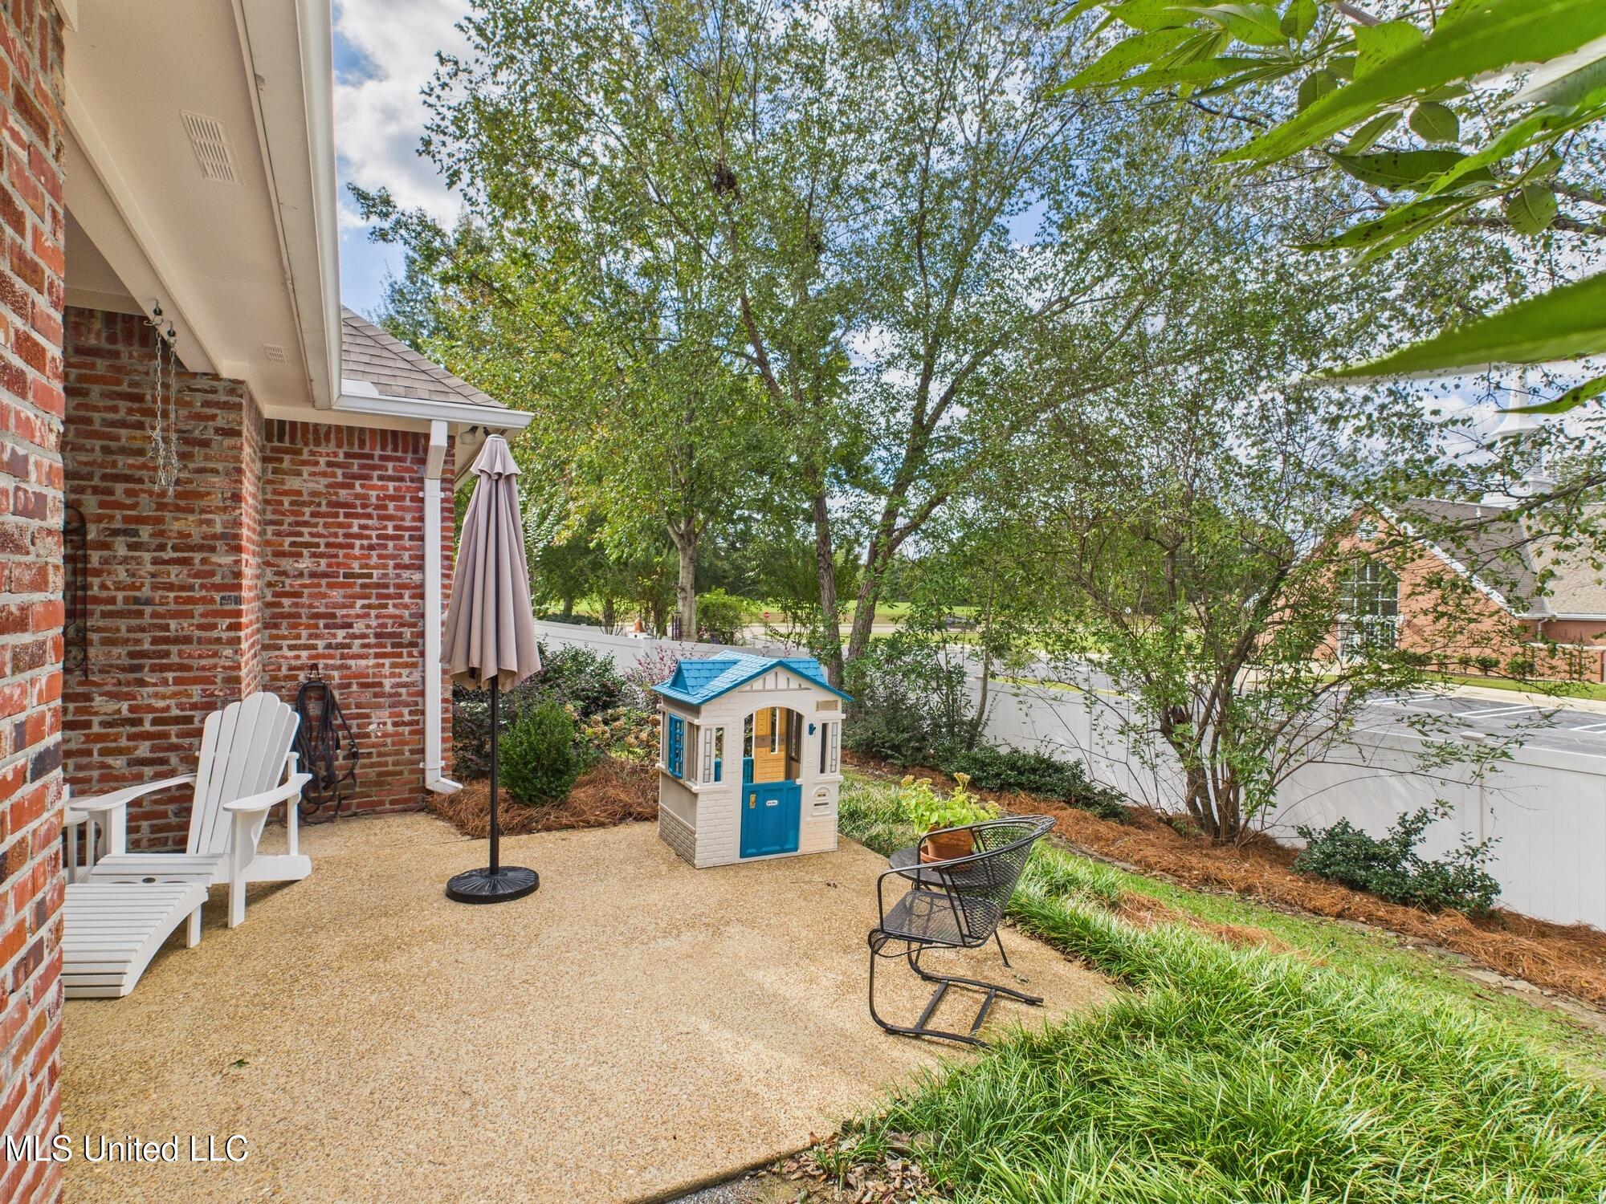
Backyard patio with Adirondack chairs, a closed umbrella, gravel paving, and a fenced garden.
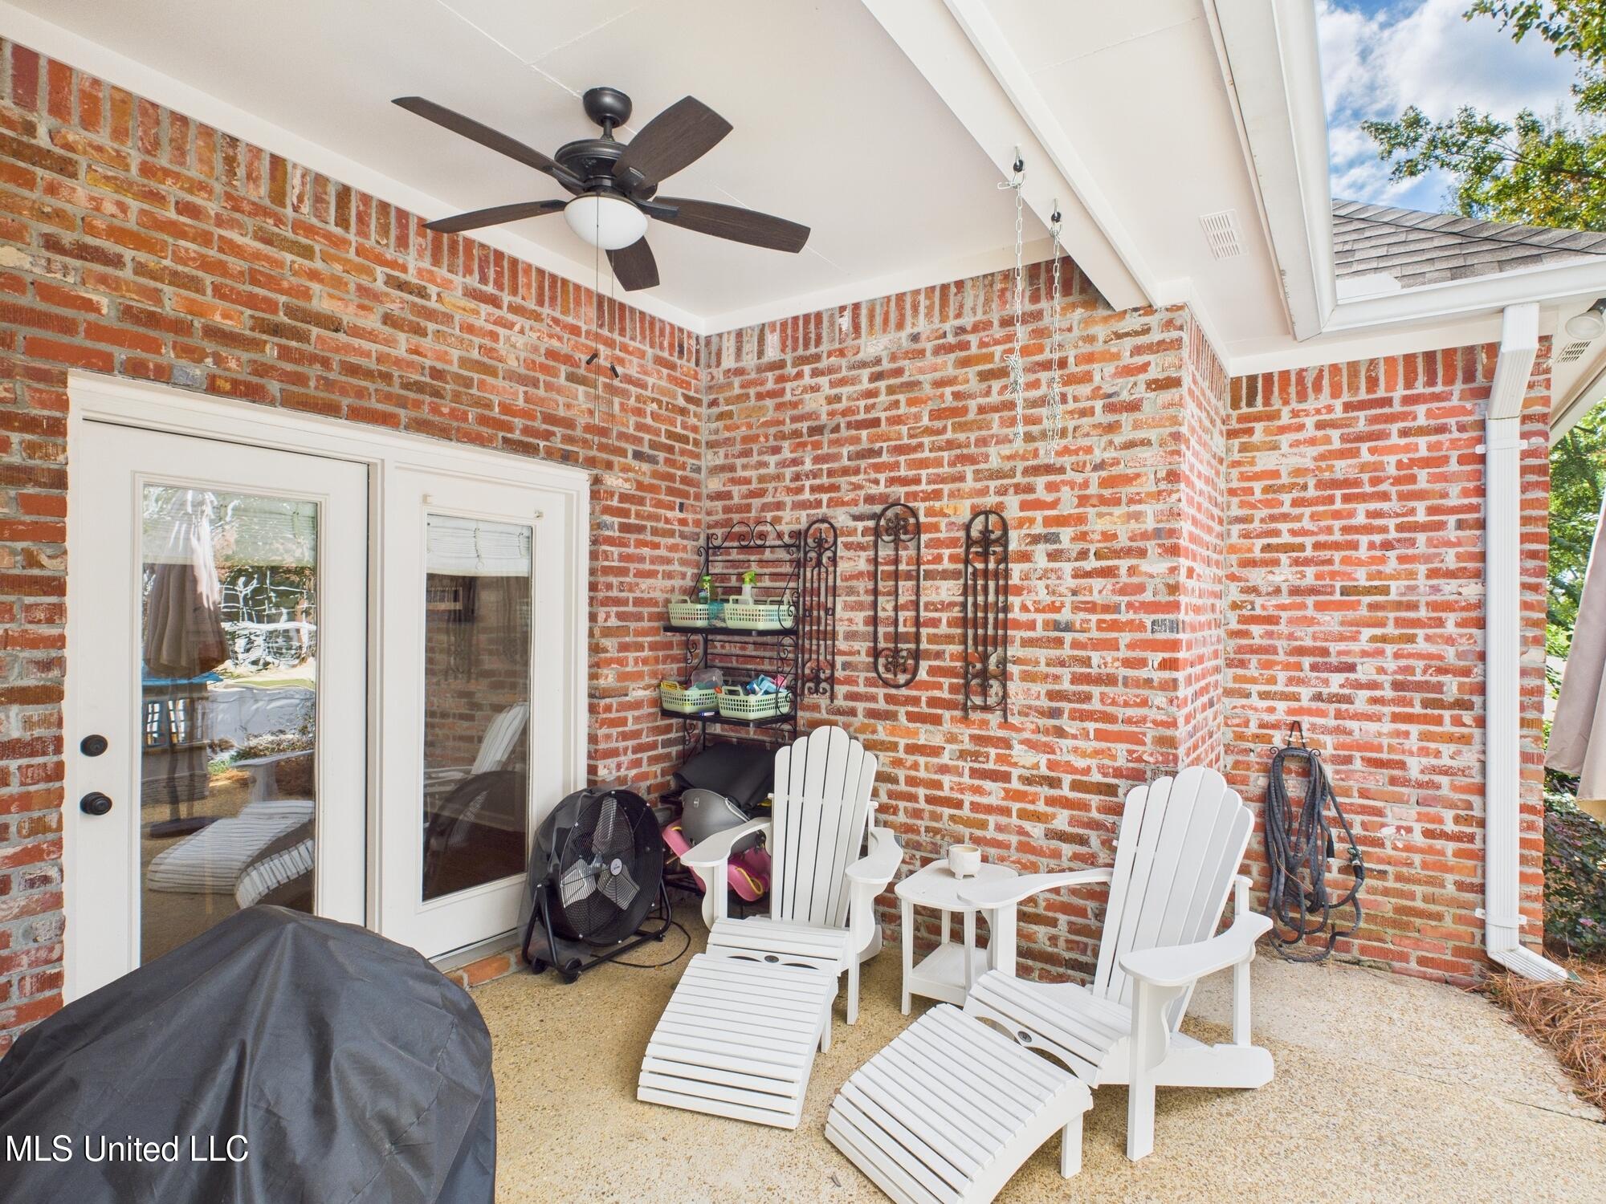
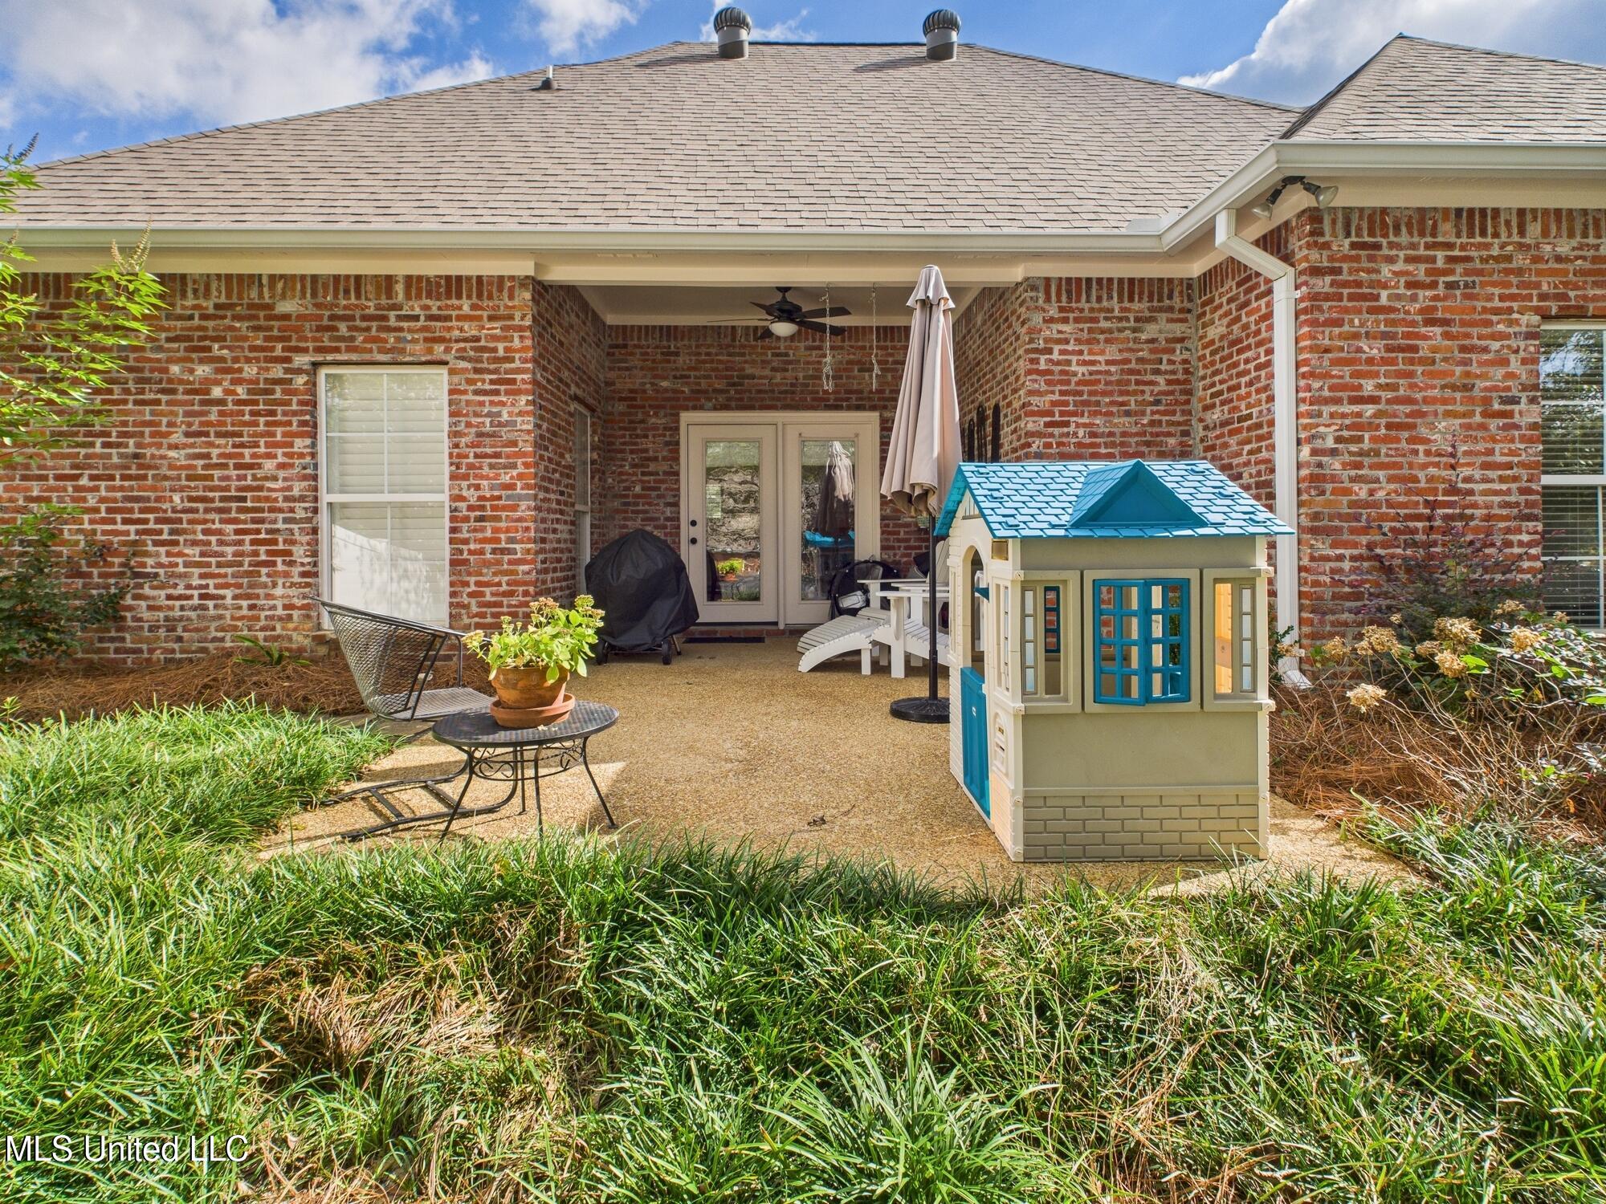
Covered brick patio with white Adirondack chairs, footrests, and a ceiling fan.
Outdoor patio with white Adirondack chairs, a closed umbrella, and a child-sized playhouse.
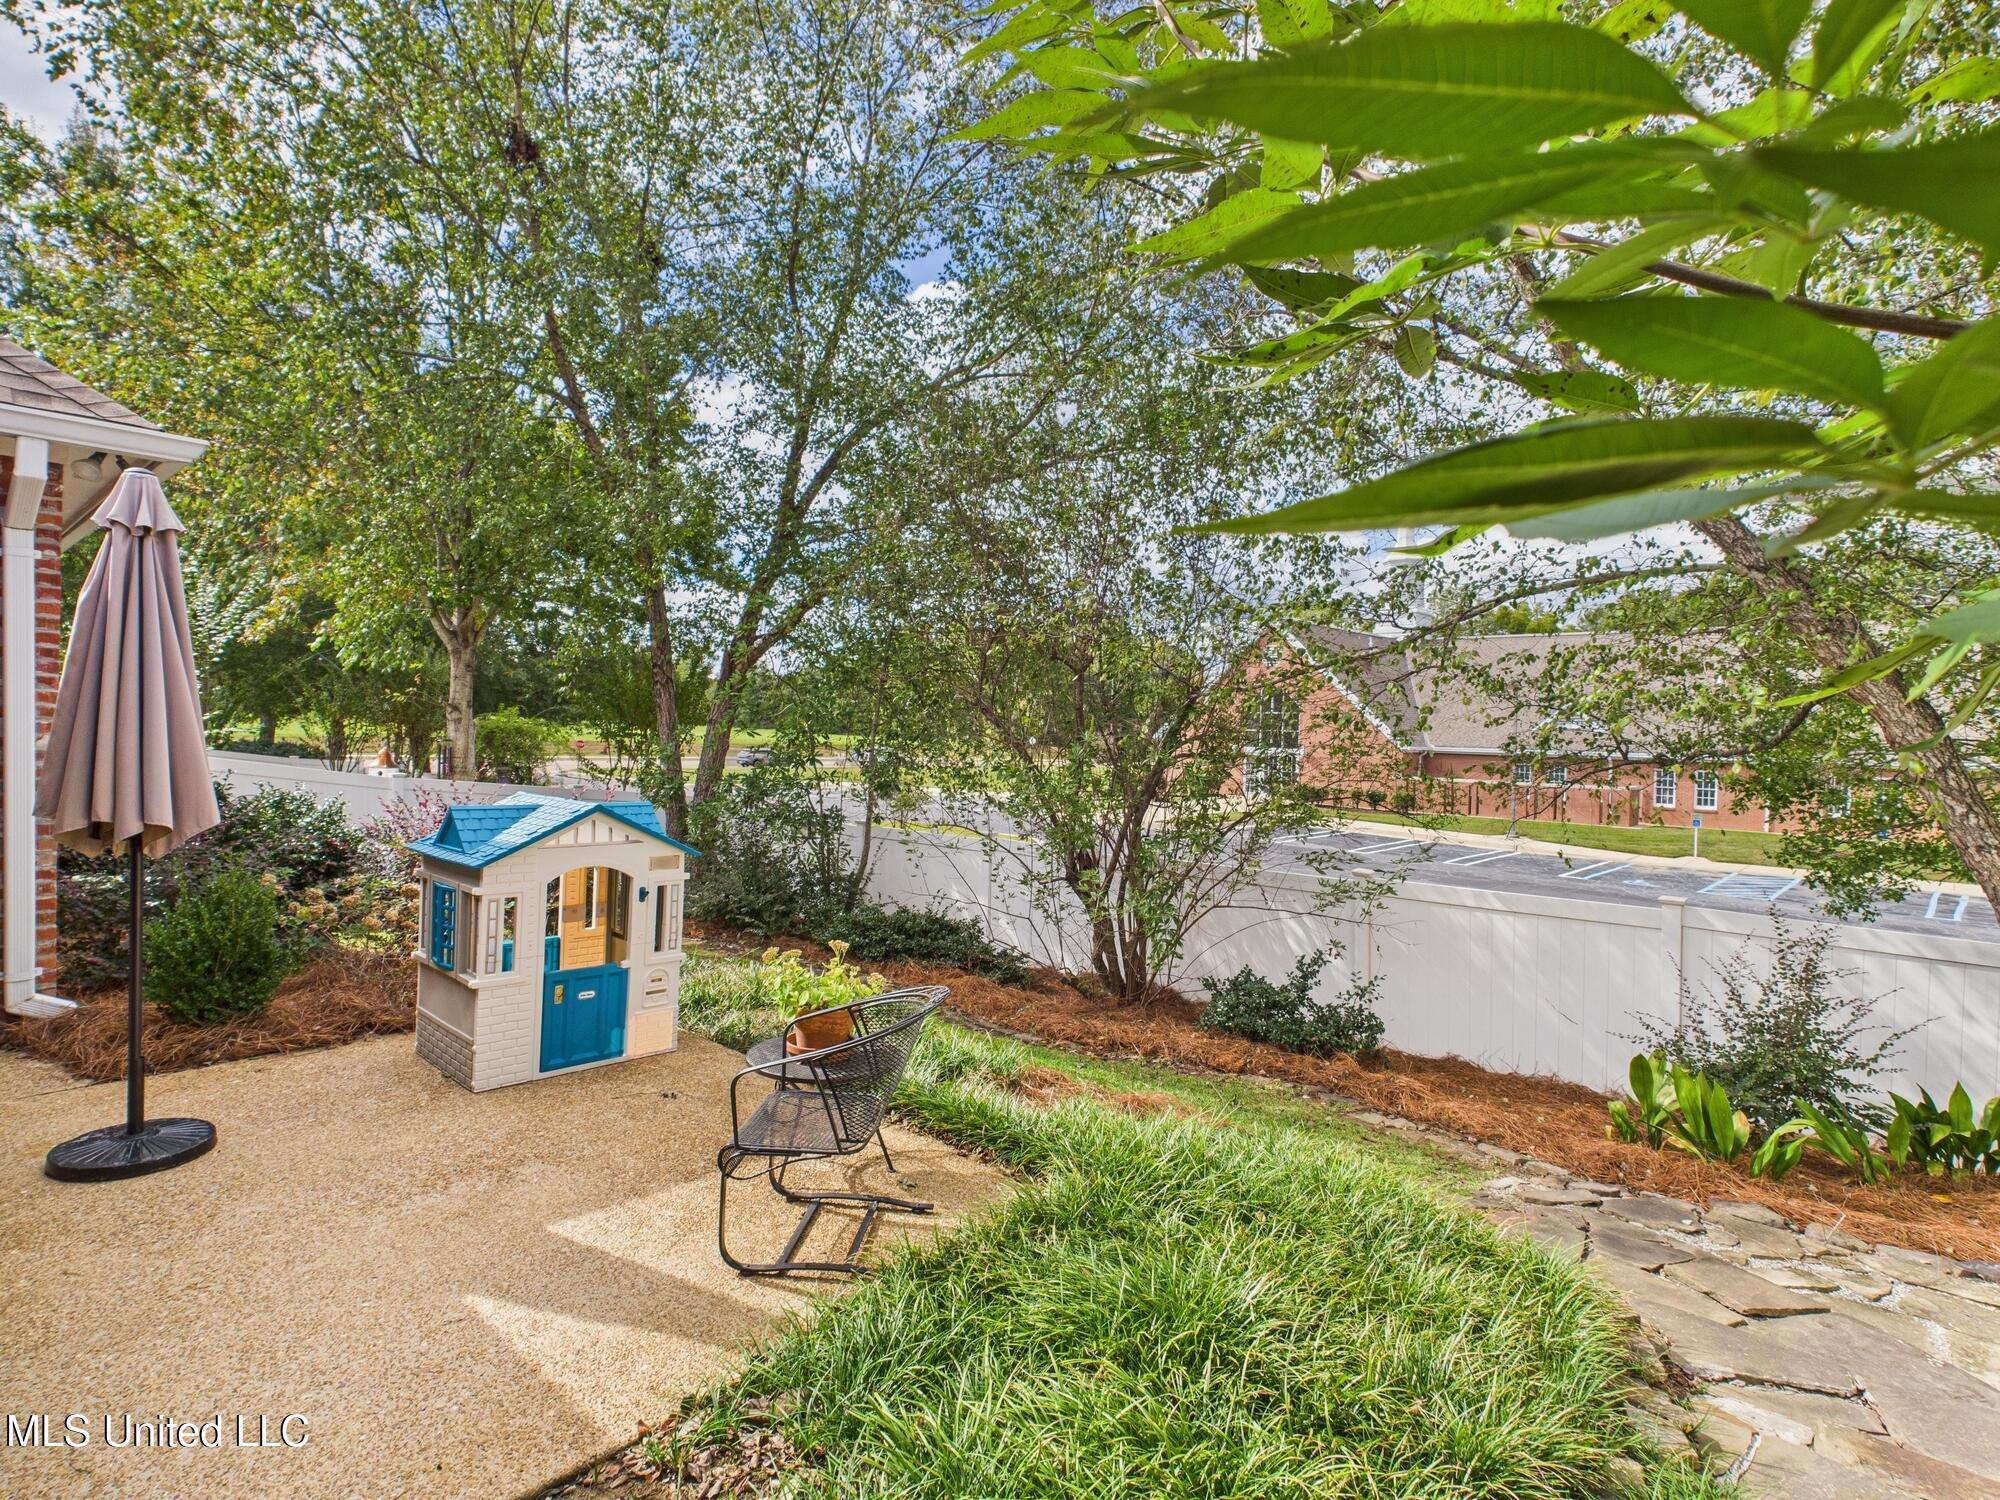
Landscaped patio with a blue-roofed playhouse, metal chair, and stone path.
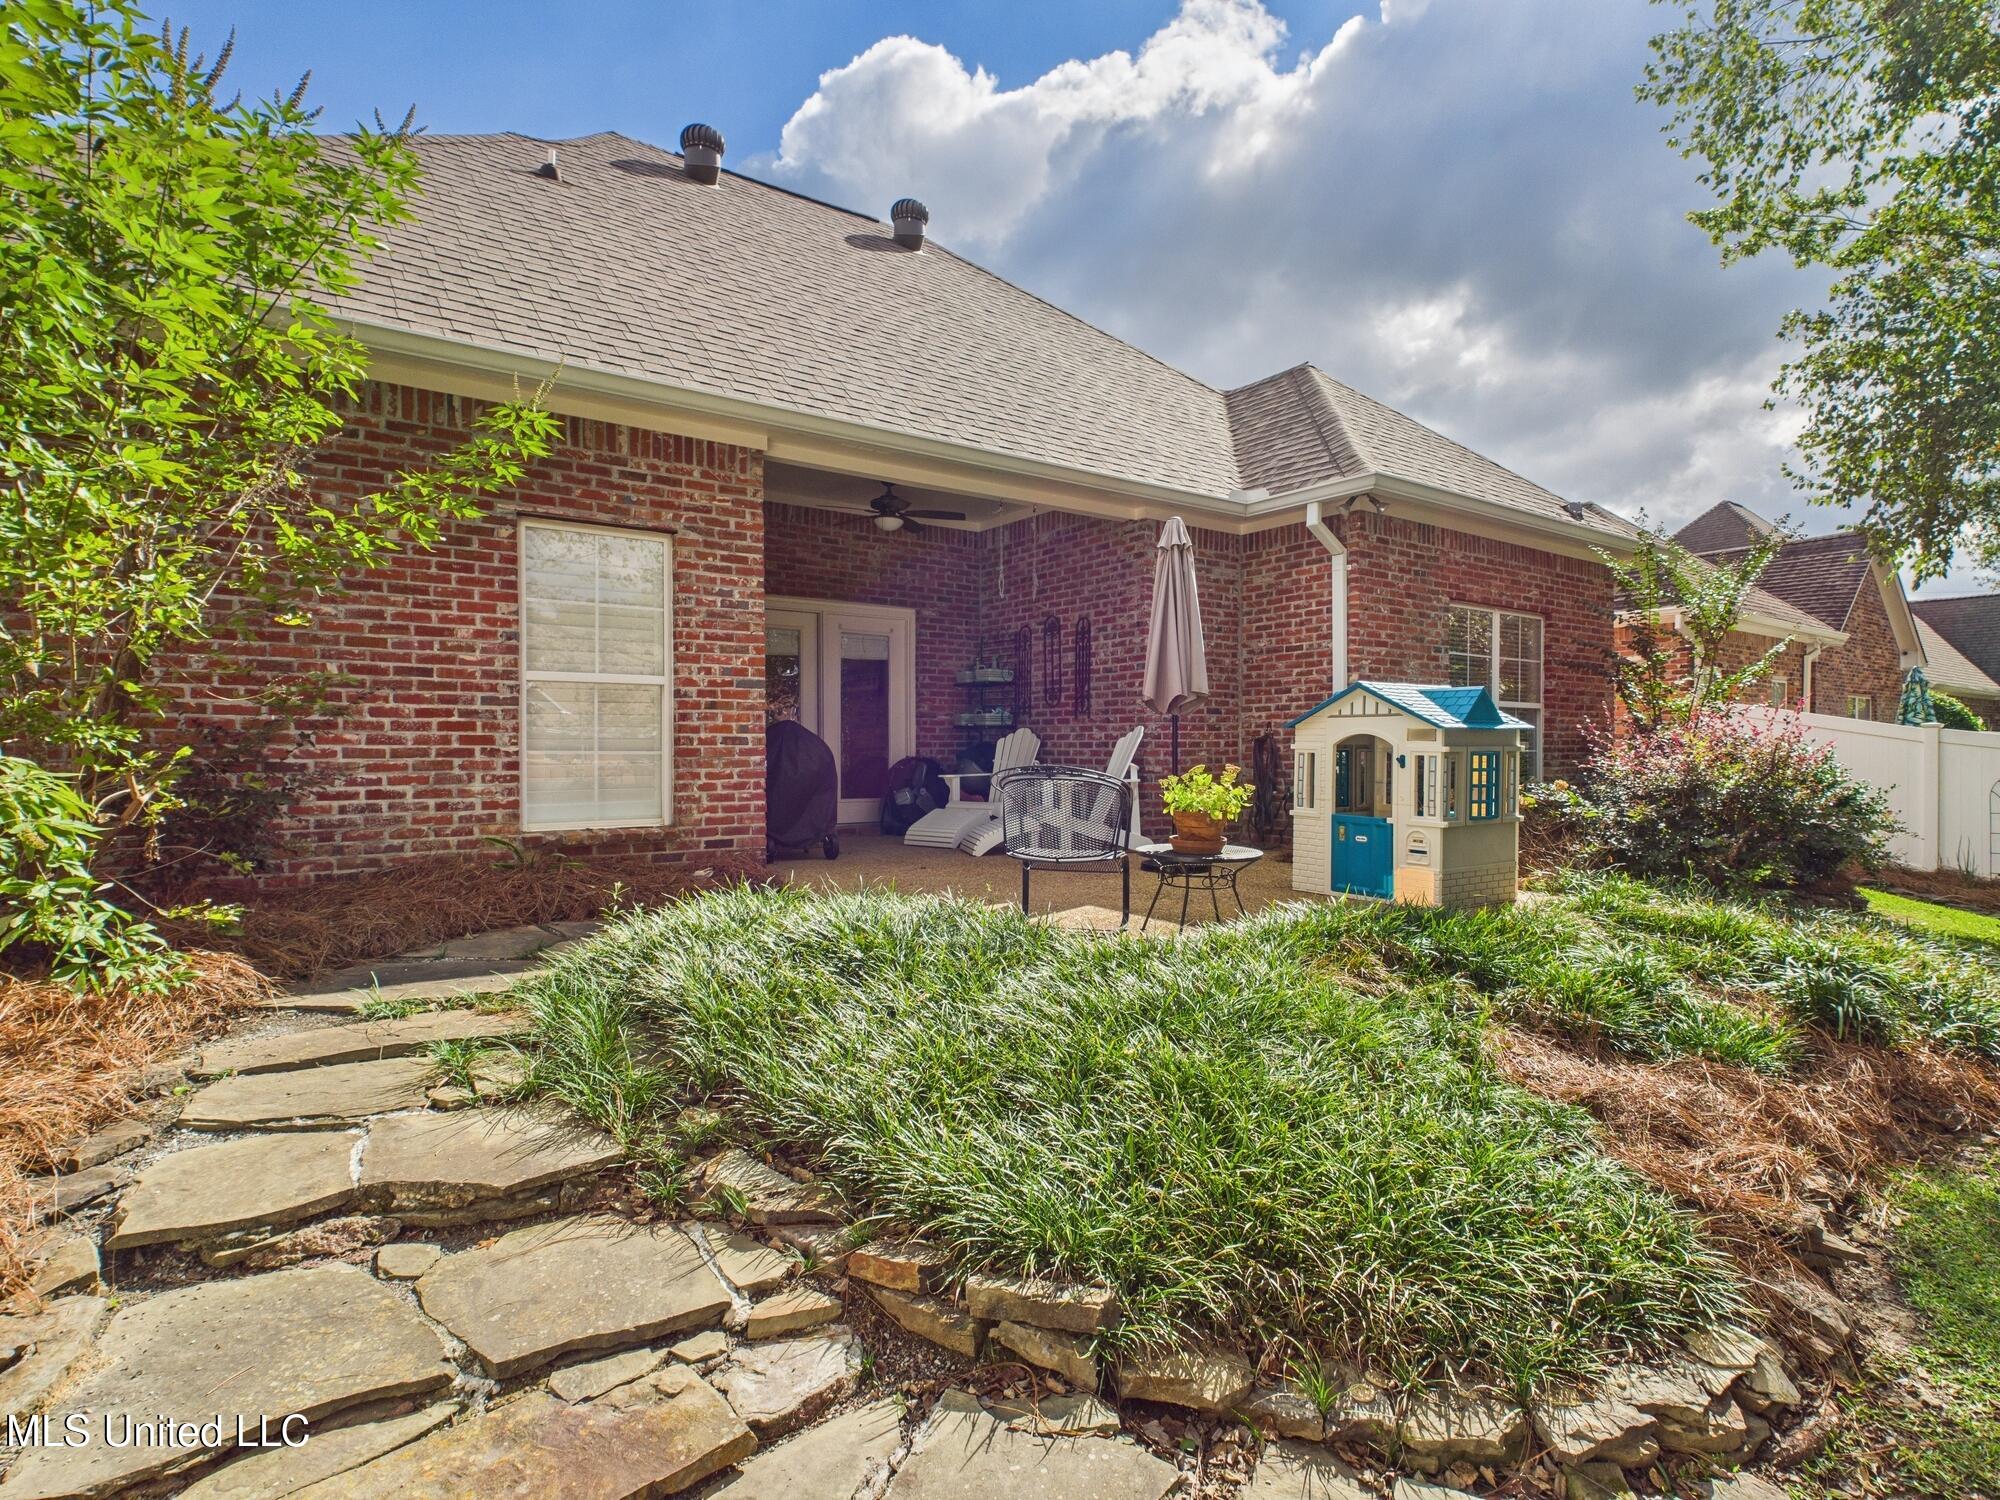
Brick house rear patio with outdoor seating, a children’s playhouse, landscaped garden, and flagstone path.
Brick home's covered backyard patio with outdoor seating and a children's playhouse.
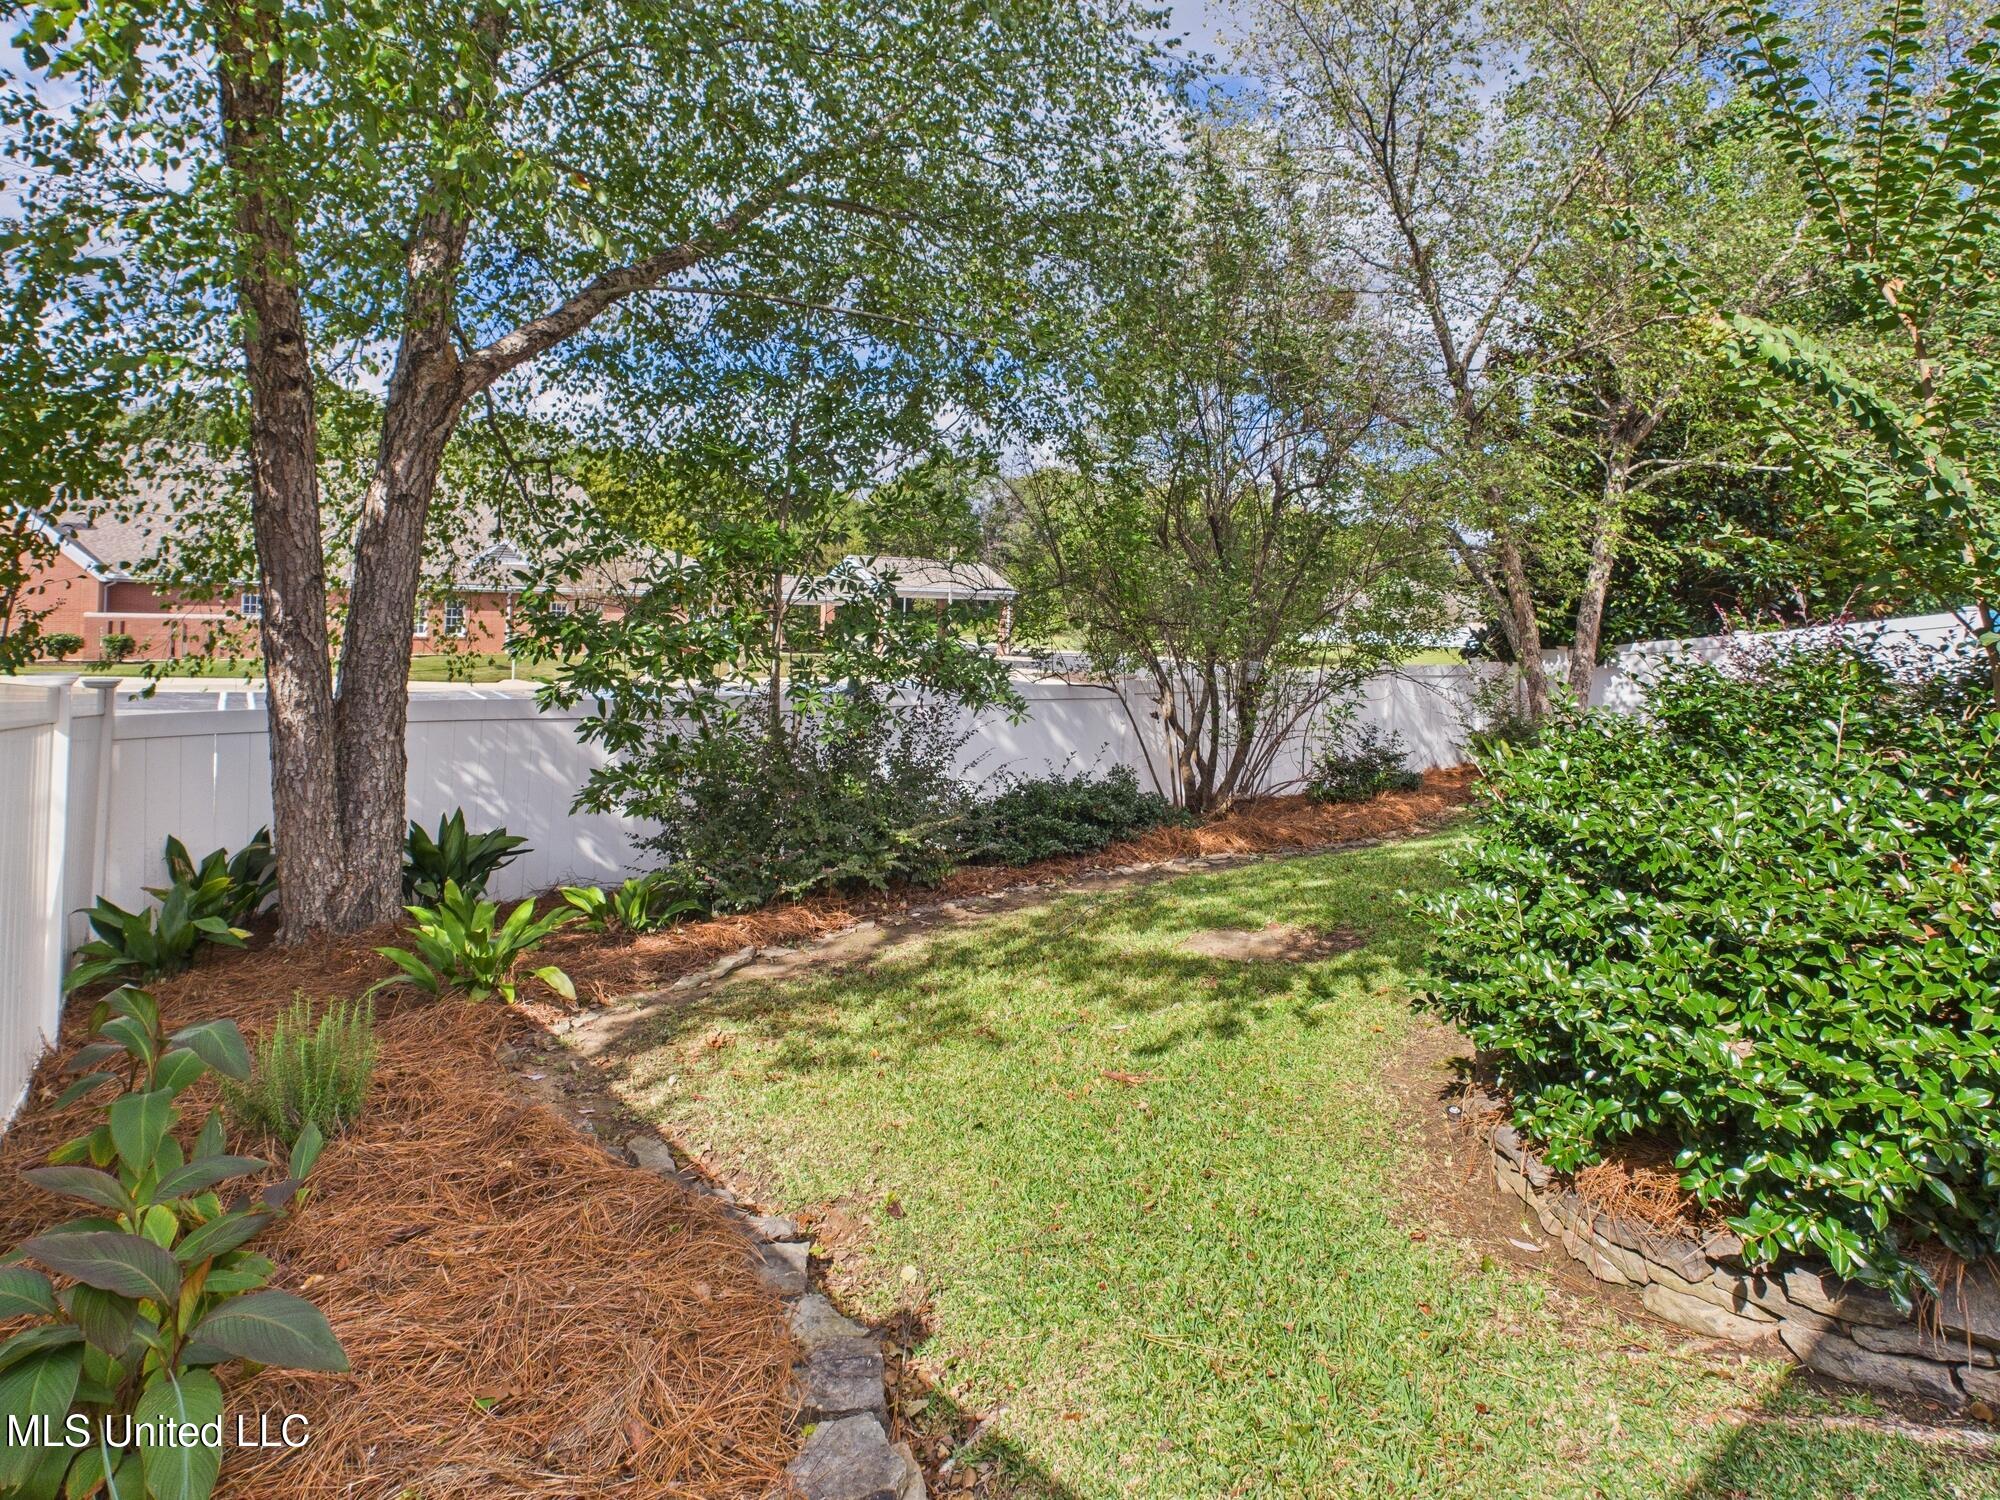
Backyard lawn bordered by stone edging, landscaped beds, mature trees, and a white privacy fence.
Brick home entrance with a covered porch, white rocking chairs, and a curved walkway through landscaped beds.
SEE ALL PHOTOS
Red-brick home with a large garage, white fencing, and a curved walkway through the lawn.
Brick home with a covered entry, white rocking chairs, and a walkway bordered by flowering plants.
Furnished entryway with dark glass-paneled doors, a blue toy kitchen, and rustic arched wall decor.
Living room with a stone fireplace, built-in shelves, and a ceiling fan.
Living room with a stone fireplace, built-in shelving, and white leather seating.
Dining room with a wooden table, chandelier, piano-key wall art, and glass patio doors.
Kitchen with white cabinets and a large island opening to a dining area with hardwood floors.
Bright white kitchen with stainless steel appliances and a sink beneath a shuttered window.
White kitchen with an L-shaped counter, double wall oven, built-in microwave, and warm hardwood floors.
Bright white kitchen with a large island, stainless double ovens, and a view into the dining area.
Bedroom with a dark wood bed beside white built-in display cabinets and a coffee station.
Bedroom with a dark wood bed, white bedding, hardwood floors, and a large window with blinds.
Bedroom with a white bed, dark wood headboard, and large wheel-shaped wall mirror.
Bathroom with two white vanities, framed mirrors, brushed-metal fixtures, and pale tile flooring.
Bathroom with a built-in jetted tub beneath a textured-glass window and a glass-enclosed shower.
Bedroom with a large wooden armoire, zebra-patterned chair, and hardwood floors.
Bright hallway with hardwood floors and several white paneled doors.
Bright hallway doorway framing a nursery with a white crib and carpet.
Nursery with a white crib, cream recliner, and pale pink curtains framing a window.
Nursery with a white crib, plush toys, wall-mounted children's books, and a colorful toy house.
Bright bathroom with a white vanity, marble-look countertop, large mirror, and adjacent toilet area.
Bathroom vanity with a white countertop, integrated sink, chrome faucet, and large framed mirror.
Furnished nursery with a white crib, dark wood dresser, and armchair beside a curtained window.
Nursery with a white crib, paneled closet doors, and an open doorway to a hardwood-floored hall.
Bright hallway with hardwood floors, white paneled doors, and a white entry door at the far end.
Laundry room with white washer and dryer, extensive cabinetry, and a paper-covered bulletin board.
Backyard patio with Adirondack chairs, a closed umbrella, gravel paving, and a fenced garden.
Covered brick patio with white Adirondack chairs, footrests, and a ceiling fan.
Outdoor patio with white Adirondack chairs, a closed umbrella, and a child-sized playhouse.
Landscaped patio with a blue-roofed playhouse, metal chair, and stone path.
Brick house rear patio with outdoor seating, a children’s playhouse, landscaped garden, and flagstone path.
Brick home's covered backyard patio with outdoor seating and a children's playhouse.
Backyard lawn bordered by stone edging, landscaped beds, mature trees, and a white privacy fence.
Brick home entrance with a covered porch, white rocking chairs, and a curved walkway through landscaped beds.
Listed by Walt Bowie 769-234-7517 with Bowie & Co Real Estate, LLC
Sold

207 Geneva Boulevard

207 Geneva Boulevard, Madison, MS 39110

THE perfect, low maintenance 'lock & leave' home for travelers OR cozy and convenient move-in-ready oasis? Incredible features are endless with this recently remodeled 3 bedroom, 2 bathroom home in gated neighborhood in the heart of Madison! Fresh paint, New wood floors, Quartz countertops, subway tile, new light fixtures ti name a few! The living space flows into the kitchen/dining area along with a sitting area perfect for morning coffee and conversation. All on one story, the primary bedroom suite is spacious and offers tub, separate shower, toilet closet, double vanities and 2 walk-in closets. Down the hall are 2 more bedrooms, bathroom and laundry room. The backyard is also a gem - fenced, beautifully landscaped with room on the patio to cookout or just enjoy time with family! One of the best options available with convenient walkability to coffee shops, restaurants, grocery, downtown festivals and so much more! Geneva Gardens is gated, offers pool/clubhouse and is meticulously maintained!

3
beds

2
baths

1,962 Sq.Ft. LIVING AREA

7,840.8 Sq.Ft. lot

Walt Bowie

Walt Bowie

Features & Amenities

Interior

  • total bedrooms3
  • Total bathrooms2
  • full bathrooms2
  • Laundry room Laundry Room
  • Flooring Ceramic Tile, Wood
  • Fireplace Den, Gas Log
  • APPLIANCES Dishwasher, Double Oven, Electric Cooktop, Exhaust Fan, Microwave
  • other interior Features Built-in Features, Ceiling Fan(s), Double Vanity, Dry Bar, Eat-in Kitchen, Granite Counters, High Speed Internet, Walk-In Closet(s)

Area & Lot

  • Status Sold
  • Date Sold August 20, 2026
  • Living Area1,962 Sq.Ft.
  • Total Area1,962 Sq.Ft.
  • Lot Area7,840.8 Sq.Ft.
  • MLS® ID4153538
  • TypeResidential
  • YEAR BUILT2004
  • NeighborhoodLost Rabbit
  • Architecture StylesTraditional
  • Elementary SchoolMadison Avenue
  • Middle SchoolMadison
  • High SchoolMadison Central

Exterior

  • STORIES1
  • Garage Space2.0
  • water SourcePublic
  • utilitiesElectricity Connected, Natural Gas Connected, Phone Available, Sewer Connected, Water Connected, Fiber to the House
  • roofArchitectural Shingles
  • lot featuresCity Lot, Rectangular Lot
  • parkingAttached, Garage Faces Front, Concrete
  • HEAT TYPECentral, Fireplace(s)
  • AIR CONDITIONINGCeiling Fan(s), Central Air
  • sewerPublic Sewer
  • SubstructureSlab
  • security FeaturesGated Community, Smoke Detector(s)
  • other exterior FeaturesLandscaping Lights, Private Yard, Rain Gutters

Financial

  • Price Upon Request
View Virtual Tour

Lost Rabbit

Explore

Bowie & Co. Real Estate

Partner with a local team that prioritizes your vision and negotiates with your best interests at heart. From first consultation to closing day, we deliver a personalized real estate experience tailored entirely to you.

Follow Us on Instagram