Leave a Message

Thank you for your message. We will be in touch with you shortly.

168 Chestnut Hill Road
SEE ALL PHOTOS
168 Chestnut Hill Road
Listed by Jenny Price with Pricepoint LLC.
Sold

168 Chestnut Hill Road

168 Chestnut Hill Road, Flora, MS 39071

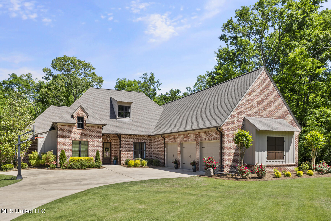
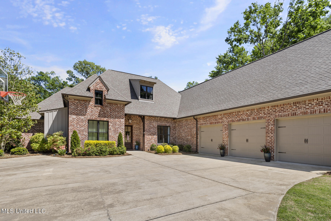
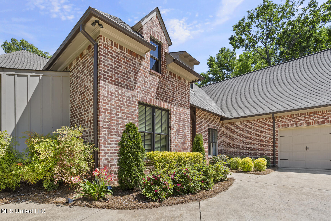
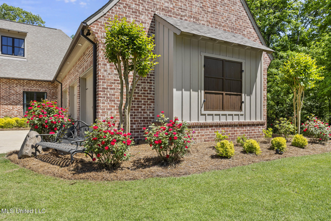
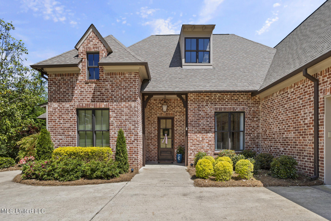
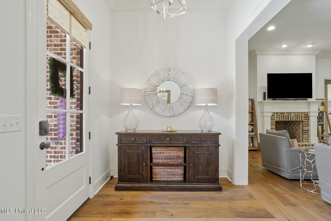
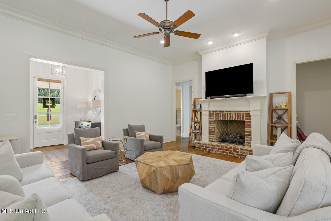
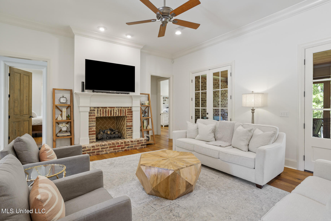
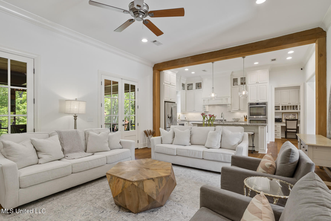
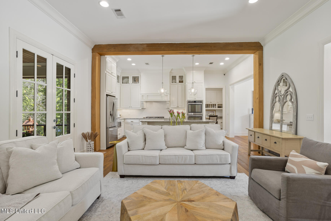
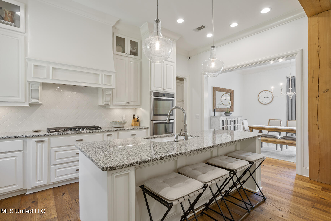
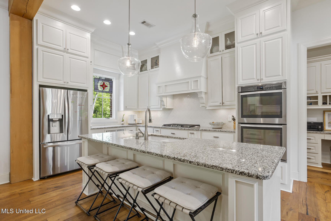
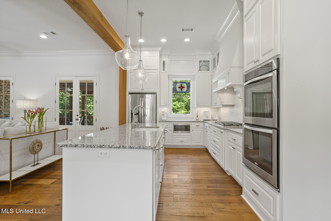
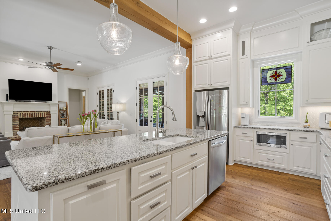
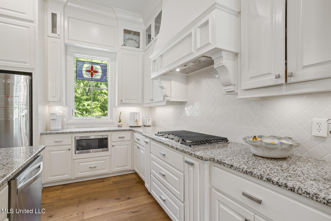
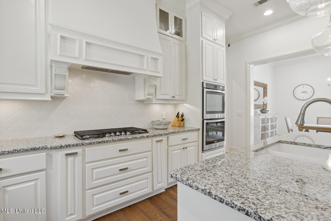
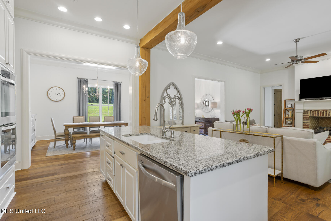
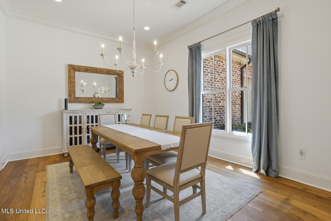
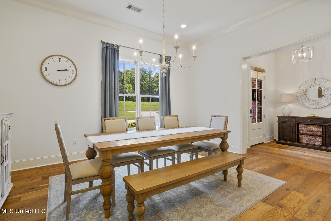
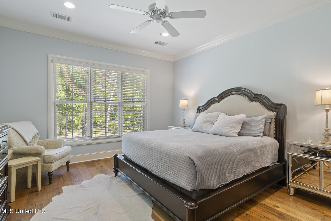
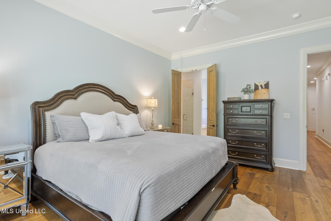
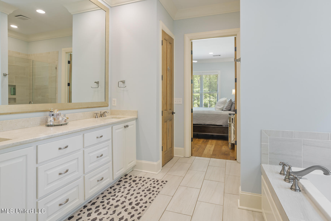
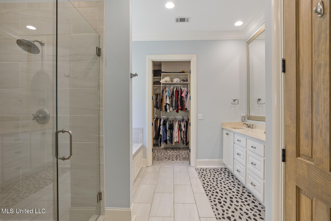
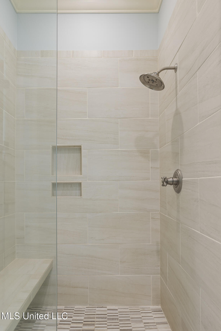
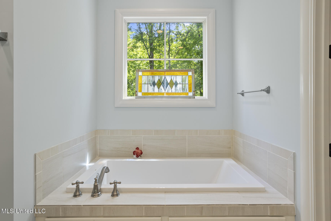
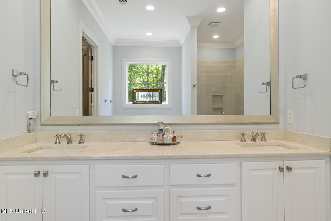
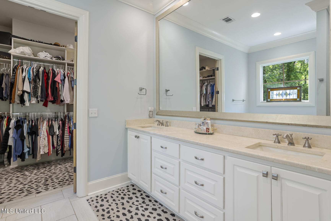
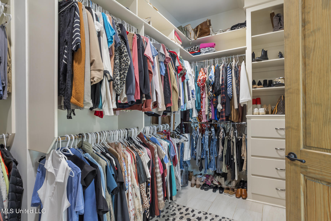
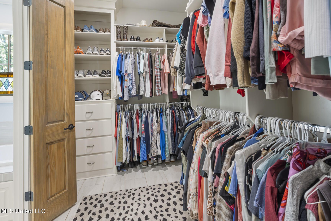
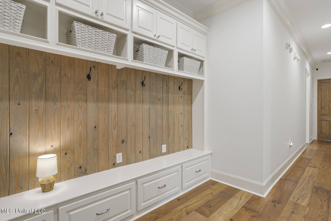
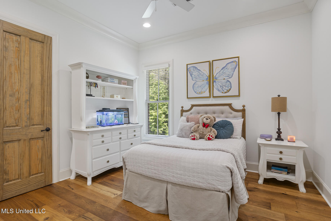
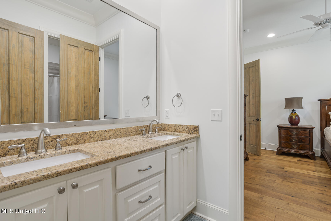
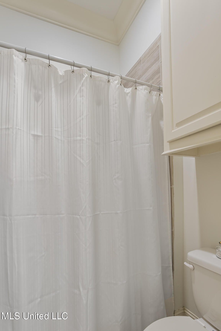
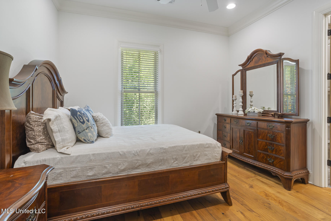
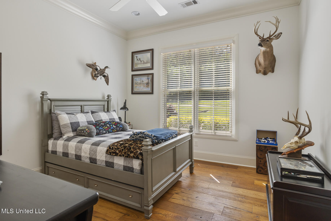
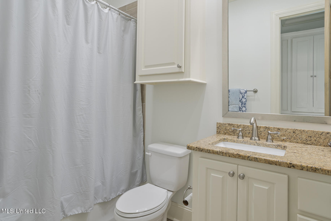
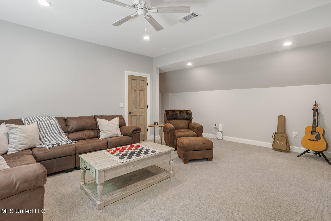
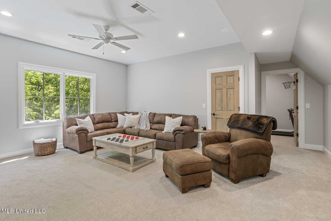
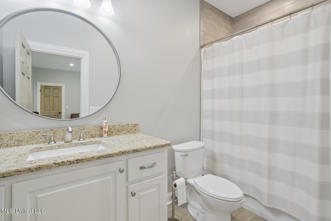
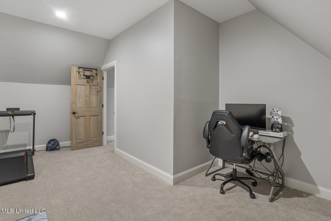
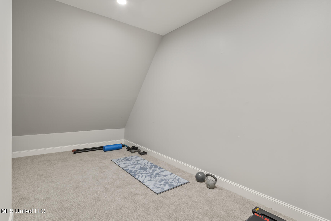
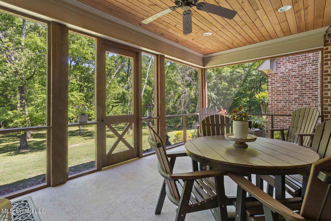
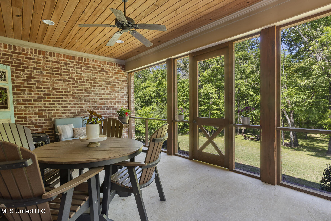
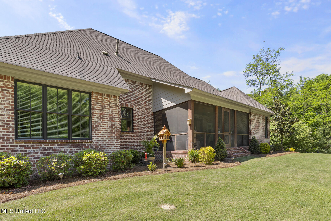
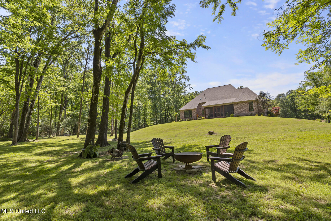
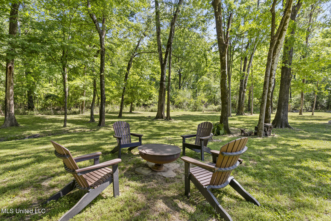
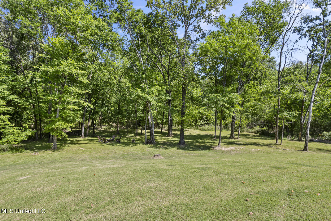
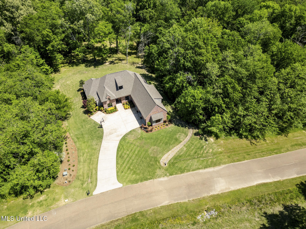
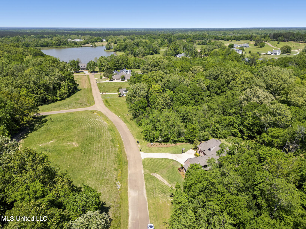
Looking for the serenity and peace of country living but want to still be close to everything? Well look no further because this home offers the best of both worlds! Located in the picturesque Chestnut Hill neighborhood, this home is absolutely ideal! Set on a beautiful acre, this home offers privacy and beautiful woods, where you wake up on any given day to deer in the backyard and birds in the trees. The screened-in back porch is the perfect place to sit and have your morning coffee or your wine-down in the evenings. Inside the home, there are beautiful oak floors throughout and an open concept that encourages togetherness as you go about your daily activities. The kitchen is separated from the large living room by a kitchen island that offers ample seating for family and guests to converse as you cook in your spacious kitchen that has all that you need with a five-burner gas cooktop, built-in double ovens, farmhouse kitchen sink, and gorgeous window overlooking the backyard. Life just doesn't get better! The primary bedroom also offers a beautiful view of your backyard oasis, and has an ensuite primary bath with huge soaking tub and spacious separate shower. The primary closet is like a dressing room as it offers so much space and storage! On the other side of the home there are three spacious bedrooms - two which share a Jack and Jill Bath and the other that has a bathroom of it's own. Upstairs there is a bonus room that has it's own bathroom and closet, so it could easily be used as a fifth bedroom. Off the bonus room there is an additional room that could be used as a workout space, home office or storage! This home literally has everything your family needs, with the added benefit of living in one of the most beautiful areas in central Mississippi! On top of all of that you are also located in one of the top rated school districts in Mississippi and have quick access to the quaint town of Livingston which offers great dining and entertainment! You need to call your realtor today! It doesn't get better than this!

5
beds

4
baths

3,379 Sq.Ft. LIVING AREA

0.98 Acres lot

Walt Bowie

Walt Bowie

Features & Amenities

Interior

  • total bedrooms5
  • Total bathrooms4
  • full bathrooms4
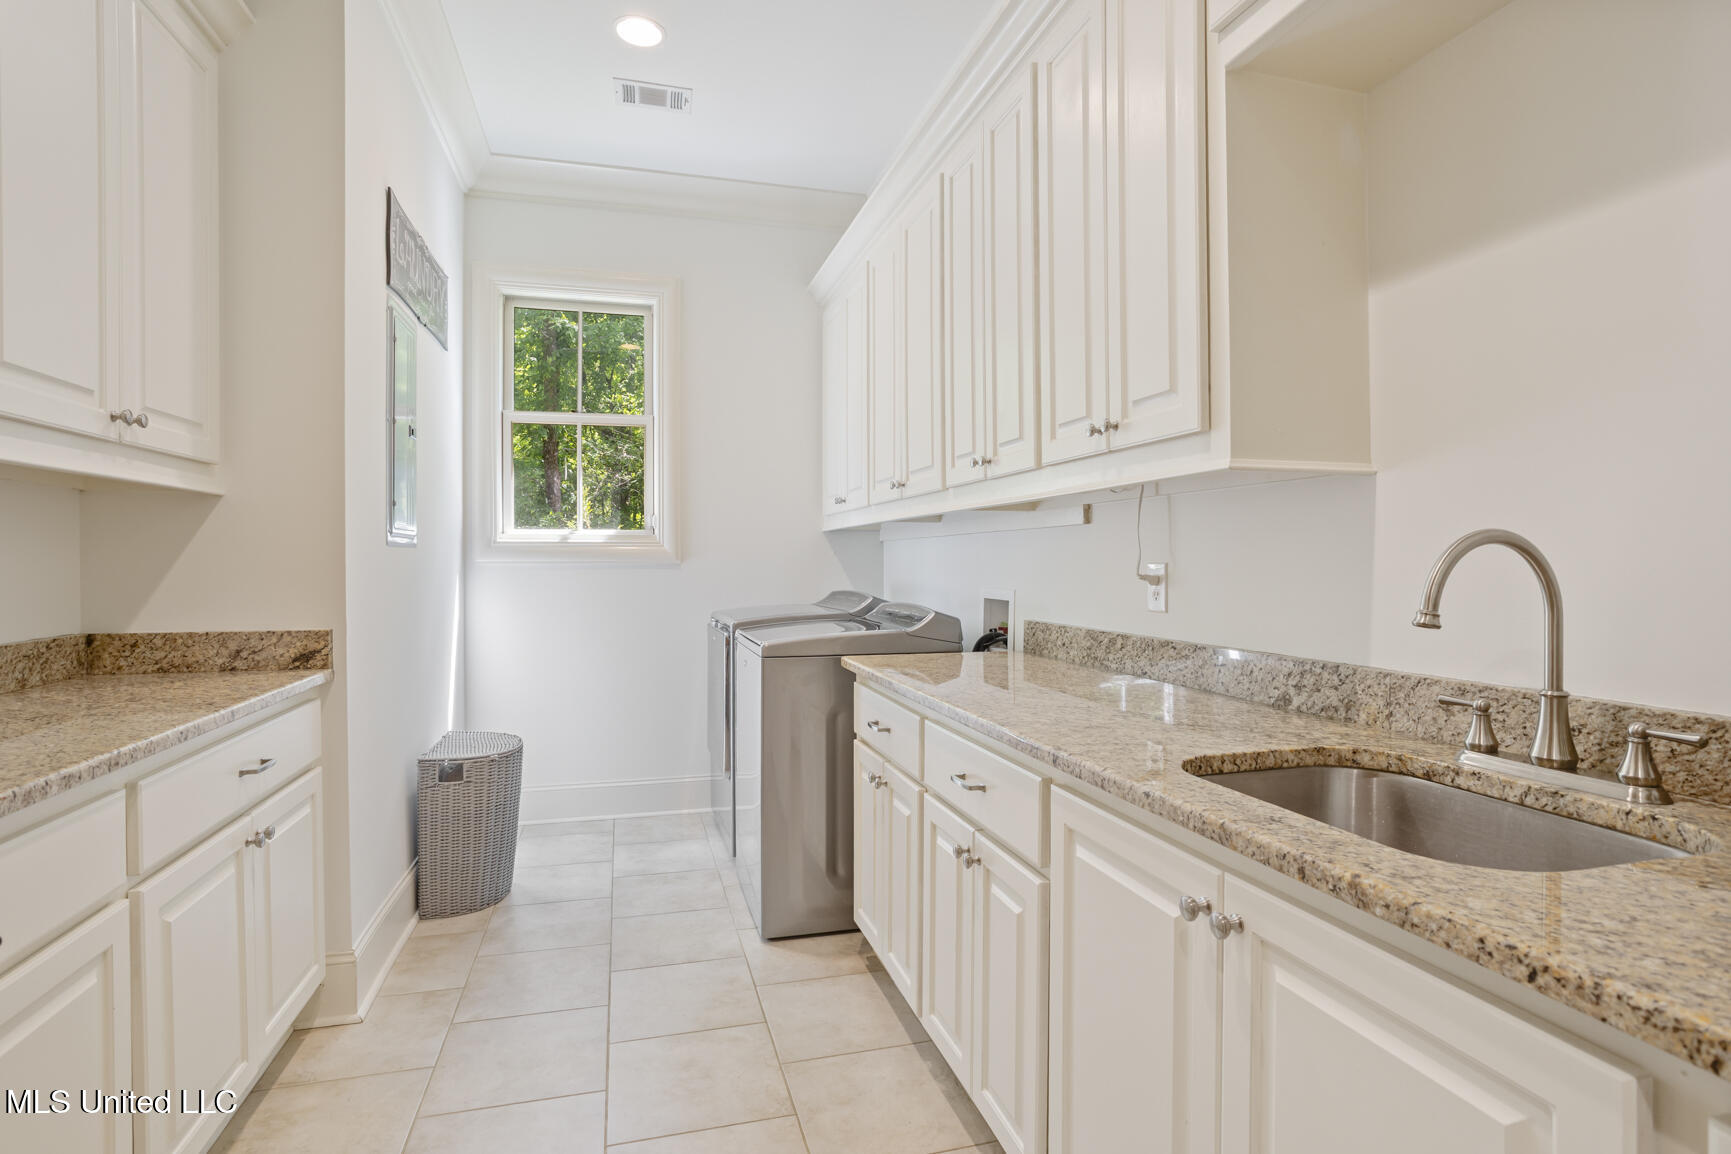
  • Laundry room Electric Dryer Hookup, Laundry Room, Main Level, Sink, Washer Hookup
  • Flooring Carpet, Ceramic Tile, Wood
  • Fireplace Gas Log, Living Room, Masonry, Raised Hearth
  • APPLIANCES Convection Oven, Cooktop, Dishwasher, Disposal, Double Oven, ENERGY STAR Qualified Appliances, Gas Cooktop, Microwave, Range Hood, Refrigerator, Self Cleaning Oven, Stainless Steel Appliance(s), Tankless Water Heater, Vented Exhaust Fan
  • other interior Features Ceiling Fan(s), Crown Molding, Double Vanity, Eat-in Kitchen, Entrance Foyer, Granite Counters, High Ceilings, High Speed Internet, Kitchen Island, Open Floorplan, Pantry, Primary Downstairs, Recessed Lighting, Soaking Tub, Storage, Walk-In Closet(s)

Area & Lot

  • Status Sold
  • Date Sold June 11, 2025
  • Living Area3,379 Sq.Ft.
  • Total Area3,379 Sq.Ft.
  • Lot Area0.98 Acres
  • MLS® ID4110556
  • TypeResidential
  • YEAR BUILT2016
  • Architecture StylesFrench Acadian
  • Elementary SchoolMannsdale
  • Middle SchoolGermantown Middle
  • High SchoolGermantown

Exterior

  • STORIES2
  • Garage Space3.0
  • water SourcePublic
  • utilitiesElectricity Connected, Natural Gas Connected, Sewer Connected, Water Connected, Fiber to the House
  • roofArchitectural Shingles
  • lot featuresFront Yard, Many Trees, Sprinklers In Front
  • parkingAttached, Garage Door Opener, Garage Faces Side, Inside Entrance, Direct Access, Paved
  • HEAT TYPECeiling, Central, Electric, Fireplace(s), Natural Gas
  • AIR CONDITIONINGCeiling Fan(s), Central Air, Electric
  • sewerPublic Sewer
  • SubstructurePost-Tension, Slab
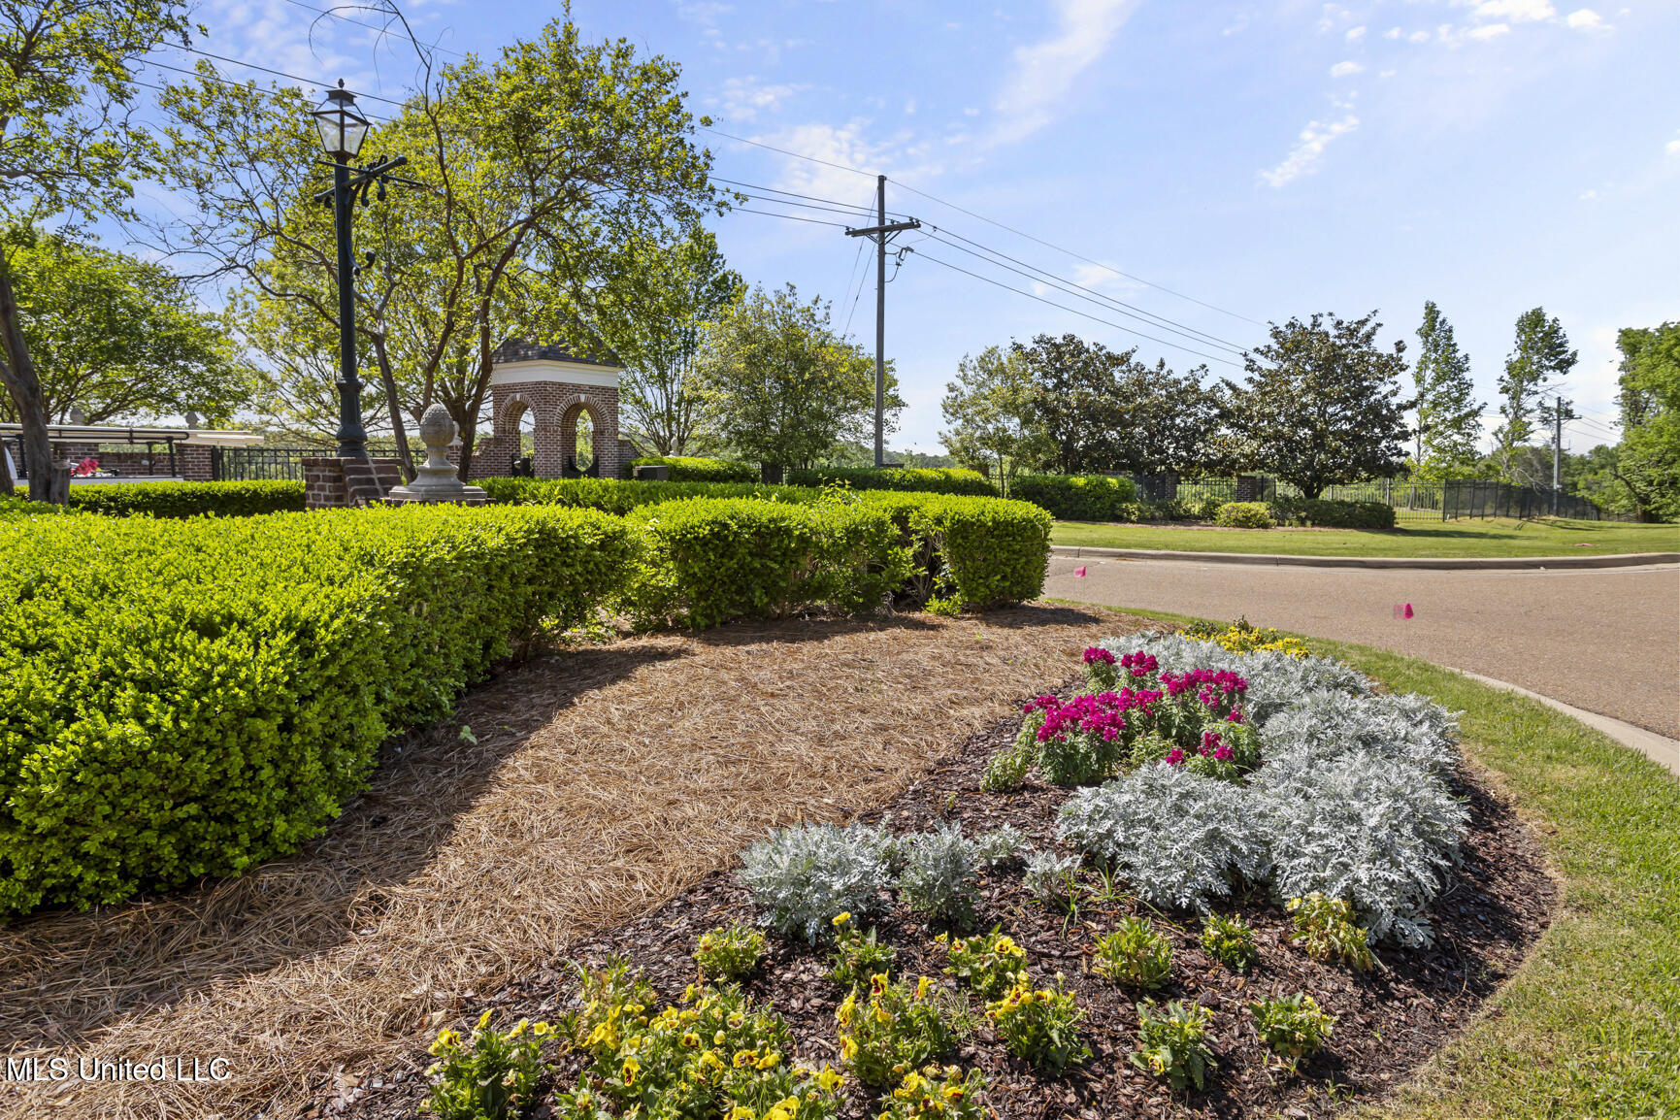
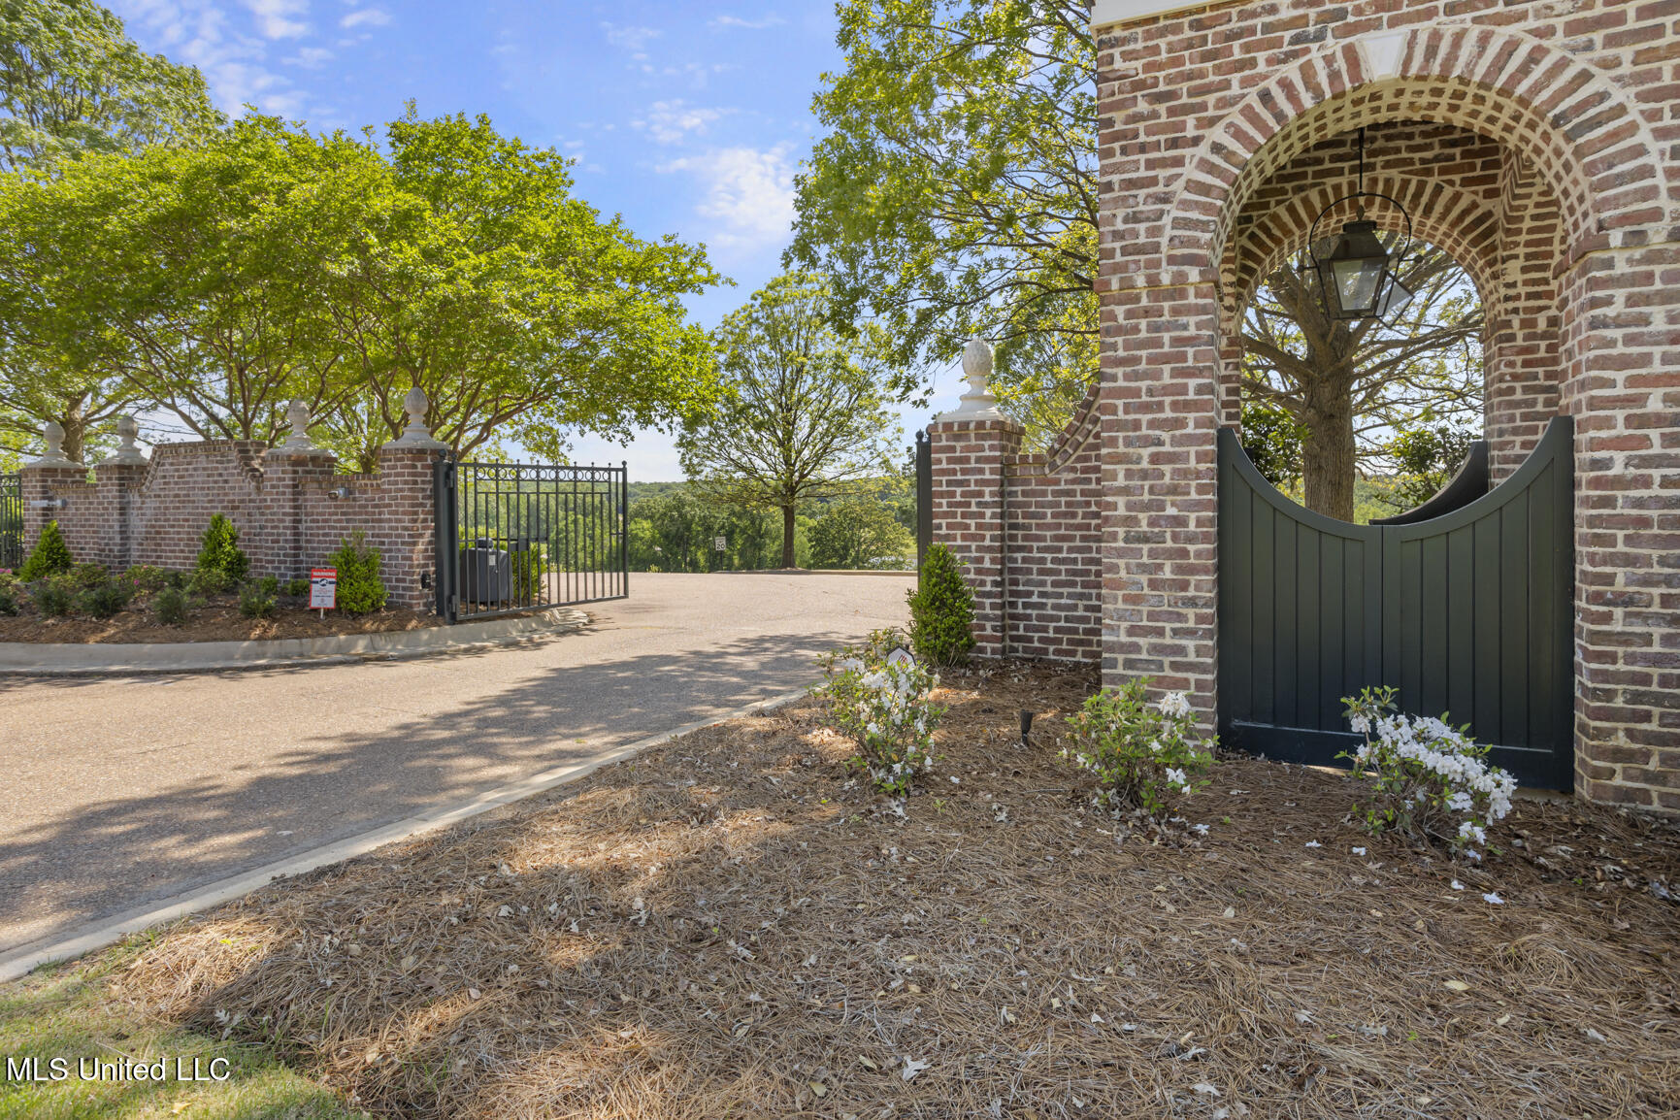
  • security FeaturesGated Community, Security Lights, Smoke Detector(s)
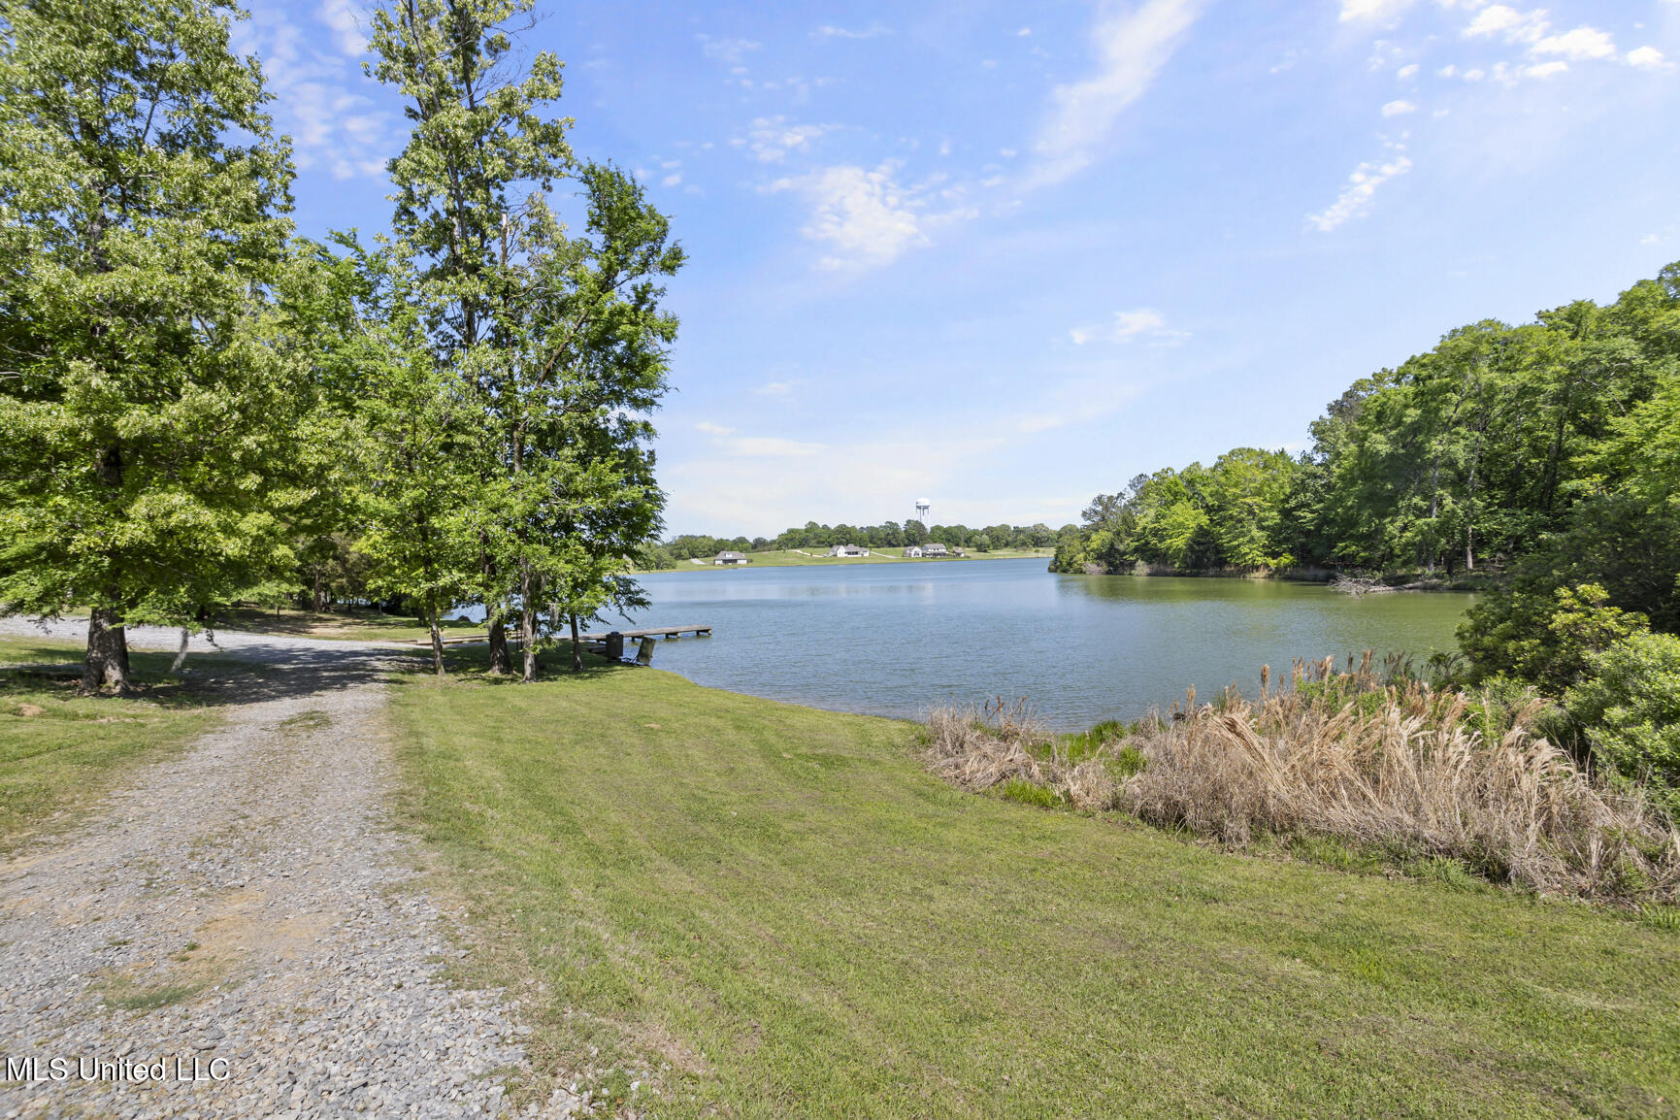
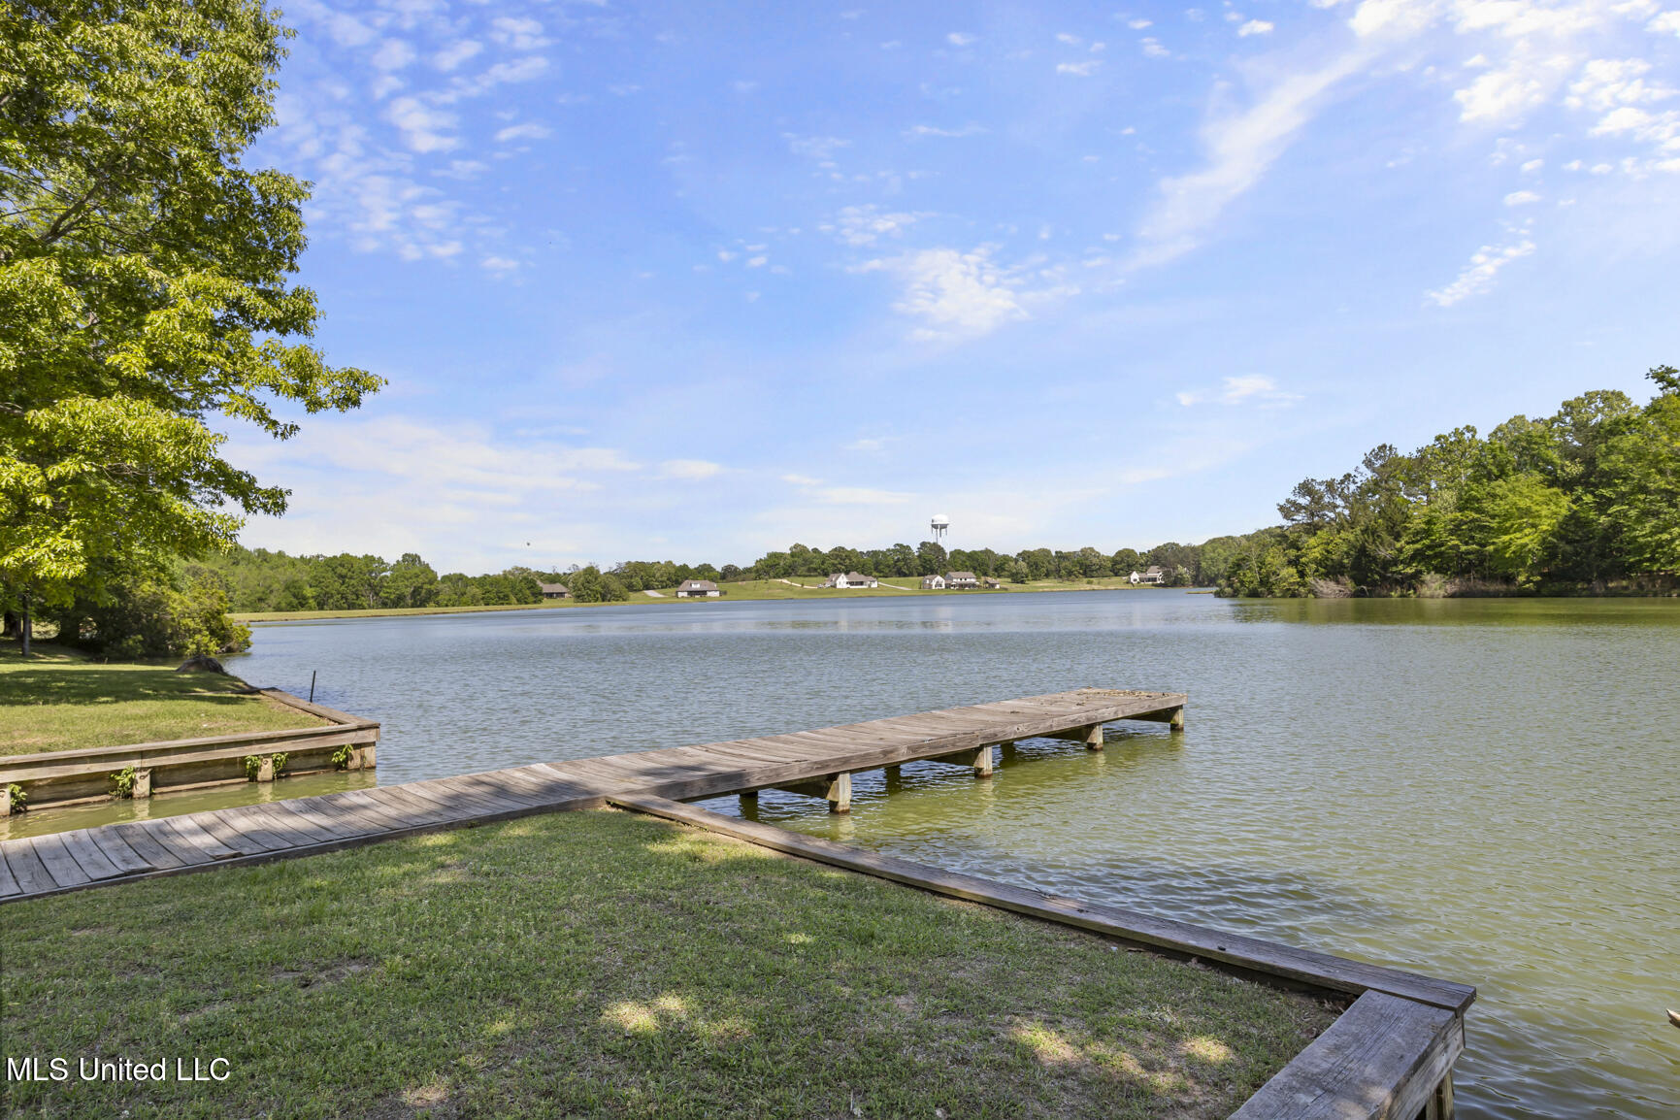
  • other exterior FeaturesDock, Fire Pit, Landscaping Lights, Lighting, Private Yard, Rain Gutters

Financial

  • Price Upon Request

Bowie & Co. Real Estate

Partner with a local team that prioritizes your vision and negotiates with your best interests at heart. From first consultation to closing day, we deliver a personalized real estate experience tailored entirely to you.

Follow Us on Instagram