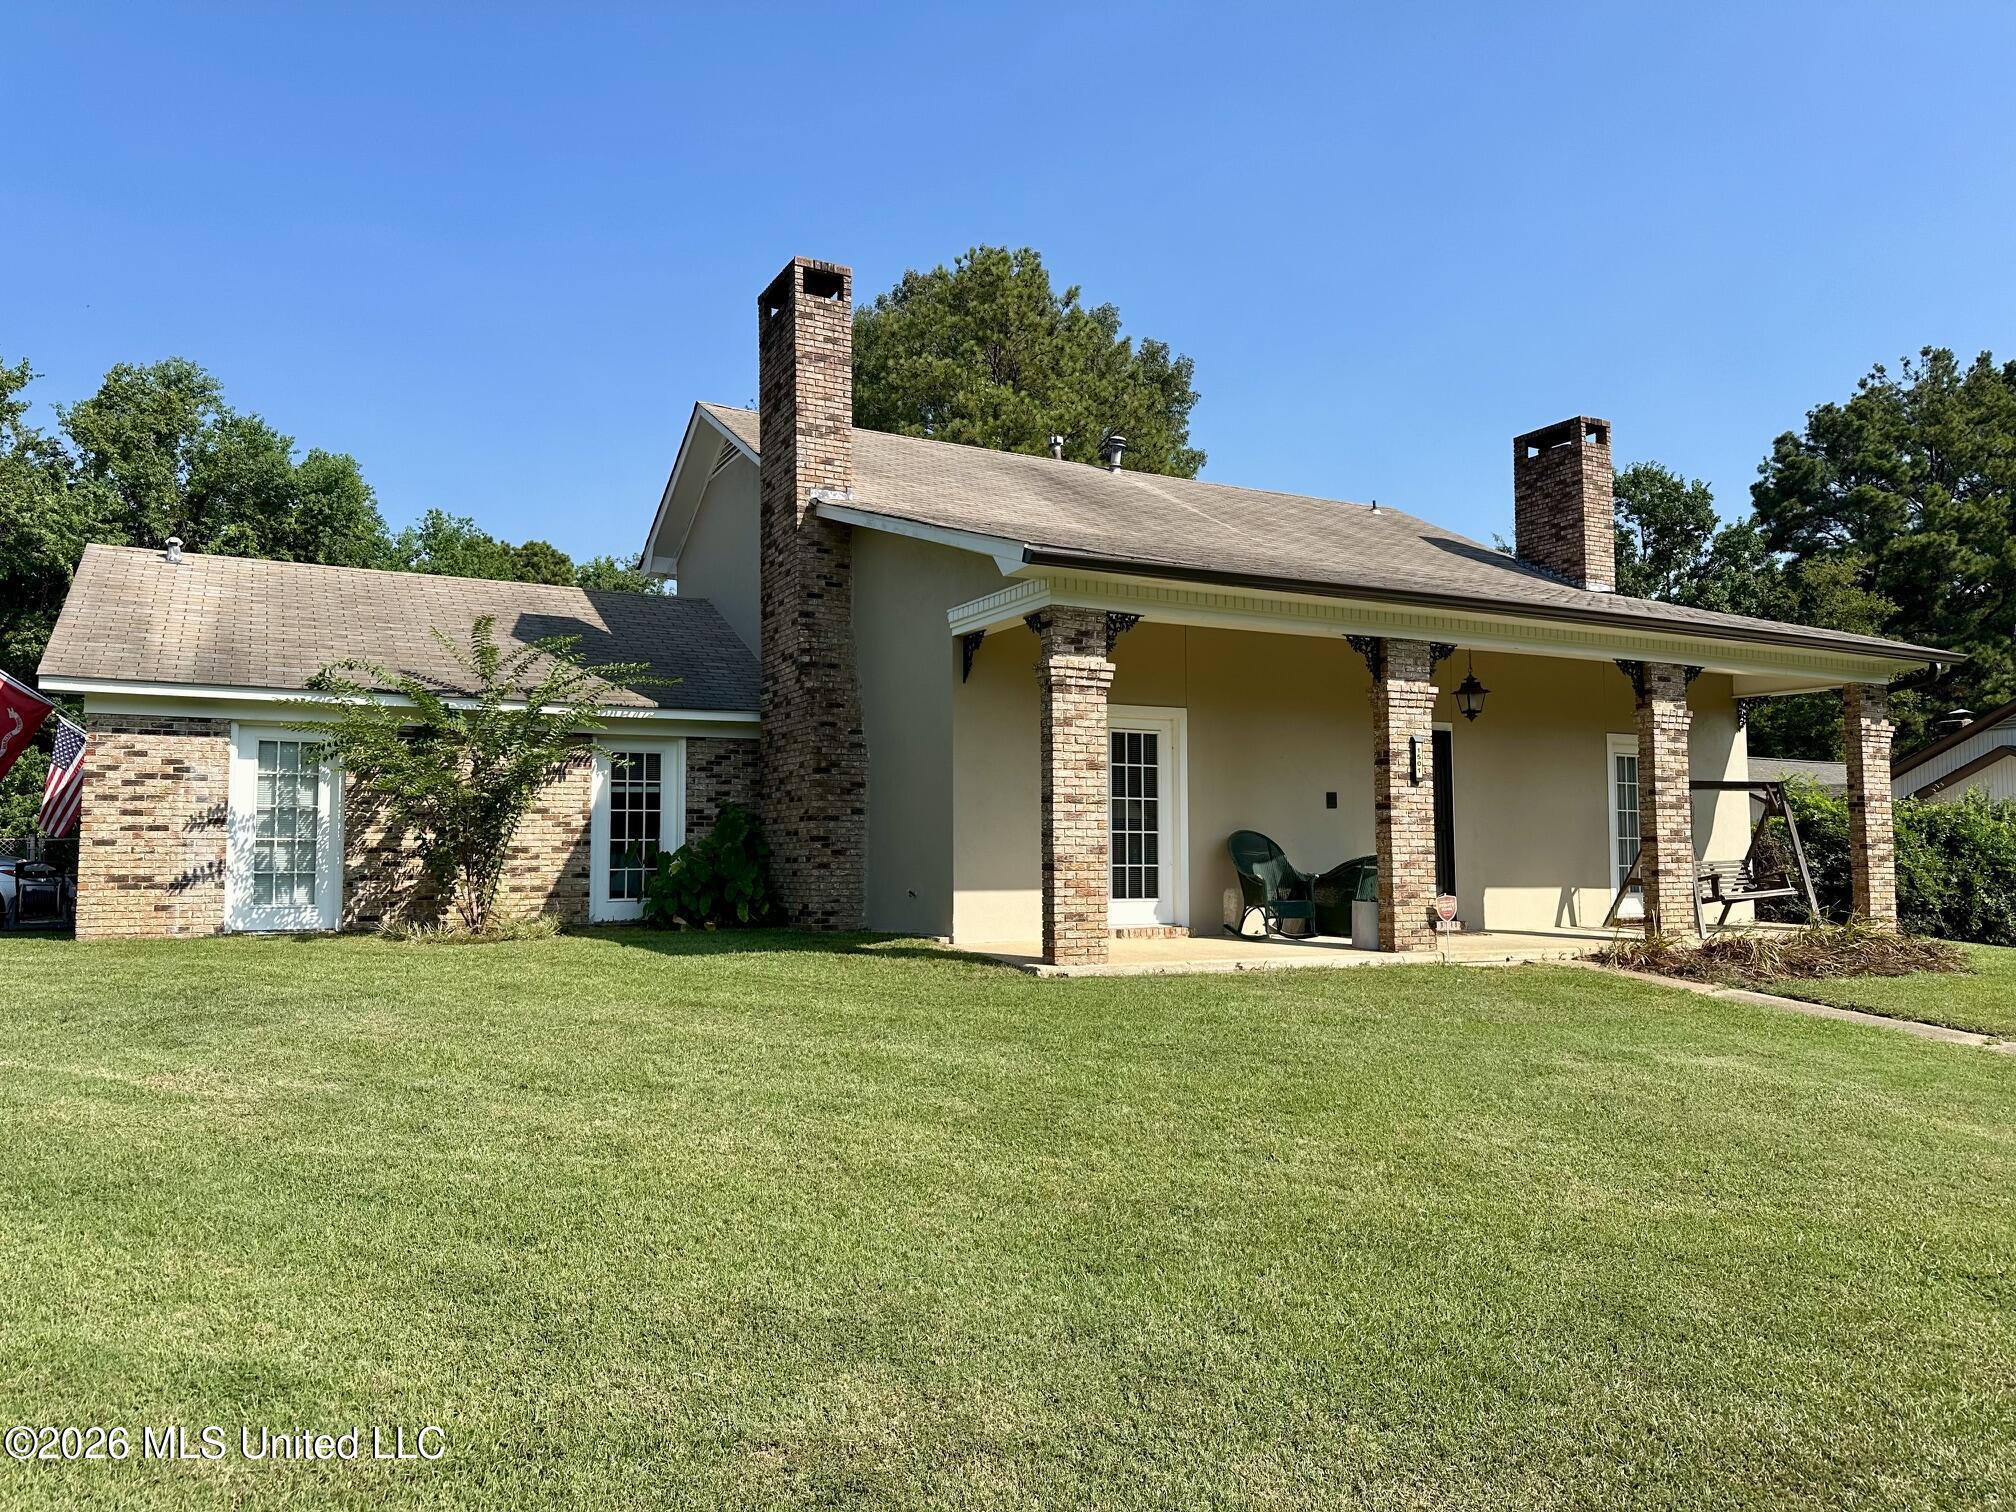
Single-story home with brick chimneys, a covered patio, and a broad green lawn.
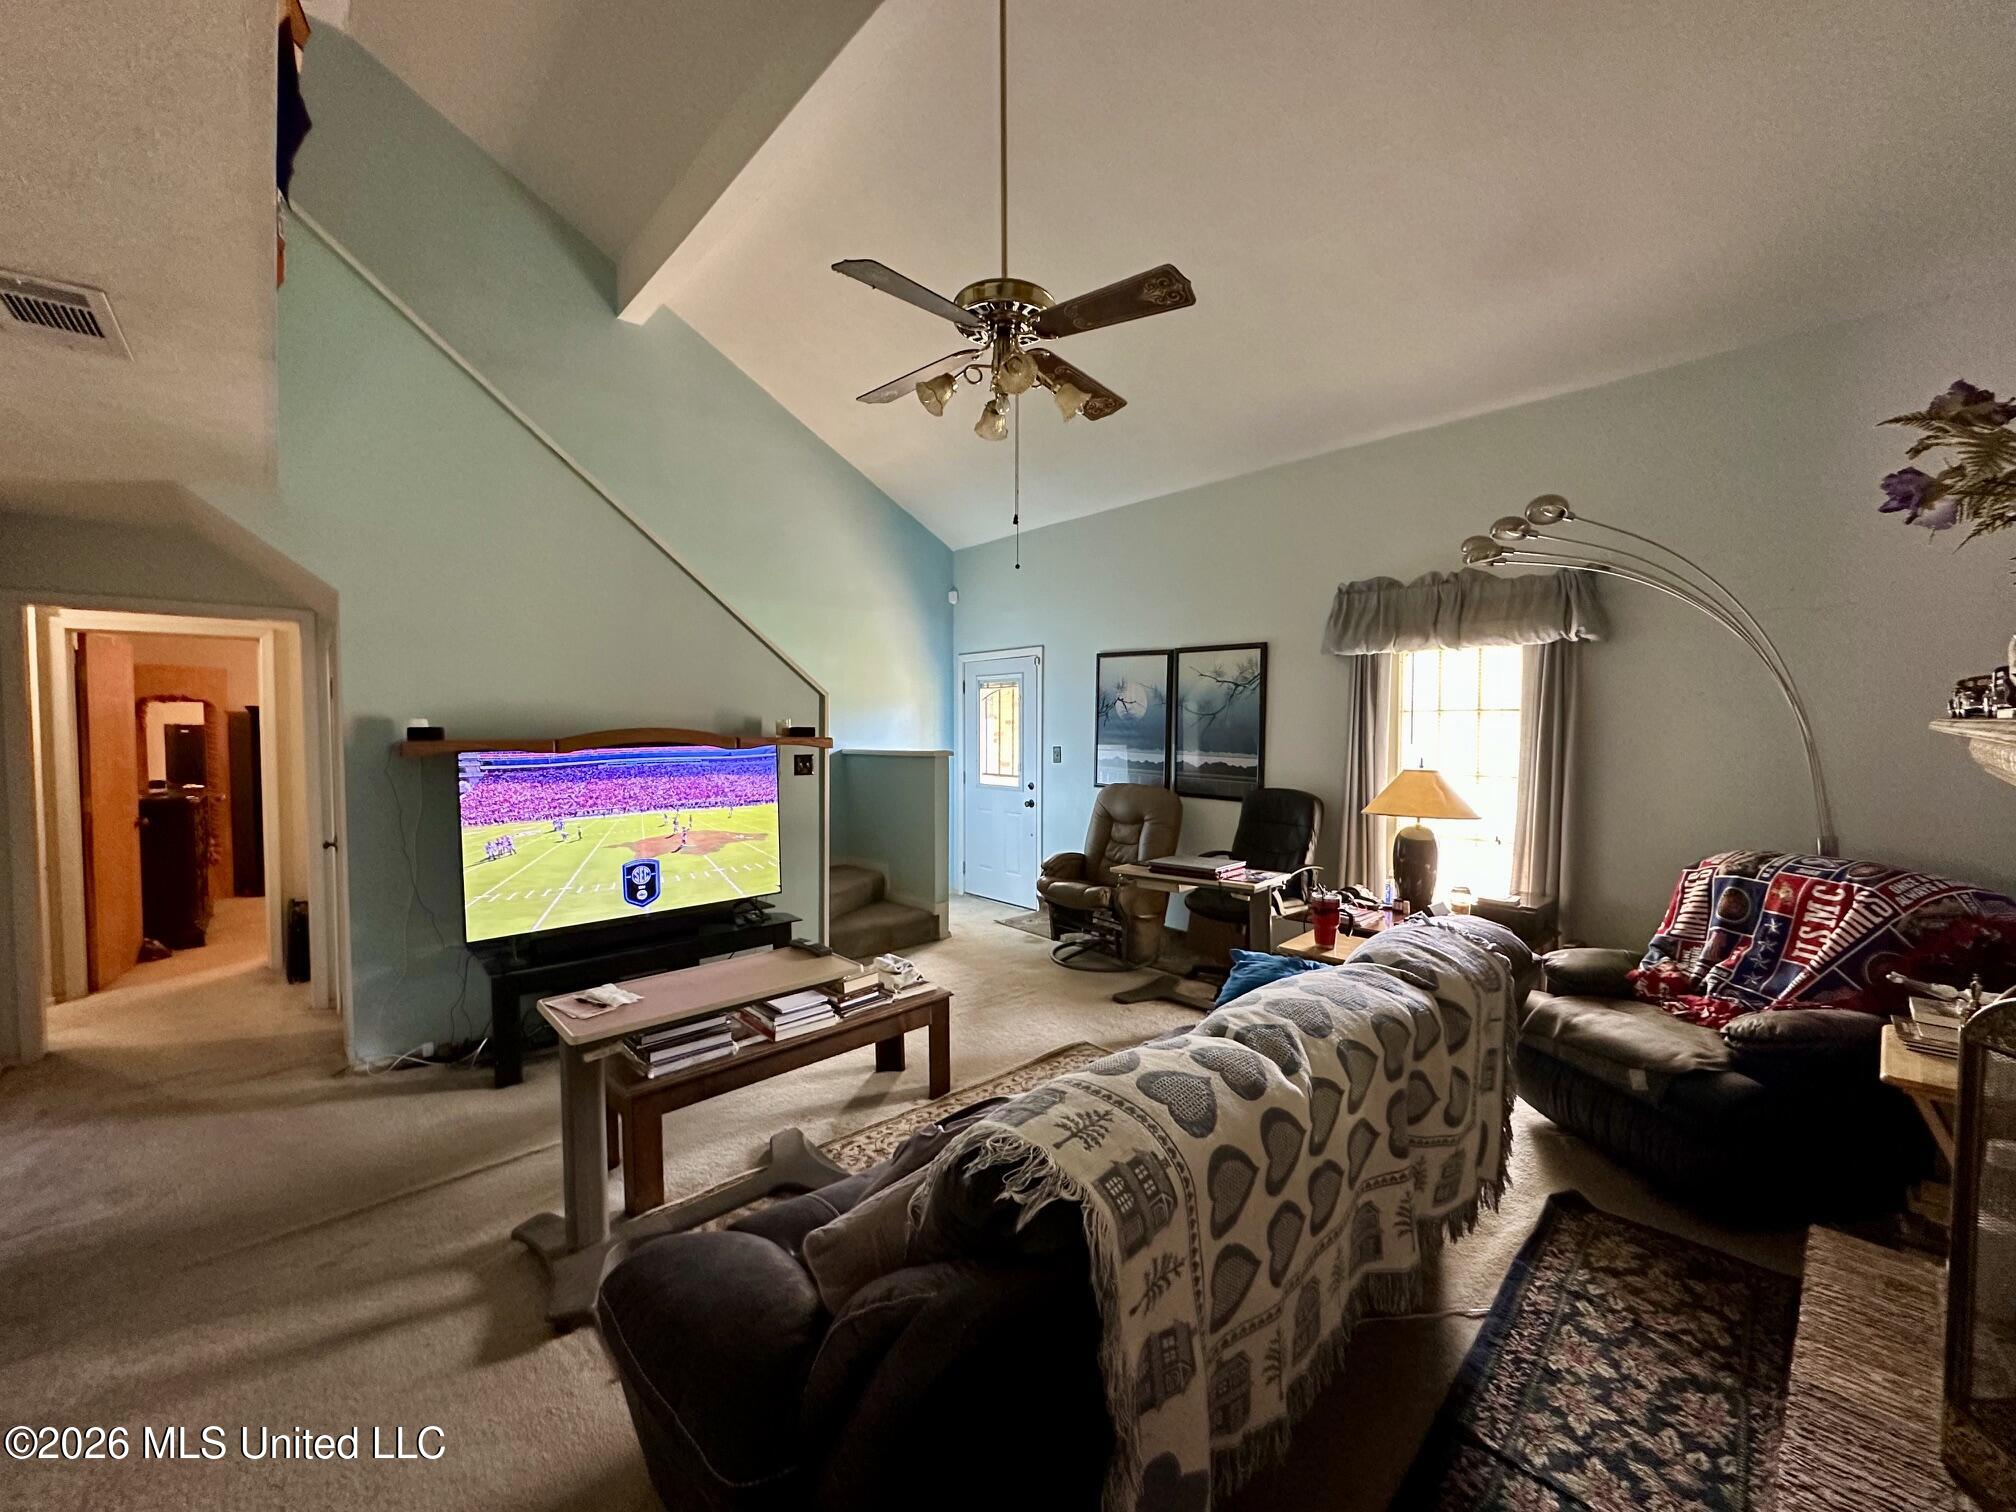
Living room with vaulted ceiling, TV, recliners, and a large sectional sofa.
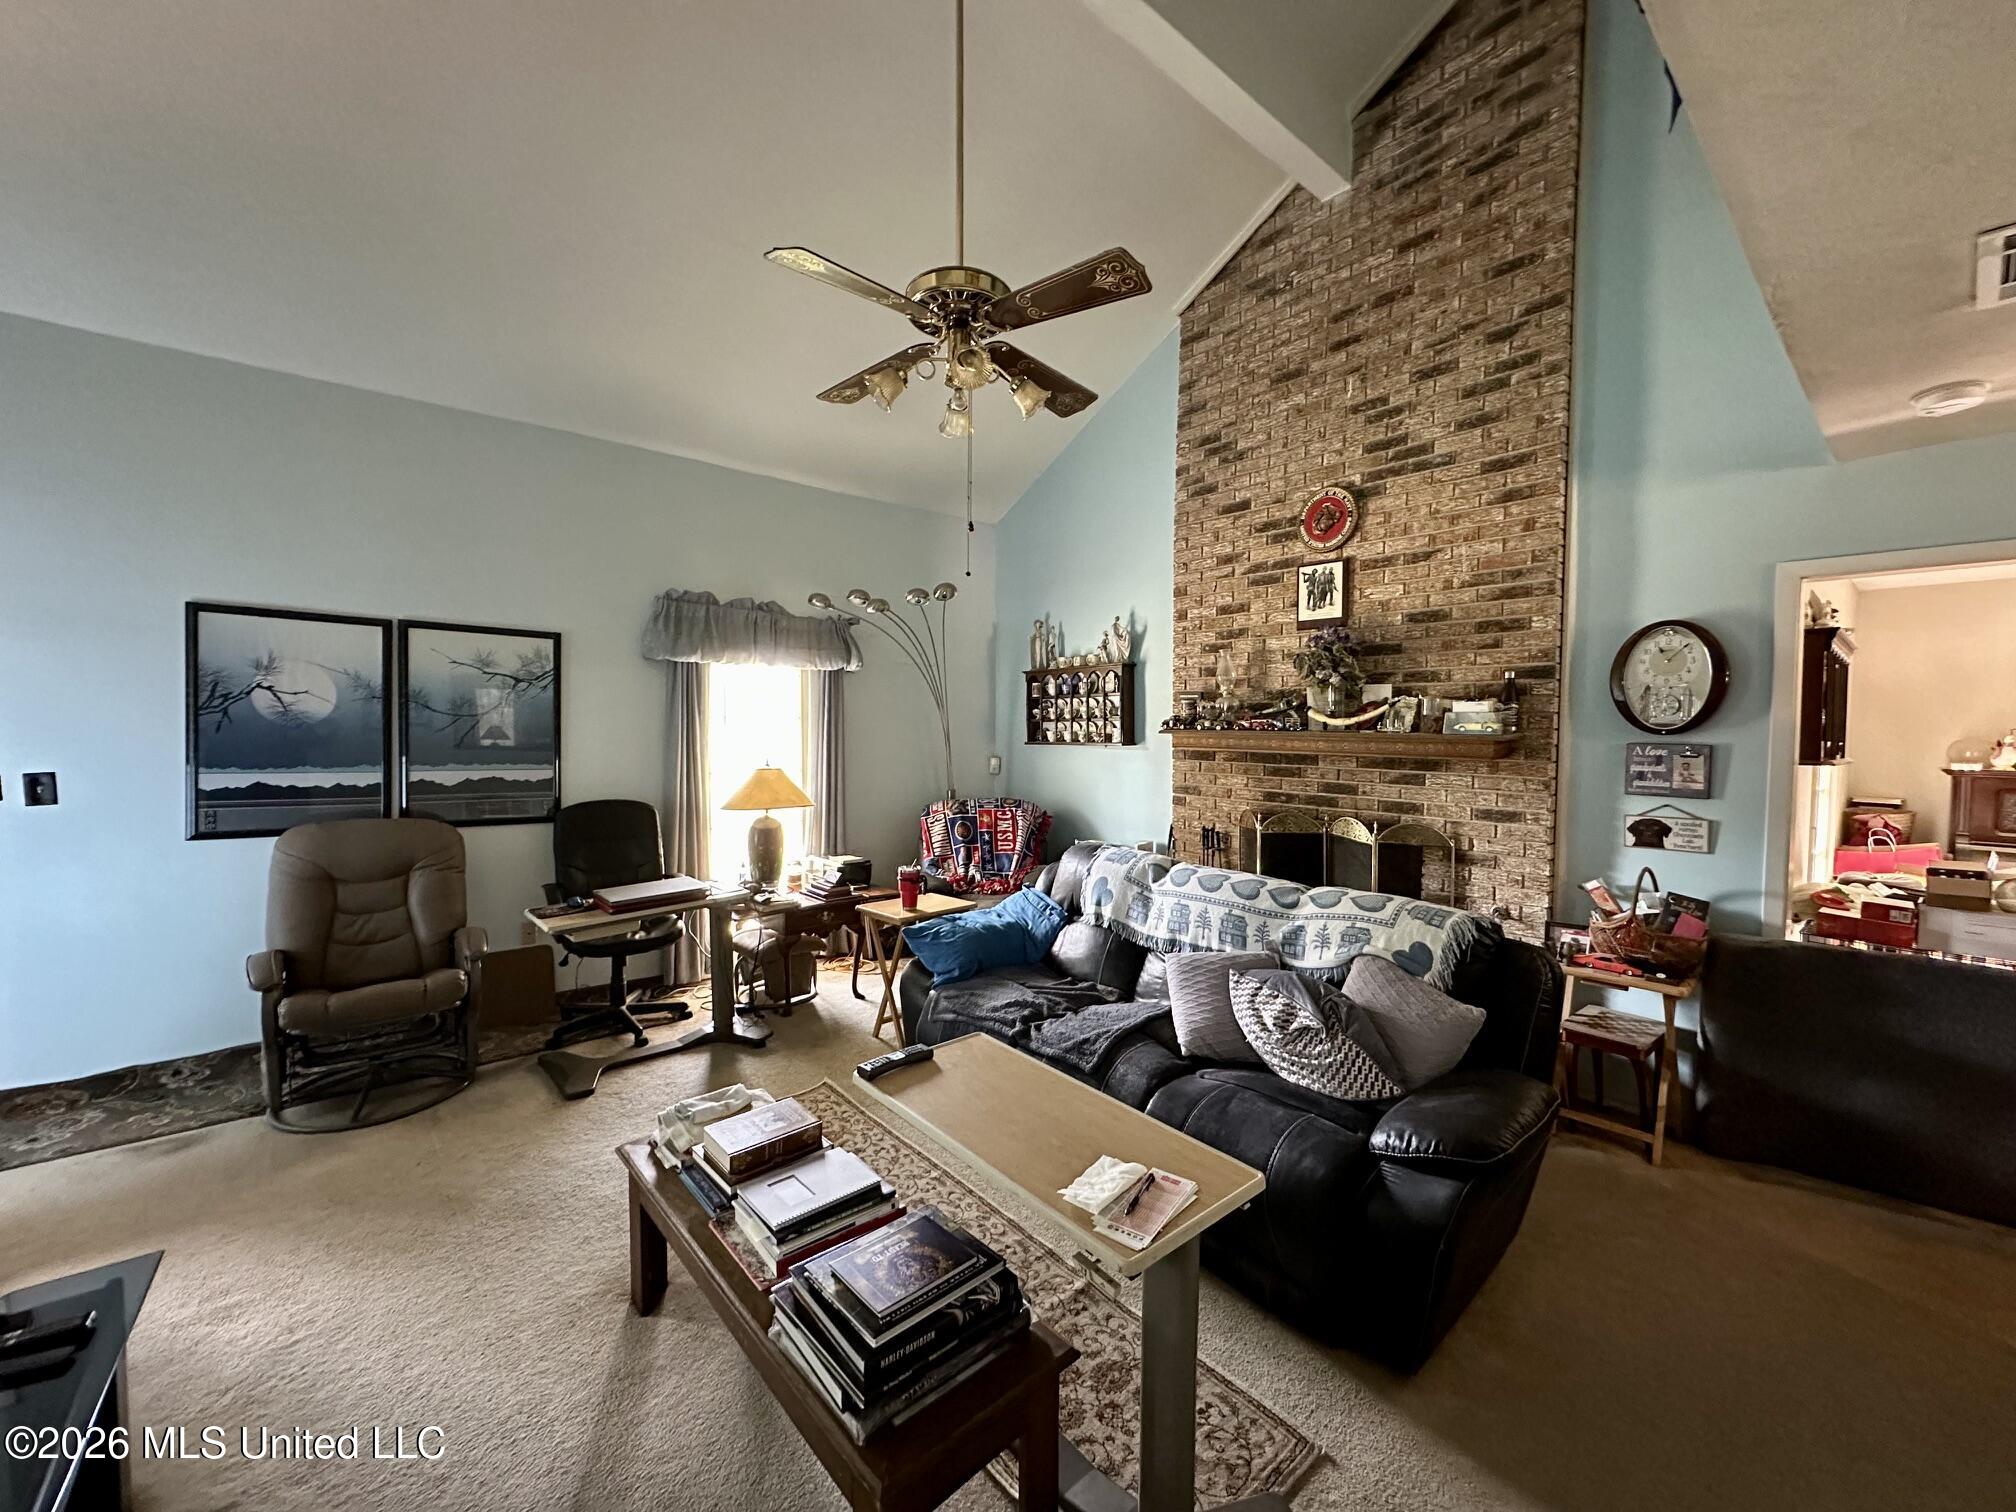
Living room with a tall brick fireplace, vaulted ceiling, and black leather sectional.
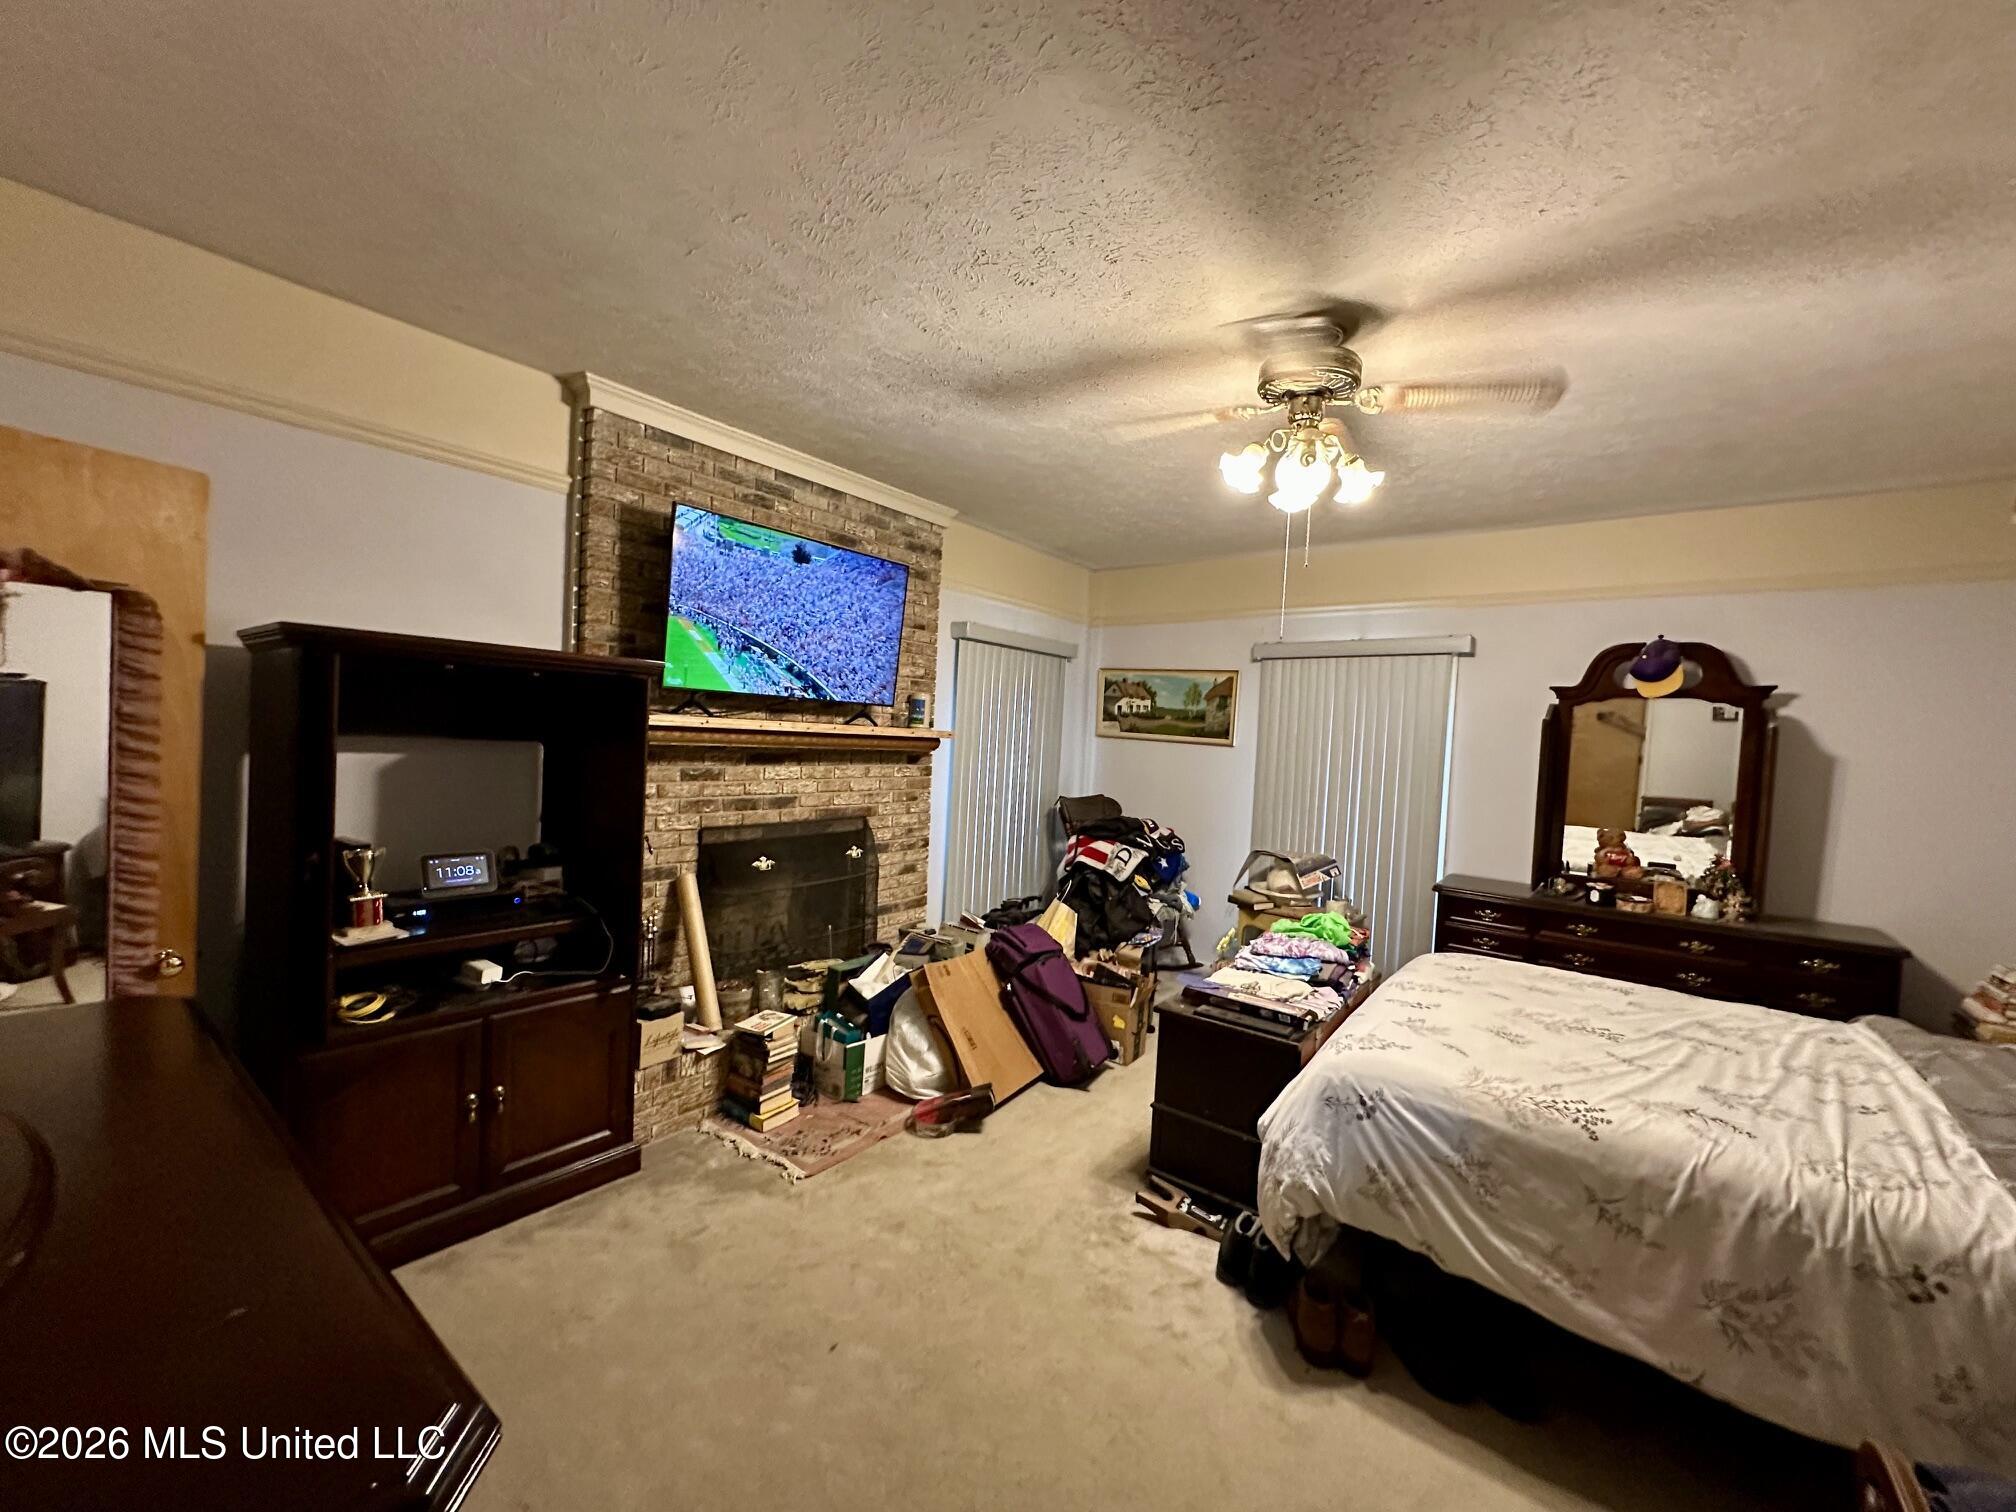
Bedroom with a brick fireplace and television beside the bed.
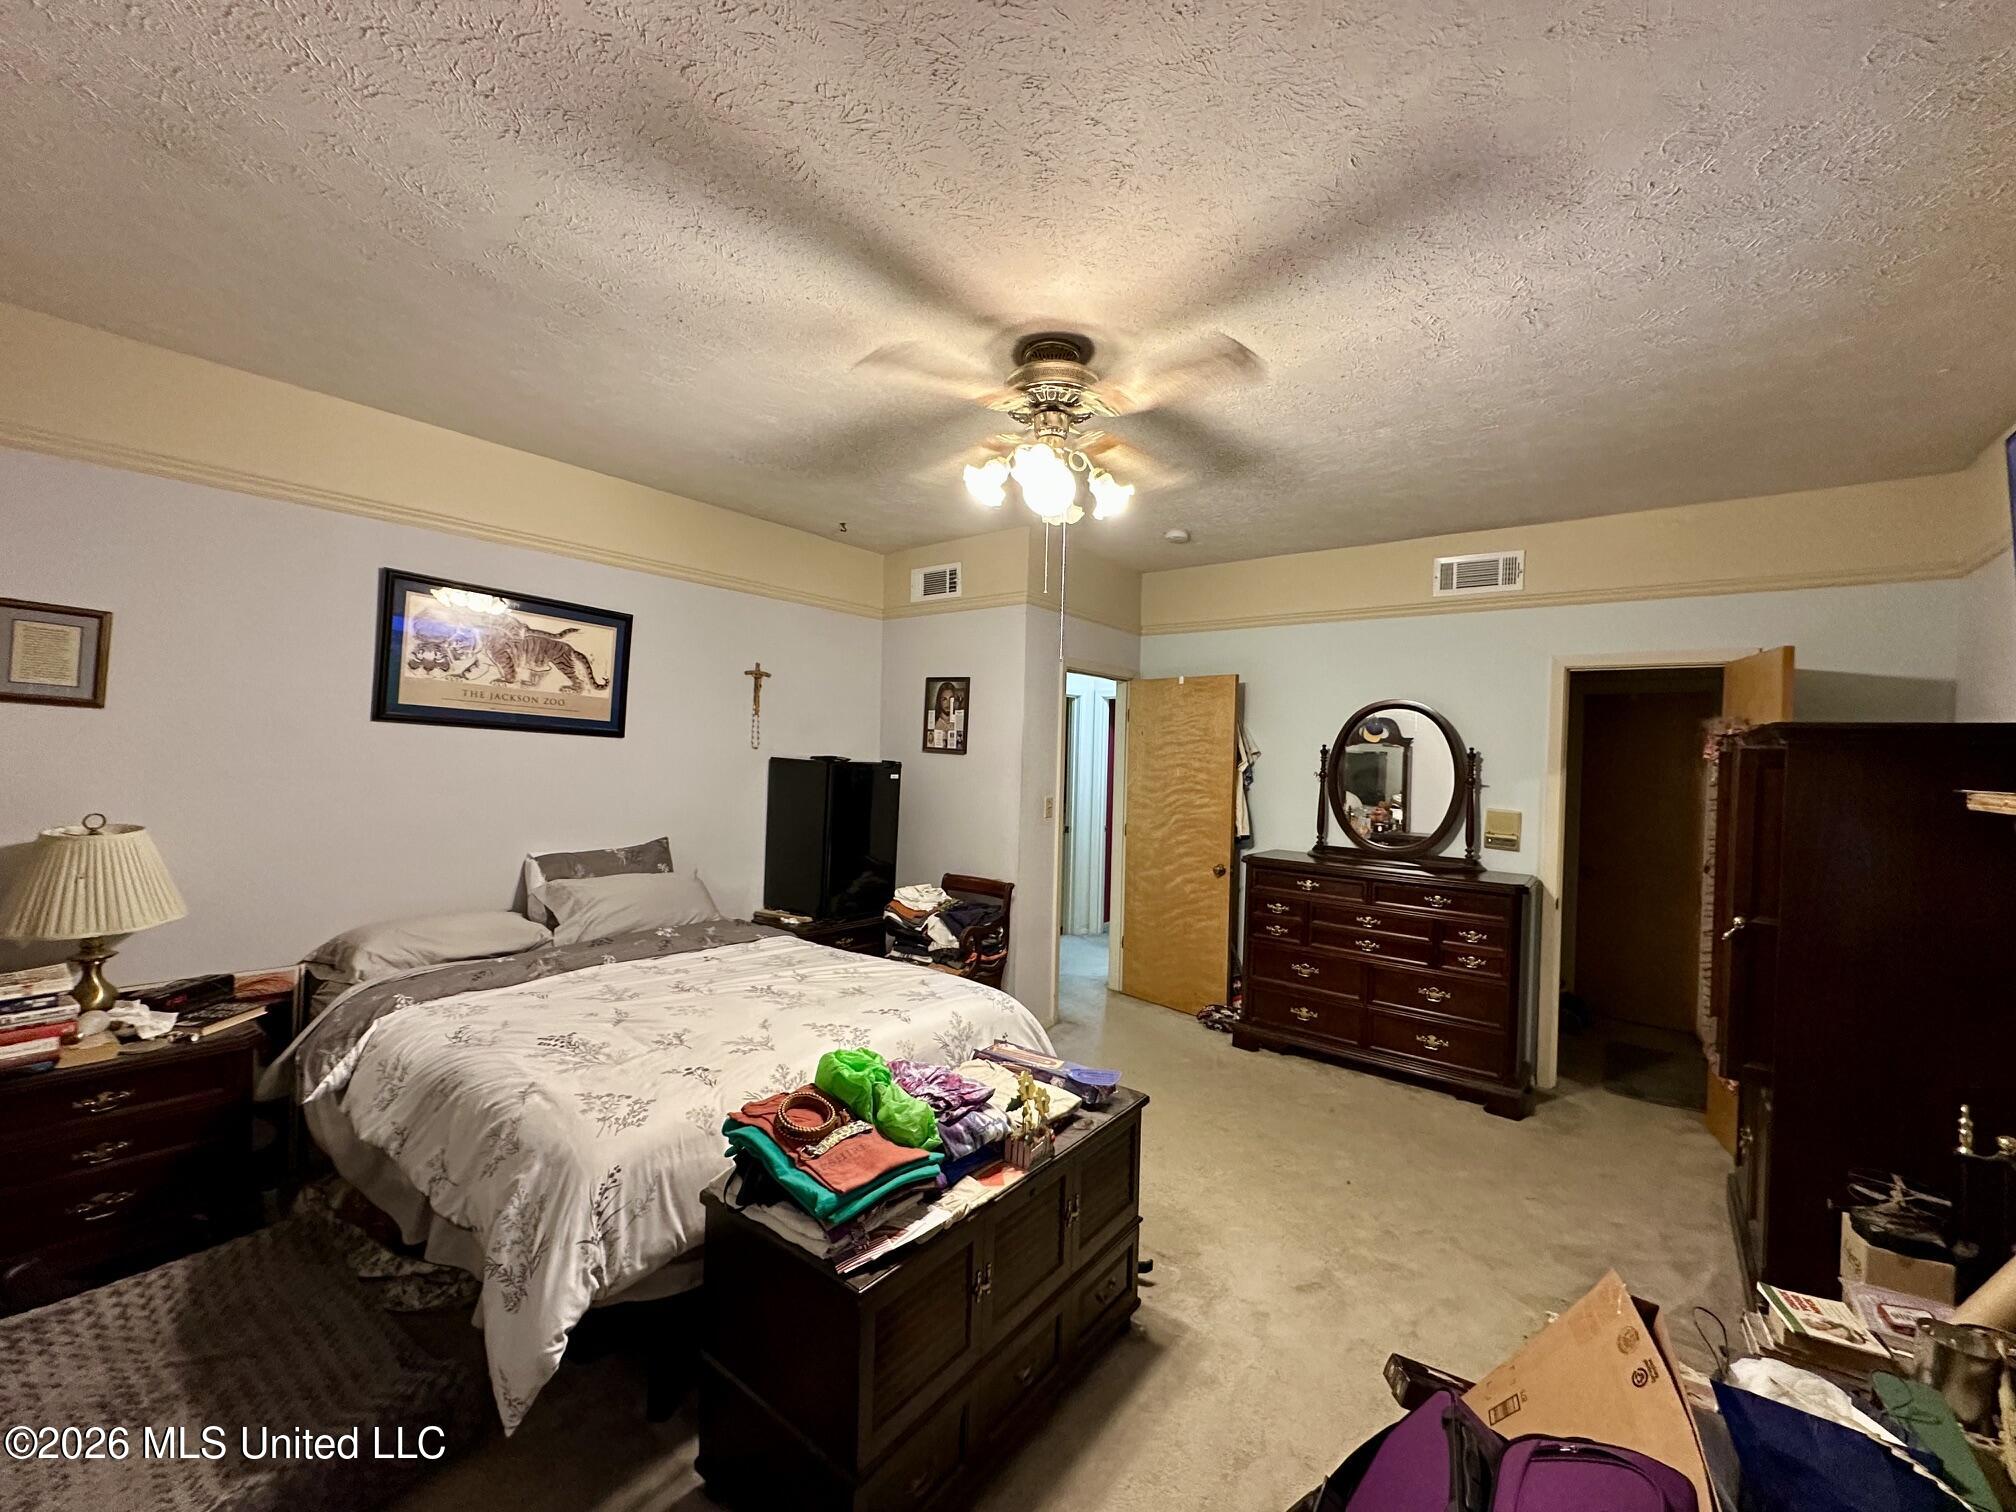
Furnished bedroom with a ceiling fan, dark wood dressers, and clothes piled on a chest.
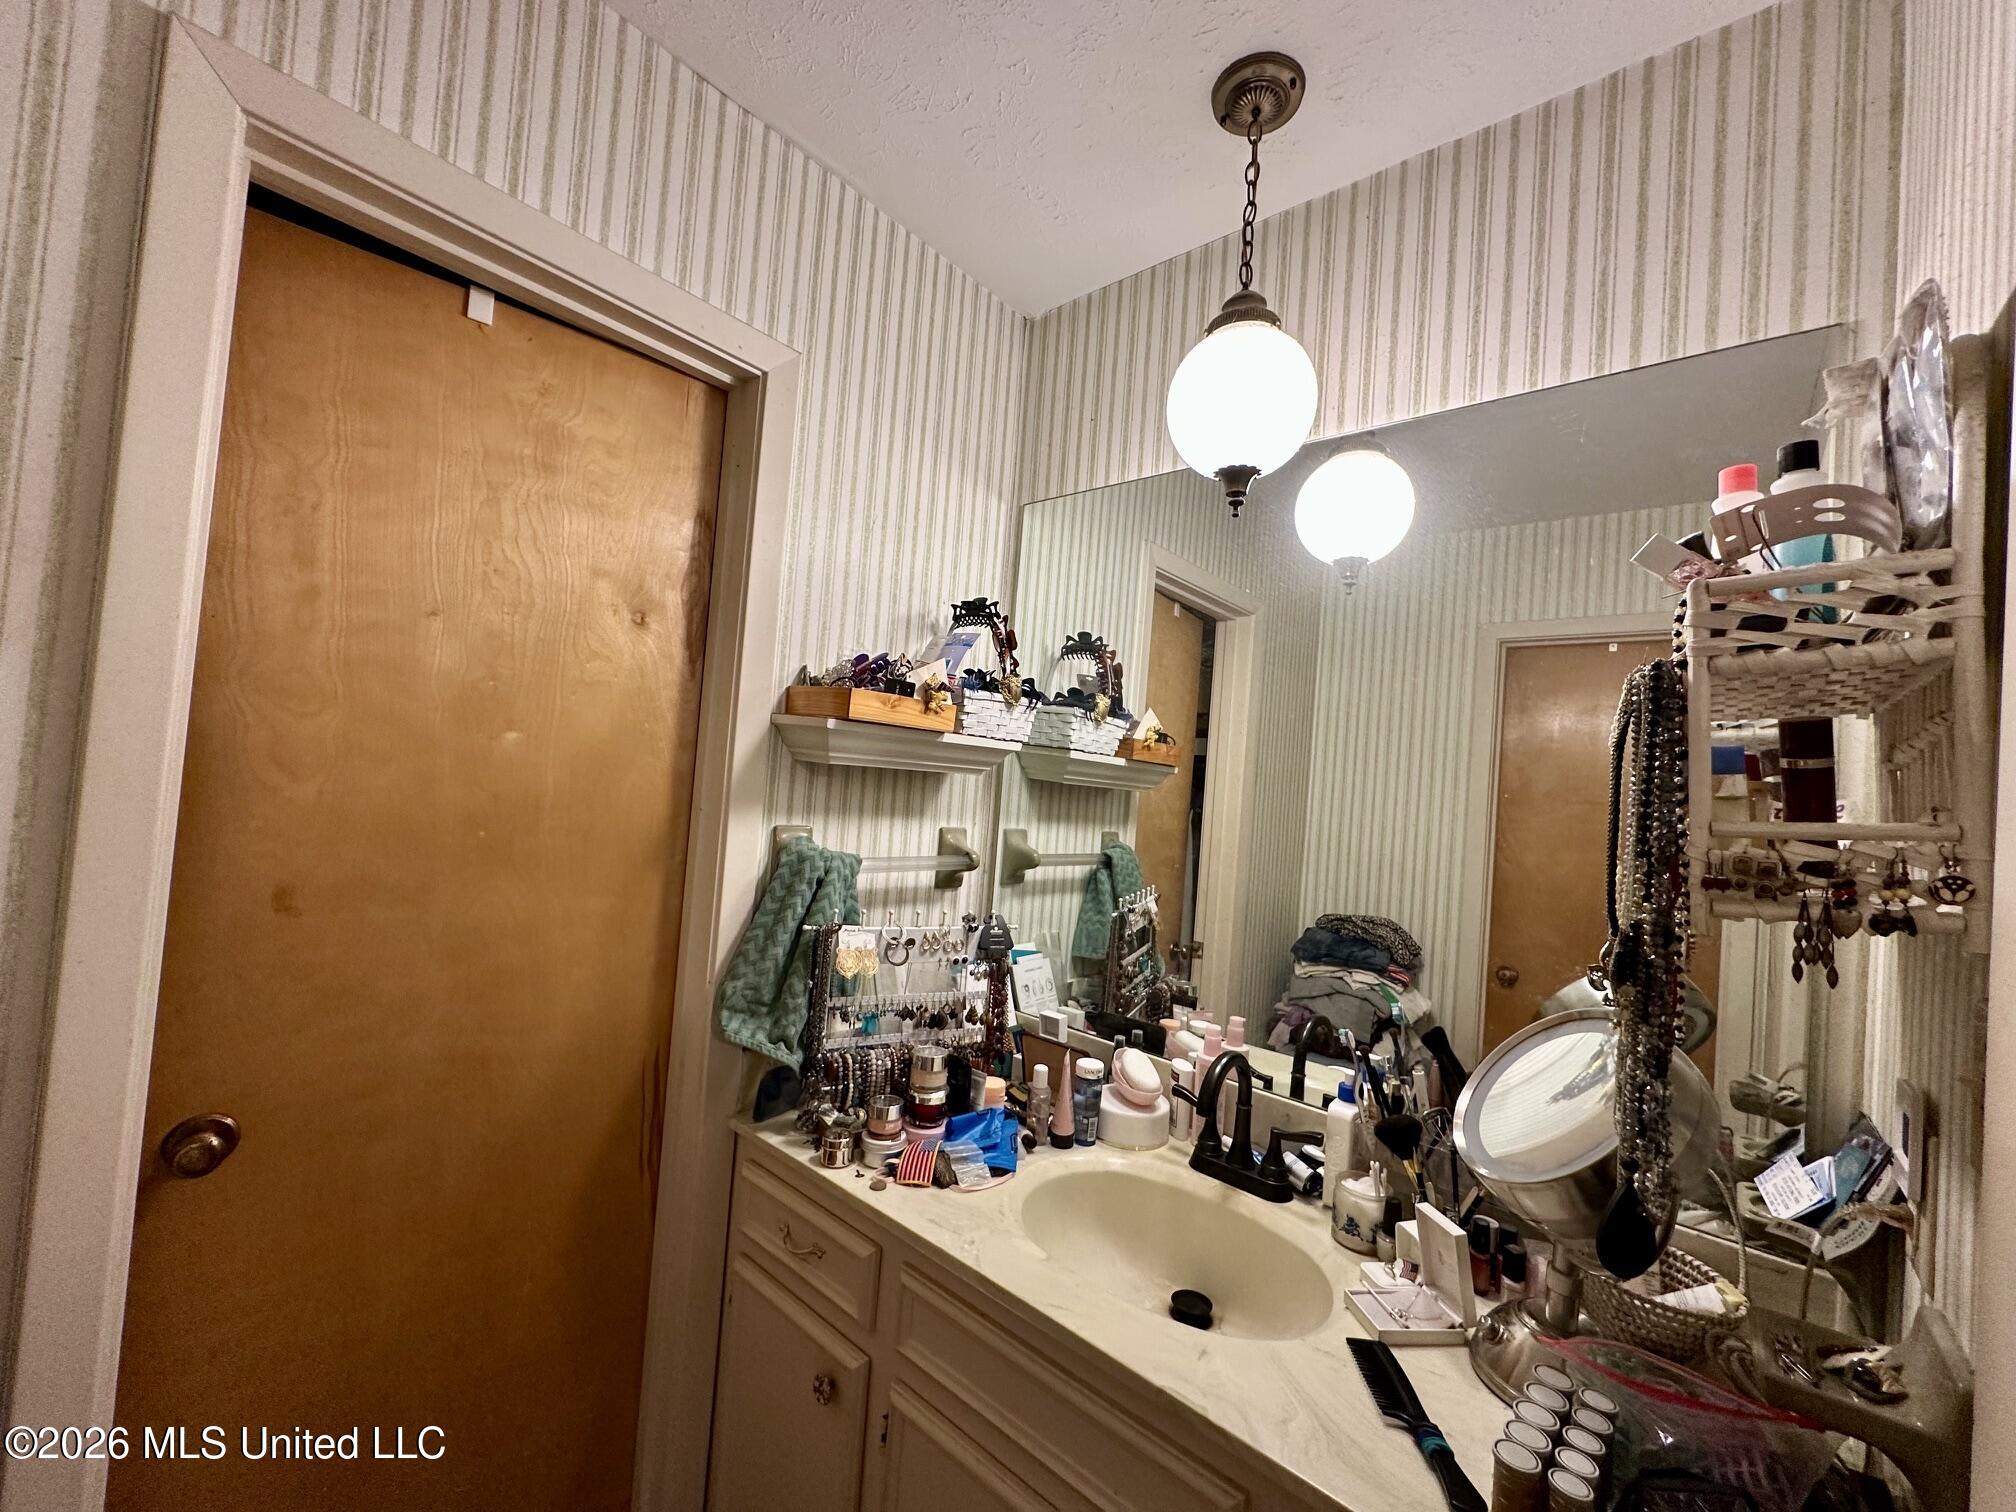
Bathroom vanity with striped wallpaper, a large mirror, and a countertop crowded with personal items.
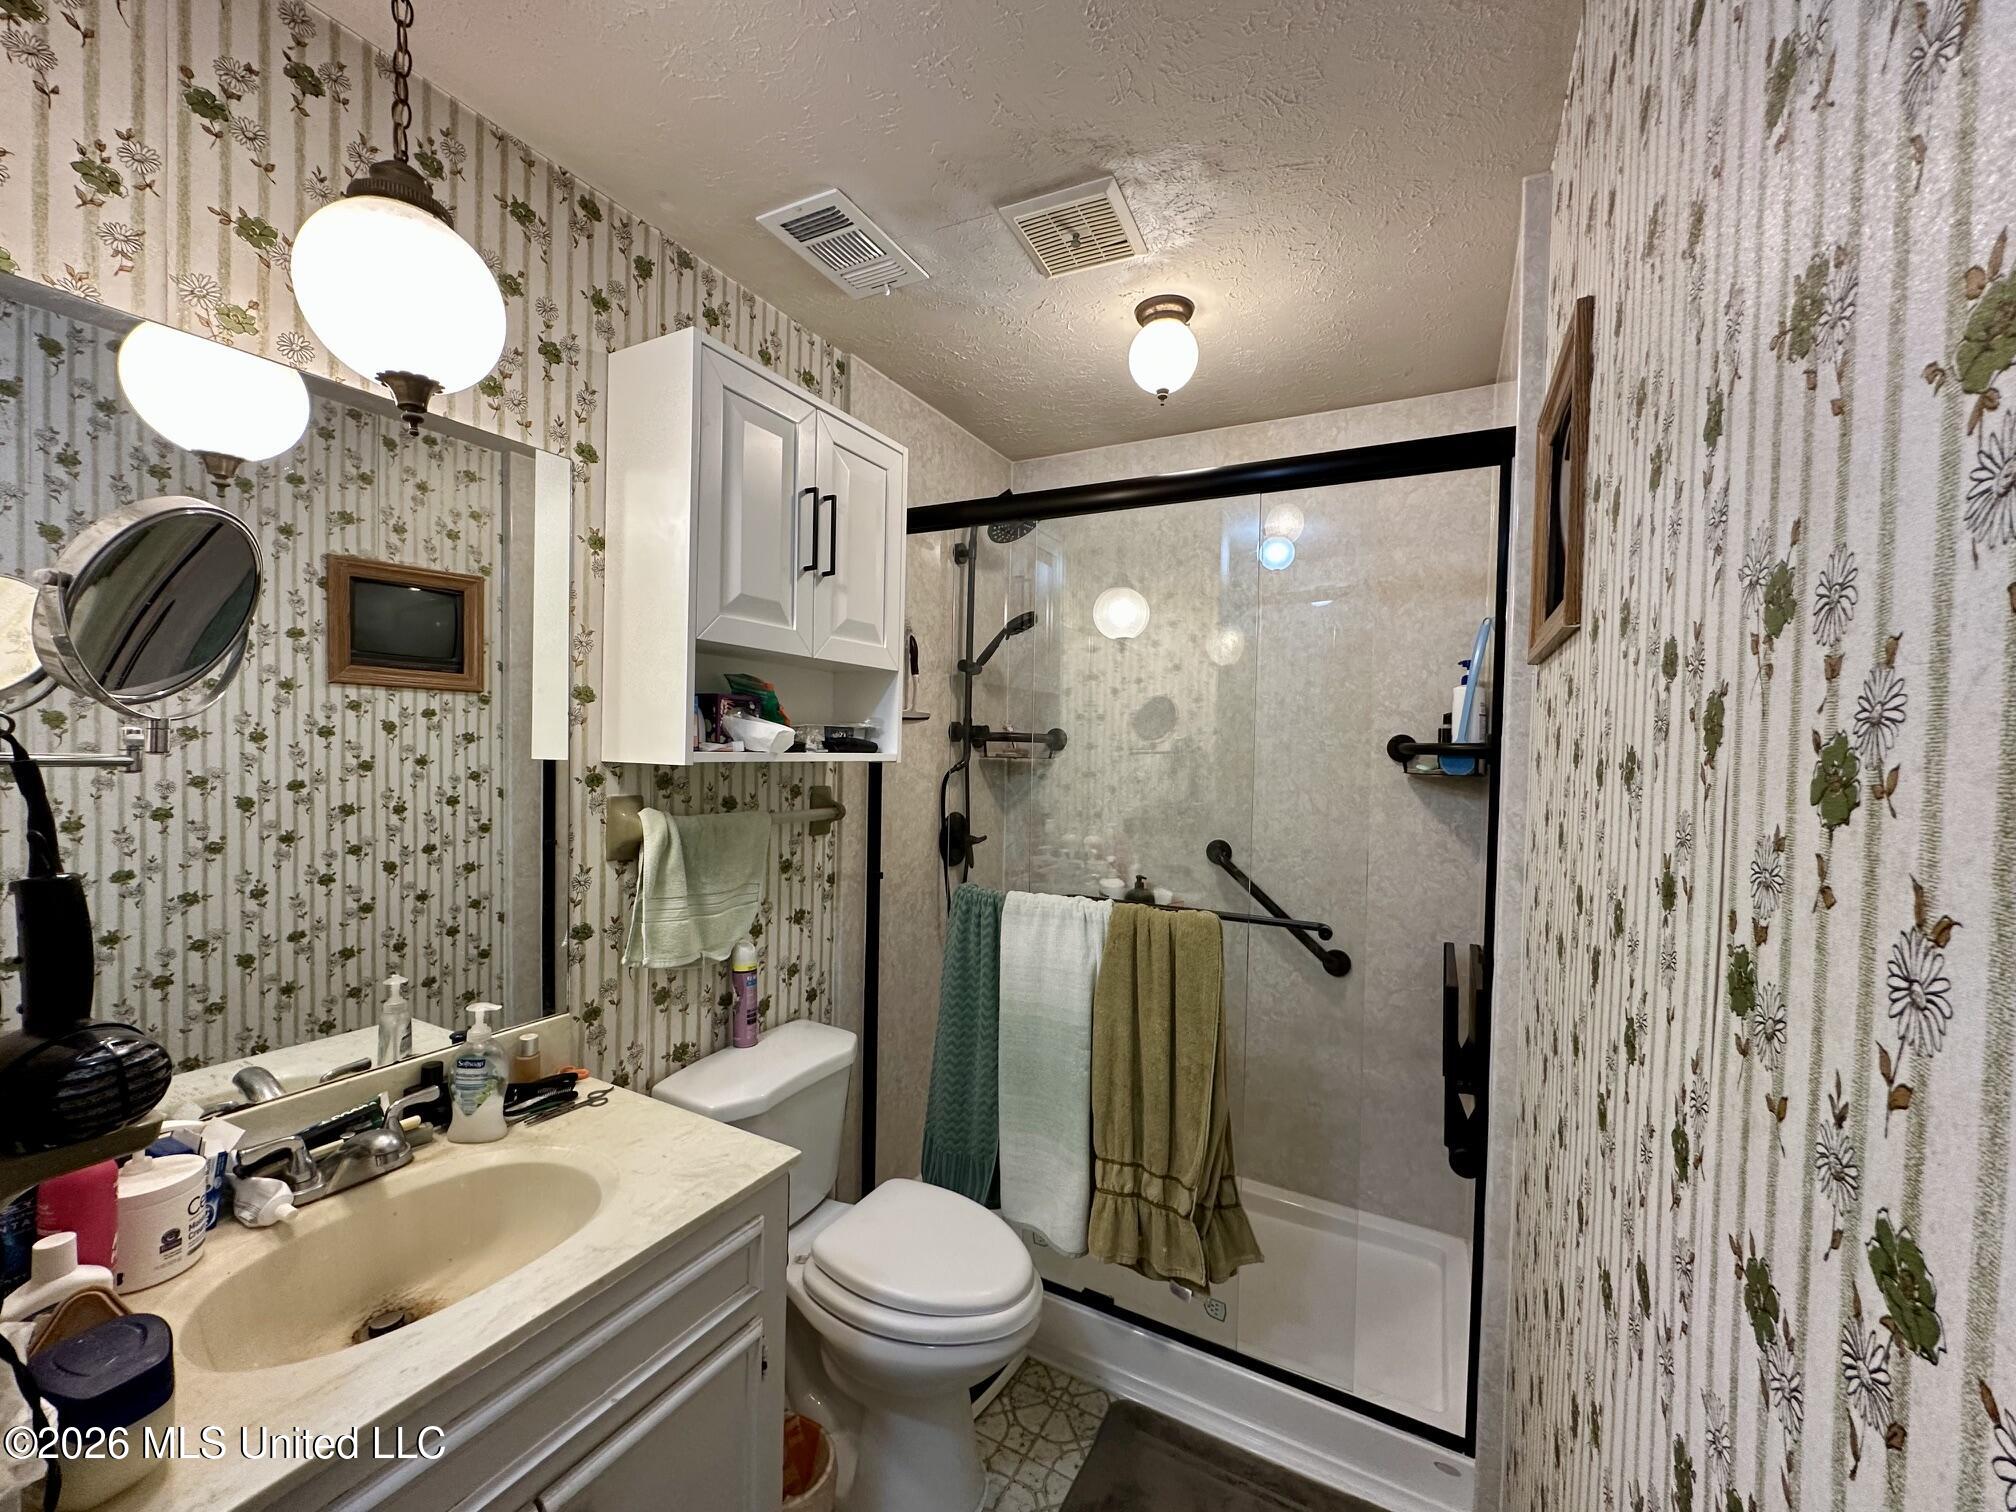
Bathroom with floral wallpaper, a vanity, and a glass shower enclosure with black grab bars.
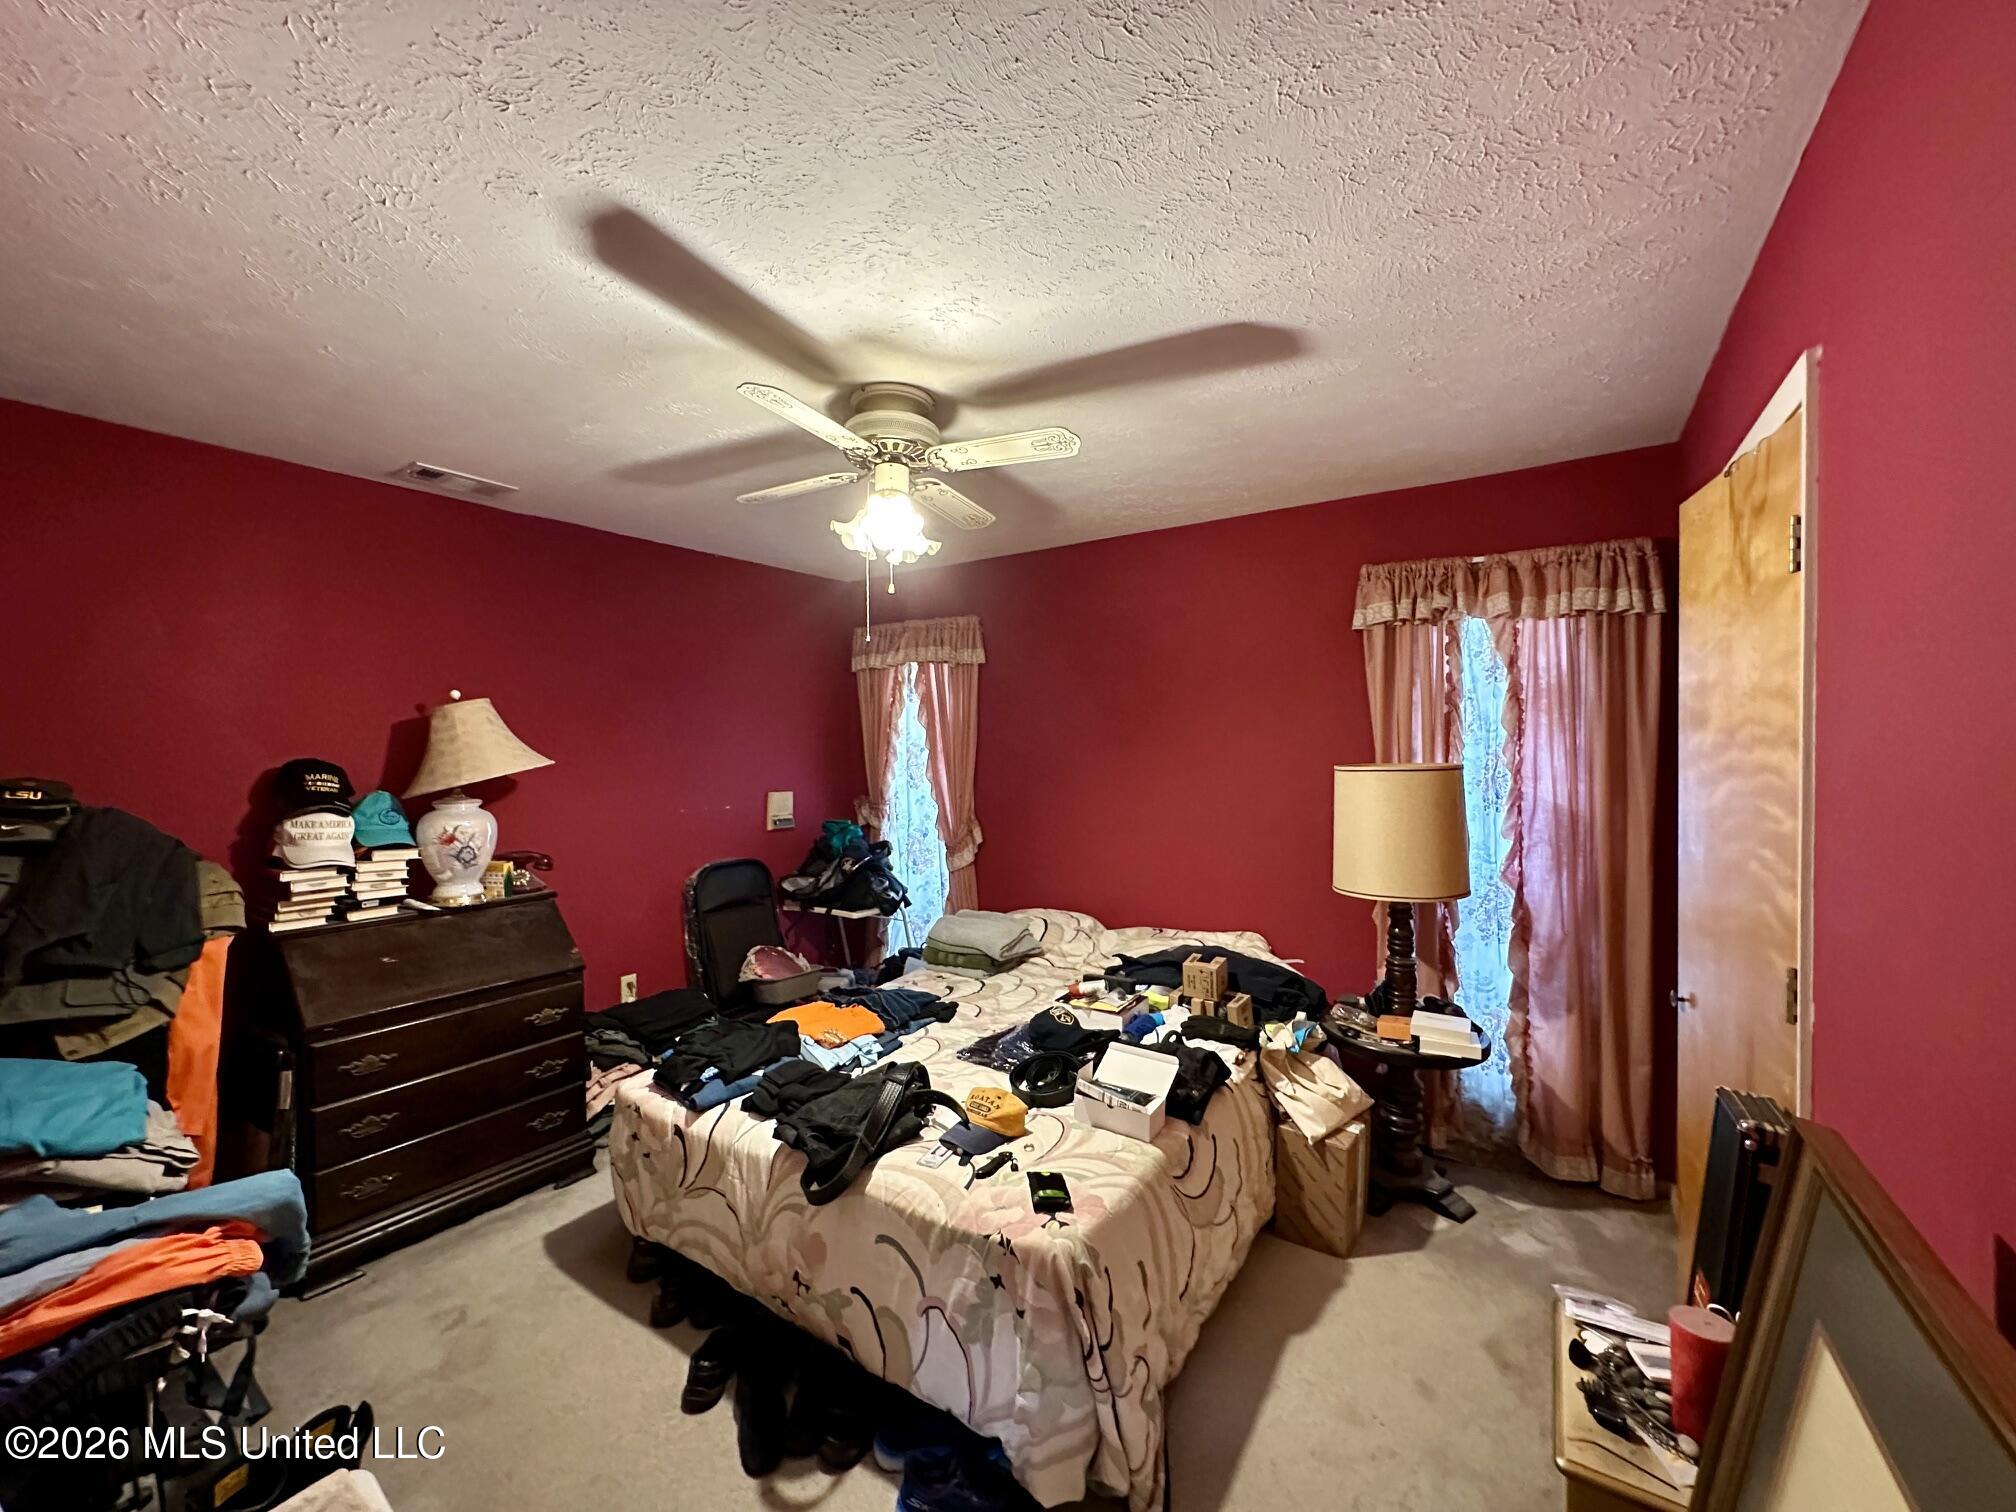
Bedroom with deep red walls, cluttered bed, curtained windows, and ceiling fan.
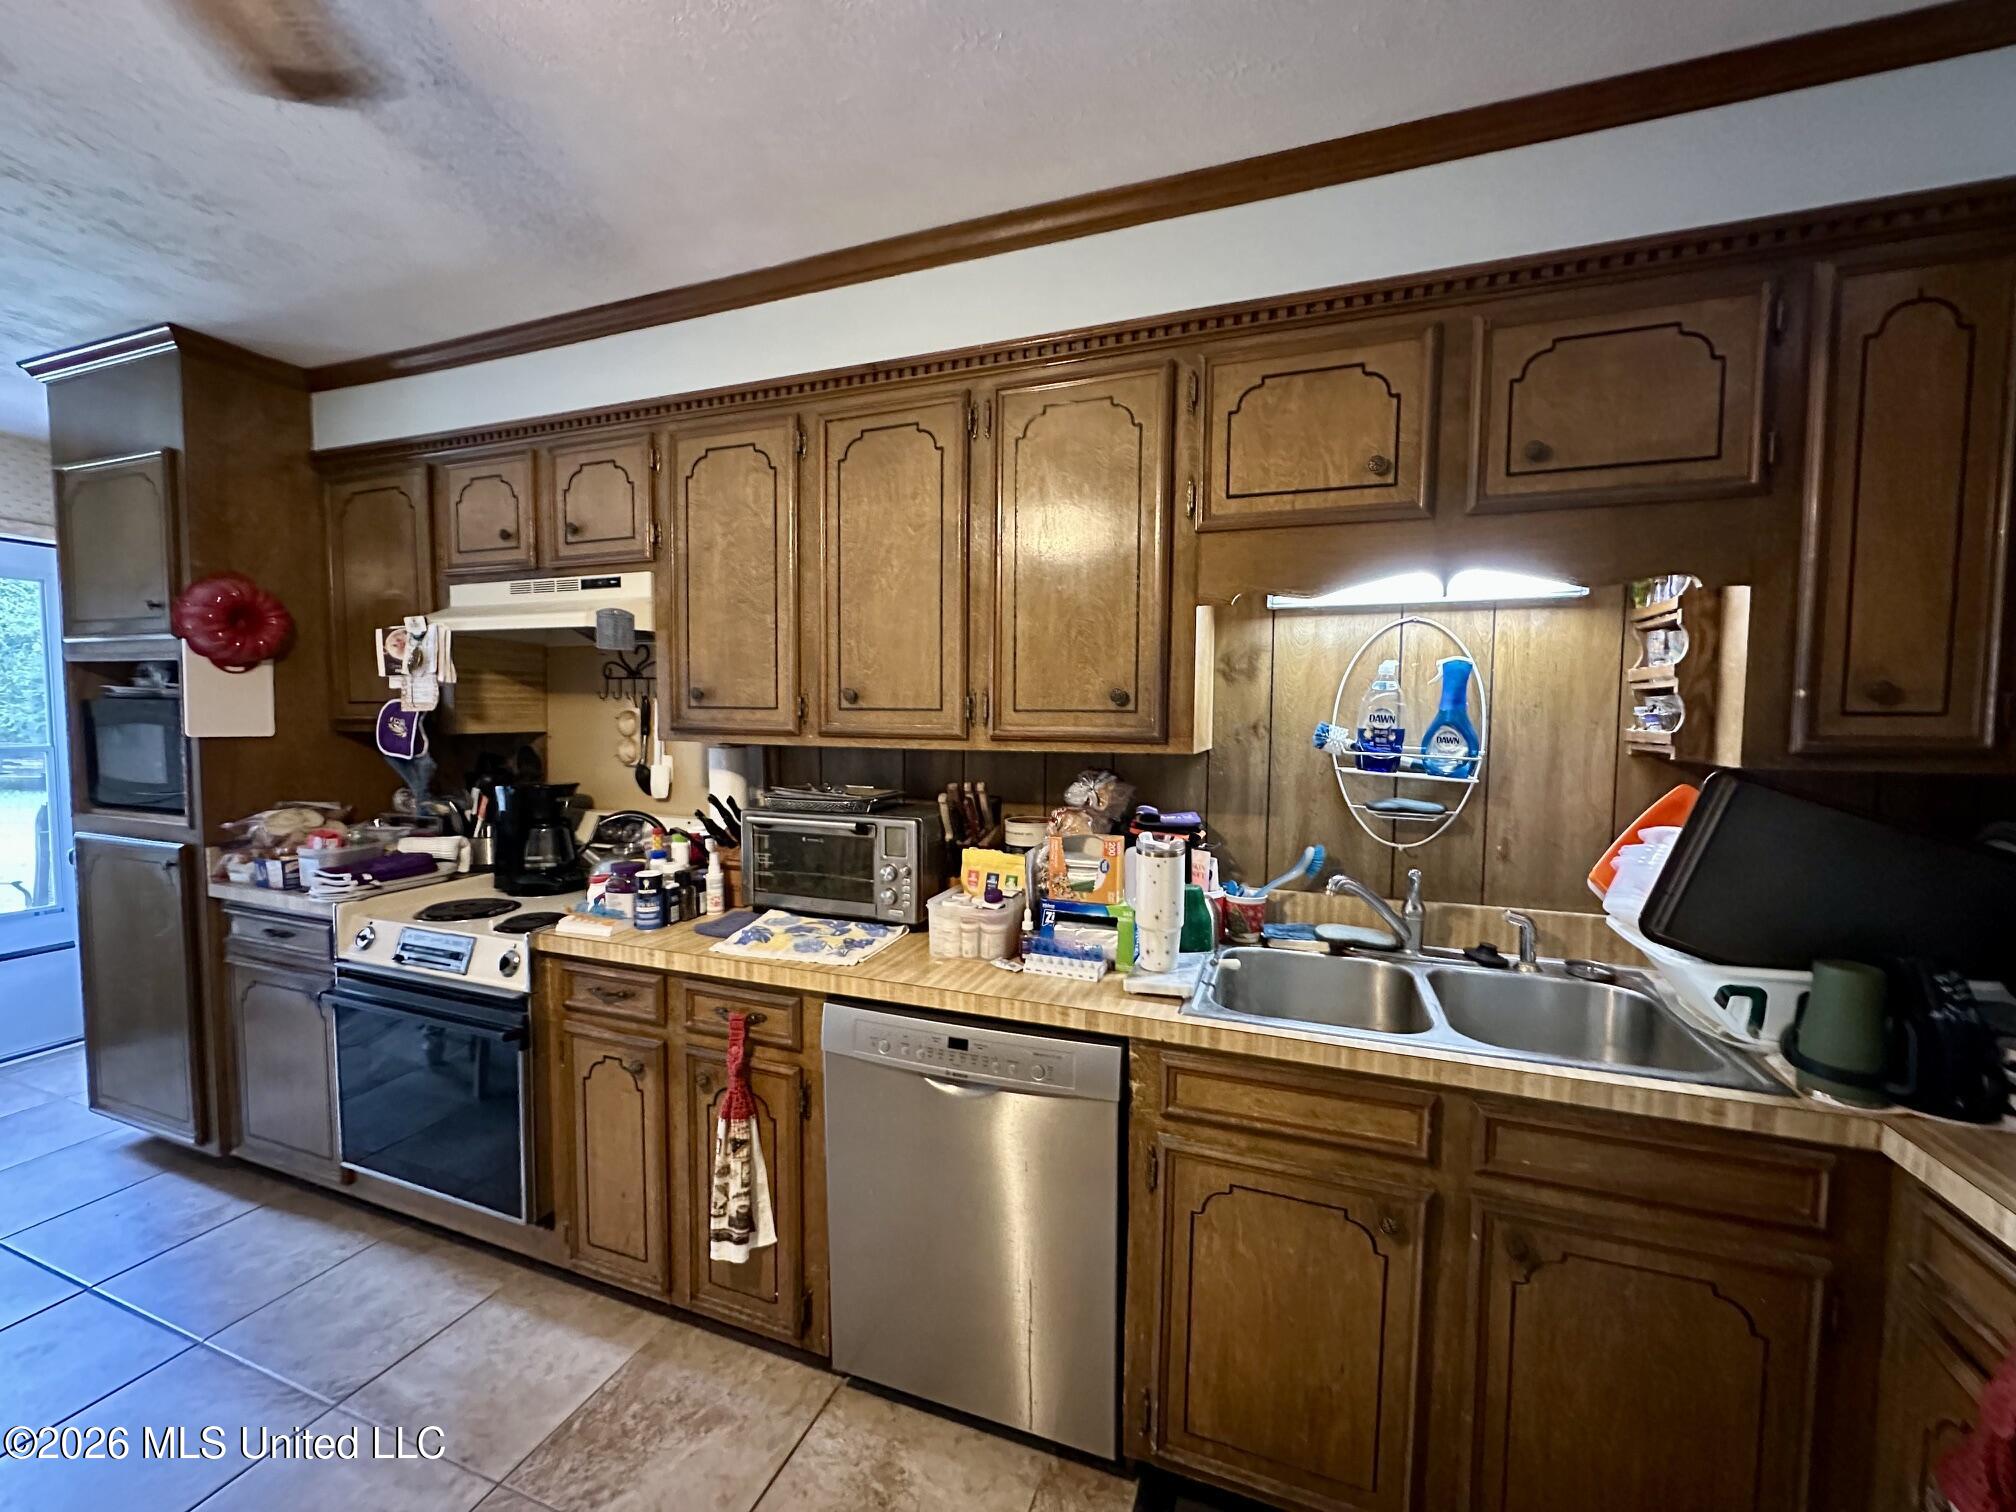
Kitchen with extensive wood cabinetry, a stainless steel dishwasher, and a double-basin sink.
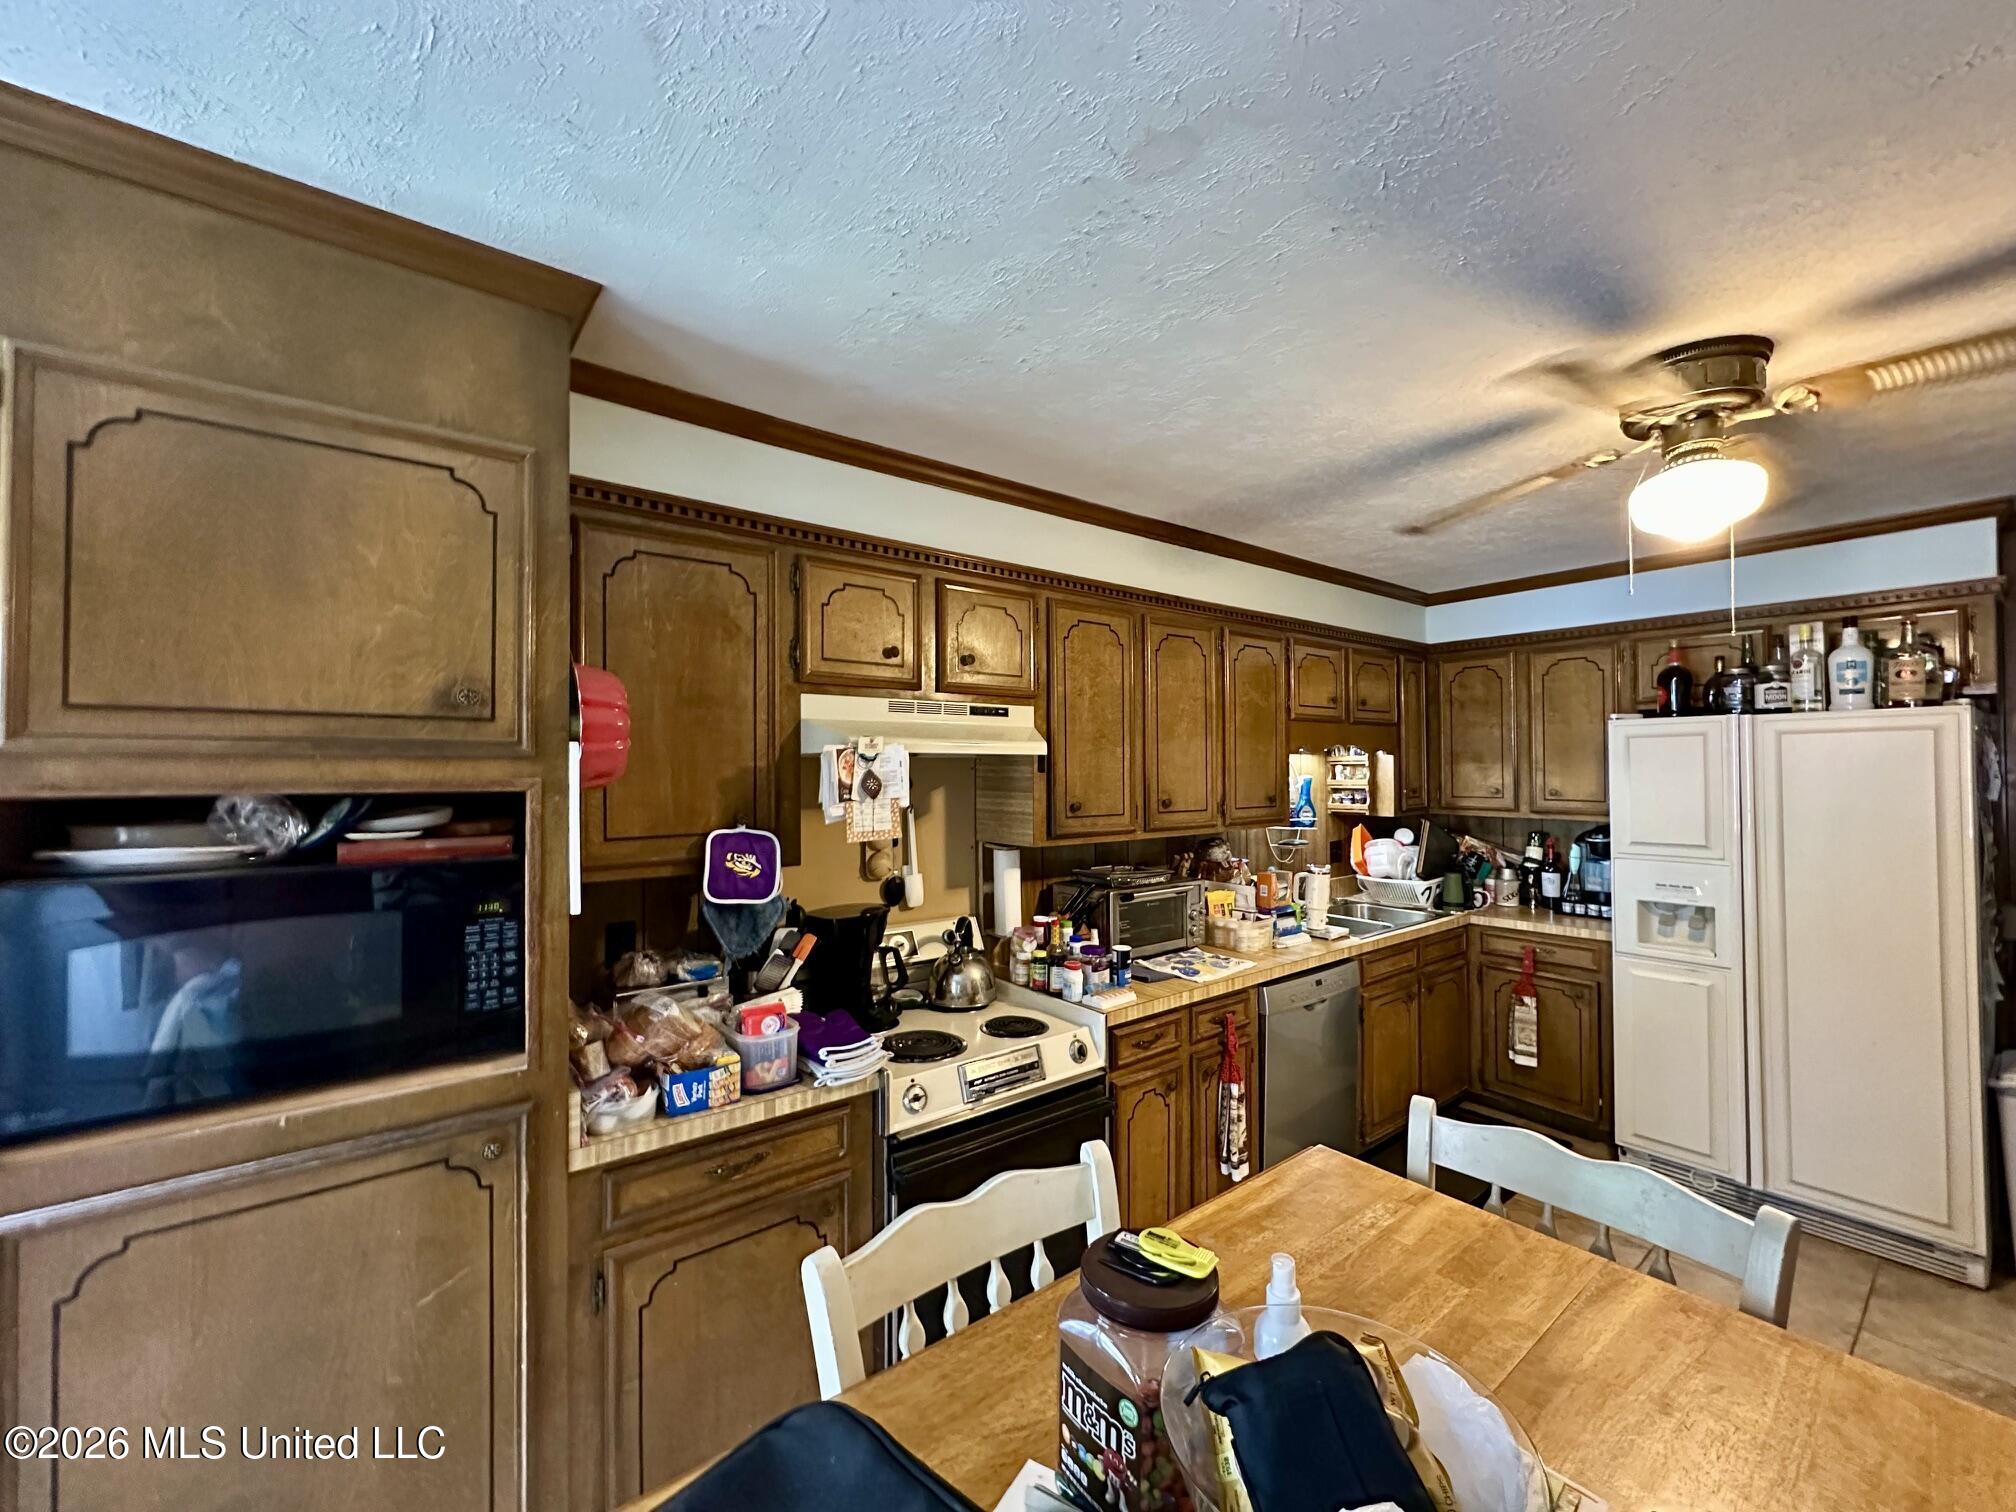
Kitchen with dark wood cabinets, white appliances, and a wooden dining table.
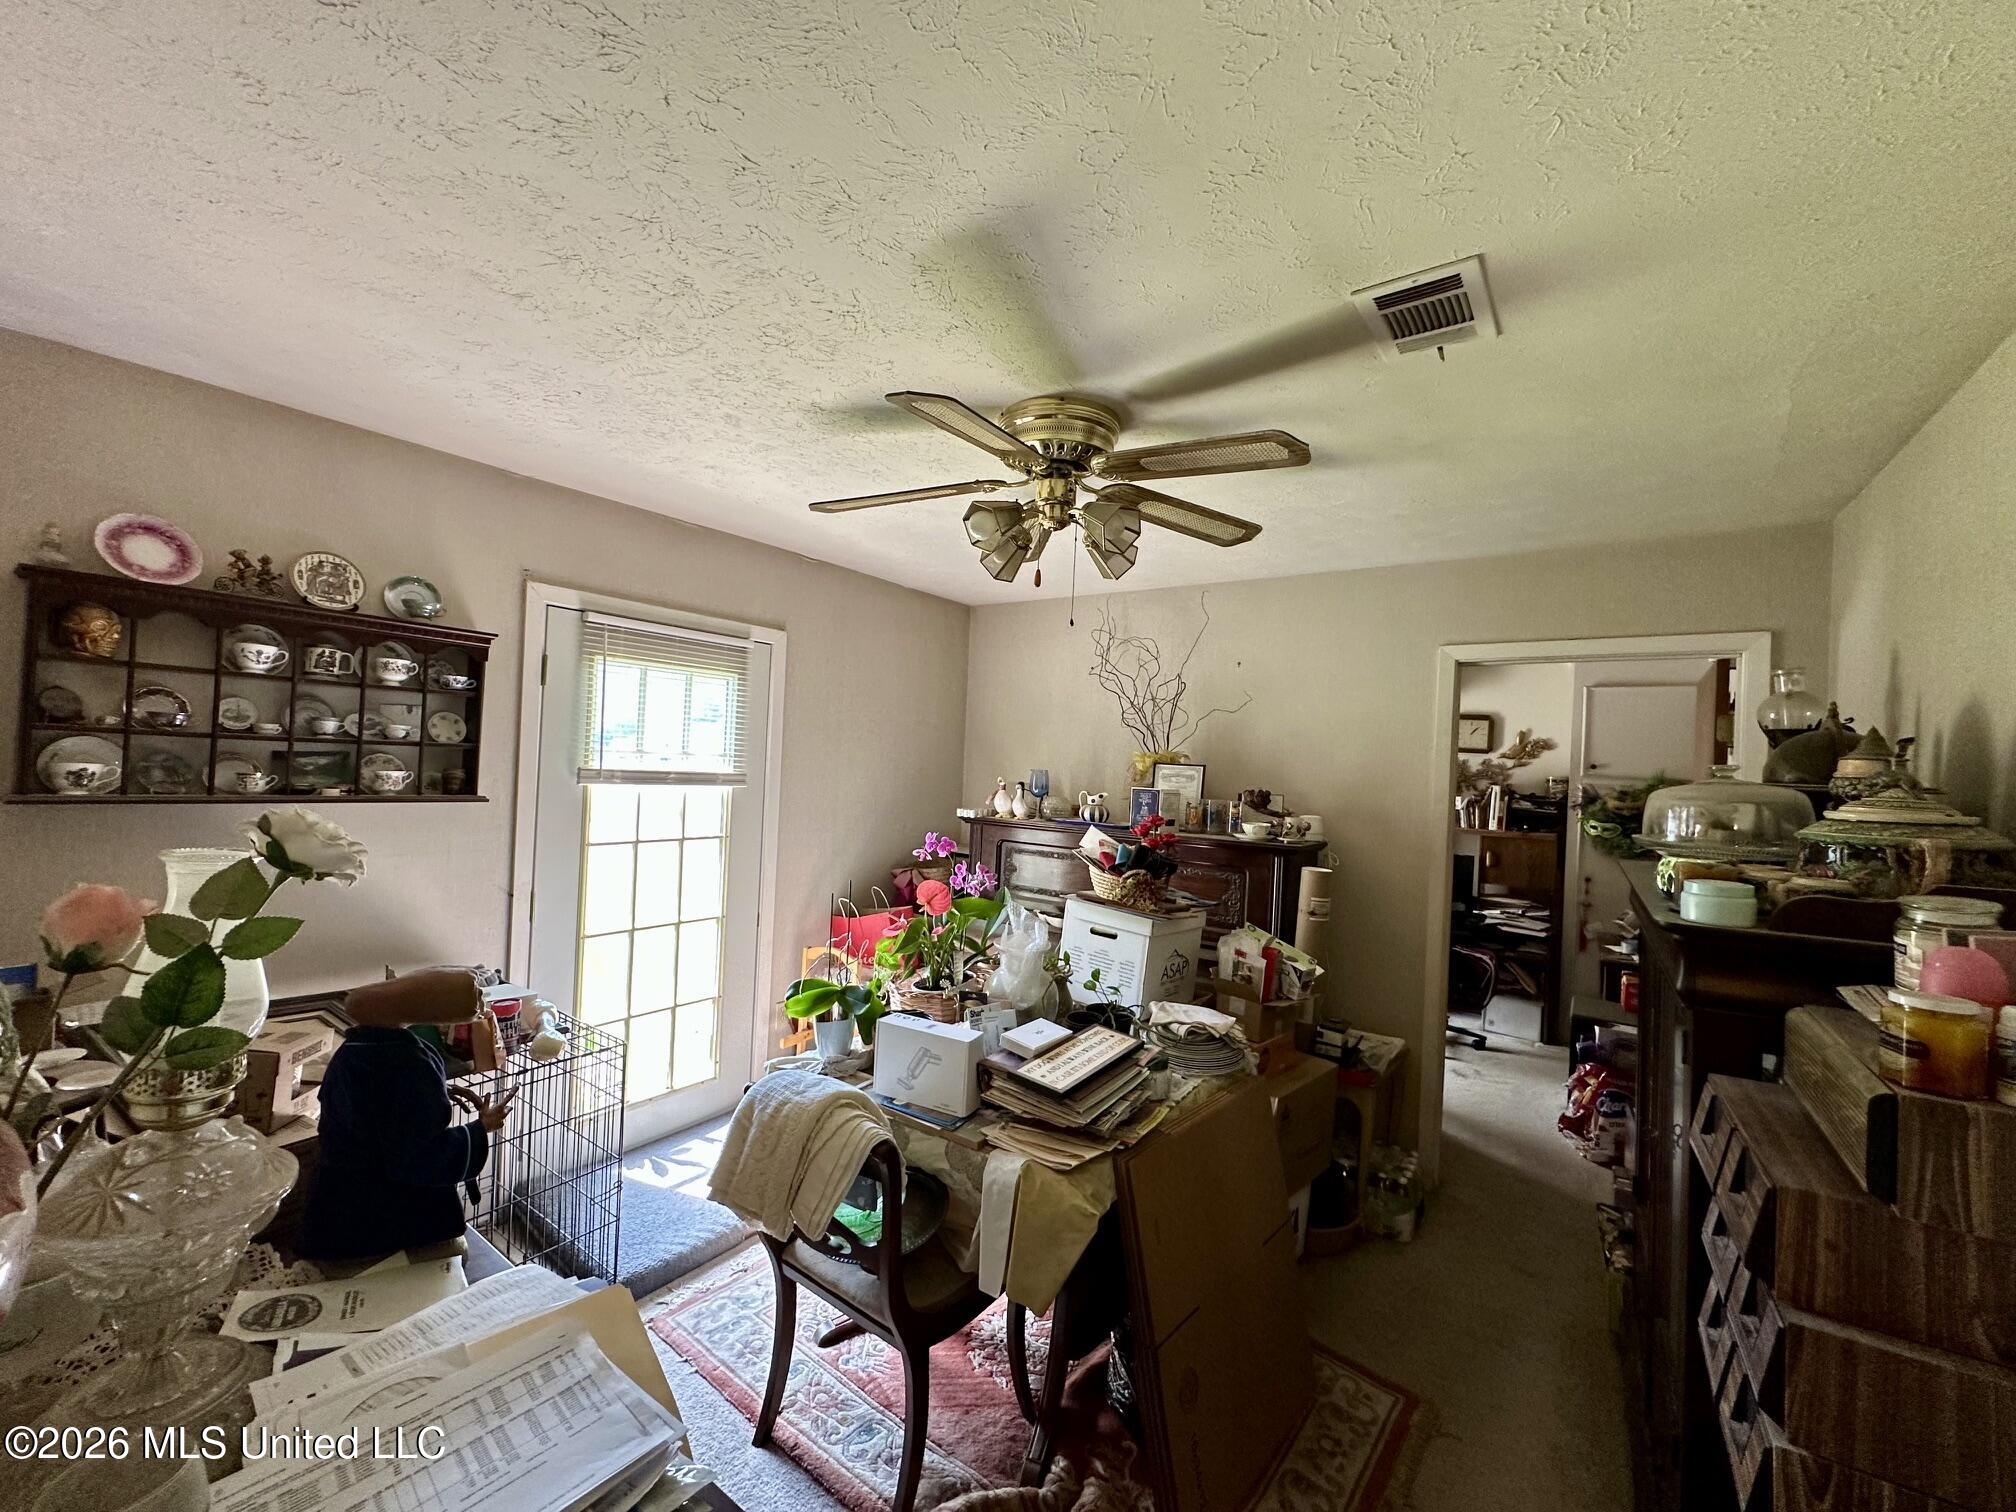
Cluttered dining room with a china cabinet, glass-paned door, and ceiling fan.
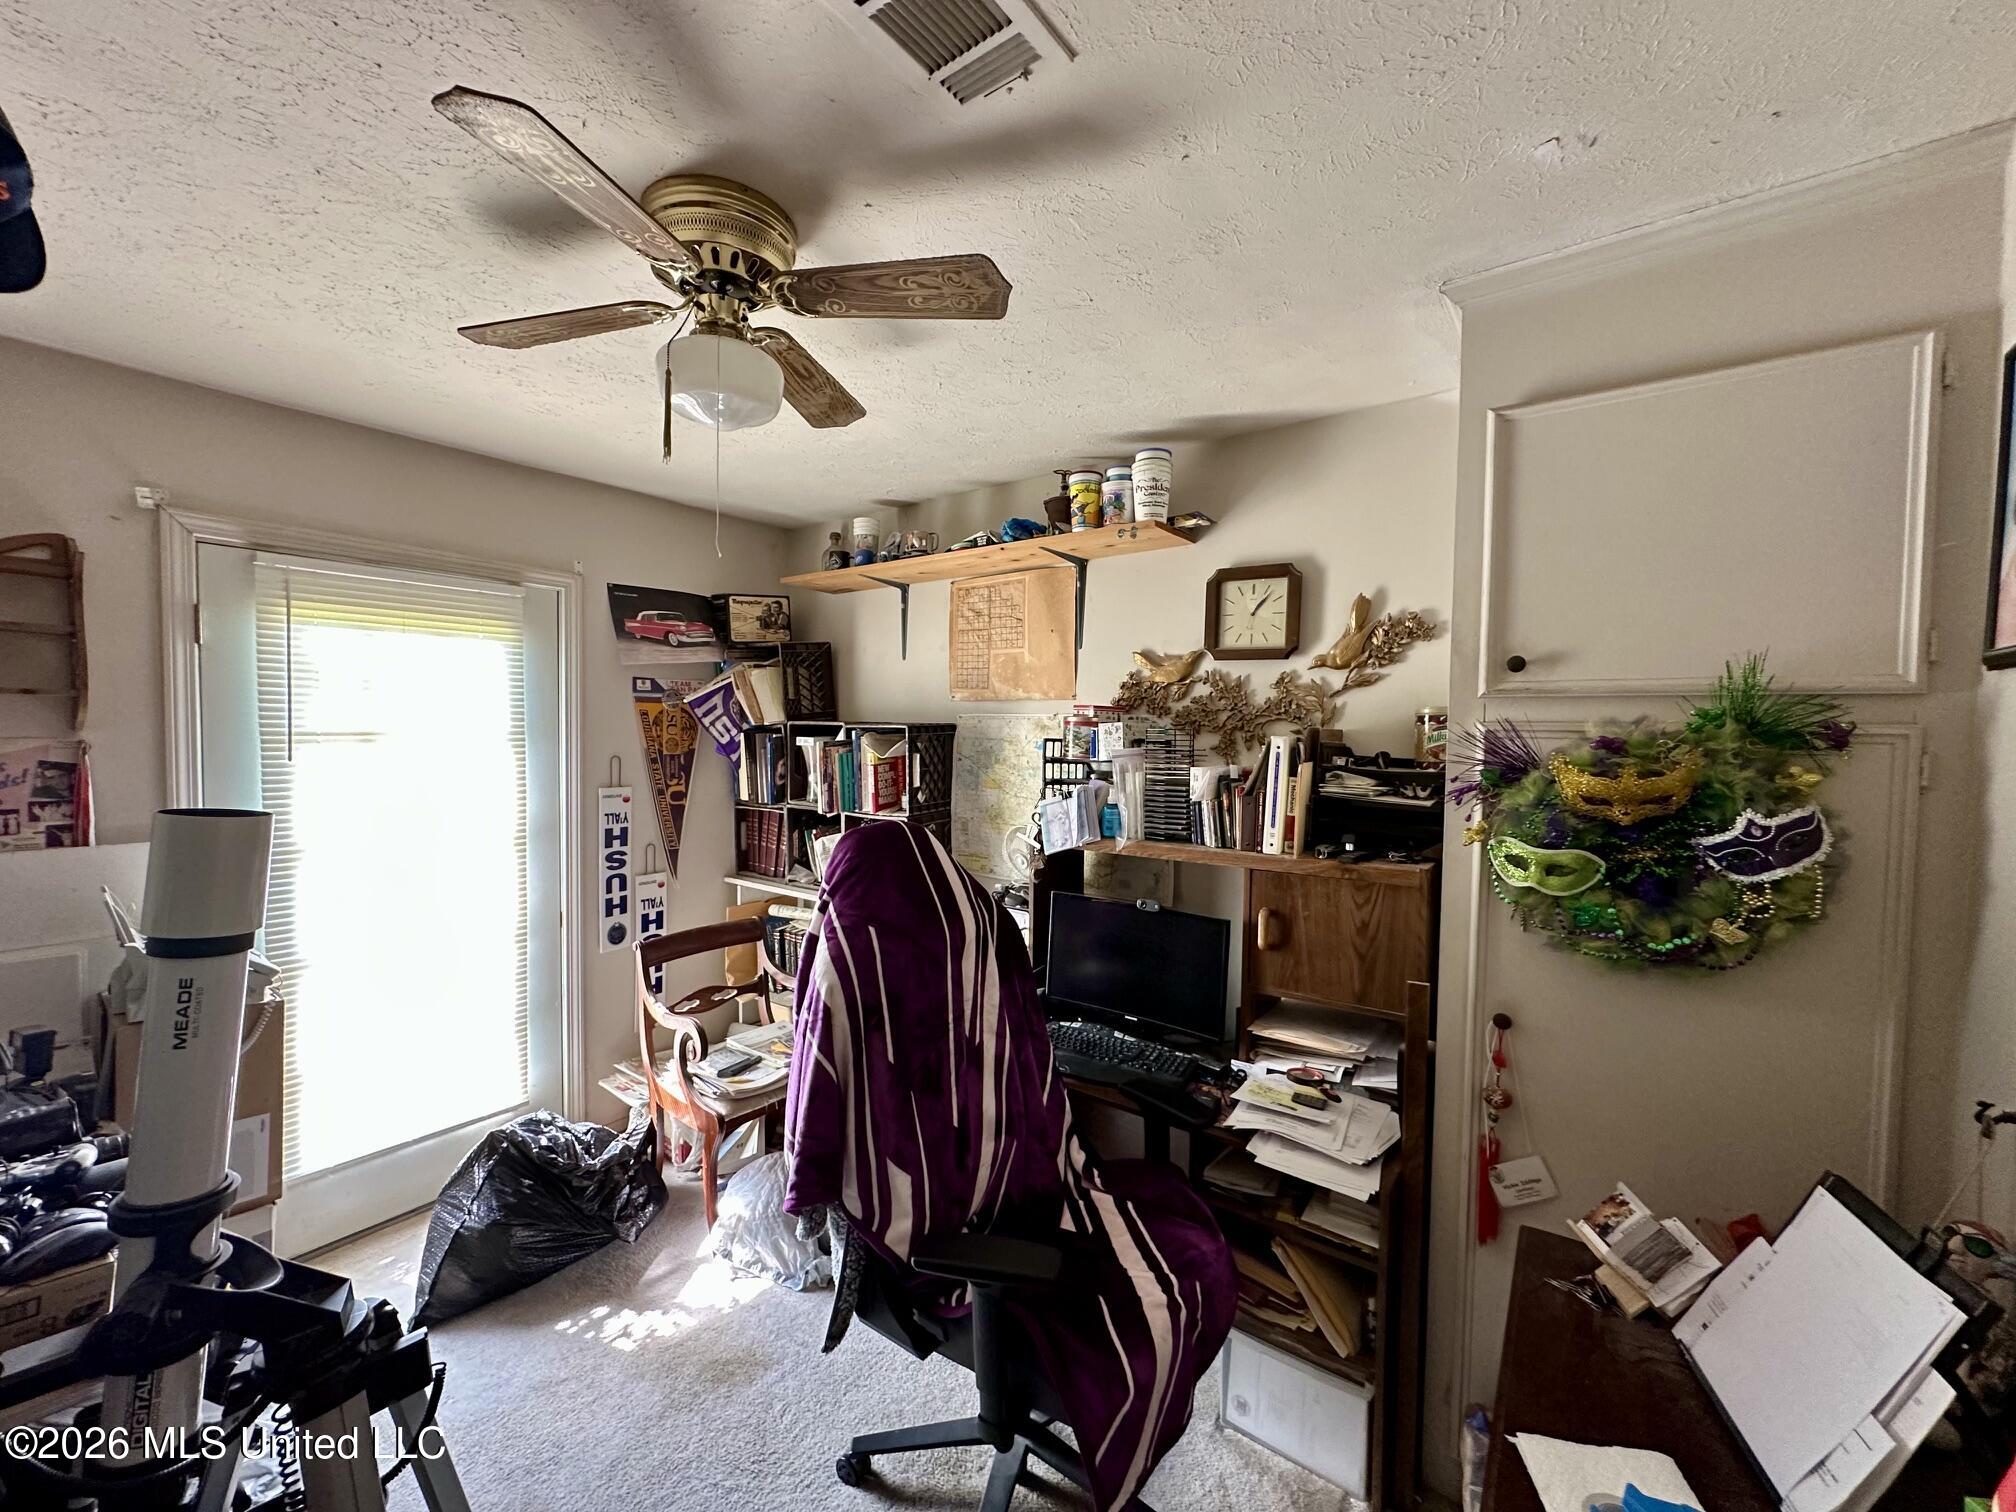
Crowded home office with a computer desk, bookcases, and a purple-striped blanket draped over a chair.
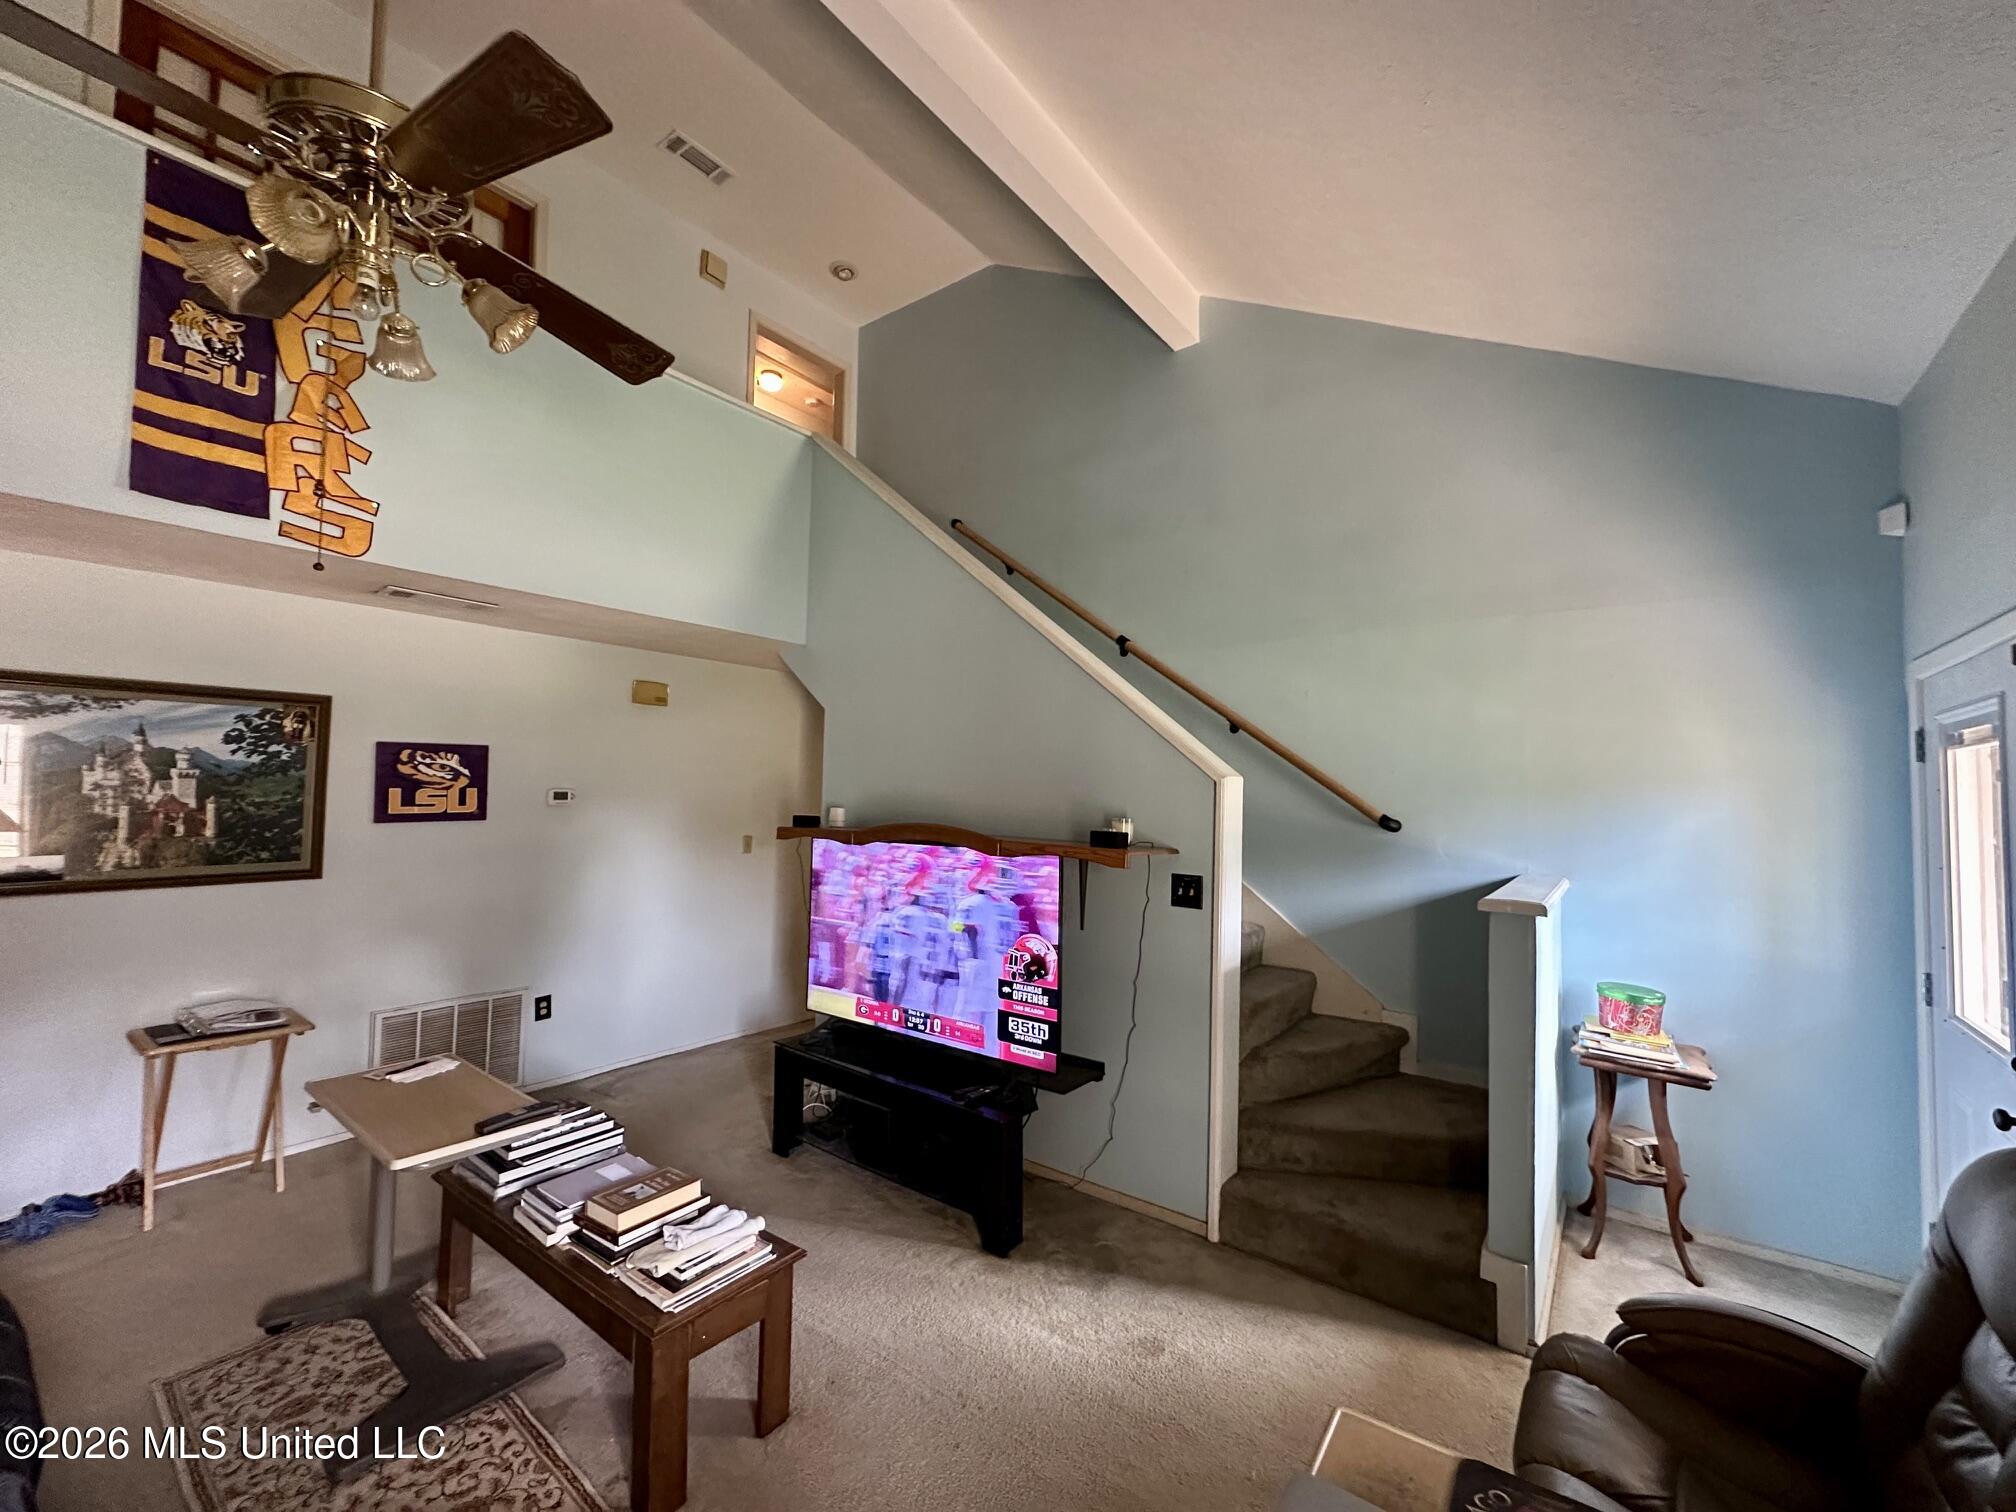
Living room with a vaulted ceiling, carpeted staircase, and LSU decor.
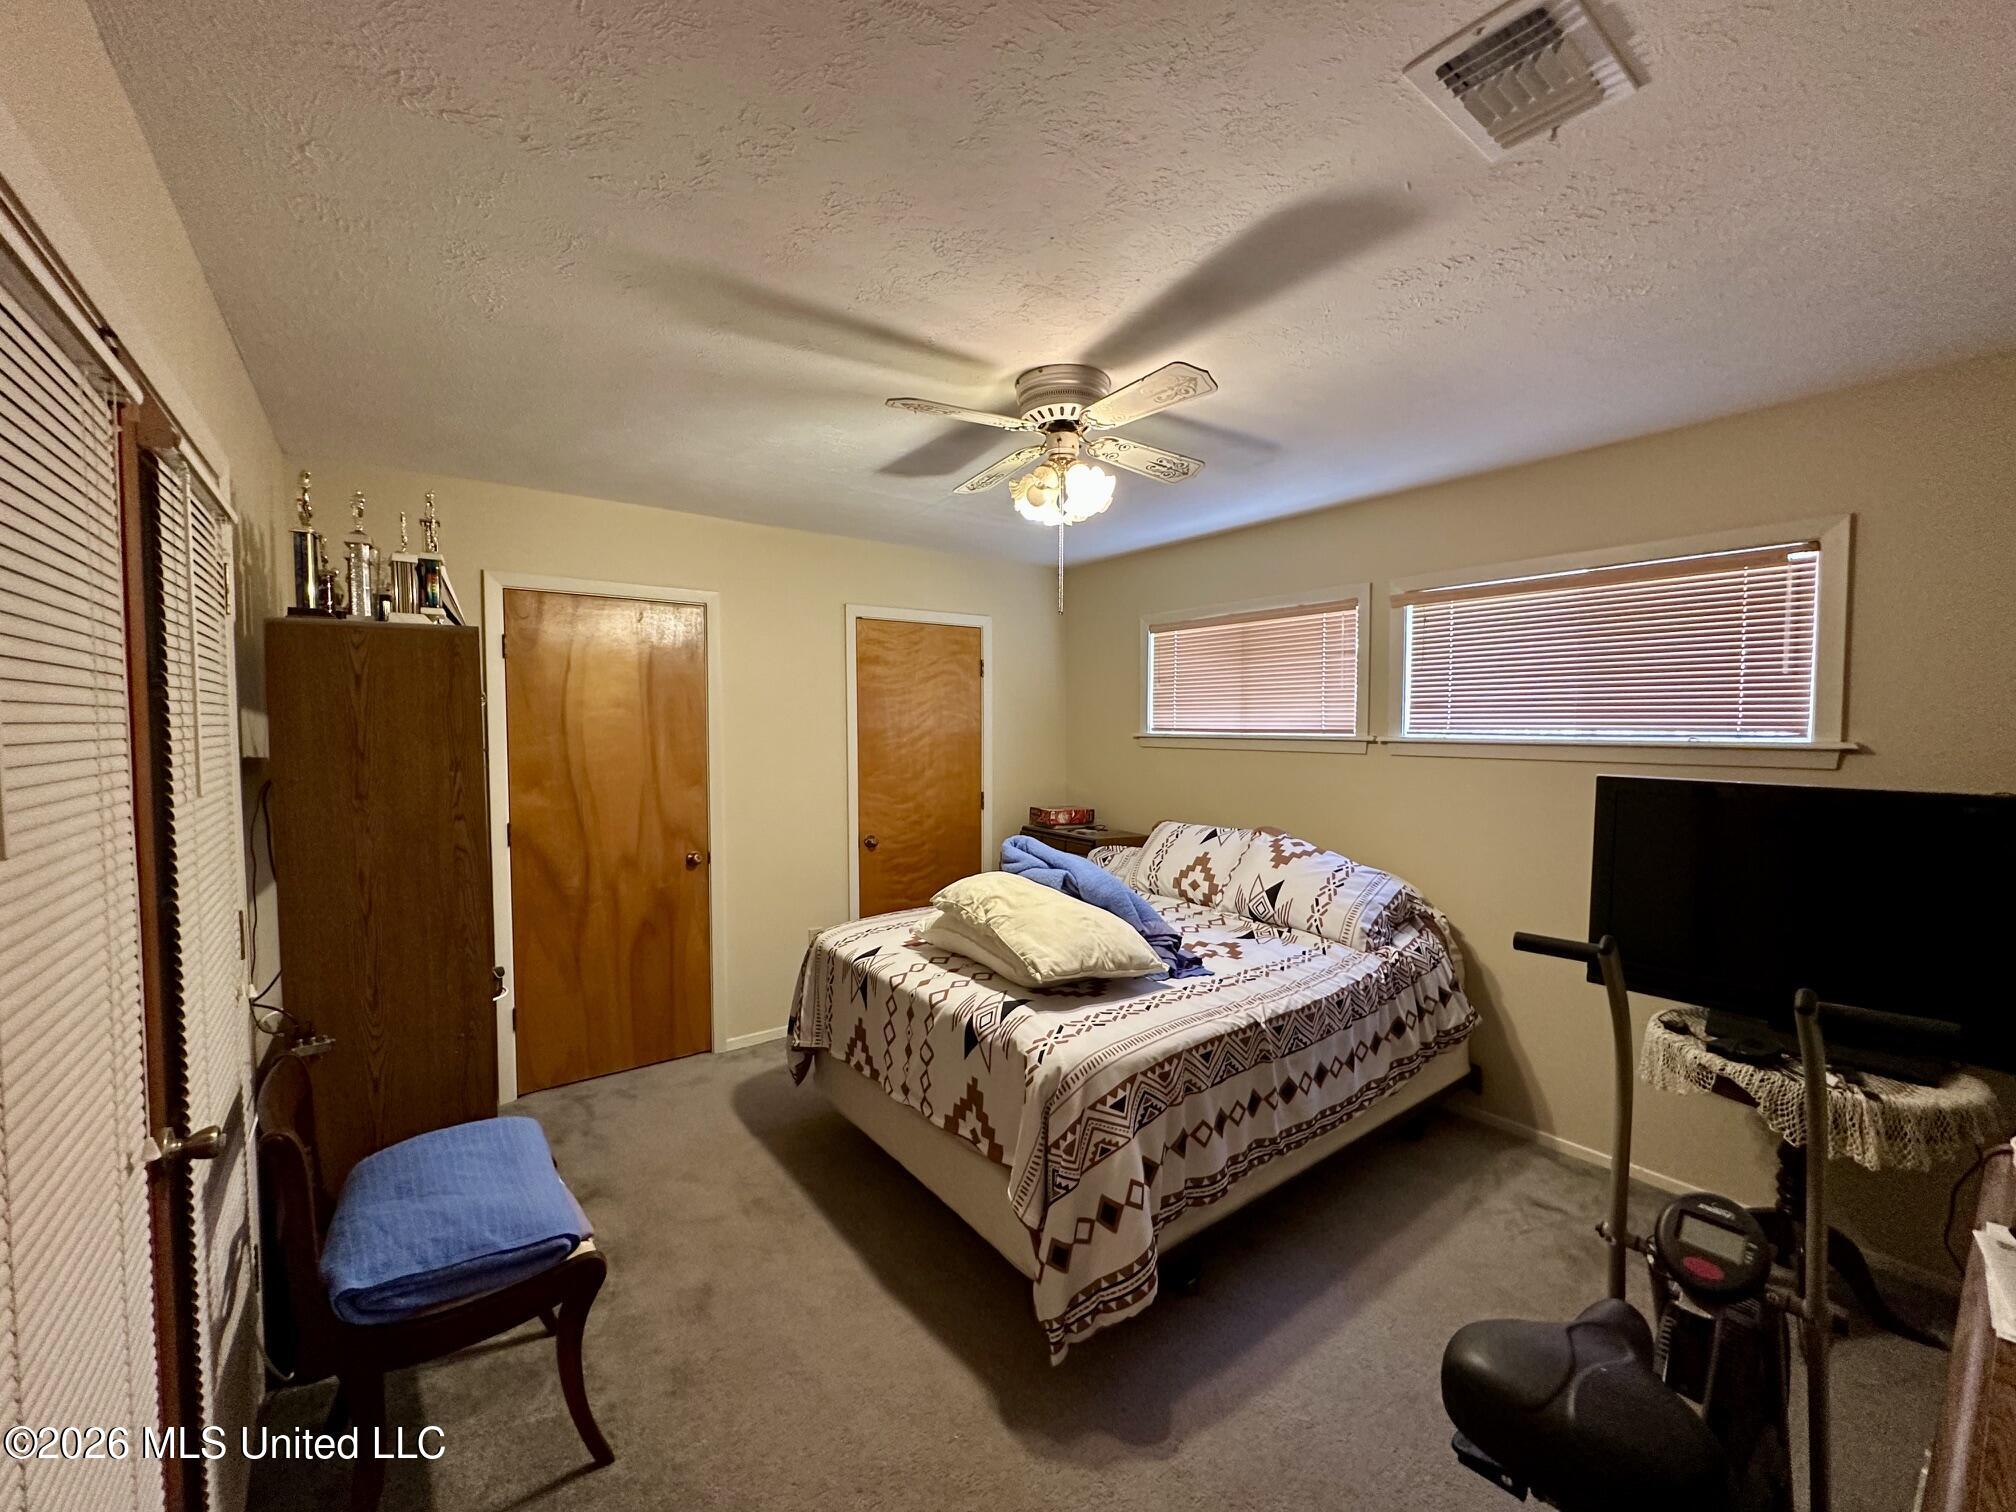
Furnished bedroom with a patterned bedspread, ceiling fan, and two windows with blinds.
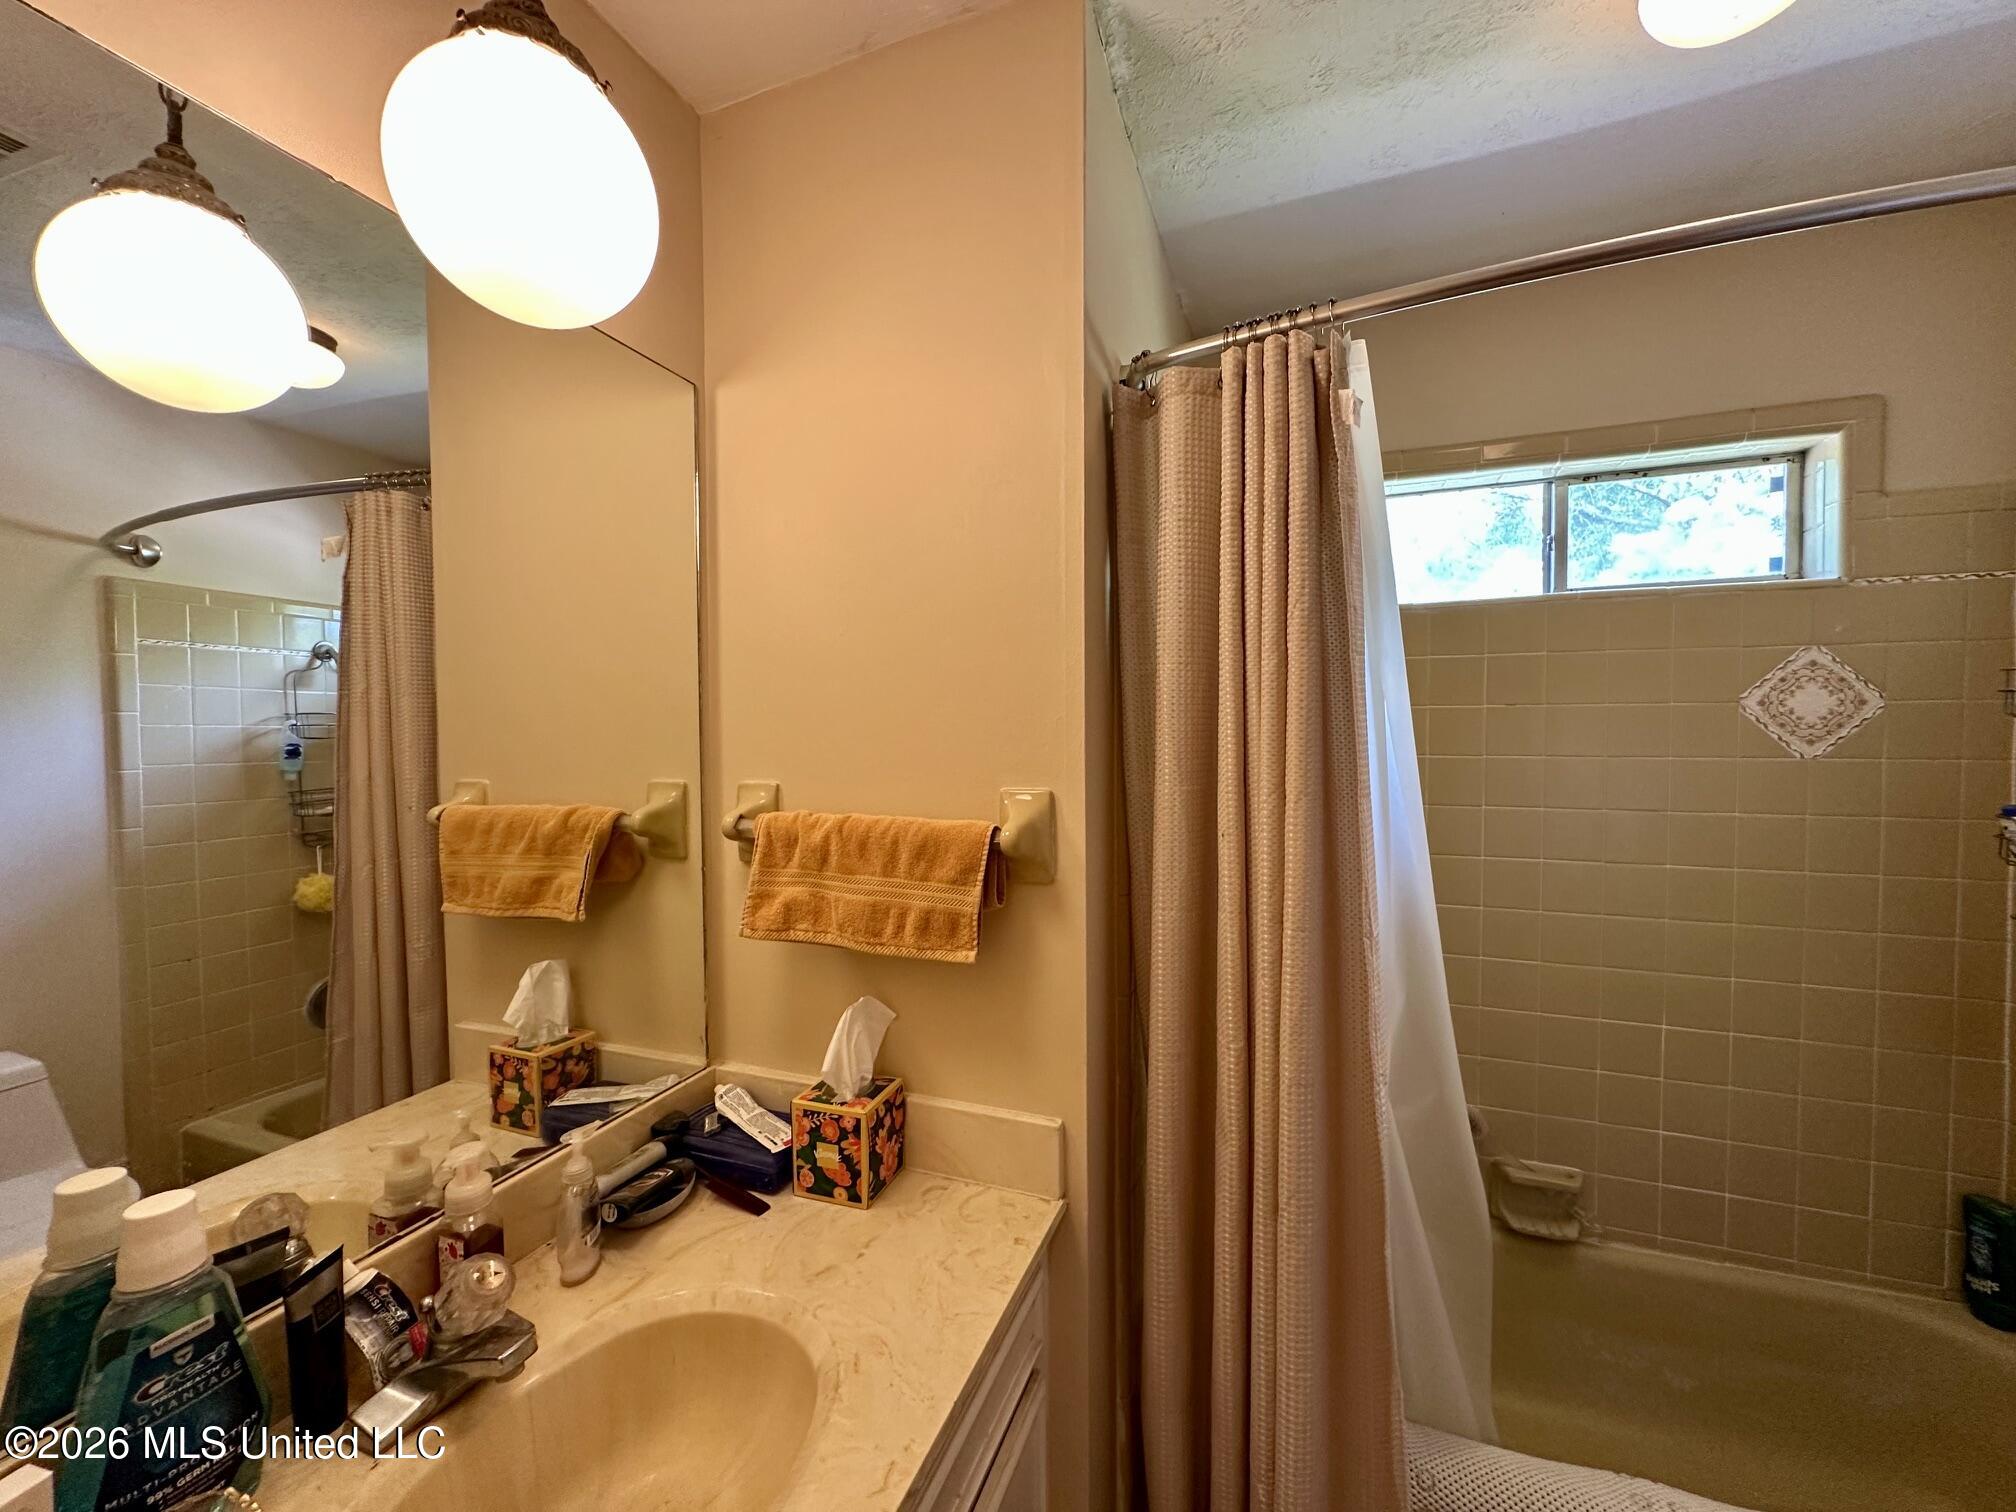
Bathroom with a long vanity and mirror beside a tiled bathtub and shower with a narrow window.
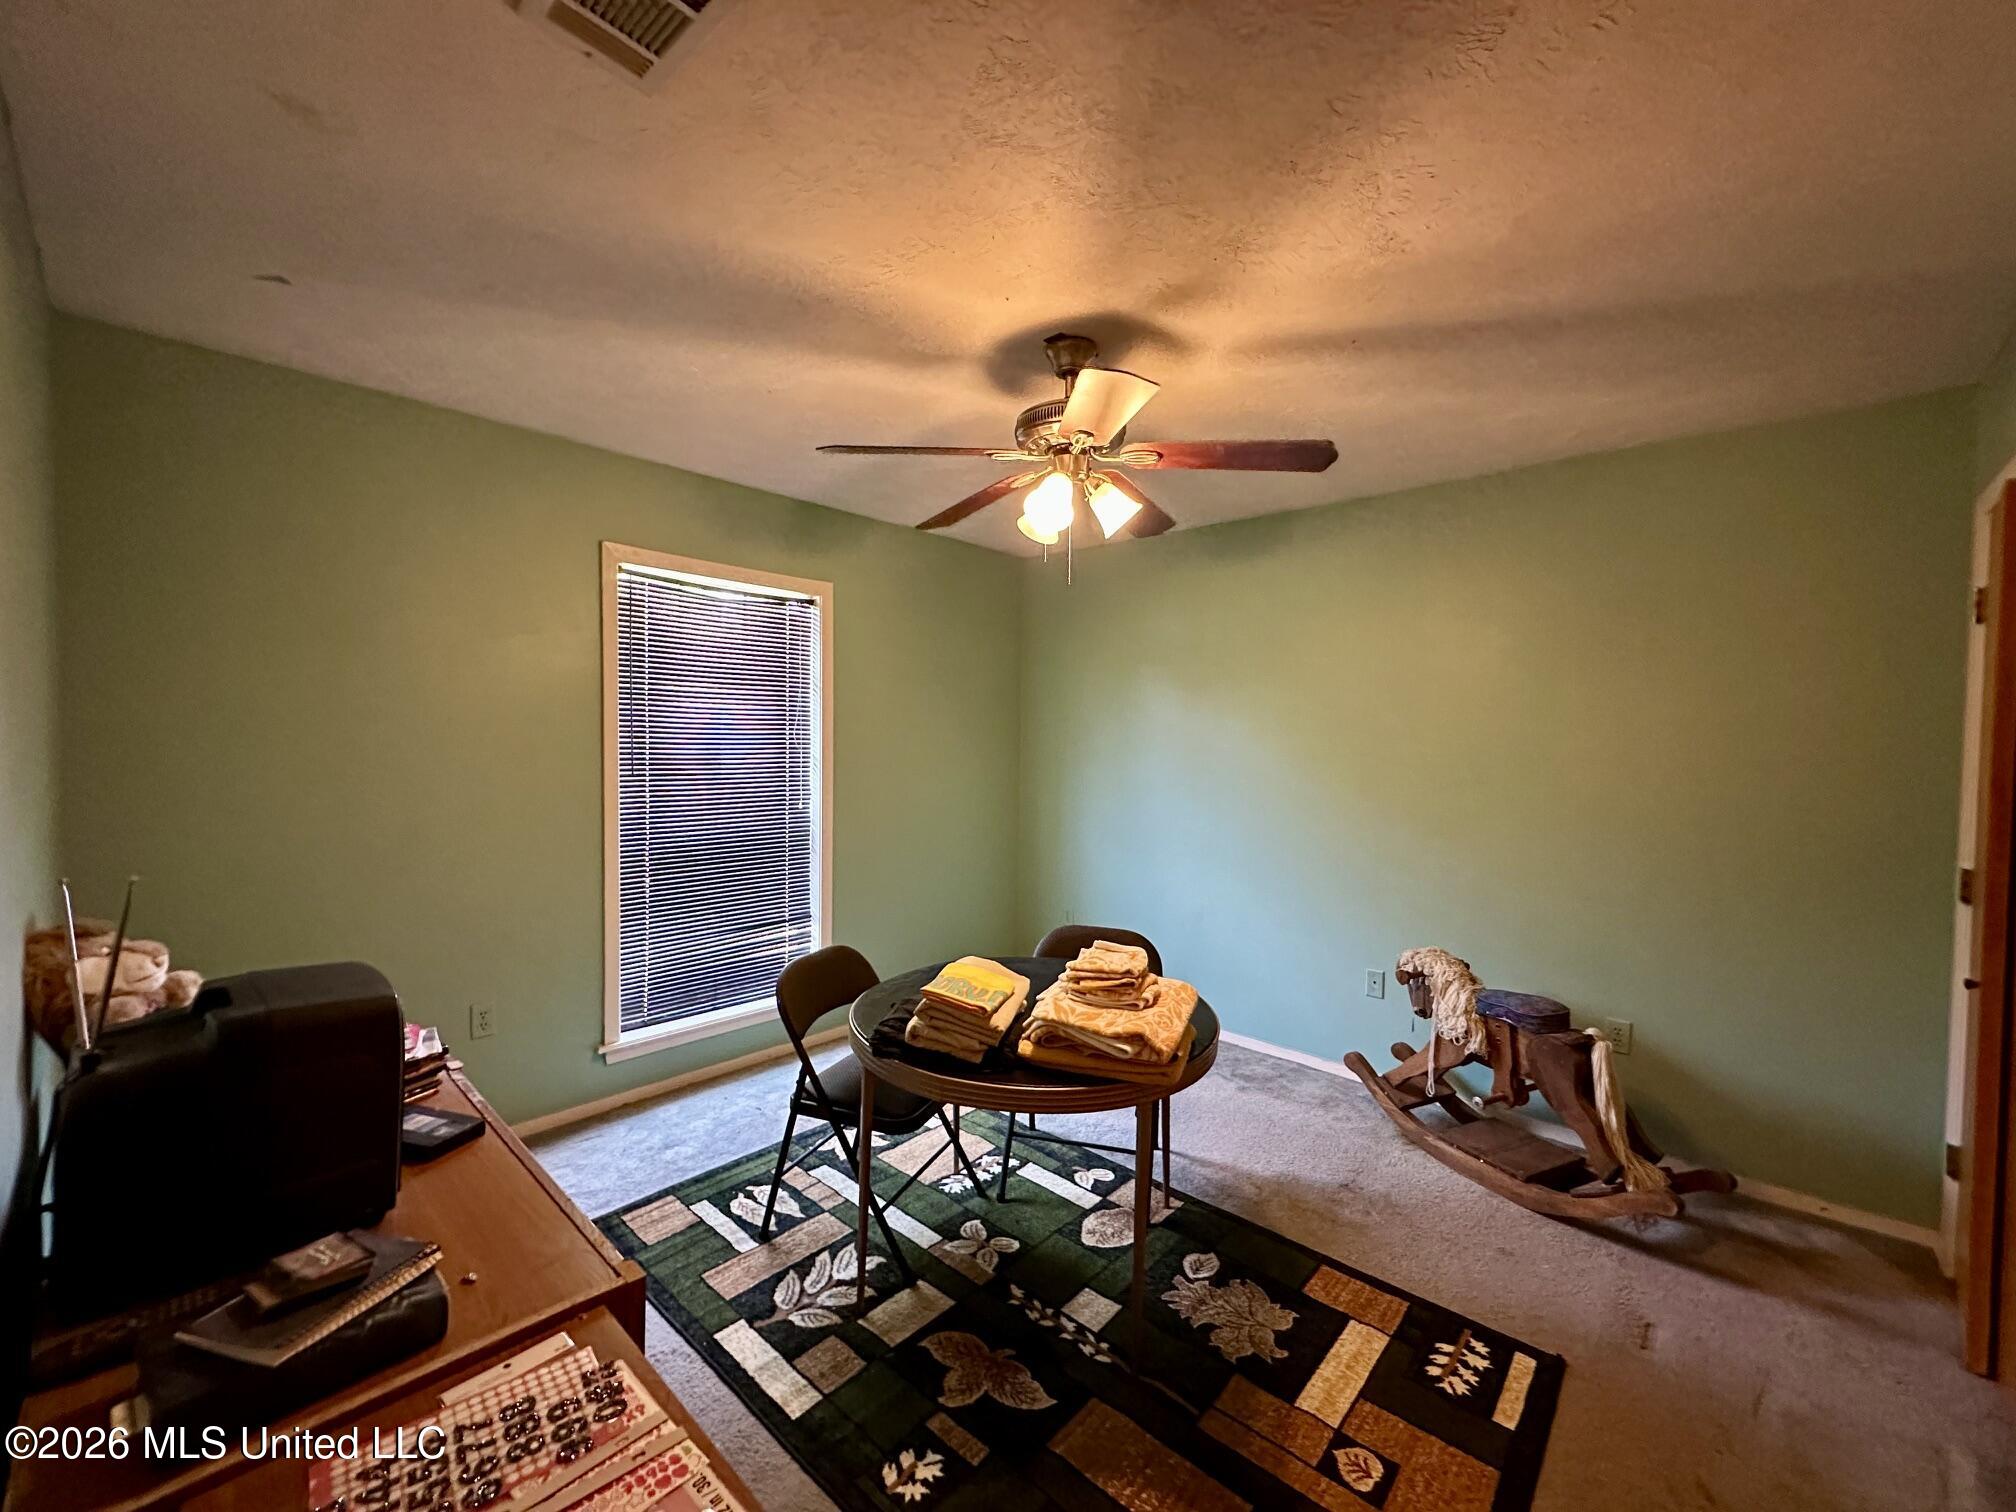
Green-walled room with a sewing machine, folded towels, patterned rug, and wooden rocking horse.
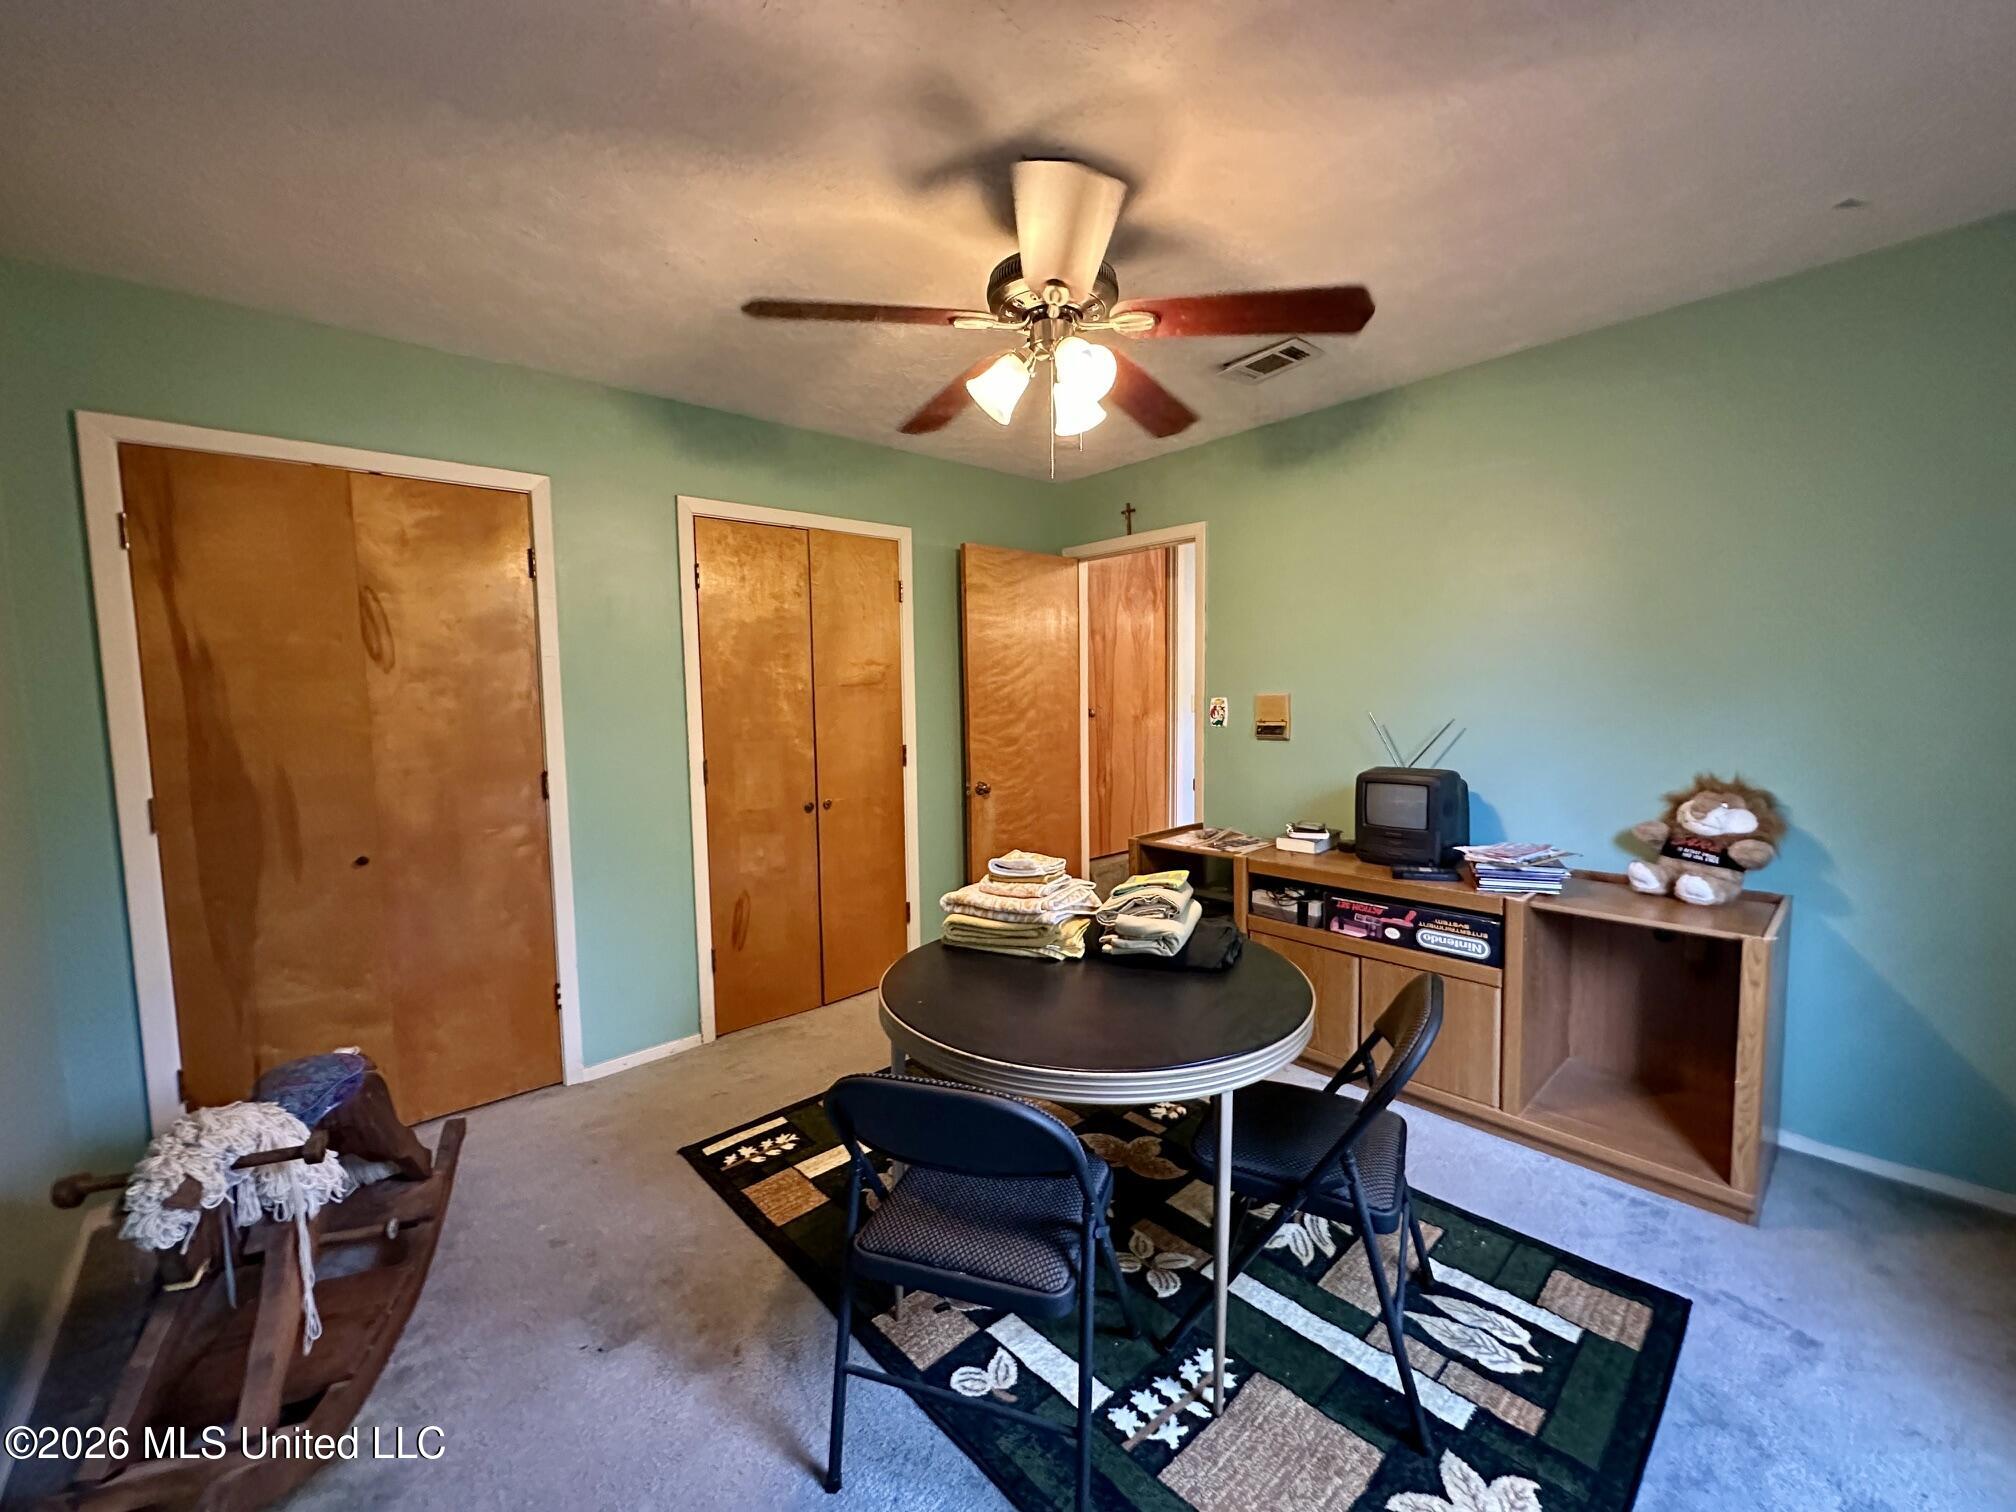
Furnished room with mint-green walls, wooden closet doors, and a round table beneath a ceiling fan.
SEE ALL PHOTOS
Single-story home with brick chimneys, a covered patio, and a broad green lawn.
Living room with vaulted ceiling, TV, recliners, and a large sectional sofa.
Living room with a tall brick fireplace, vaulted ceiling, and black leather sectional.
Bedroom with a brick fireplace and television beside the bed.
Furnished bedroom with a ceiling fan, dark wood dressers, and clothes piled on a chest.
Bathroom vanity with striped wallpaper, a large mirror, and a countertop crowded with personal items.
Bathroom with floral wallpaper, a vanity, and a glass shower enclosure with black grab bars.
Bedroom with deep red walls, cluttered bed, curtained windows, and ceiling fan.
Kitchen with extensive wood cabinetry, a stainless steel dishwasher, and a double-basin sink.
Kitchen with dark wood cabinets, white appliances, and a wooden dining table.
Cluttered dining room with a china cabinet, glass-paned door, and ceiling fan.
Crowded home office with a computer desk, bookcases, and a purple-striped blanket draped over a chair.
Living room with a vaulted ceiling, carpeted staircase, and LSU decor.
Furnished bedroom with a patterned bedspread, ceiling fan, and two windows with blinds.
Bathroom with a long vanity and mirror beside a tiled bathtub and shower with a narrow window.
Green-walled room with a sewing machine, folded towels, patterned rug, and wooden rocking horse.
Furnished room with mint-green walls, wooden closet doors, and a round table beneath a ceiling fan.
Listed by Walt Bowie 769-234-7517 with Bowie & Co Real Estate, LLC
For Sale

1501 Rosemont Drive

1501 Rosemont Drive, Clinton, MS 39056

$299,000
Location! Shed! Backup Generator! No Covenants! Welcome to 1501 Rosemont Drive in Clinton! Located on a large, corner lot, this 4 bedroom, 2 bathroom home with office is just minutes from schools, playing fields and all the amenities downtown Clinton has to offer! the master bedroom has recently had a complete shower transformation! Well maintained and ready for its next owner, this home offers a large storage shed/workshop within the fenced backyard AND a WHOLE HOUSE GENERATOR for added safety and comfort when the power goes out!

4
beds

2
baths

2,635 Sq.Ft. LIVING AREA

0.38 Acres lot

Walt Bowie

Walt Bowie

Features & Amenities

Interior

  • total bedrooms4
  • Total bathrooms2
  • full bathrooms2
  • Laundry room Laundry Room, Lower Level
  • Fireplace Great Room, Primary Bedroom, Wood Burning
  • APPLIANCES Built-In Electric Range, Dishwasher, Water Heater
  • other interior Features Ceiling Fan(s), High Ceilings, Primary Downstairs, Walk-In Closet(s)

Area & Lot

  • Status For Sale
  • Living Area2,635 Sq.Ft.
  • Total Area2,635 Sq.Ft.
  • Lot Area0.38 Acres
  • MLS® ID4163010
  • TypeResidential
  • YEAR BUILT1977
  • Architecture StylesTraditional
  • Water FrontageNone
  • Elementary SchoolClinton Park Elm
  • Middle SchoolClinton
  • High SchoolClinton

Exterior

  • STORIES2
  • Garage Space2.0
  • water SourcePublic
  • utilitiesElectricity Connected, Sewer Connected, Water Connected
  • roofAsphalt Shingle
  • lot featuresCorner Lot, Front Yard
  • parkingConcrete
  • HEAT TYPECentral
  • AIR CONDITIONINGCeiling Fan(s), Central Air
  • sewerPublic Sewer
  • SubstructureSlab
  • security FeaturesSecurity Lights, Security System
  • other exterior FeaturesLighting, Private Yard

Financial

  • Sales Price$299,000
  • Real Estate Tax $890/yr
View Virtual Tour
Living room with vaulted ceiling, TV, recliners, and a large sectional sofa.

Schedule a Showing

We would love to show you our beautiful property. Please select your preferred date and time below. An agent will be in touch shortly to confirm your appointment.

Schedule a Showing

We would love to show you our beautiful property. Please select your preferred date and time below. An agent will be in touch shortly to confirm your appointment.

Thank you for your interest in 1501 Rosemont Drive, Clinton, MS 39056. We are reviewing your request and will be in touch shortly!

Mortgage Calculator

Estimate your monthly mortgage payment, including the principal and interest, property taxes, and HOA. Adjust the values to generate a more accurate rate.

All estimates are provided for informational purposes only. Actual amounts may vary.
$0,000 Your Payment 20 15 65
$0,000 Your Payment

Bowie & Co. Real Estate

Partner with a local team that prioritizes your vision and negotiates with your best interests at heart. From first consultation to closing day, we deliver a personalized real estate experience tailored entirely to you.

Follow Us on Instagram