Leave a Message

Thank you for your message. We will be in touch with you shortly.

143 Charleston Lane
143 Charleston Lane
143 Charleston Lane
143 Charleston Lane
143 Charleston Lane
143 Charleston Lane
143 Charleston Lane
143 Charleston Lane
143 Charleston Lane
143 Charleston Lane
143 Charleston Lane
143 Charleston Lane
143 Charleston Lane
143 Charleston Lane
143 Charleston Lane
143 Charleston Lane
143 Charleston Lane
143 Charleston Lane
143 Charleston Lane
143 Charleston Lane
143 Charleston Lane
143 Charleston Lane
143 Charleston Lane
143 Charleston Lane
143 Charleston Lane
143 Charleston Lane
143 Charleston Lane
143 Charleston Lane
143 Charleston Lane
143 Charleston Lane
143 Charleston Lane
143 Charleston Lane
143 Charleston Lane
143 Charleston Lane
143 Charleston Lane
143 Charleston Lane
143 Charleston Lane
143 Charleston Lane
143 Charleston Lane
143 Charleston Lane
143 Charleston Lane
143 Charleston Lane
143 Charleston Lane
143 Charleston Lane
143 Charleston Lane
143 Charleston Lane
143 Charleston Lane
143 Charleston Lane
143 Charleston Lane
143 Charleston Lane
143 Charleston Lane
143 Charleston Lane
143 Charleston Lane
143 Charleston Lane
143 Charleston Lane
143 Charleston Lane
143 Charleston Lane
143 Charleston Lane
143 Charleston Lane
143 Charleston Lane
143 Charleston Lane
143 Charleston Lane
143 Charleston Lane
143 Charleston Lane
143 Charleston Lane
143 Charleston Lane
143 Charleston Lane
143 Charleston Lane
143 Charleston Lane
143 Charleston Lane
143 Charleston Lane
143 Charleston Lane
143 Charleston Lane
143 Charleston Lane
143 Charleston Lane
143 Charleston Lane
143 Charleston Lane
143 Charleston Lane
143 Charleston Lane
143 Charleston Lane
143 Charleston Lane
SEE ALL PHOTOS
143 Charleston Lane
143 Charleston Lane
143 Charleston Lane
143 Charleston Lane
143 Charleston Lane
143 Charleston Lane
143 Charleston Lane
143 Charleston Lane
143 Charleston Lane
143 Charleston Lane
143 Charleston Lane
143 Charleston Lane
143 Charleston Lane
143 Charleston Lane
143 Charleston Lane
143 Charleston Lane
143 Charleston Lane
143 Charleston Lane
143 Charleston Lane
143 Charleston Lane
143 Charleston Lane
143 Charleston Lane
143 Charleston Lane
143 Charleston Lane
143 Charleston Lane
143 Charleston Lane
143 Charleston Lane
143 Charleston Lane
143 Charleston Lane
143 Charleston Lane
143 Charleston Lane
143 Charleston Lane
143 Charleston Lane
143 Charleston Lane
143 Charleston Lane
143 Charleston Lane
143 Charleston Lane
143 Charleston Lane
143 Charleston Lane
143 Charleston Lane
143 Charleston Lane
143 Charleston Lane
143 Charleston Lane
143 Charleston Lane
143 Charleston Lane
143 Charleston Lane
143 Charleston Lane
143 Charleston Lane
143 Charleston Lane
143 Charleston Lane
143 Charleston Lane
143 Charleston Lane
143 Charleston Lane
143 Charleston Lane
143 Charleston Lane
143 Charleston Lane
143 Charleston Lane
143 Charleston Lane
143 Charleston Lane
143 Charleston Lane
143 Charleston Lane
143 Charleston Lane
143 Charleston Lane
143 Charleston Lane
143 Charleston Lane
143 Charleston Lane
143 Charleston Lane
143 Charleston Lane
143 Charleston Lane
143 Charleston Lane
143 Charleston Lane
143 Charleston Lane
143 Charleston Lane
143 Charleston Lane
143 Charleston Lane
143 Charleston Lane
143 Charleston Lane
143 Charleston Lane
143 Charleston Lane
143 Charleston Lane
143 Charleston Lane
Listed by Olivia H Fight 601-624-6827 with BHHS Ann Prewitt Realty
Sold

143 Charleston Lane

143 Charleston Lane, Madison, MS 39110

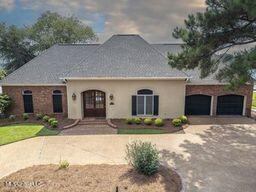
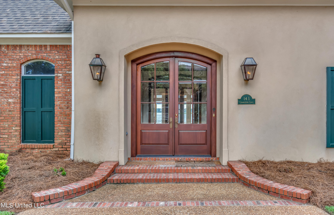
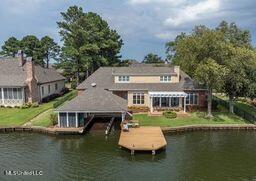
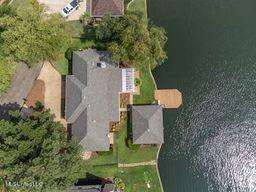
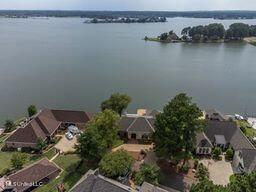
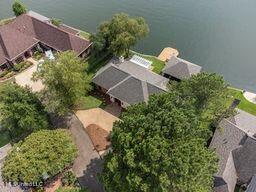
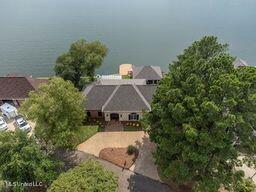
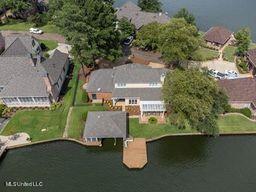
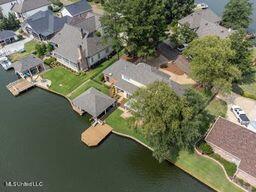
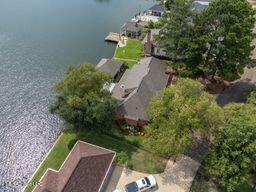
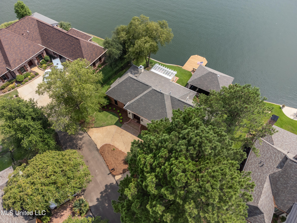
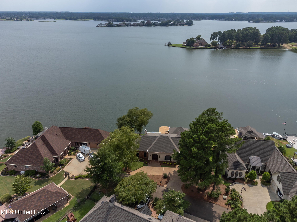
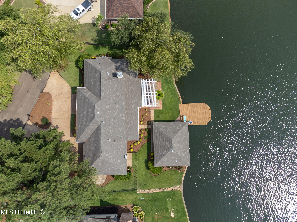
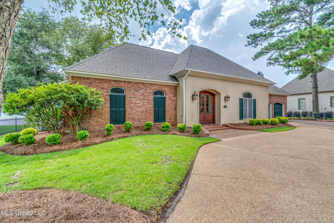
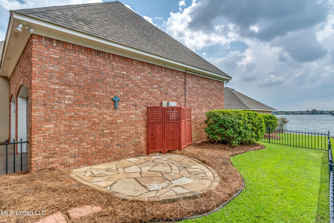
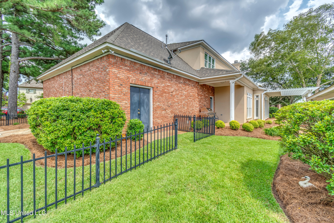
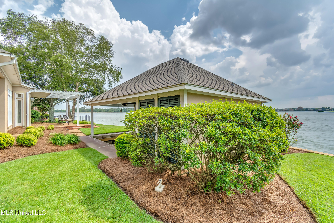
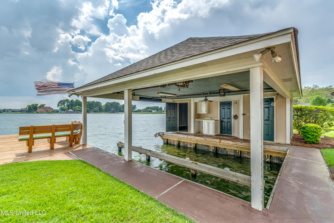
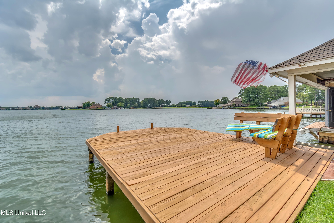
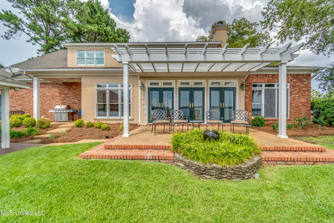
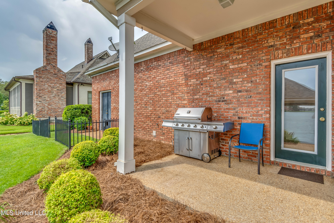
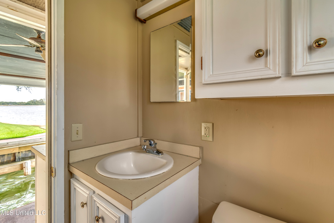
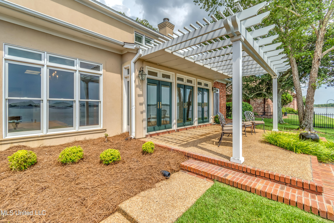
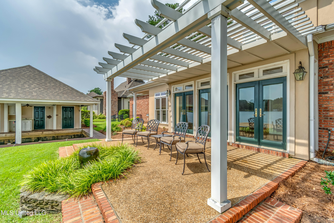
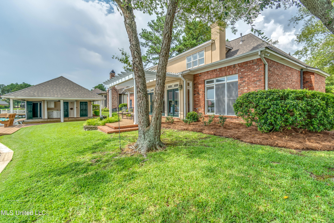
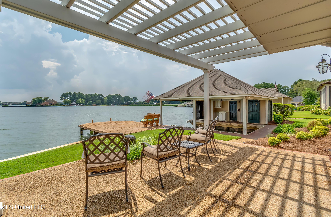
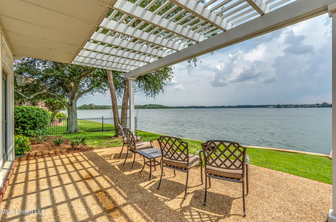
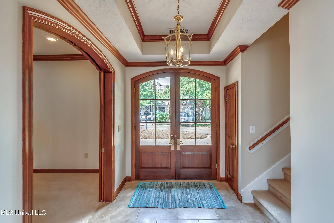
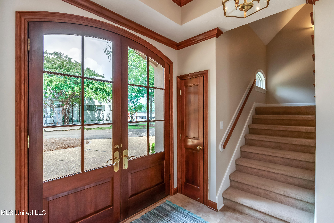
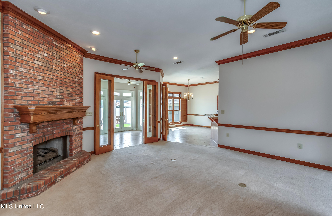
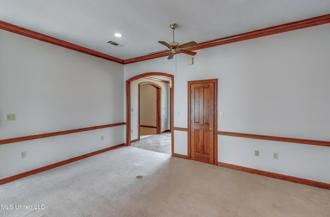
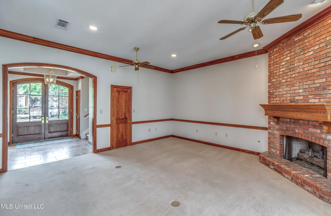
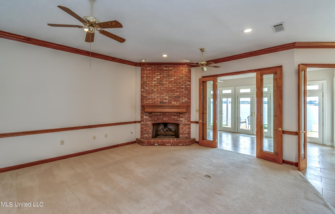
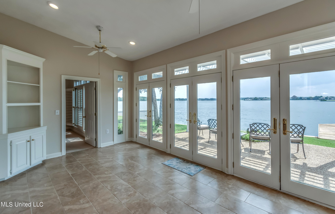
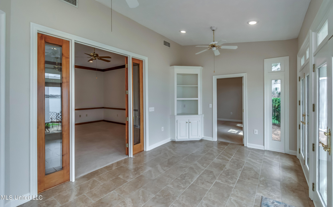
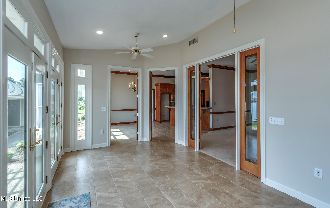
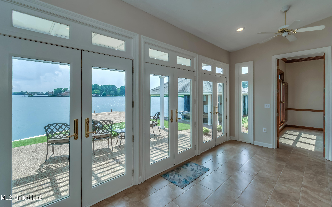
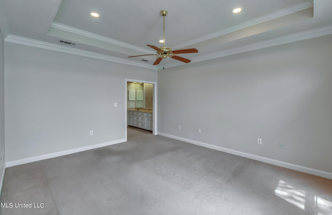
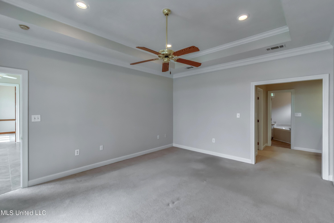
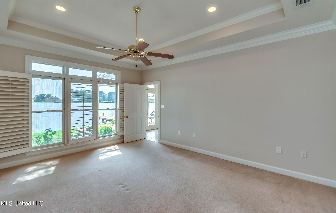
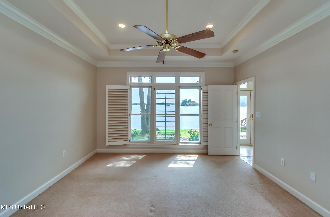
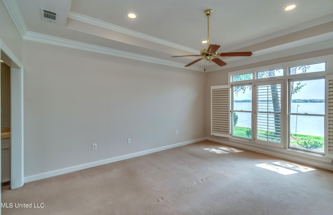
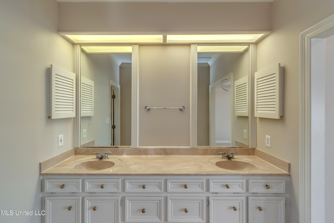
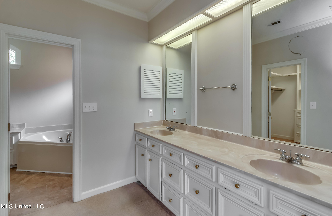
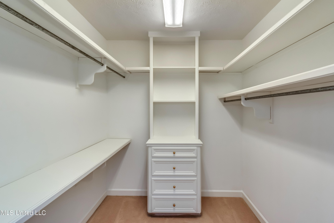
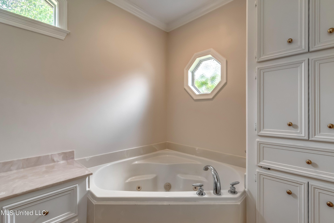
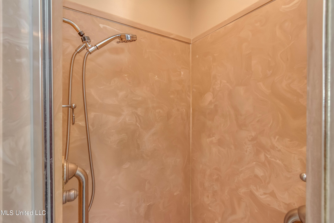
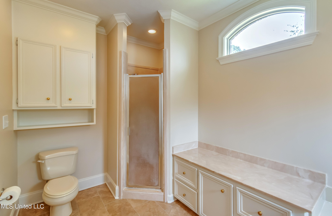
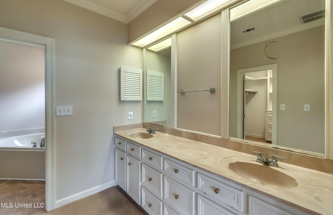
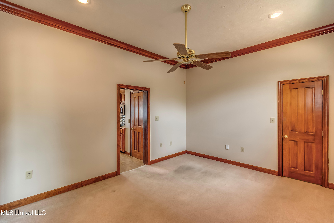
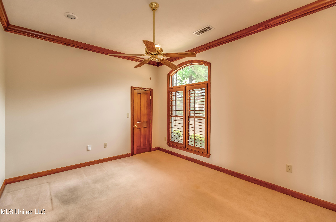
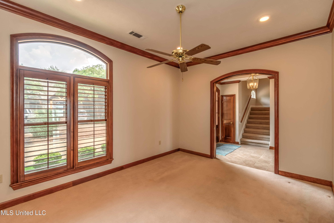
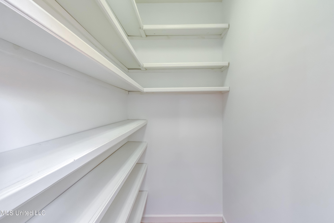
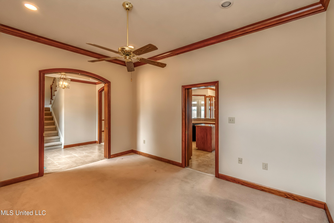
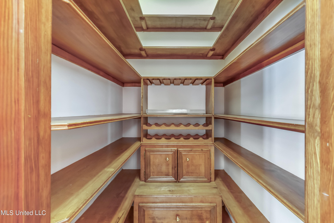
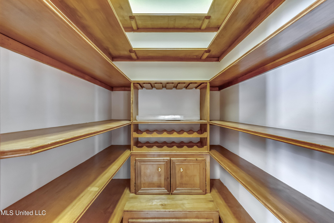
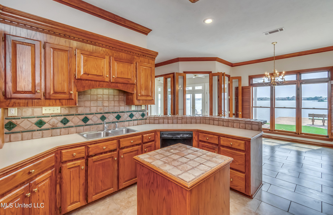
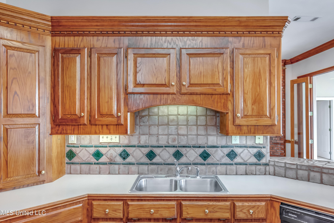
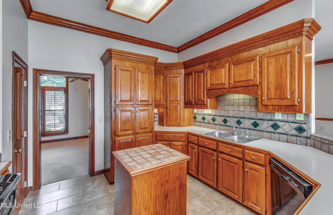
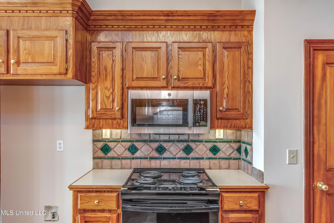
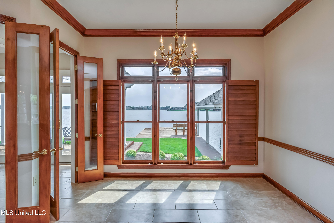
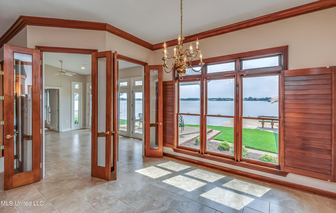
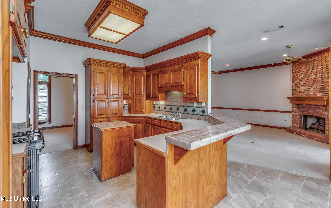
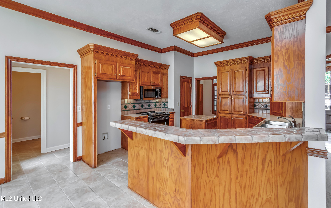
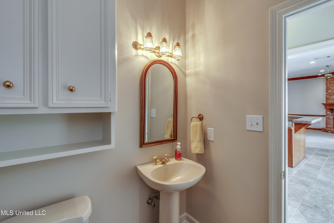
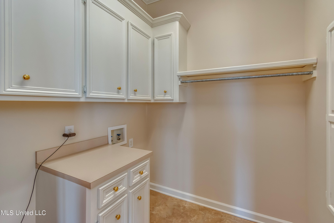
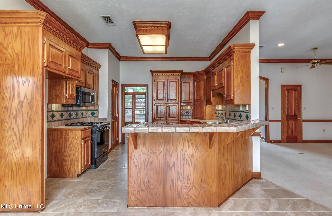
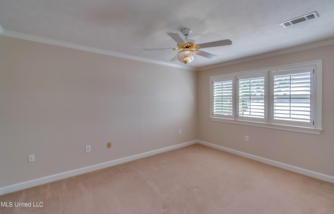
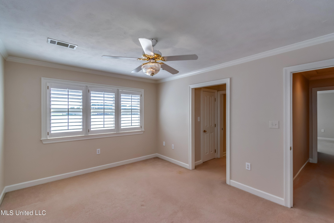
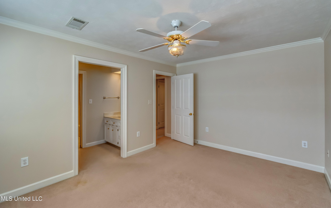
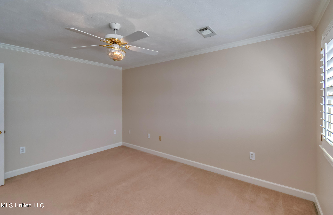
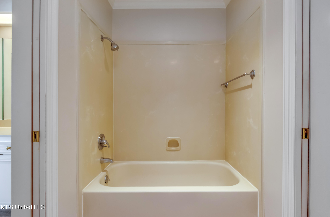
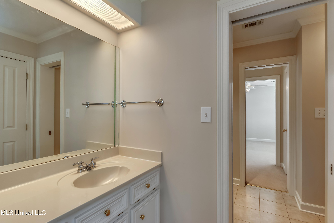
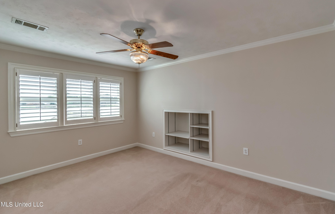
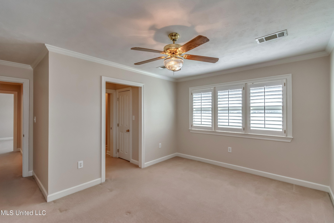
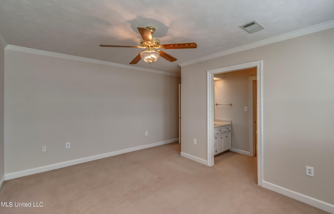
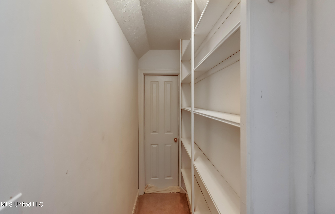
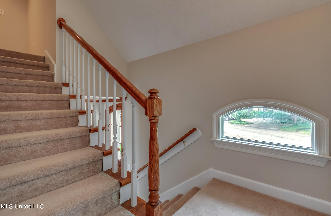
BEAUTIFUL VIEWS OF THE BIG WATER! MOTIVATED SELLERS - BRING OFFERS! Well maintained home complete with all new interior paint. Spacious entry Foyer, Large formal Dining Room with large closet for storage, Oversized Family Room with gas log fireplace overlooking Florida Room with corner built-ins, lots of windows with UV tinted screens all overlooking stunning views of the back yard and lake. Kitchen has custom wood cabinetry, lots of countertop space with raised bar, black and stainless appliances, large walk in pantry with cabinet and shelf areas. Small kitchen island workspace all overlooking spacious breakfast room with beautiful outdoor views as well as Half bath and laundry room. Primary Suite is oversized and features outdoor lake views, adjoining Dressing area with double vanities, large walk in closet space, corner jetted tub, and separate walk in shower. Upstairs features lots of storage areas, two spacious bedroom with Jack n Jill bath with two separate vanity areas. Bedrooms have lots of windows overlooking the lake. Power Shield attic insulation throughout. Interior of double garage is over 25 ft for a big truck, boat or trailer storage. Double Boat House with half bath, sink and equipment storage room along with dock and River rock bed stretching out from the sea wall for more comfortable swimming conditions. Front and back yards are professionally landscaped.

3
beds

3
baths

2,765 Sq.Ft. LIVING AREA

0.79 Acres lot

Walt Bowie

Walt Bowie

Features & Amenities

Interior

  • total bedrooms3
  • Total bathrooms3
  • full bathrooms2
  • half bathroom1
  • Laundry room Electric Dryer Hookup, Inside, Laundry Room, Lower Level, Main Level, Washer Hookup
  • Flooring Carpet, Ceramic Tile, Tile
  • Fireplace Great Room, Hearth
  • APPLIANCES Dishwasher, Disposal, Electric Range, Exhaust Fan, Free-Standing Electric Range, Microwave, Plumbed For Ice Maker, Self Cleaning Oven, Tankless Water Heater, Vented Exhaust Fan
  • other interior Features Breakfast Bar, Ceiling Fan(s), Crown Molding, Double Vanity, Entrance Foyer, High Ceilings, High Speed Internet, Pantry, Primary Downstairs, Soaking Tub, Storage, Walk-In Closet(s), Other, Kitchen Island

Area & Lot

  • Status Sold
  • Date Sold March 18, 2025
  • Living Area2,765 Sq.Ft.
  • Total Area2,765 Sq.Ft.
  • Lot Area0.79 Acres
  • MLS® ID4089950
  • TypeResidential
  • YEAR BUILT1995
  • NeighborhoodLake Caroline
  • Architecture StylesTraditional
  • Water FrontageBoat Dock, Boat Launch, Lake, Lake Front, View, Waterfront
  • Elementary SchoolCanton
  • Middle SchoolCanton Middle School
  • High SchoolCanton

Exterior

  • STORIES2
  • Garage Space2.0
  • water SourcePublic
  • utilitiesCable Available, Electricity Connected, Natural Gas Available, Sewer Connected, Water Available, Fiber to the House
  • roofArchitectural Shingles
  • lot featuresFenced, Landscaped, Sprinklers In Front, Sprinklers In Rear, Views
  • parkingAttached, Circular Driveway, Driveway, Garage Door Opener, Storage, Concrete
  • HEAT TYPECentral, Exhaust Fan, Fireplace(s)
  • AIR CONDITIONINGCeiling Fan(s), Central Air, Electric, Exhaust Fan, Gas
  • sewerPublic Sewer
  • SubstructureSlab
  • security FeaturesGated Community, Secured Garage/Parking, Smoke Detector(s)
  • other exterior FeaturesBoat Slip, Private Entrance, Private Yard, Rain Gutters

Financial

  • Price Upon Request

Lake Caroline

Explore

Bowie & Co. Real Estate

Partner with a local team that prioritizes your vision and negotiates with your best interests at heart. From first consultation to closing day, we deliver a personalized real estate experience tailored entirely to you.

Follow Us on Instagram