Leave a Message

Thank you for your message. We will be in touch with you shortly.

138 Pine Ridge
138 Pine Ridge
138 Pine Ridge
138 Pine Ridge
138 Pine Ridge
138 Pine Ridge
138 Pine Ridge
138 Pine Ridge
138 Pine Ridge
138 Pine Ridge
138 Pine Ridge
138 Pine Ridge
138 Pine Ridge
138 Pine Ridge
138 Pine Ridge
138 Pine Ridge
138 Pine Ridge
138 Pine Ridge
138 Pine Ridge
138 Pine Ridge
138 Pine Ridge
138 Pine Ridge
138 Pine Ridge
138 Pine Ridge
138 Pine Ridge
138 Pine Ridge
138 Pine Ridge
138 Pine Ridge
138 Pine Ridge
138 Pine Ridge
138 Pine Ridge
138 Pine Ridge
138 Pine Ridge
138 Pine Ridge
138 Pine Ridge
138 Pine Ridge
138 Pine Ridge
138 Pine Ridge
138 Pine Ridge
138 Pine Ridge
138 Pine Ridge
138 Pine Ridge
138 Pine Ridge
138 Pine Ridge
138 Pine Ridge
138 Pine Ridge
138 Pine Ridge
SEE ALL PHOTOS
138 Pine Ridge
138 Pine Ridge
138 Pine Ridge
138 Pine Ridge
138 Pine Ridge
138 Pine Ridge
138 Pine Ridge
138 Pine Ridge
138 Pine Ridge
138 Pine Ridge
138 Pine Ridge
138 Pine Ridge
138 Pine Ridge
138 Pine Ridge
138 Pine Ridge
138 Pine Ridge
138 Pine Ridge
138 Pine Ridge
138 Pine Ridge
138 Pine Ridge
138 Pine Ridge
138 Pine Ridge
138 Pine Ridge
138 Pine Ridge
138 Pine Ridge
138 Pine Ridge
138 Pine Ridge
138 Pine Ridge
138 Pine Ridge
138 Pine Ridge
138 Pine Ridge
138 Pine Ridge
138 Pine Ridge
138 Pine Ridge
138 Pine Ridge
138 Pine Ridge
138 Pine Ridge
138 Pine Ridge
138 Pine Ridge
138 Pine Ridge
138 Pine Ridge
138 Pine Ridge
138 Pine Ridge
138 Pine Ridge
138 Pine Ridge
138 Pine Ridge
138 Pine Ridge
Listed by Callie Ford 601-896-5249 with Southern Homes Real Estate
Sold

138 Pine Ridge

138 Pine Ridge, Brandon, MS 39047

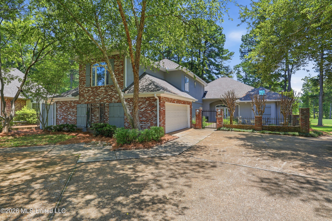
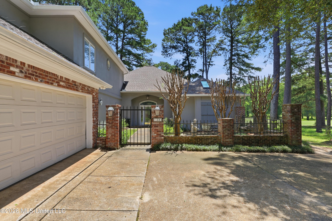
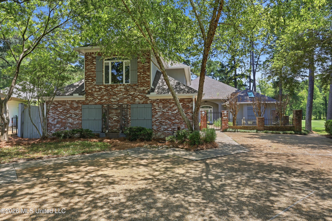
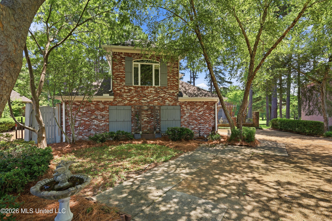
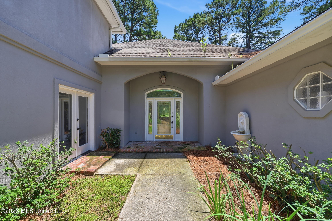
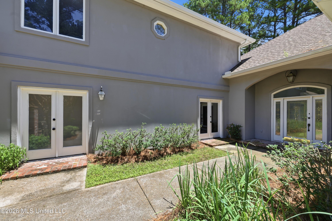
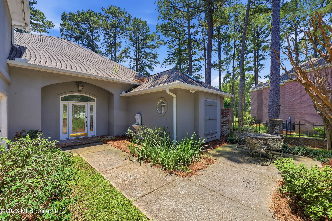
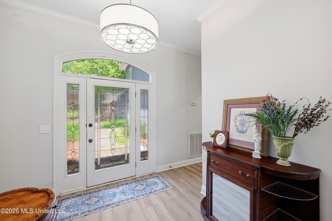
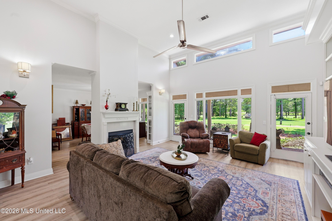
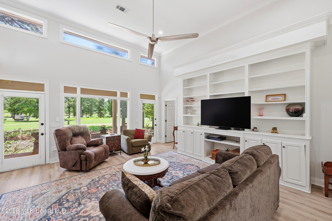
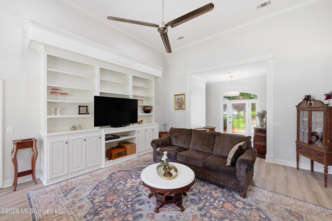
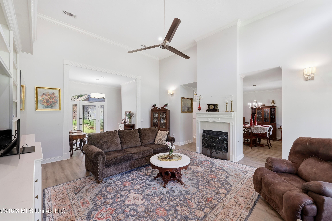
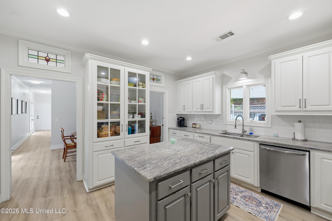
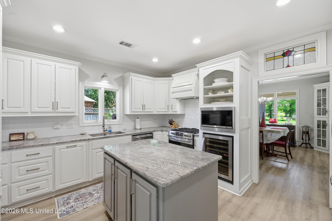
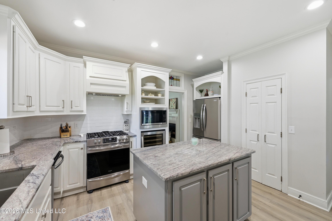
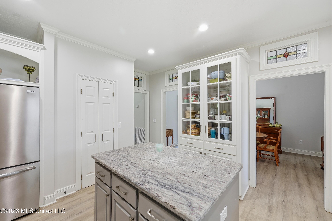
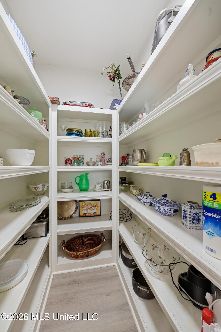
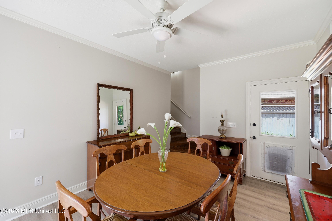
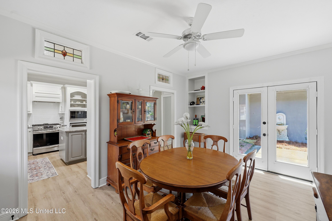
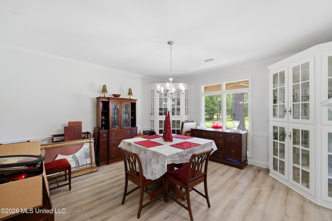
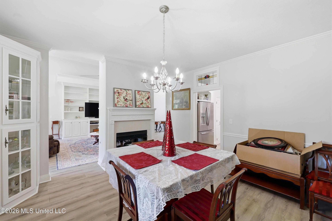
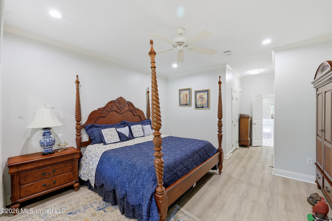
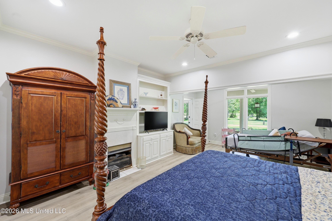
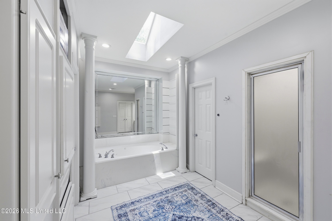
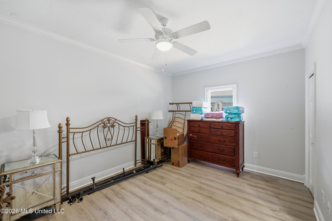
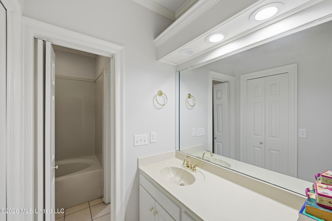
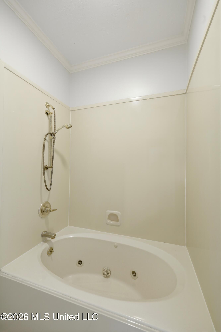
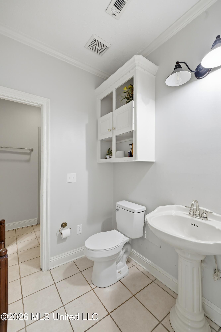
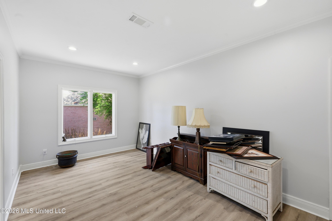
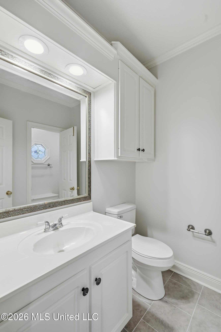
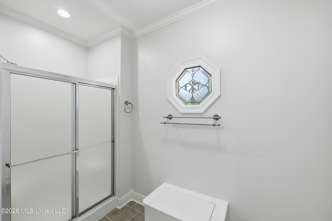
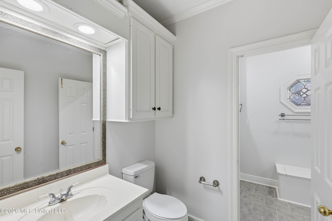
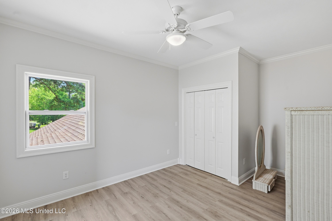
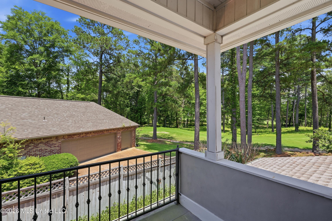
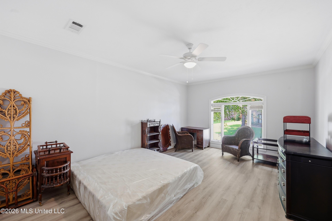
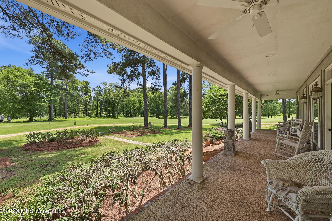
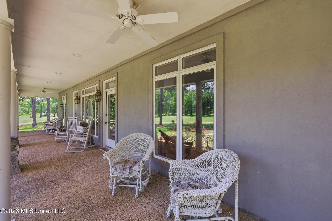
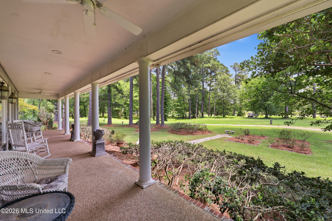
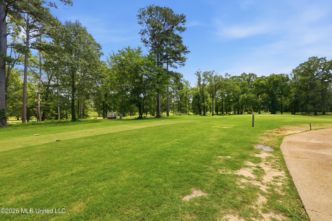
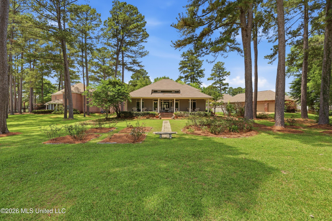
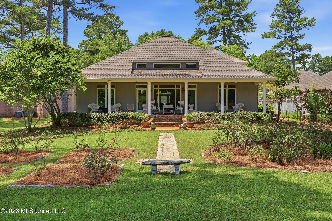
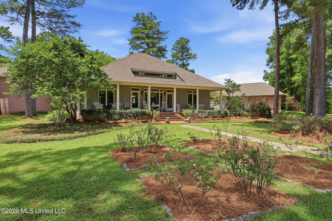
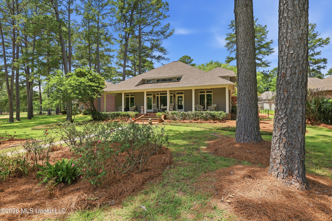
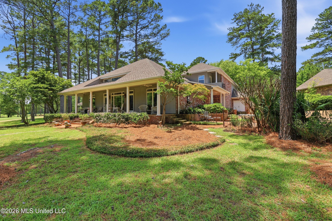
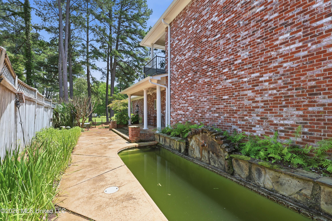
Nestled on the 11th hole in desirable Bay Pointe Subdivision, this stunning 4-bedroom, 3-bath home offers the perfect blend of comfort, style, and golf course living. The updated kitchen features stainless steel appliances, modern finishes, and ample space for entertaining. Large windows throughout the home flood the interior with natural light, creating a bright and inviting atmosphere. The spacious bedrooms provide plenty of room to relax, while the second-level balcony offers a peaceful spot to enjoy views of the course and surrounding landscape. Out front, you'll find a private gated courtyard that serves as a tranquil retreat, perfect for morning coffee or evening unwinding. A lap pool adds to the home's appeal, offering a refreshing place to exercise or relax. With a roof that's only three years old and an unbeatable golf course location, this home is ready for its next owner to enjoy. no

4
beds

3
baths

3,367 Sq.Ft. LIVING AREA

0.45 Acres lot

Walt Bowie

Walt Bowie

Features & Amenities

Interior

  • total bedrooms4
  • Total bathrooms3
  • full bathrooms3
  • Fireplace Double Sided
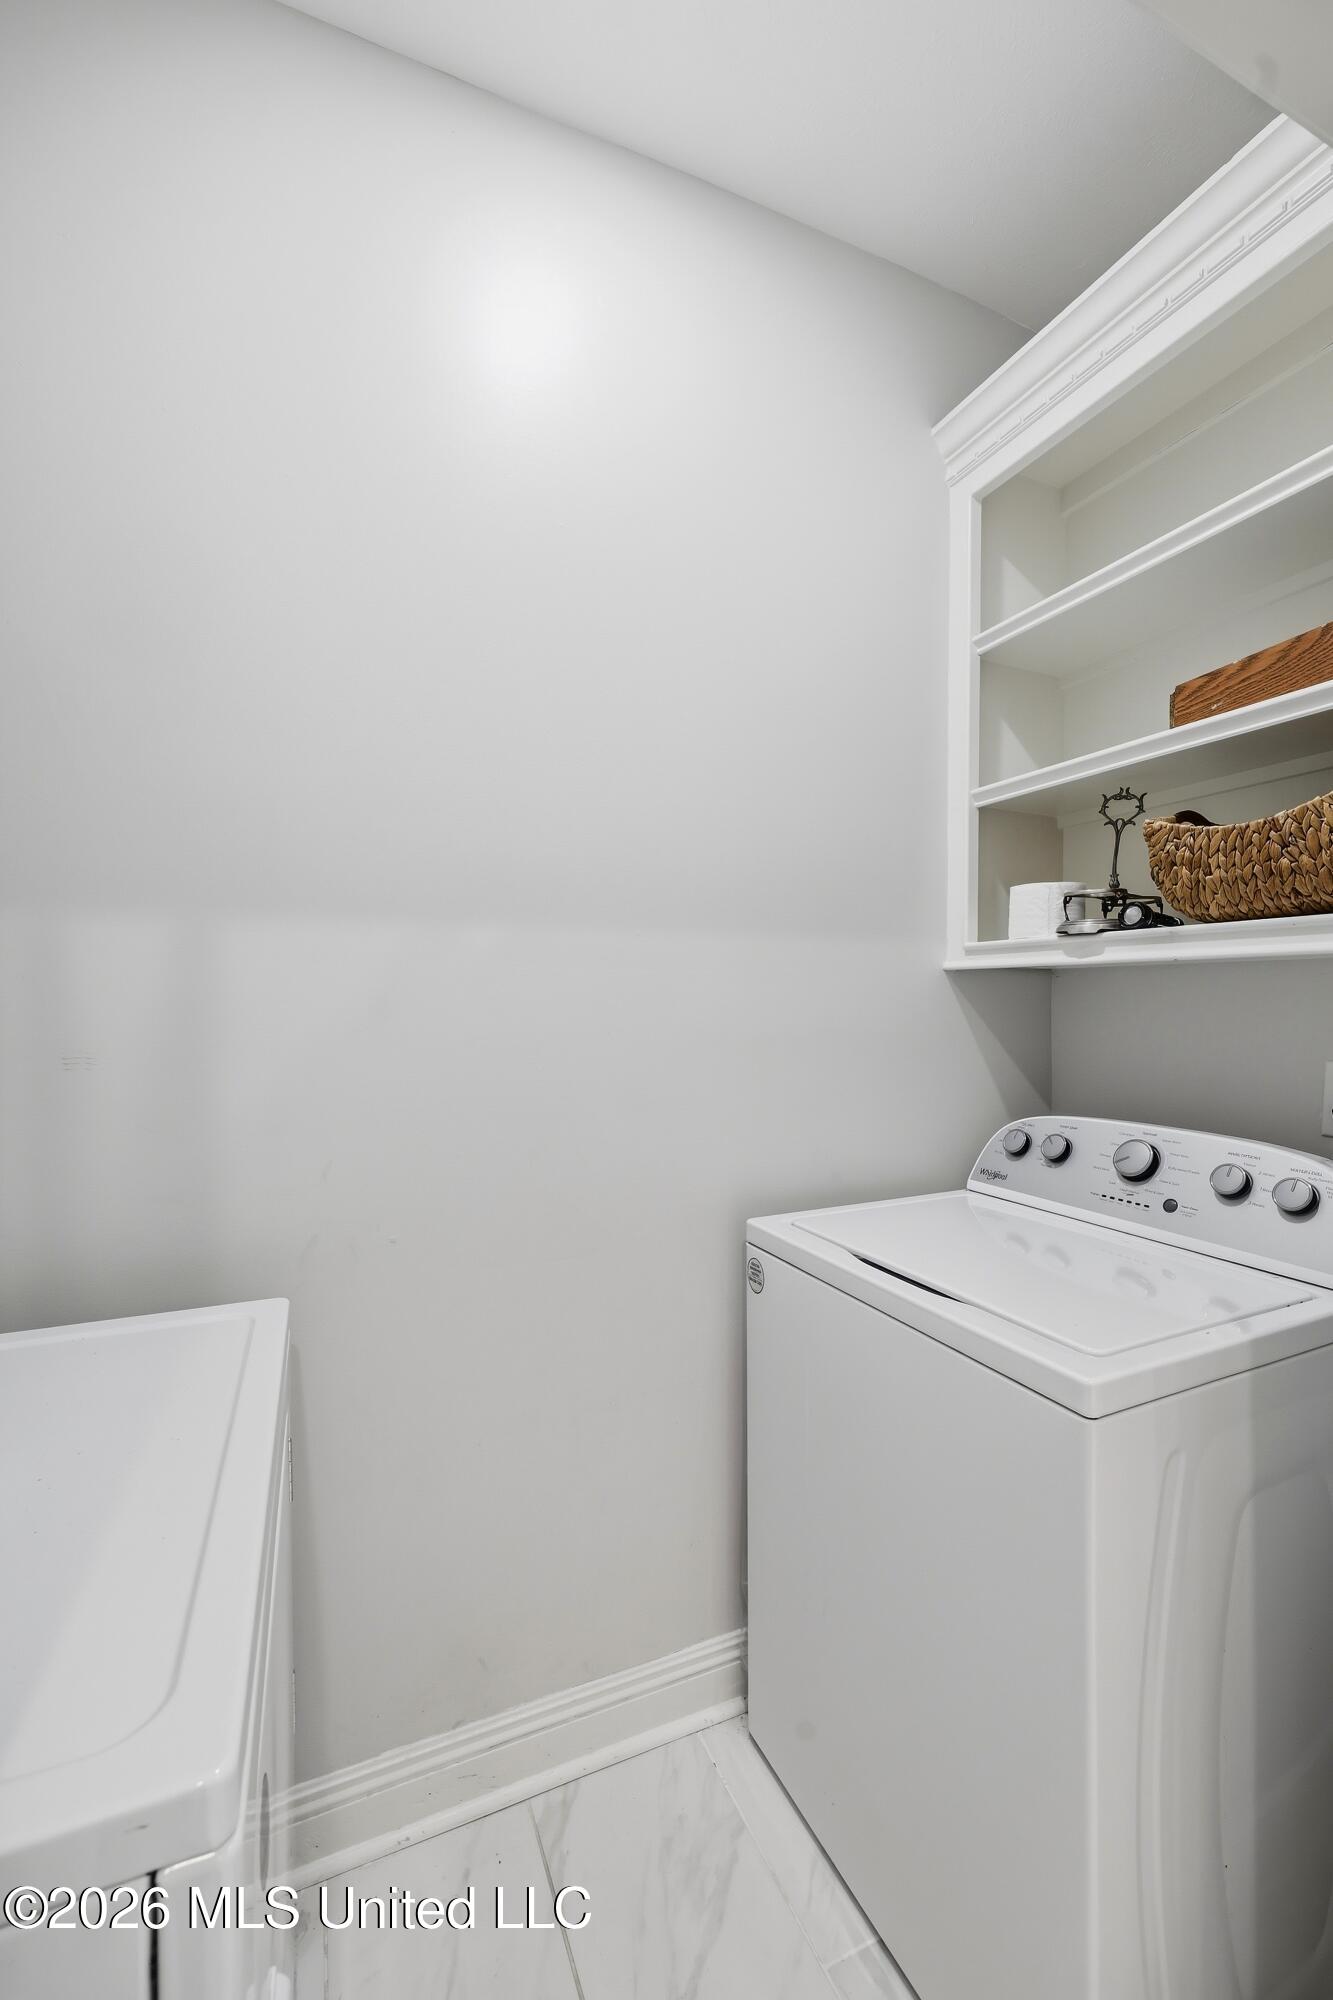
  • APPLIANCES Bar Fridge, Dishwasher, Free-Standing Gas Range, Microwave, Refrigerator, Washer/Dryer
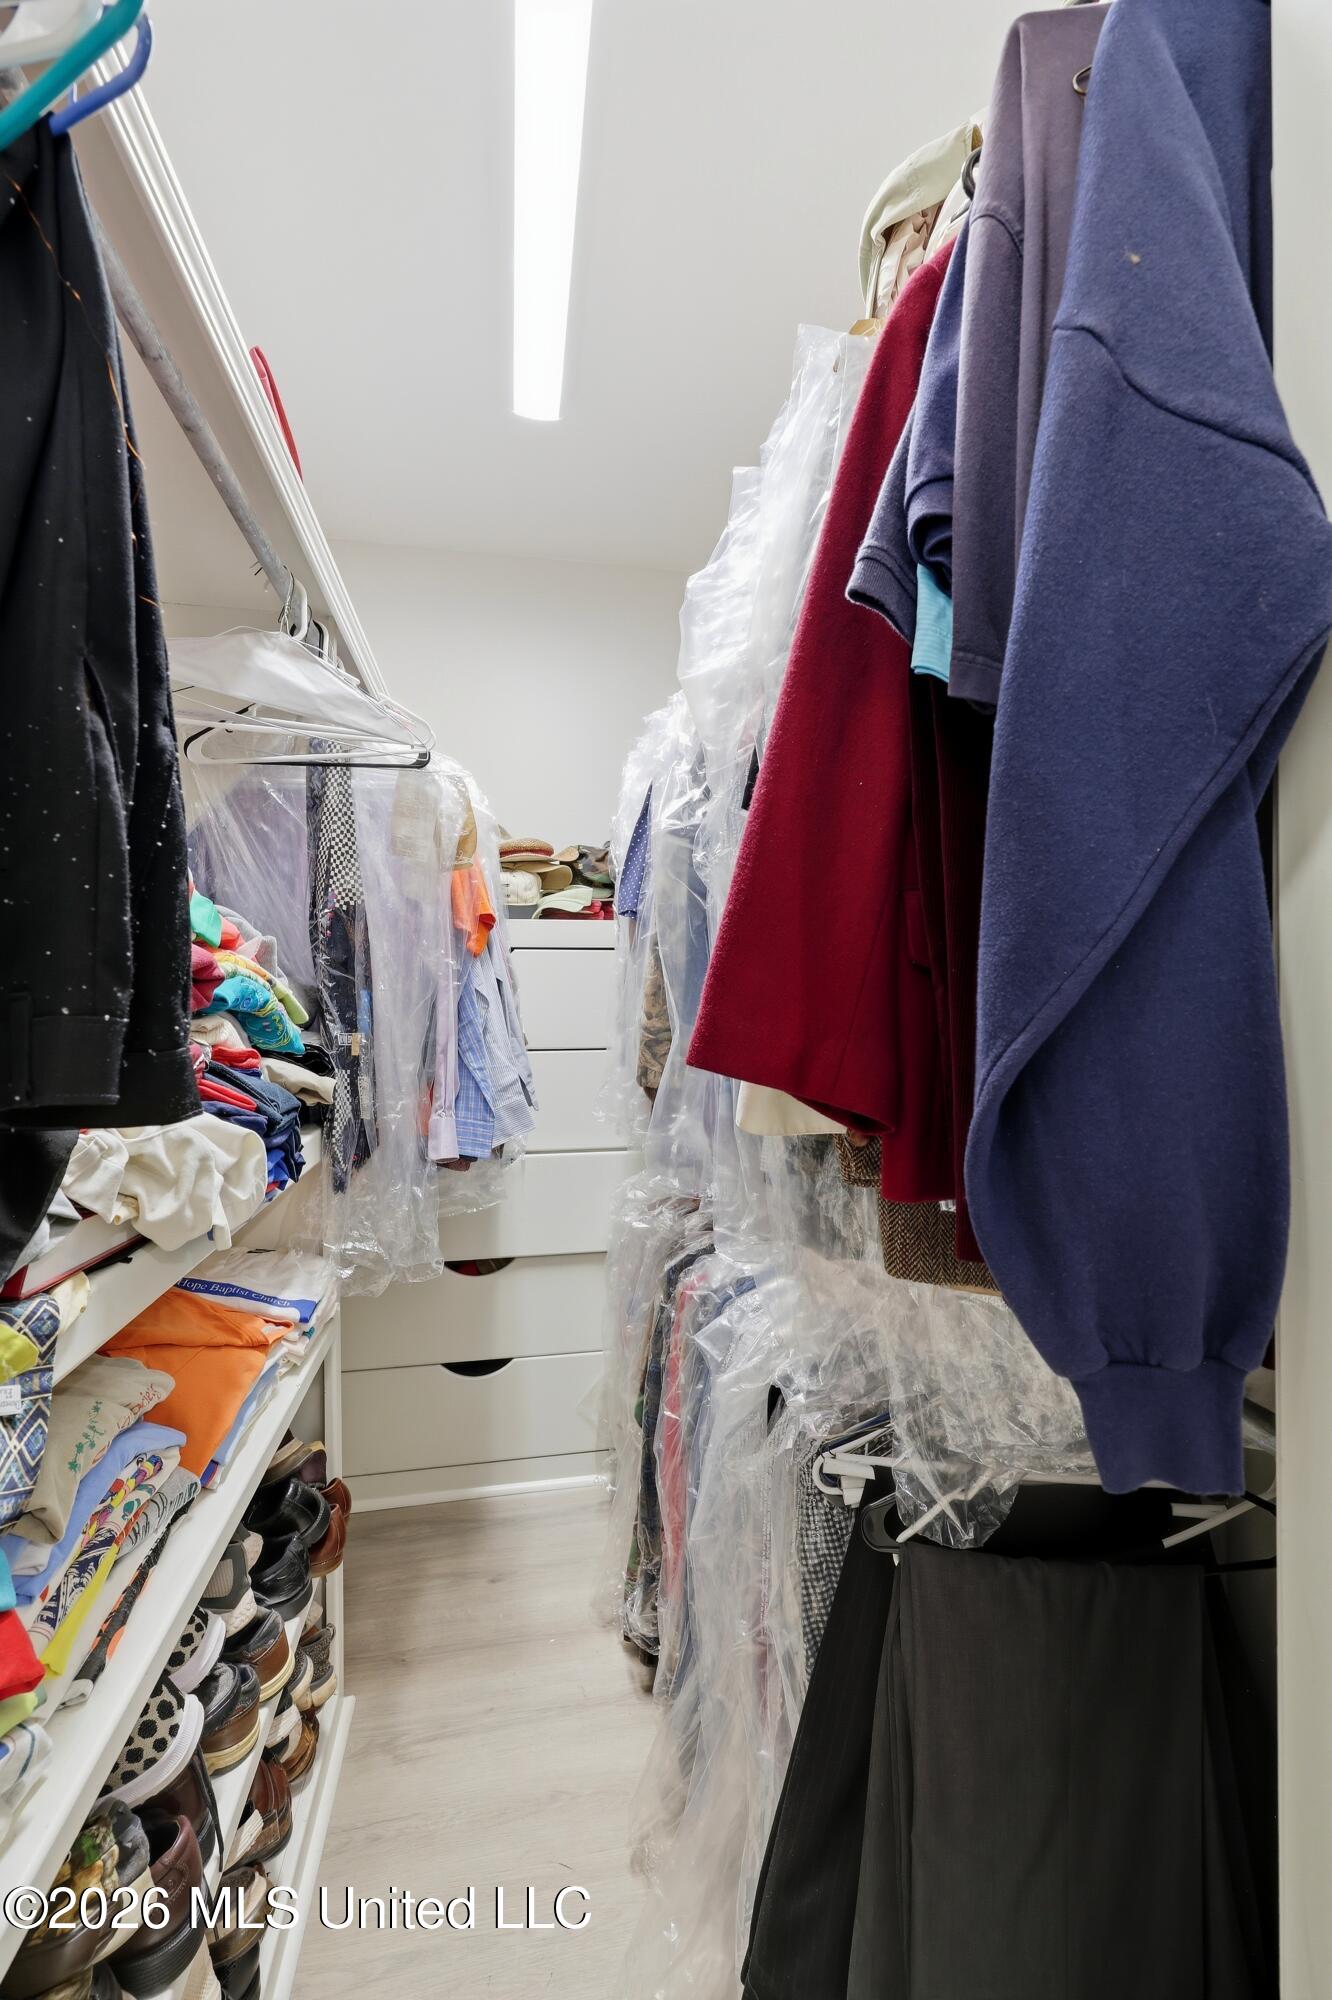
  • other interior Features Bookcases, Built-in Features, Entrance Foyer, Granite Counters, High Ceilings, Pantry, Walk-In Closet(s)

Area & Lot

  • Status Sold
  • Date Sold July 29, 2026
  • Living Area3,367 Sq.Ft.
  • Total Area3,367 Sq.Ft.
  • Lot Area0.45 Acres
  • MLS® ID4152302
  • TypeResidential
  • YEAR BUILT1999
  • Elementary SchoolNorthshore
  • Middle SchoolNorthwest Rankin Middle
  • High SchoolNorthwest Rankin

Exterior

  • STORIES2
  • Garage Space2.0
  • water SourcePublic
  • utilitiesCable Connected, Electricity Connected, Natural Gas Connected, Sewer Connected, Water Connected
  • roofArchitectural Shingles
  • lot featuresOn Golf Course
  • parkingParking Pad, Concrete
  • HEAT TYPECentral
  • AIR CONDITIONINGCentral Air, Gas
  • sewerPublic Sewer
  • SubstructureSlab
  • other exterior FeaturesBalcony, Private Entrance, Rain Gutters, Uncovered Courtyard

Financial

  • Price Upon Request
View Virtual Tour

Bowie & Co. Real Estate

Partner with a local team that prioritizes your vision and negotiates with your best interests at heart. From first consultation to closing day, we deliver a personalized real estate experience tailored entirely to you.

Follow Us on Instagram