Leave a Message

Thank you for your message. We will be in touch with you shortly.

135 Palin Drive
135 Palin Drive
135 Palin Drive
135 Palin Drive
135 Palin Drive
135 Palin Drive
135 Palin Drive
135 Palin Drive
135 Palin Drive
135 Palin Drive
135 Palin Drive
135 Palin Drive
135 Palin Drive
135 Palin Drive
135 Palin Drive
135 Palin Drive
135 Palin Drive
135 Palin Drive
135 Palin Drive
135 Palin Drive
135 Palin Drive
135 Palin Drive
135 Palin Drive
135 Palin Drive
135 Palin Drive
135 Palin Drive
SEE ALL PHOTOS
135 Palin Drive
135 Palin Drive
135 Palin Drive
135 Palin Drive
135 Palin Drive
135 Palin Drive
135 Palin Drive
135 Palin Drive
135 Palin Drive
135 Palin Drive
135 Palin Drive
135 Palin Drive
135 Palin Drive
135 Palin Drive
135 Palin Drive
135 Palin Drive
135 Palin Drive
135 Palin Drive
135 Palin Drive
135 Palin Drive
135 Palin Drive
135 Palin Drive
135 Palin Drive
135 Palin Drive
135 Palin Drive
135 Palin Drive
Listed by Joseph Ivey 601-218-2199 with Bowie & Co Real Estate, LLC
Sold

135 Palin Drive

135 Palin Drive, Madison, MS 39110


Don't miss this fantastic and affordable home located in the highly sought-after Germantown School District. 135 Palin Dr. sits in the Wellington subdivision within the growing Gluckstadt community, just minutes from shopping, dining, and Germantown High School.

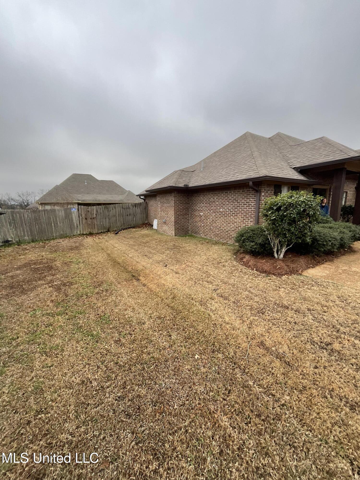
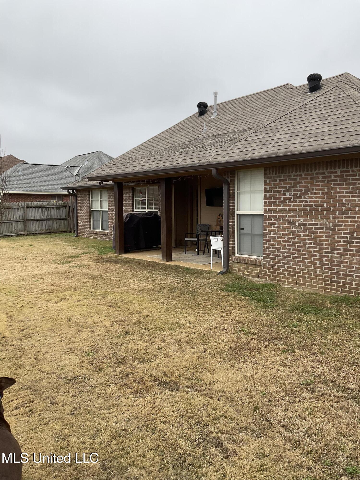
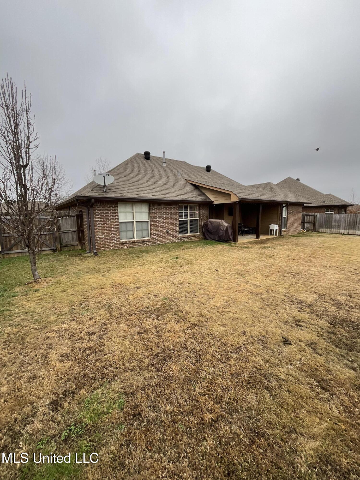
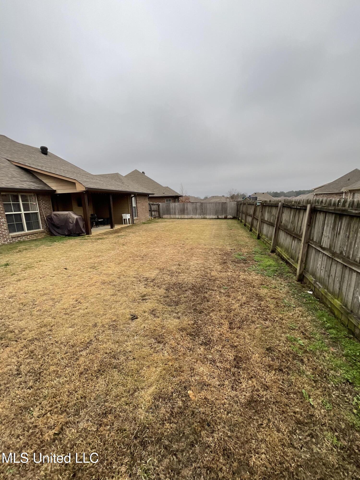
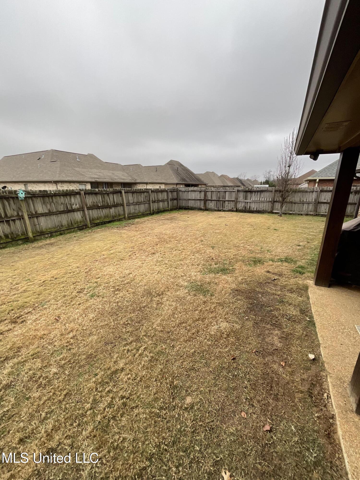
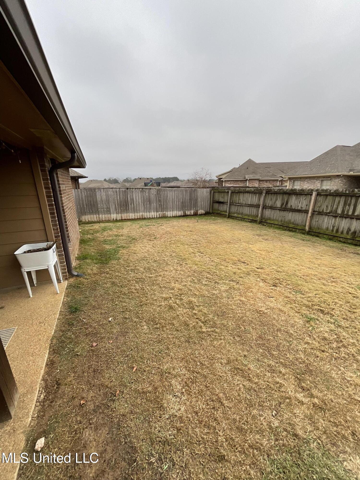
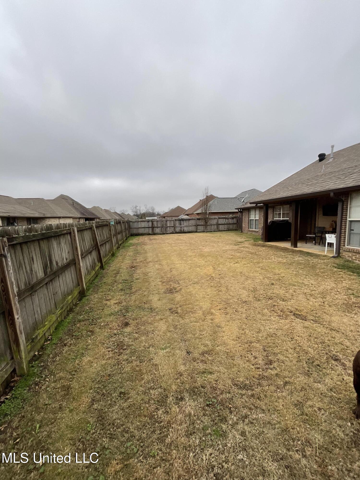
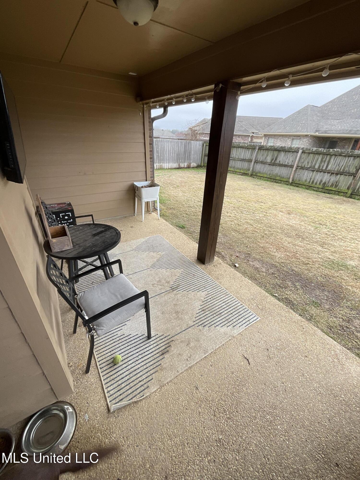
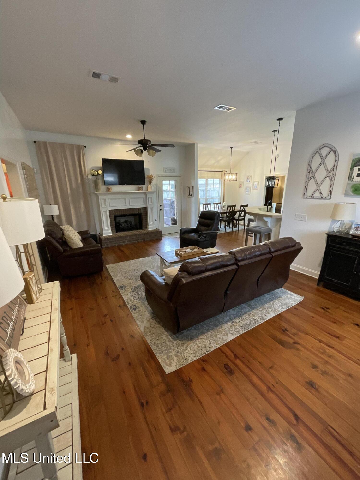
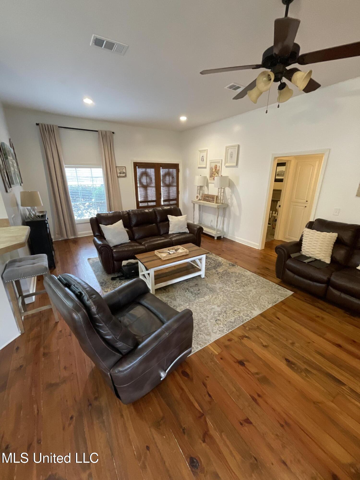
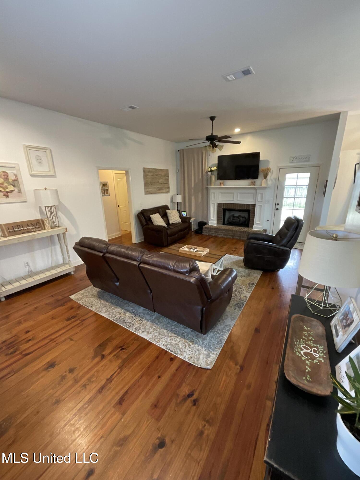
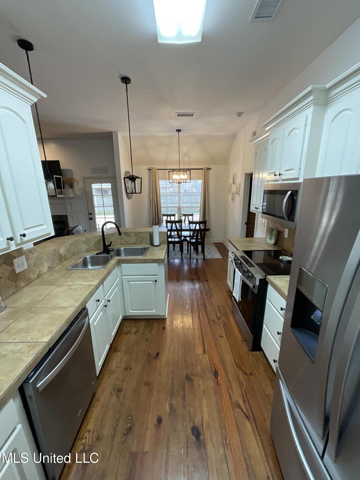
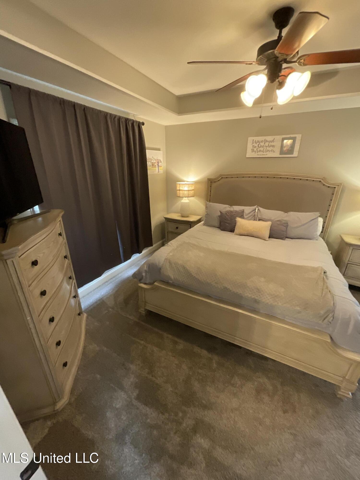
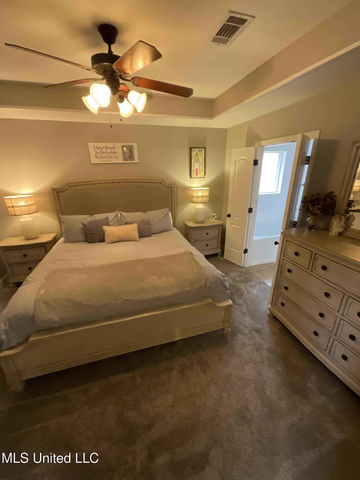
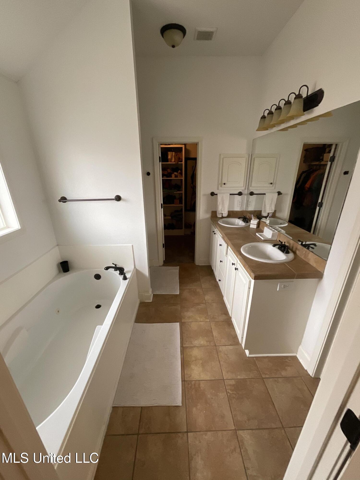
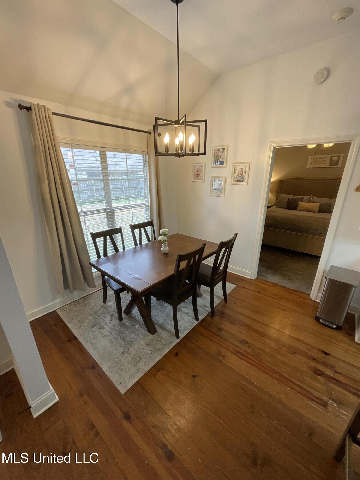
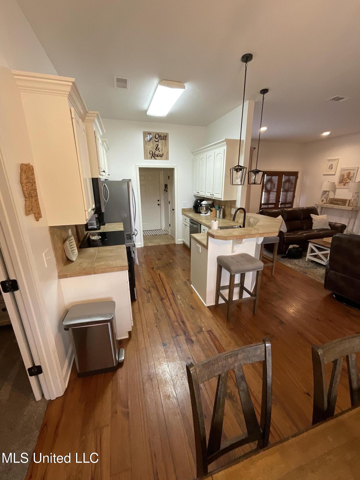
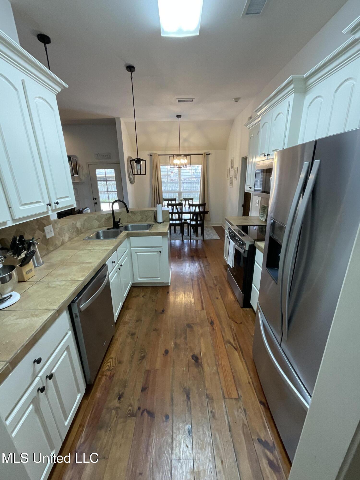
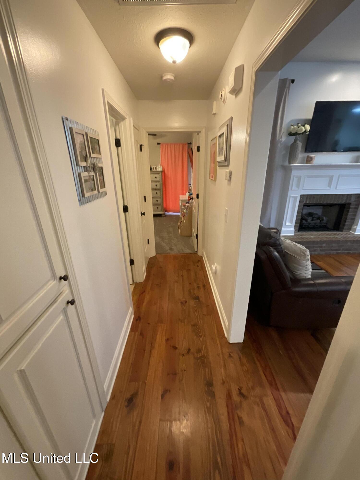
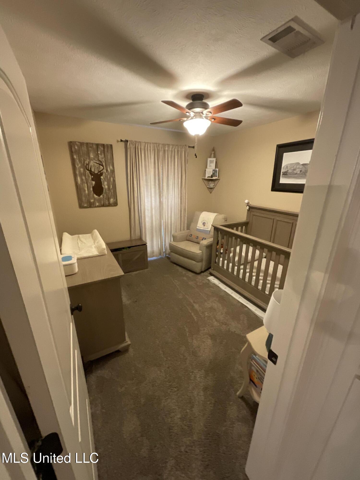
This 3-bedroom, 2-bath home offers hardwood floors, a cozy gas fireplace, open floor plan, and a private fenced backyard. Neighborhood amenities include a playground and 27 acre fishing lake with private boat ramp.

This is a great opportunity-- Call your favorite Realtor and schedule your showing today!

3
beds

2
baths

1,407 Sq.Ft. LIVING AREA

7,405.2 Sq.Ft. lot

Joseph Ivey

Joseph Ivey

Features & Amenities

Interior

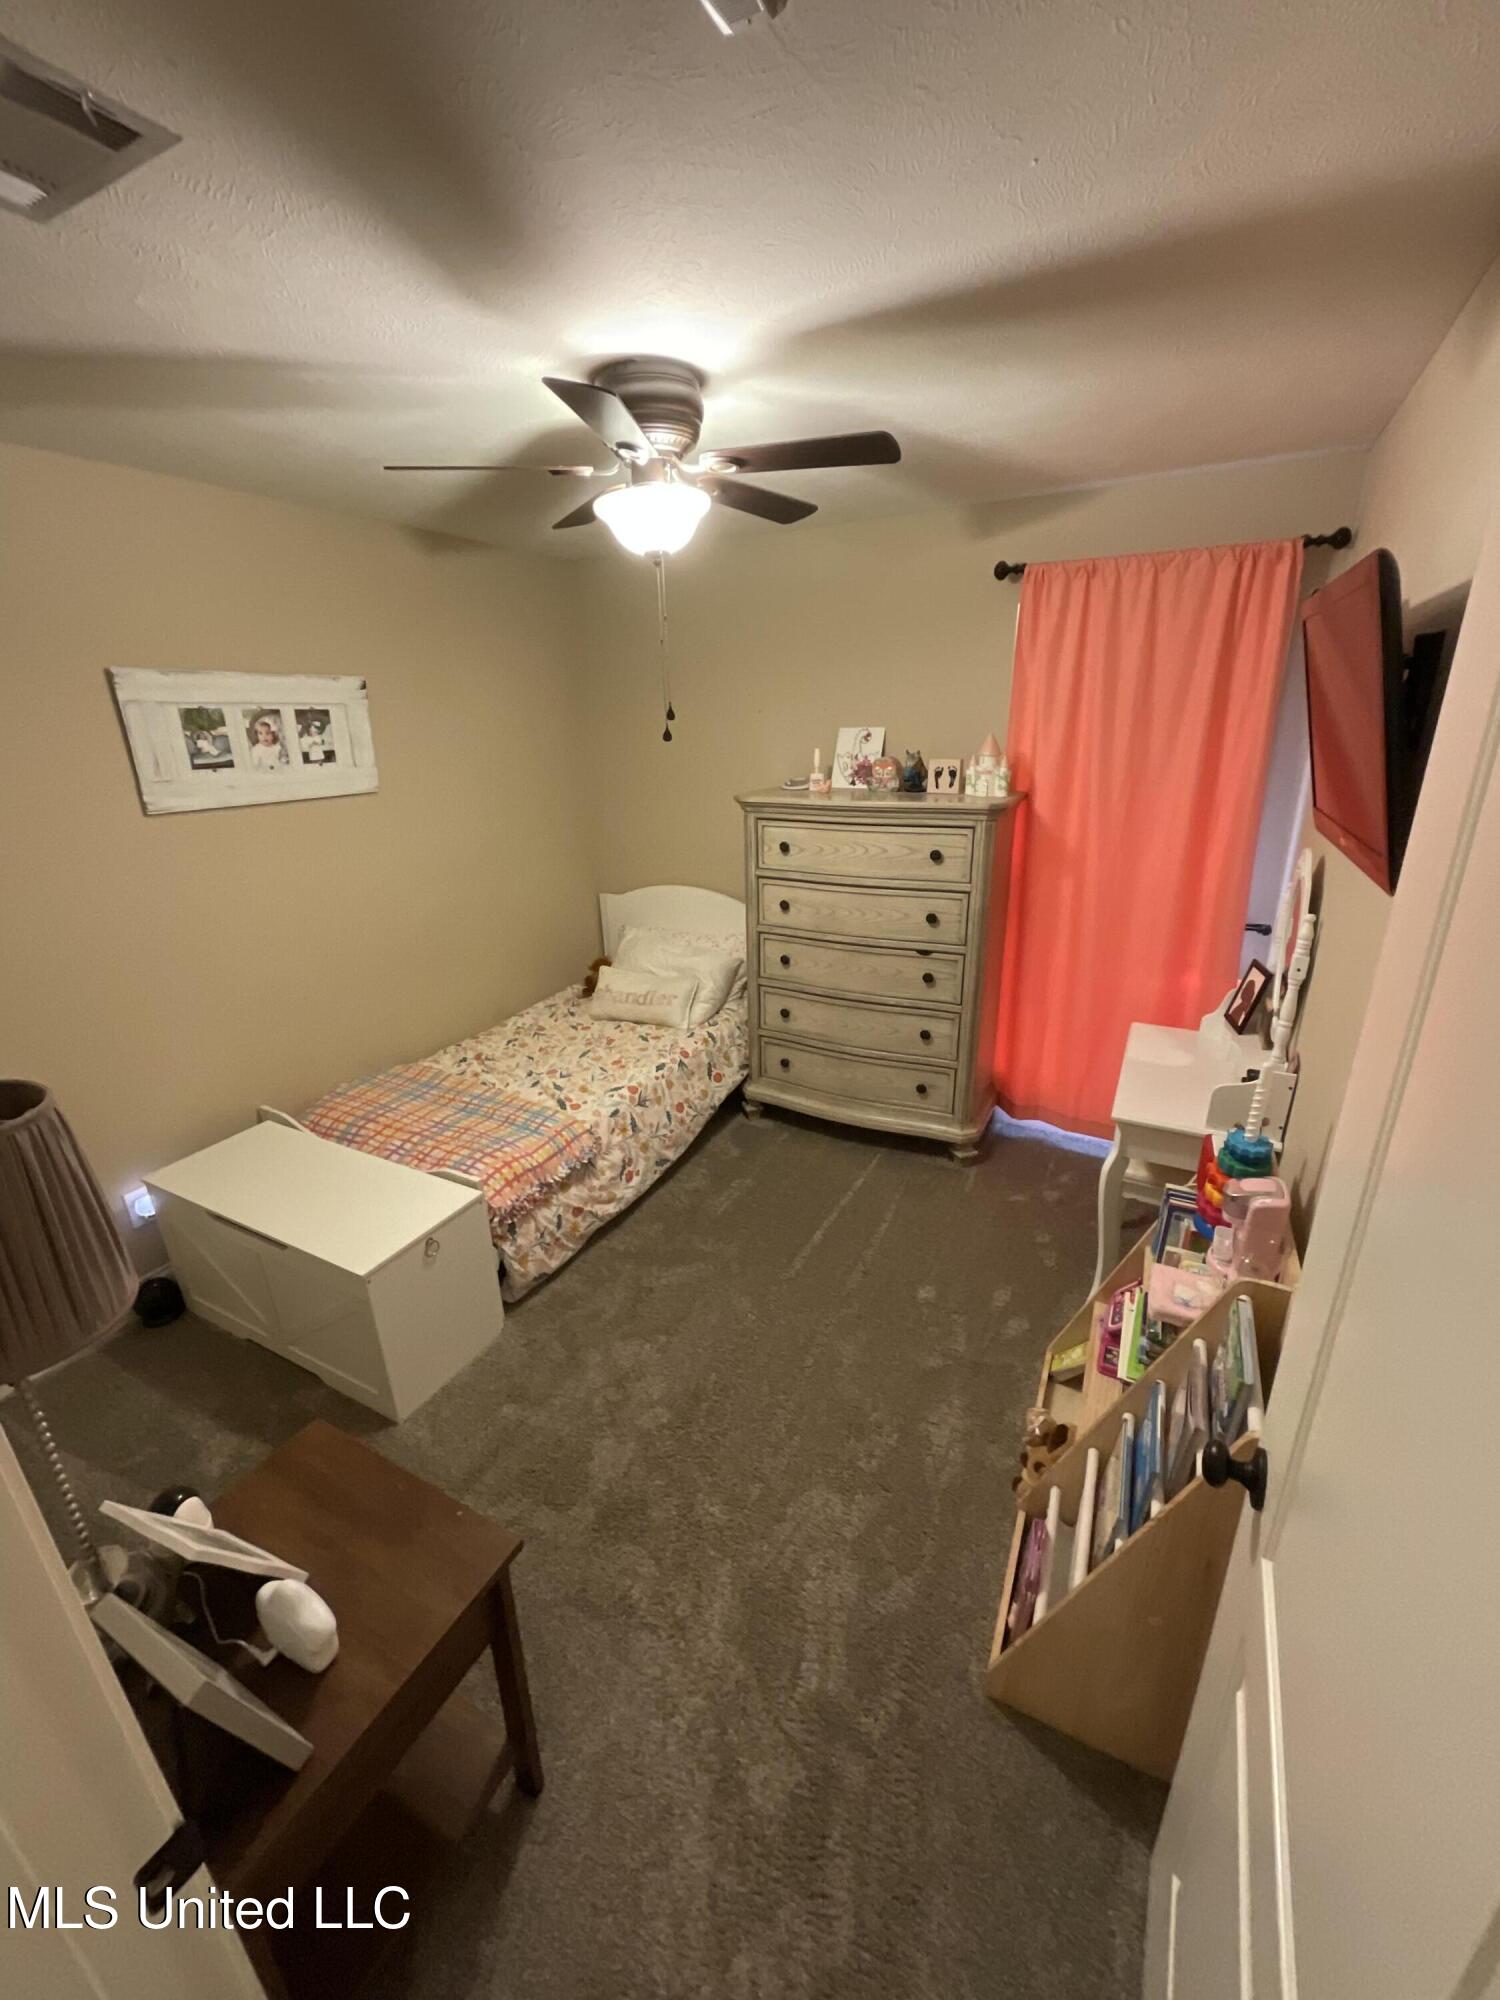
  • total bedrooms3
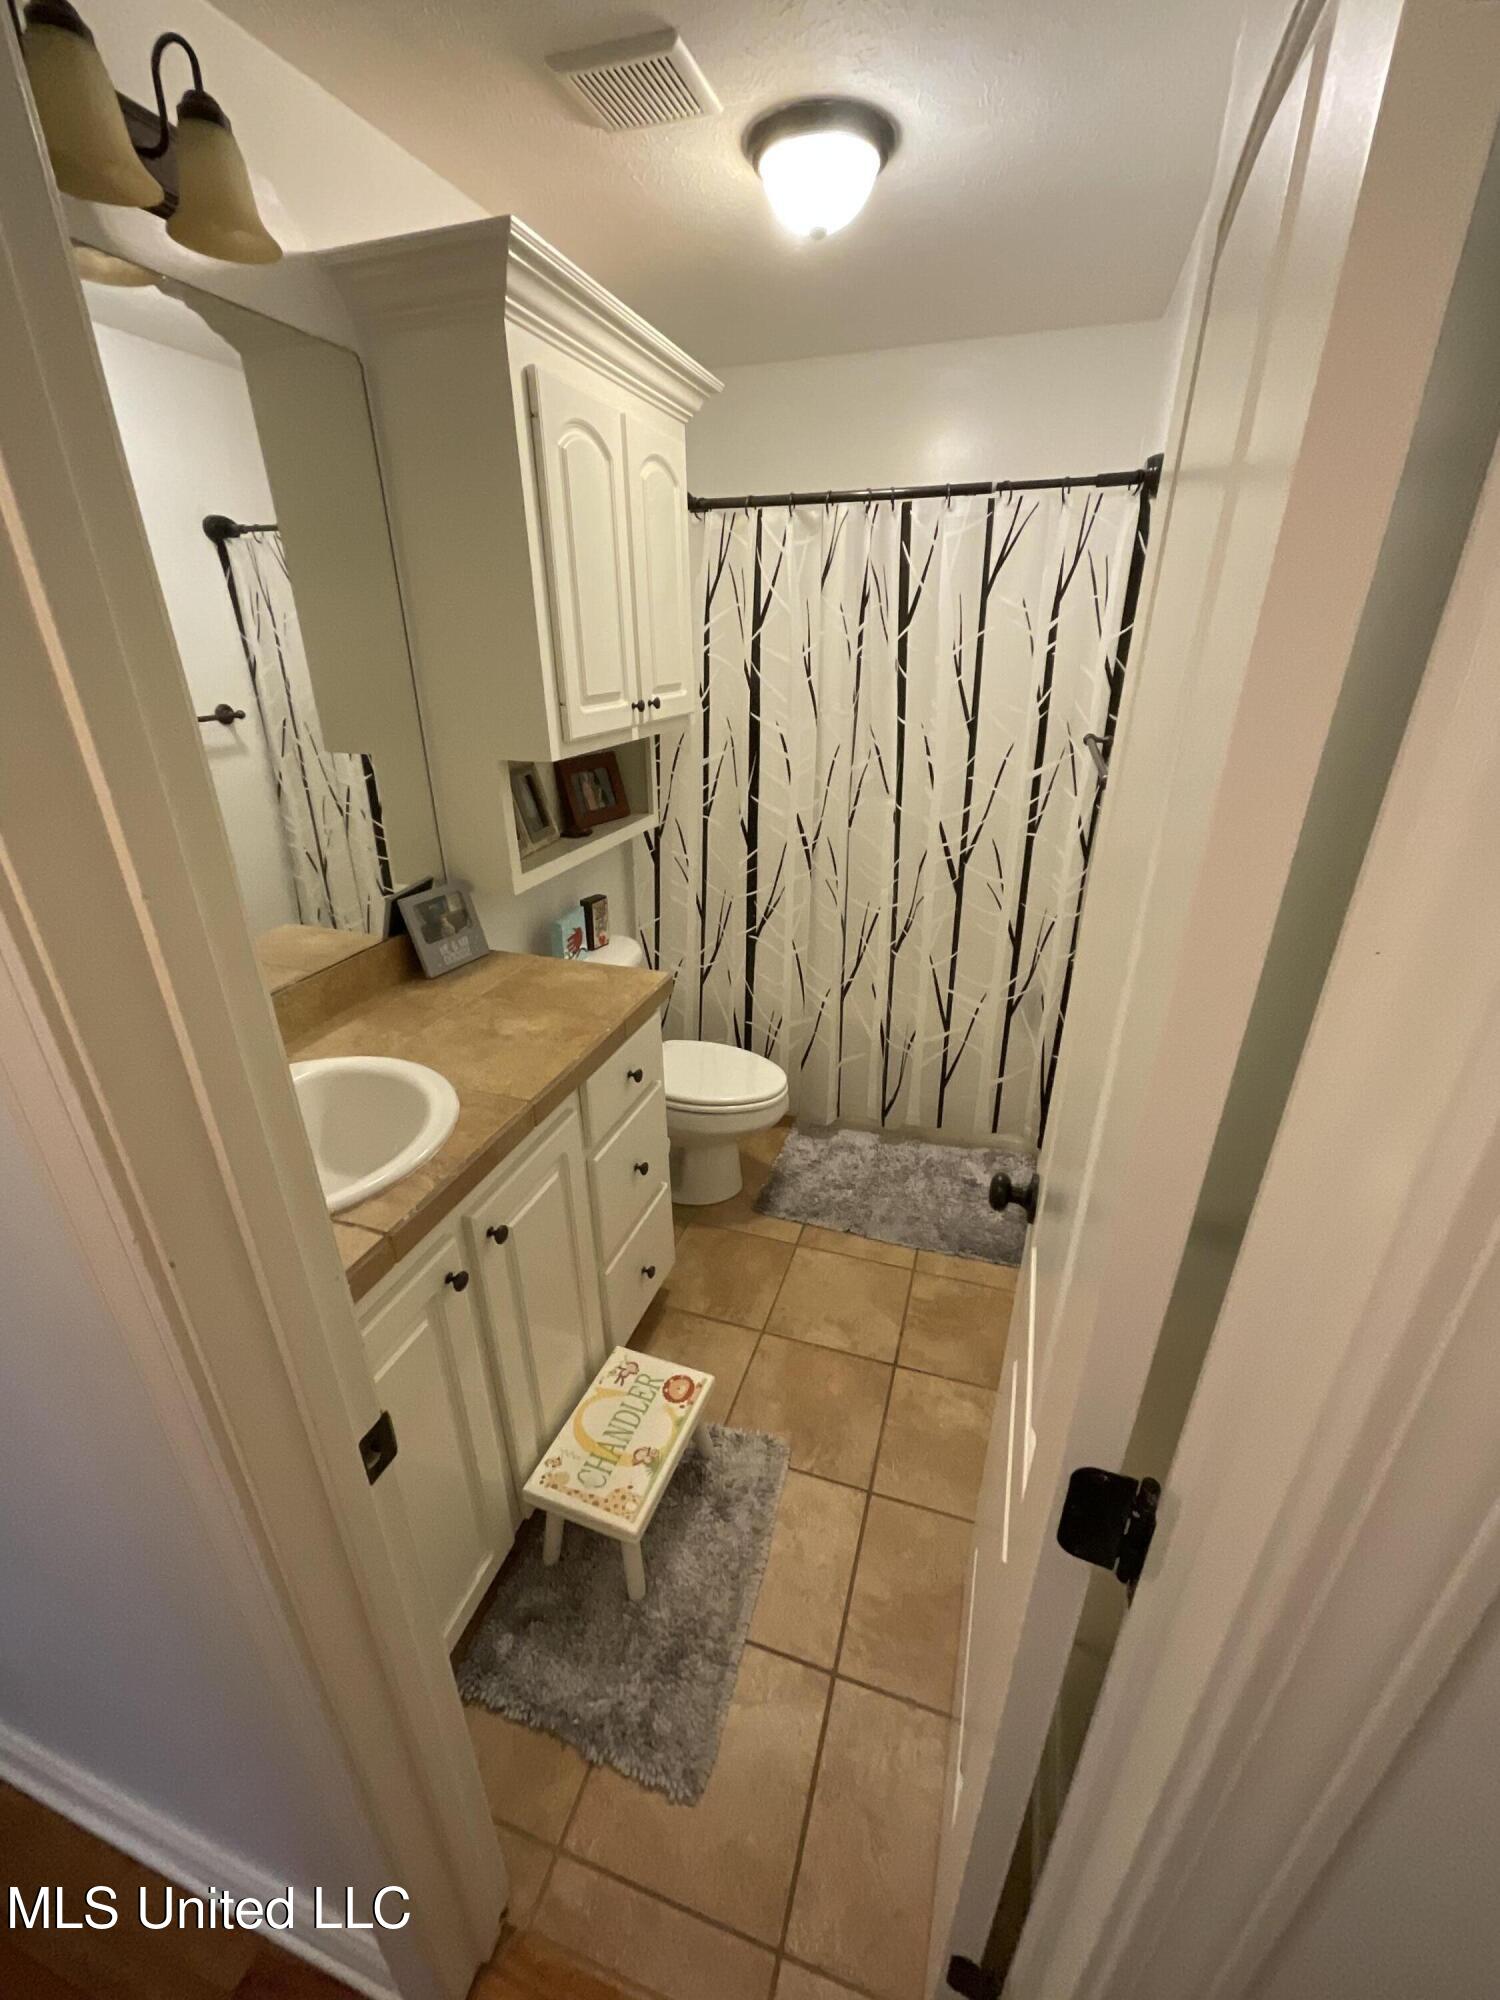
  • Total bathrooms2
  • full bathrooms2
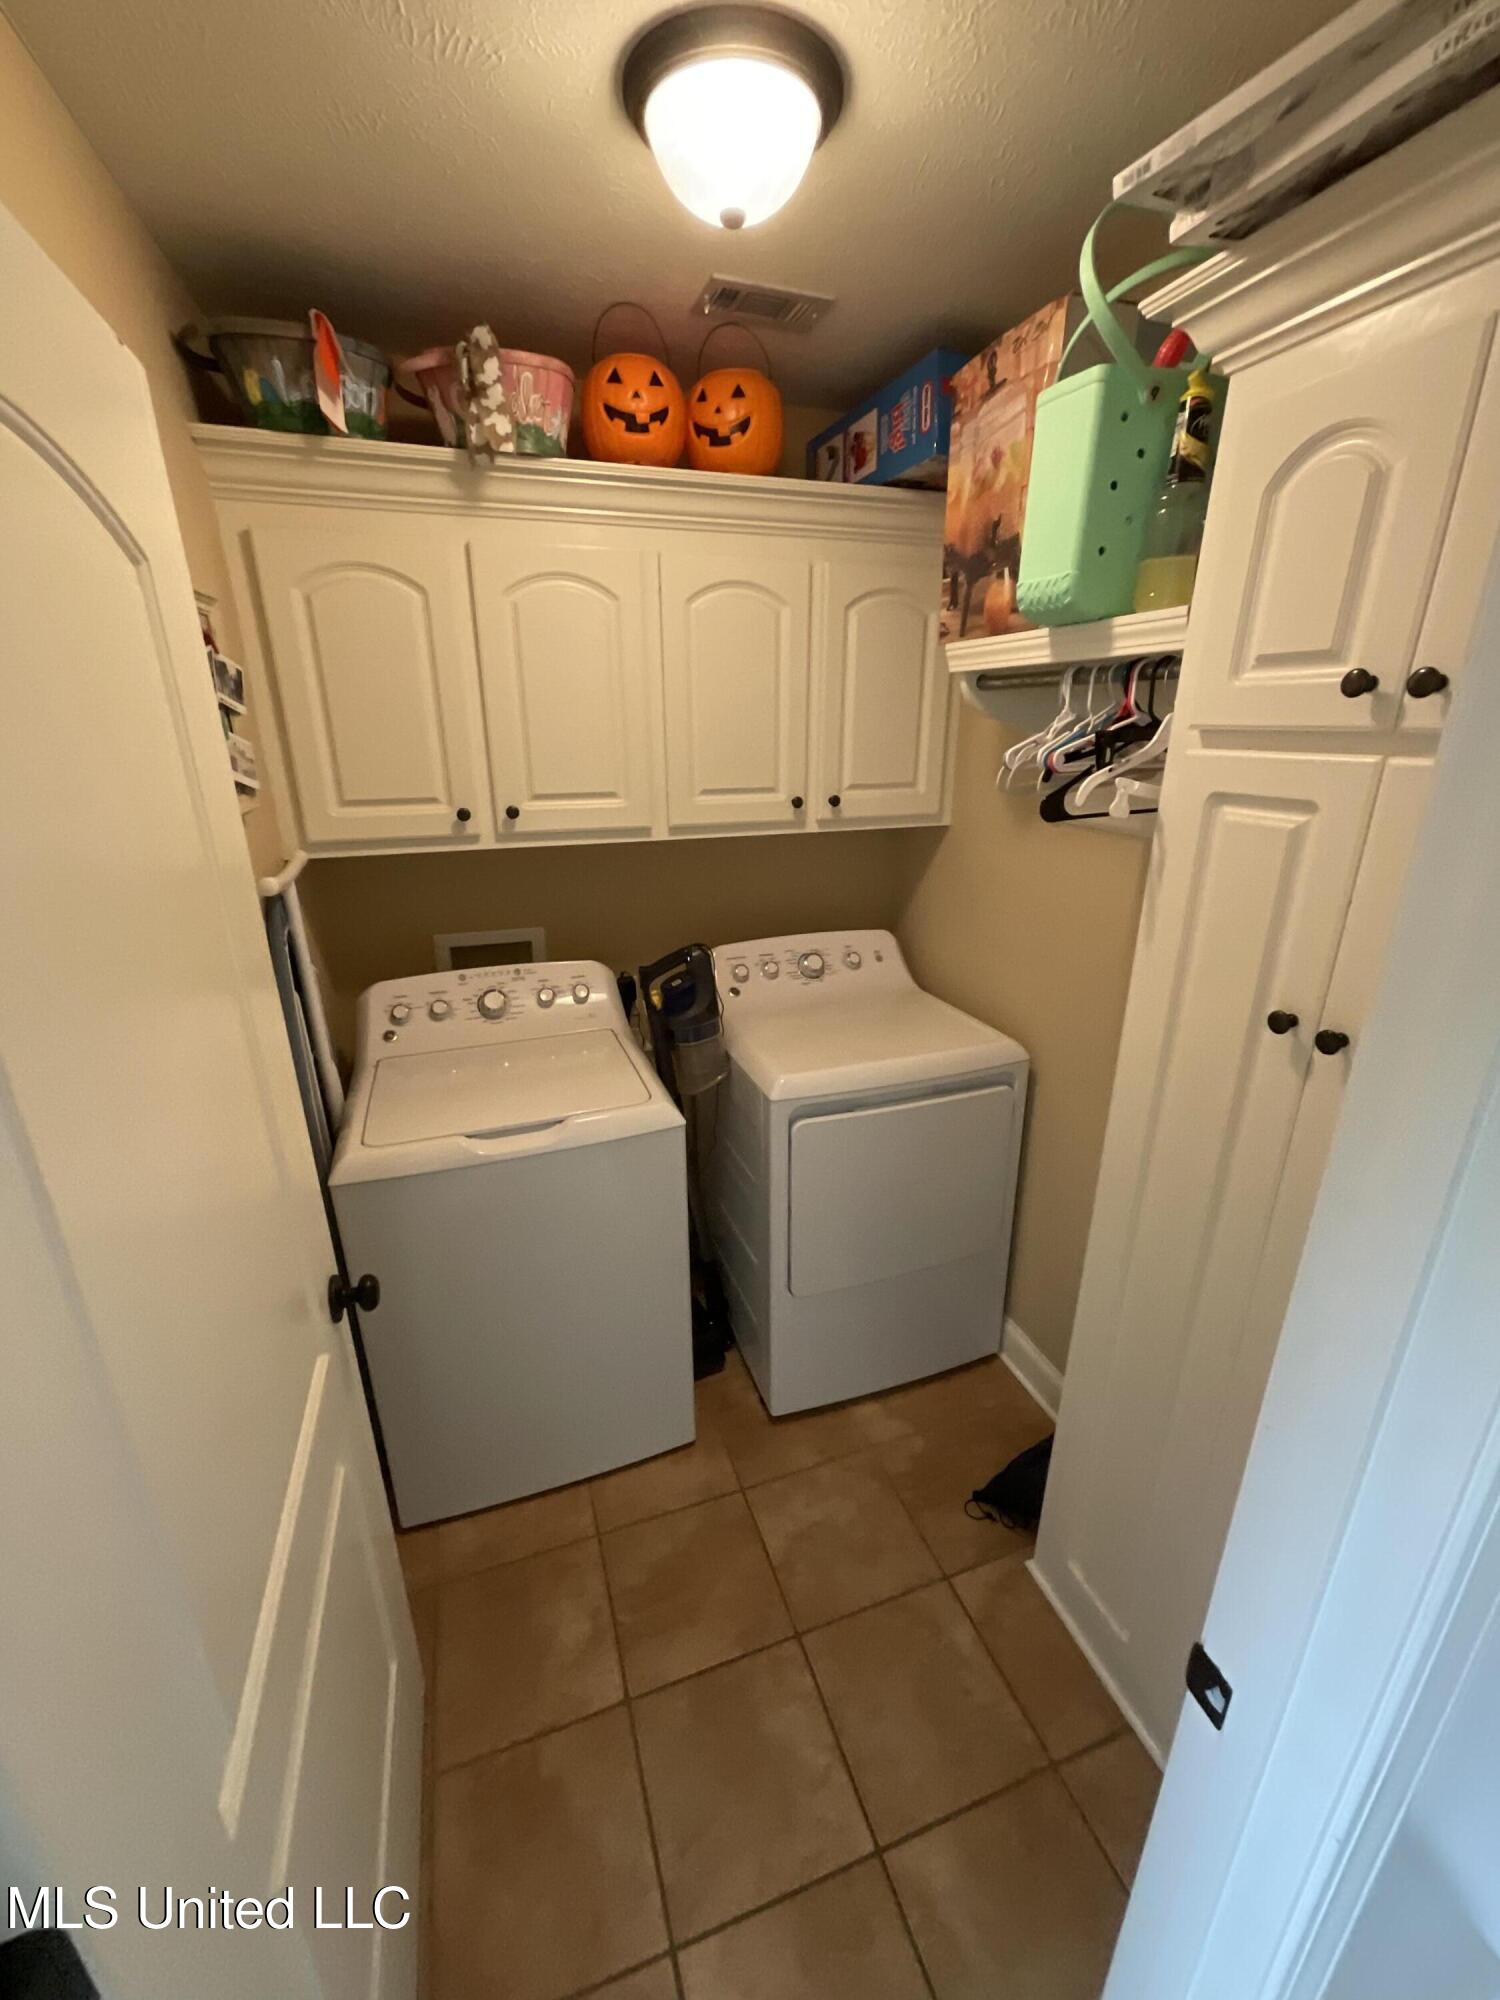
  • Laundry room Laundry Room
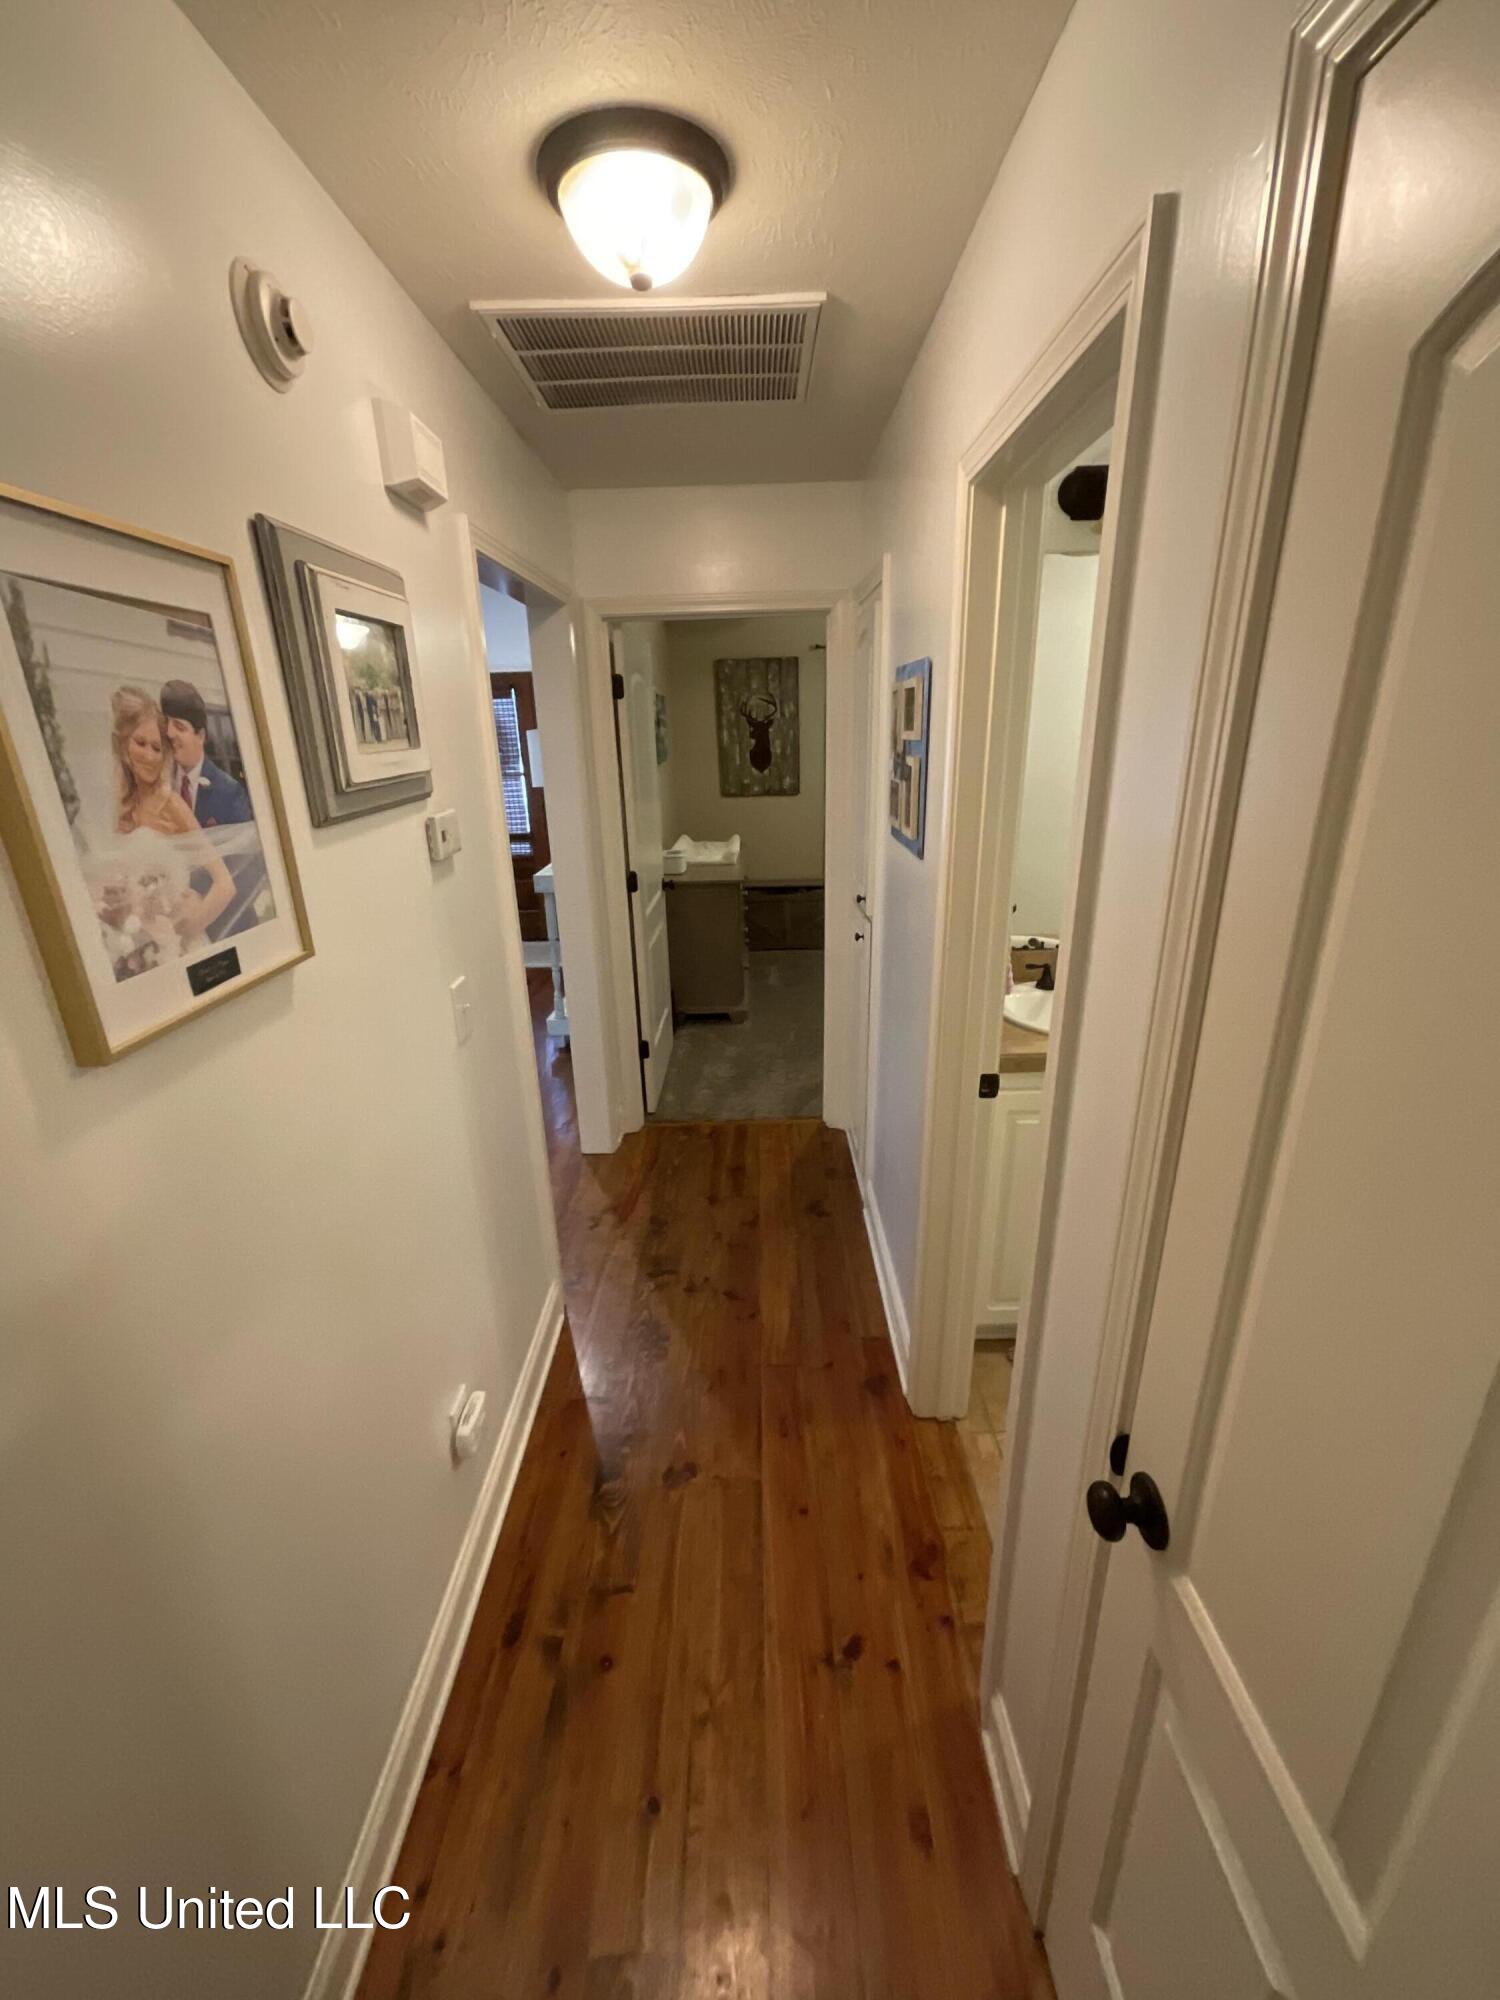
  • Flooring Carpet, Hardwood
  • Fireplace Gas Log
  • APPLIANCES Dishwasher, Free-Standing Gas Range, Free-Standing Refrigerator, Washer/Dryer
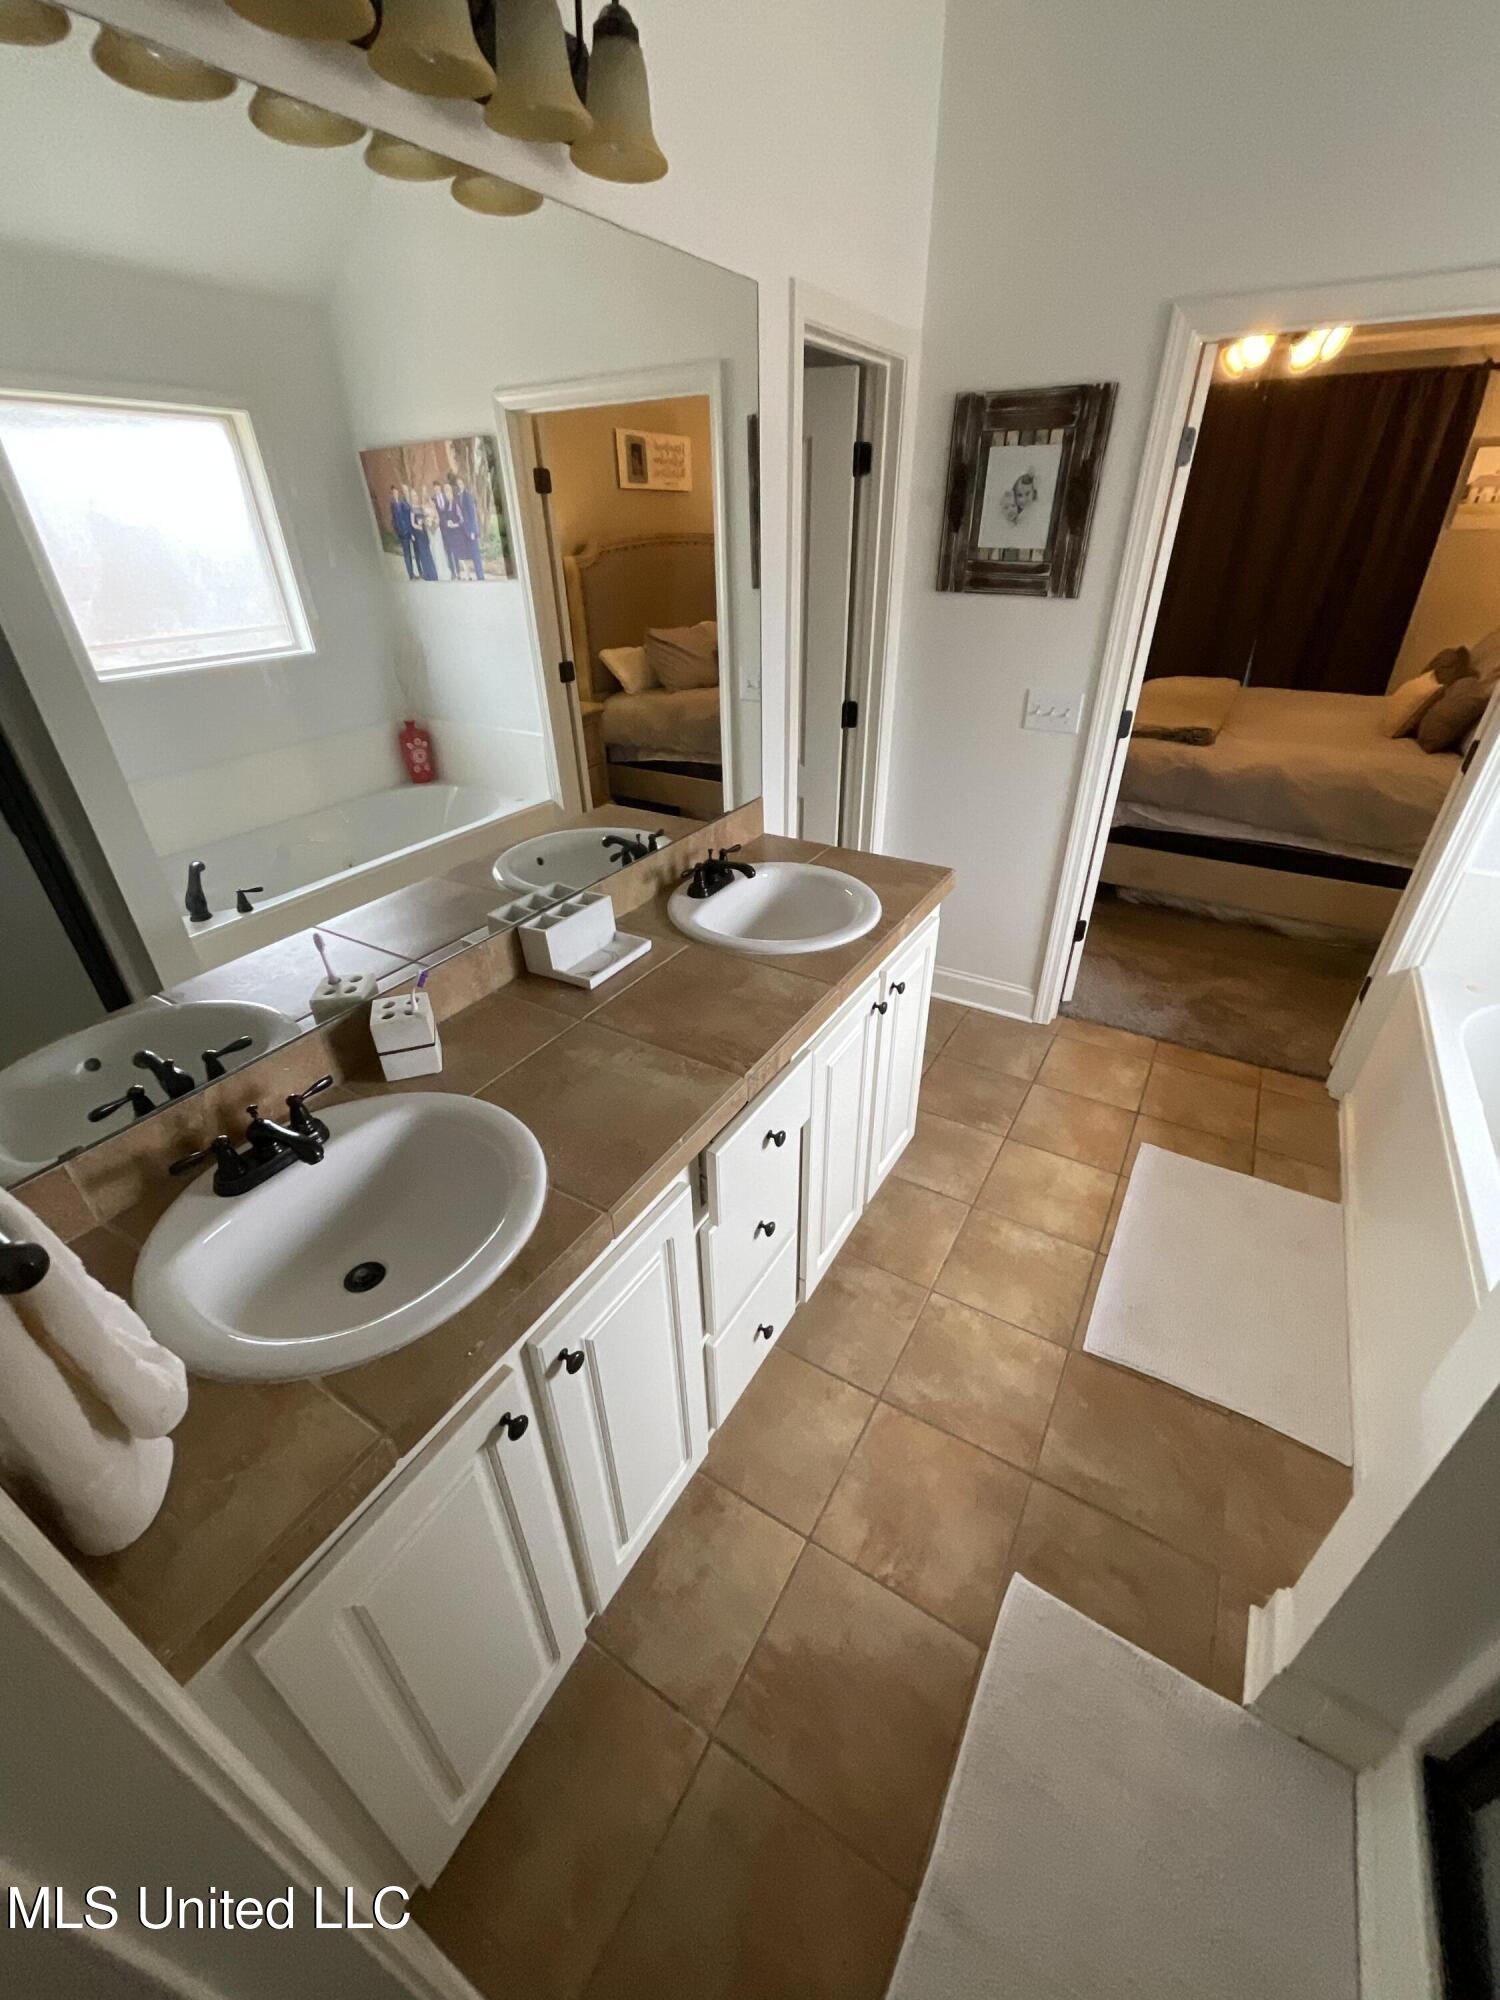
  • other interior Features Breakfast Bar, Granite Counters, Open Floorplan, Soaking Tub, Tile Counters, Double Vanity

Area & Lot

  • Status Sold
  • Date Sold March 31, 2026
  • Living Area1,407 Sq.Ft.
  • Total Area1,407 Sq.Ft.
  • Lot Area7,405.2 Sq.Ft.
  • MLS® ID4137247
  • TypeResidential
  • YEAR BUILT2010
  • NeighborhoodLost Rabbit
  • Architecture StylesTraditional
  • Elementary SchoolMannsdale
  • Middle SchoolGermantown Middle
  • High SchoolGermantown

Exterior

  • STORIES1
  • Garage Space2.0
  • water SourcePublic
  • utilitiesCable Available, Electricity Connected, Natural Gas Connected, Sewer Connected, Water Connected
  • roofArchitectural Shingles
  • lot featuresCul-De-Sac, Landscaped
  • parkingDriveway, Garage Door Opener, Concrete
  • HEAT TYPECentral, Natural Gas
  • AIR CONDITIONINGCentral Air, Electric
  • sewerPublic Sewer
  • SubstructureSlab
  • security FeaturesSecurity System
  • other exterior FeaturesPrivate Yard, Rain Gutters

Financial

  • Price Upon Request
View Virtual Tour

Lost Rabbit

Explore

Bowie & Co. Real Estate

Partner with a local team that prioritizes your vision and negotiates with your best interests at heart. From first consultation to closing day, we deliver a personalized real estate experience tailored entirely to you.

Follow Us on Instagram