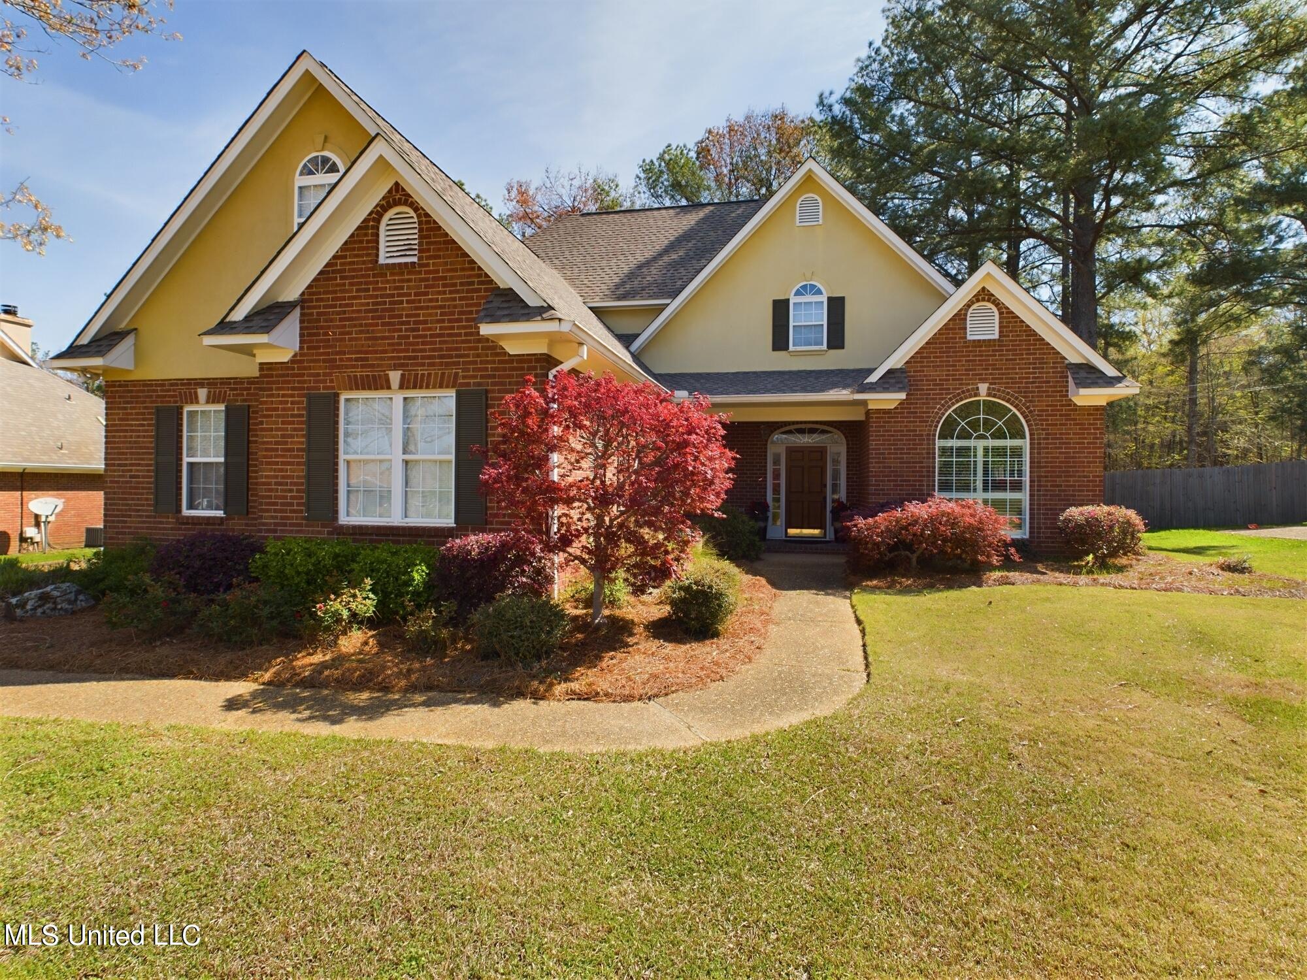
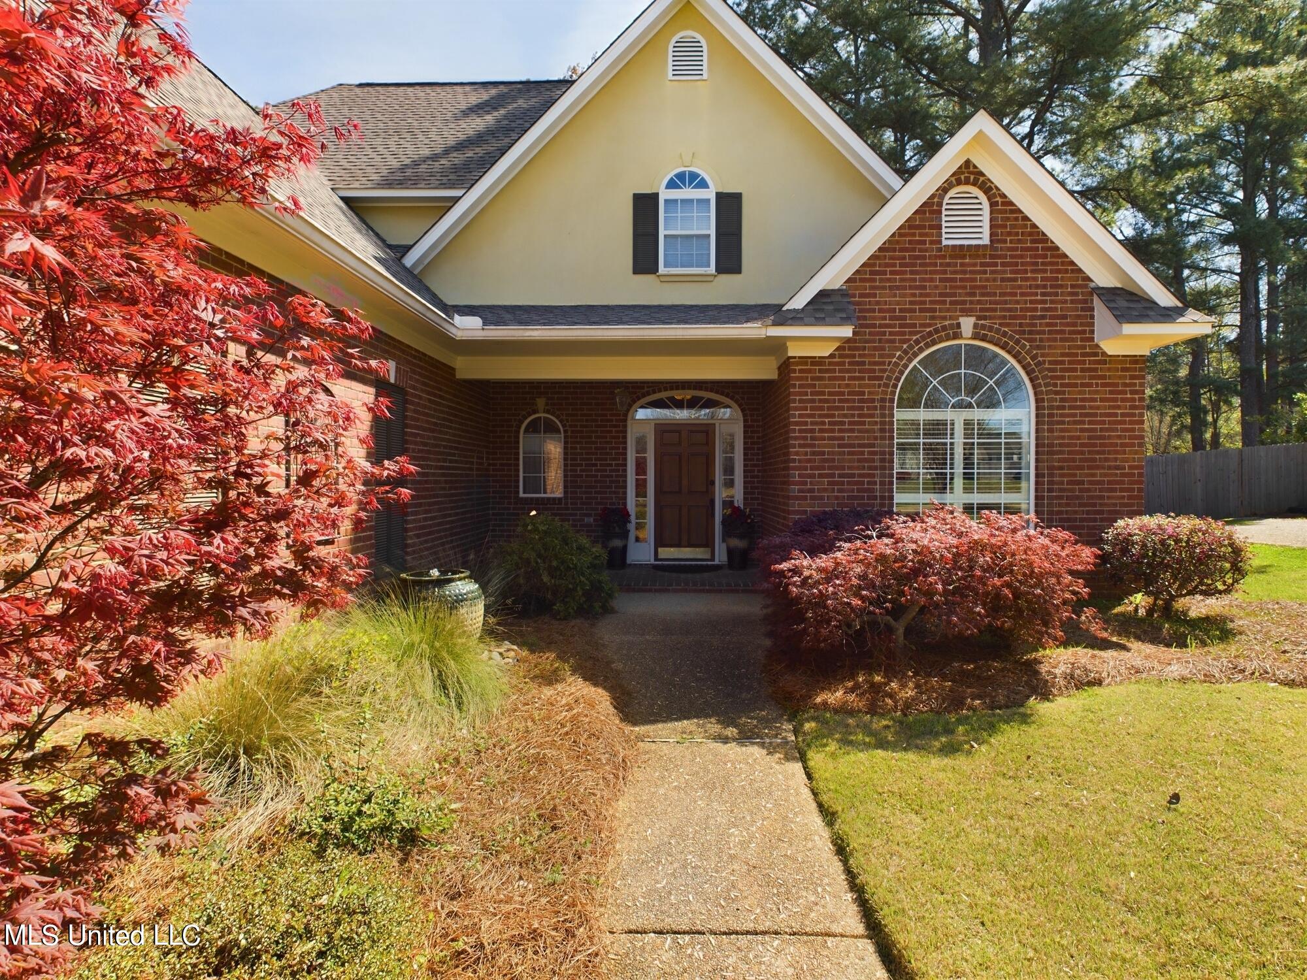
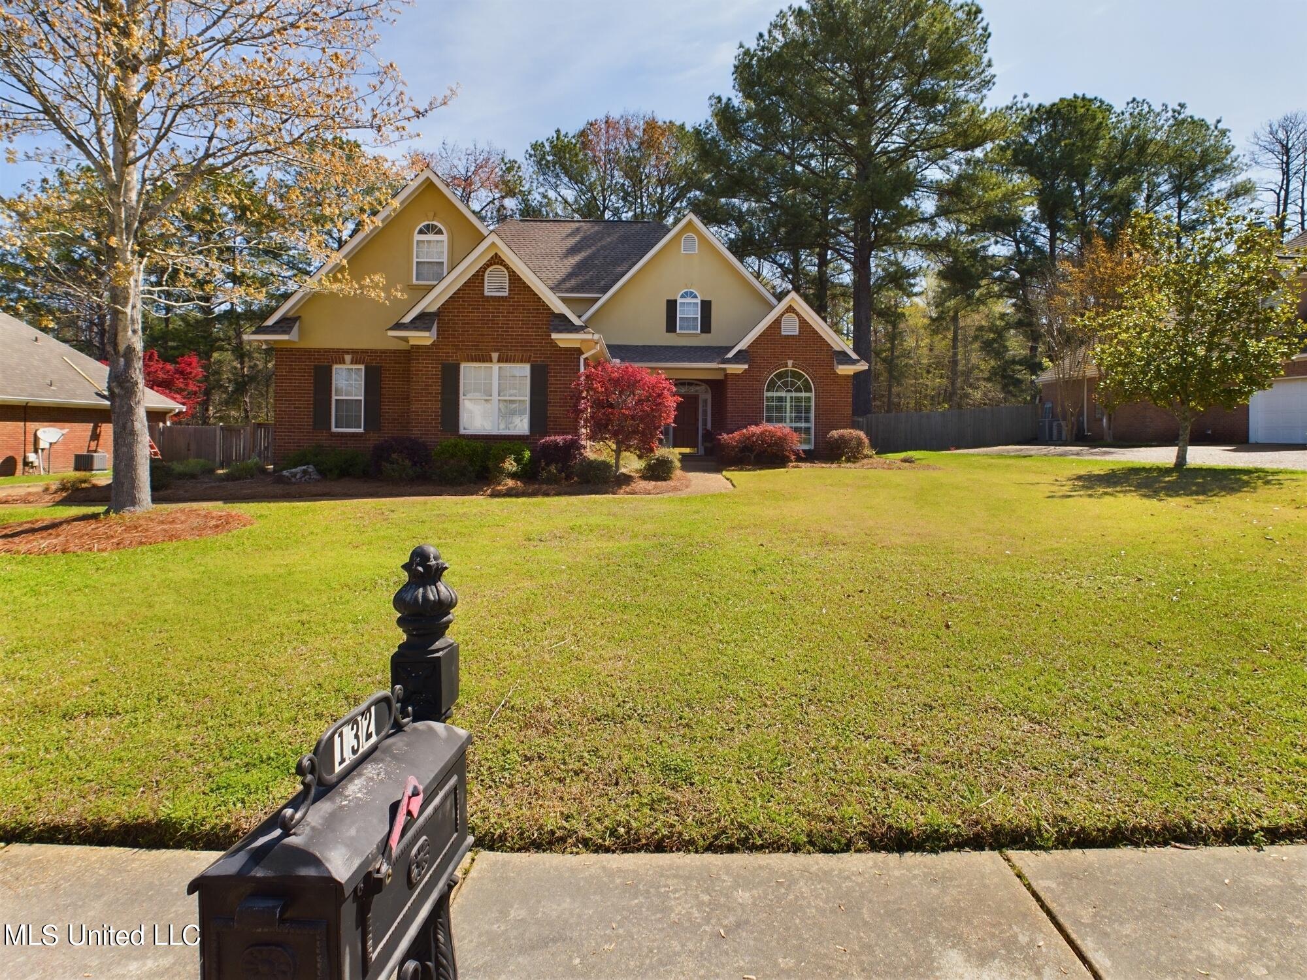
Brick and yellow-sided two-story home with gabled roofs, an arched window, and a curved front walkway.
132 Derby Drive Drive
SEE ALL PHOTOS
Brick and yellow-sided two-story home with gabled roofs, an arched window, and a curved front walkway.
132 Derby Drive Drive
Listed by Walt Bowie 769-234-7517 with Bowie & Co Real Estate, LLC
Sold

132 Derby Drive Drive

132 Derby Drive Drive, Madison, MS 39110

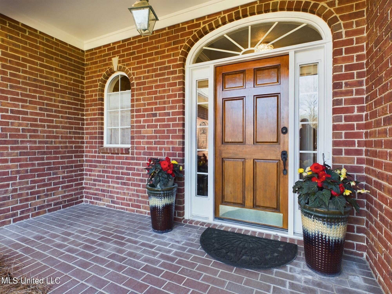
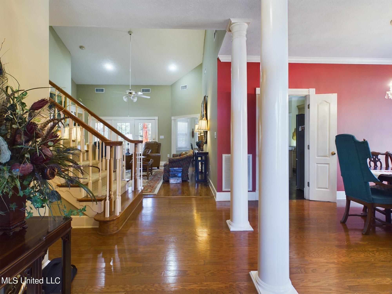
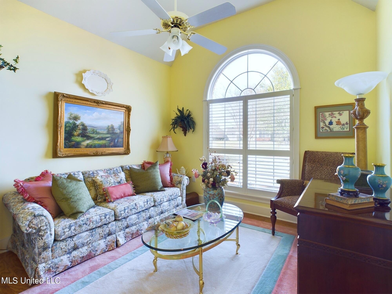
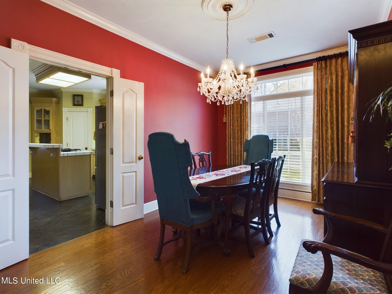
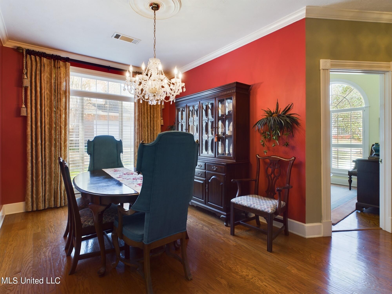
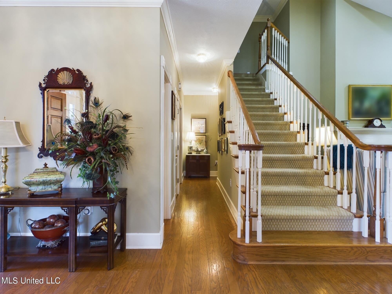
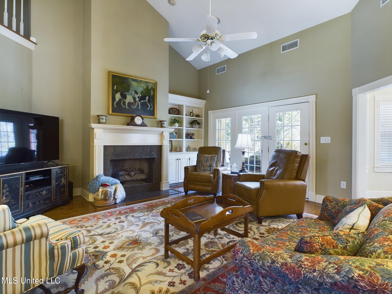
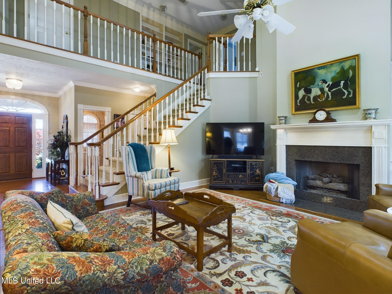
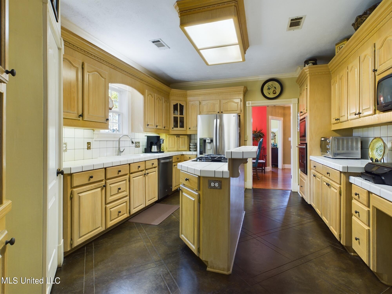
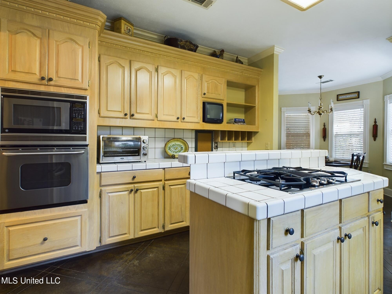
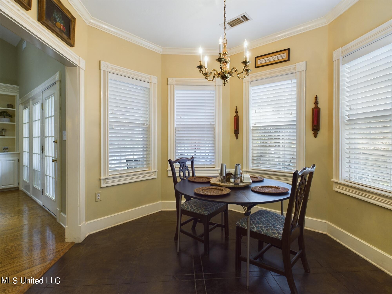
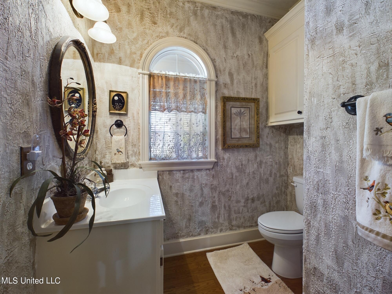
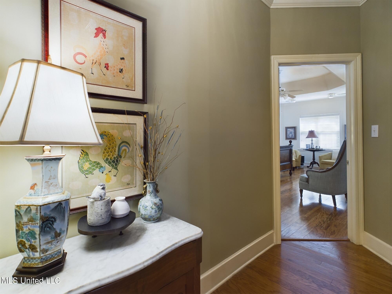
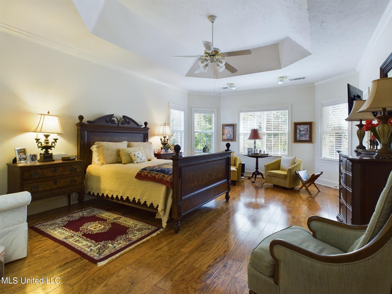
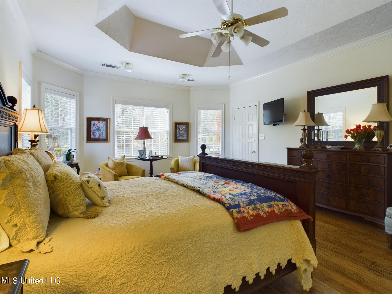
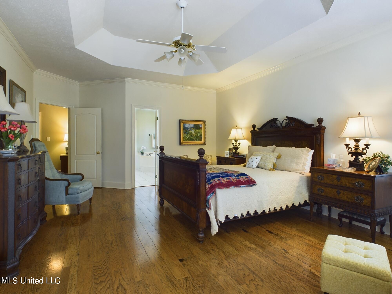
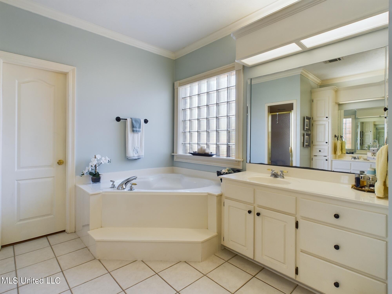
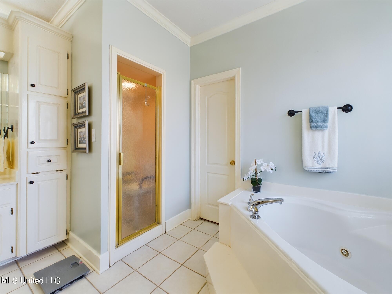
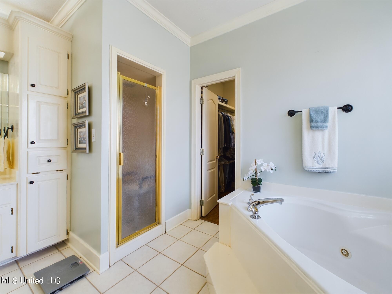
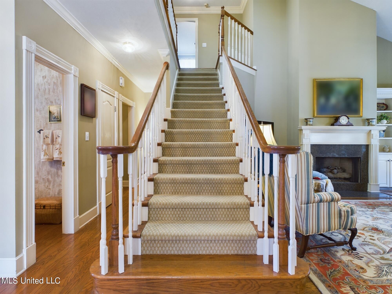
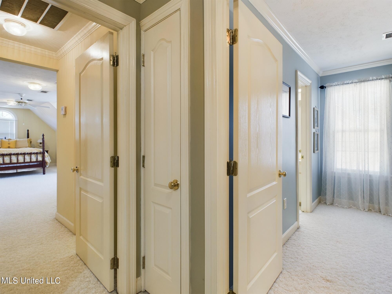
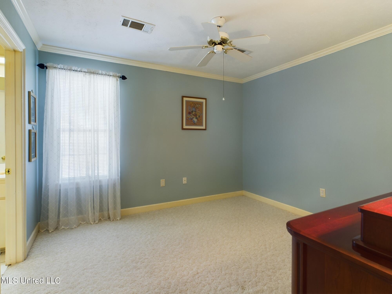
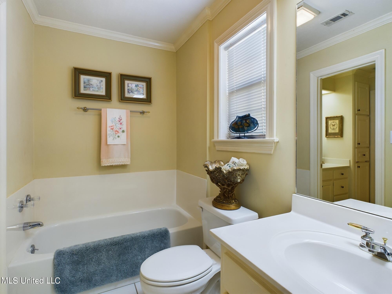
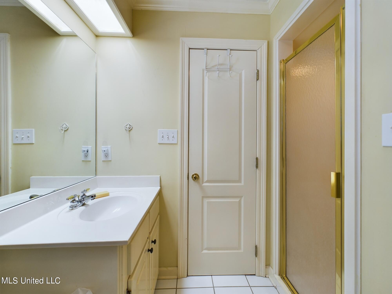
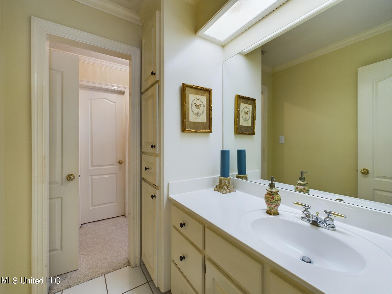
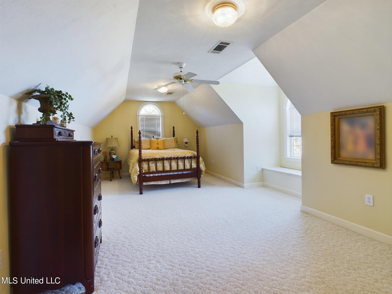
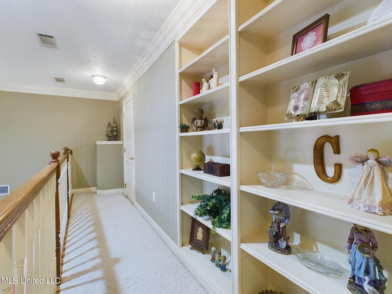
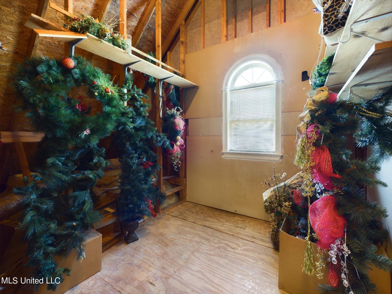
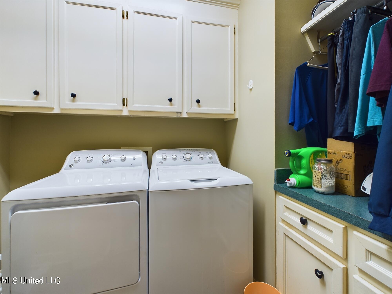
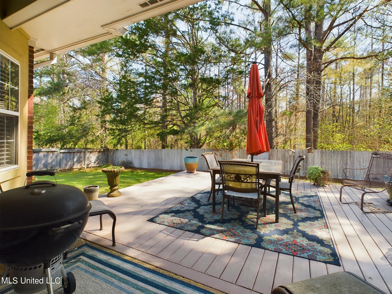
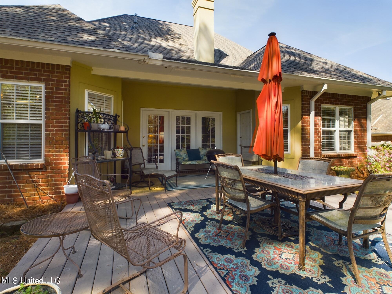
Welcome to 132 Derby Drive in Madison, MS! This 3 bedroom, 2 1/2 bath home offers great space in the conveniently located neighborhood of Northbay Subdivision. Enter through the front door and there is a welcoming foyer with great sight-lines past the grand staircase and into the open living room. To the right of foyer is a sitting room that could potentially be a private, home office for future buyers. The Master bedroom is privately located down a hall past the laundry room. It offers oversized windows and direct access to the back porch. Upstairs, are 2 very large bedrooms that share a bathroom with separate shower and tub. In addition, there is easy access to a walk-in attic with ample storage space. Make plans to see this home for yourself and experience the warmth and charm it offers!

3
beds

3
baths

2,640 Sq.Ft. LIVING AREA

0.31 Acres lot

Walt Bowie

Walt Bowie

Features & Amenities

Interior

  • total bedrooms3
  • Total bathrooms3
  • full bathrooms2
  • half bathroom1
  • Laundry room In Hall, Laundry Room, Main Level
  • Flooring Carpet, Concrete, Tile, Wood
  • Fireplace Gas Log, Living Room
  • APPLIANCES Dishwasher, Gas Cooktop, Microwave
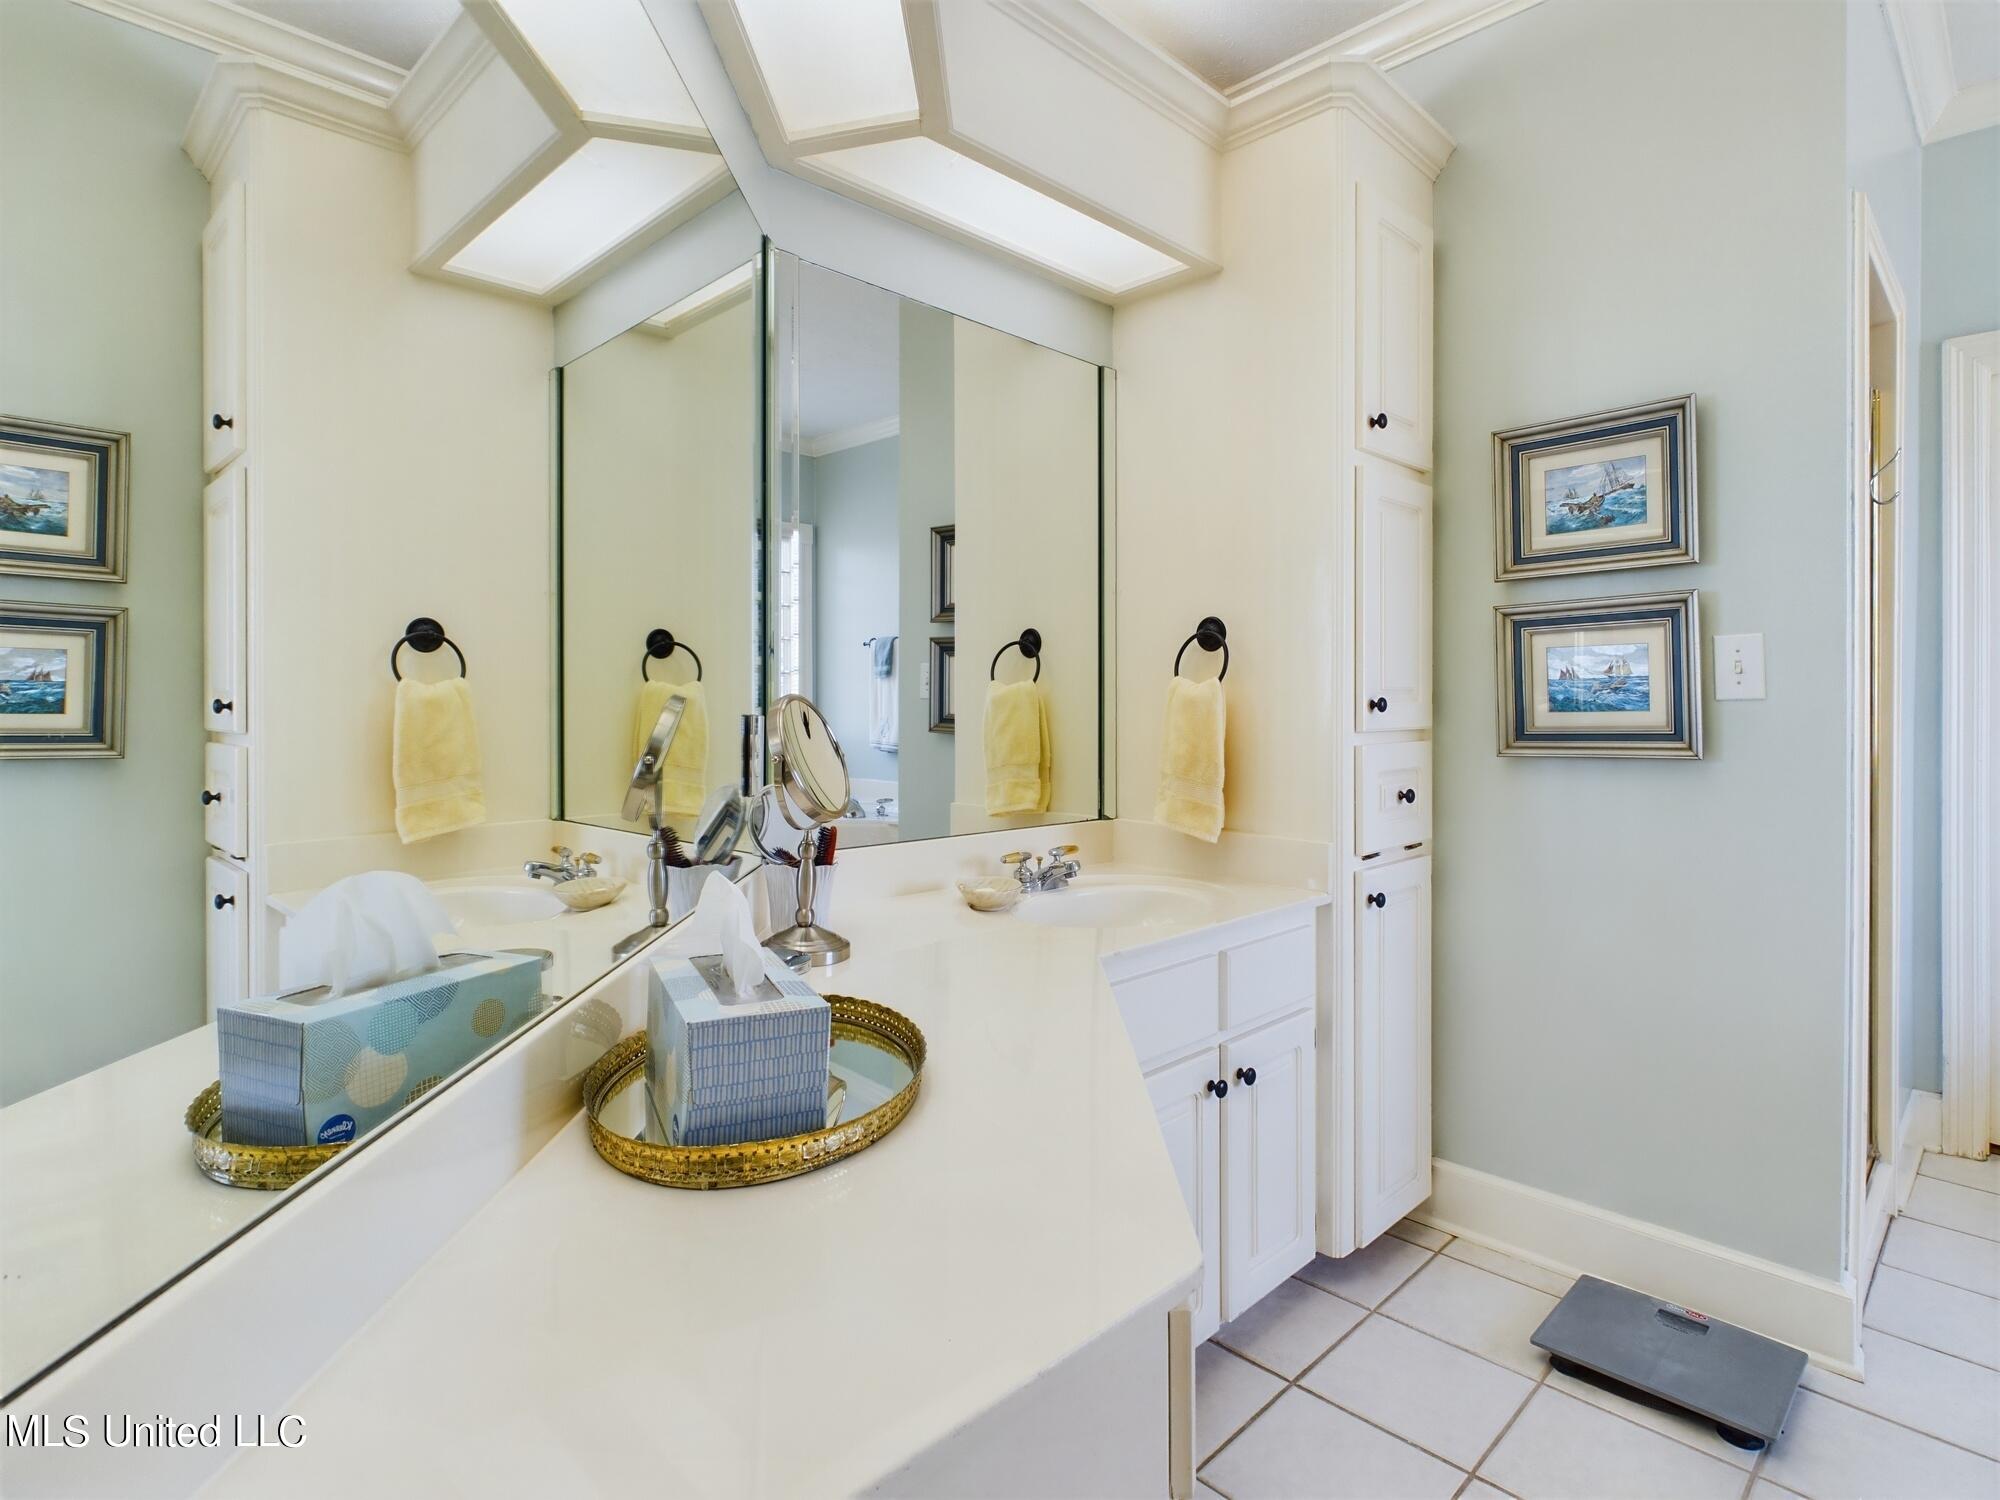
  • other interior Features Bar, Ceiling Fan(s), Double Vanity, Entrance Foyer, Walk-In Closet(s)

Area & Lot

  • Status Sold
  • Date Sold August 23, 2024
  • Living Area2,640 Sq.Ft.
  • Total Area2,640 Sq.Ft.
  • Lot Area0.31 Acres
  • MLS® ID4075828
  • TypeResidential
  • YEAR BUILT1994
  • NeighborhoodLost Rabbit
  • Architecture StylesTraditional
  • Elementary SchoolMadison Avenue
  • Middle SchoolMadison
  • High SchoolMadison Central

Exterior

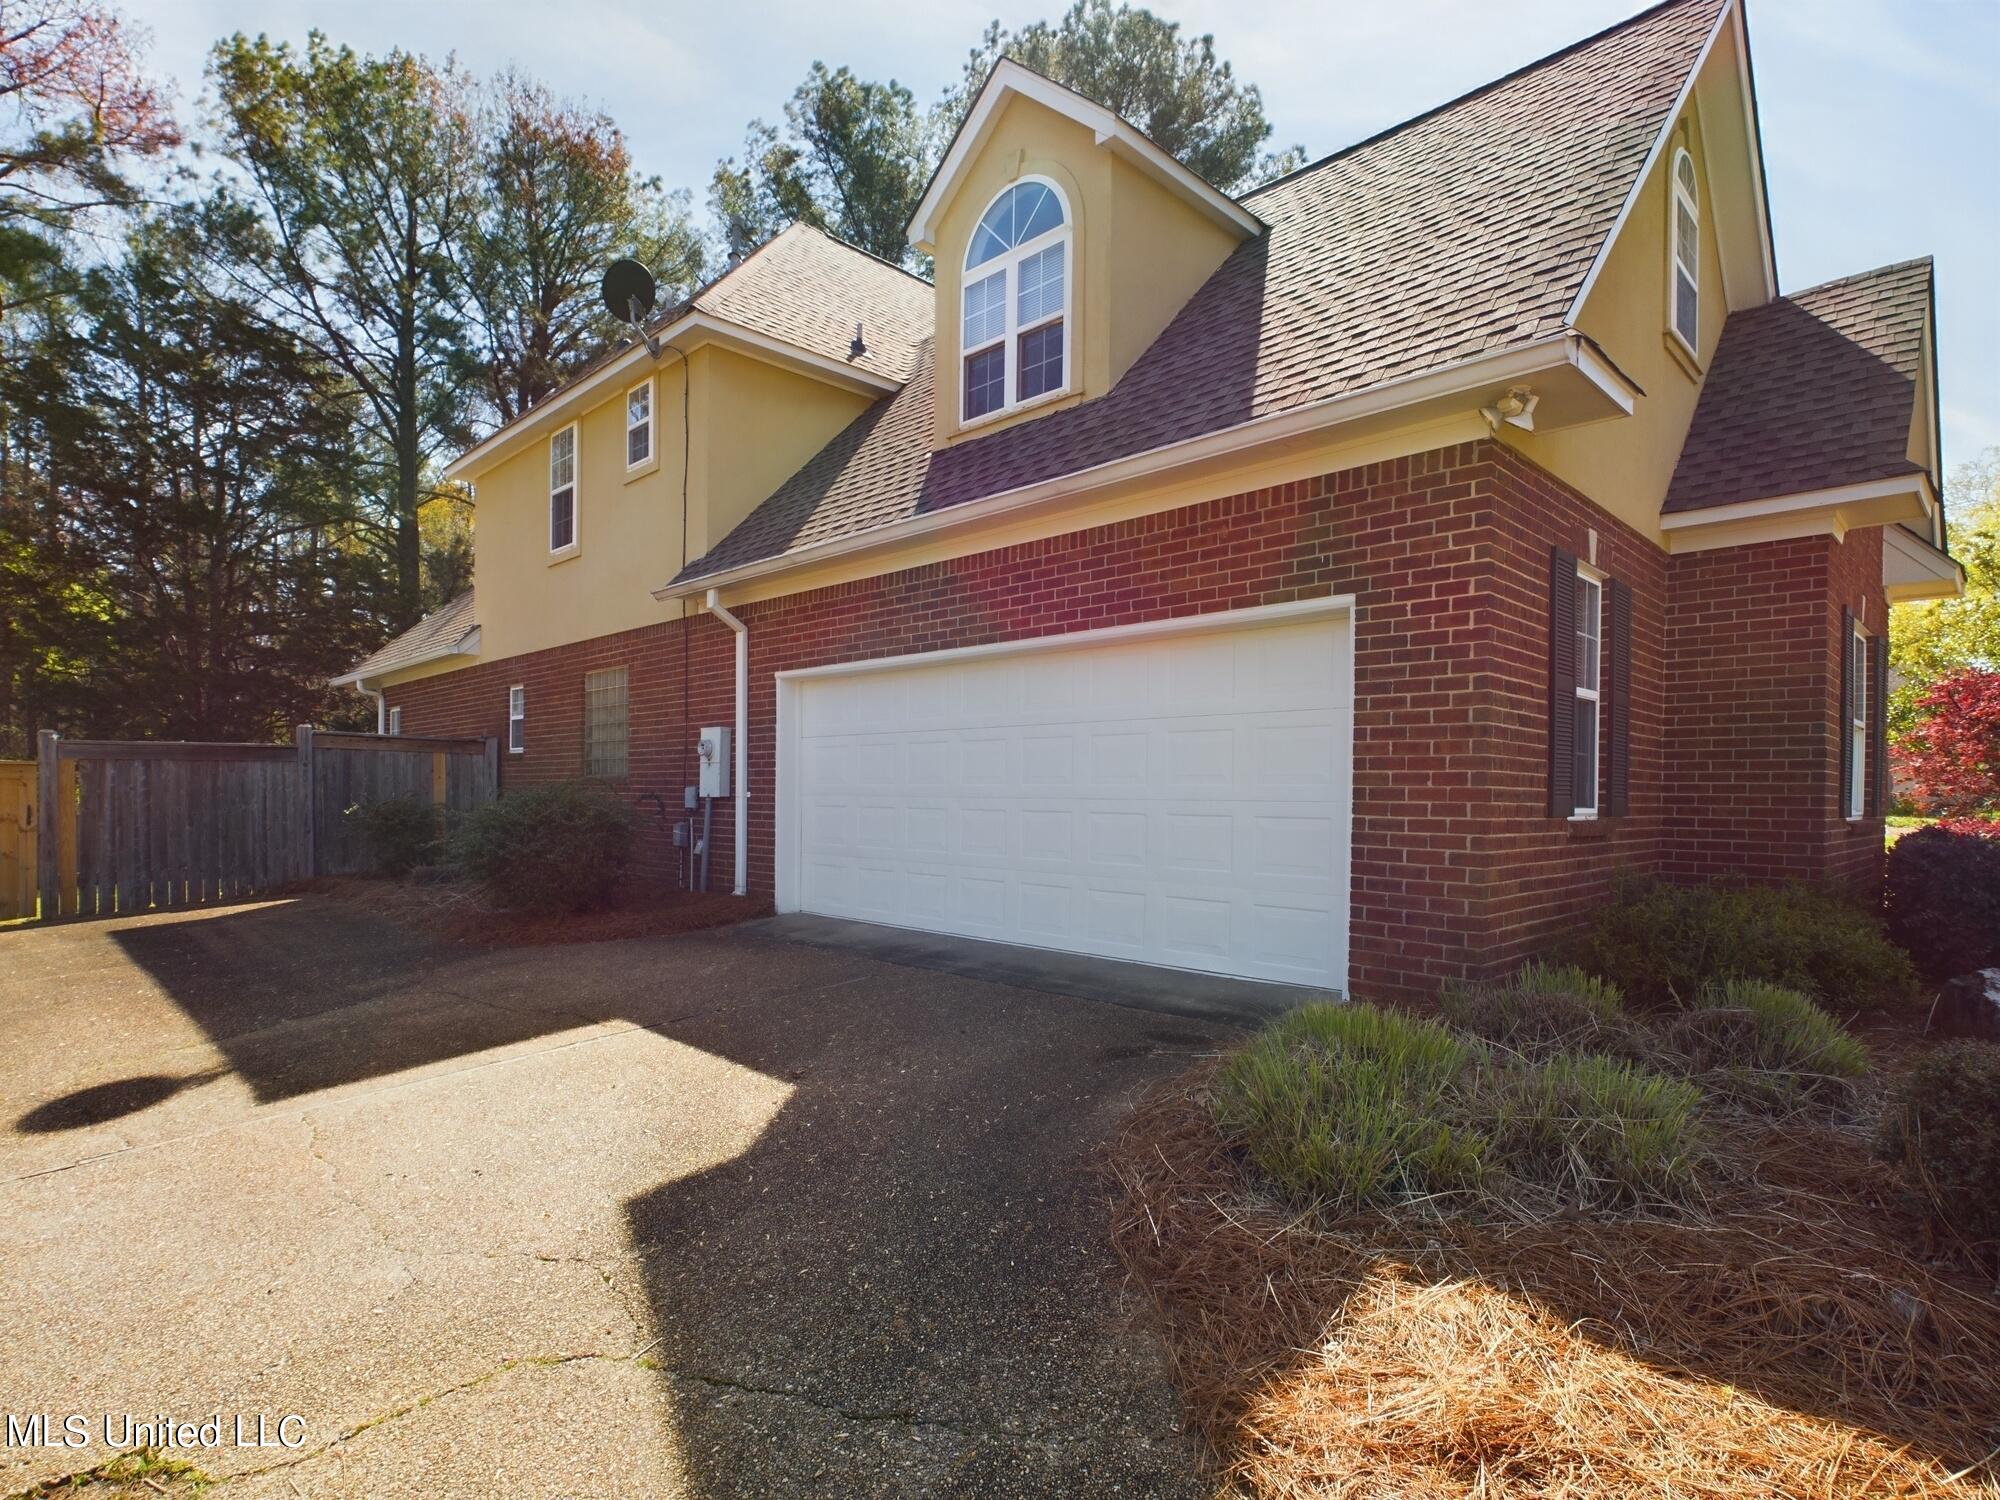
  • STORIES2
  • Garage Space2.0
  • water SourcePublic
  • utilitiesElectricity Connected, Natural Gas Connected, Phone Connected, Sewer Connected, Water Connected, Fiber to the House
  • roofArchitectural Shingles
  • parkingAttached, Garage Door Opener, Garage Faces Side
  • HEAT TYPECentral, Fireplace(s)
  • AIR CONDITIONINGCentral Air
  • sewerPublic Sewer
  • SubstructureSlab
  • security FeaturesSecurity Gate
  • other exterior FeaturesRain Gutters

Financial

  • Price Upon Request

Lost Rabbit

Explore

Bowie & Co. Real Estate

Partner with a local team that prioritizes your vision and negotiates with your best interests at heart. From first consultation to closing day, we deliver a personalized real estate experience tailored entirely to you.

Follow Us on Instagram