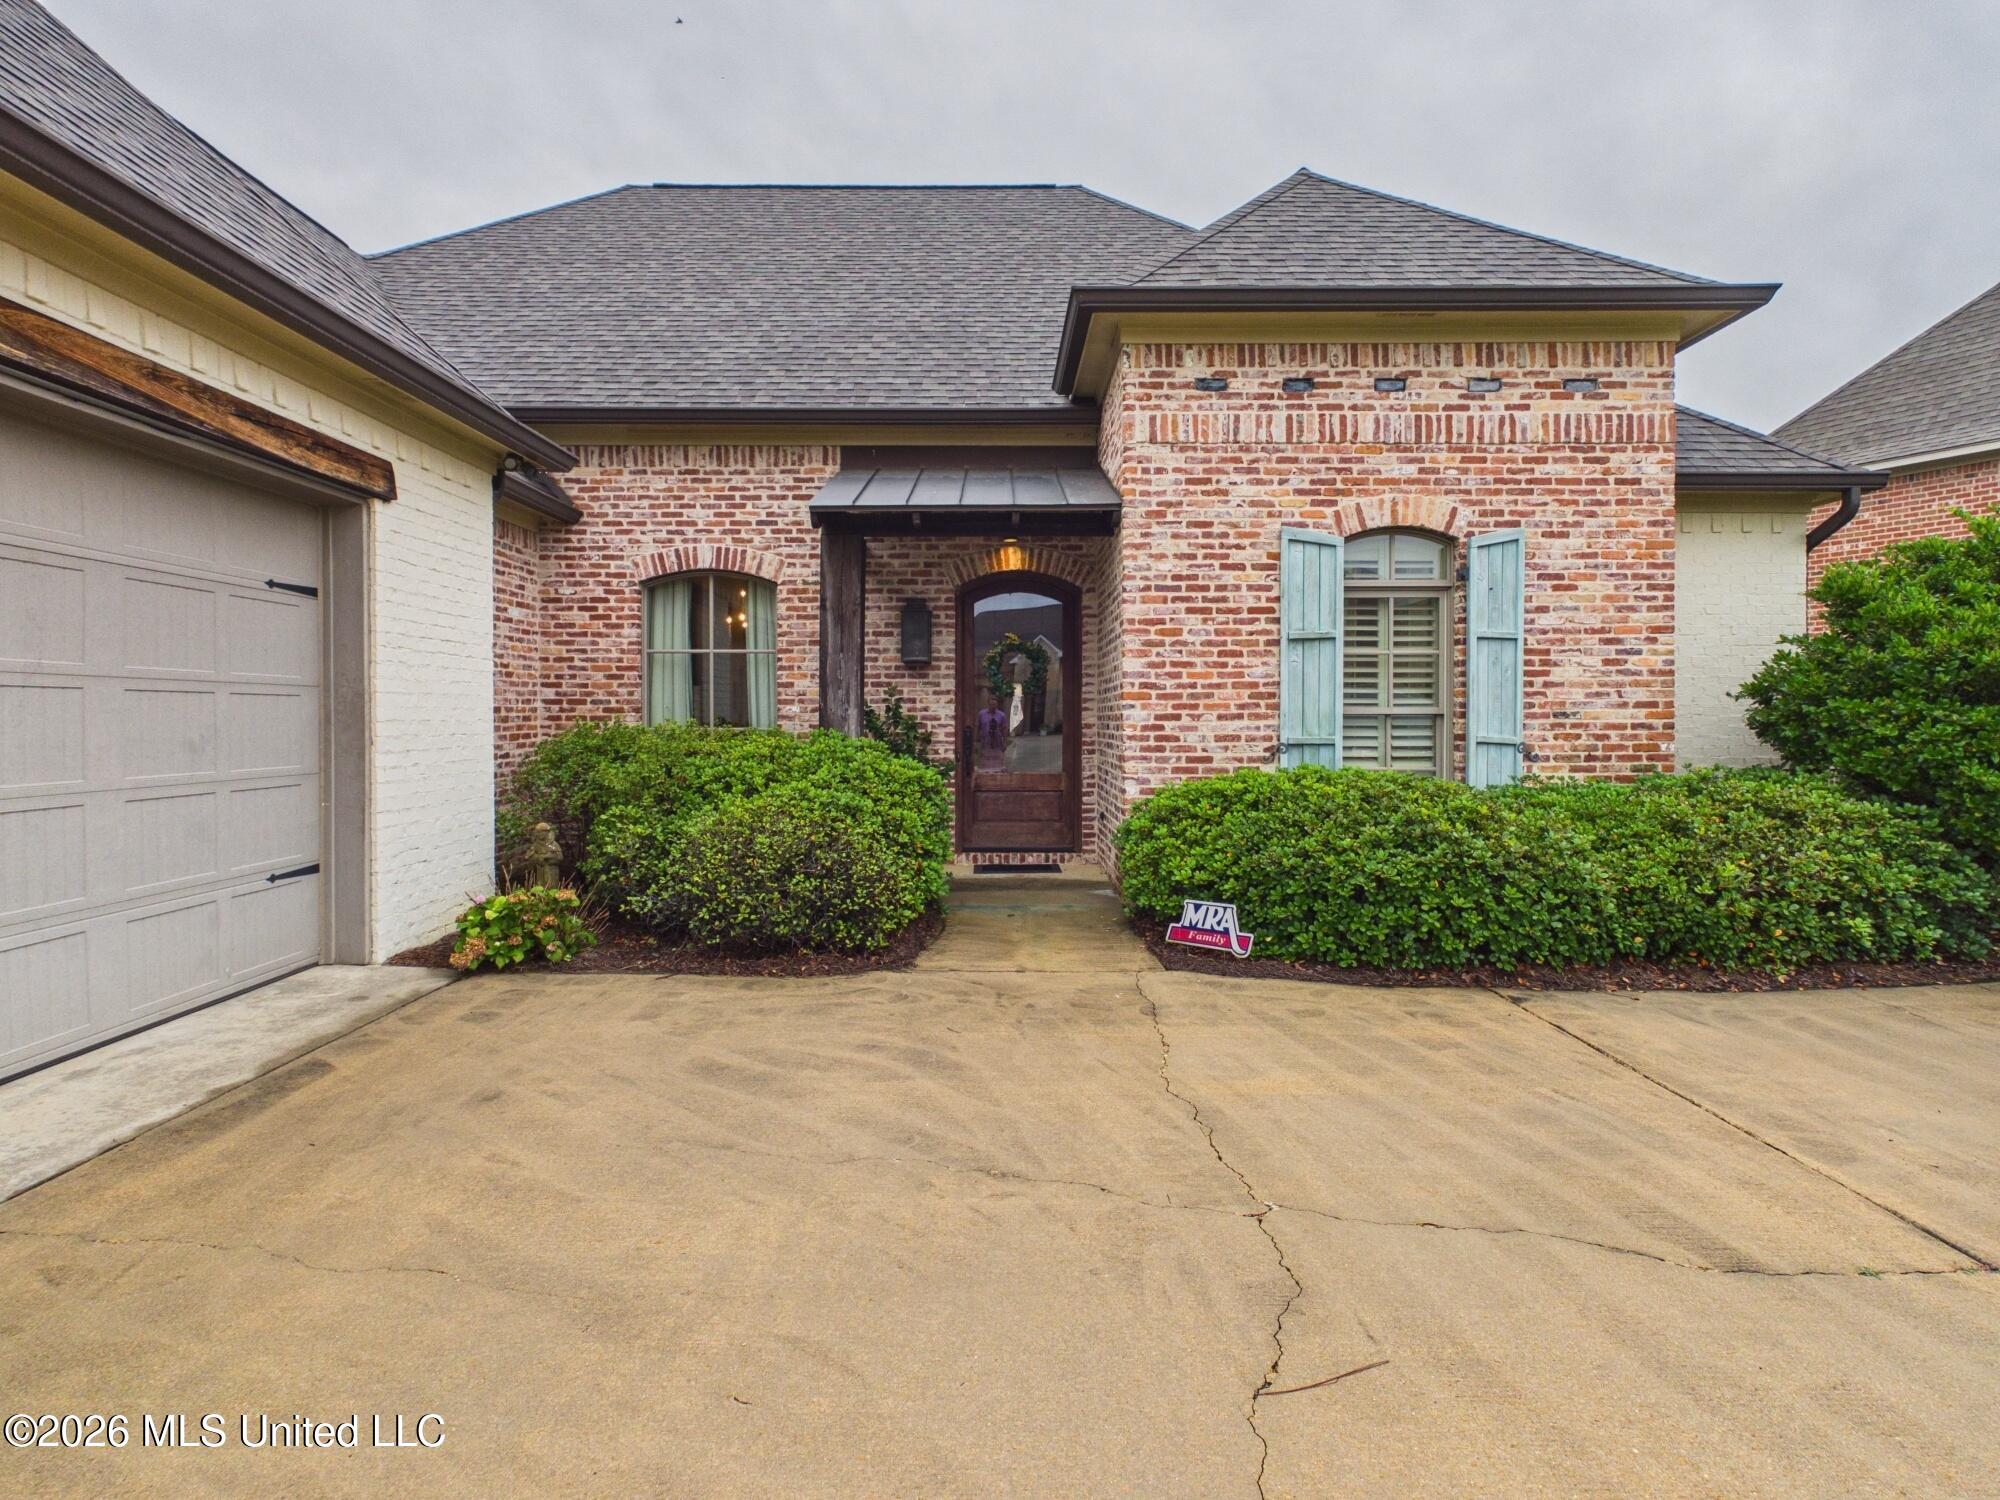
Brick home with an attached garage, blue shutters, and a wide concrete driveway.
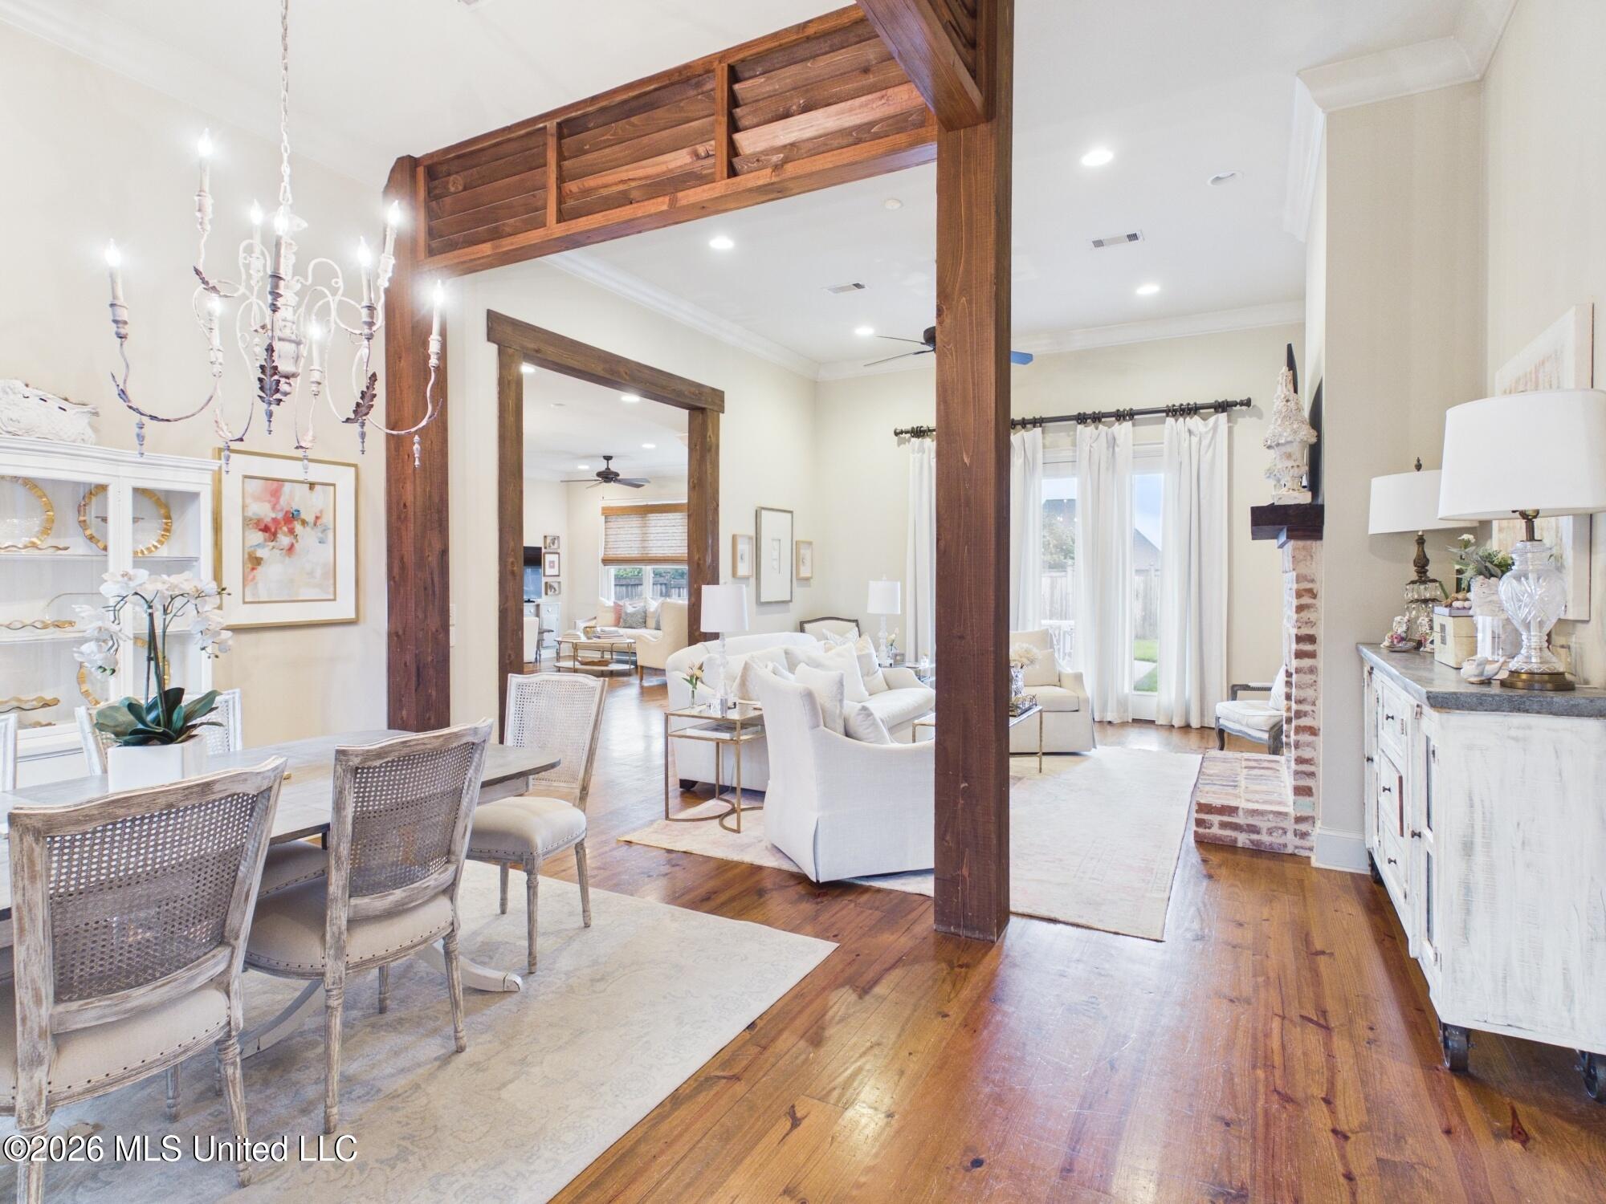
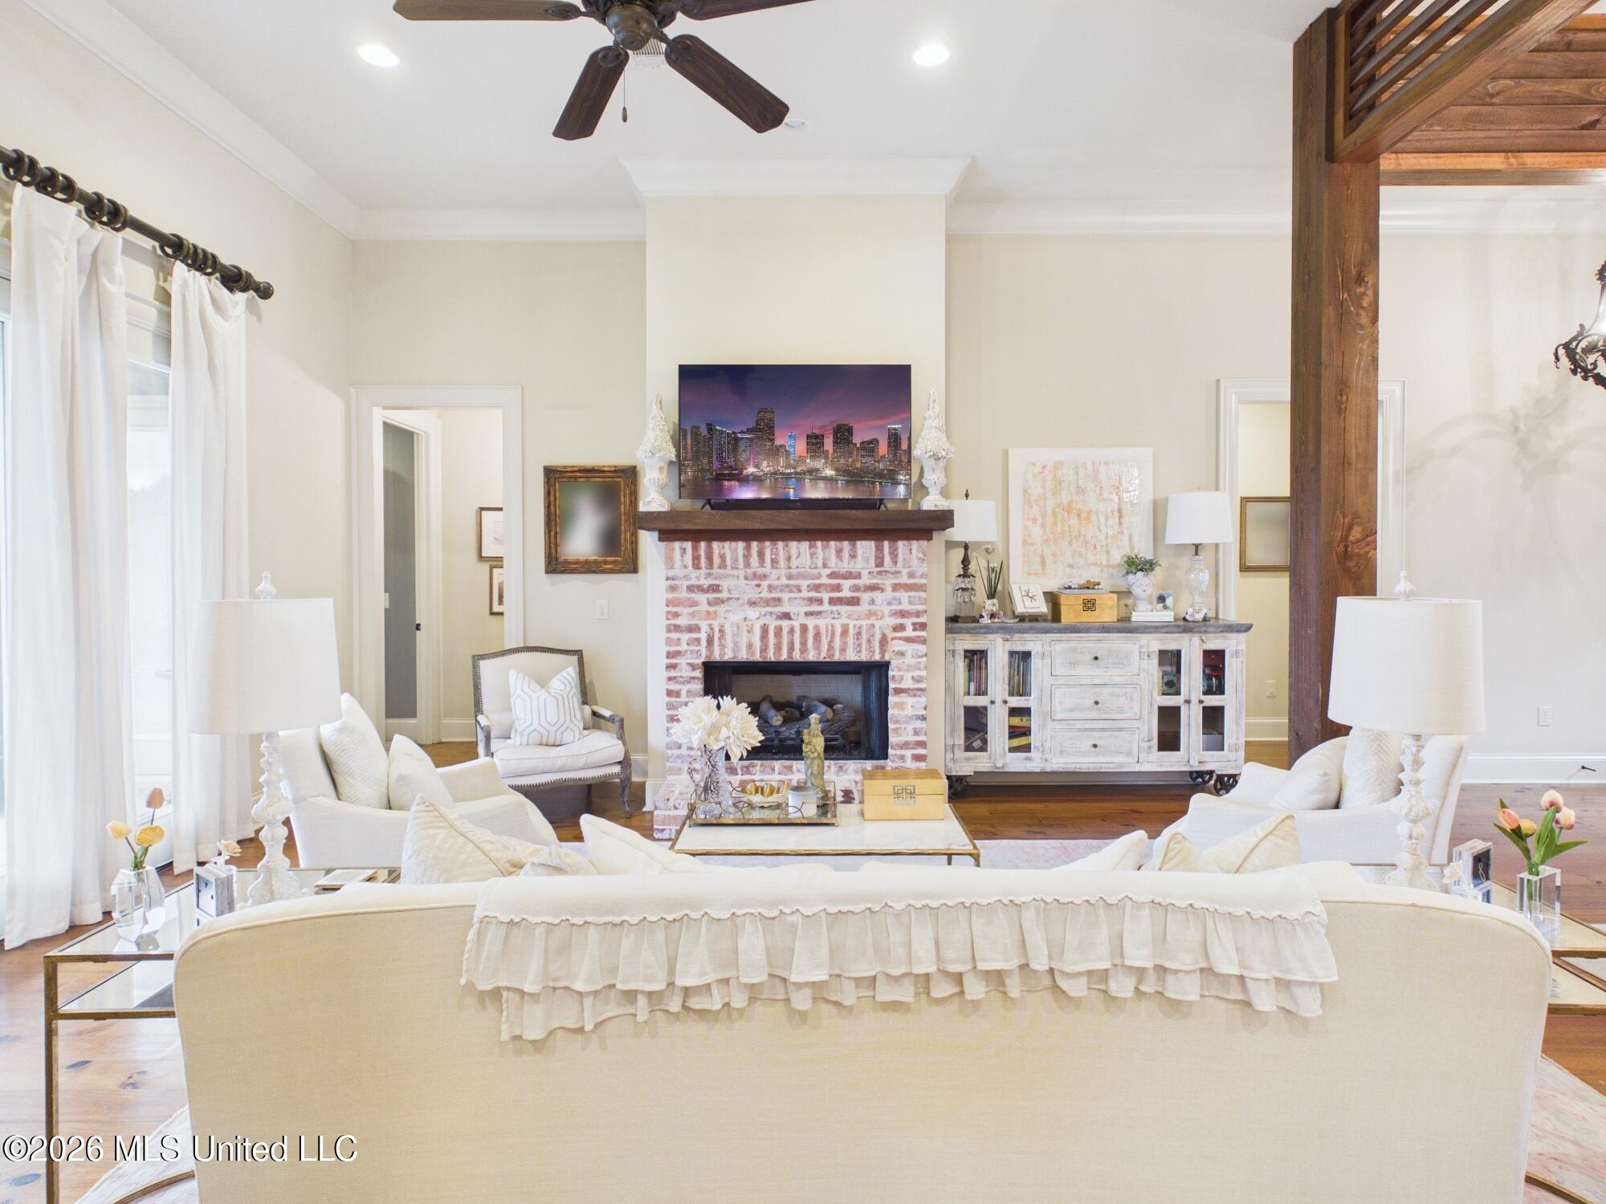
Open-plan living and dining room with exposed wood beams, white furnishings, hardwood floors, and a brick fireplace.
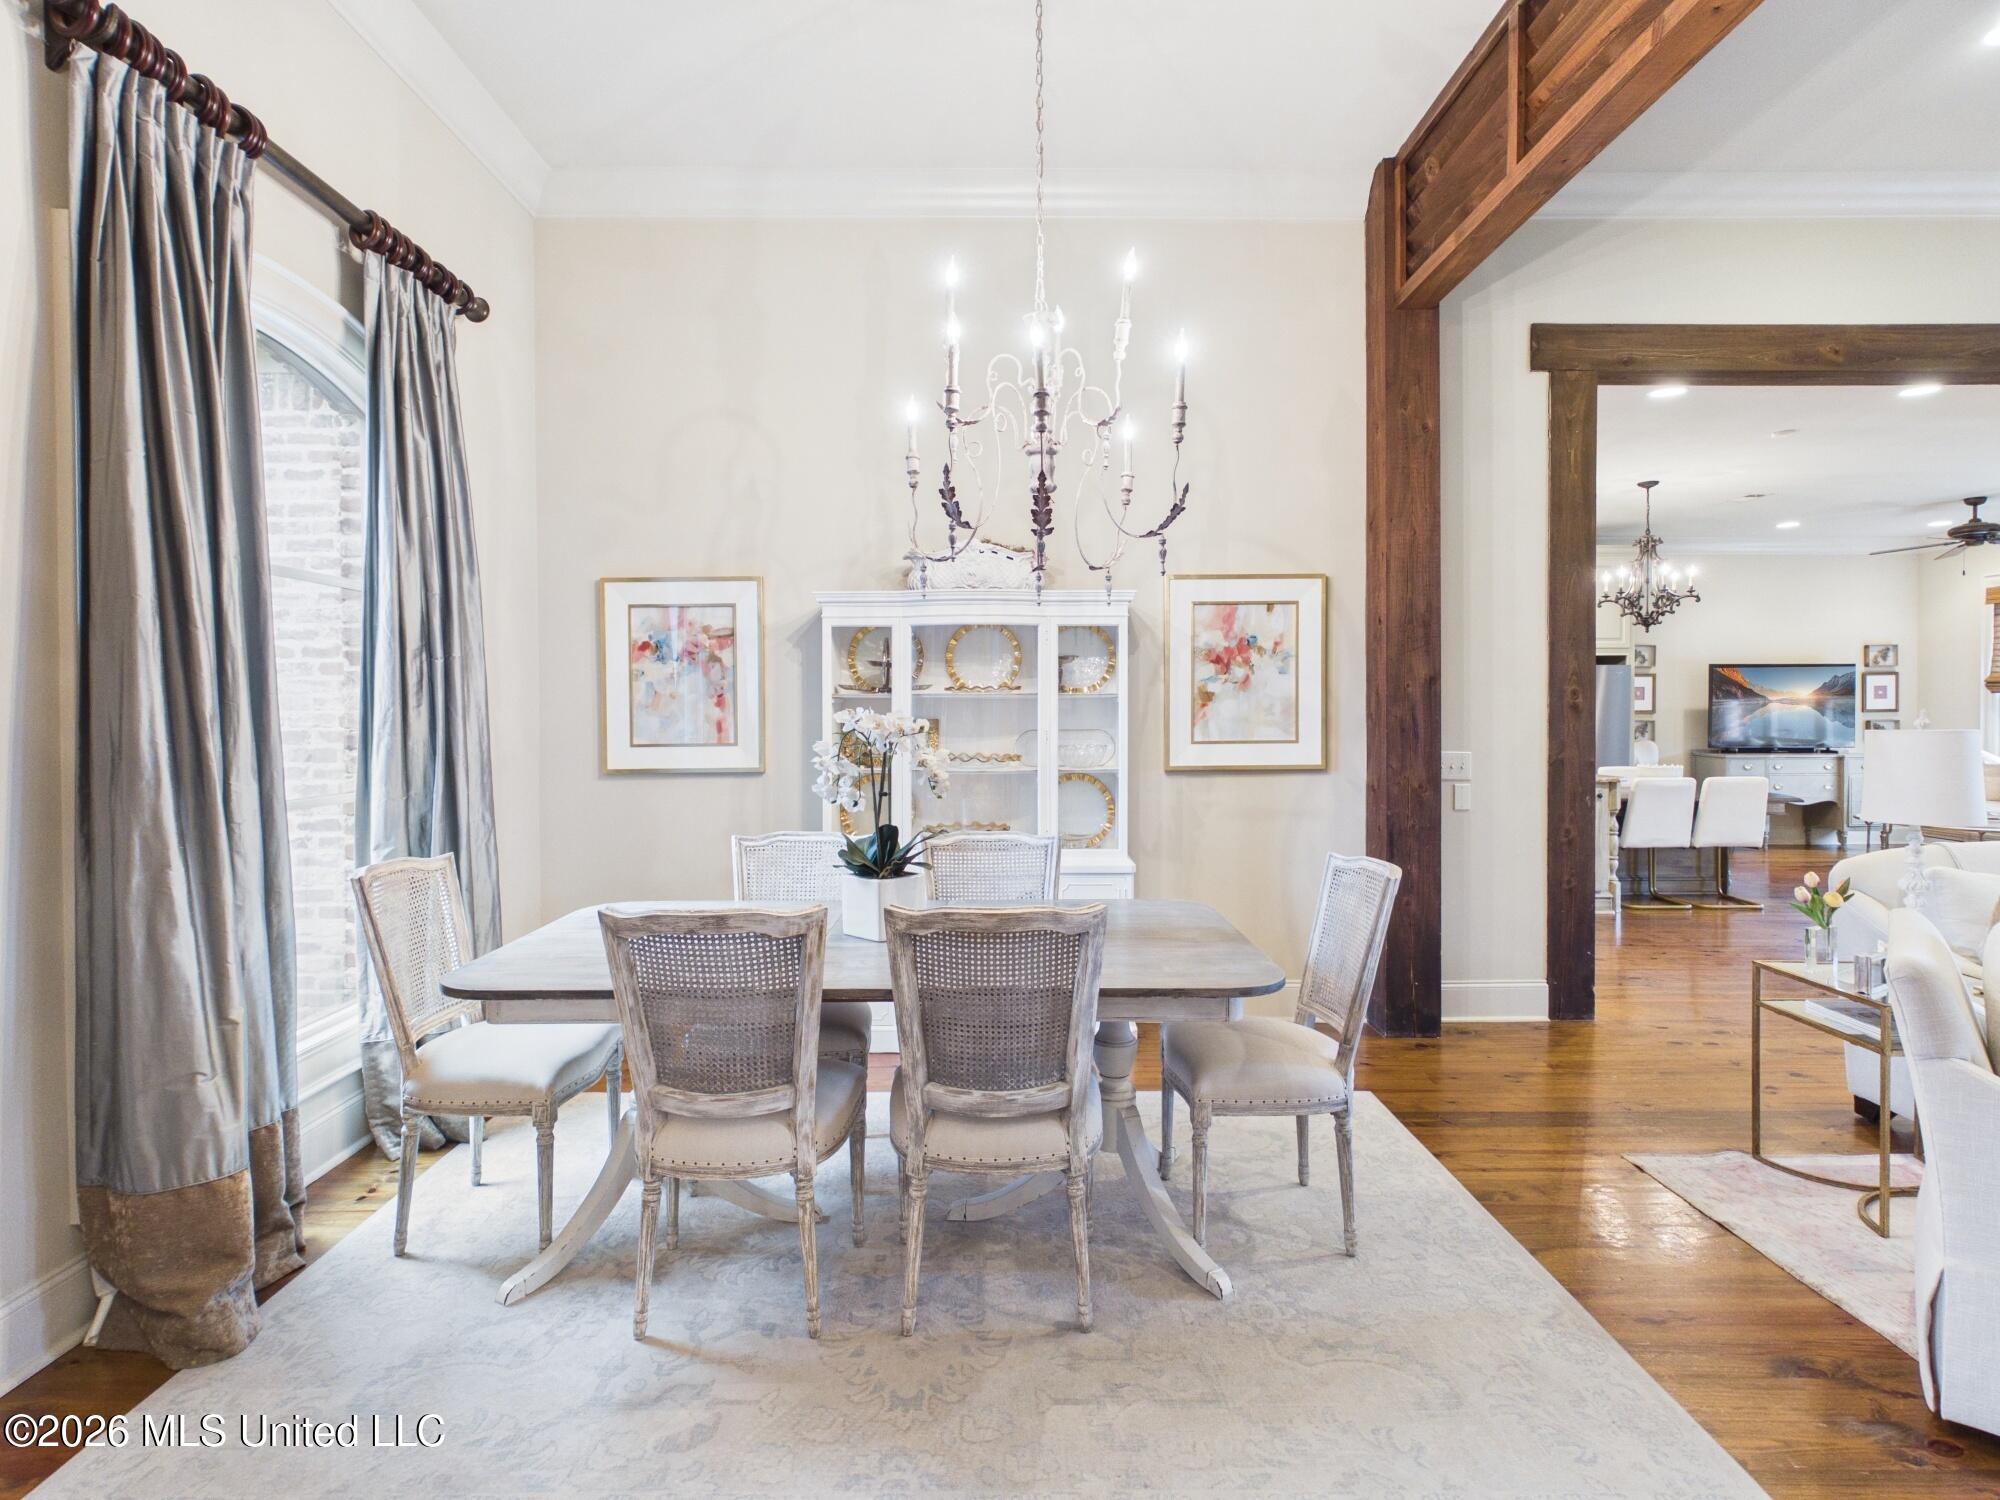
Dining room with a chandelier, china cabinet, and dark wood-trimmed opening to the living area.
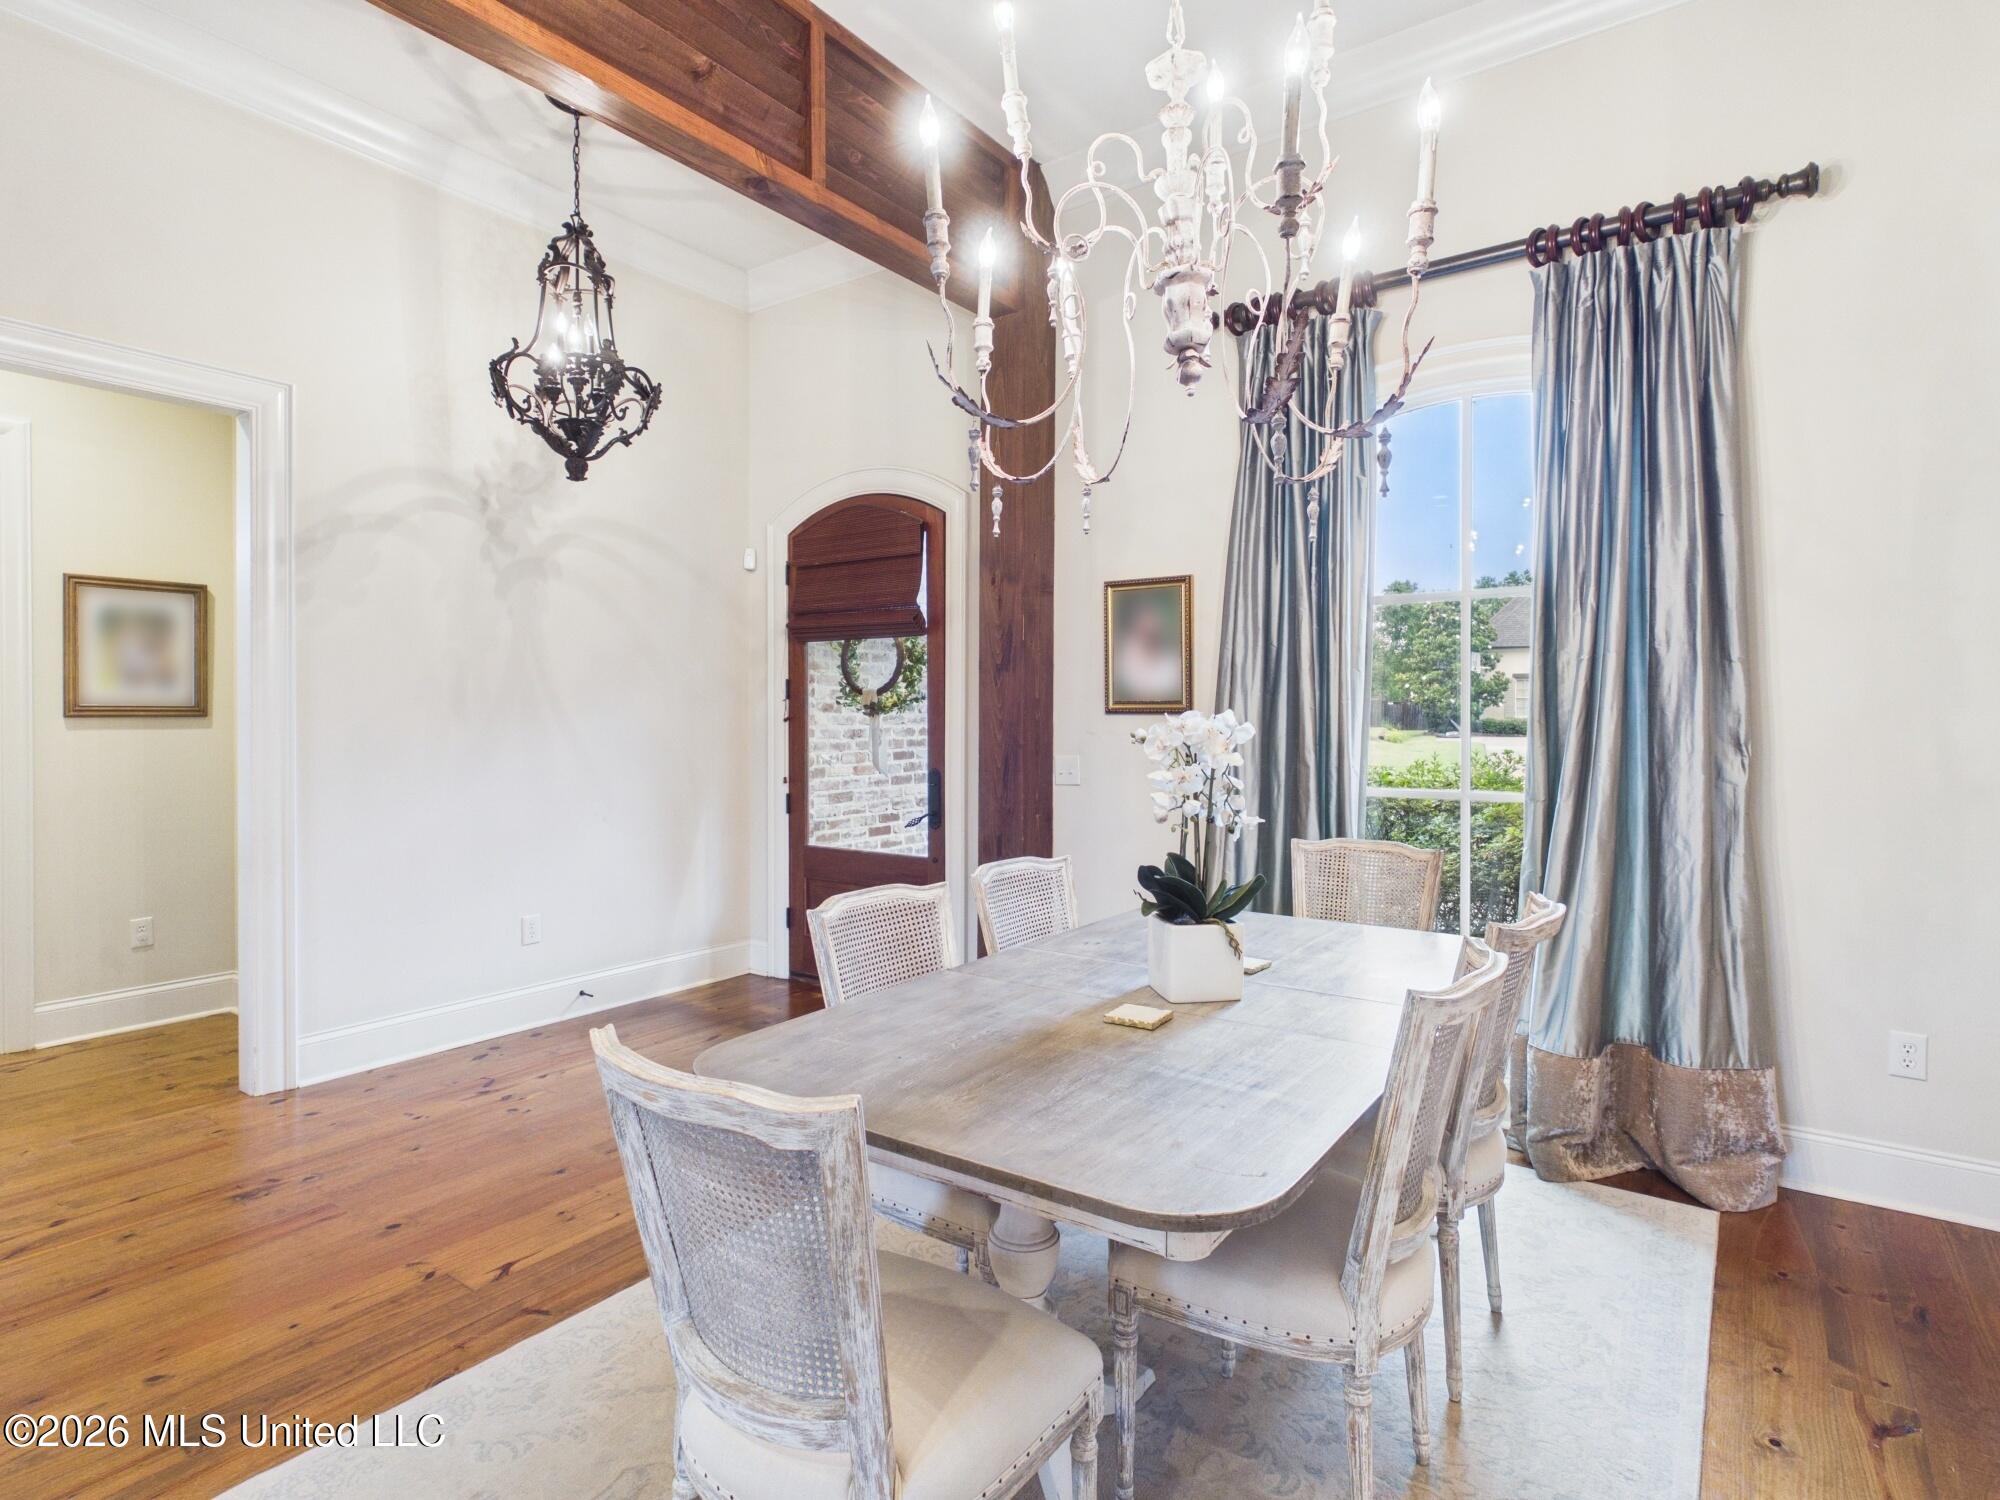
Dining room with a long wood table, ornate chandeliers, exposed ceiling beam, and large curtained window.
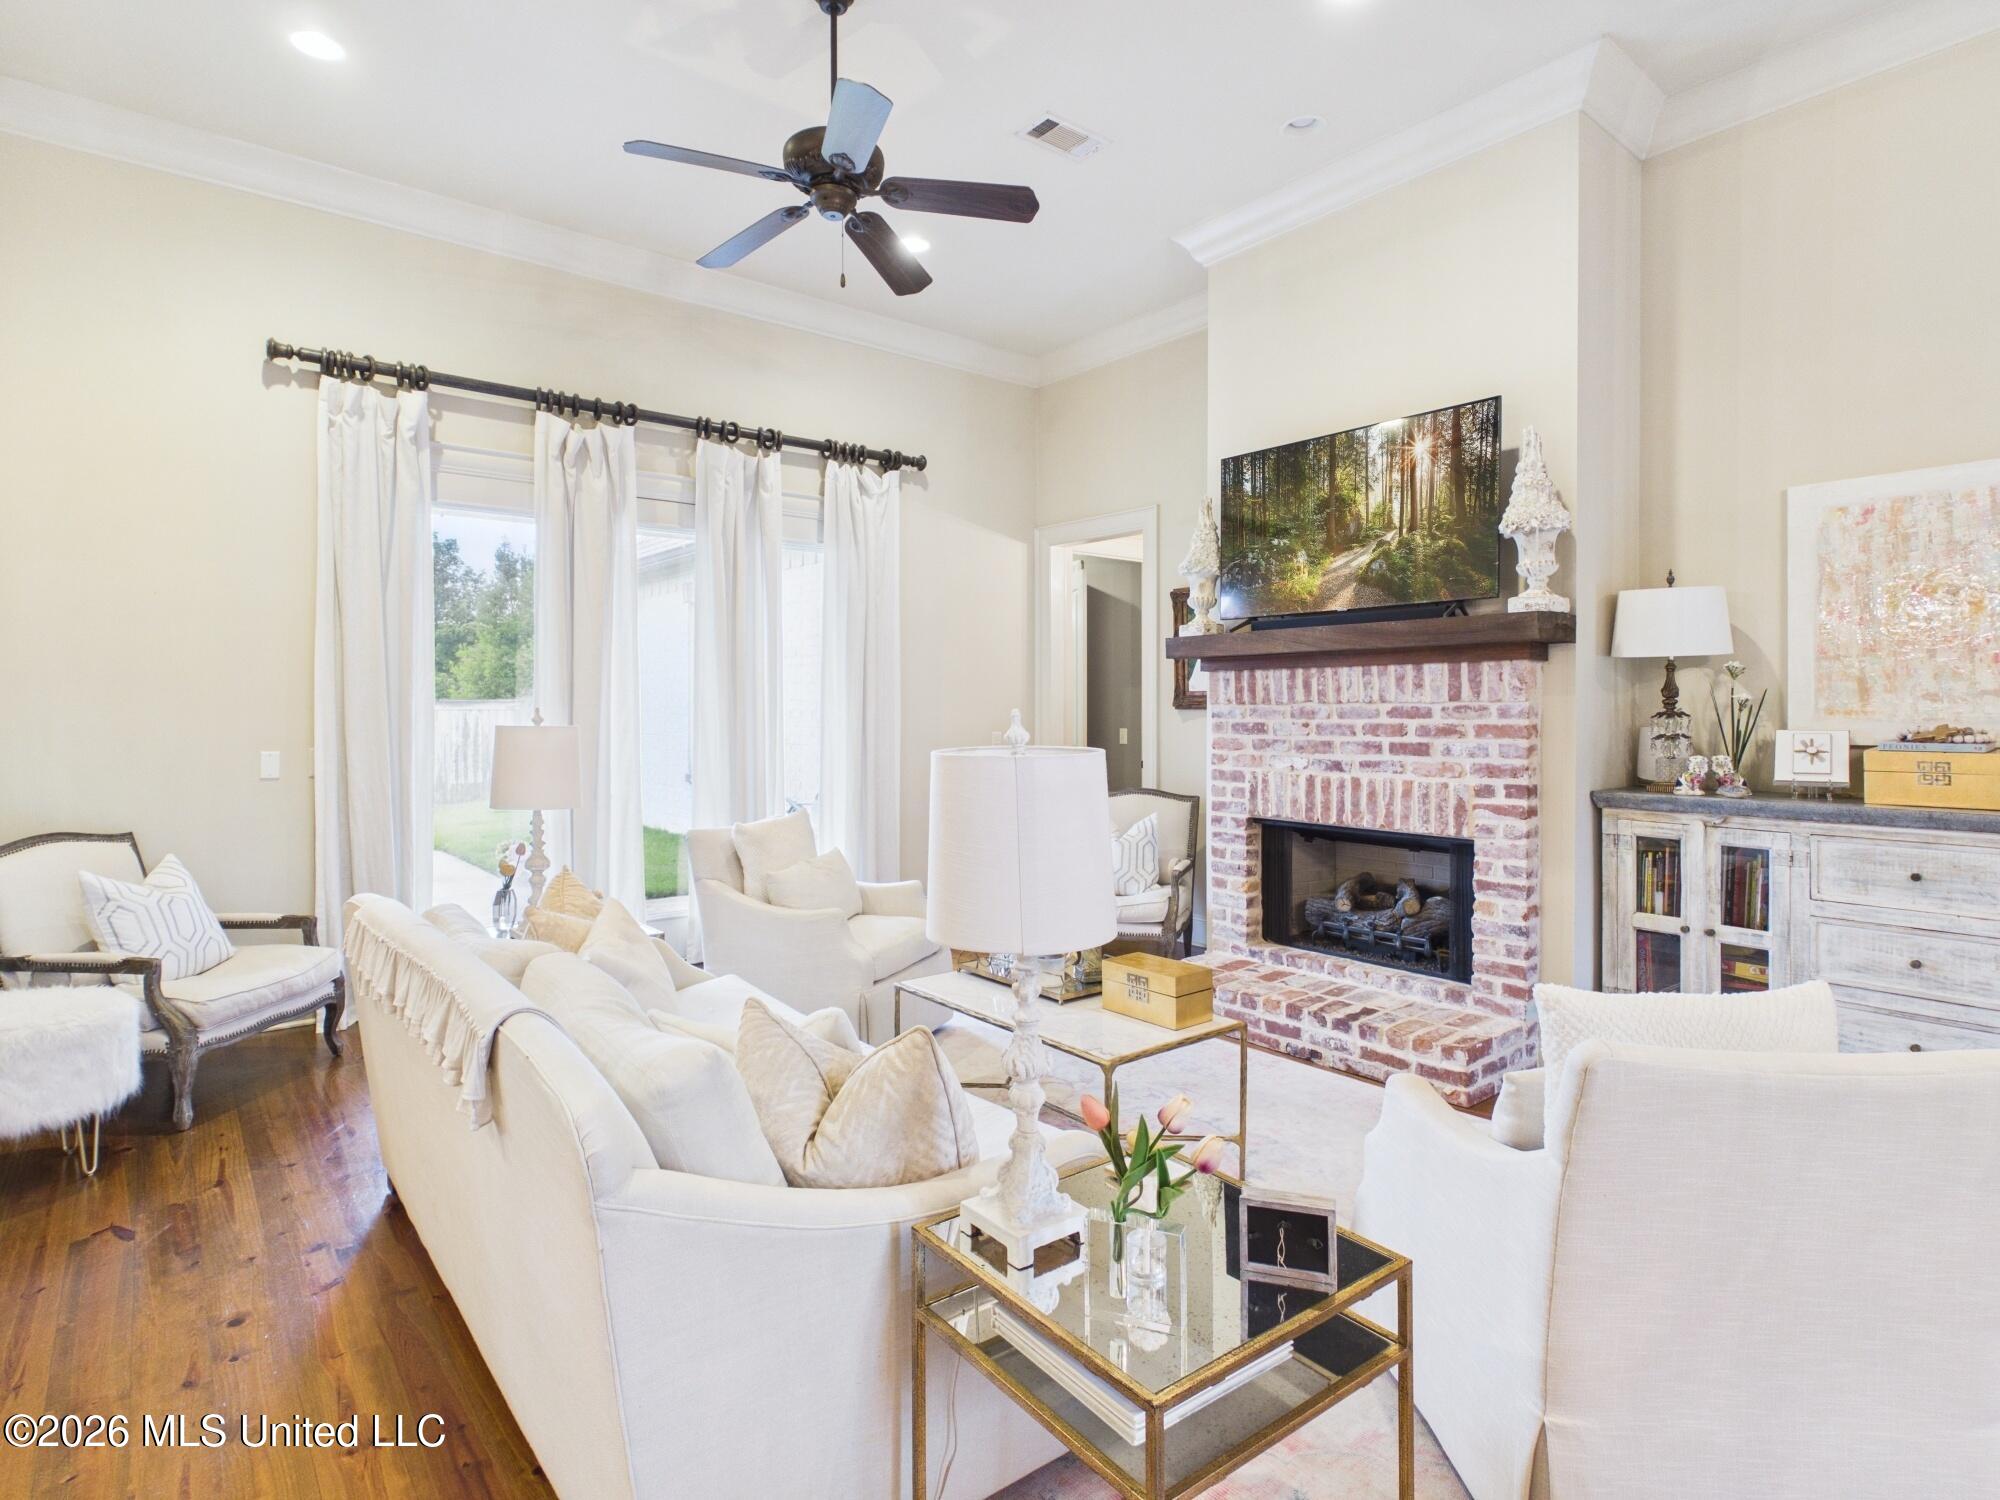
Furnished living room with a white brick fireplace, hardwood floors, and large curtained windows.
Living room with a brick fireplace, white seating, and a television above the mantel.
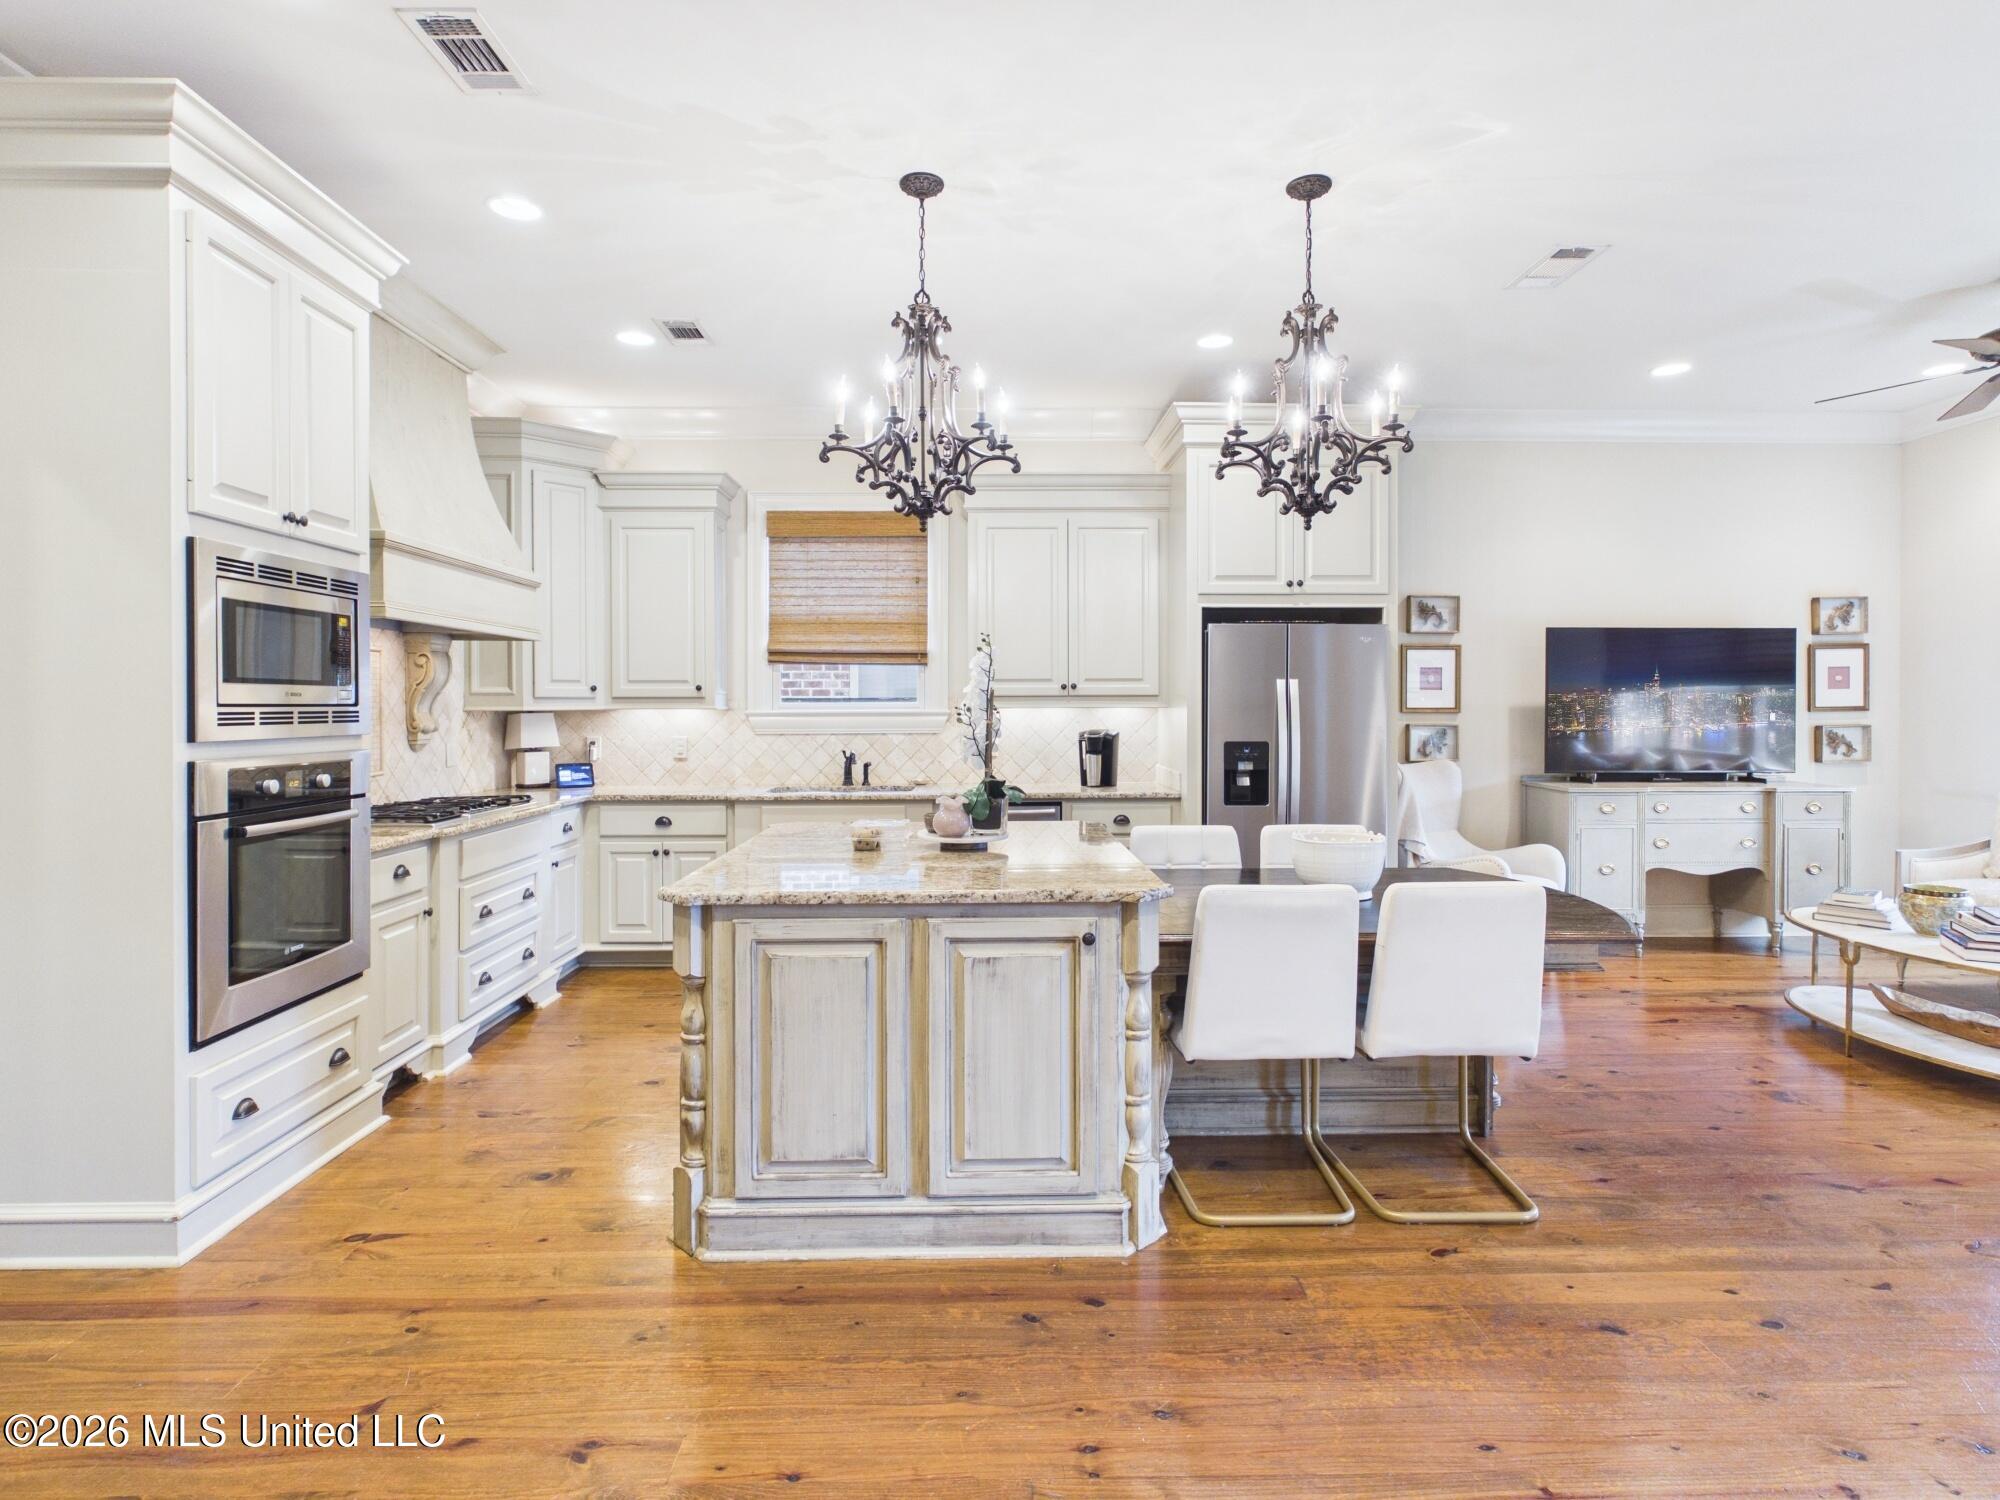
Kitchen with a large white island, stainless appliances, ornate chandeliers, and warm wood floors.
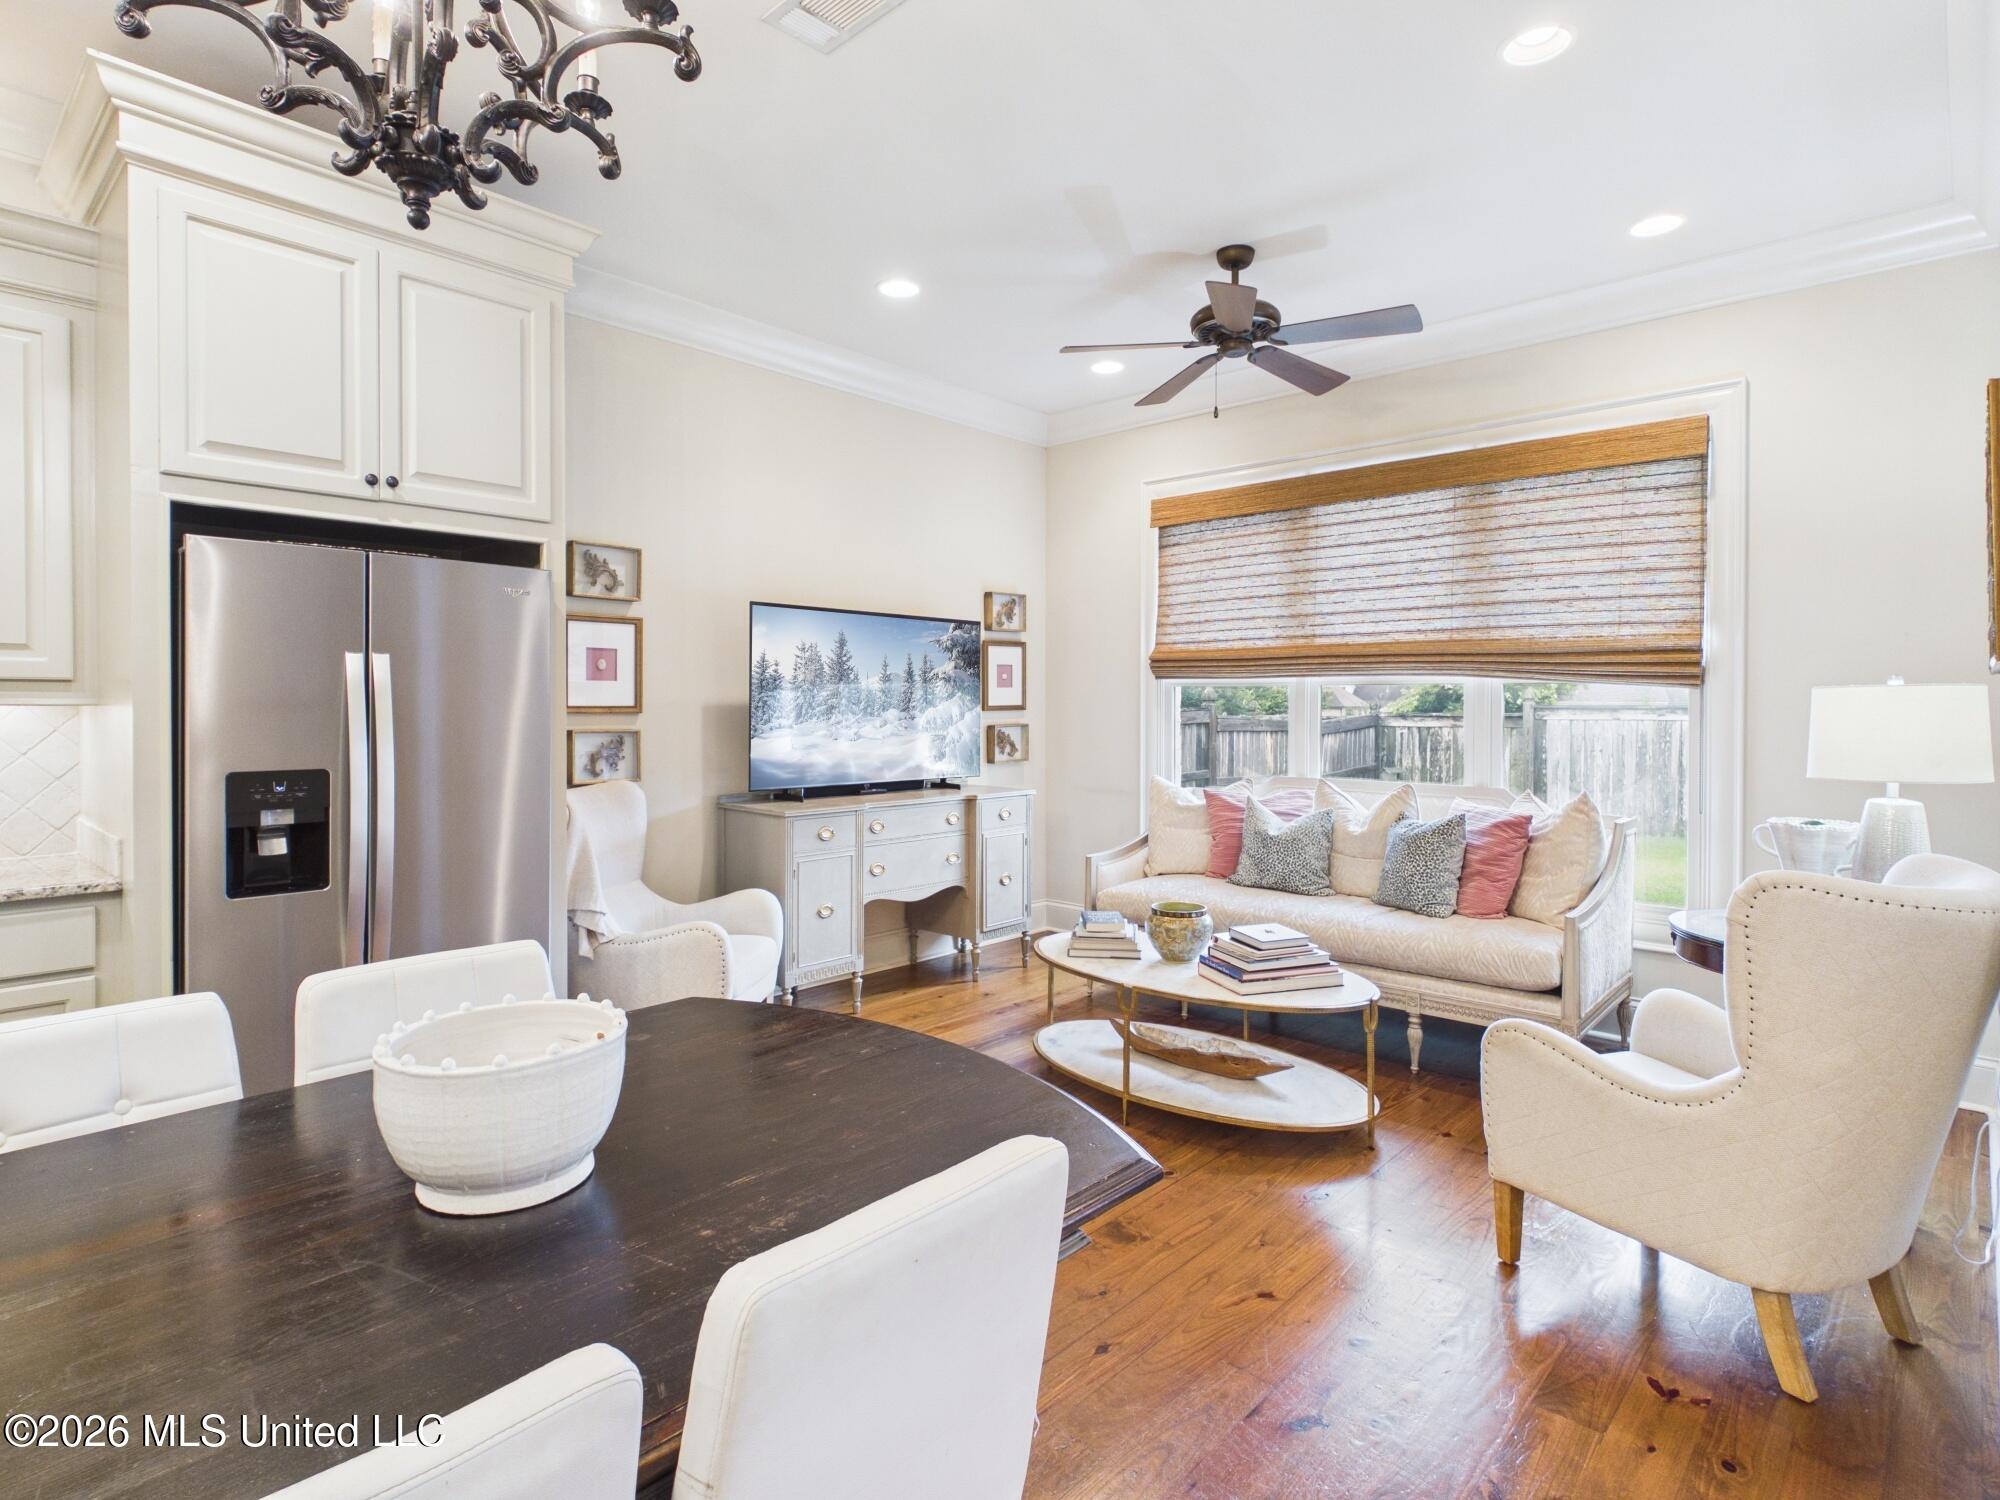
Open-plan living and dining area with a white sofa, dark dining table, and stainless steel refrigerator.
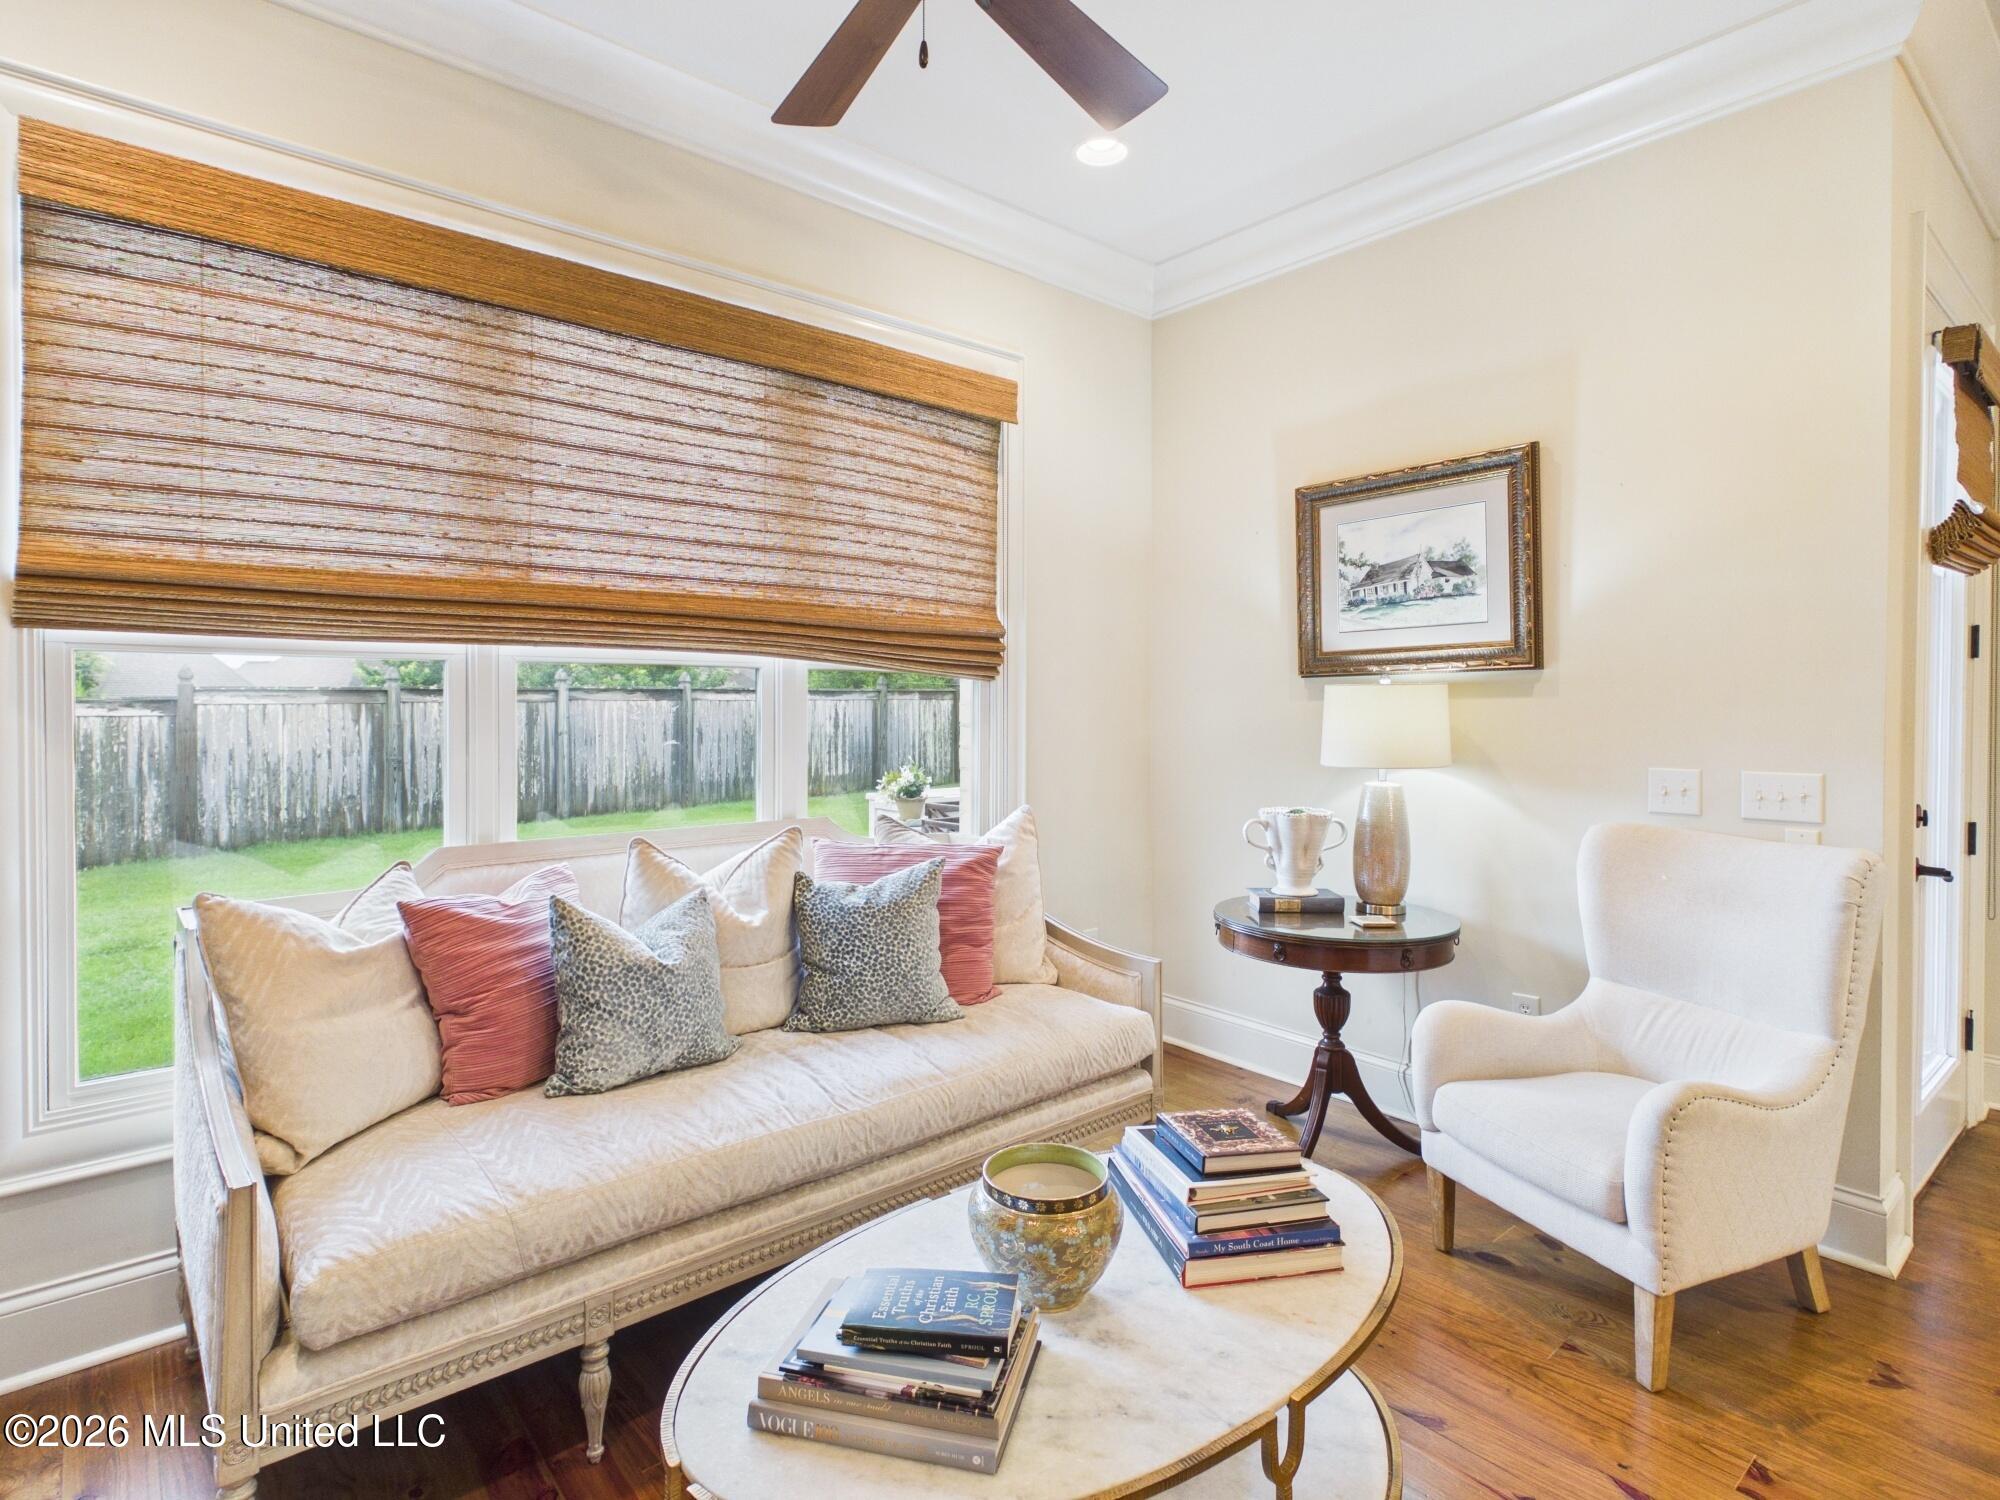
Sitting room with a cream sofa, white armchair, woven window shades, and views of a fenced yard.
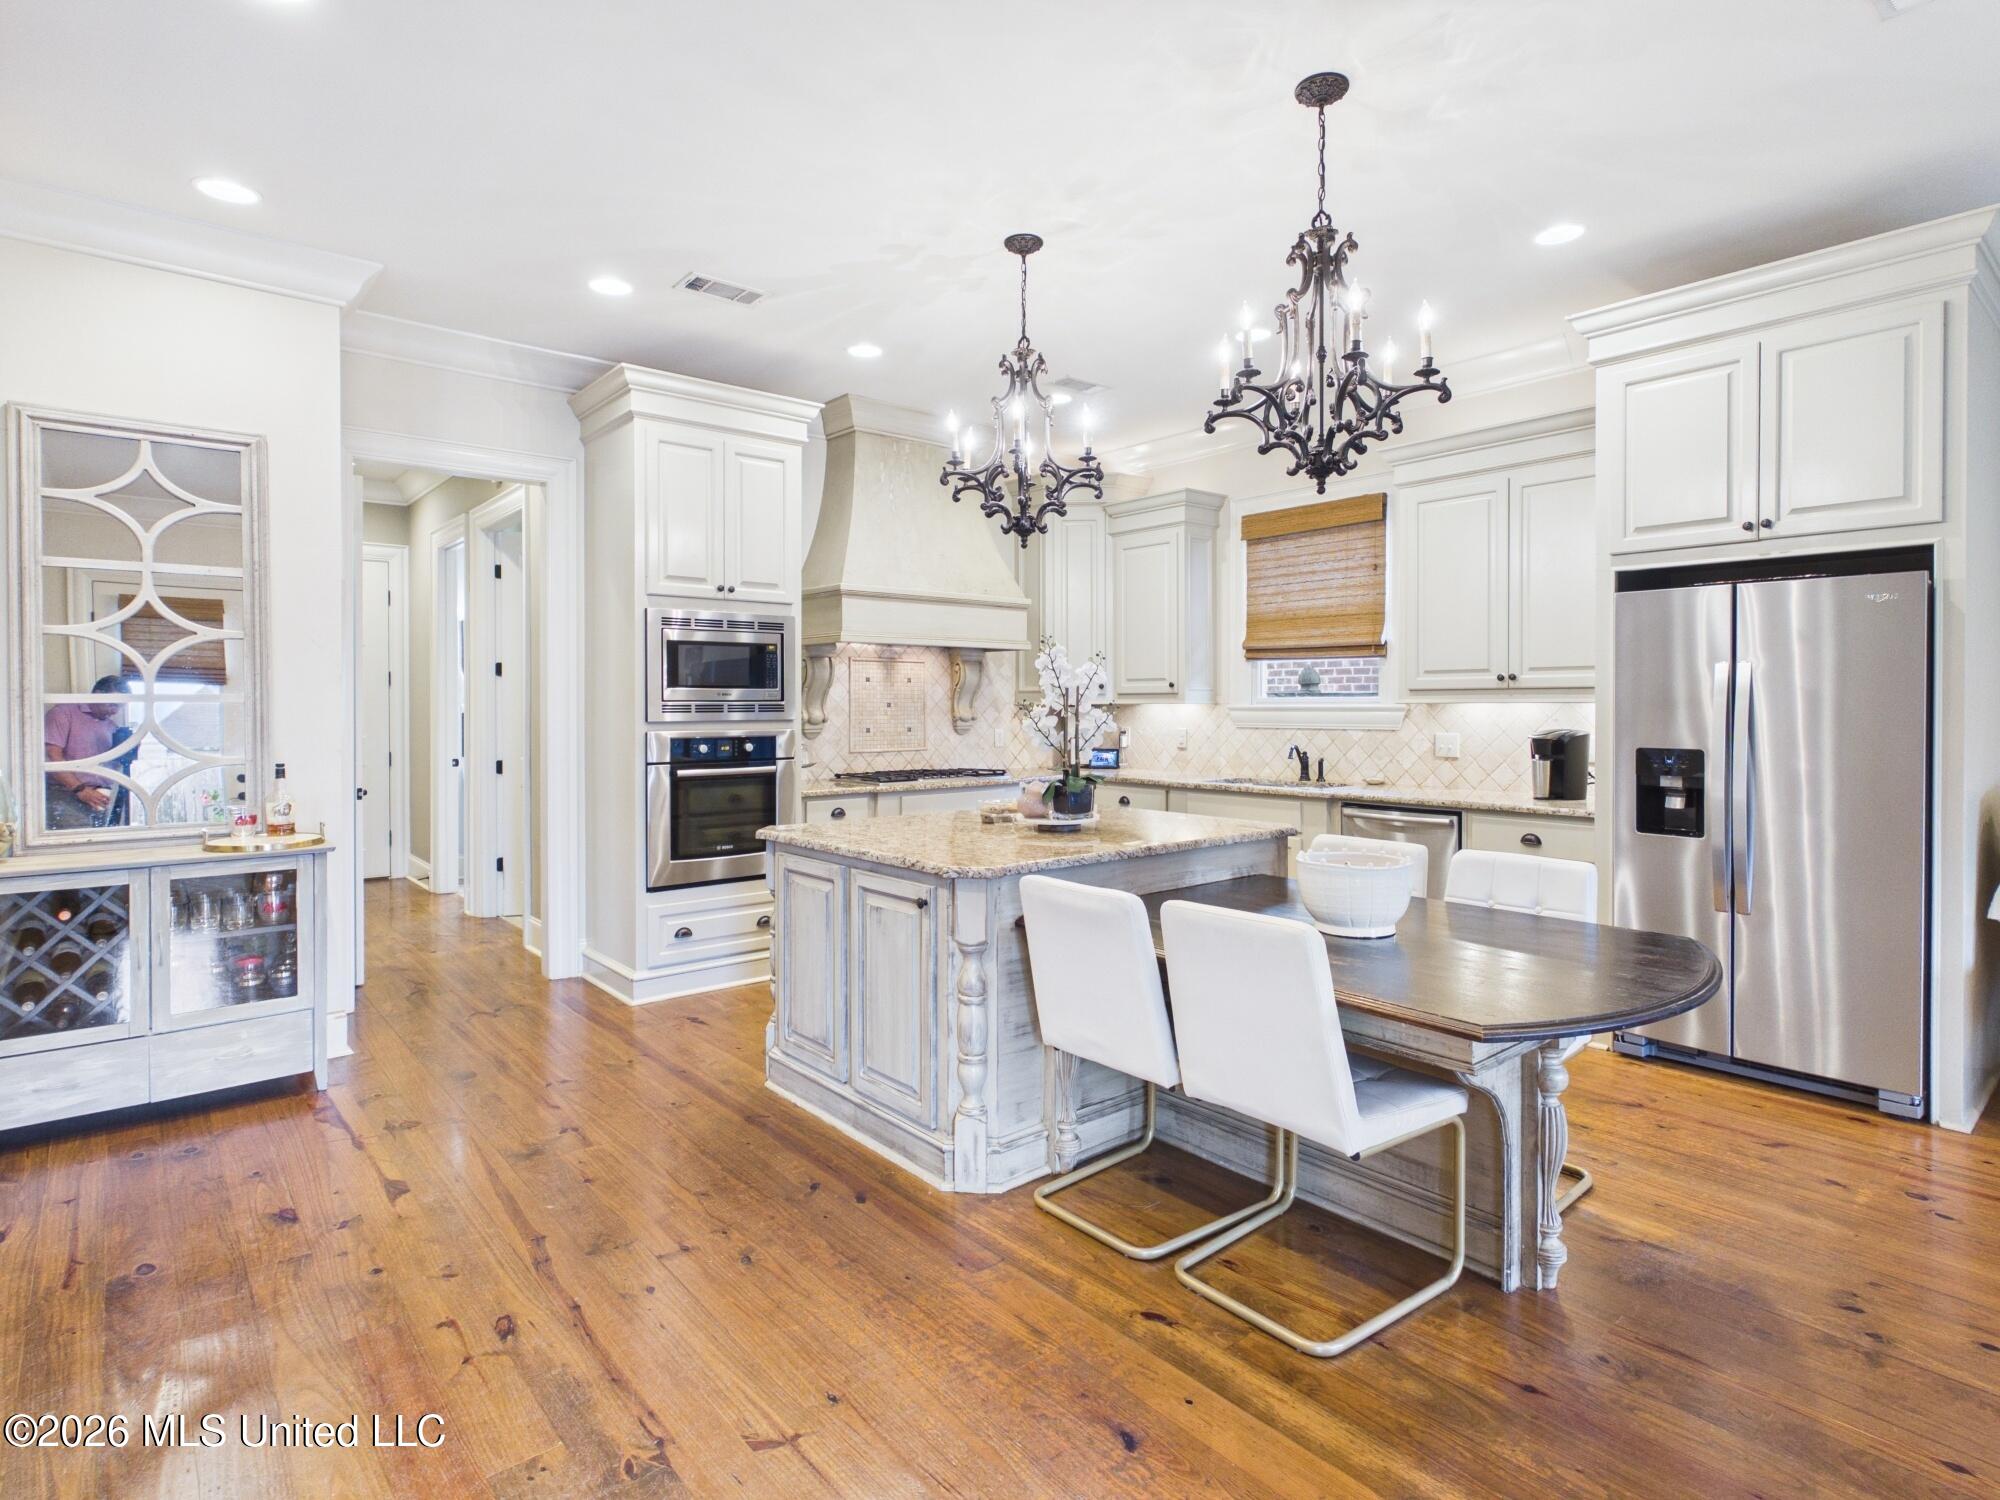
Kitchen with white cabinetry, stainless steel appliances, a granite island, and a dining table beneath ornate chandeliers.
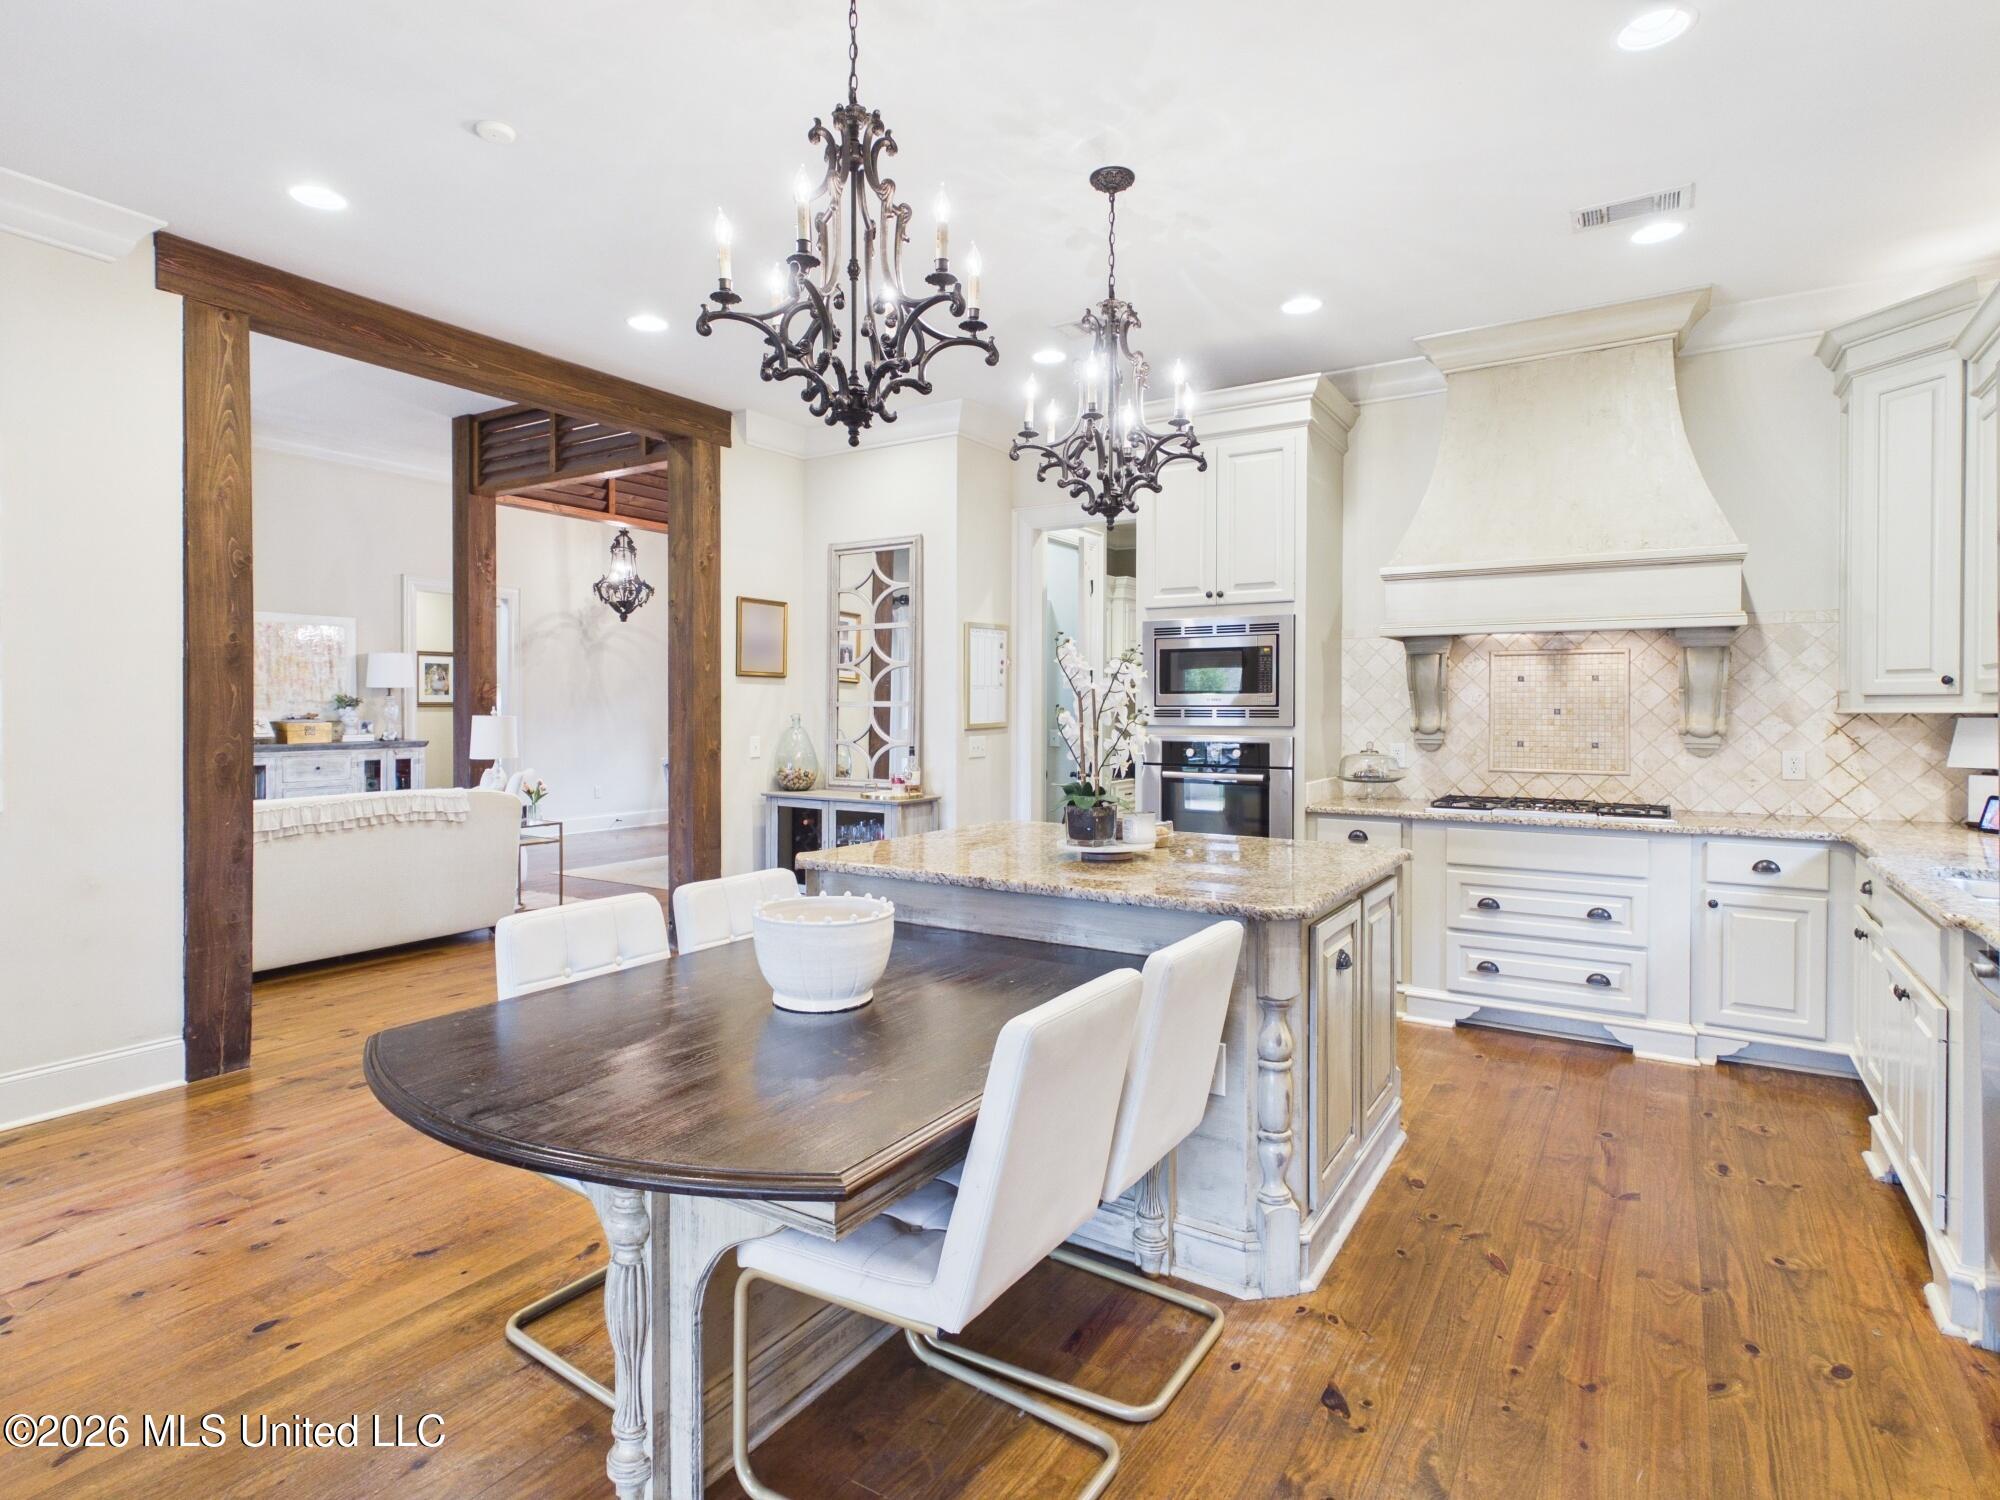
Kitchen and dining area with a granite island, ornate chandeliers, white cabinetry, and hardwood floors.
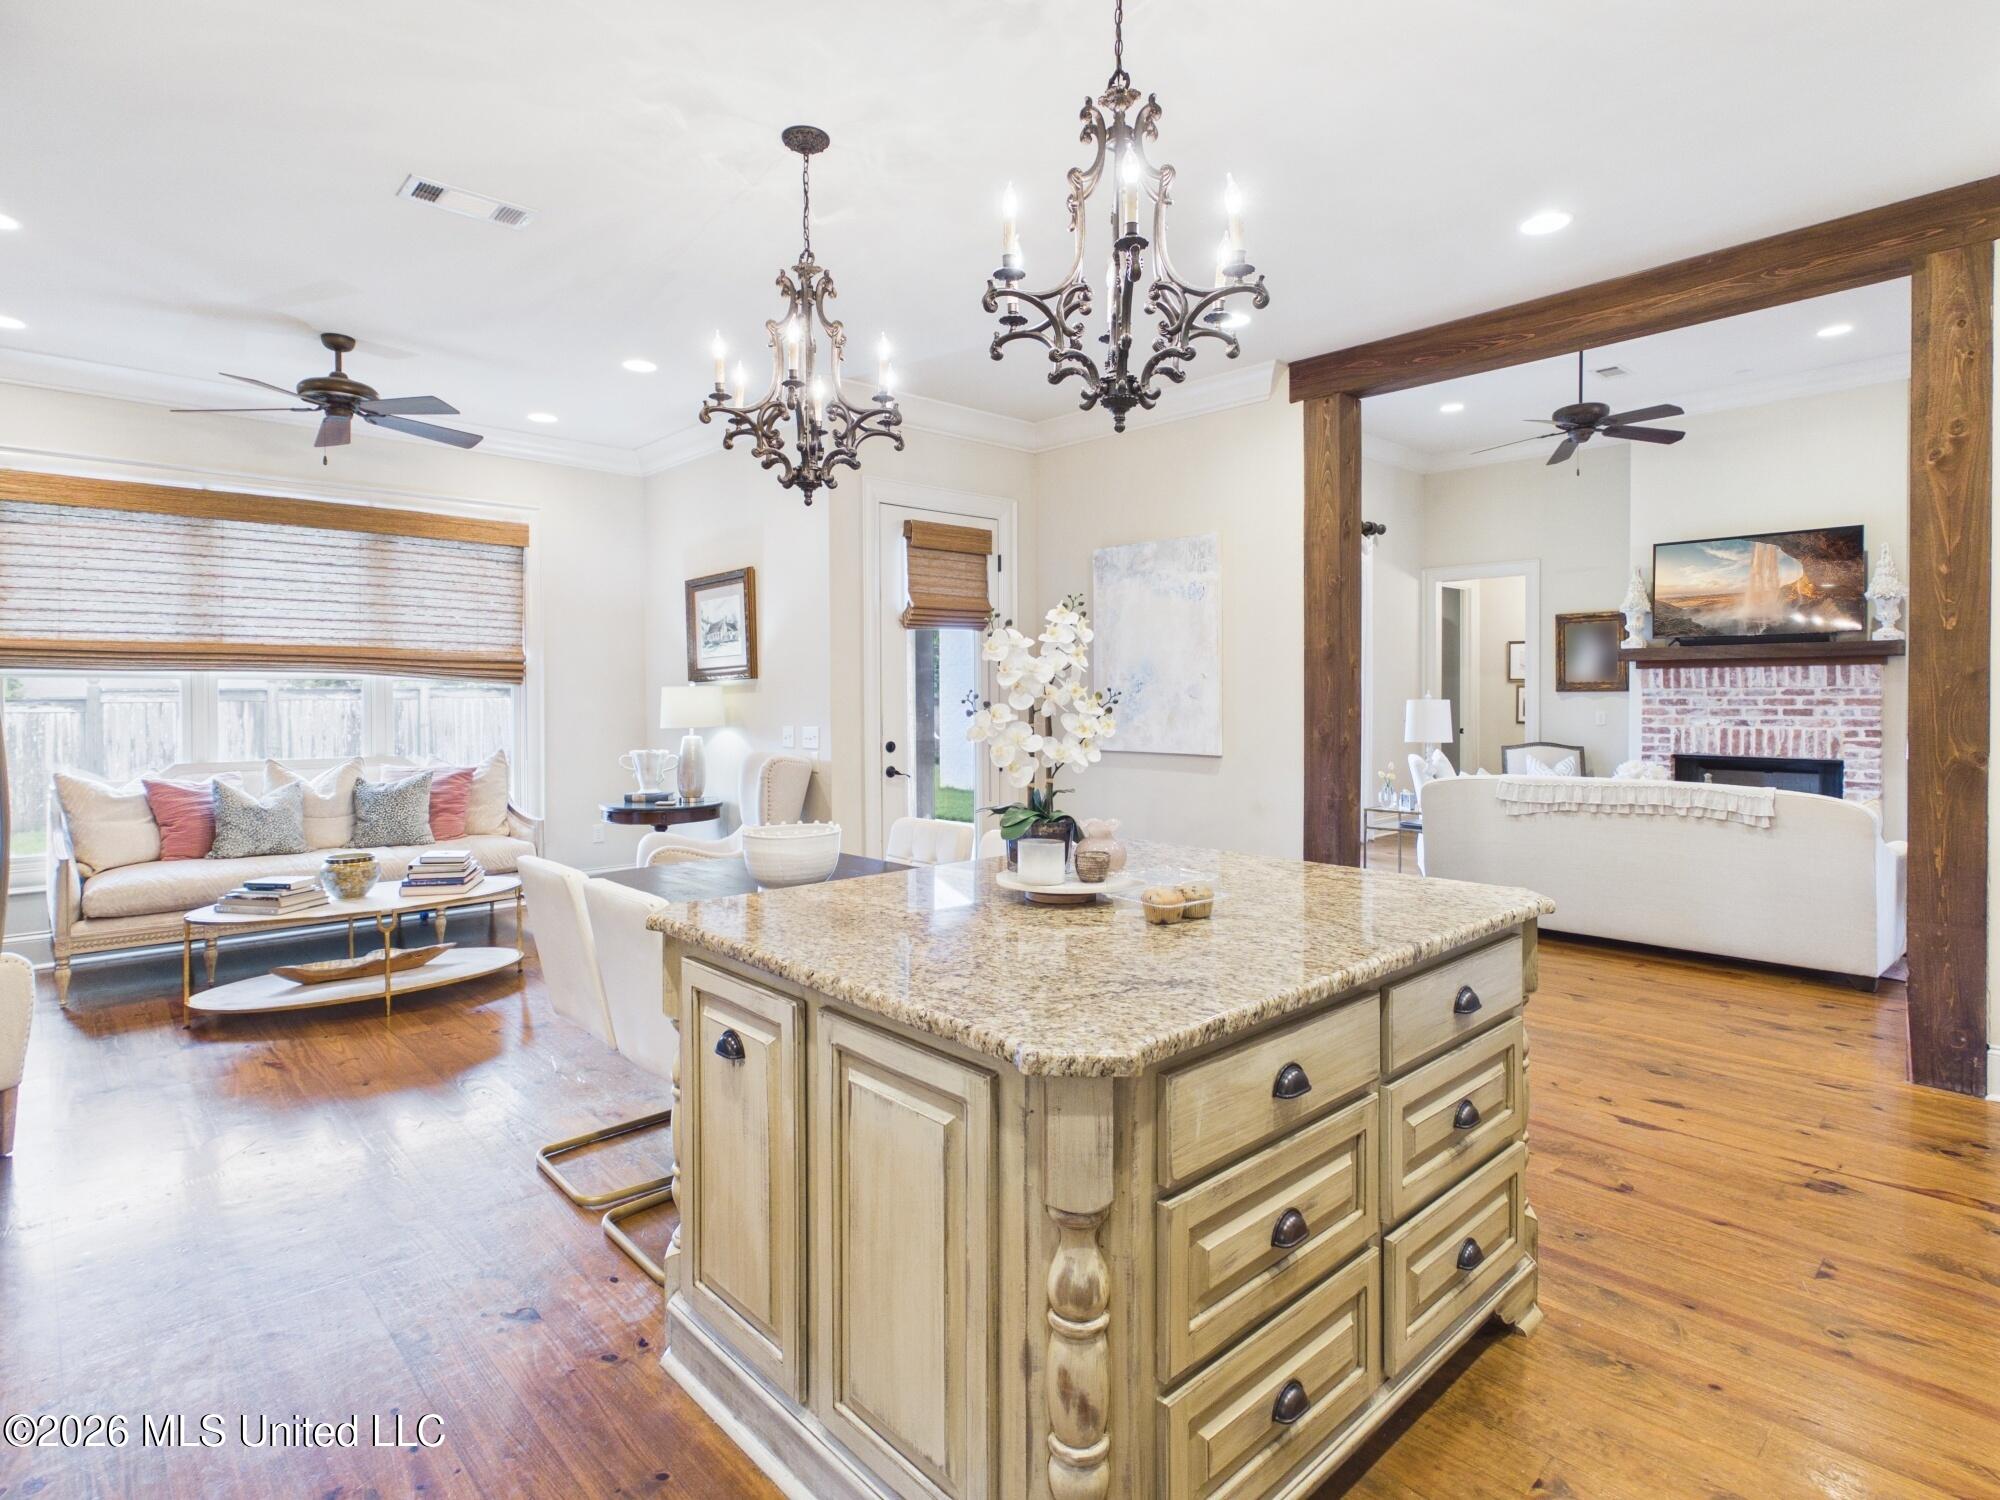
Open kitchen and living room with a large granite island, wood floors, and ornate chandeliers.
Living room with a white upholstered chair beside a brick fireplace and hardwood floors.
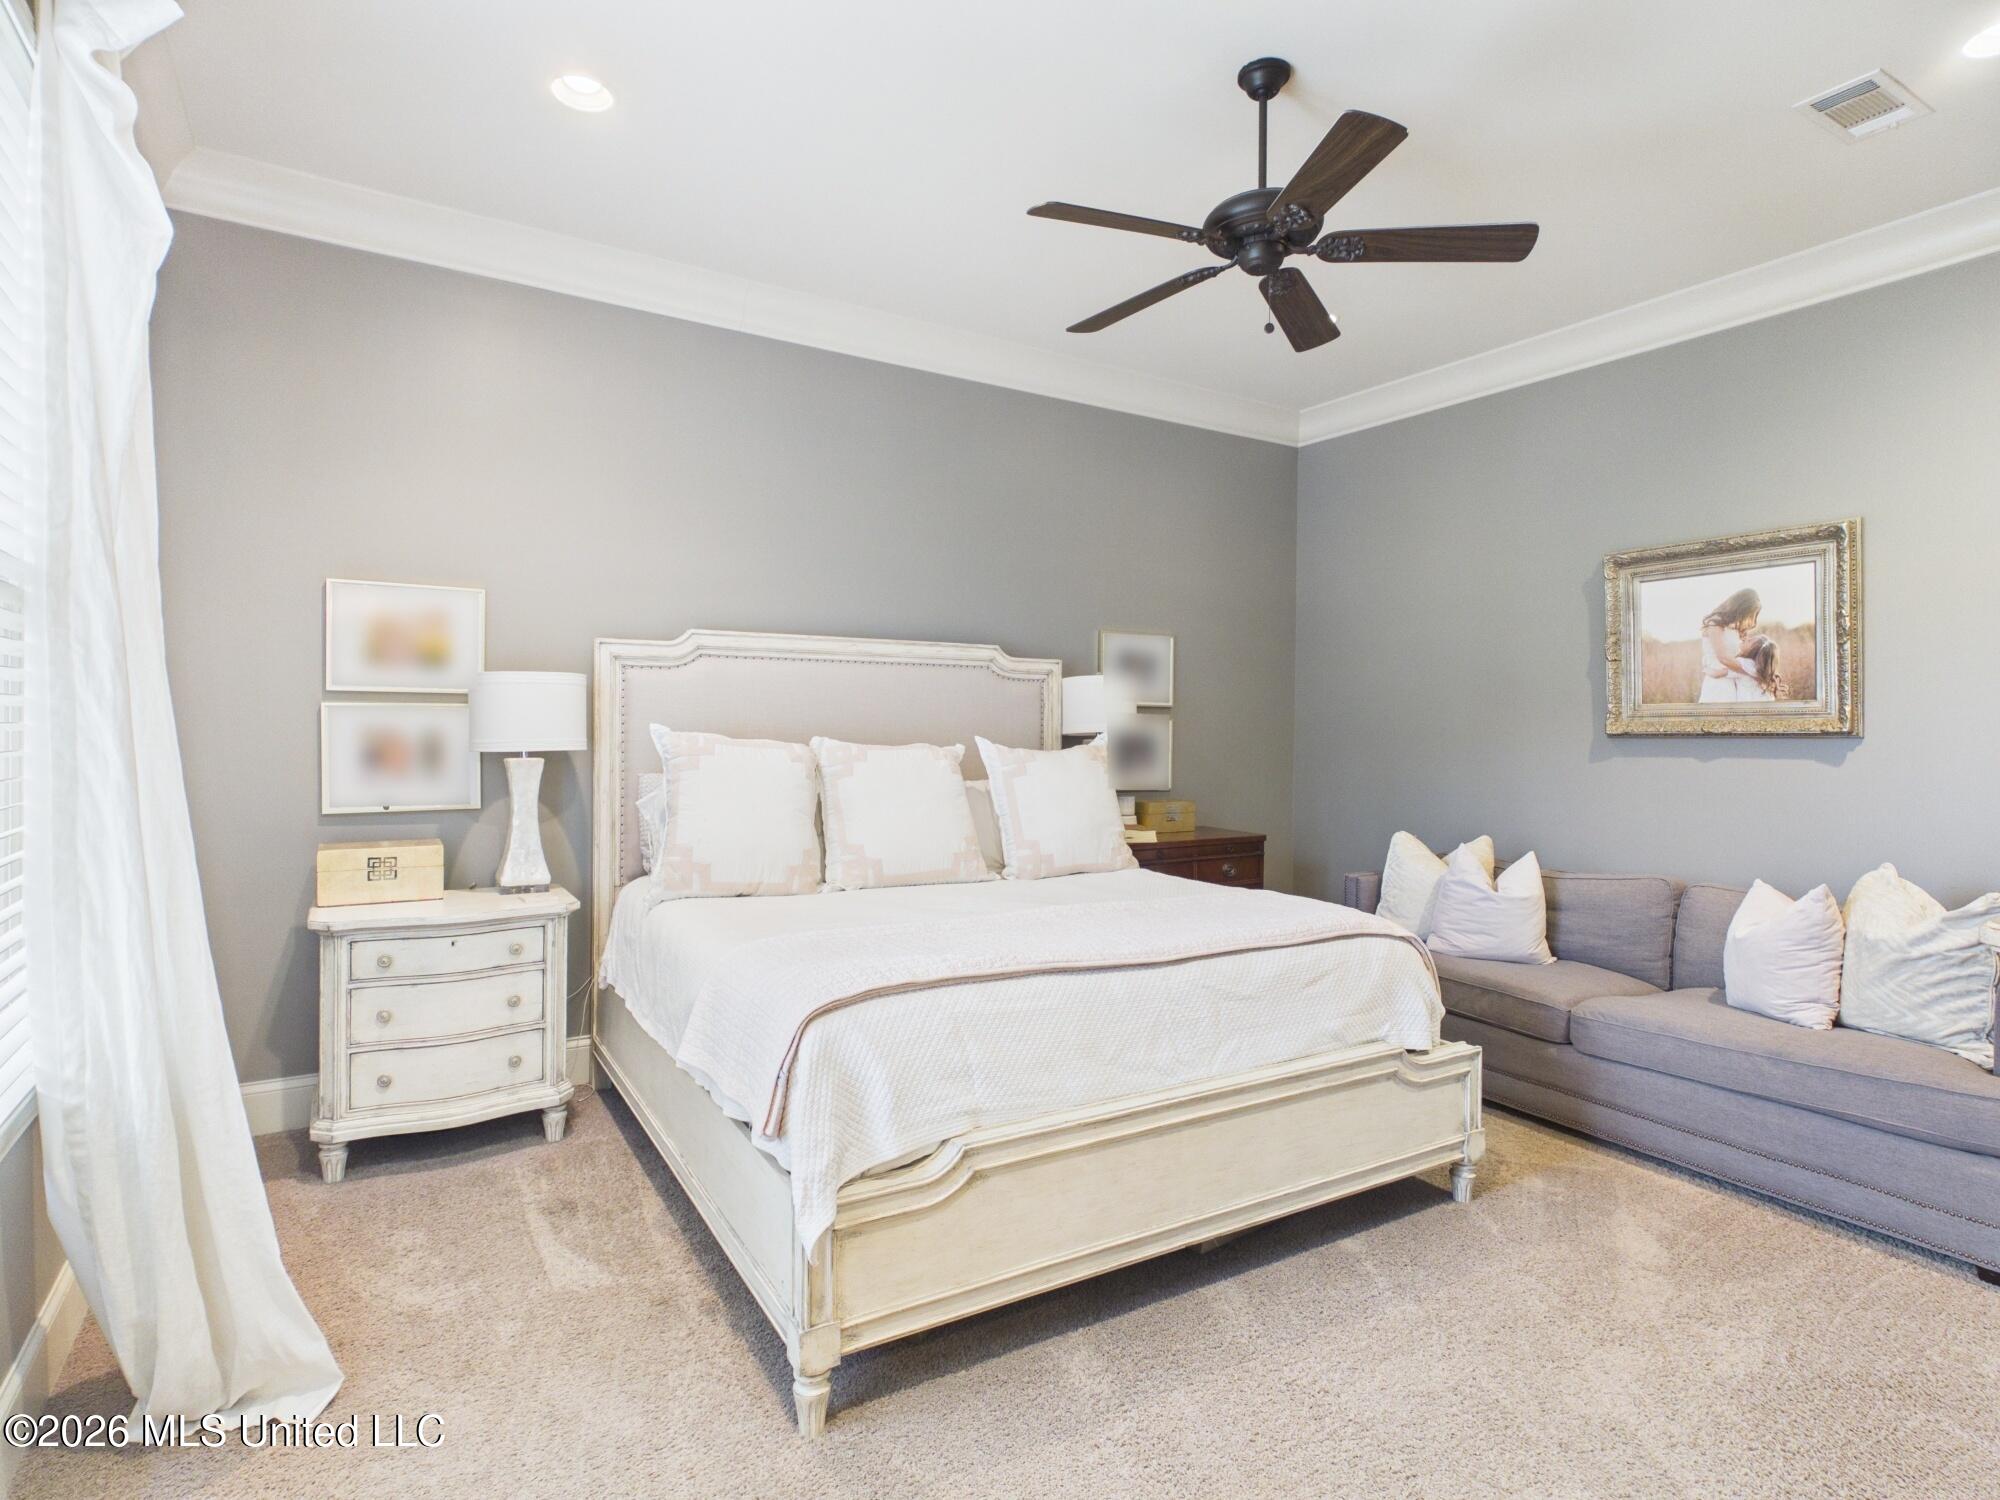
Bedroom with a white bed and a gray sofa beneath a framed picture.
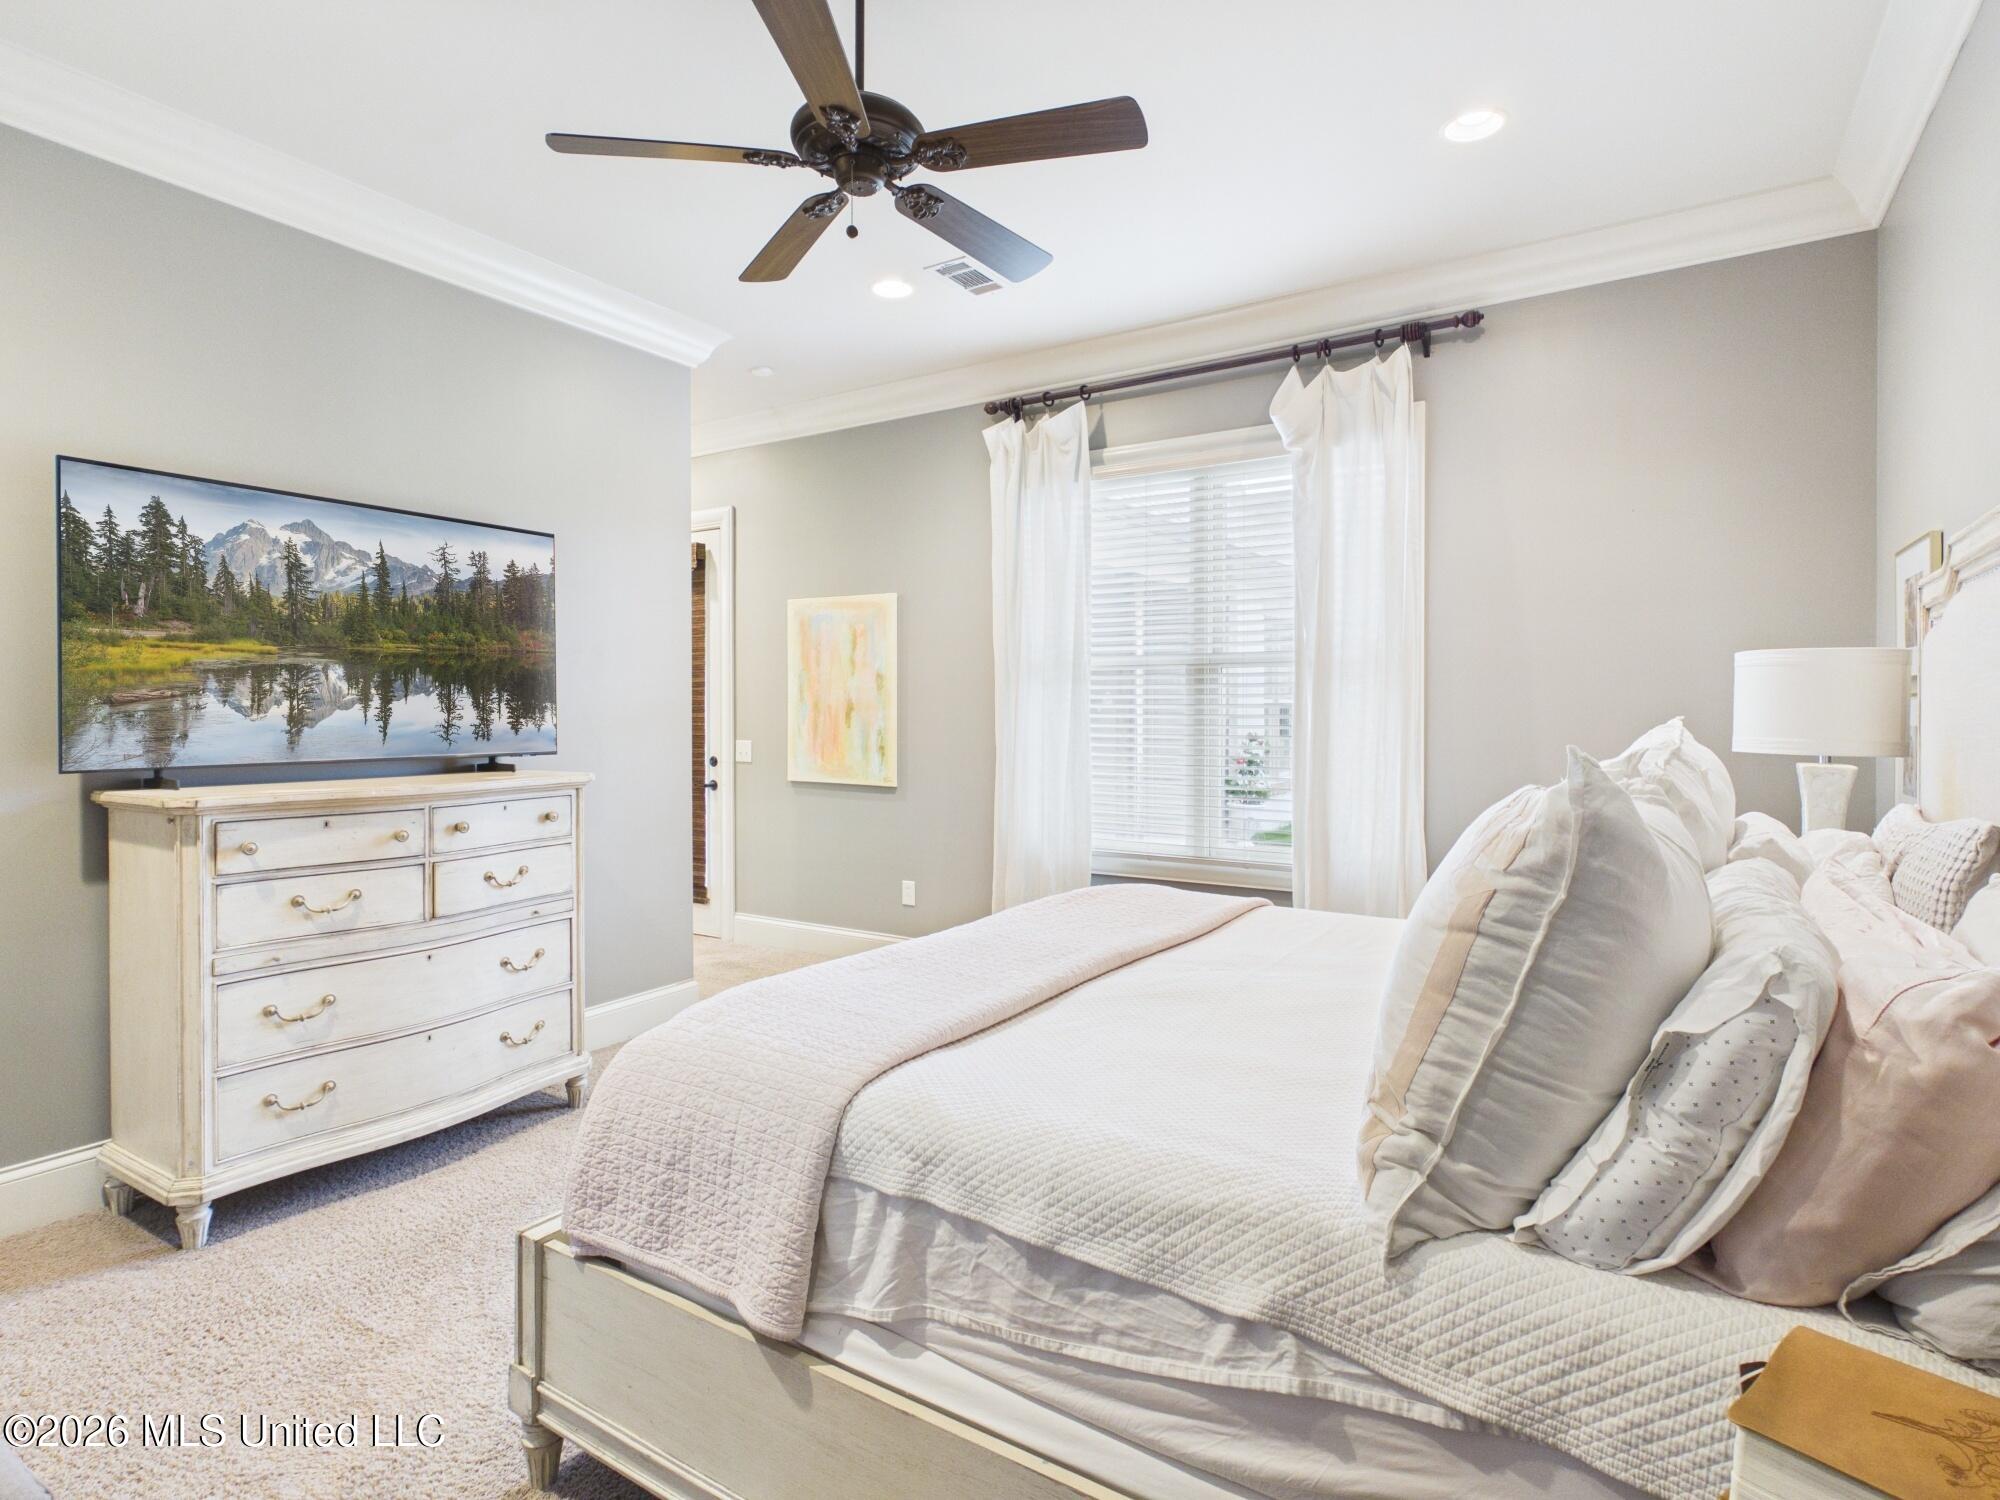
Staged bedroom with a white bed, pale blush pillows, dresser and television, and a curtained window.
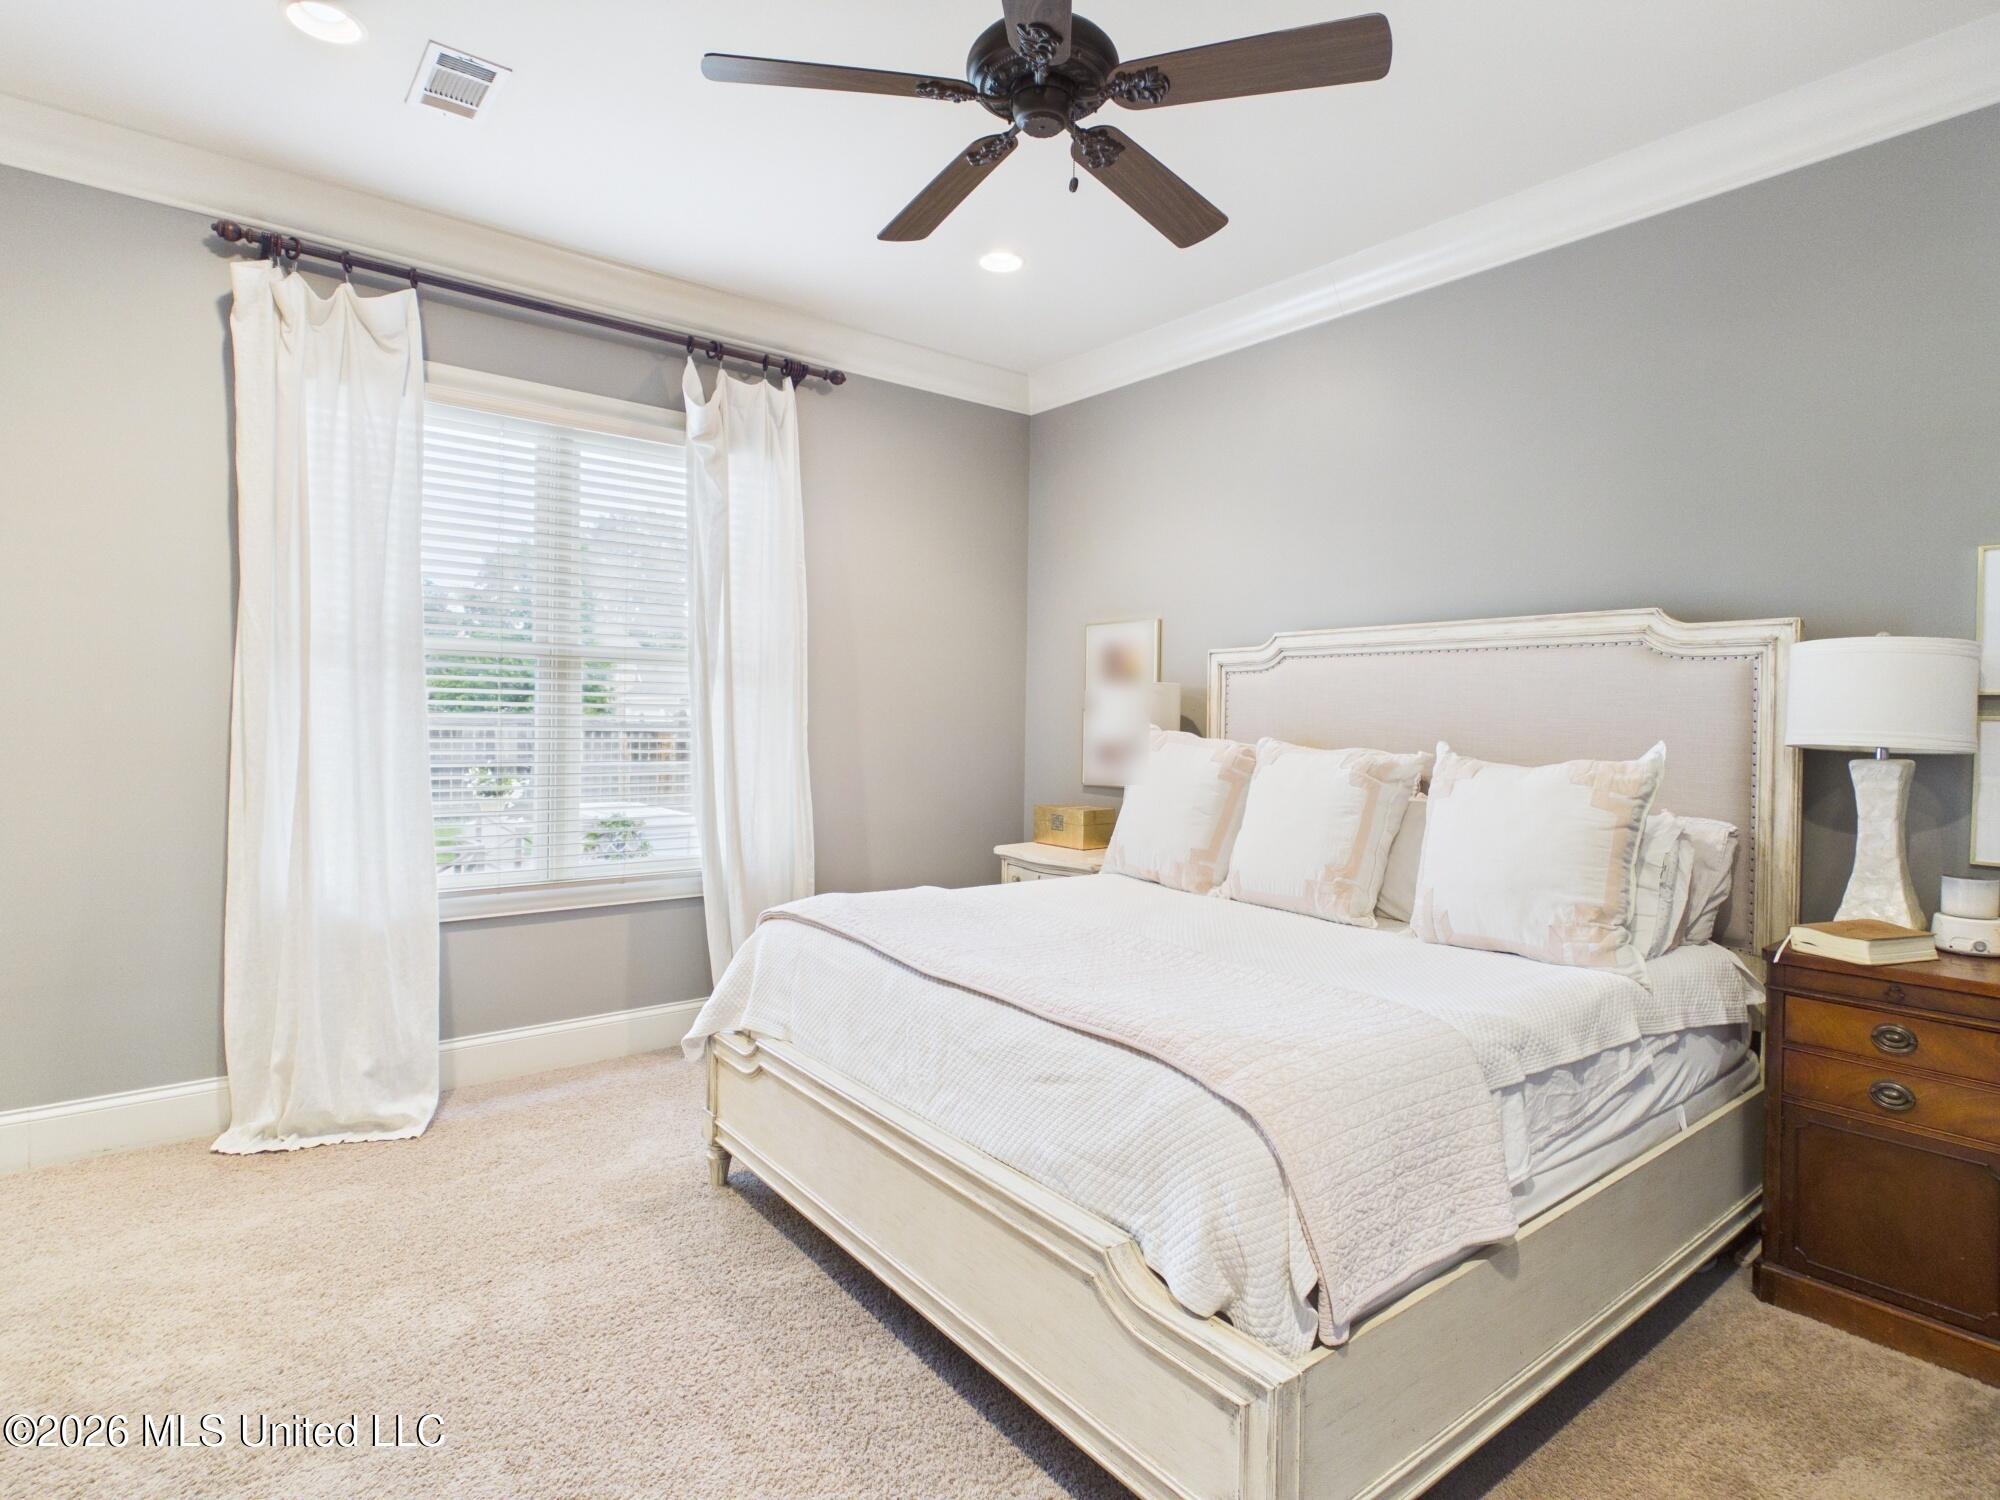
Bright bedroom with a white bed, gray walls, and a window framed by white curtains.
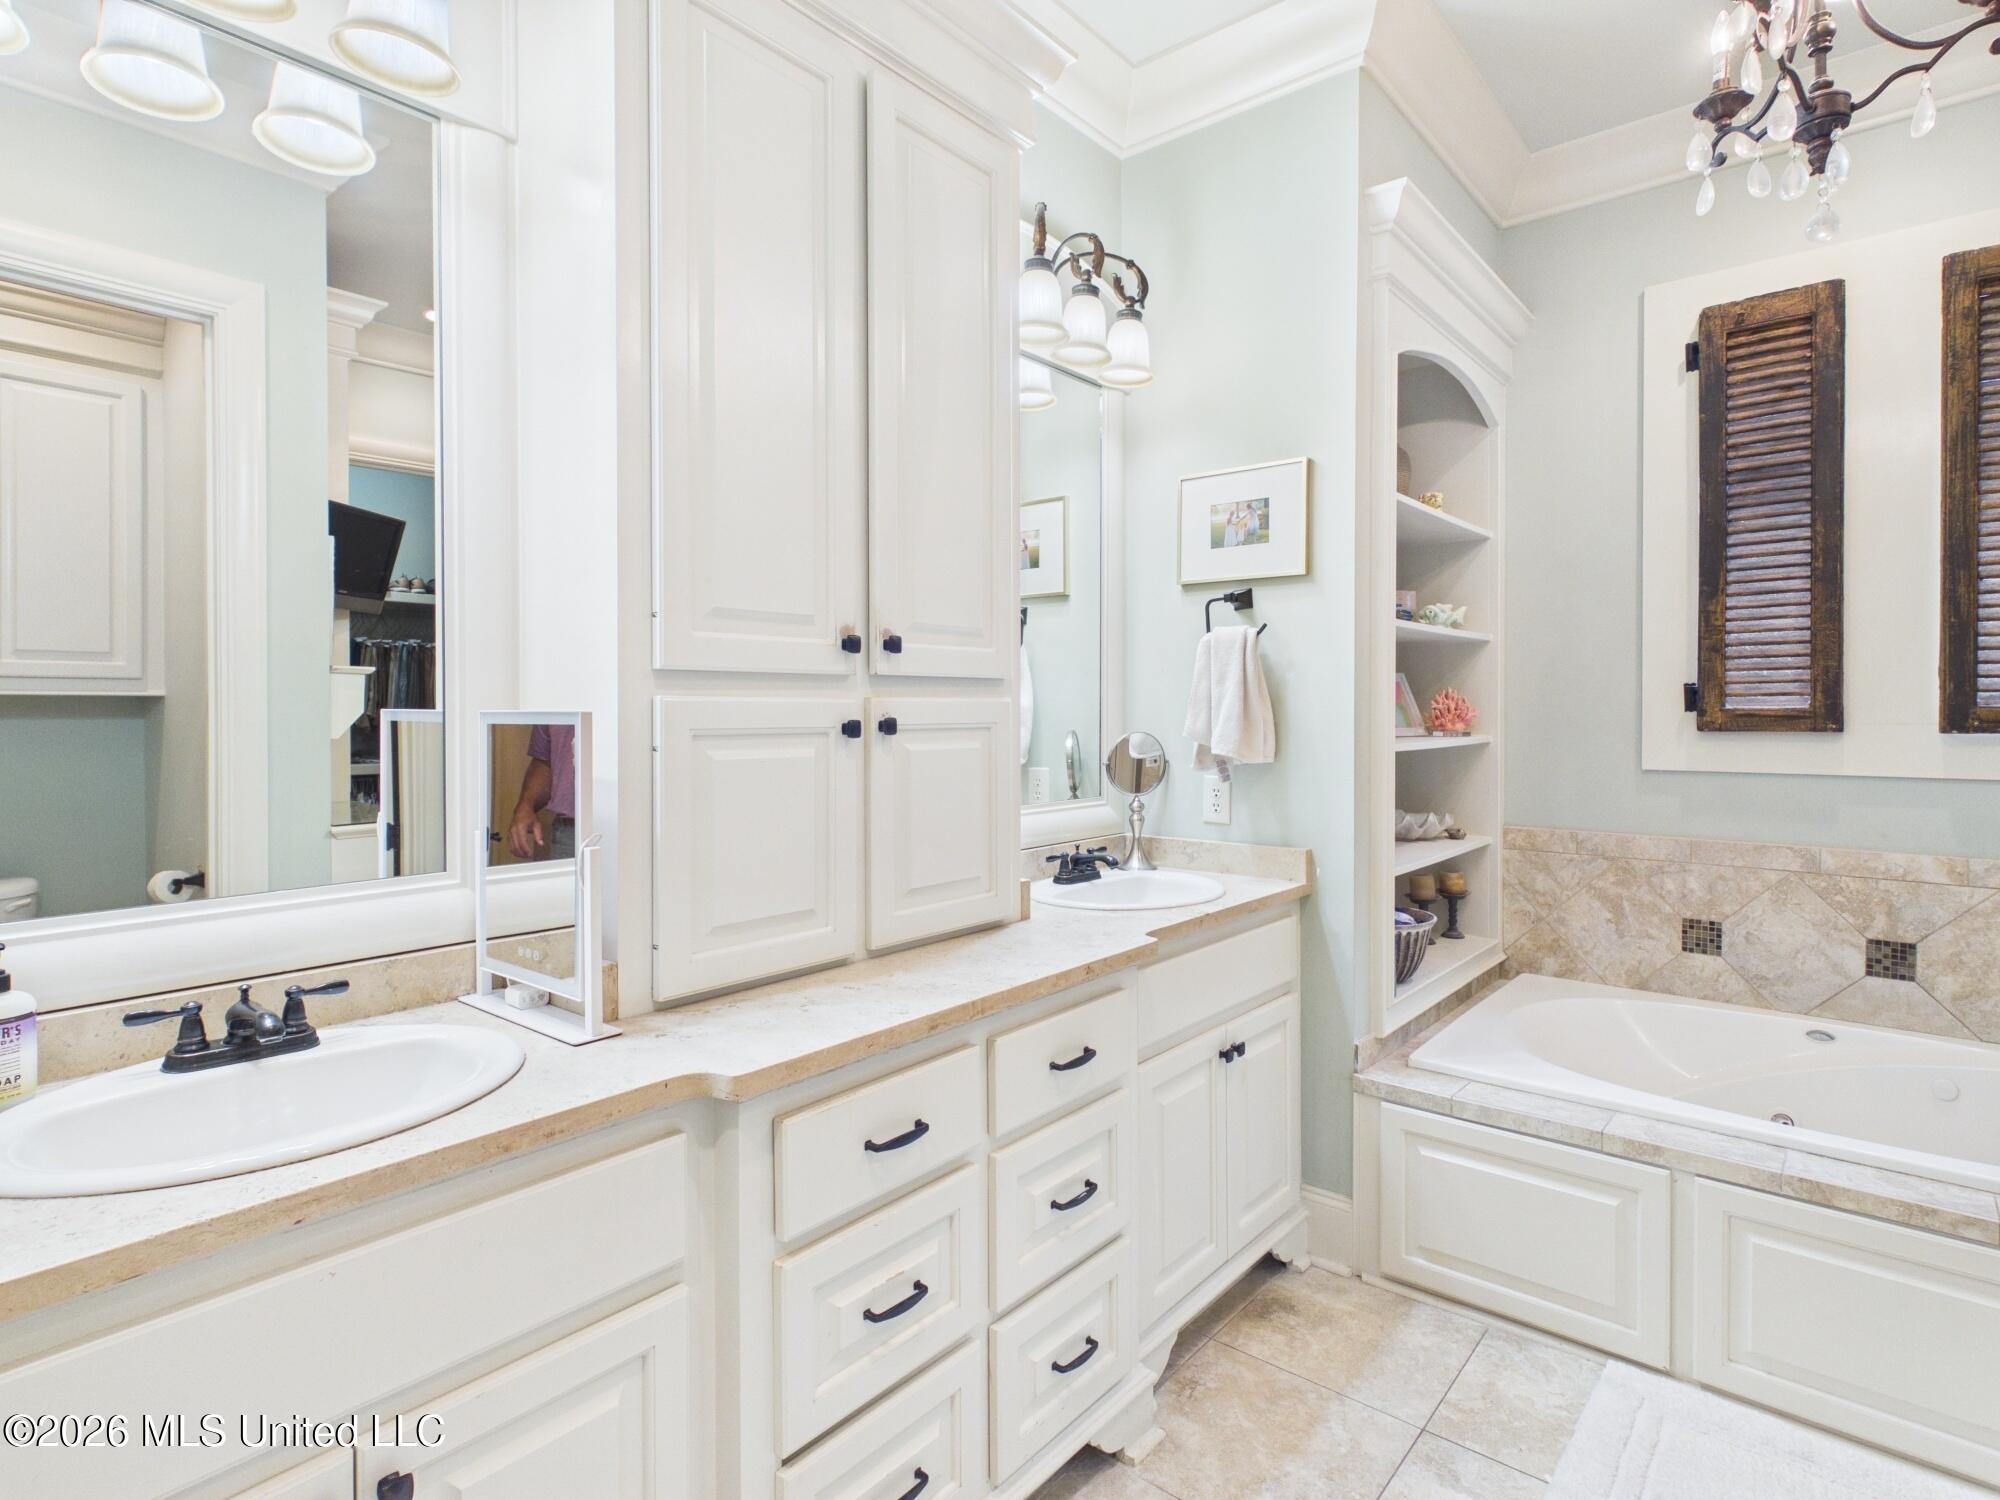
Bathroom with a long white vanity and a soaking tub beneath dark shutter-style wall decor.
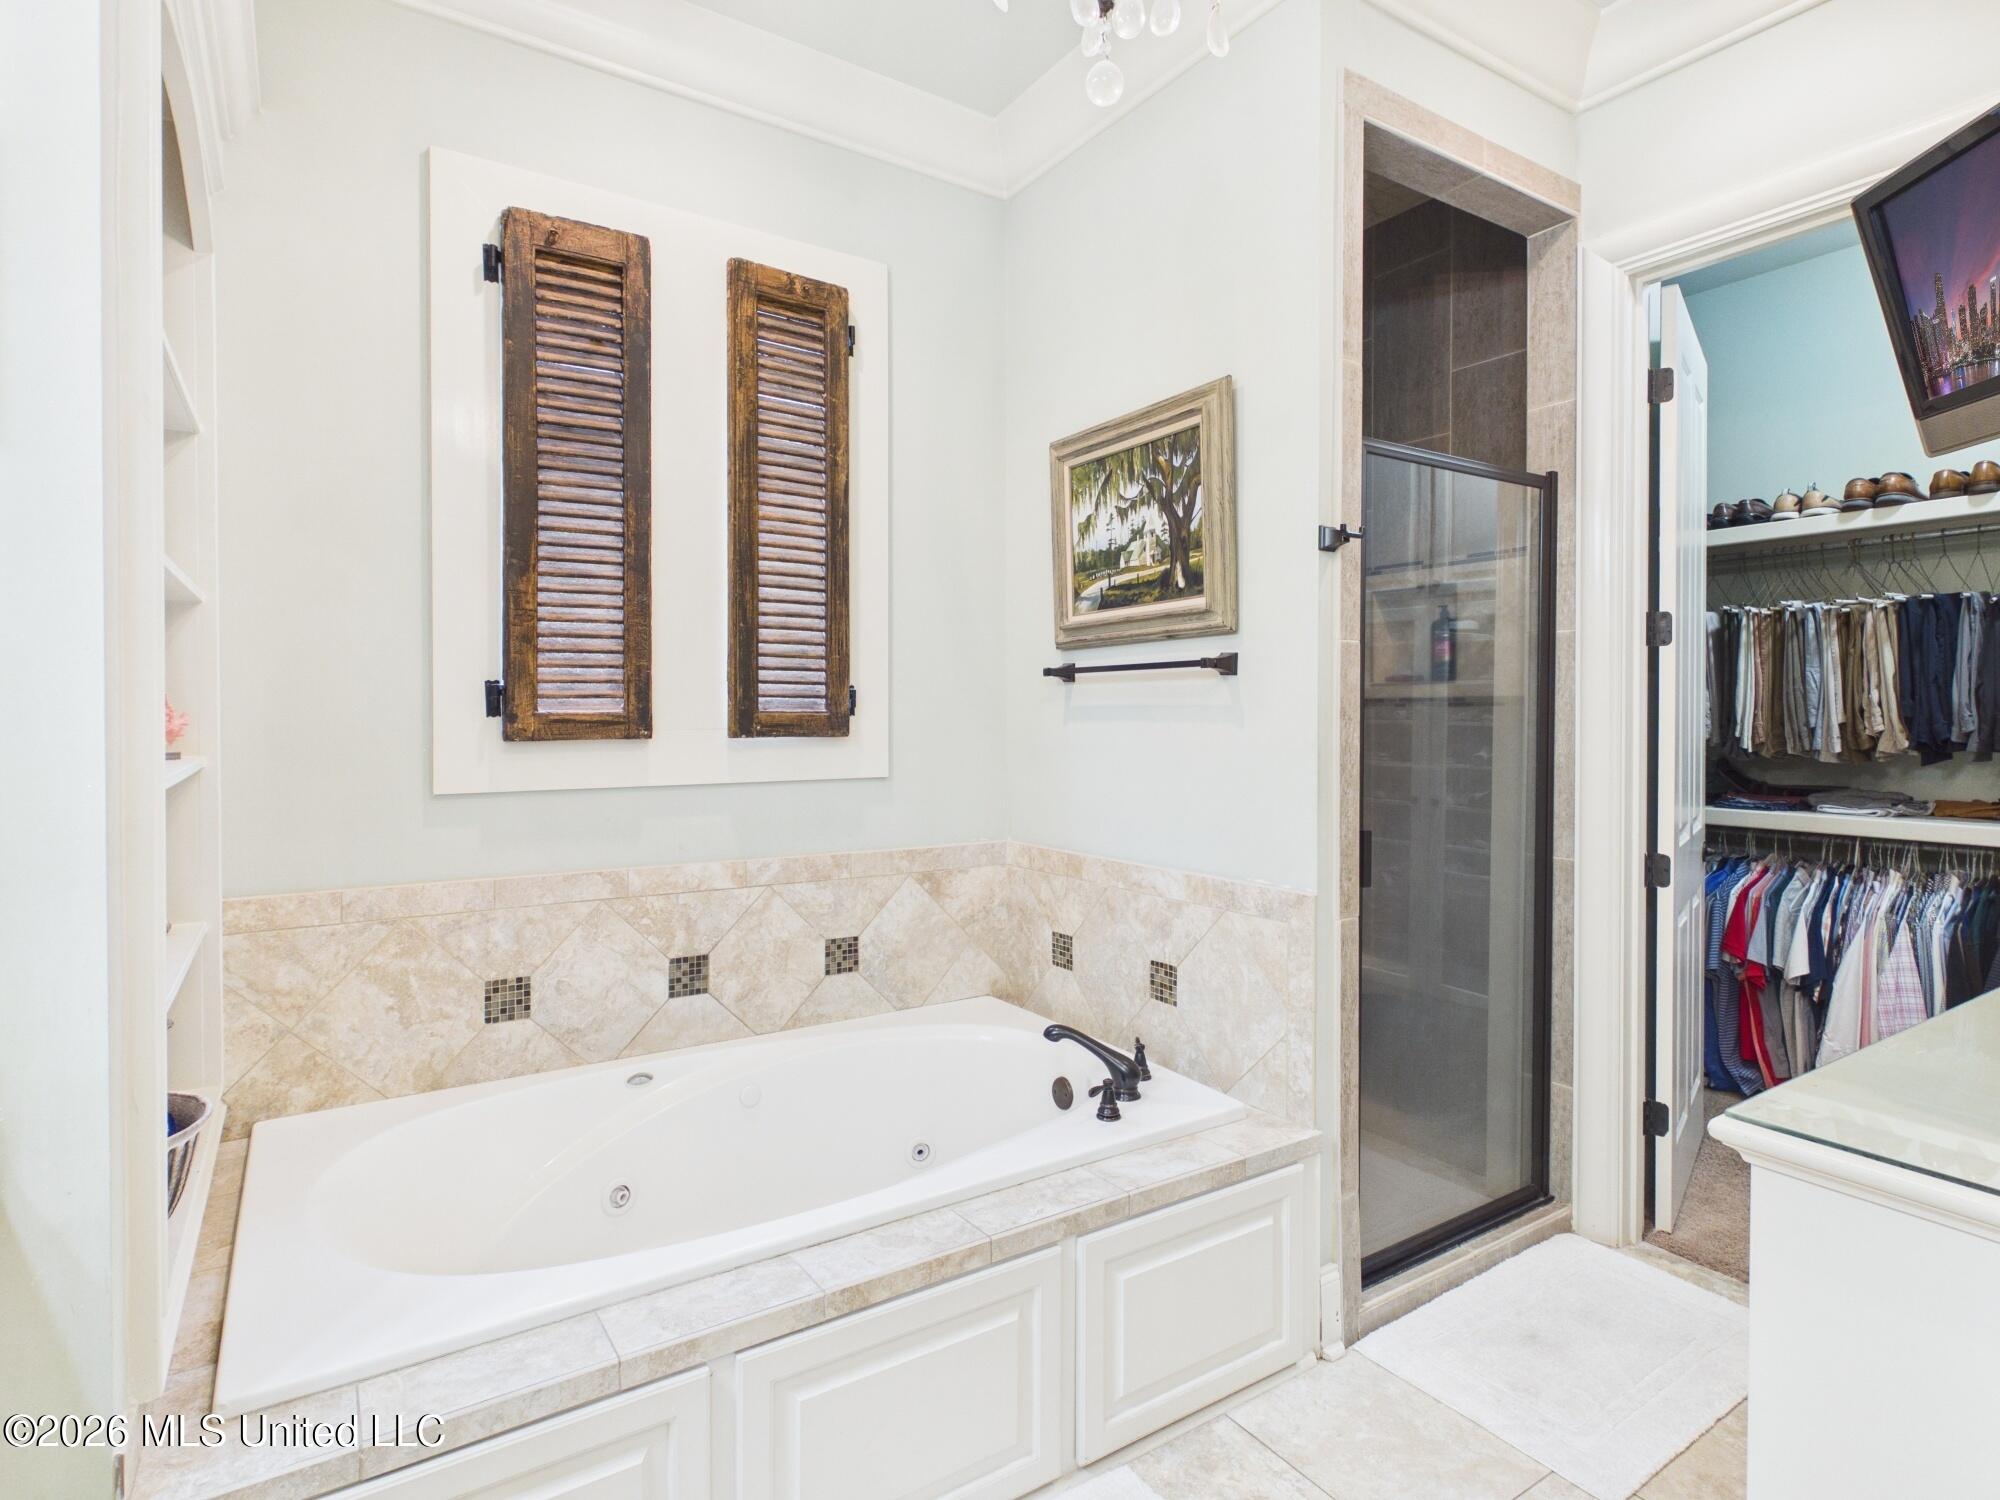
Bathroom with a large tiled jetted tub, glass shower, and doorway to a walk-in closet.
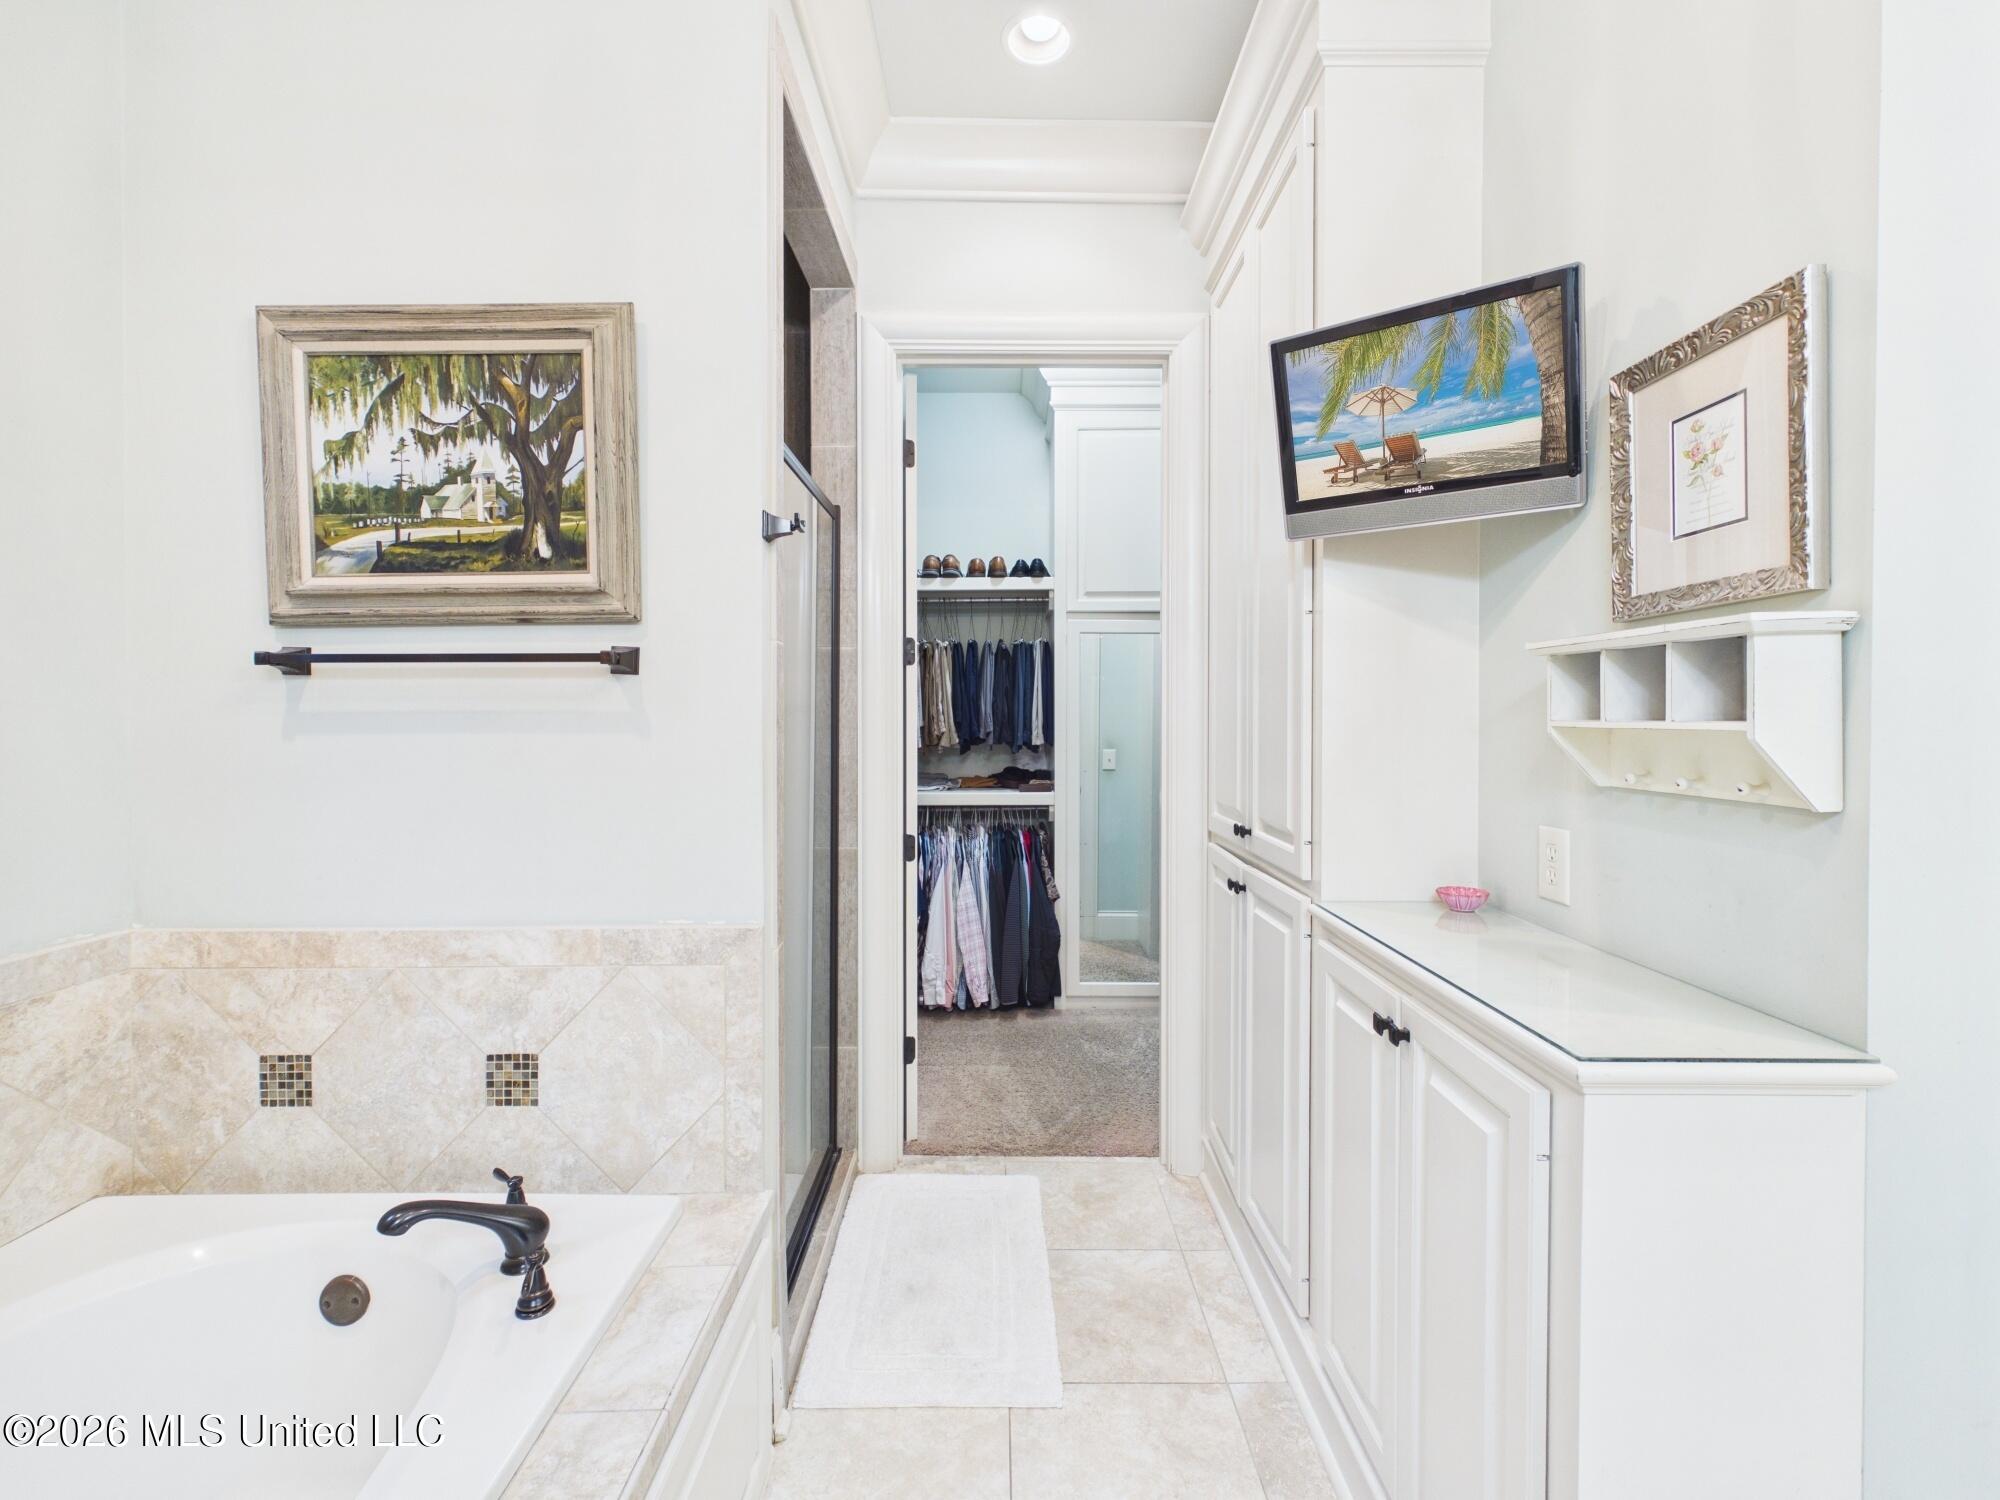
Bathroom with a tiled bathtub and white vanity cabinetry, looking through to a walk-in closet.
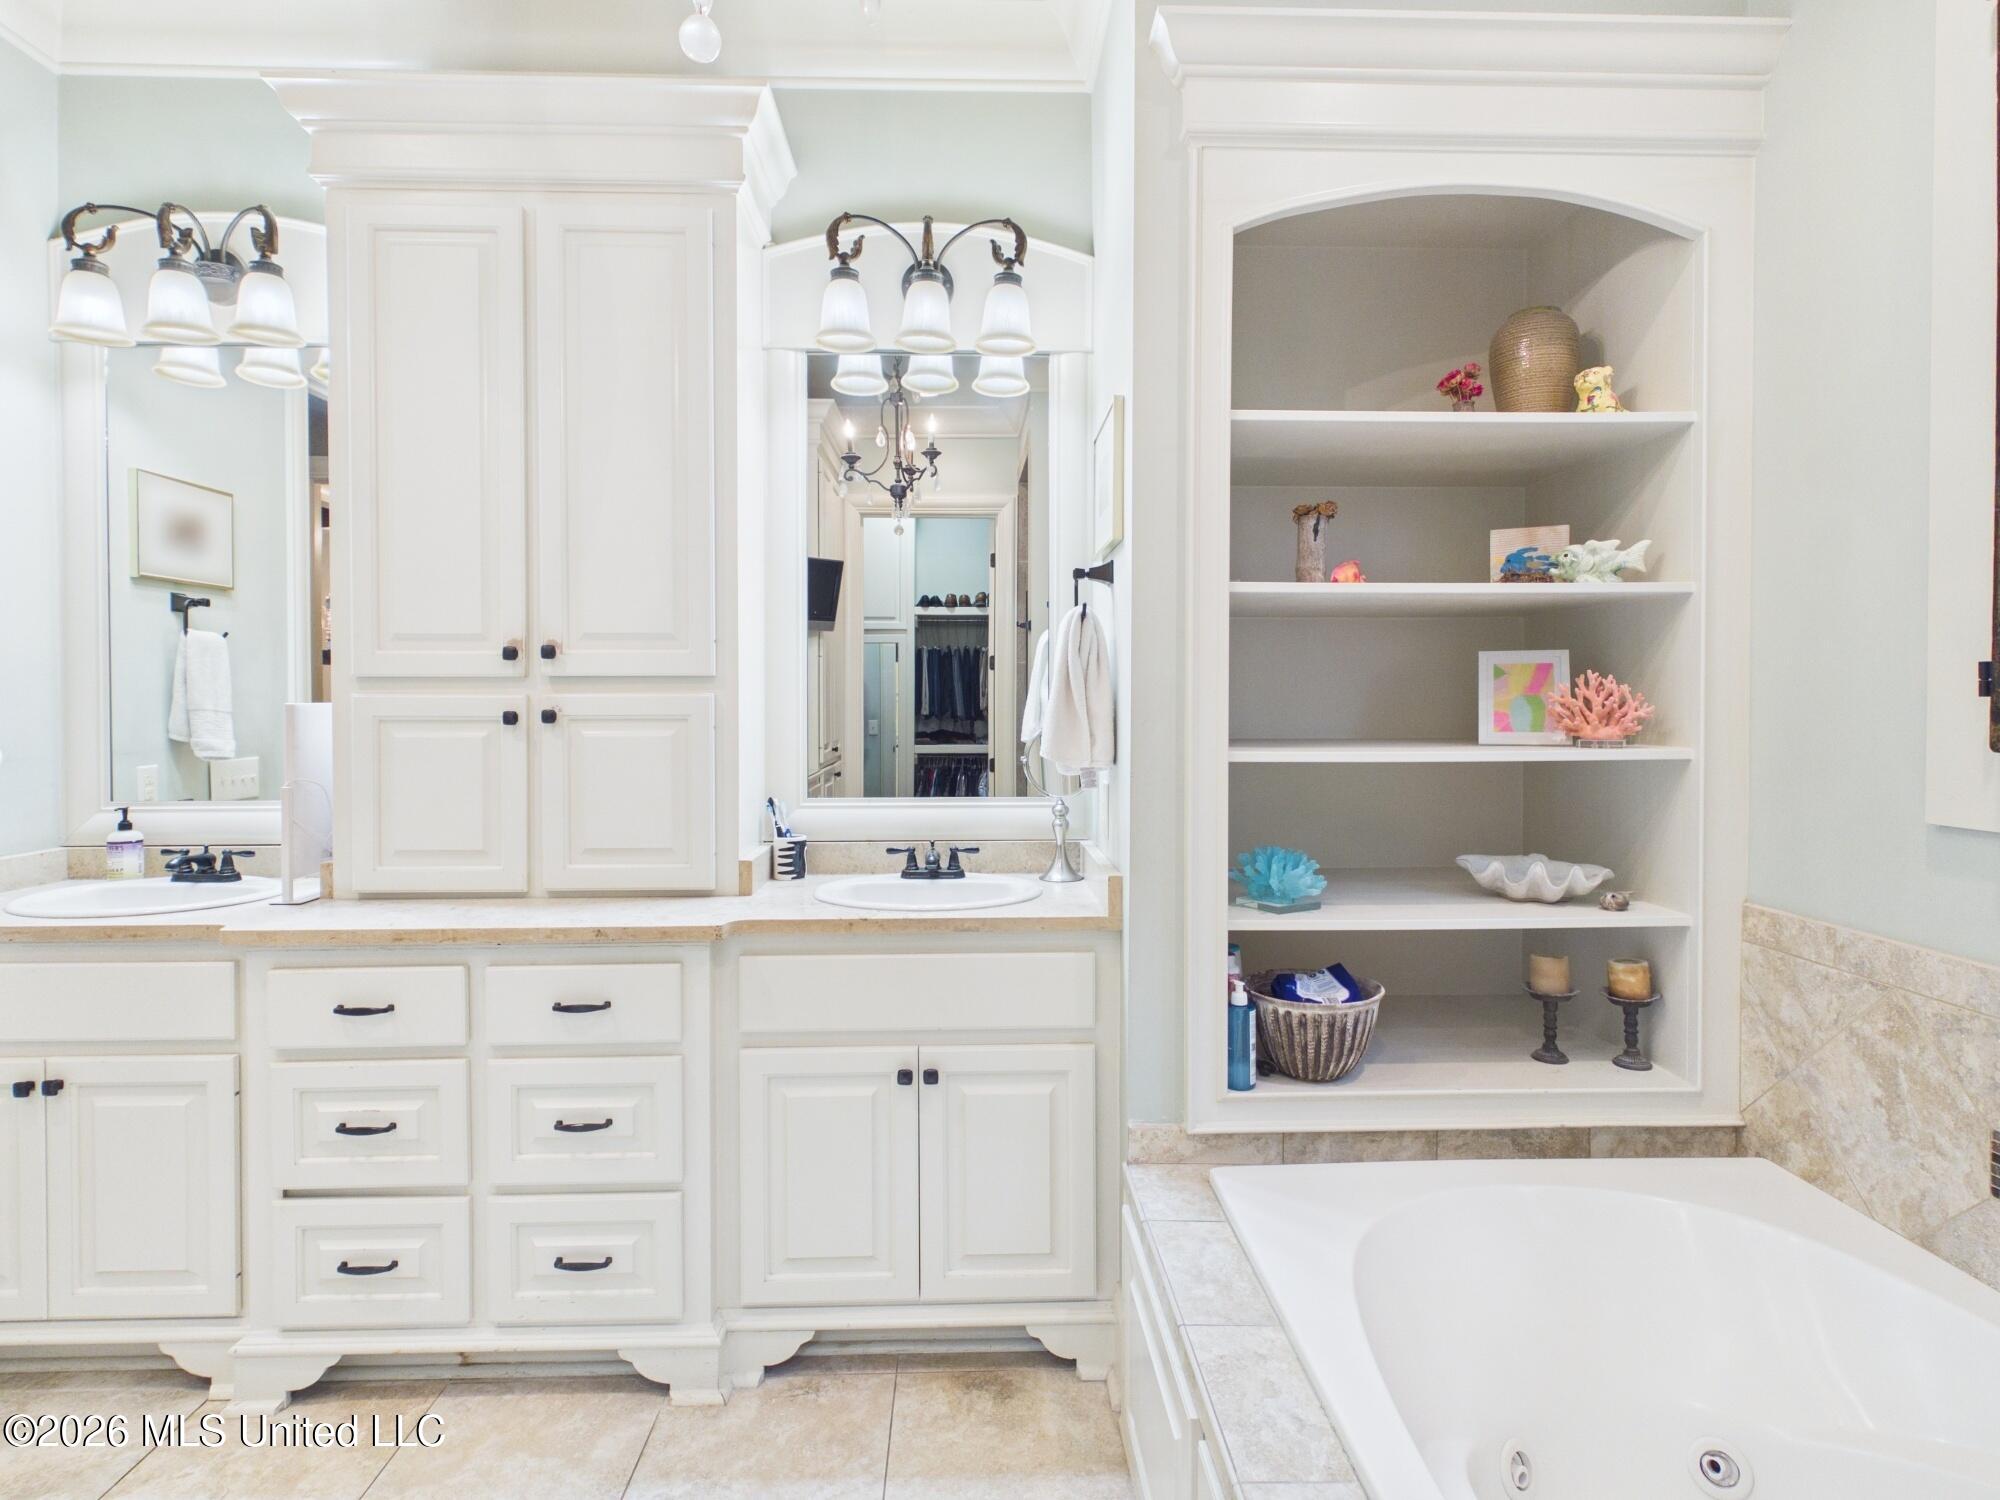
Bathroom with a white double vanity, built-in display shelves, and a tiled soaking tub.
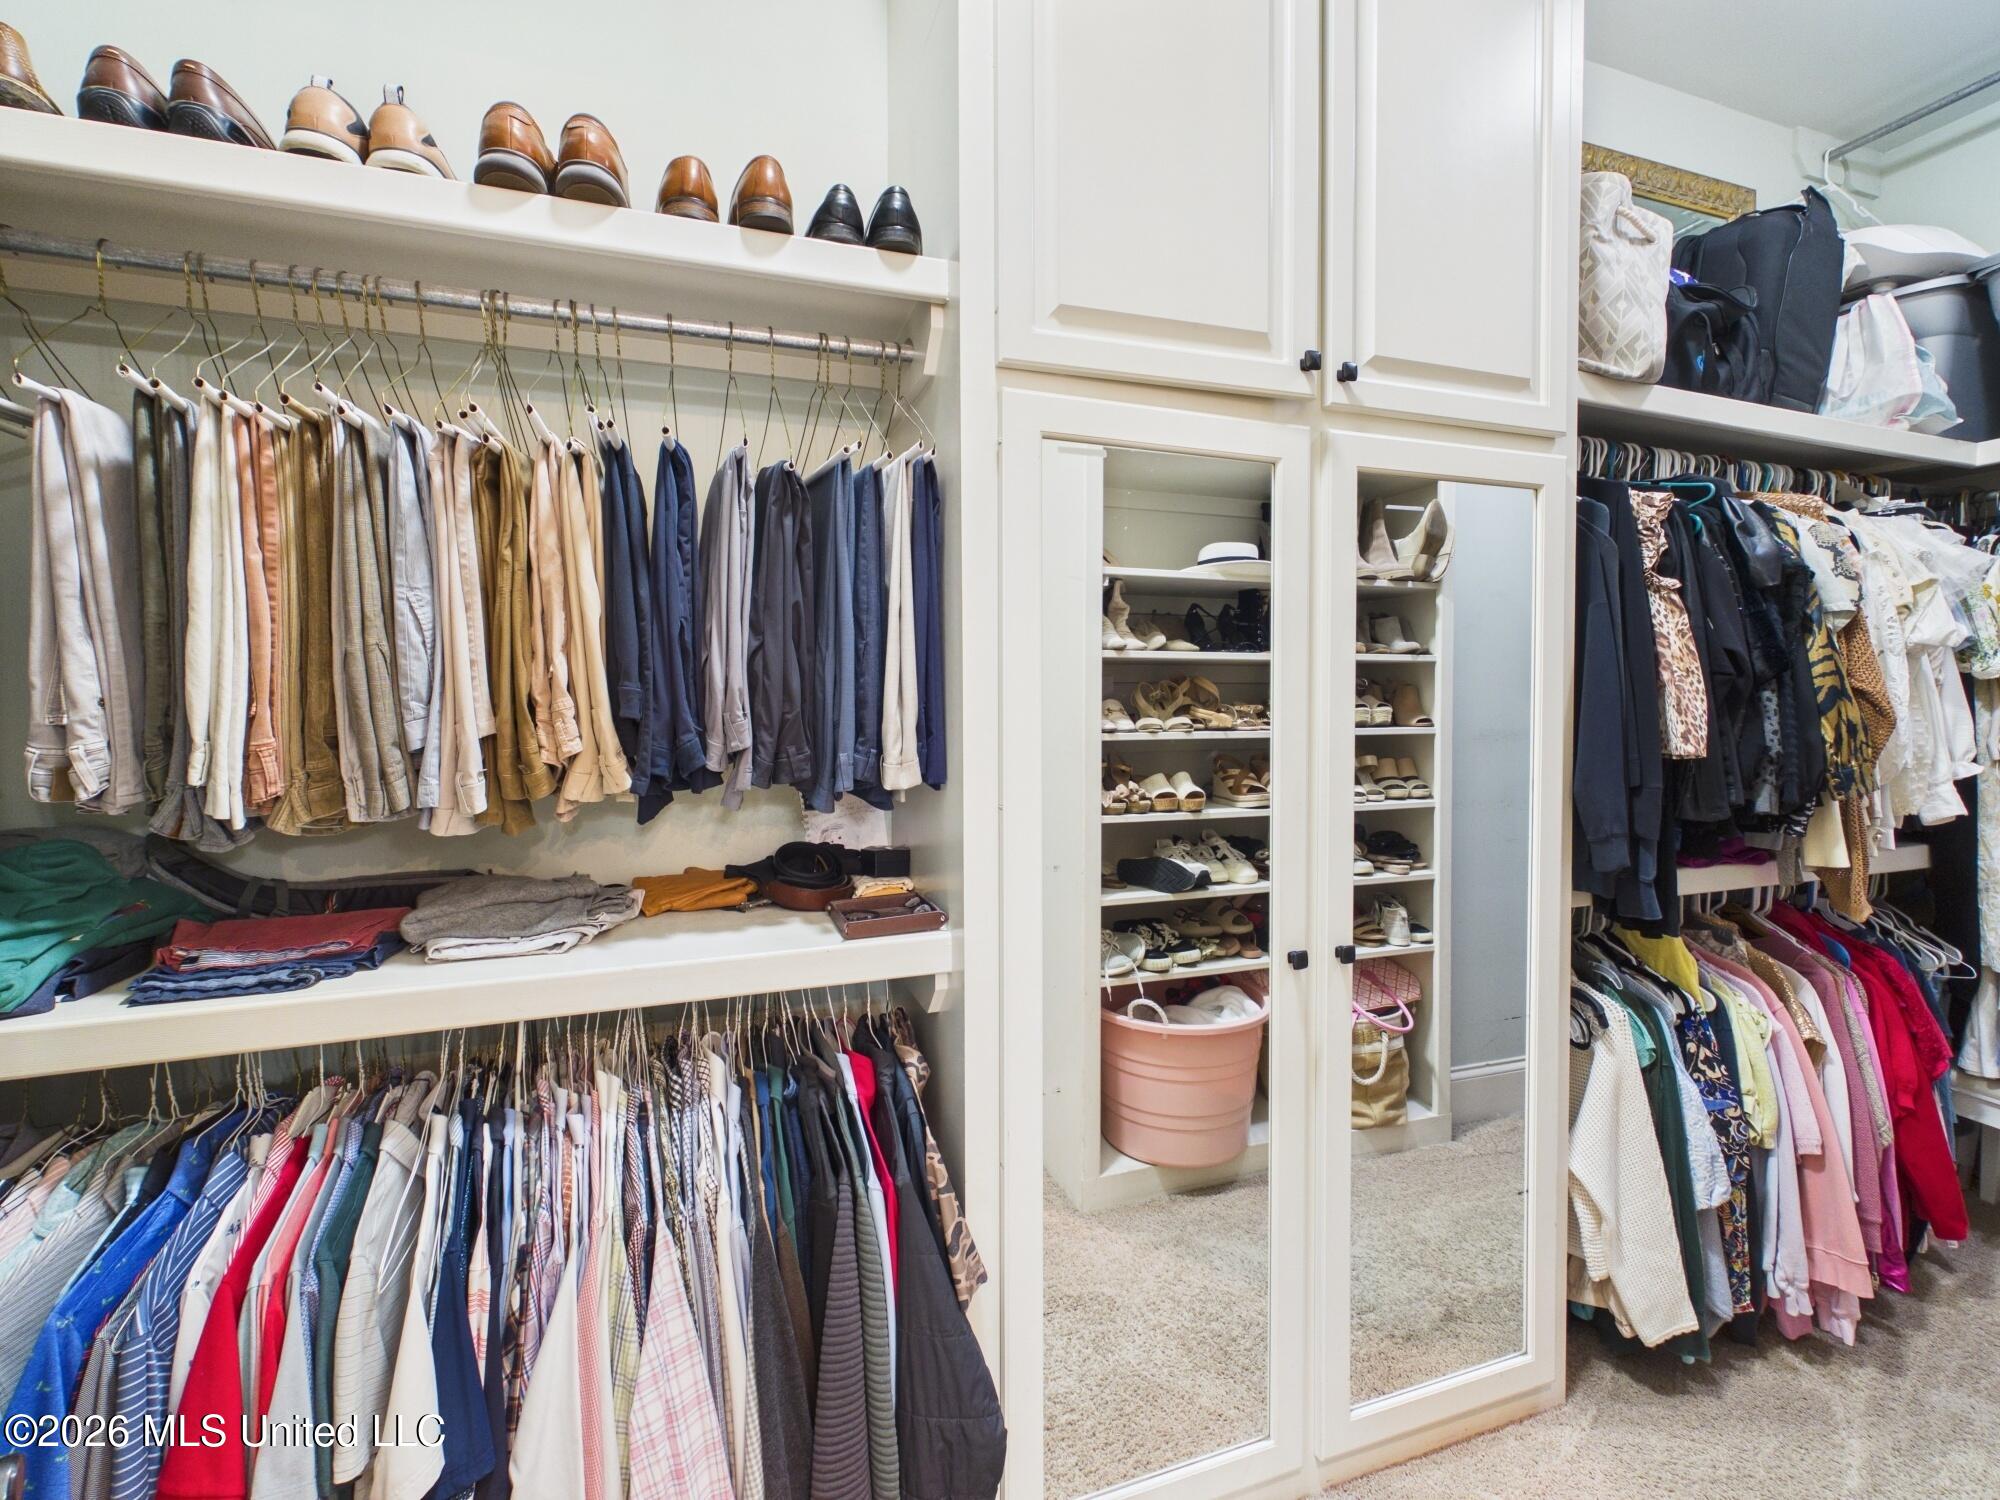
Walk-in closet with mirrored built-in cabinets, shoe shelves, and clothes hanging on both sides.
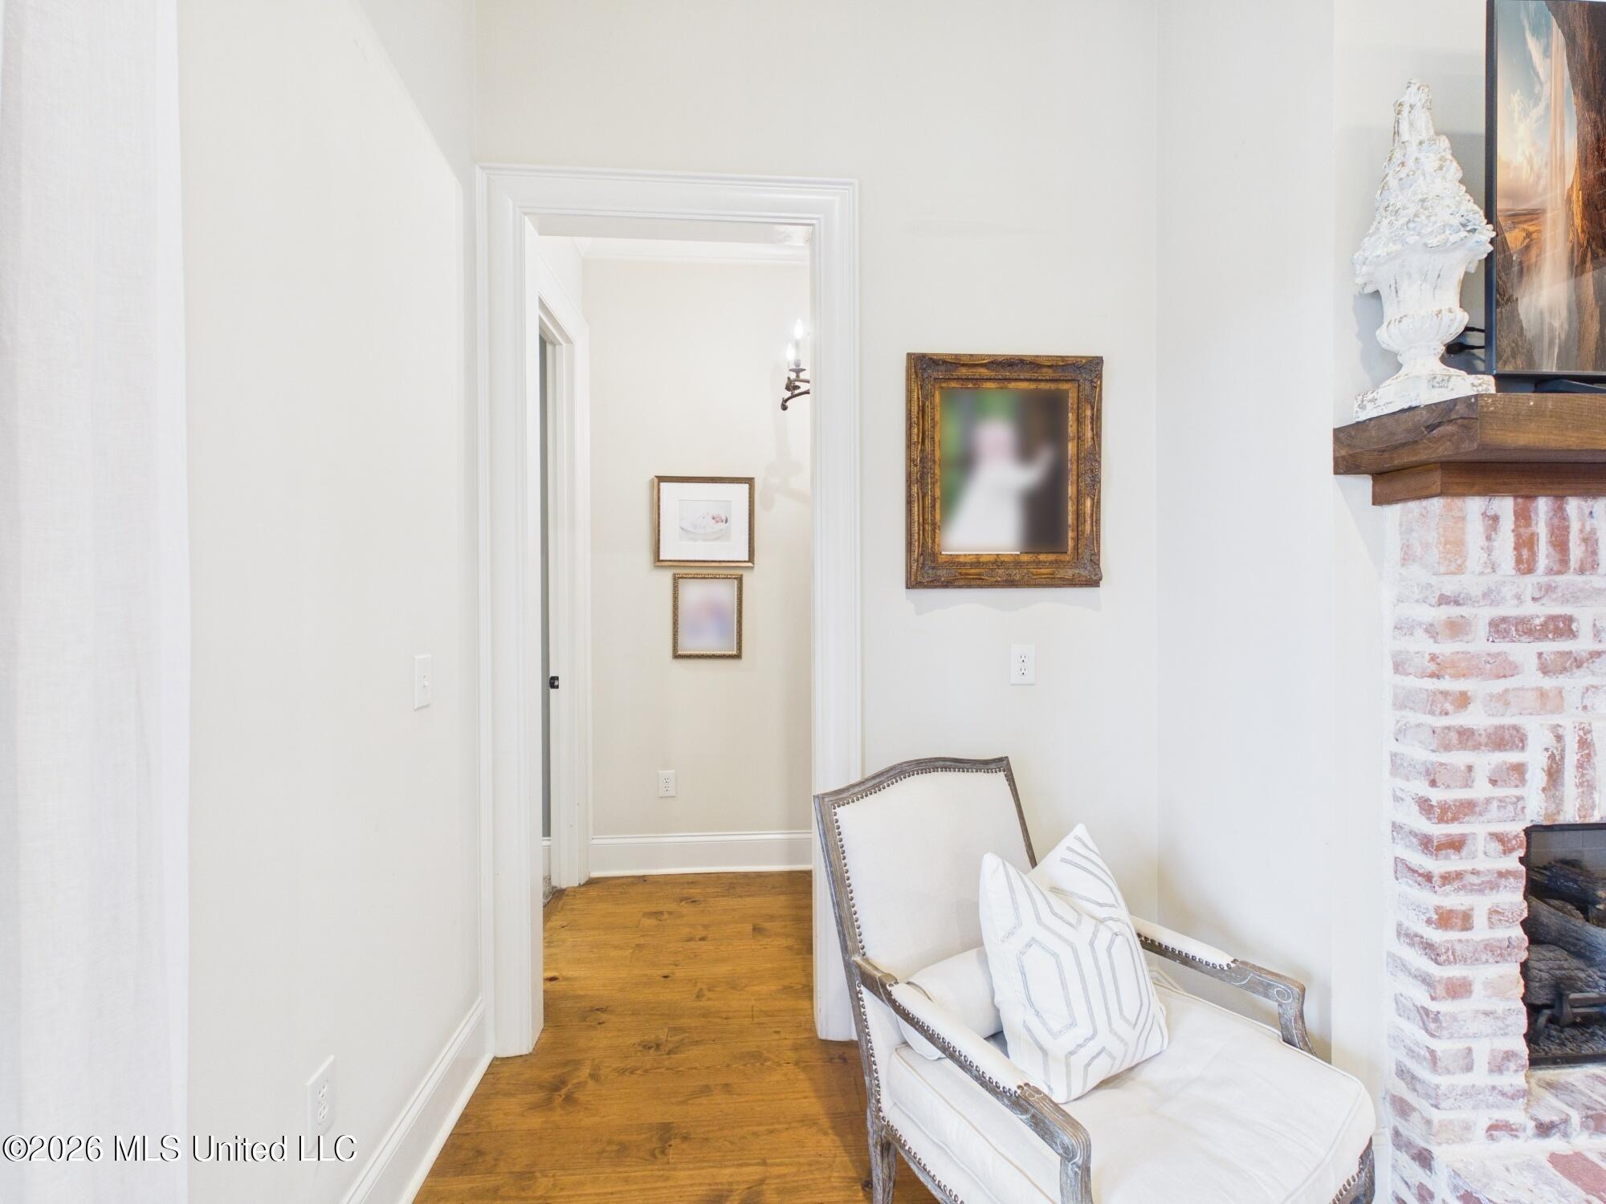
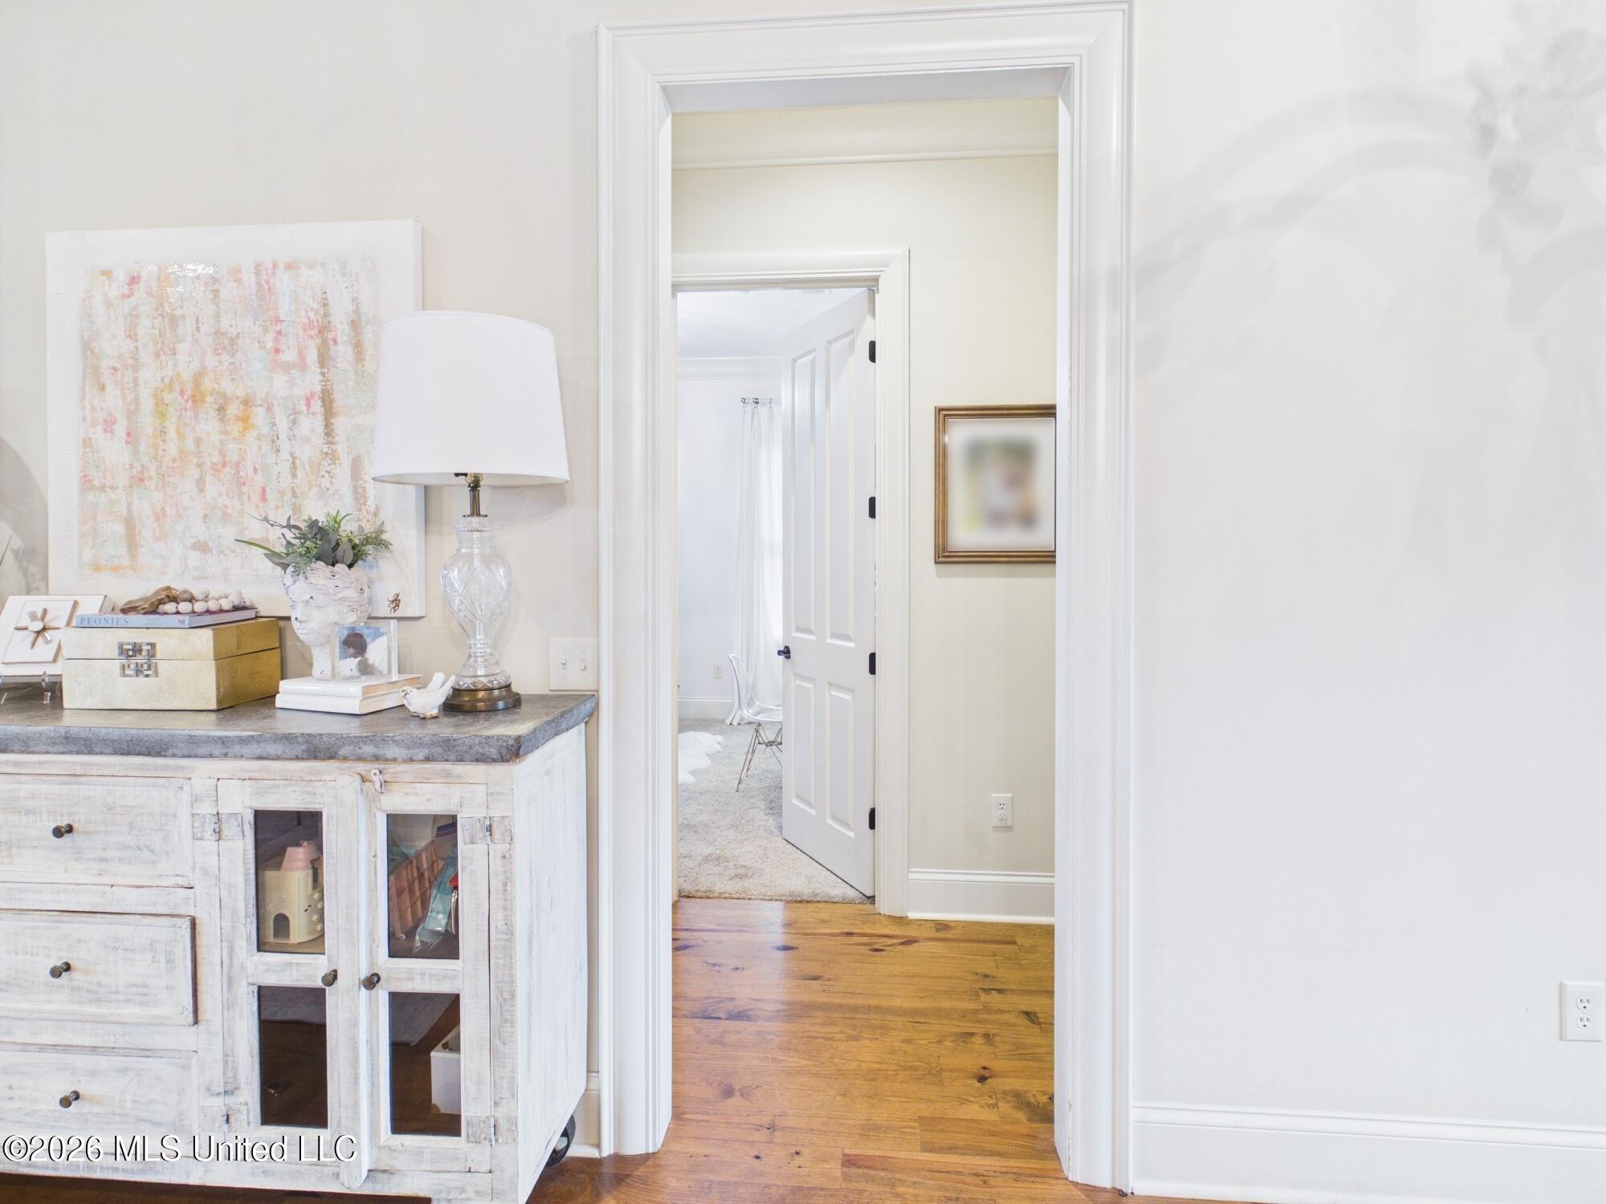
Bright hallway with hardwood floors, white trim, and a distressed console cabinet beside open doorways.
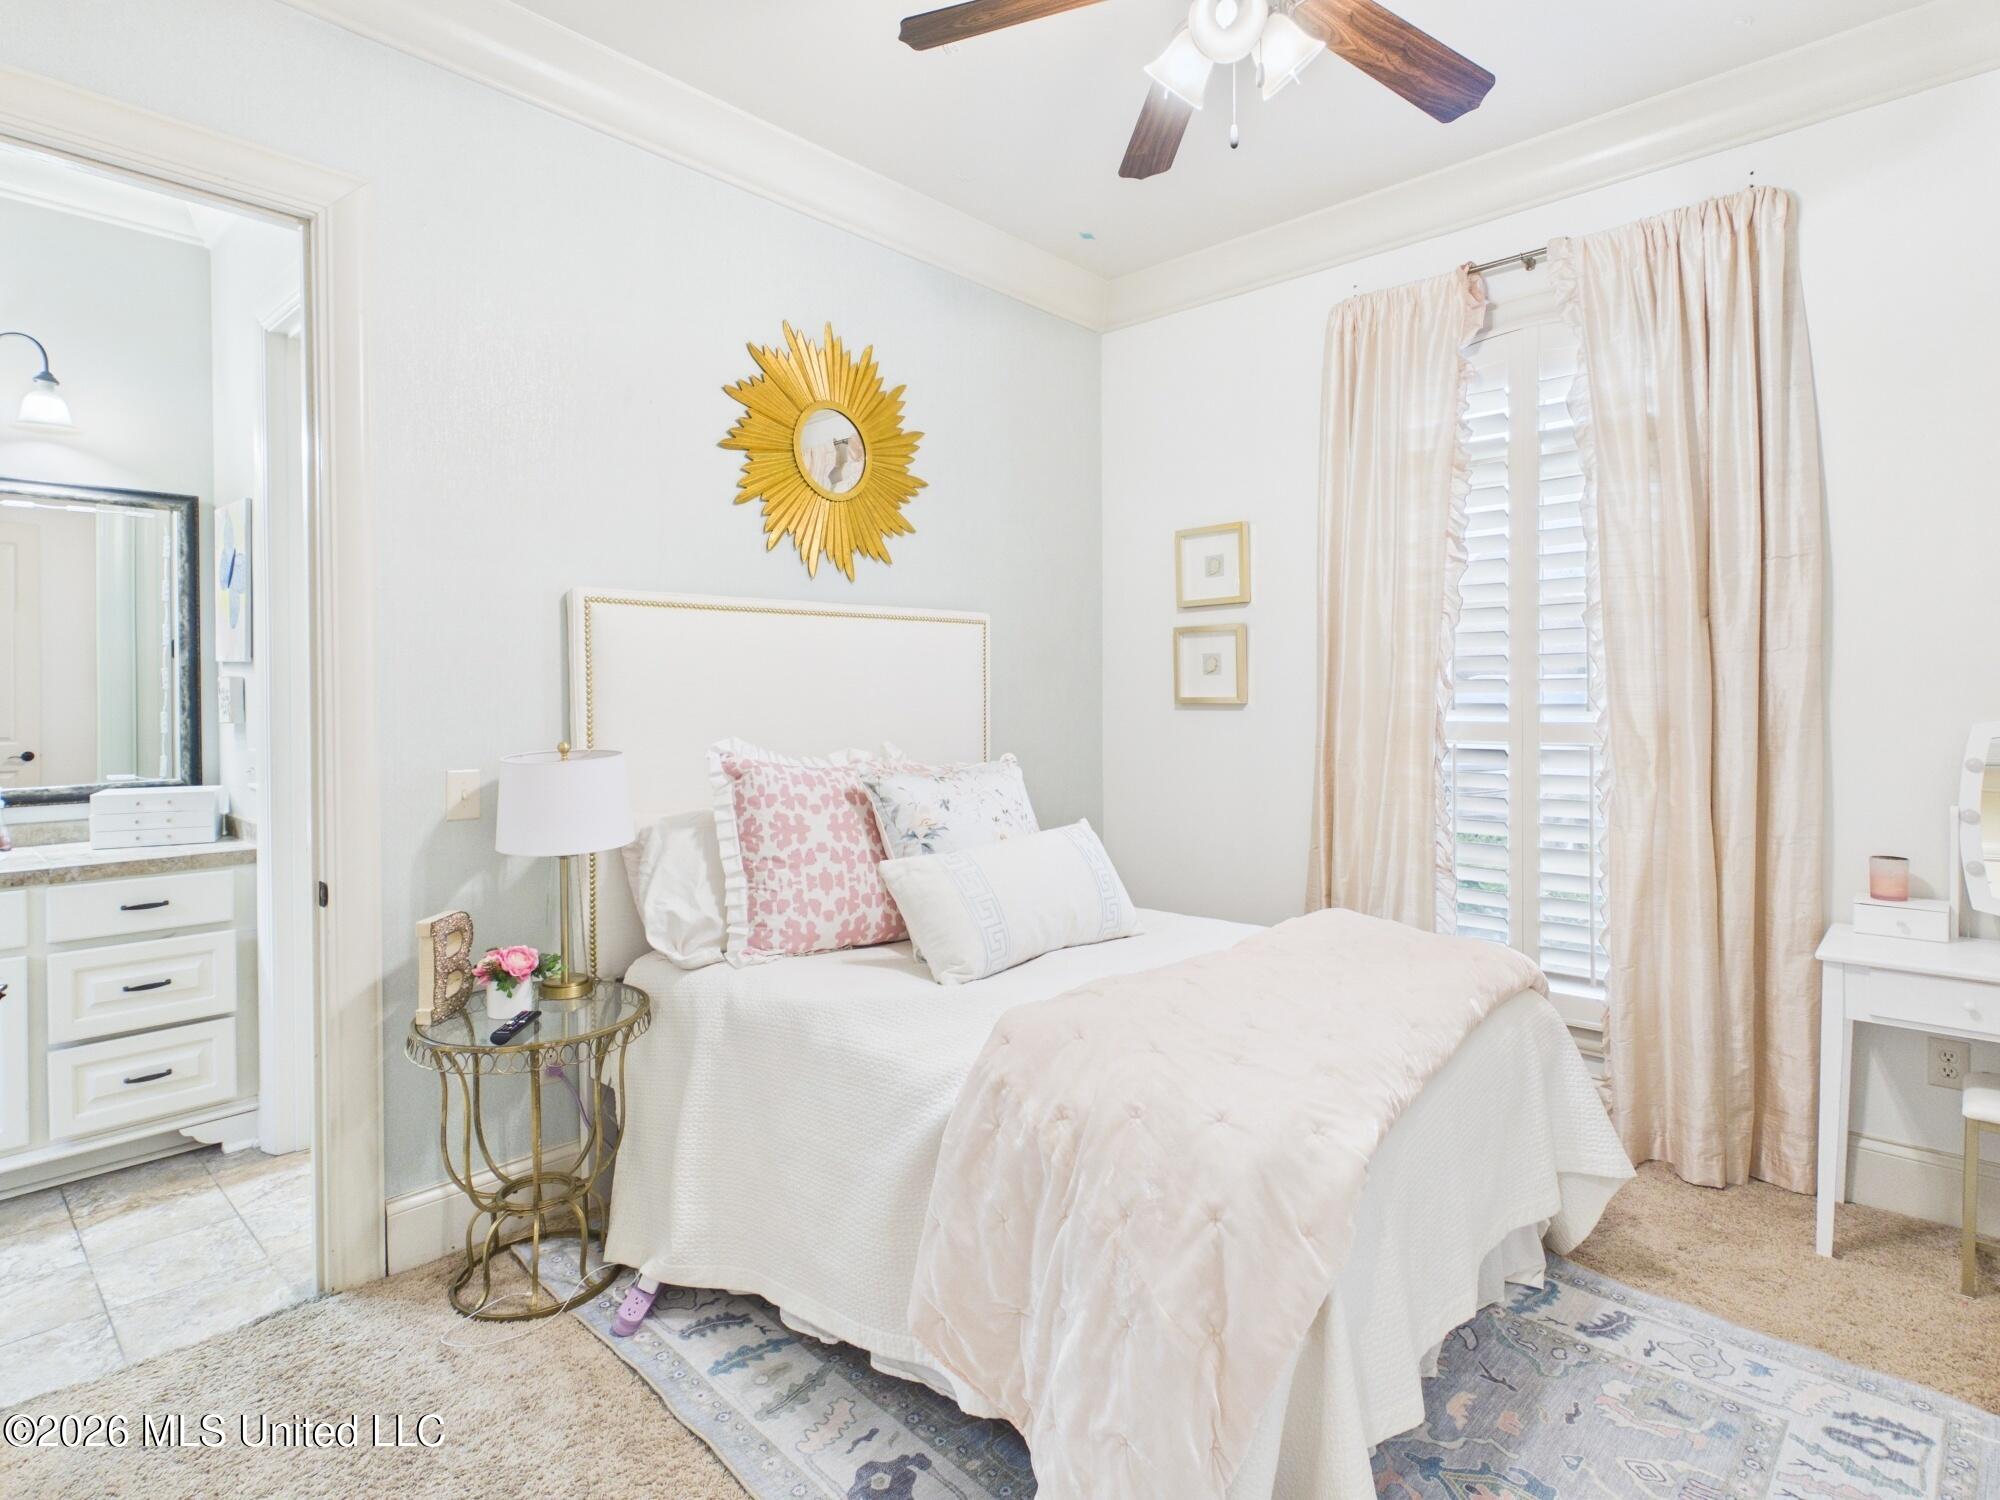
Bedroom with a white bed, pink bedding, gold sunburst mirror, and blush curtains.
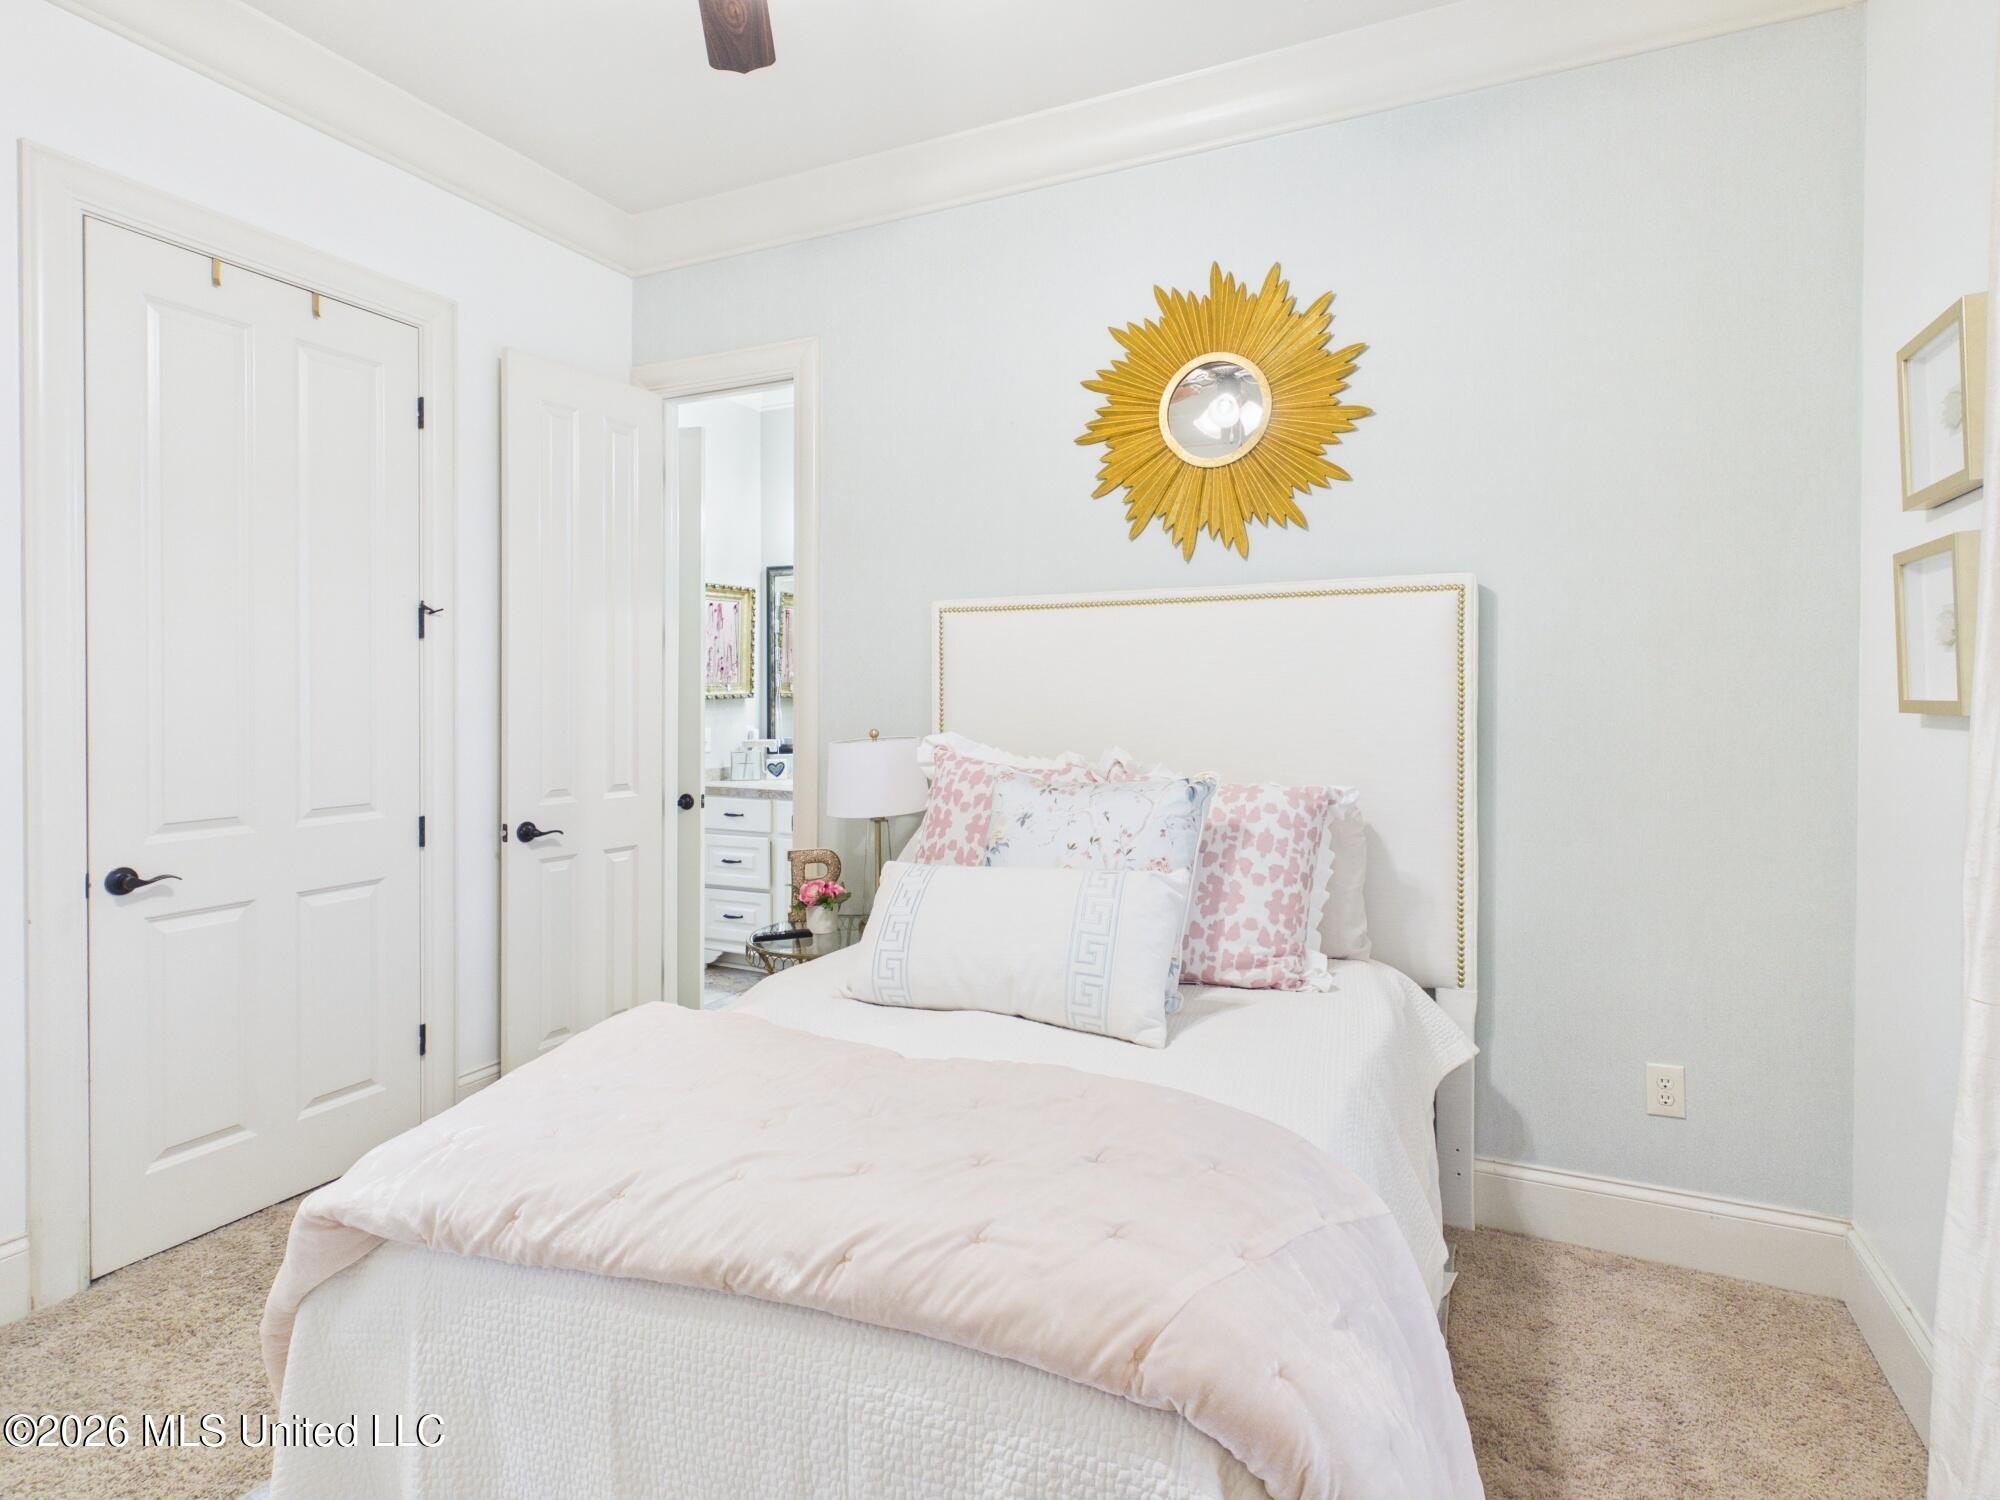
Bedroom with pale pink and white bedding and a gold sunburst mirror above the bed.
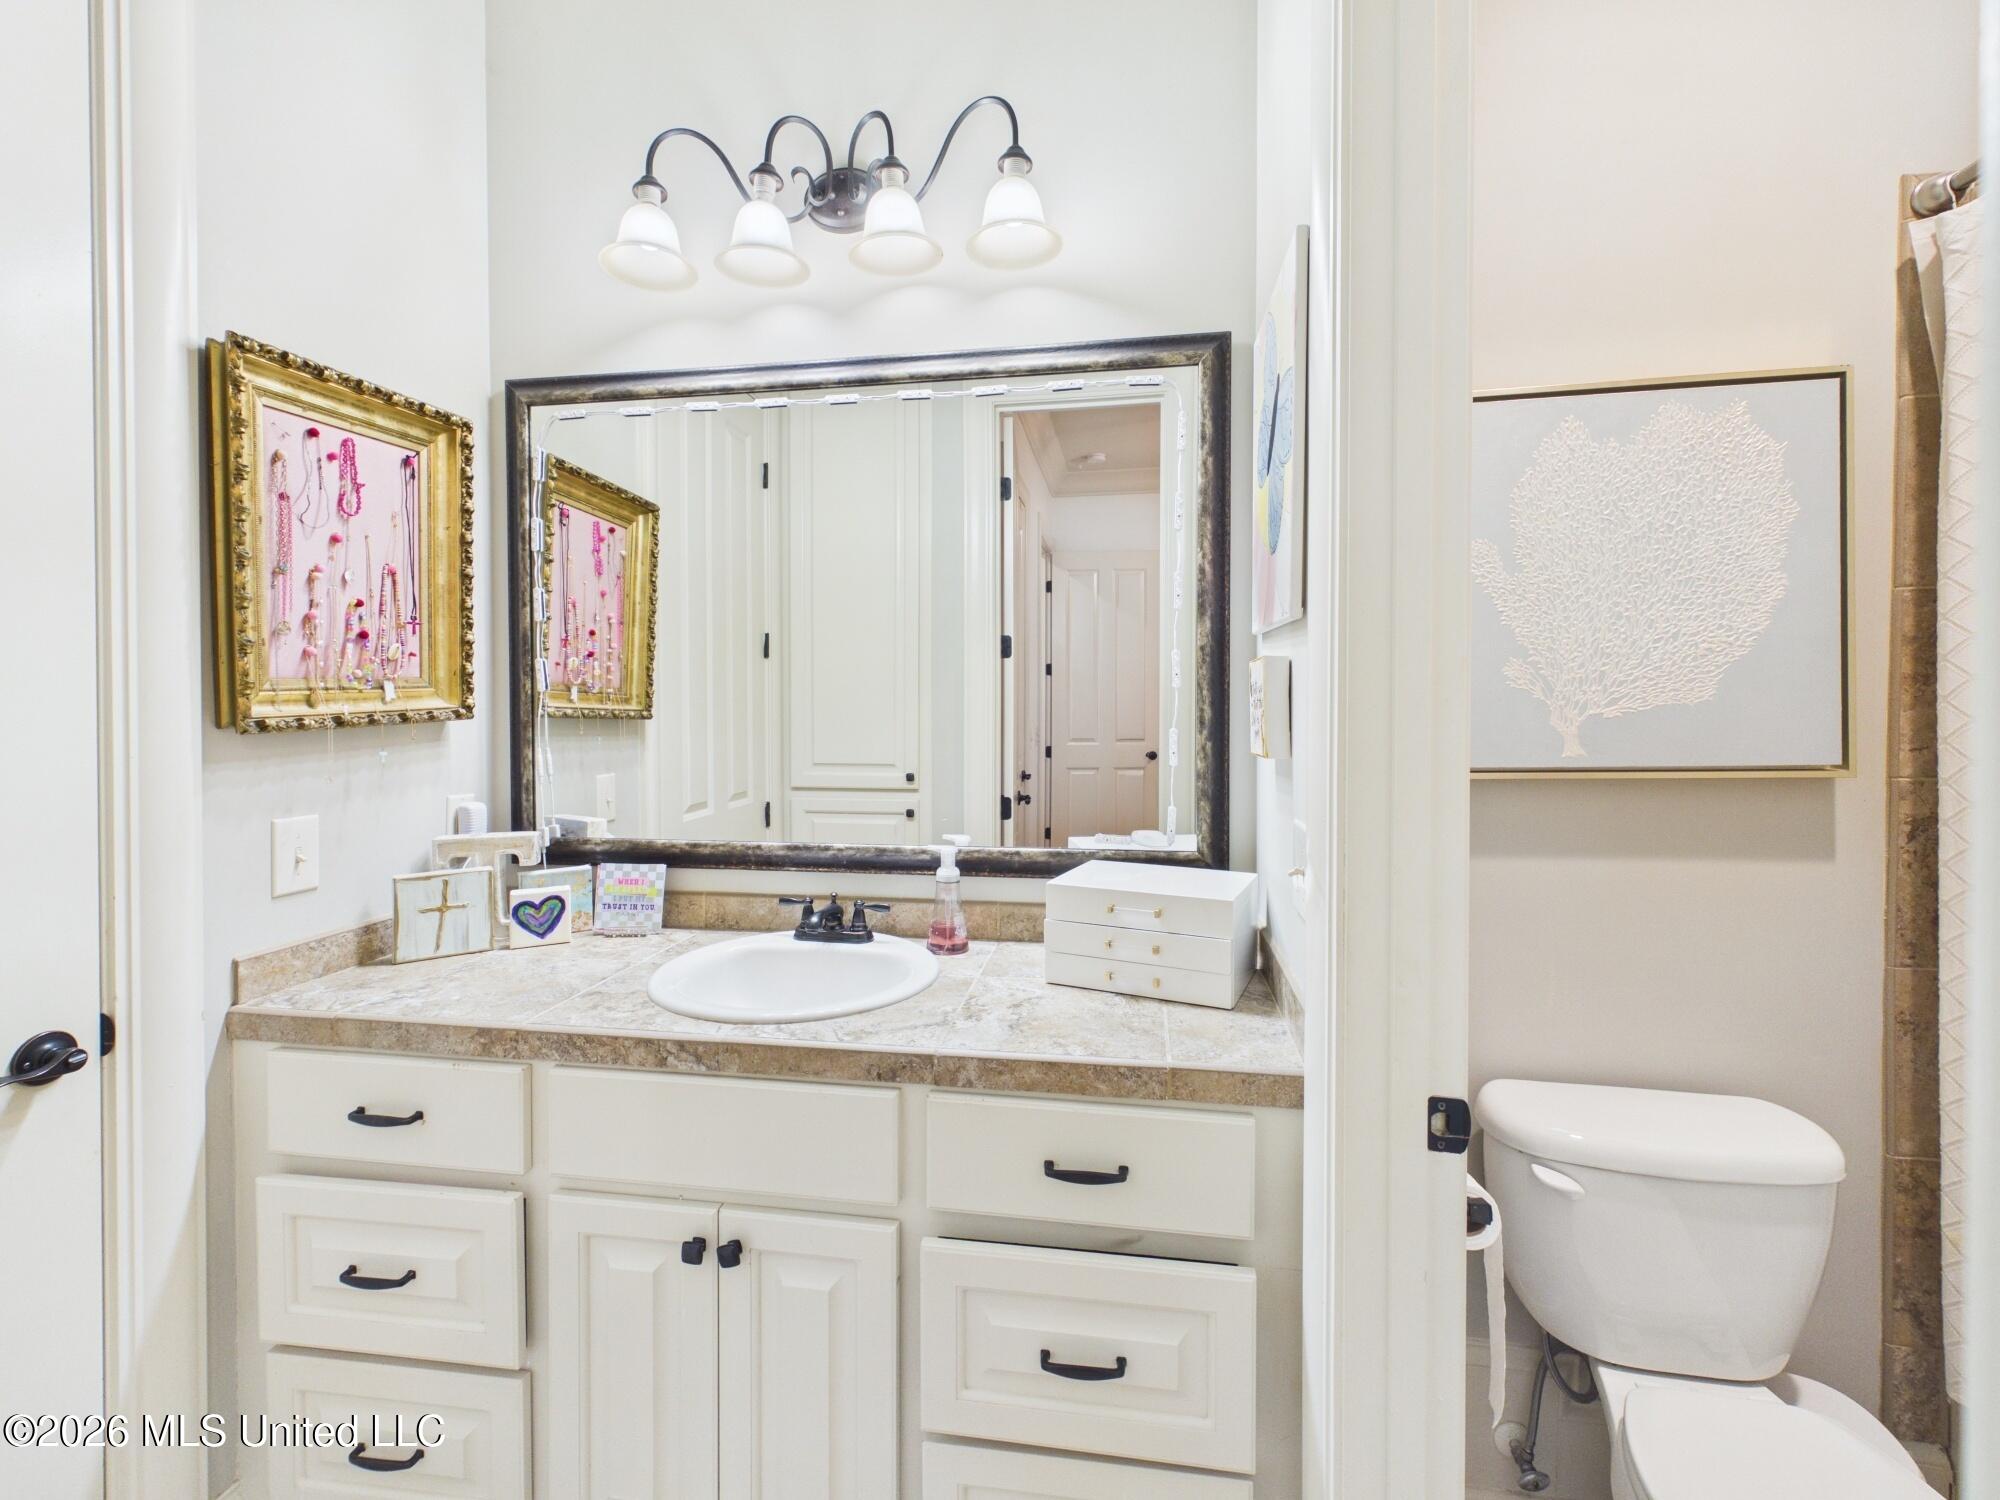
Bathroom vanity with a large framed mirror, beige stone countertop, and toilet.
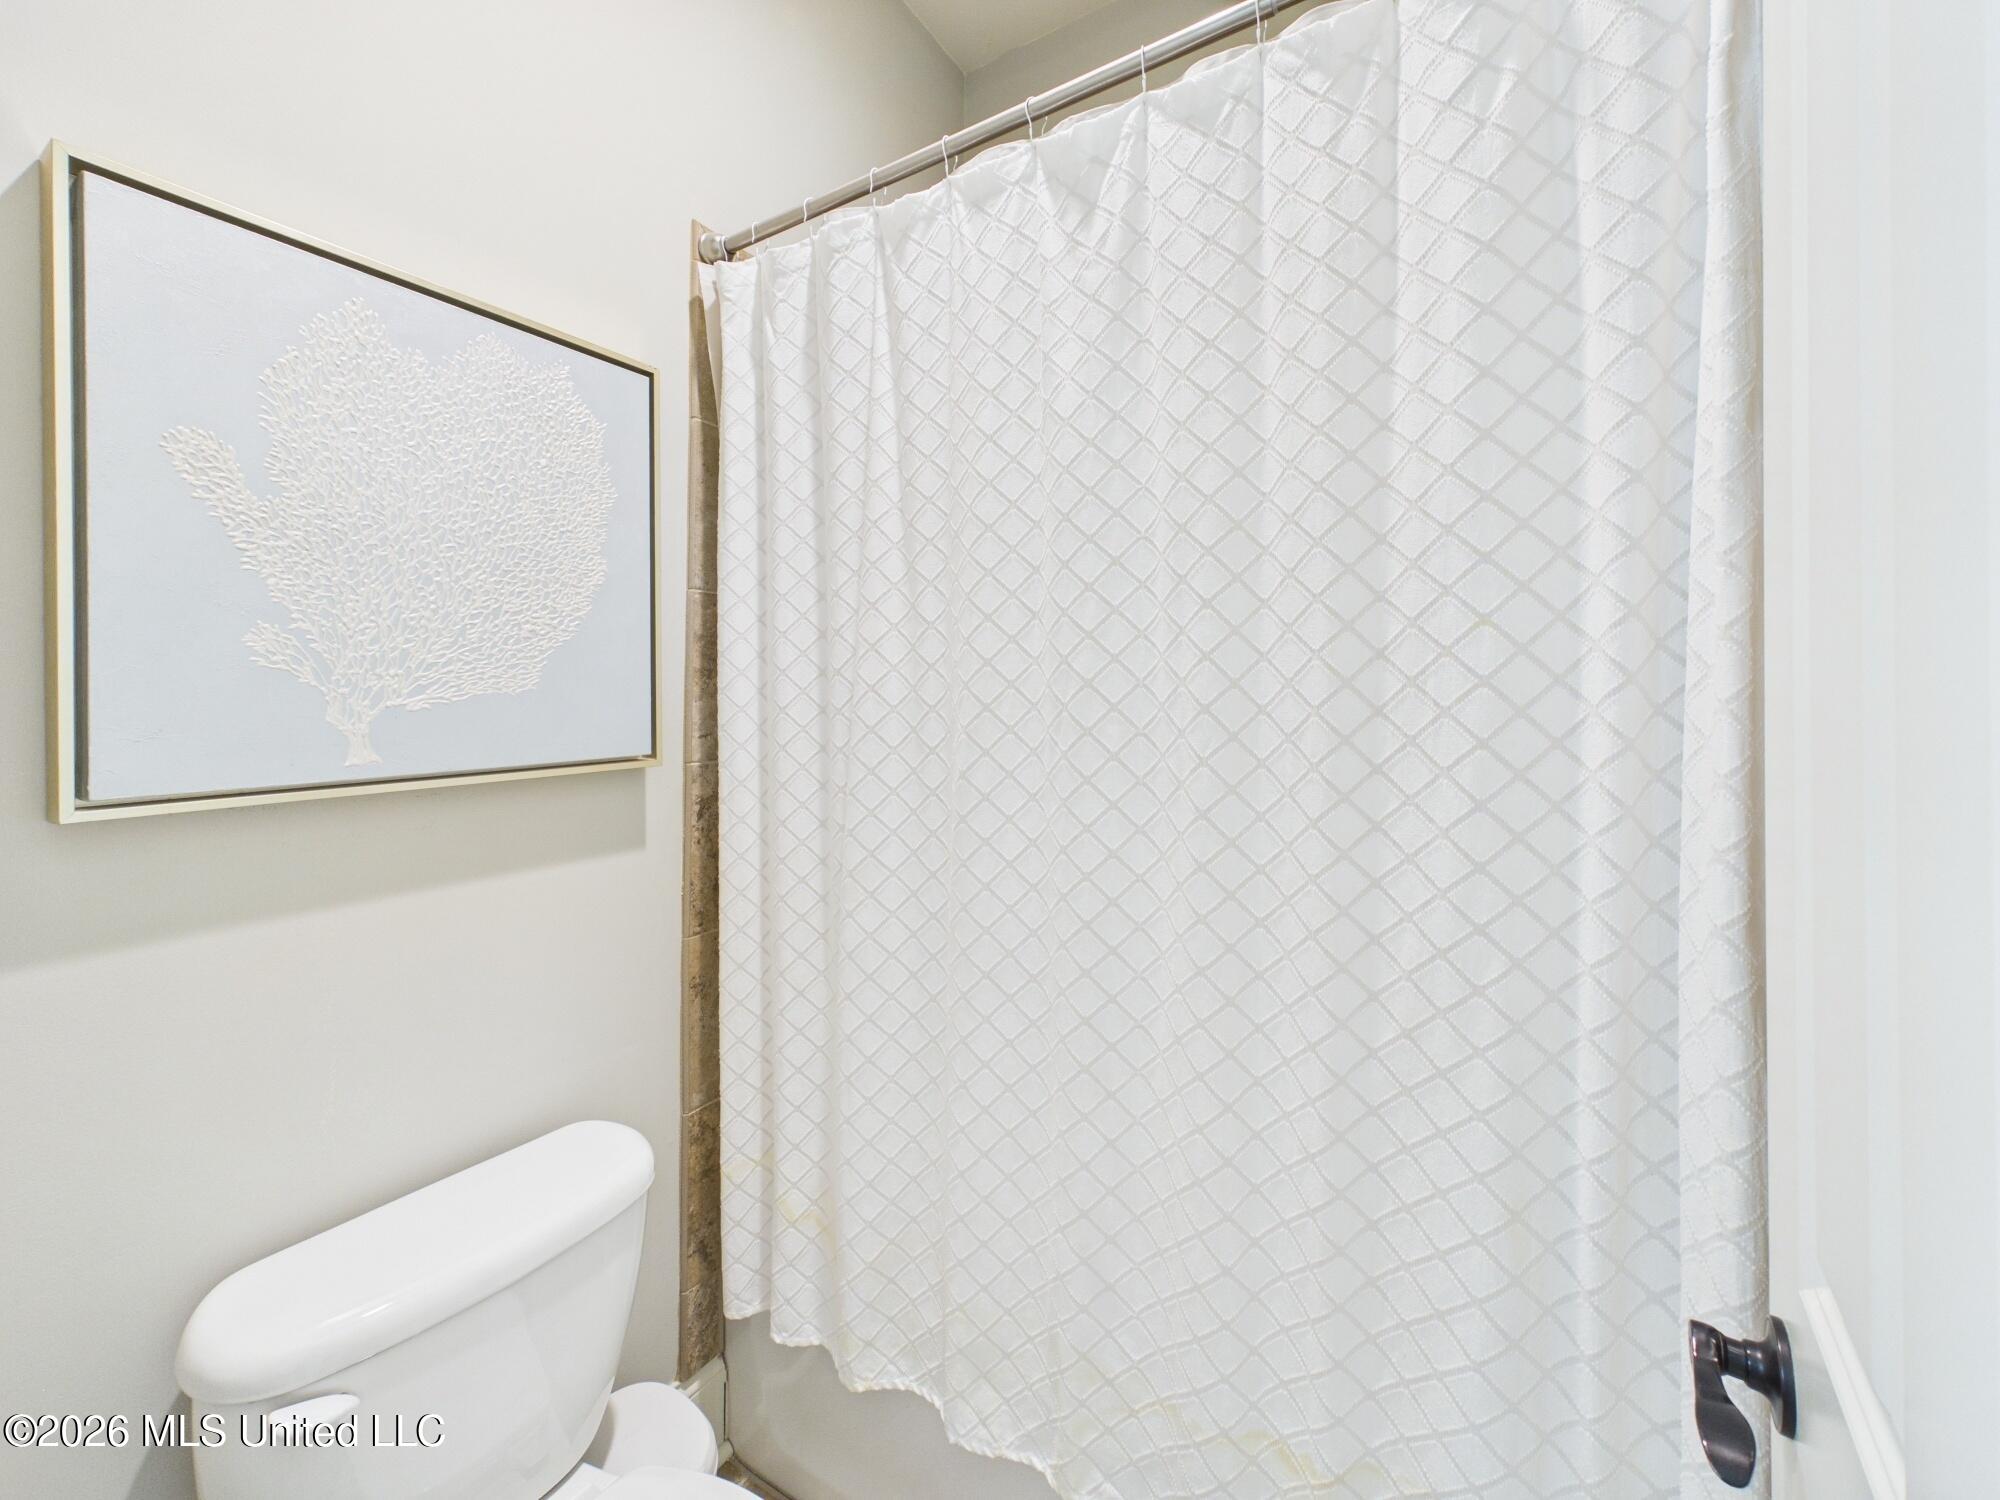
Bathroom with a diamond-patterned shower curtain, partially visible toilet, and framed botanical artwork.
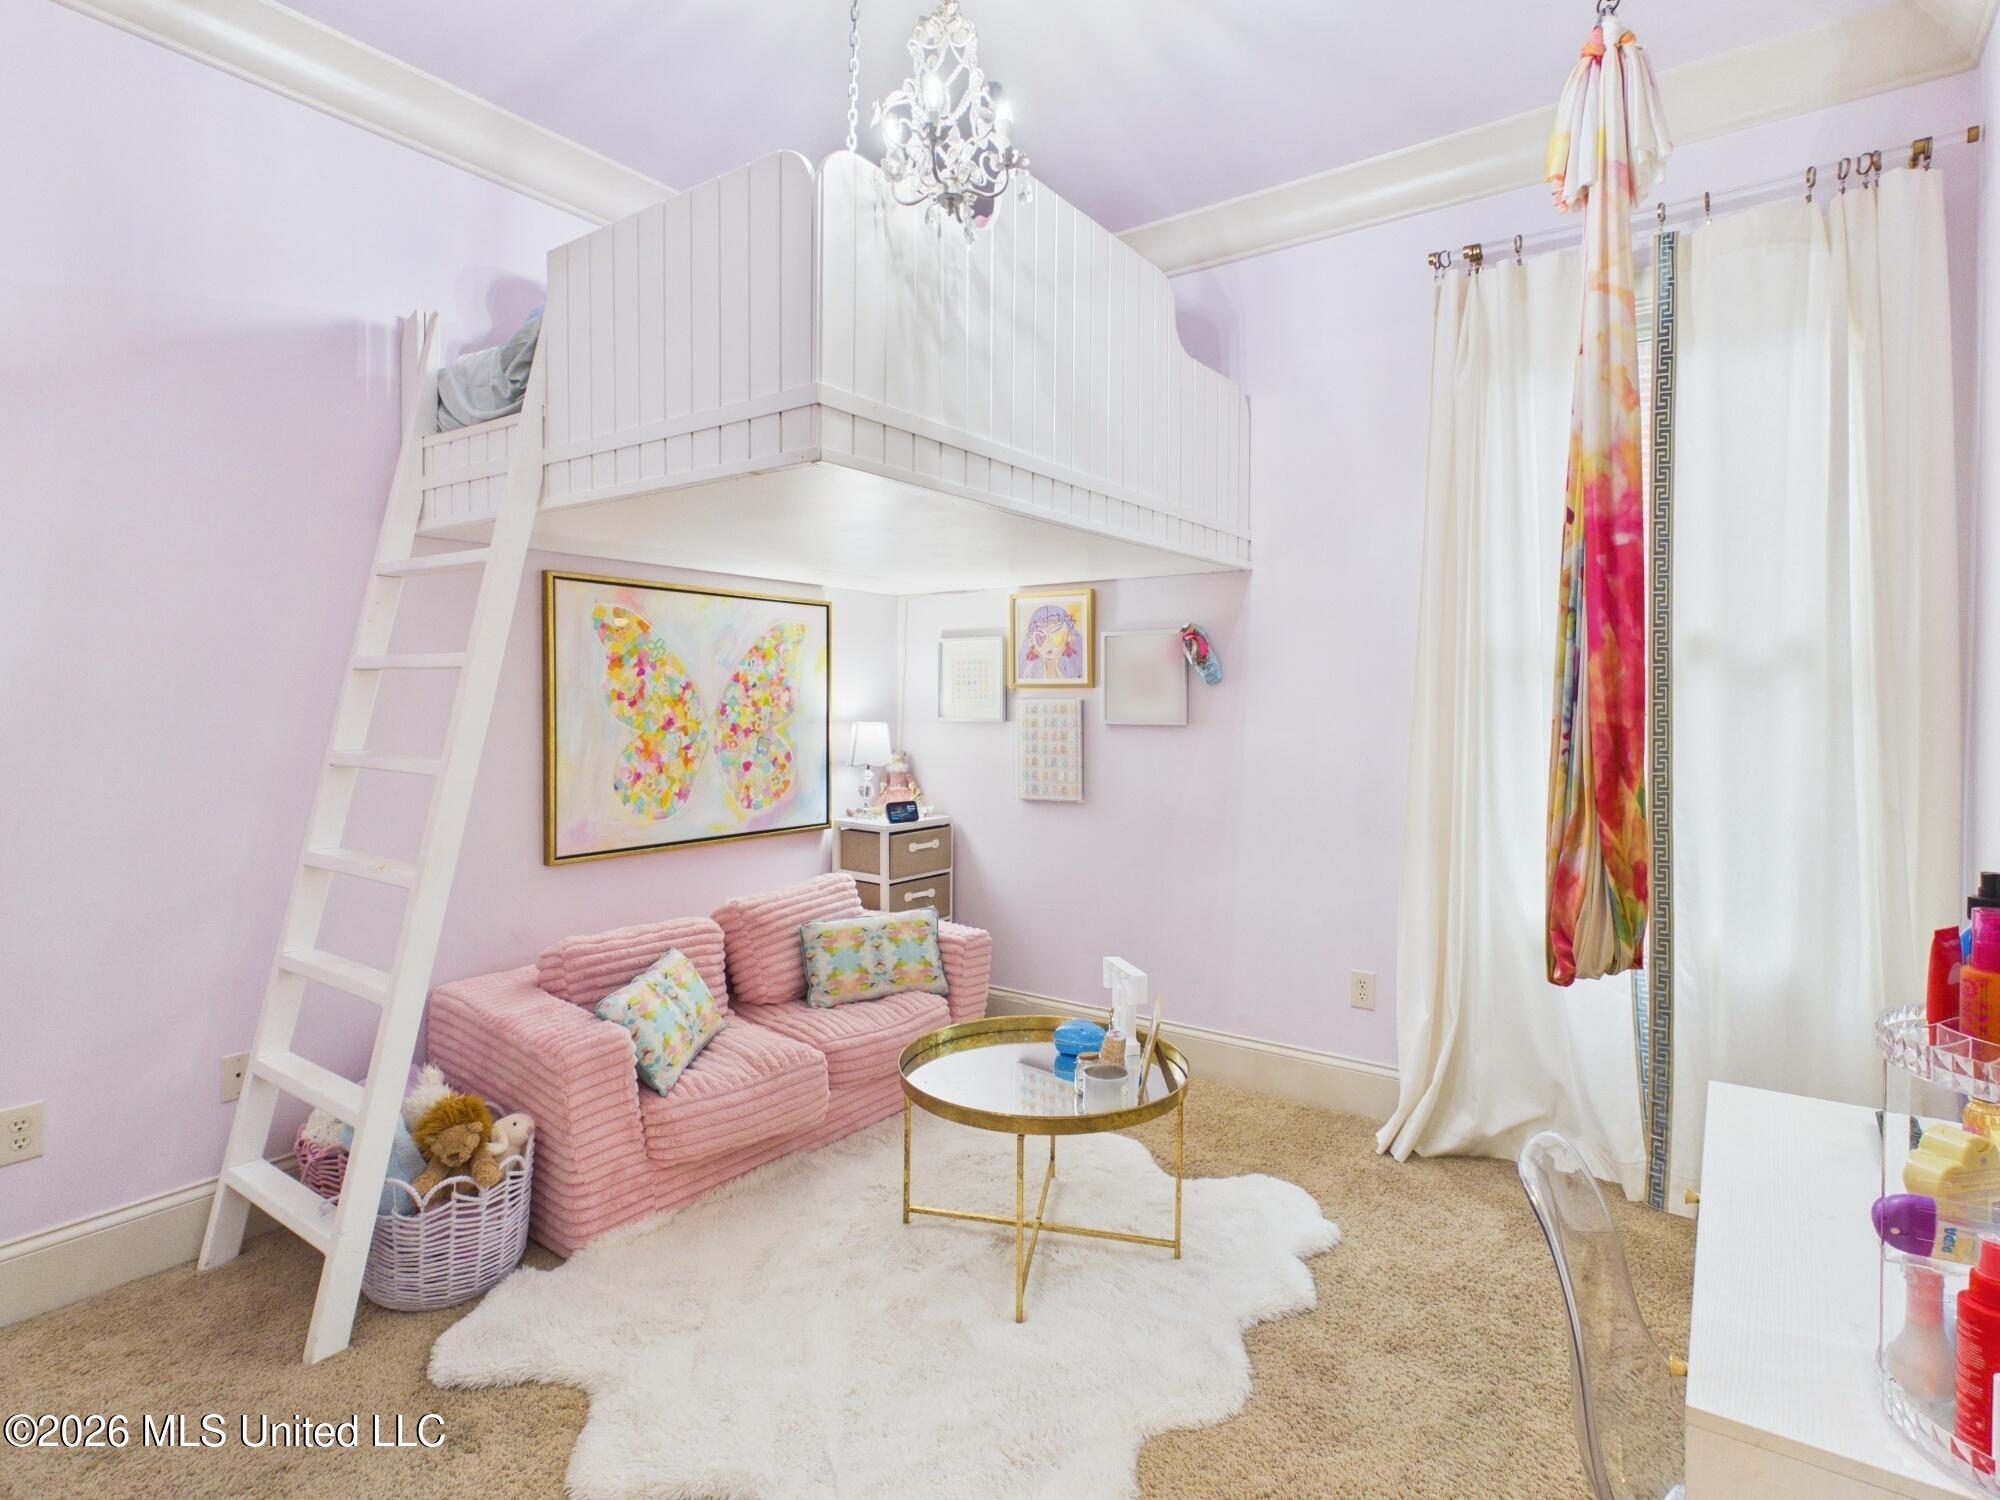
Child's bedroom with a white loft bed, pink sofa, gold coffee table, and colorful butterfly artwork.
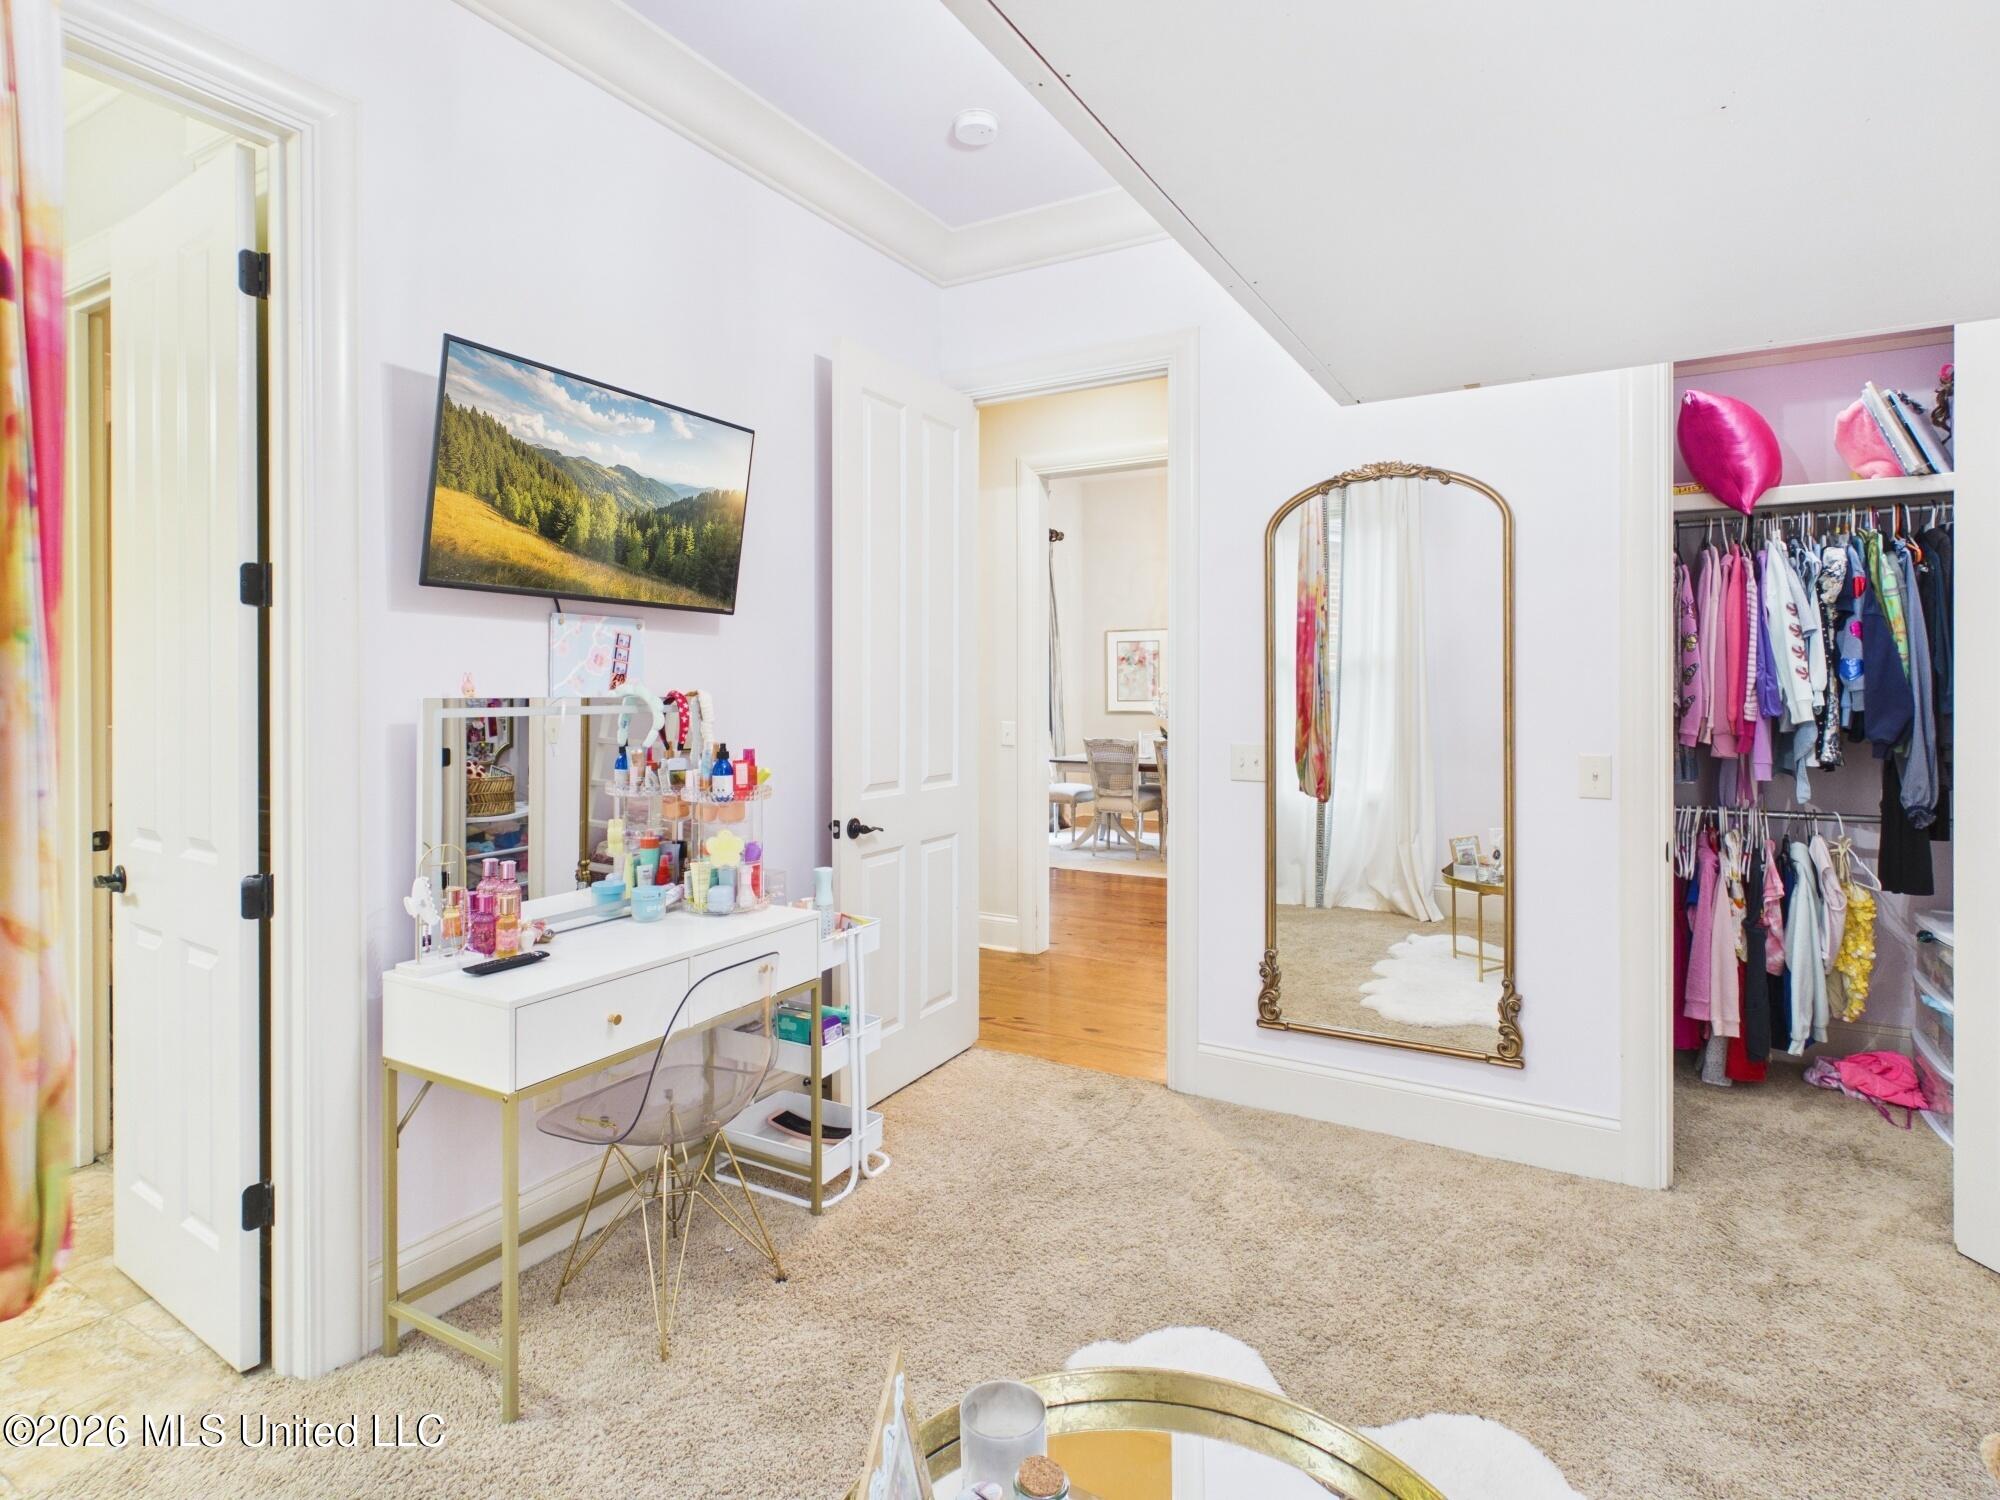
Dressing room with a white vanity, full-length mirror, and open closet of colorful clothes.
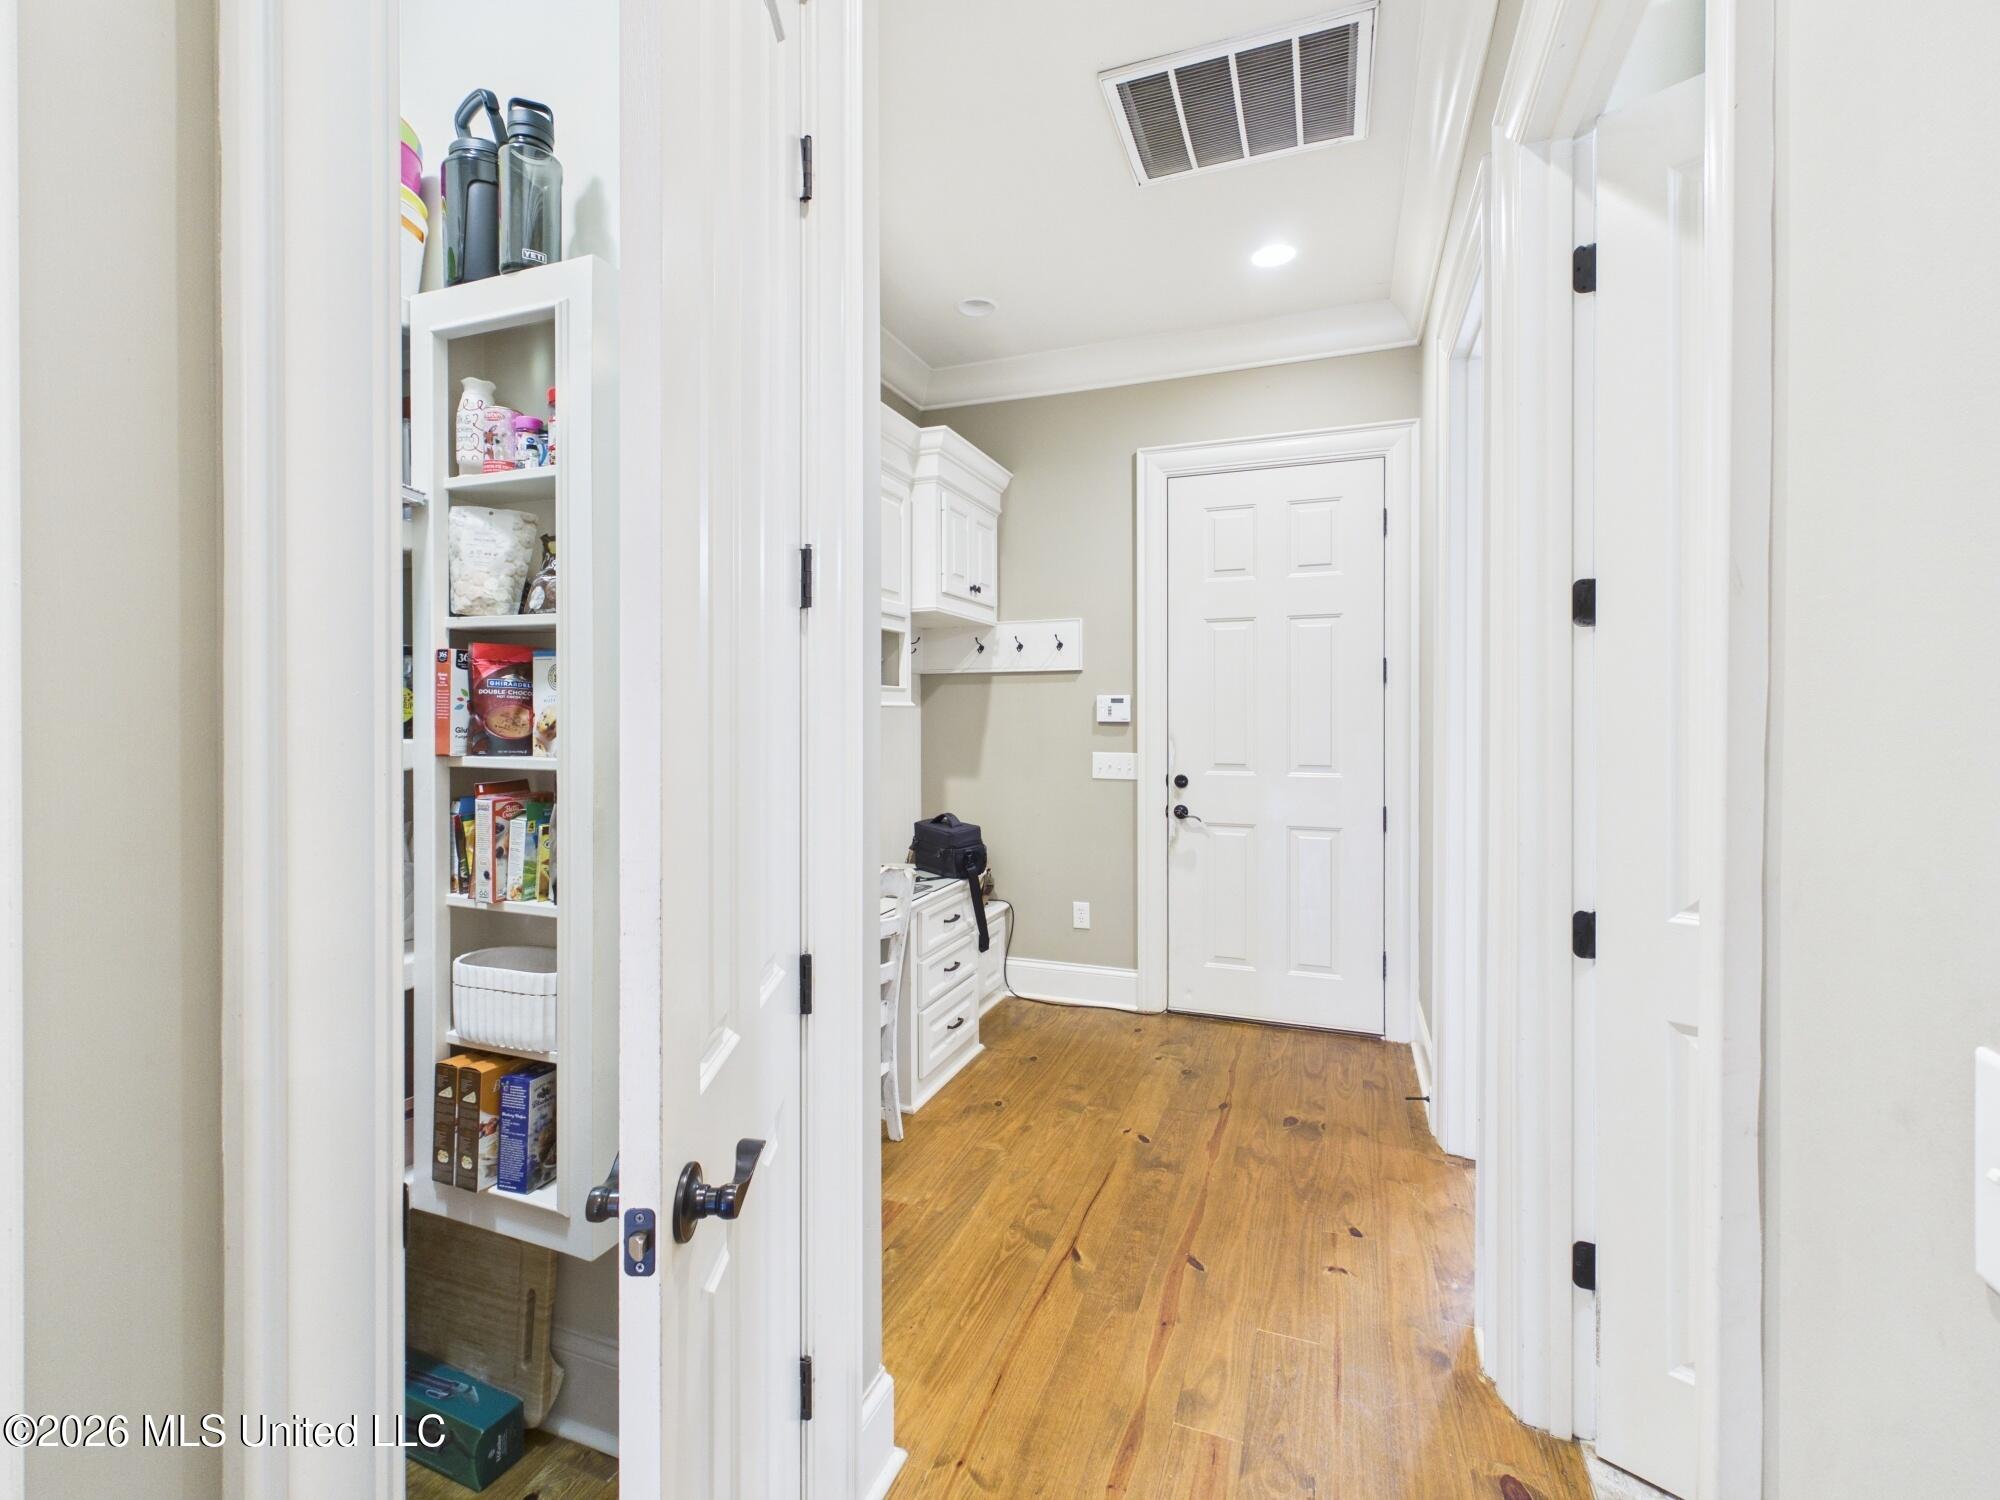
Mudroom with built-in cabinets, coat hooks, open pantry shelving, and warm wood flooring.
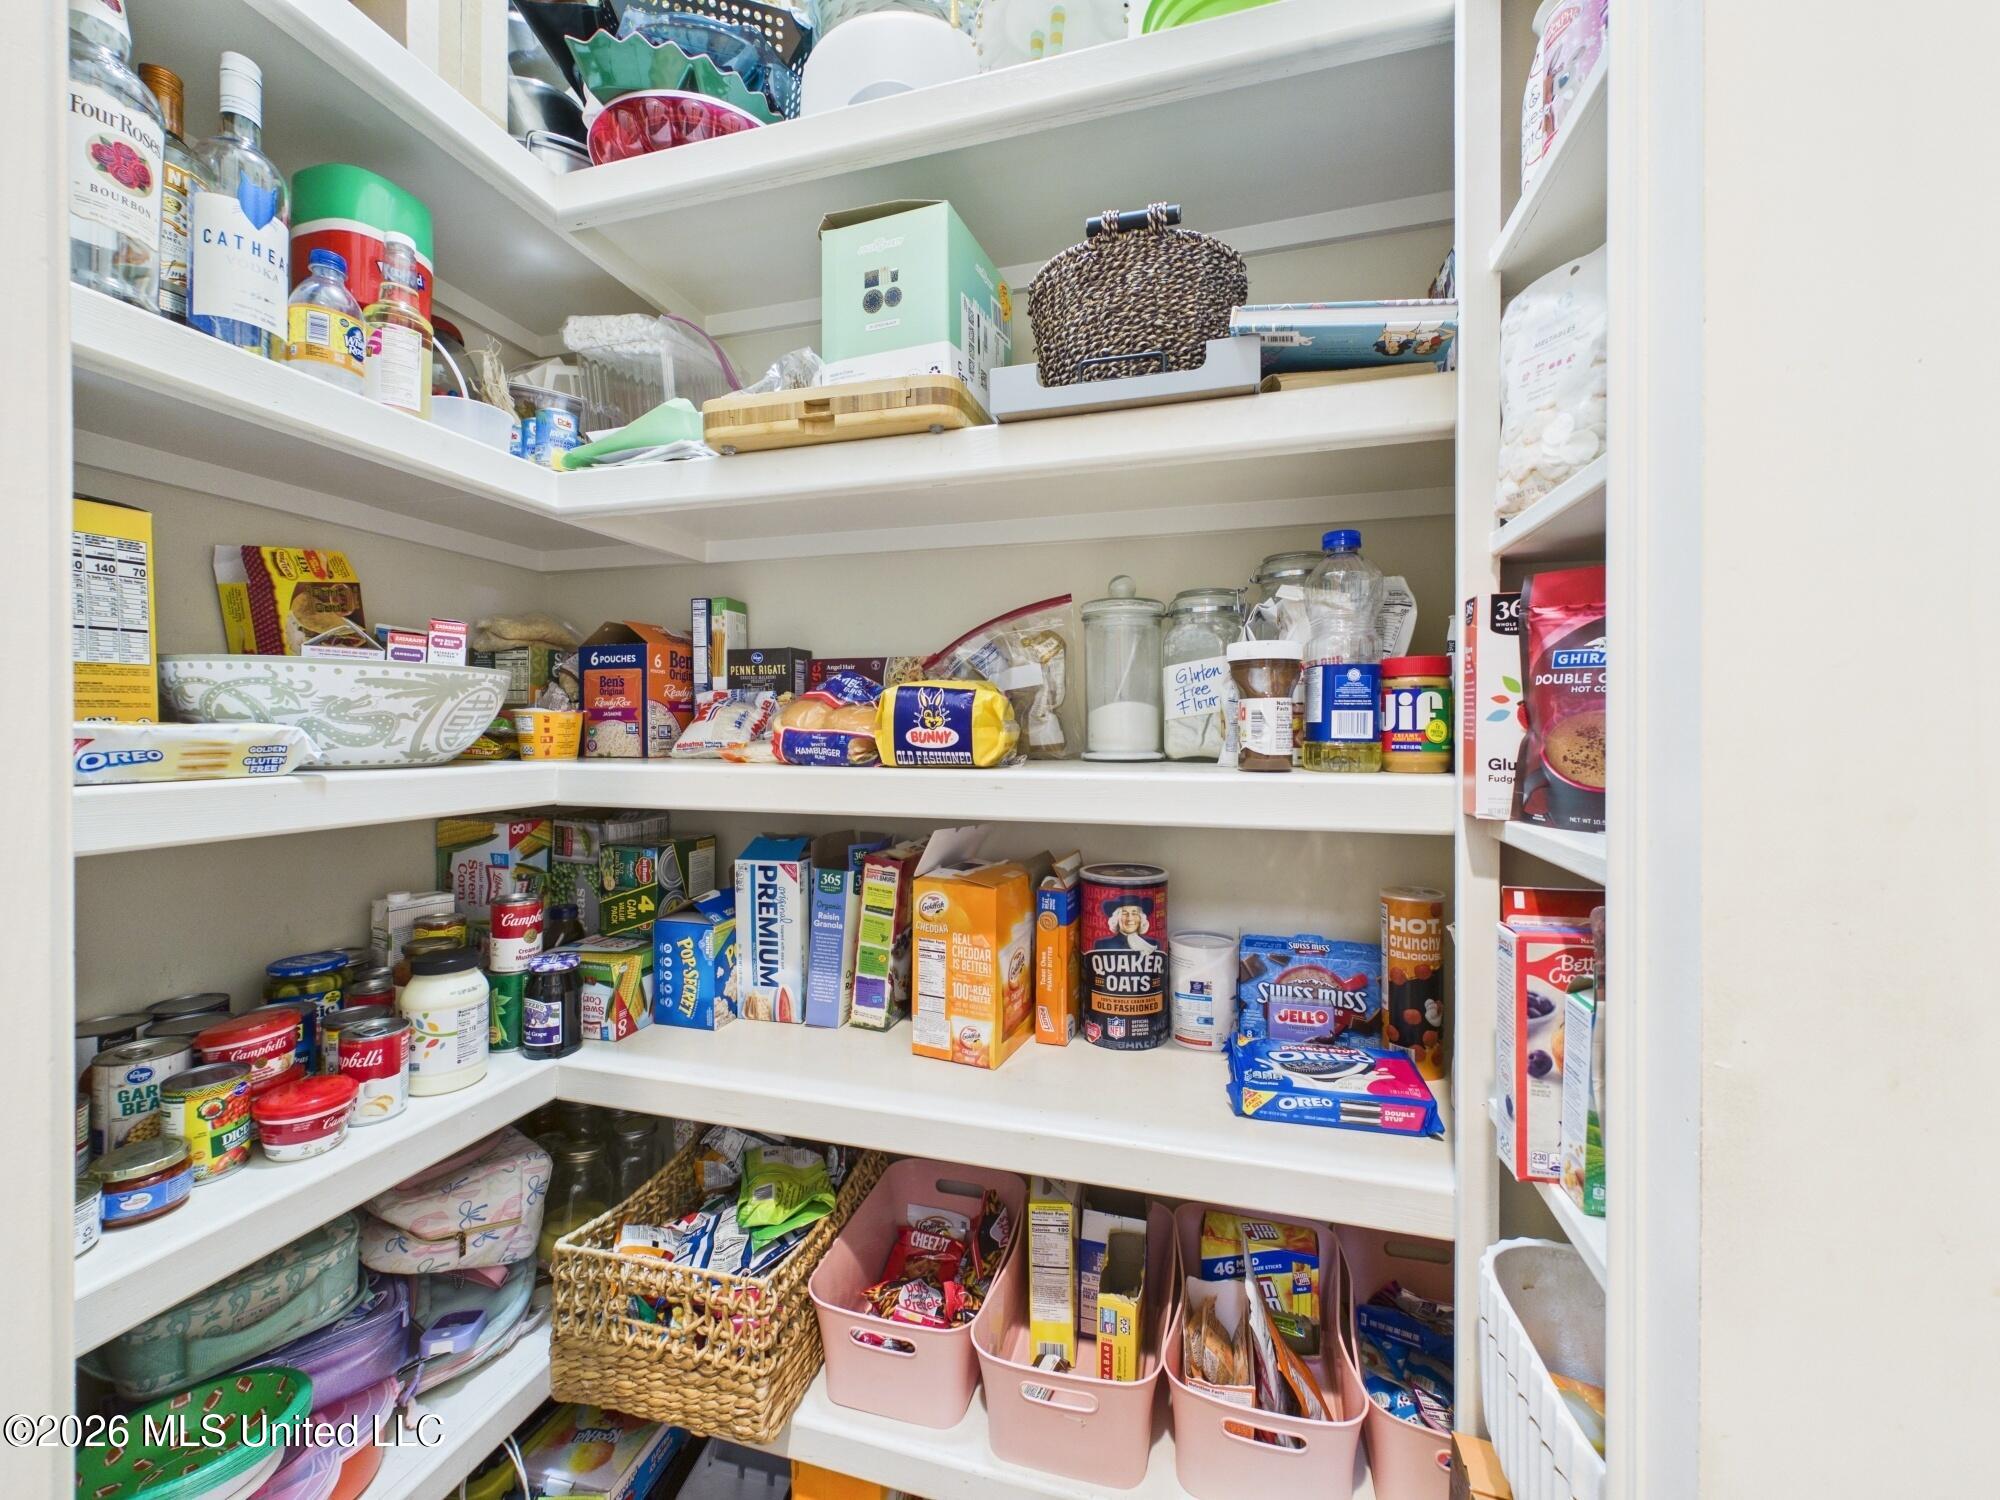
Walk-in pantry with stocked wraparound shelves, food containers, and pink storage bins.
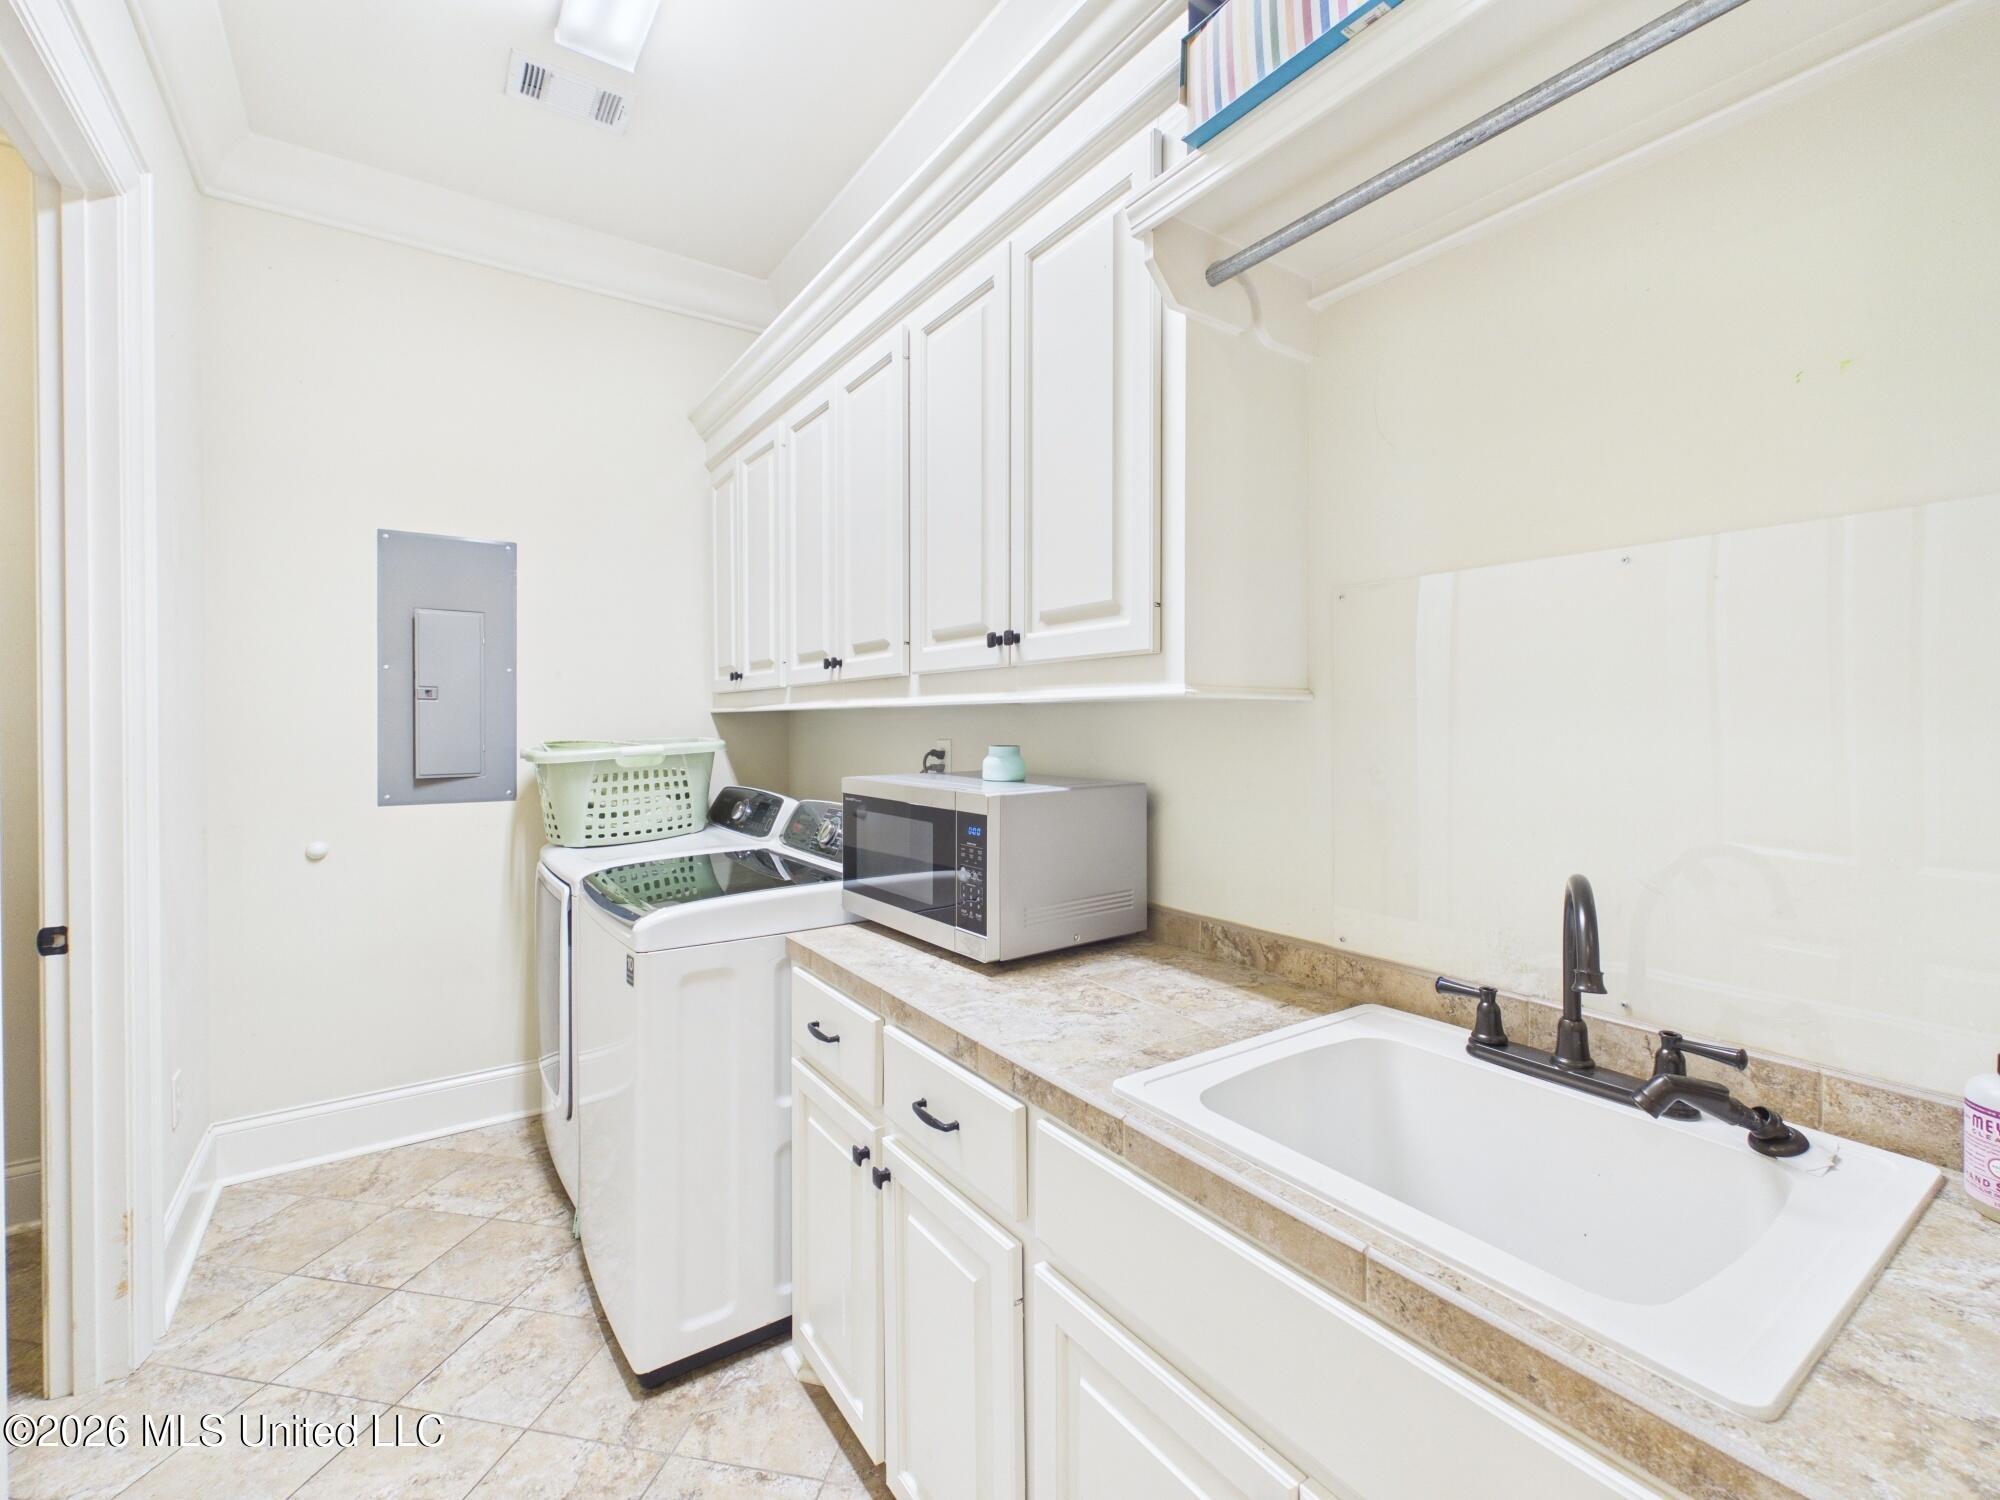
Laundry room with white cabinets, washer and dryer, stone-look counter, and a large utility sink.
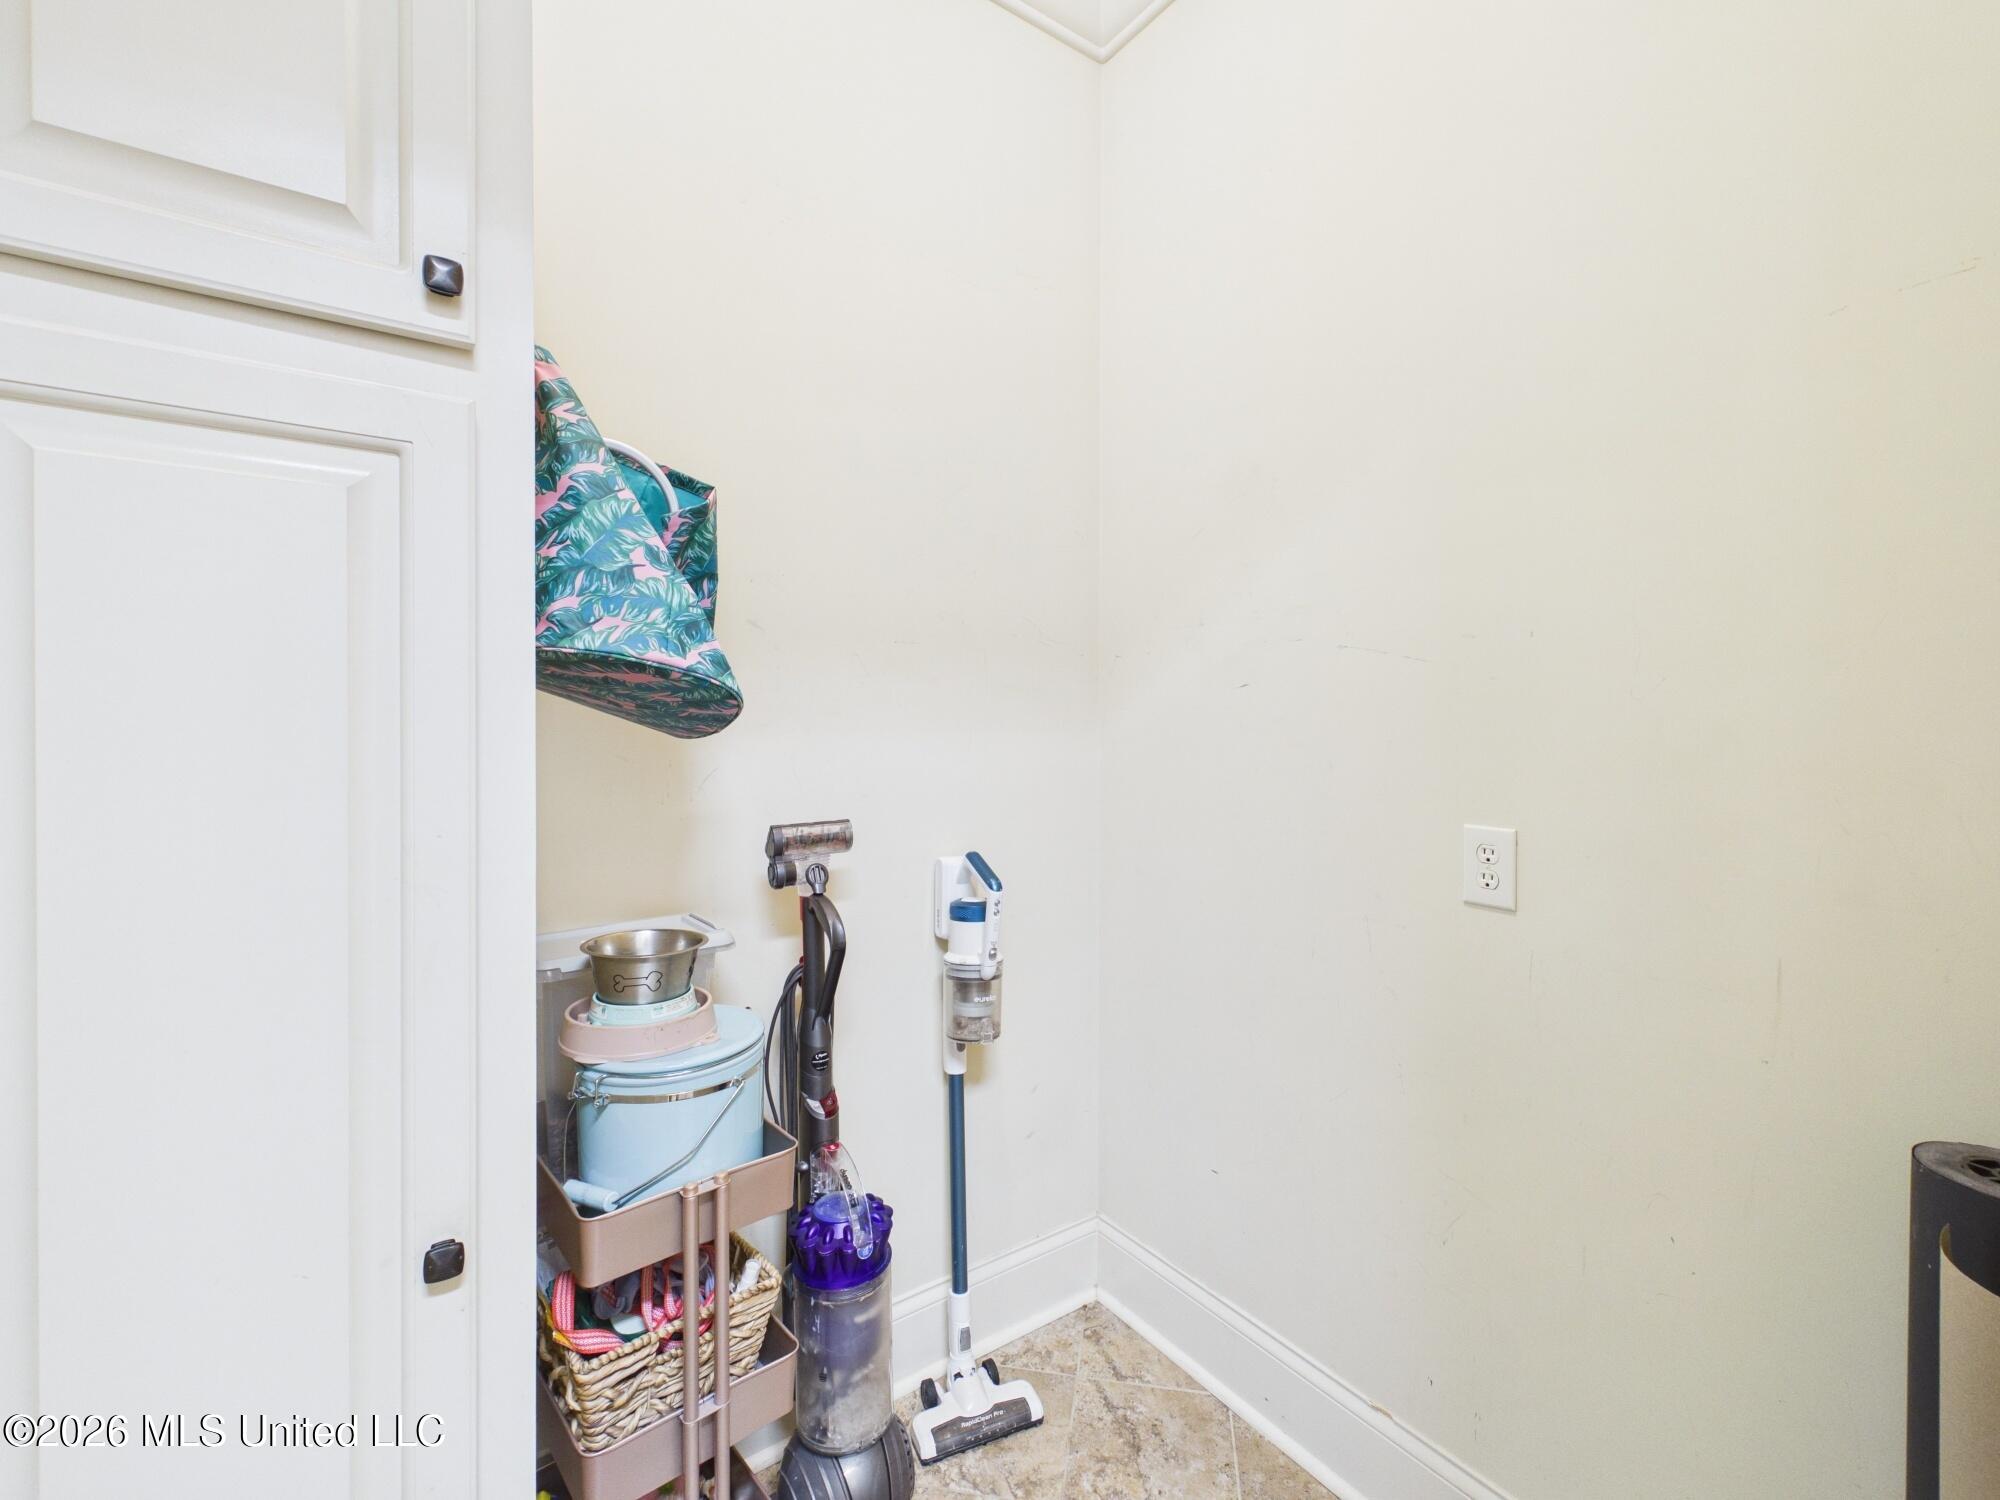
Utility storage nook with vacuums, cleaning tools, and baskets of household supplies.
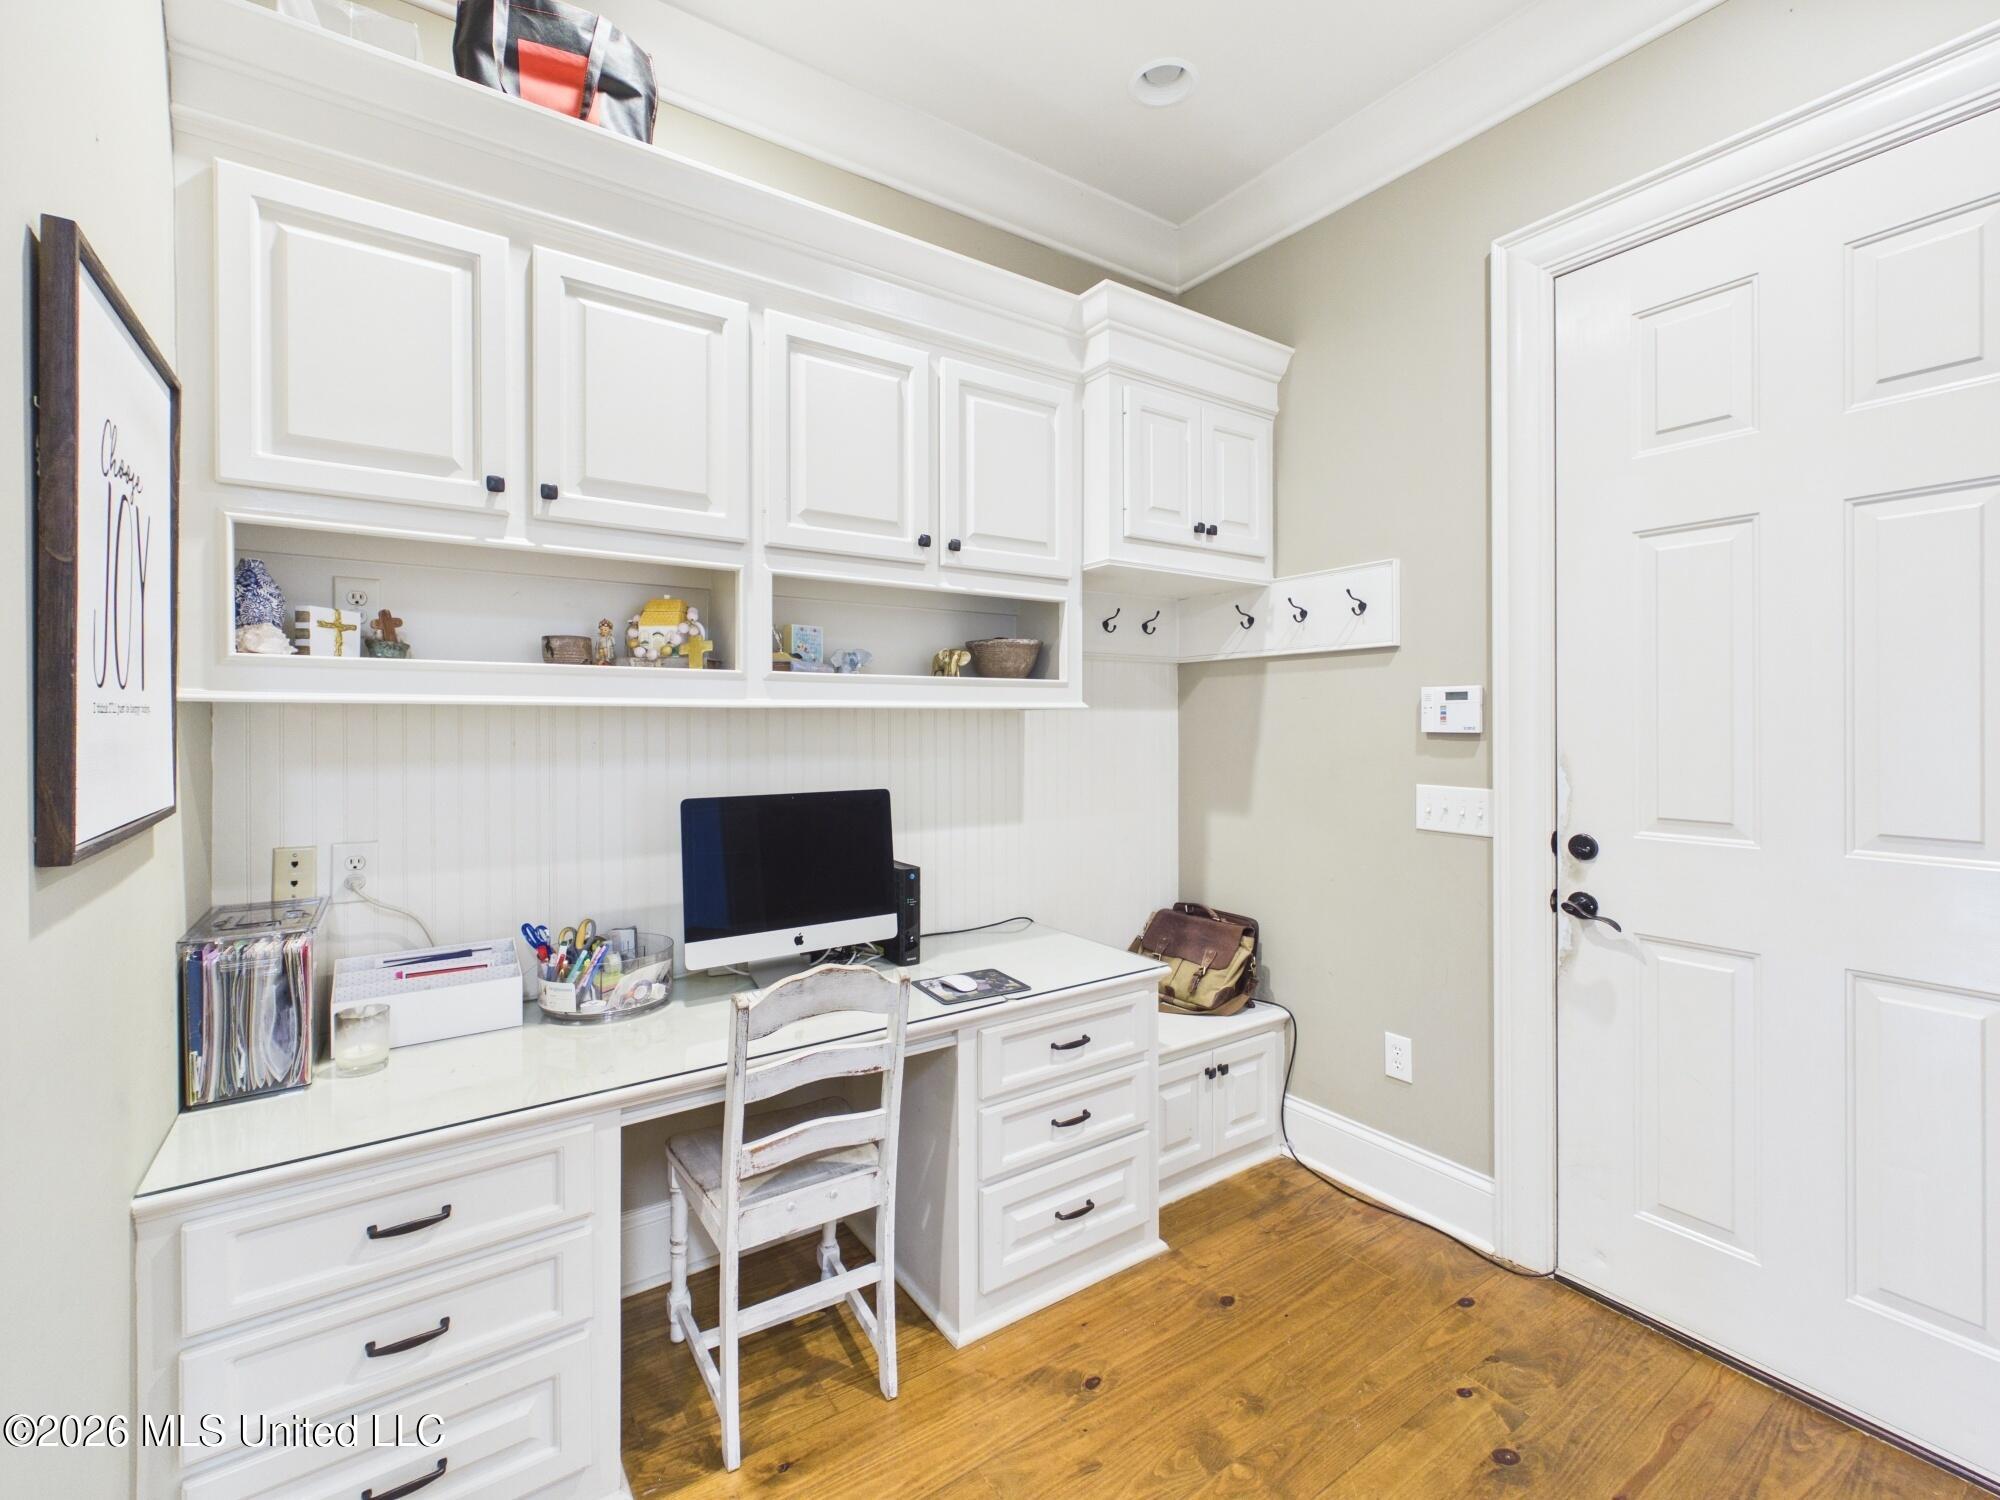
Home office with white built-in cabinetry, a long desk, computer, and hardwood floors.
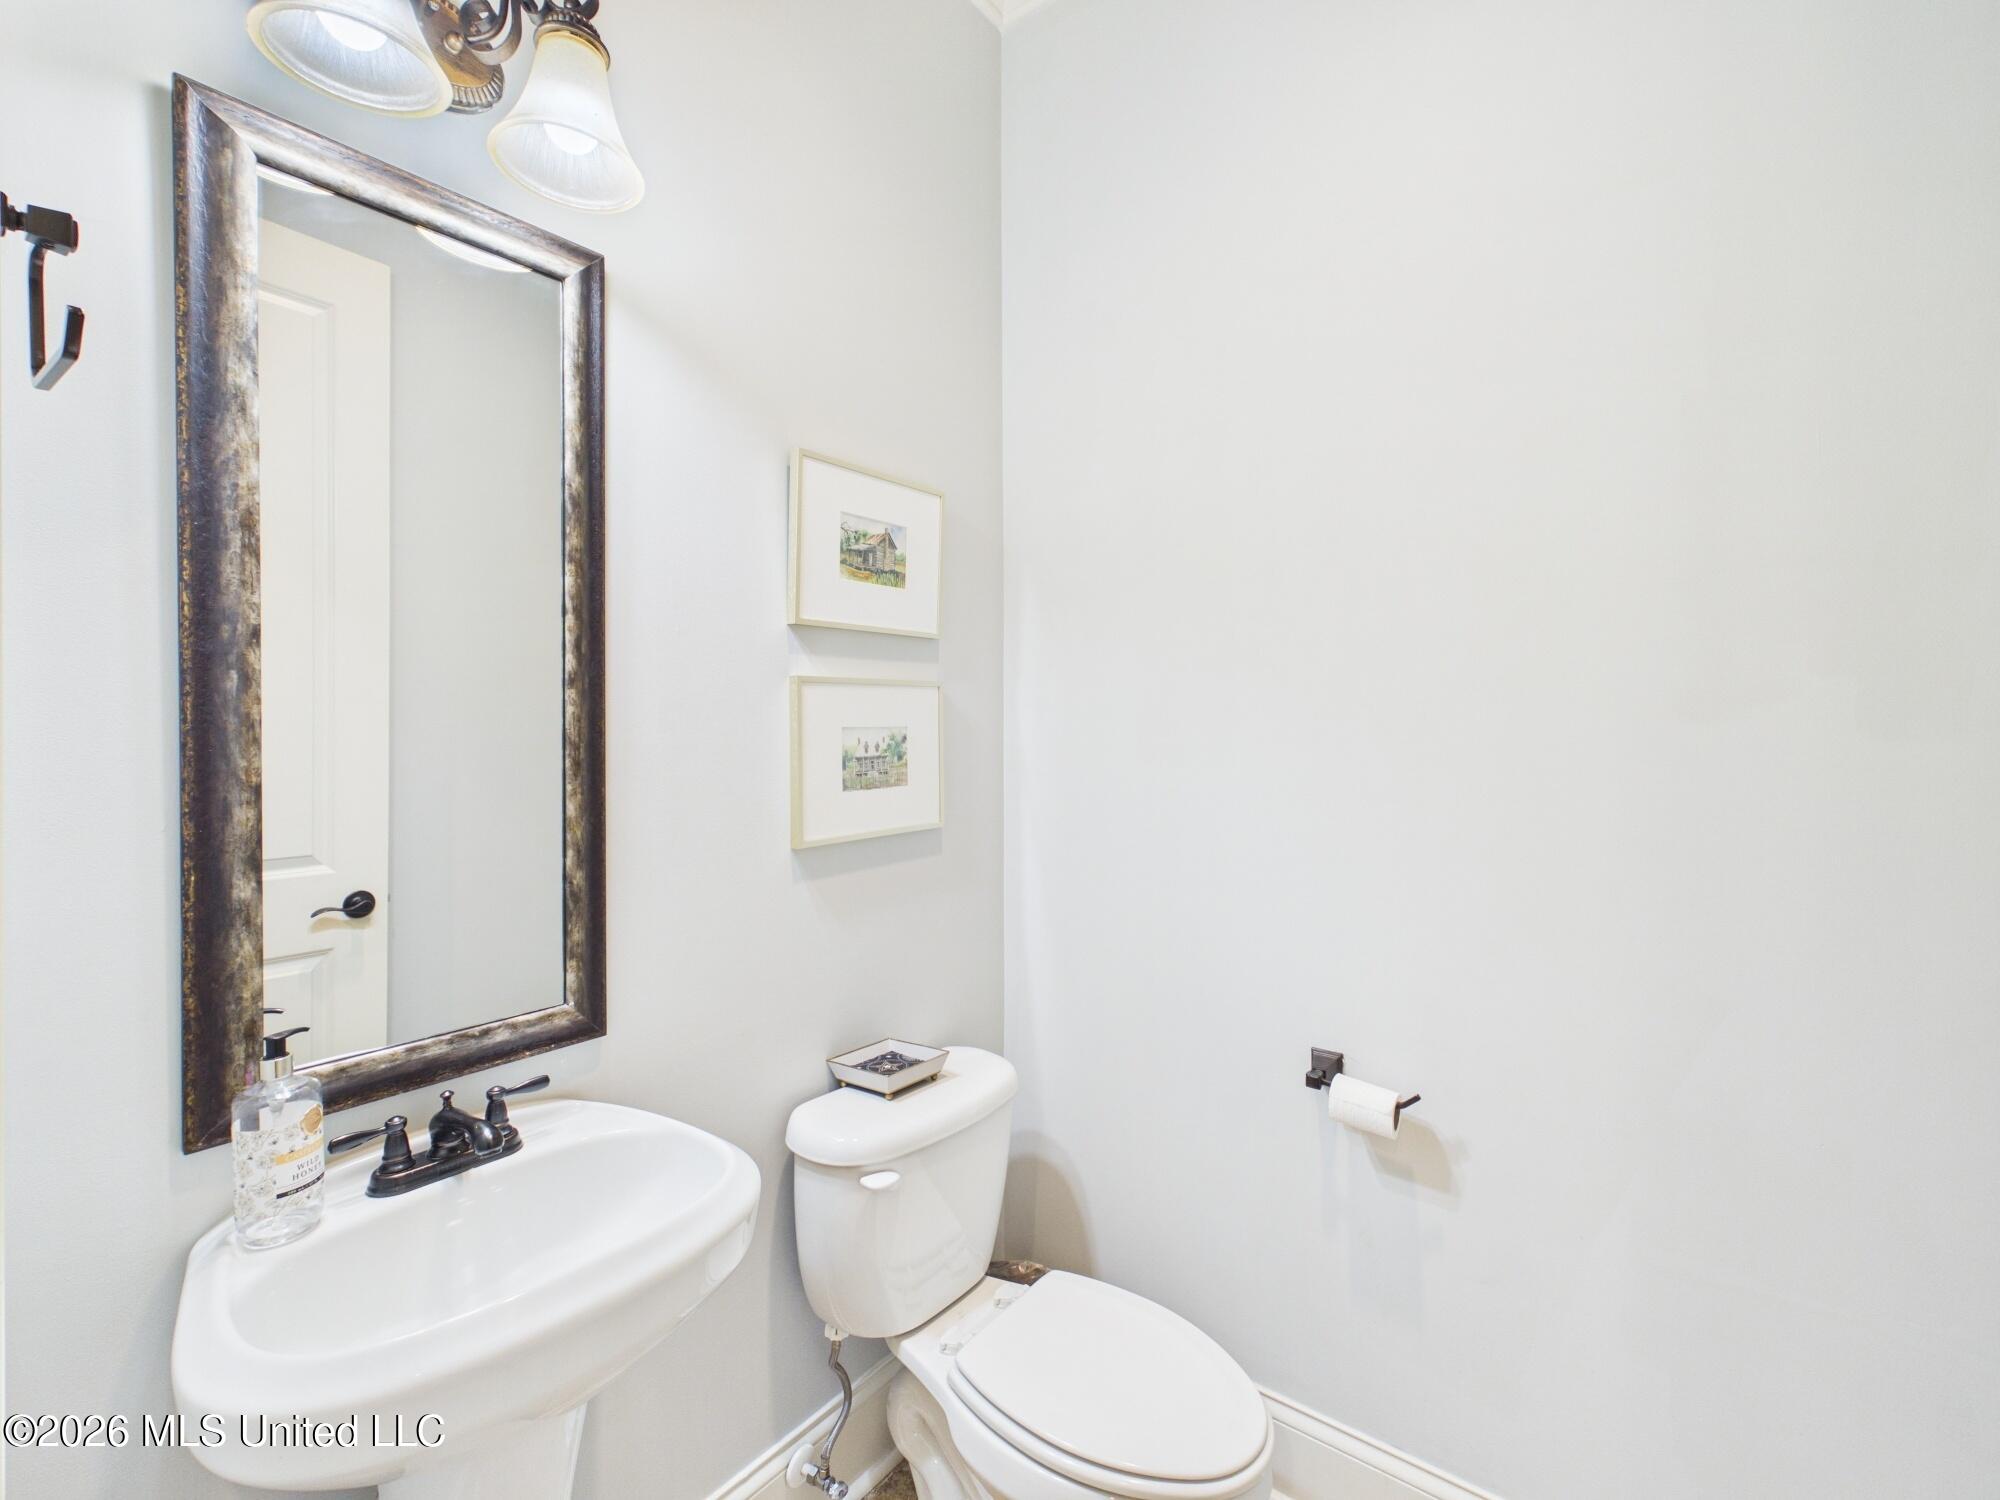
Powder room with a white pedestal sink, toilet, and large dark-framed mirror.
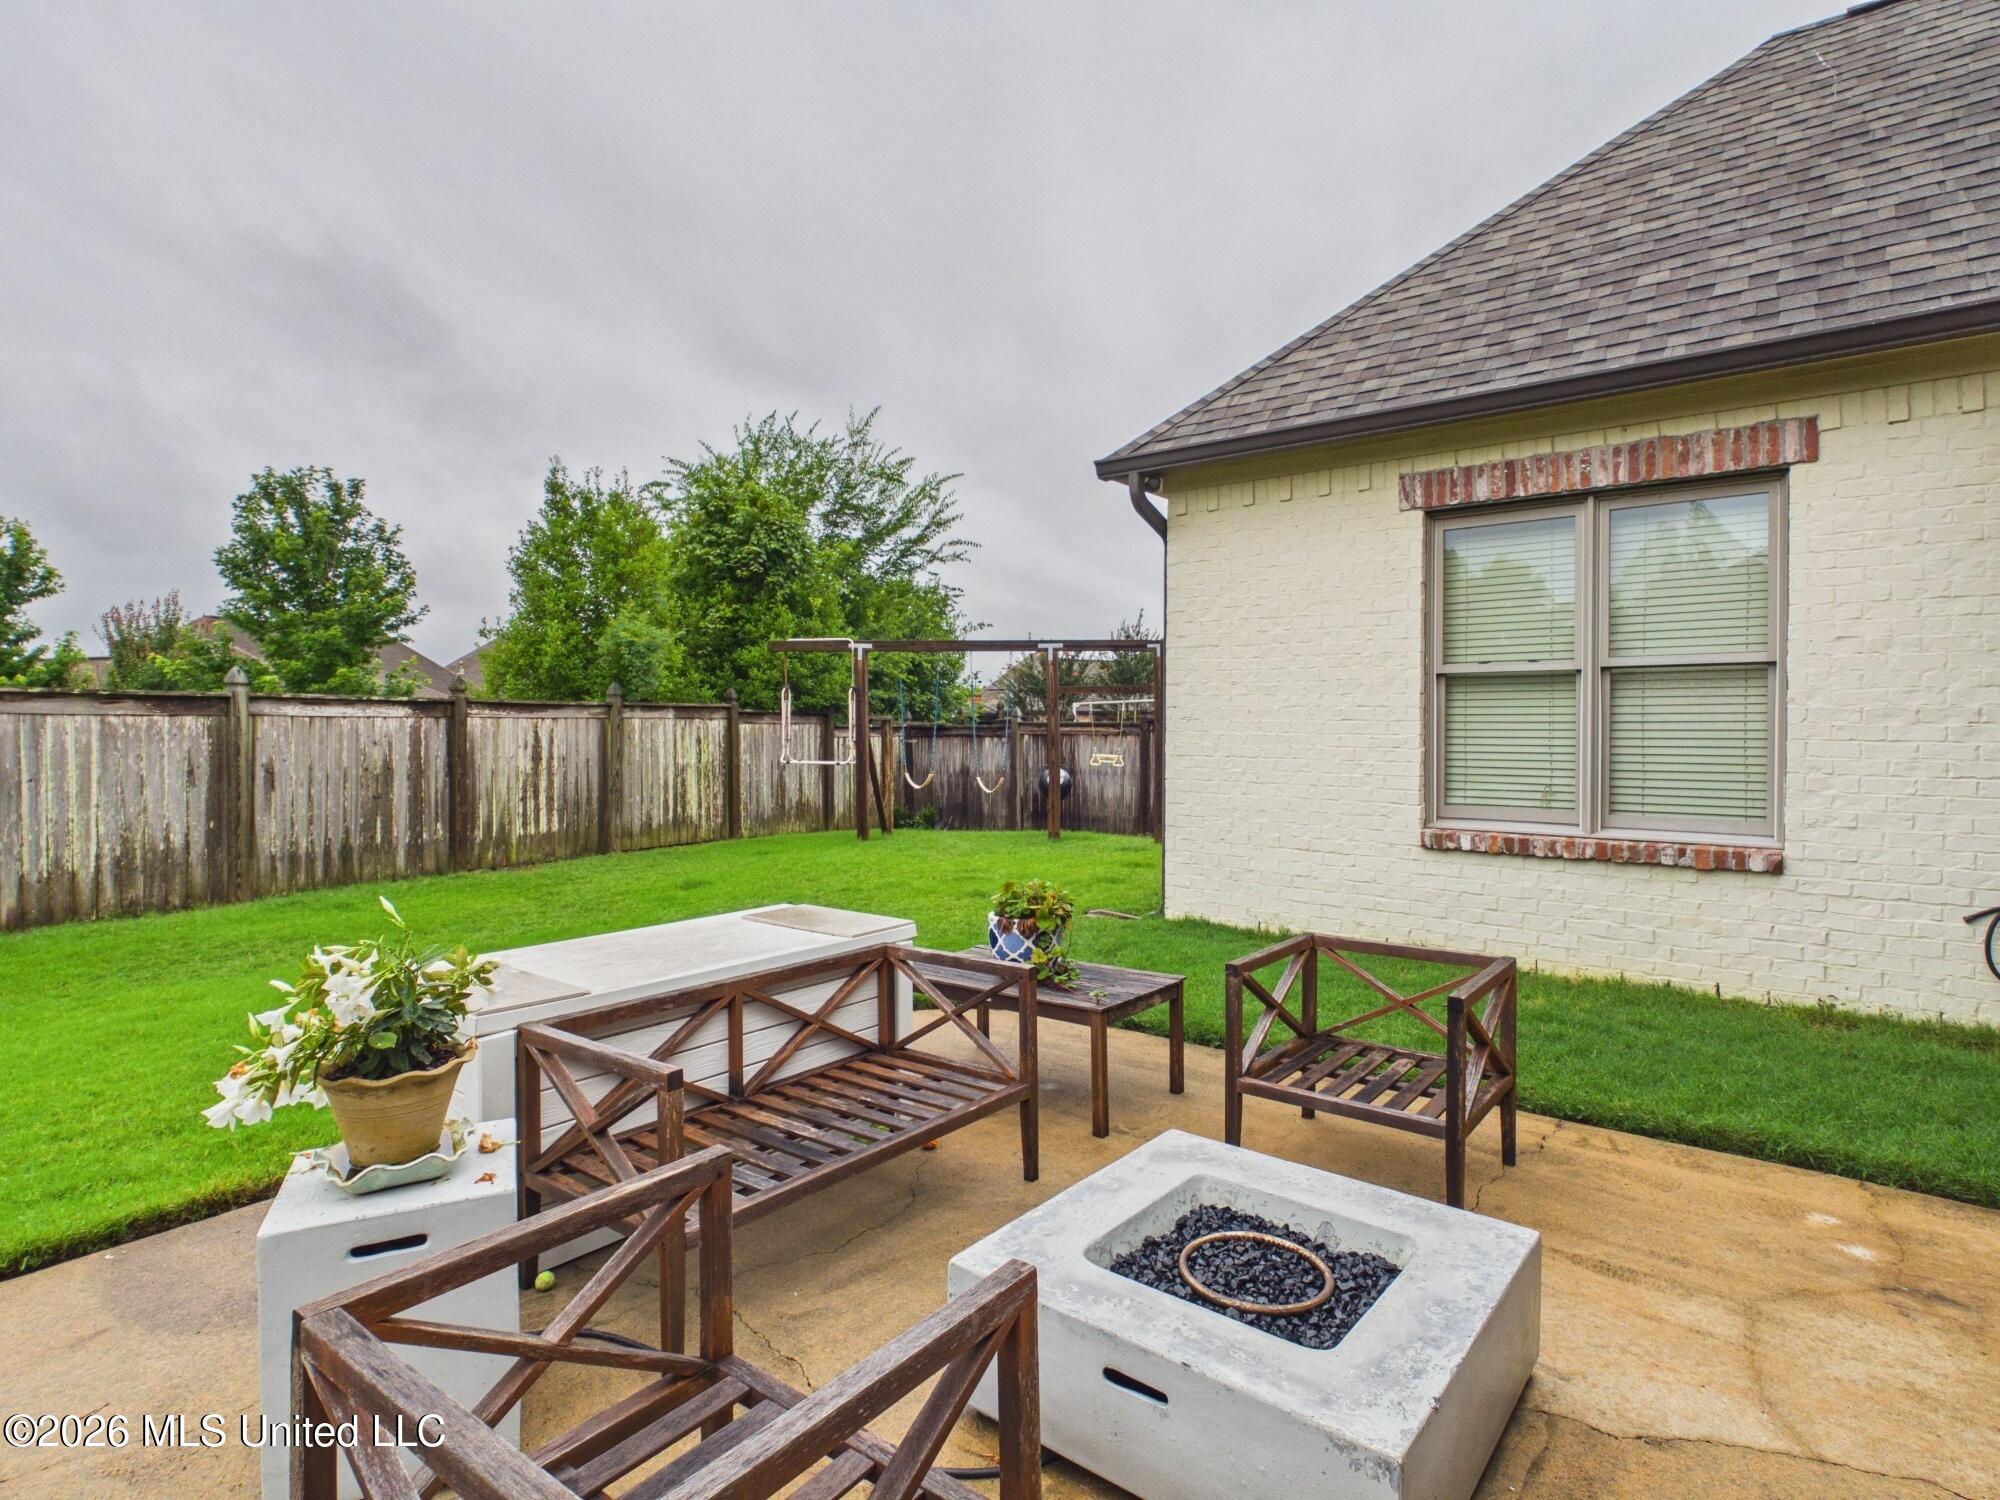
Backyard patio with a concrete fire pit, wooden seating, fenced lawn, and swing set.
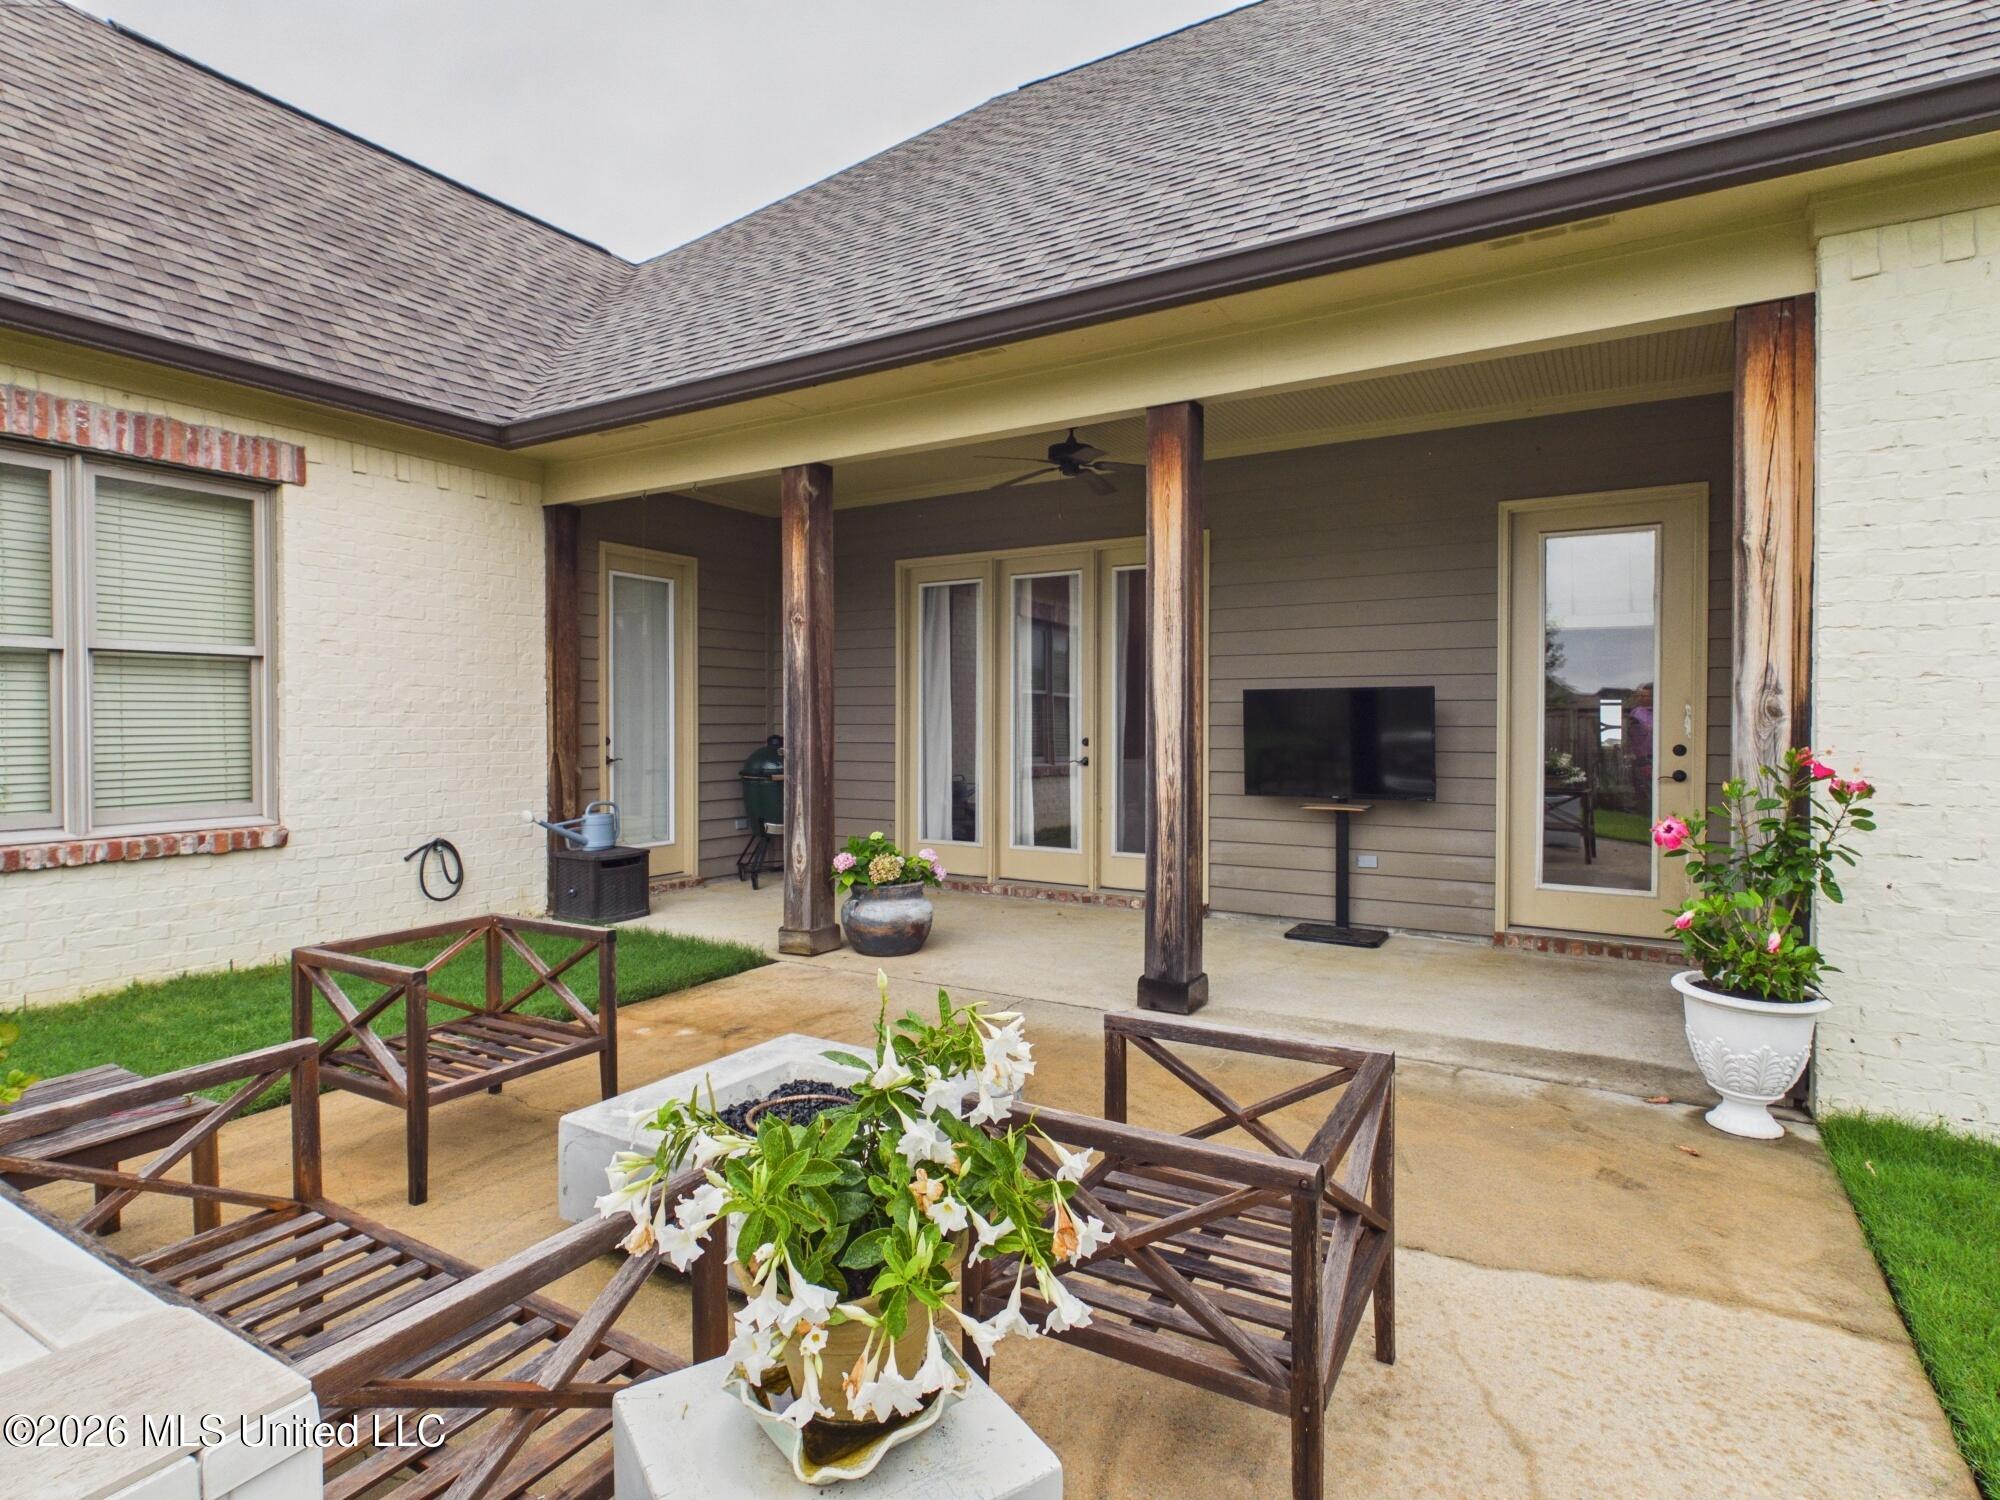
Covered patio with rustic wooden posts, seating, potted flowers, and doors to the home.
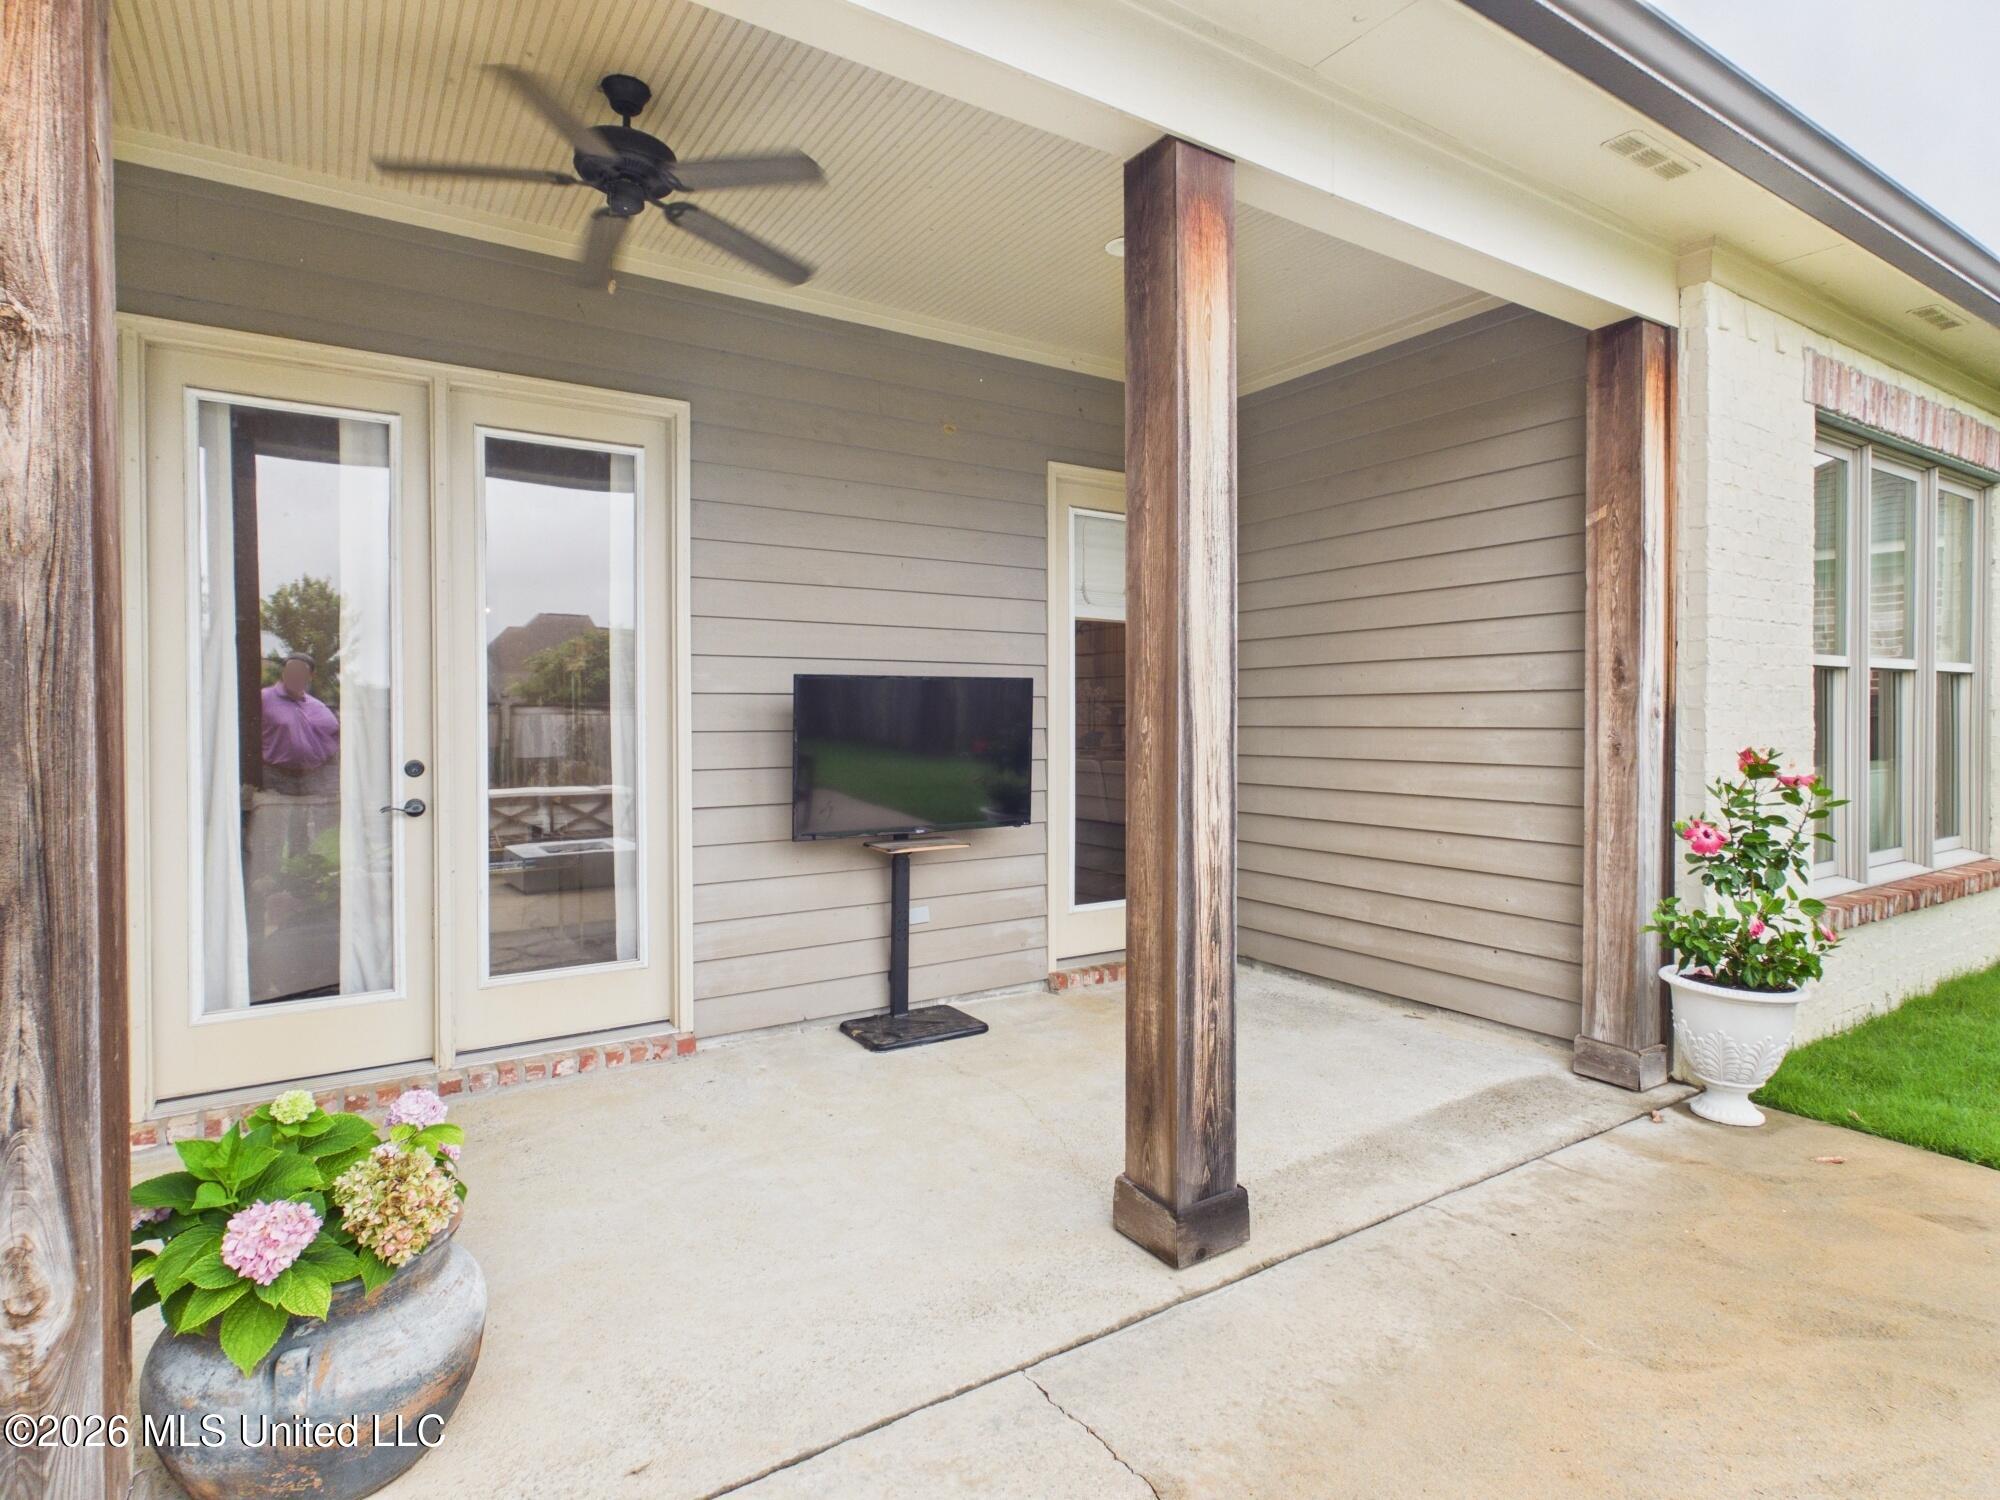
Covered patio with rustic wood posts, ceiling fan, glass doors, and potted flowering plants.
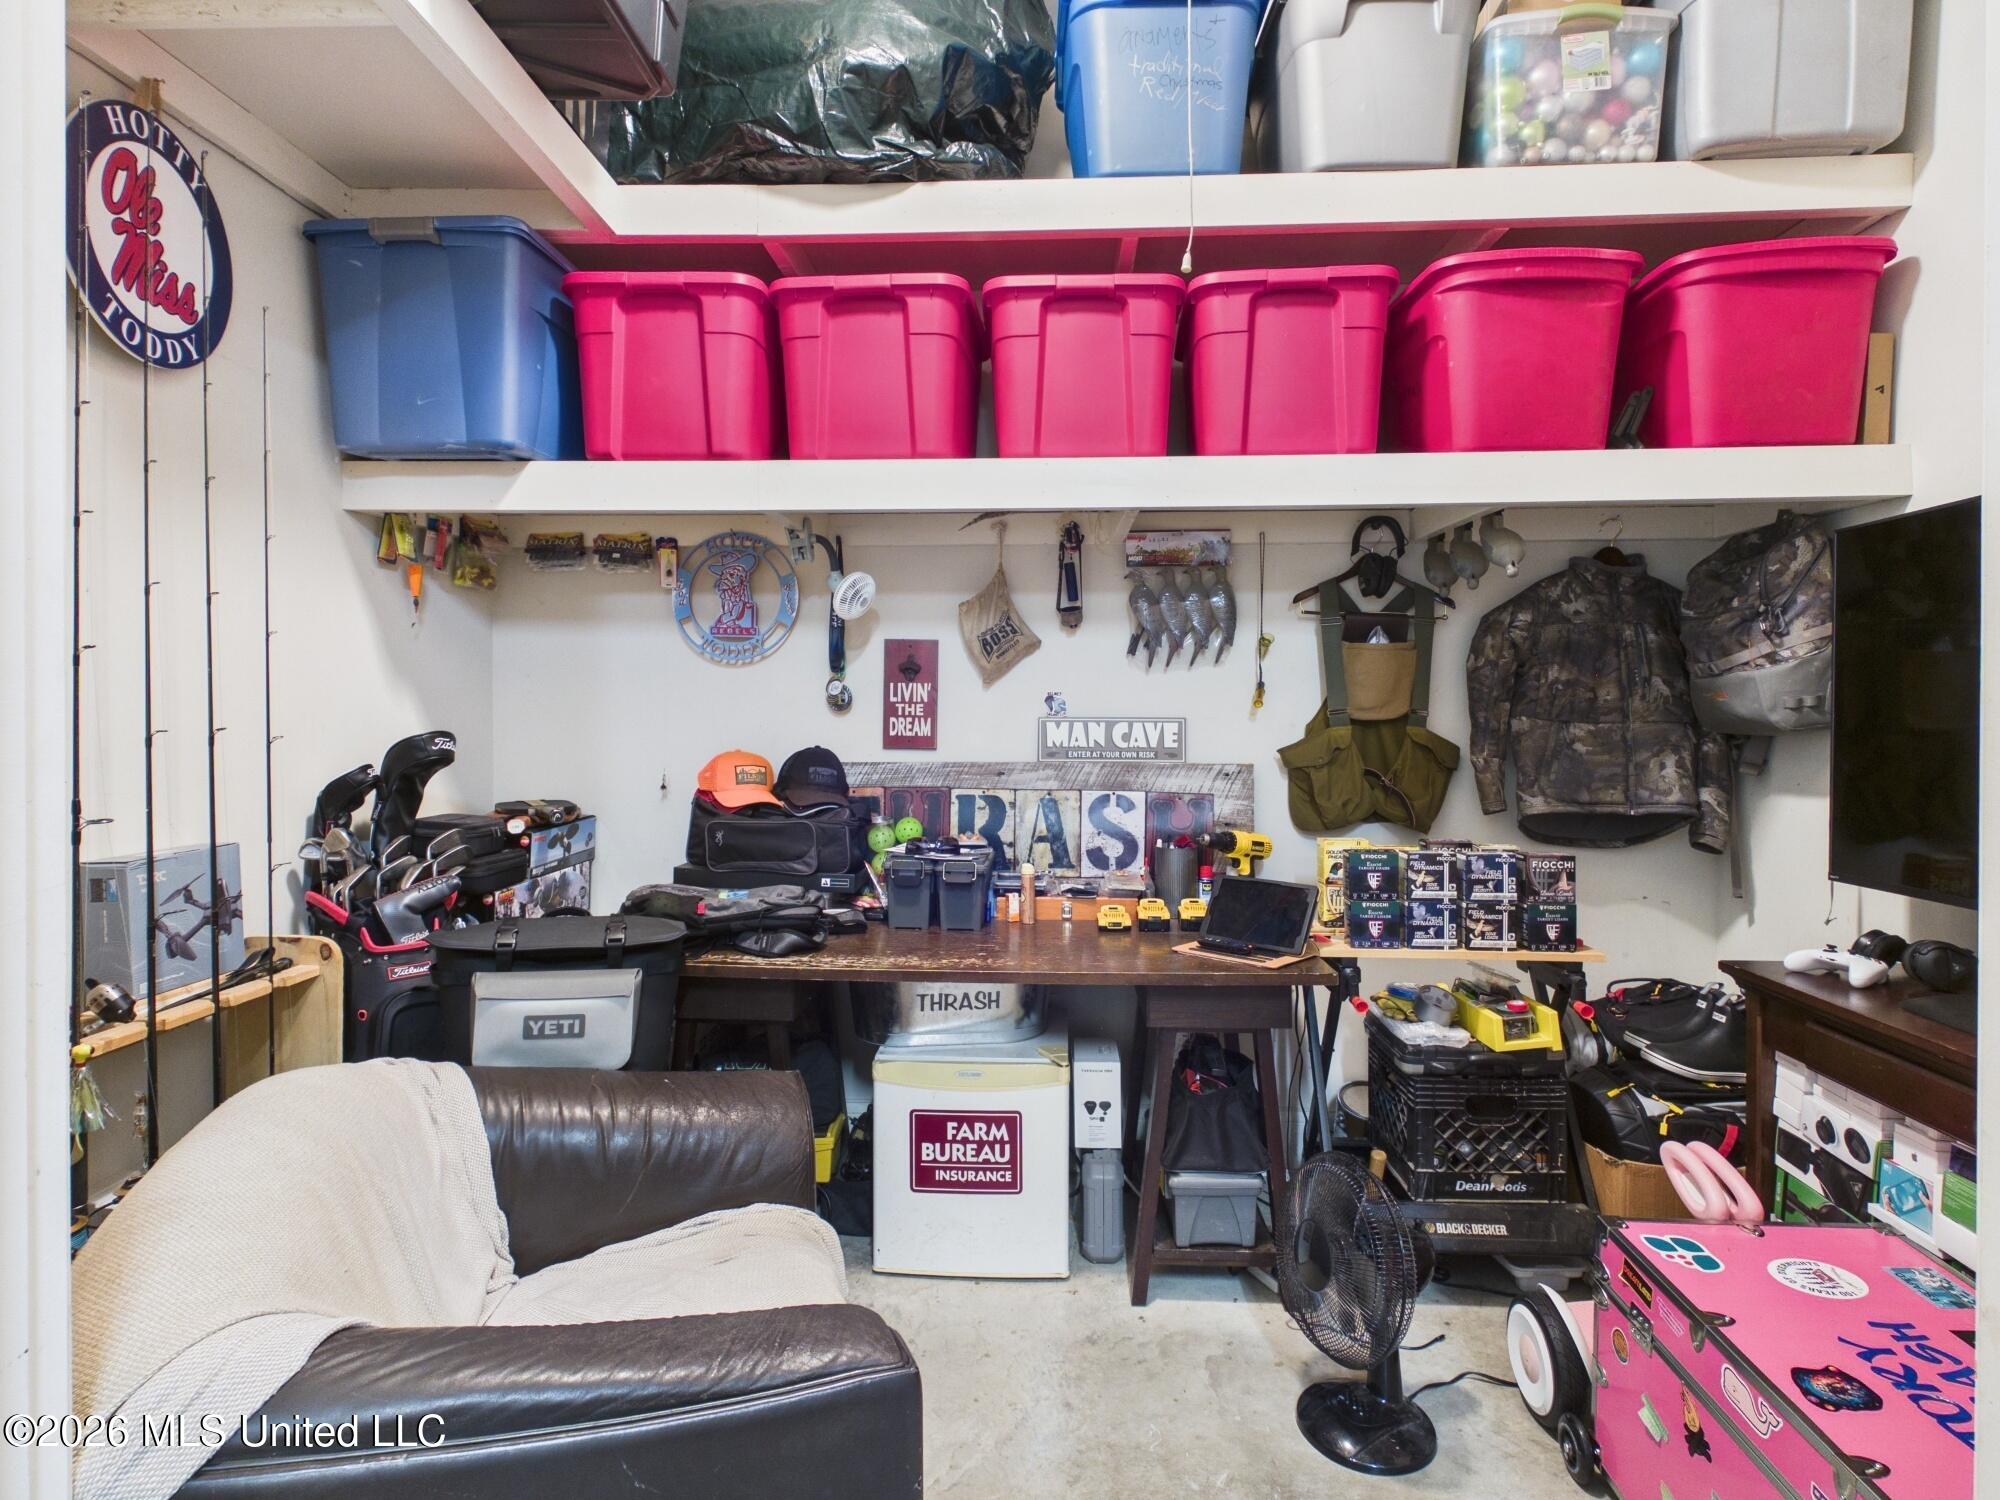
Garage hobby room with pink storage bins, fishing rods, golf clubs, and a workbench.
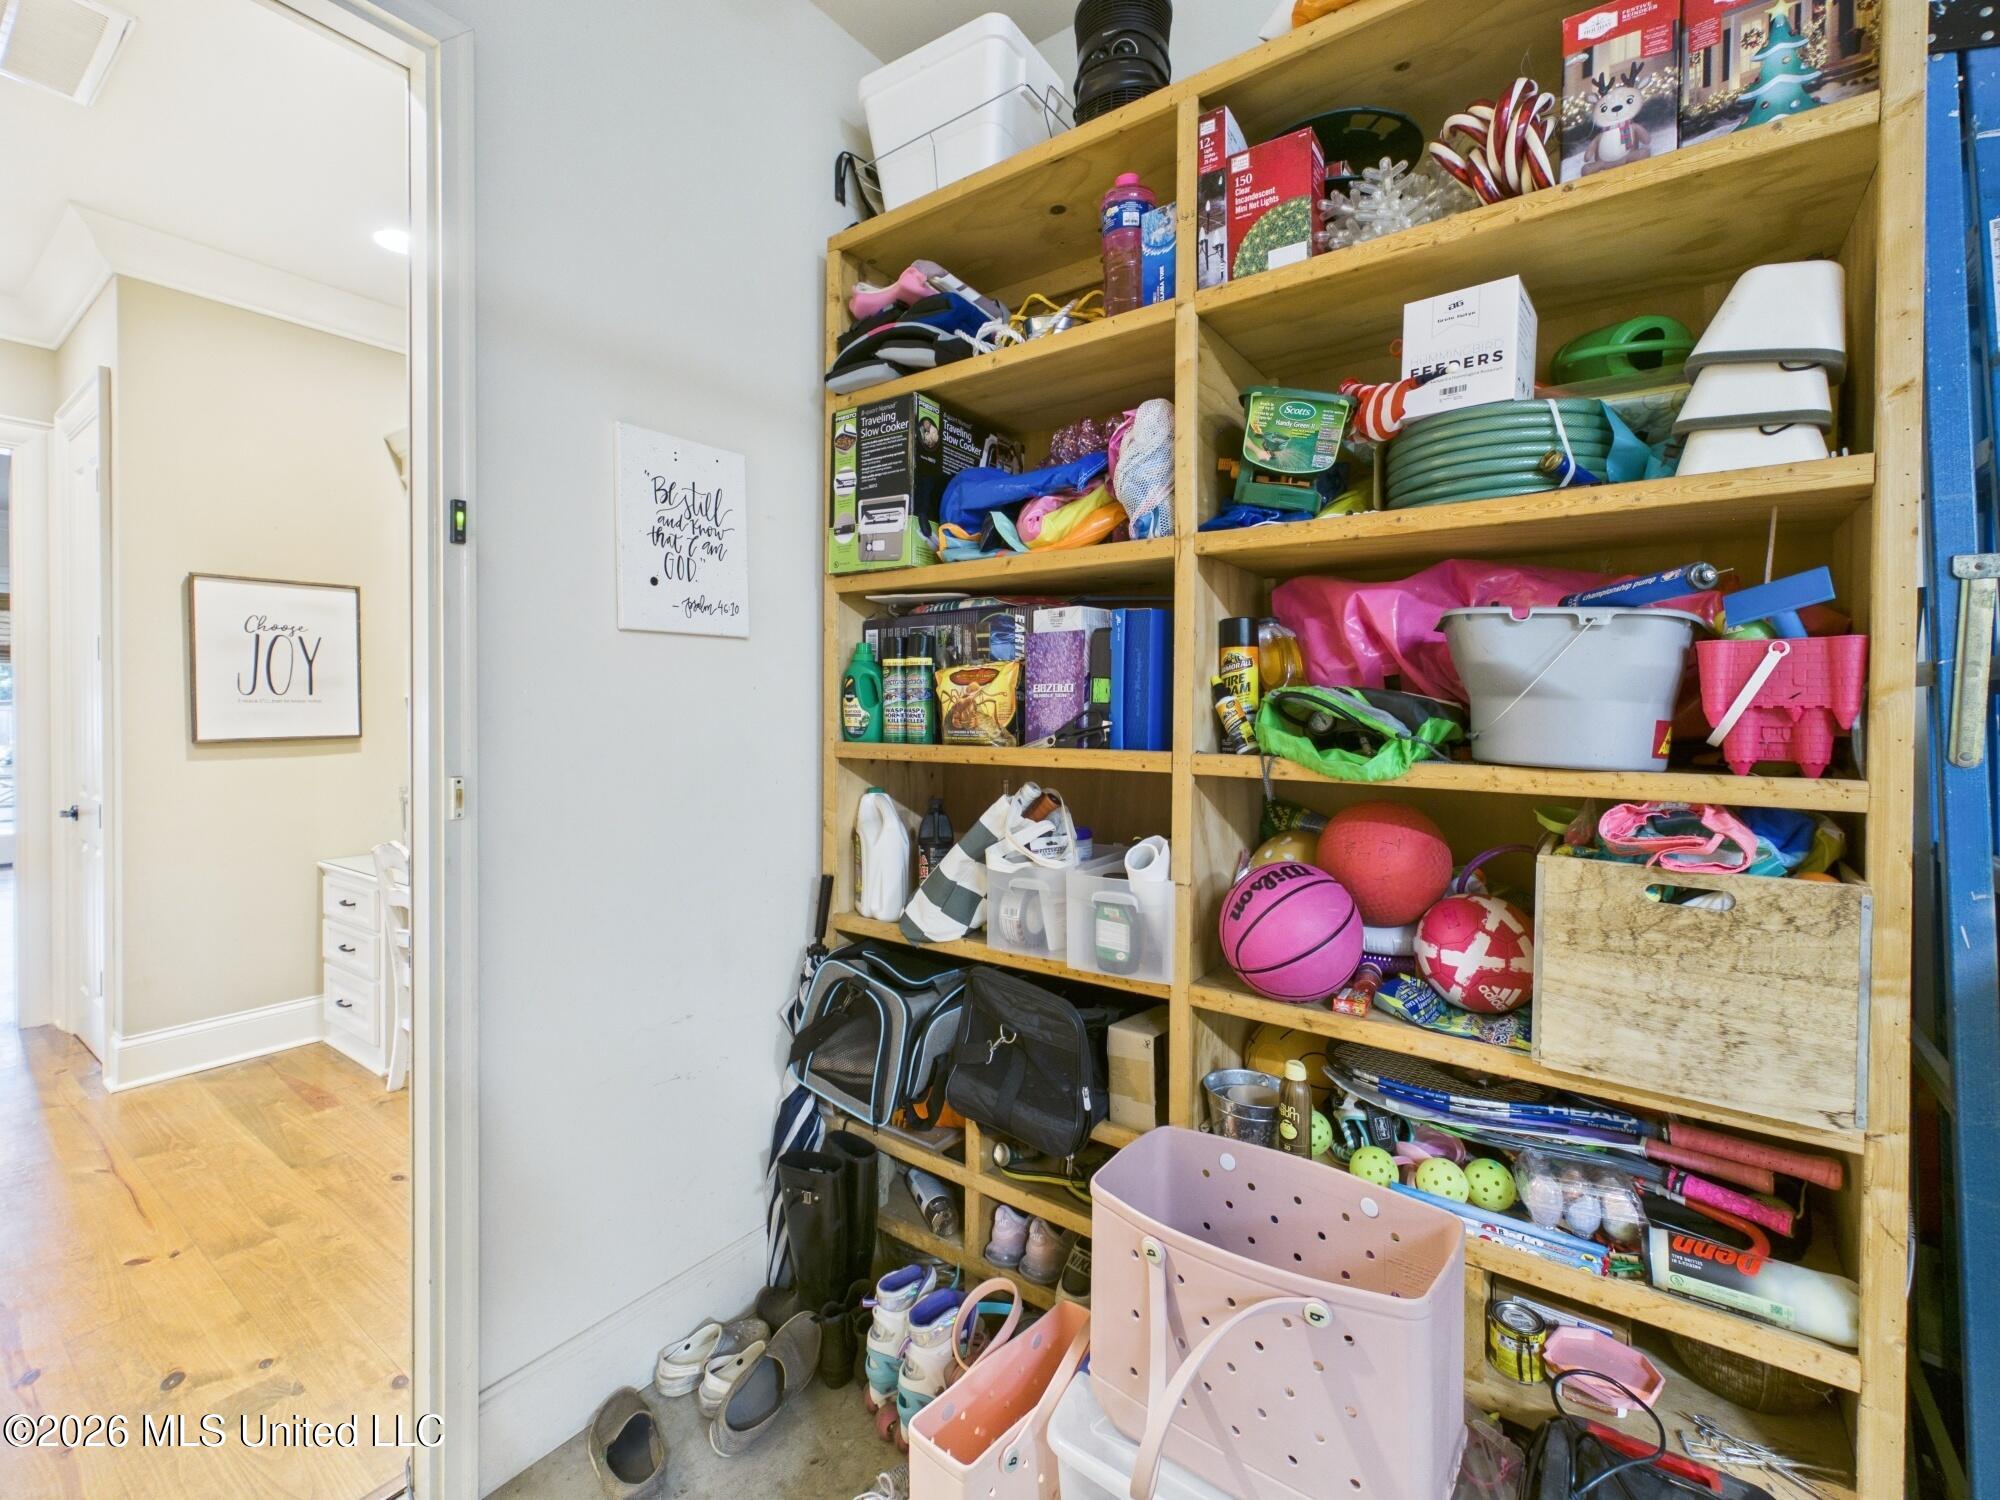
Storage room with wooden shelves packed with household supplies and sports equipment beside a bright hallway.
SEE ALL PHOTOS
Brick home with an attached garage, blue shutters, and a wide concrete driveway.
Open-plan living and dining room with exposed wood beams, white furnishings, hardwood floors, and a brick fireplace.
Dining room with a chandelier, china cabinet, and dark wood-trimmed opening to the living area.
Dining room with a long wood table, ornate chandeliers, exposed ceiling beam, and large curtained window.
Furnished living room with a white brick fireplace, hardwood floors, and large curtained windows.
Living room with a brick fireplace, white seating, and a television above the mantel.
Kitchen with a large white island, stainless appliances, ornate chandeliers, and warm wood floors.
Open-plan living and dining area with a white sofa, dark dining table, and stainless steel refrigerator.
Sitting room with a cream sofa, white armchair, woven window shades, and views of a fenced yard.
Kitchen with white cabinetry, stainless steel appliances, a granite island, and a dining table beneath ornate chandeliers.
Kitchen and dining area with a granite island, ornate chandeliers, white cabinetry, and hardwood floors.
Open kitchen and living room with a large granite island, wood floors, and ornate chandeliers.
Living room with a white upholstered chair beside a brick fireplace and hardwood floors.
Bedroom with a white bed and a gray sofa beneath a framed picture.
Staged bedroom with a white bed, pale blush pillows, dresser and television, and a curtained window.
Bright bedroom with a white bed, gray walls, and a window framed by white curtains.
Bathroom with a long white vanity and a soaking tub beneath dark shutter-style wall decor.
Bathroom with a large tiled jetted tub, glass shower, and doorway to a walk-in closet.
Bathroom with a tiled bathtub and white vanity cabinetry, looking through to a walk-in closet.
Bathroom with a white double vanity, built-in display shelves, and a tiled soaking tub.
Walk-in closet with mirrored built-in cabinets, shoe shelves, and clothes hanging on both sides.
Bright hallway with hardwood floors, white trim, and a distressed console cabinet beside open doorways.
Bedroom with a white bed, pink bedding, gold sunburst mirror, and blush curtains.
Bedroom with pale pink and white bedding and a gold sunburst mirror above the bed.
Bathroom vanity with a large framed mirror, beige stone countertop, and toilet.
Bathroom with a diamond-patterned shower curtain, partially visible toilet, and framed botanical artwork.
Child's bedroom with a white loft bed, pink sofa, gold coffee table, and colorful butterfly artwork.
Dressing room with a white vanity, full-length mirror, and open closet of colorful clothes.
Mudroom with built-in cabinets, coat hooks, open pantry shelving, and warm wood flooring.
Walk-in pantry with stocked wraparound shelves, food containers, and pink storage bins.
Laundry room with white cabinets, washer and dryer, stone-look counter, and a large utility sink.
Utility storage nook with vacuums, cleaning tools, and baskets of household supplies.
Home office with white built-in cabinetry, a long desk, computer, and hardwood floors.
Powder room with a white pedestal sink, toilet, and large dark-framed mirror.
Backyard patio with a concrete fire pit, wooden seating, fenced lawn, and swing set.
Covered patio with rustic wooden posts, seating, potted flowers, and doors to the home.
Covered patio with rustic wood posts, ceiling fan, glass doors, and potted flowering plants.
Garage hobby room with pink storage bins, fishing rods, golf clubs, and a workbench.
Storage room with wooden shelves packed with household supplies and sports equipment beside a bright hallway.
Listed by Walt Bowie 769-234-7517 with Bowie & Co Real Estate, LLC
Sold

125 Belle Court

125 Belle Court, Madison, MS 39110

Perfect and Low Maintenance Home on quiet street in Belle Terre! Conveniently located within minutes of restaurants, shopping and many other amenities in Madison and Gluckstadt! Stepping into the beautiful foyer, the custom brick accents, high ceilings, solid beams along with wood floors immediately show the quality of the home. With a formal dining room, living room and keeping room off the kitchen, the home lives large and flows effortlessly. The large kitchen island serves as a prep area, storage and has an attached breakfast table. With gas cooktop, builtin oven and walk-in pantry, the kitchen will soon be a favorite location to prepare and share a meal with family and friends... Conveniently off the kitchen is a powder room for guests and nice size laundry room with sink and extra storage closet. The large Primary Suite is privately located down a hall off the formal living room. In its bathroom, you will find double vanities, tub, separate shower, water closet and very large walk-in closet with mirrored cabinets. On the front of the house are 2 more bedrooms with large closets that share a bathroom with private tub and toilet room. The backyard is fenced and offers a covered porch and large patio for fire pit or outdoor dining table! Don't miss the man cave off garage - it can serve as a hunting room or additional storage for holiday decorations! And, one of the most important items, the roof was replaced in 2024 along with the HVAC units in 2023! And, there's more...the neighborhood pool is only a short stroll away to enjoy the water with family and neighbors! This one-owner home has custom touches throughout, living so peacefully and comfortably - make it yours TODAY!

3
beds

3
baths

2,365 Sq.Ft. LIVING AREA

9,583.2 Sq.Ft. lot

Walt Bowie

Walt Bowie

Features & Amenities

Interior

  • total bedrooms3
  • Total bathrooms3
  • full bathrooms2
  • half bathroom1
  • Laundry room Electric Dryer Hookup, Laundry Room, Main Level
  • Flooring Carpet, Tile, Wood
  • Fireplace Gas Log, Living Room
  • APPLIANCES Cooktop, Dishwasher, Disposal, Exhaust Fan, Gas Cooktop, Gas Water Heater, Microwave, Oven, Water Heater
  • other interior Features Granite Counters, High Ceilings, Double Vanity

Area & Lot

  • Status Sold
  • Date Sold July 31, 2026
  • Living Area2,365 Sq.Ft.
  • Total Area2,365 Sq.Ft.
  • Lot Area9,583.2 Sq.Ft.
  • MLS® ID4153275
  • TypeResidential
  • YEAR BUILT2011
  • NeighborhoodLost Rabbit
  • Architecture StylesFrench Acadian
  • Water FrontageNone
  • Elementary SchoolMadison Station
  • Middle SchoolMadison
  • High SchoolMadison Central

Exterior

  • STORIES1
  • Garage Space2.0
  • water SourcePublic
  • utilitiesCable Available, Electricity Connected, Natural Gas Connected, Sewer Connected, Water Connected
  • roofArchitectural Shingles
  • lot featuresFenced, Landscaped, Level, Rectangular Lot
  • parkingAttached, Garage Door Opener, Concrete
  • HEAT TYPECentral, Fireplace(s), Natural Gas
  • AIR CONDITIONINGCeiling Fan(s), Central Air
  • sewerPublic Sewer
  • SubstructureSlab
  • security FeaturesPrewired, Security System, Smoke Detector(s)
  • other exterior FeaturesRain Gutters

Financial

  • Price Upon Request
View Virtual Tour

Lost Rabbit

Explore

Bowie & Co. Real Estate

Partner with a local team that prioritizes your vision and negotiates with your best interests at heart. From first consultation to closing day, we deliver a personalized real estate experience tailored entirely to you.

Follow Us on Instagram