Leave a Message

Thank you for your message. We will be in touch with you shortly.

124 Colony Place
124 Colony Place
124 Colony Place
124 Colony Place
124 Colony Place
124 Colony Place
124 Colony Place
124 Colony Place
124 Colony Place
124 Colony Place
124 Colony Place
124 Colony Place
124 Colony Place
124 Colony Place
124 Colony Place
124 Colony Place
124 Colony Place
124 Colony Place
124 Colony Place
124 Colony Place
124 Colony Place
124 Colony Place
124 Colony Place
124 Colony Place
124 Colony Place
124 Colony Place
124 Colony Place
124 Colony Place
124 Colony Place
124 Colony Place
124 Colony Place
124 Colony Place
124 Colony Place
124 Colony Place
124 Colony Place
124 Colony Place
124 Colony Place
124 Colony Place
124 Colony Place
124 Colony Place
124 Colony Place
124 Colony Place
124 Colony Place
124 Colony Place
SEE ALL PHOTOS
124 Colony Place
124 Colony Place
124 Colony Place
124 Colony Place
124 Colony Place
124 Colony Place
124 Colony Place
124 Colony Place
124 Colony Place
124 Colony Place
124 Colony Place
124 Colony Place
124 Colony Place
124 Colony Place
124 Colony Place
124 Colony Place
124 Colony Place
124 Colony Place
124 Colony Place
124 Colony Place
124 Colony Place
124 Colony Place
124 Colony Place
124 Colony Place
124 Colony Place
124 Colony Place
124 Colony Place
124 Colony Place
124 Colony Place
124 Colony Place
124 Colony Place
124 Colony Place
124 Colony Place
124 Colony Place
124 Colony Place
124 Colony Place
124 Colony Place
124 Colony Place
124 Colony Place
124 Colony Place
124 Colony Place
124 Colony Place
124 Colony Place
124 Colony Place
Listed by Mark Metcalf 601-455-0101 with eXp Realty
Sold

124 Colony Place

124 Colony Place, Madison, MS 39110

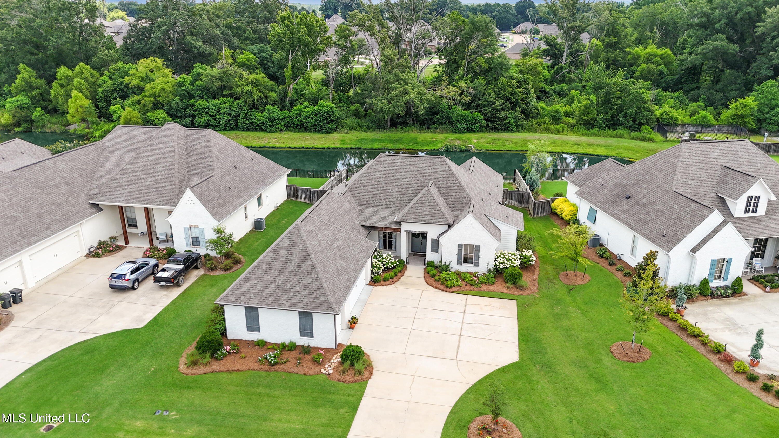
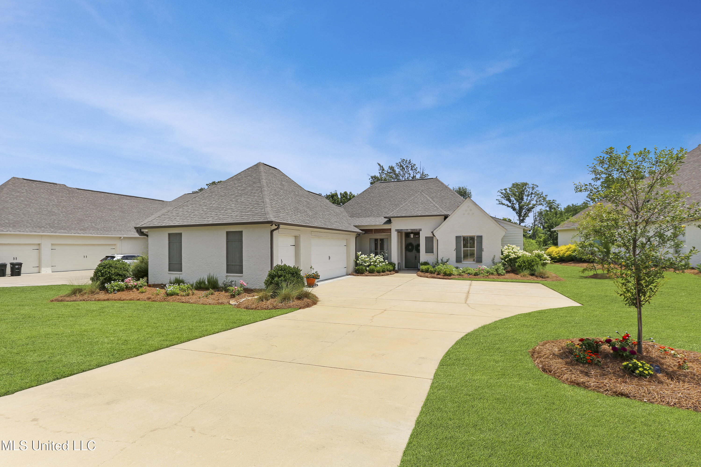
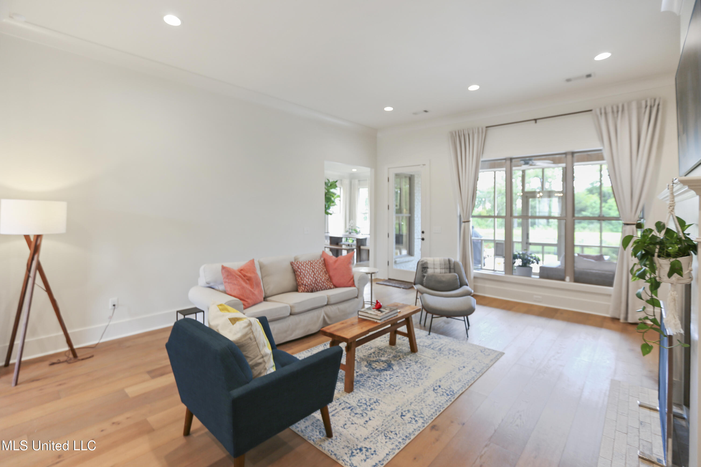
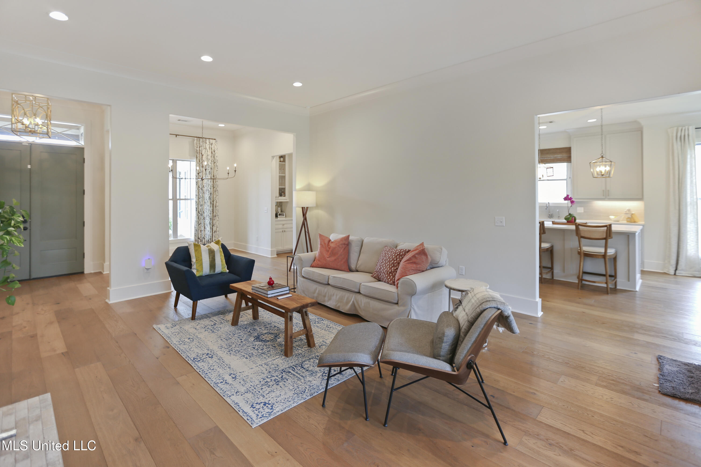
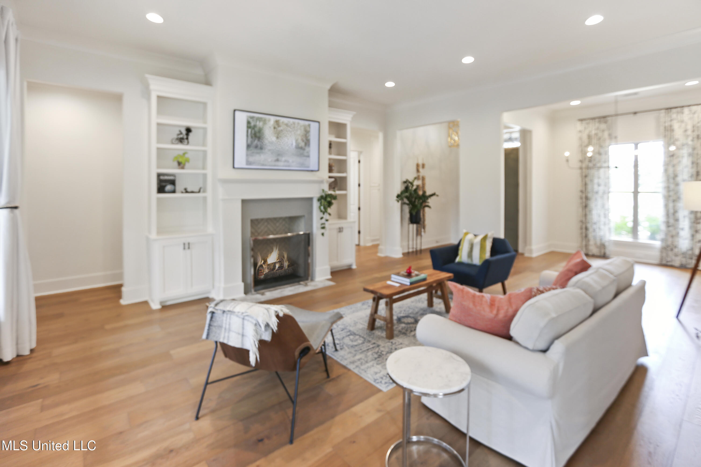
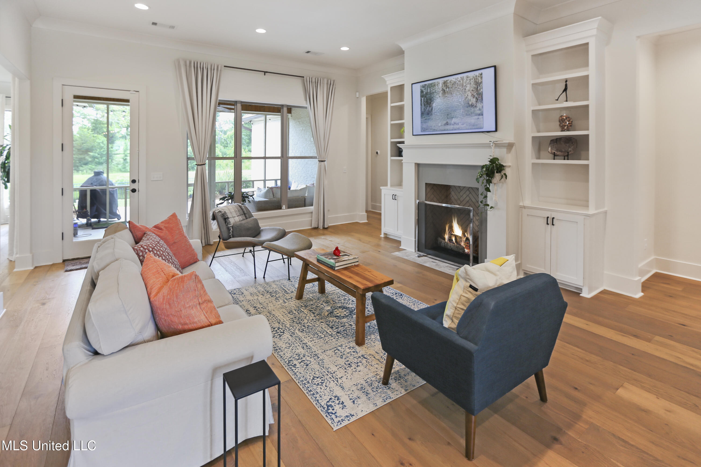
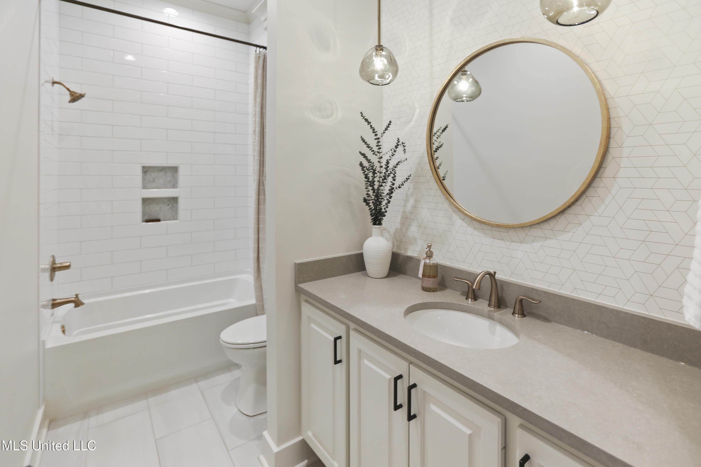
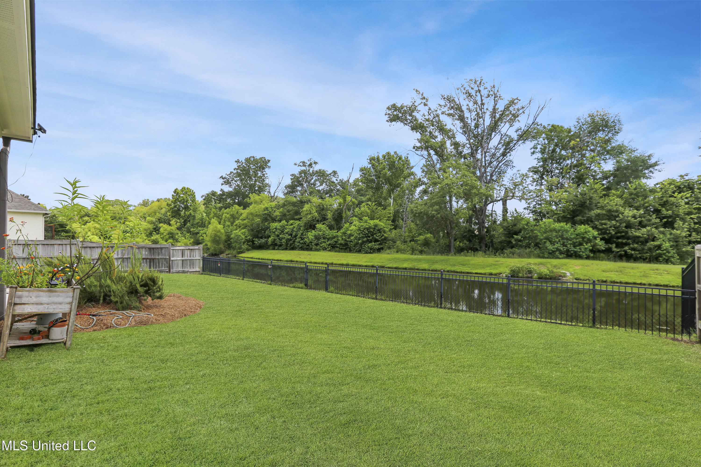
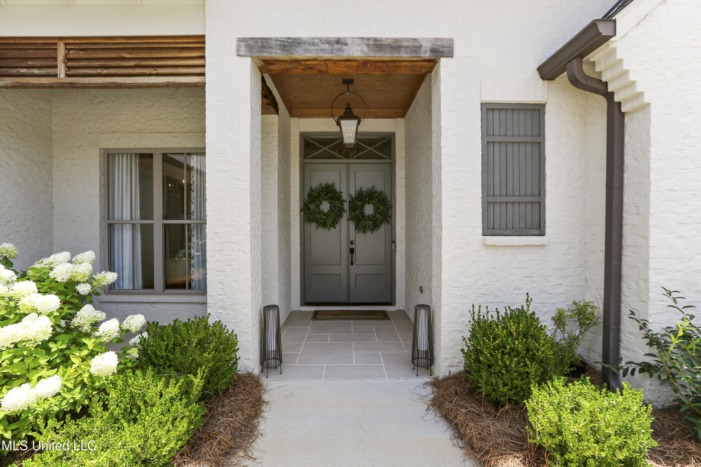
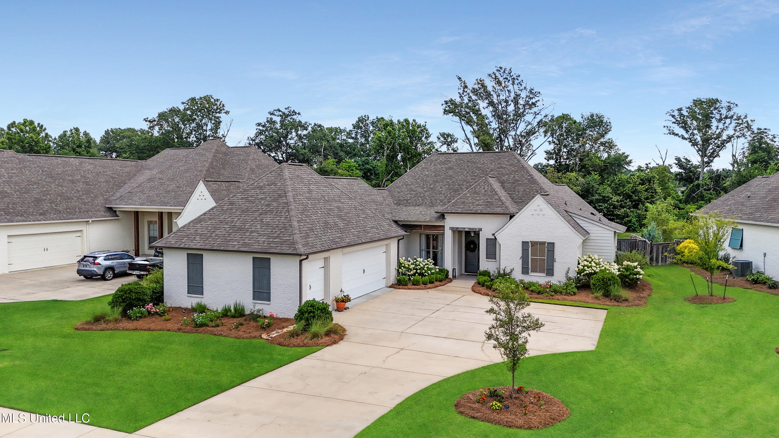
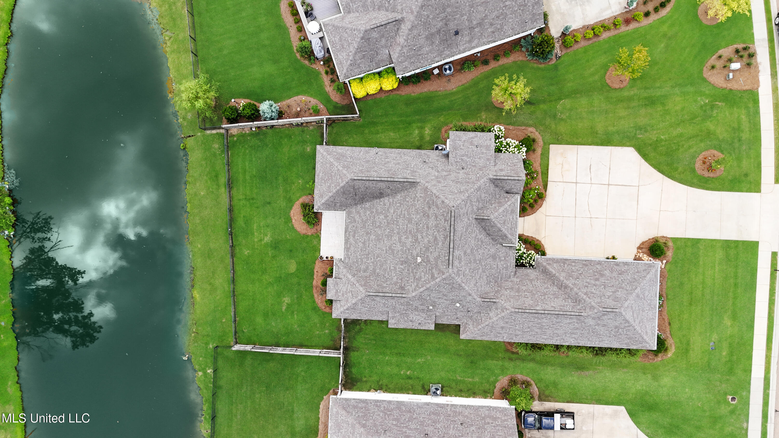
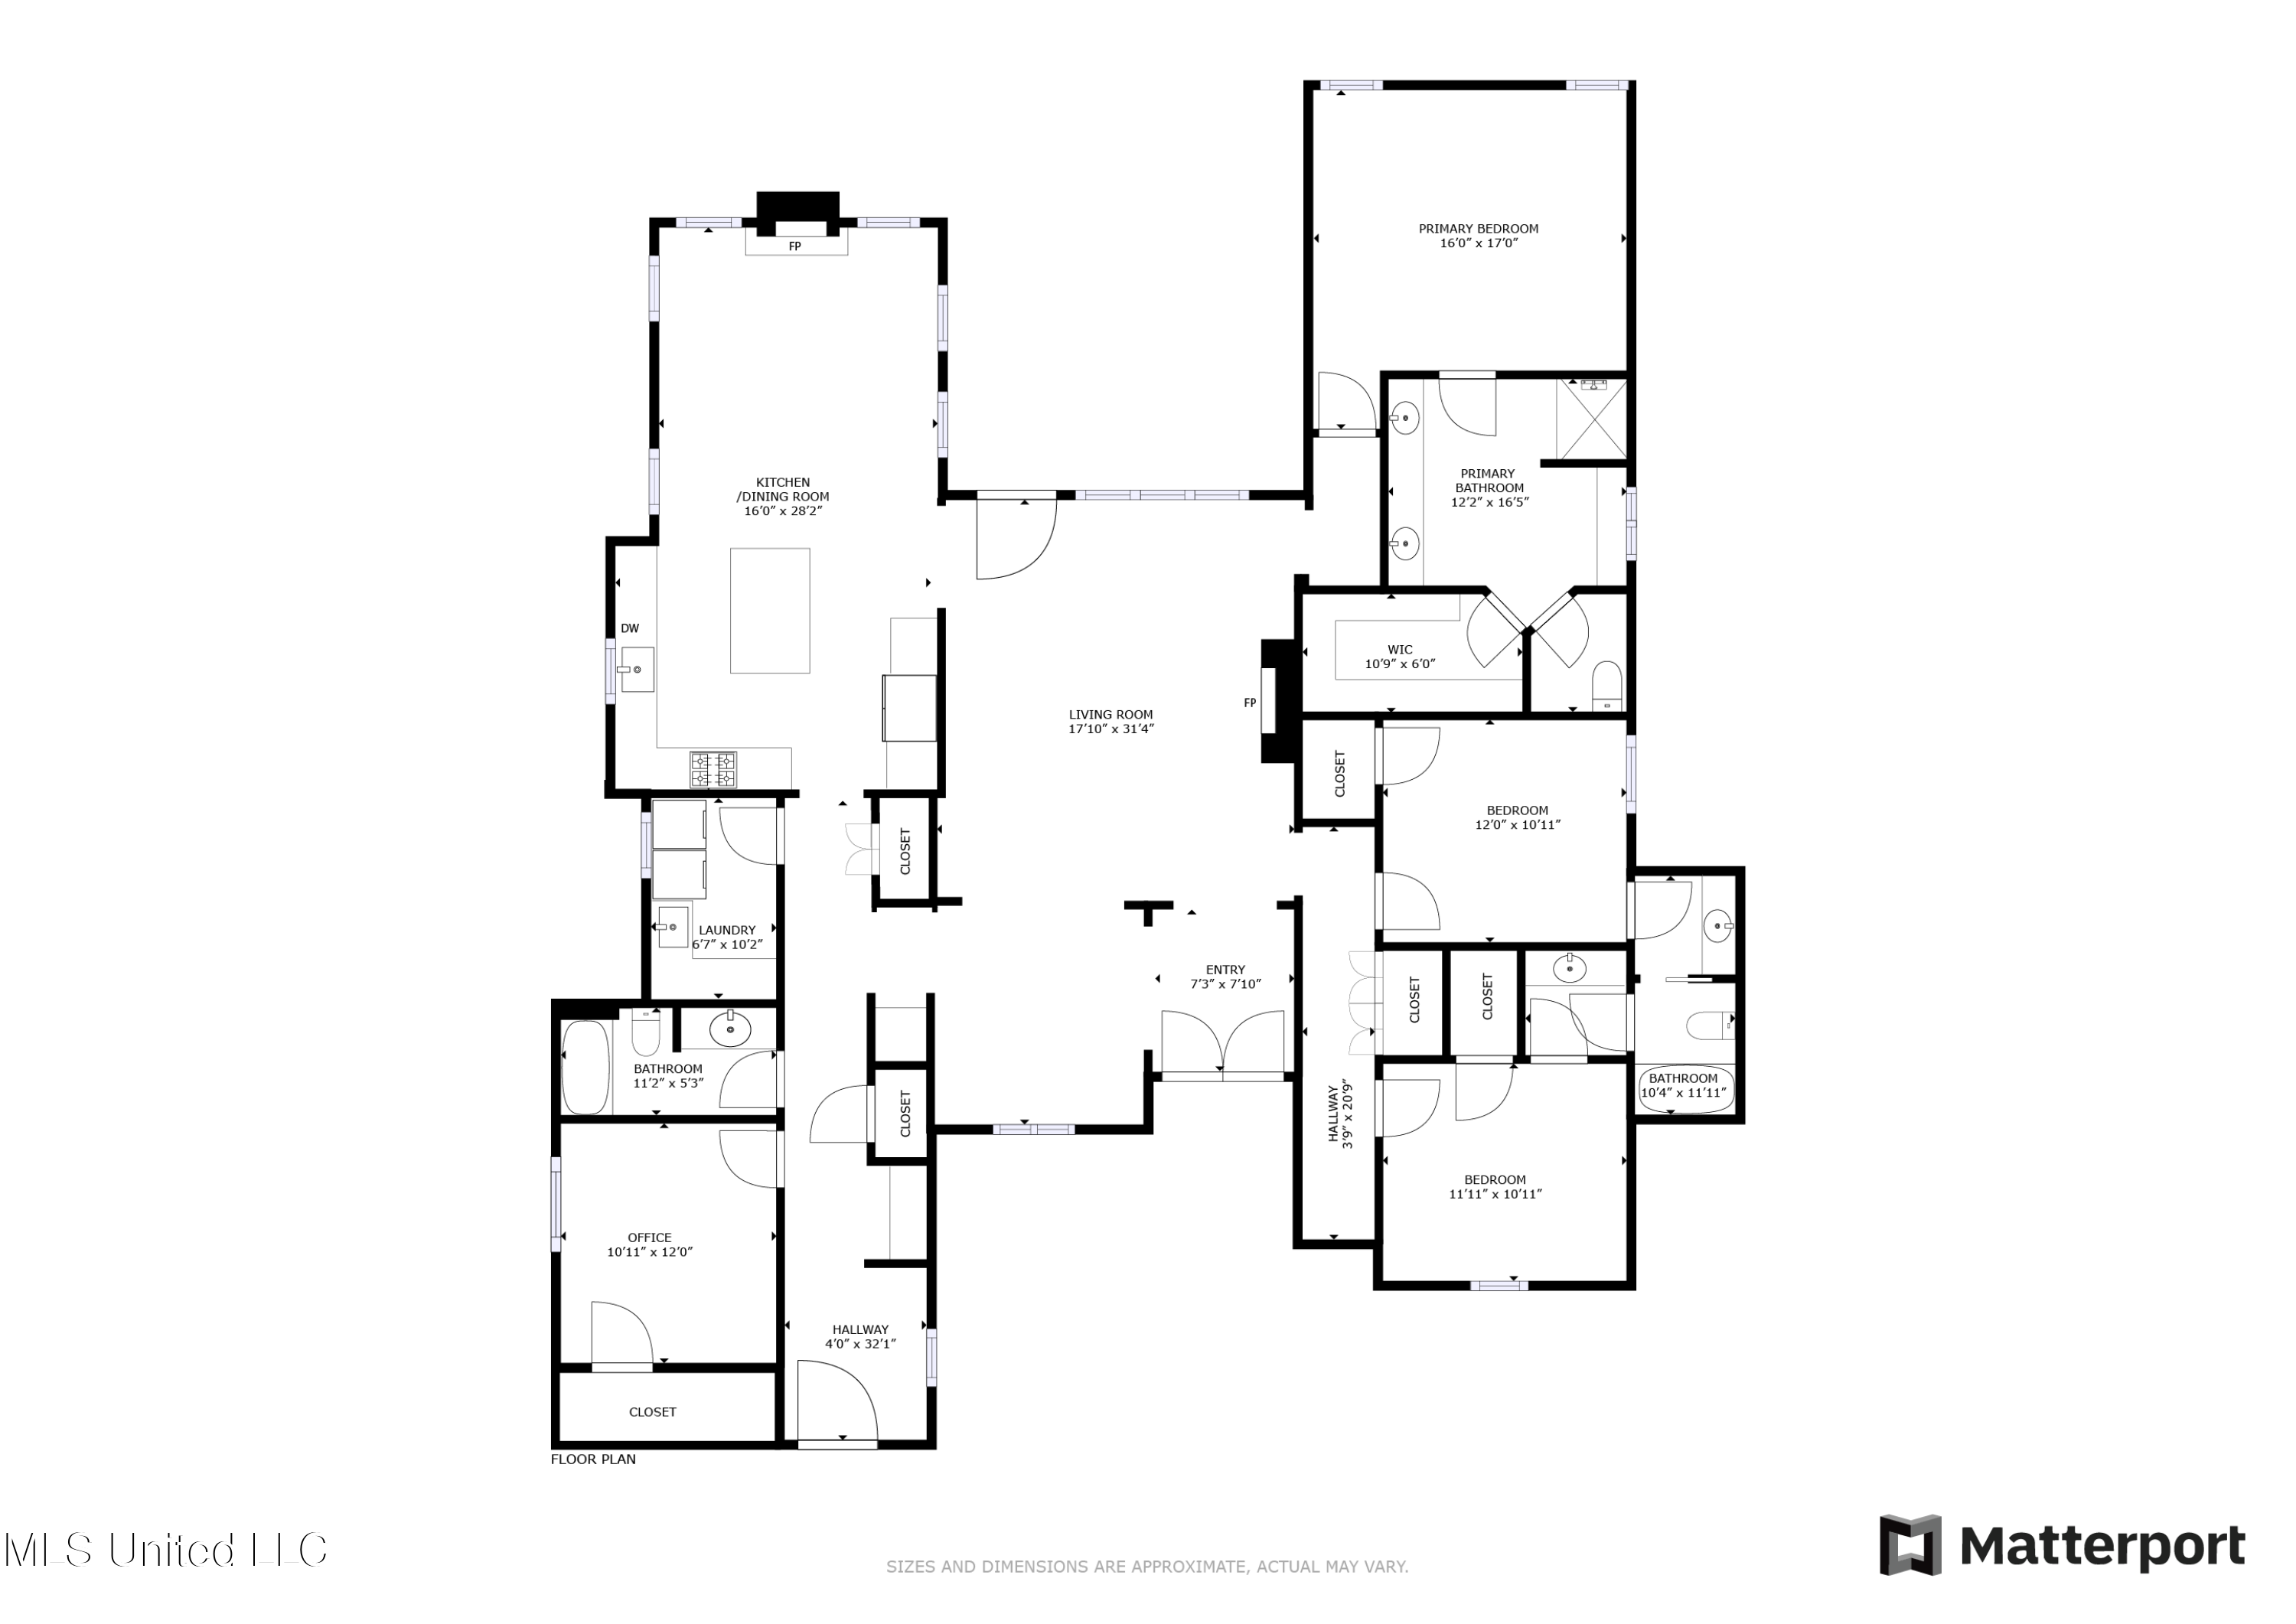
Welcome to 124 Colony Place, located in the newly incorporated city of Gluckstadt. This beautiful one-level home sits on a stocked pond in the highly sought-after gated community of First Colony. Built in 2018, the home offers 4 bedrooms, 3 full bathrooms, and approximately 2,742 square feet of well-designed living space.

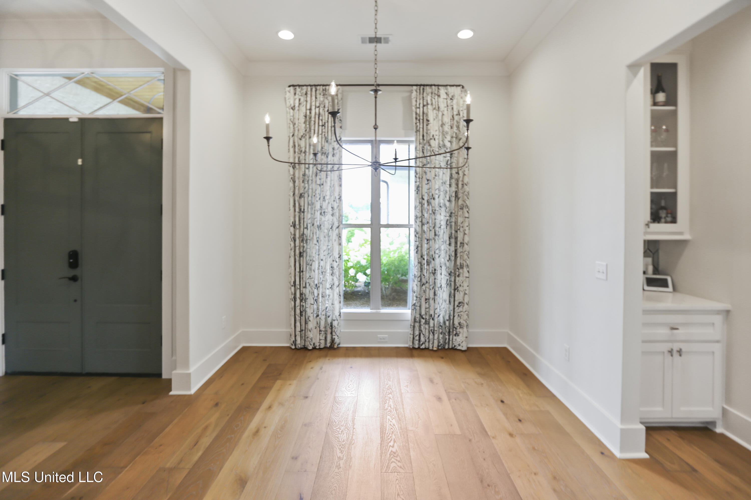
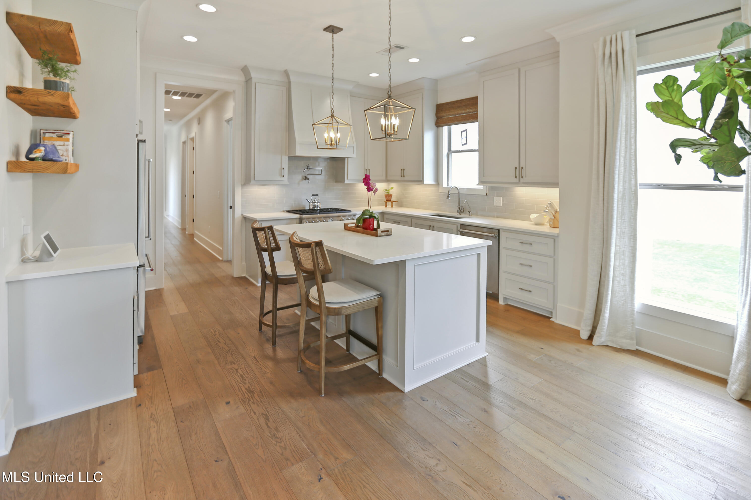
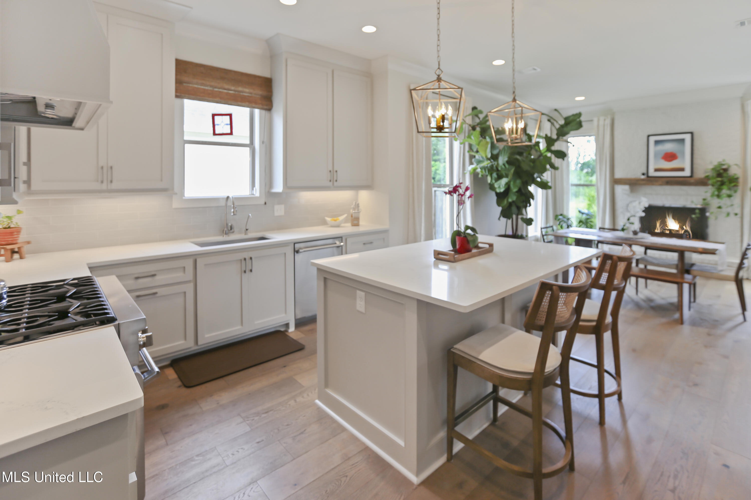
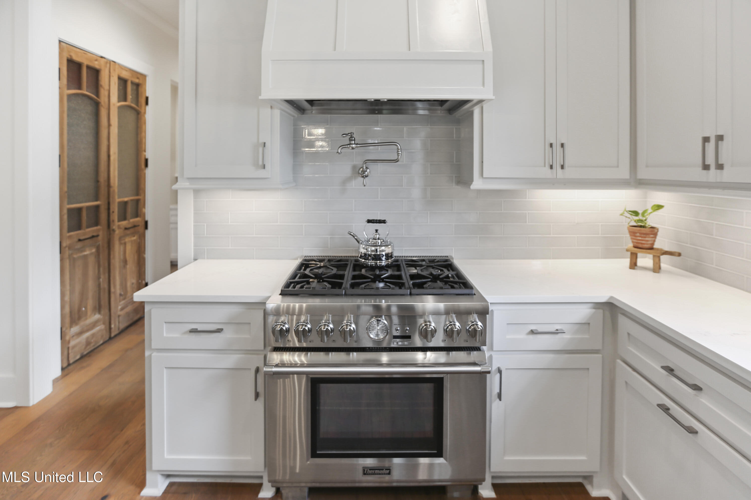
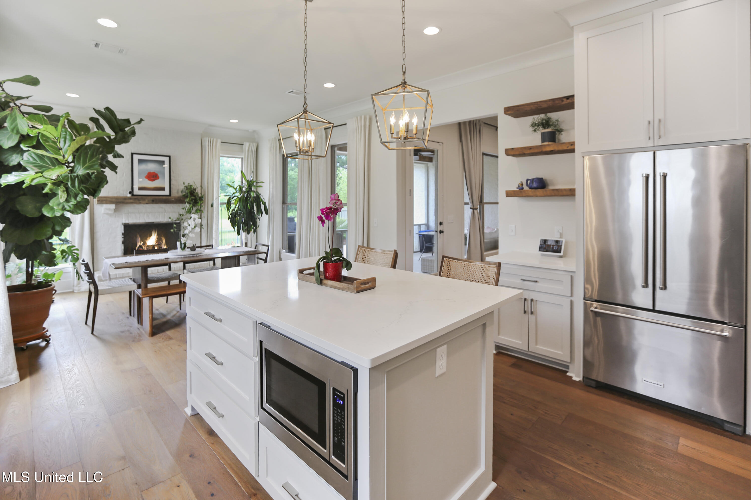
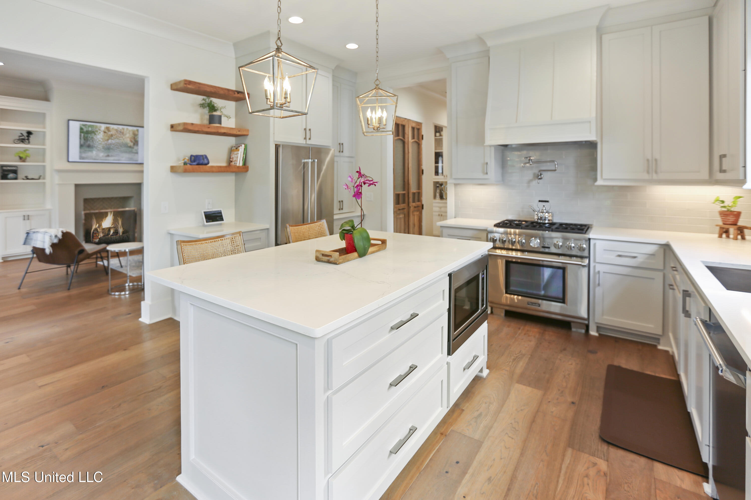
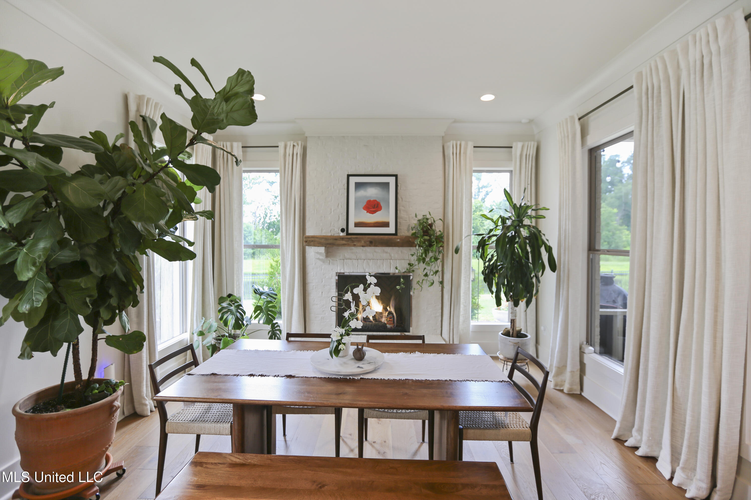
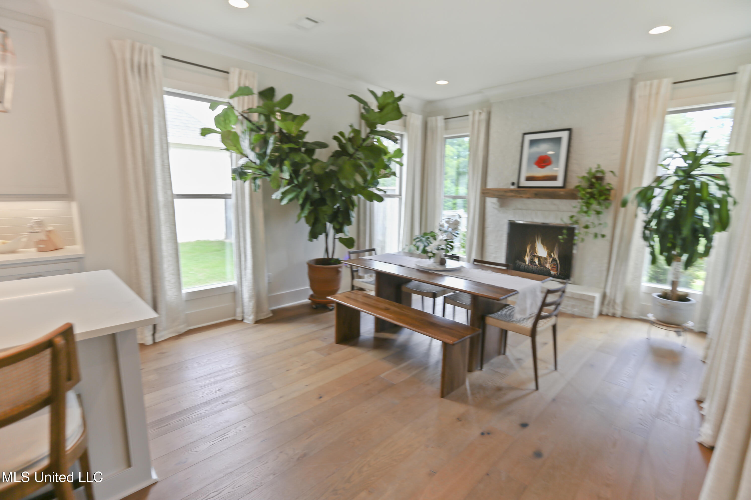
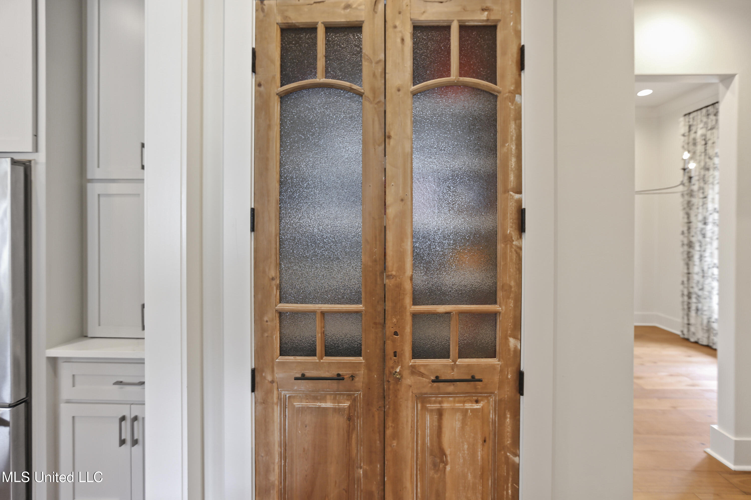
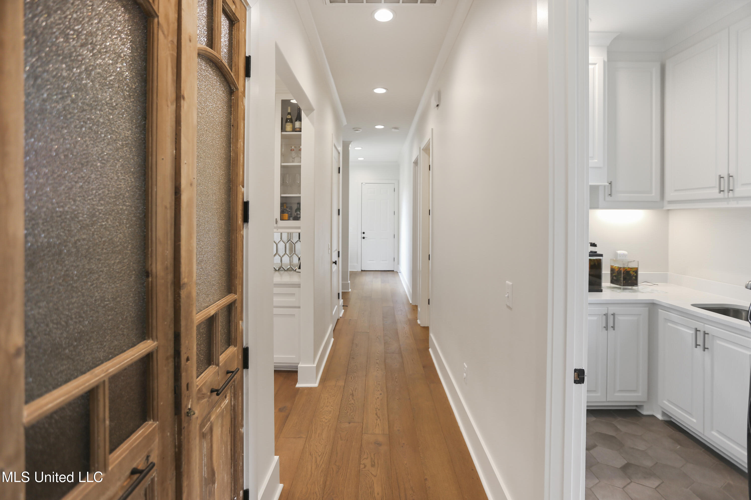
Inside, you'll find an open floor plan with high ceilings and abundant natural light. The spacious great room features a fireplace with custom accent cabinetry and flows into a keeping room with a second fireplace and views of the water. The kitchen is a chef's dream, complete with quartz countertops, a Thermador range, a large center island, walk-in pantry with reclaimed antique doors, and a butler's pantry for additional storage and prep space. Hardwood floors run throughout the home, with tile in the bathrooms.

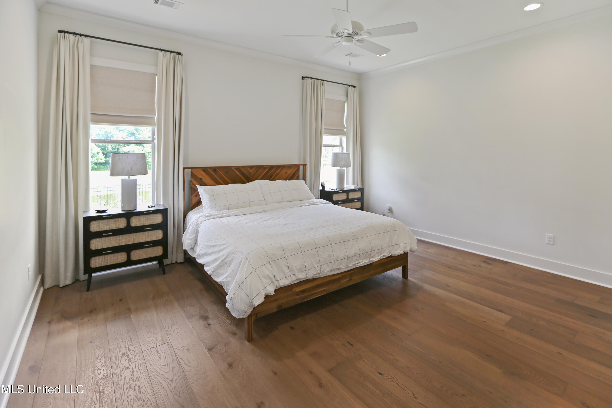
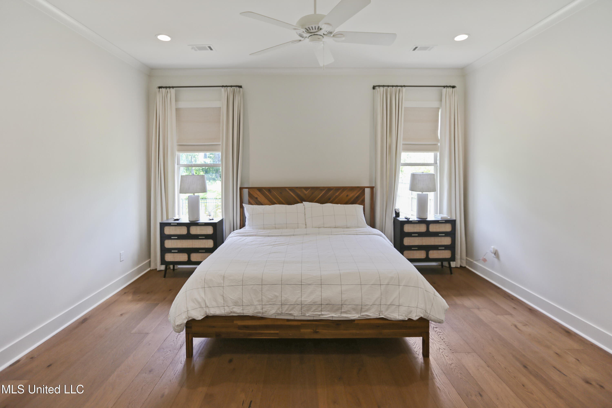
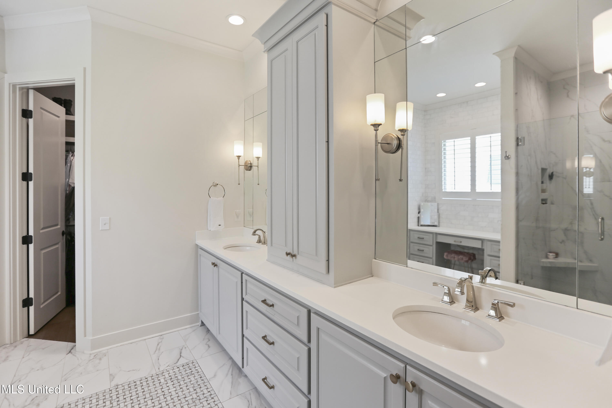
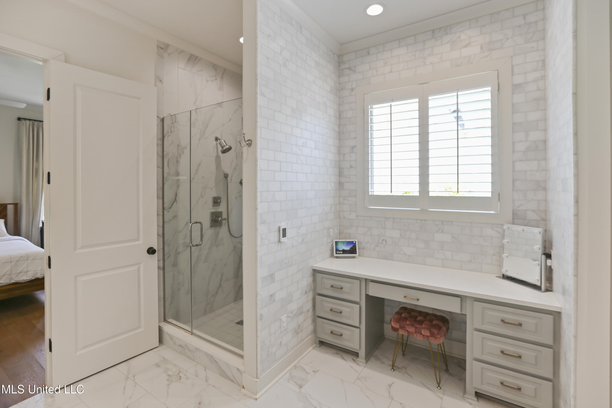
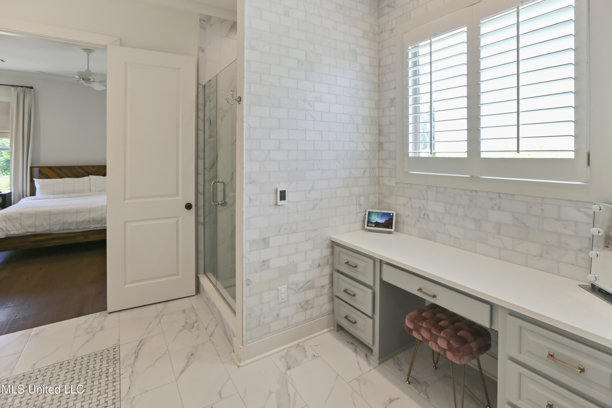
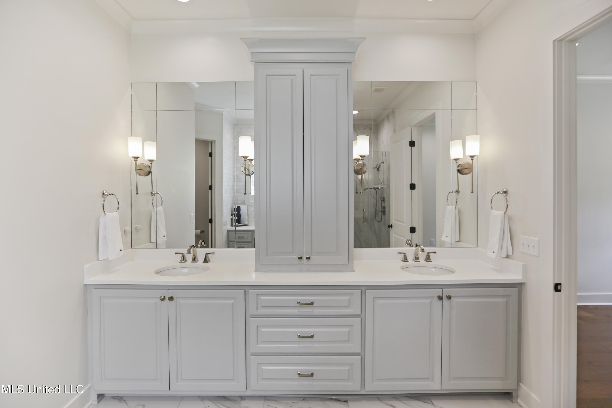
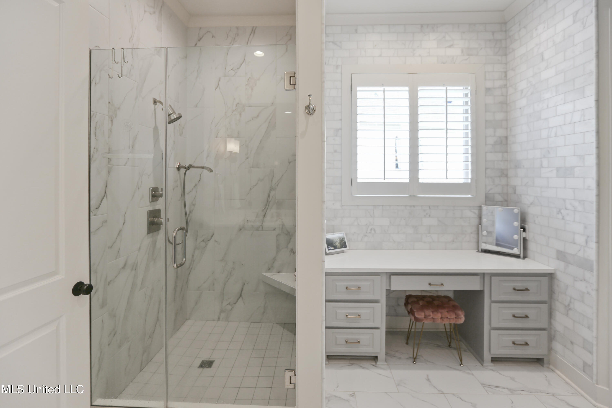
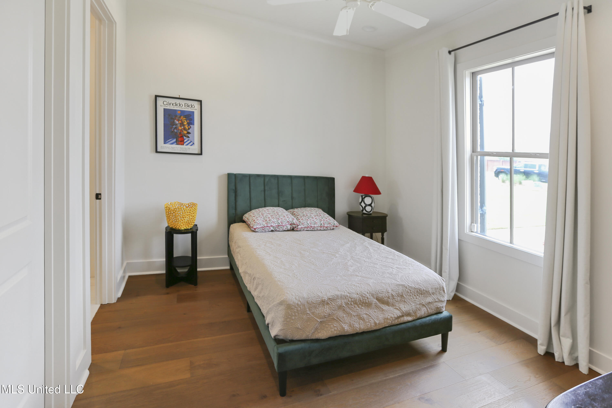
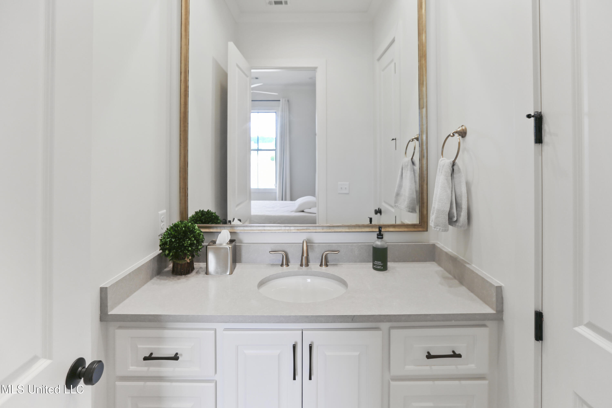
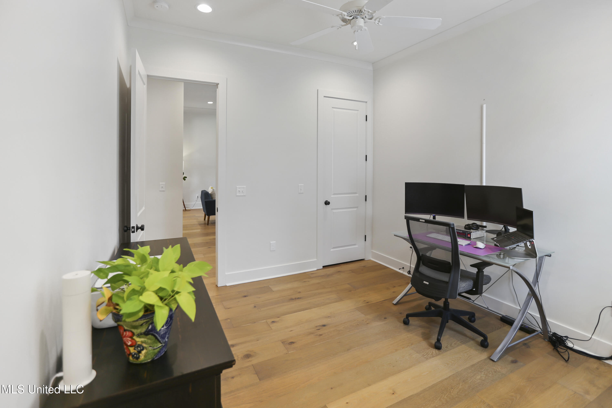
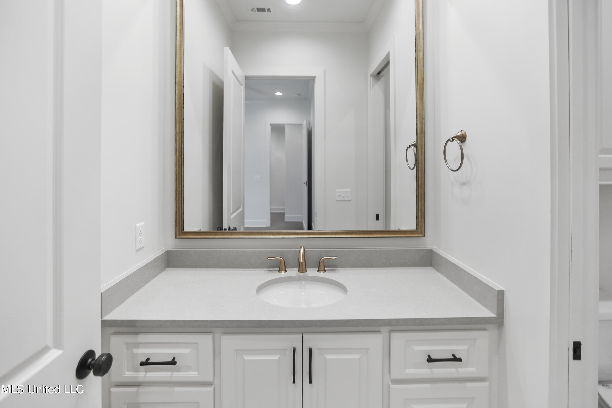
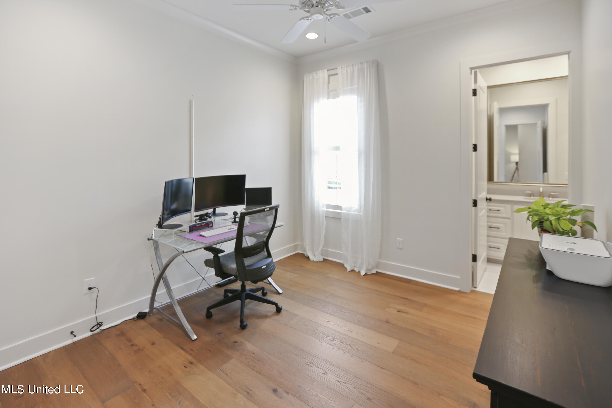
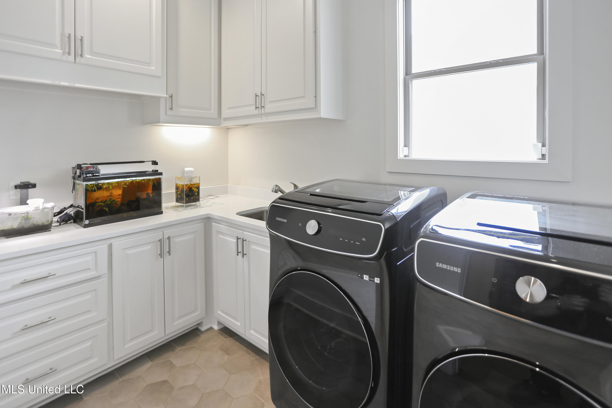
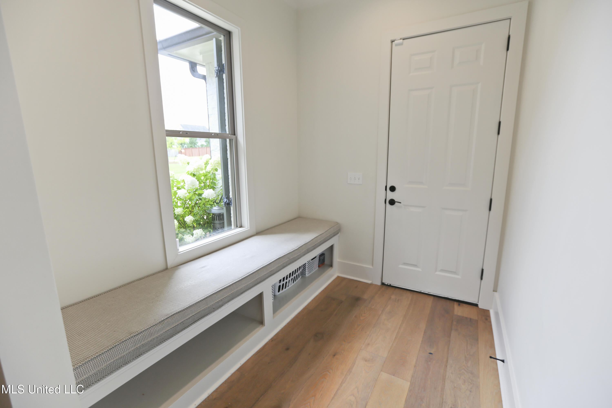
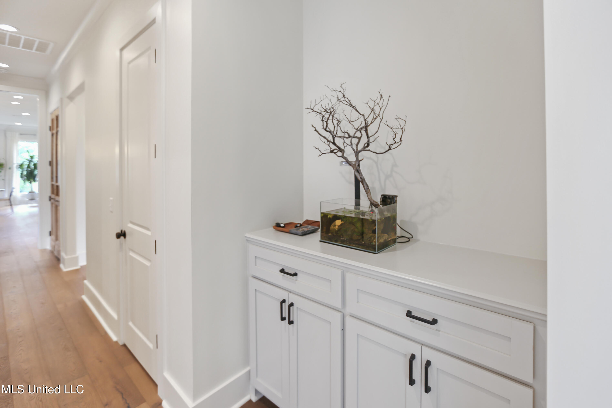
The primary suite is generously sized and offers a large walk-in shower, double vanities, and a makeup area. Two secondary bedrooms share a Jack and Jill bath, while the fourth bedroom has its own private bath, making it ideal for guests. Additional features include a dedicated laundry room with a sink, hallway bench with built-in storage, and a whole-house water filtration and softener system.

The home also offers advanced systems for comfort and convenience, including a NEMA plug for electric vehicle charging, a UV filter on the HVAC system, and a hospital-grade pre-filter for cleaner indoor air. Smart home features include an ADT security system with window break and vibration sensors, carbon monoxide sensors, and a Rachio smart irrigation controller for efficient lawn care.

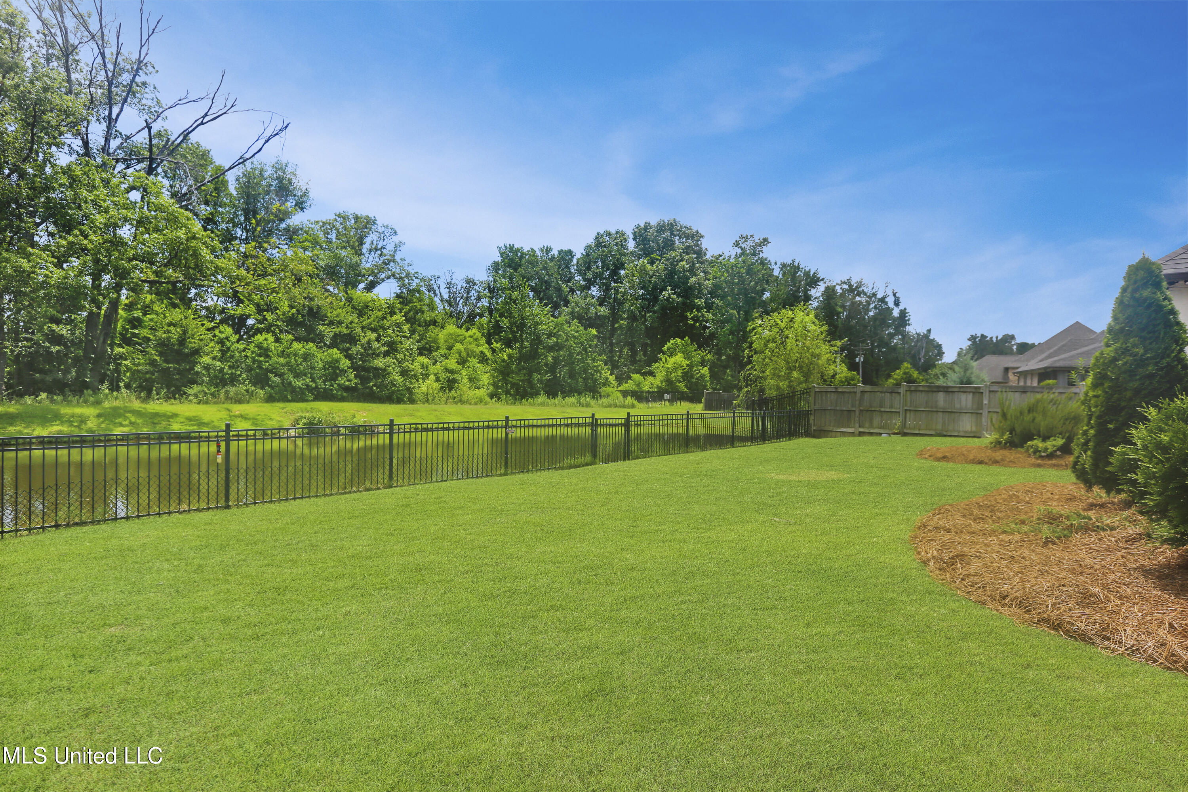
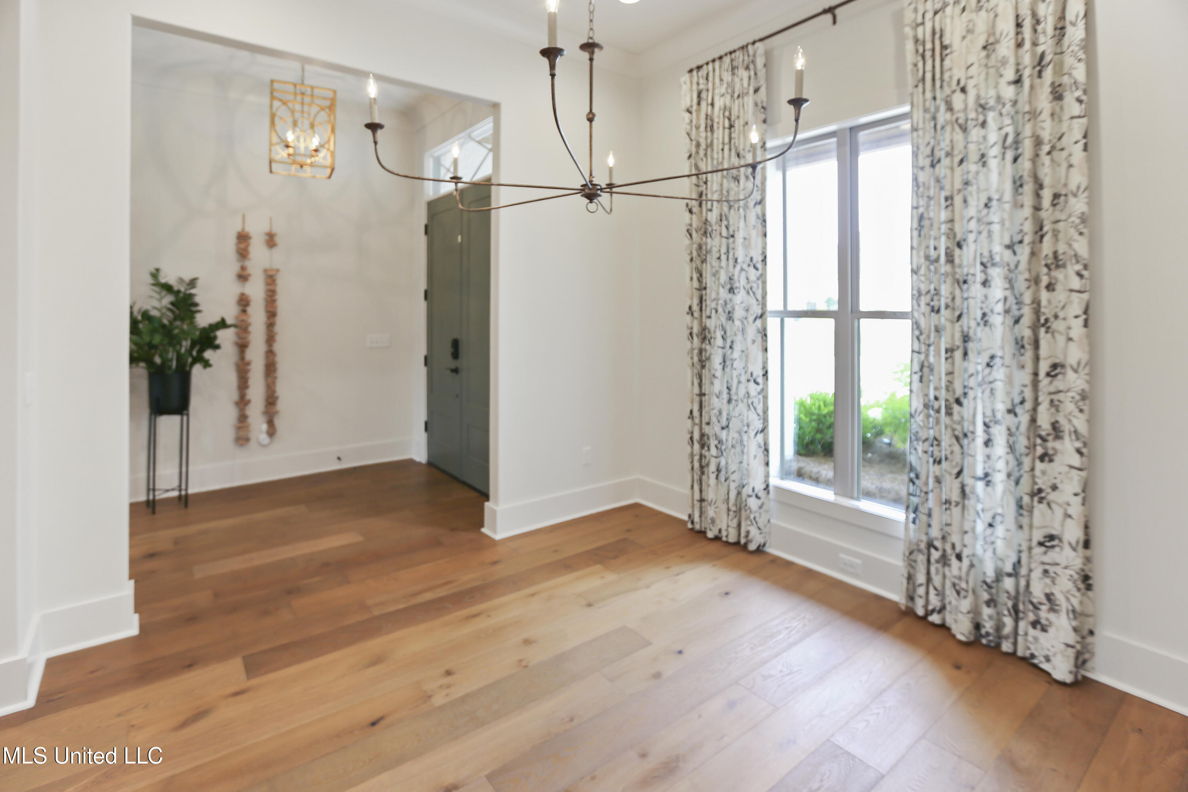
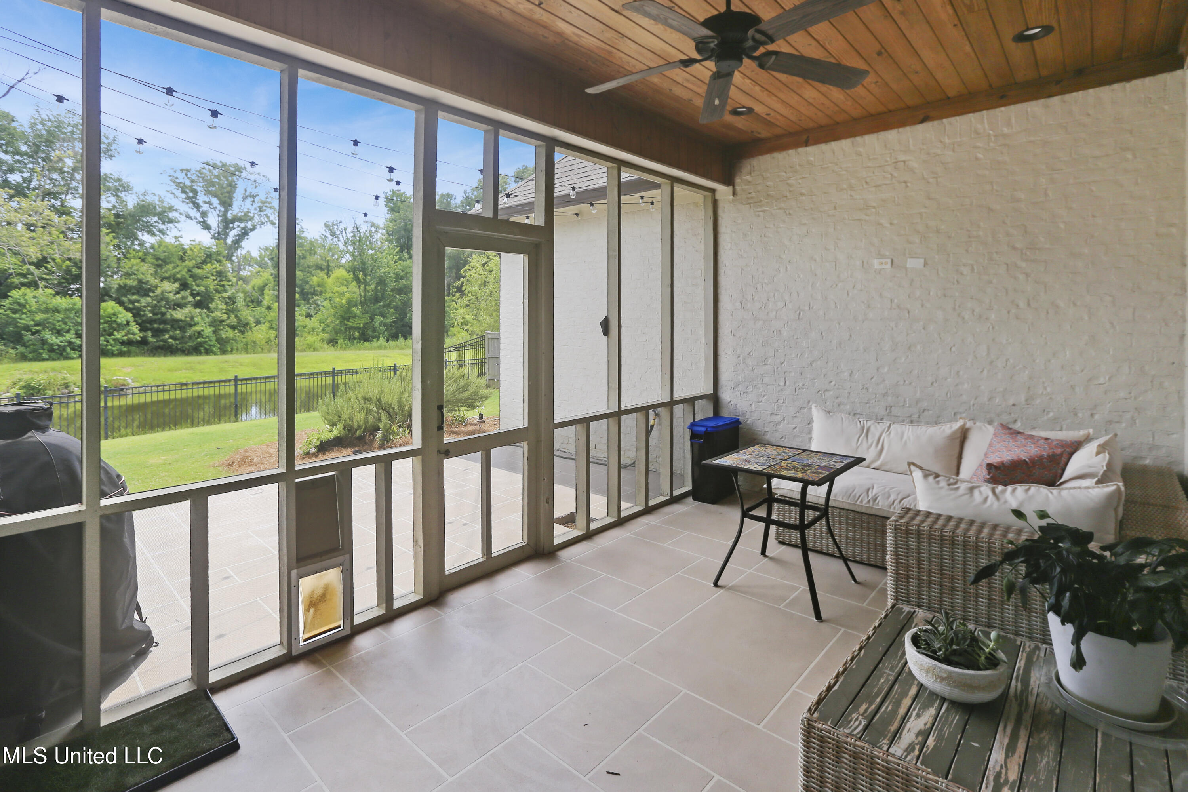
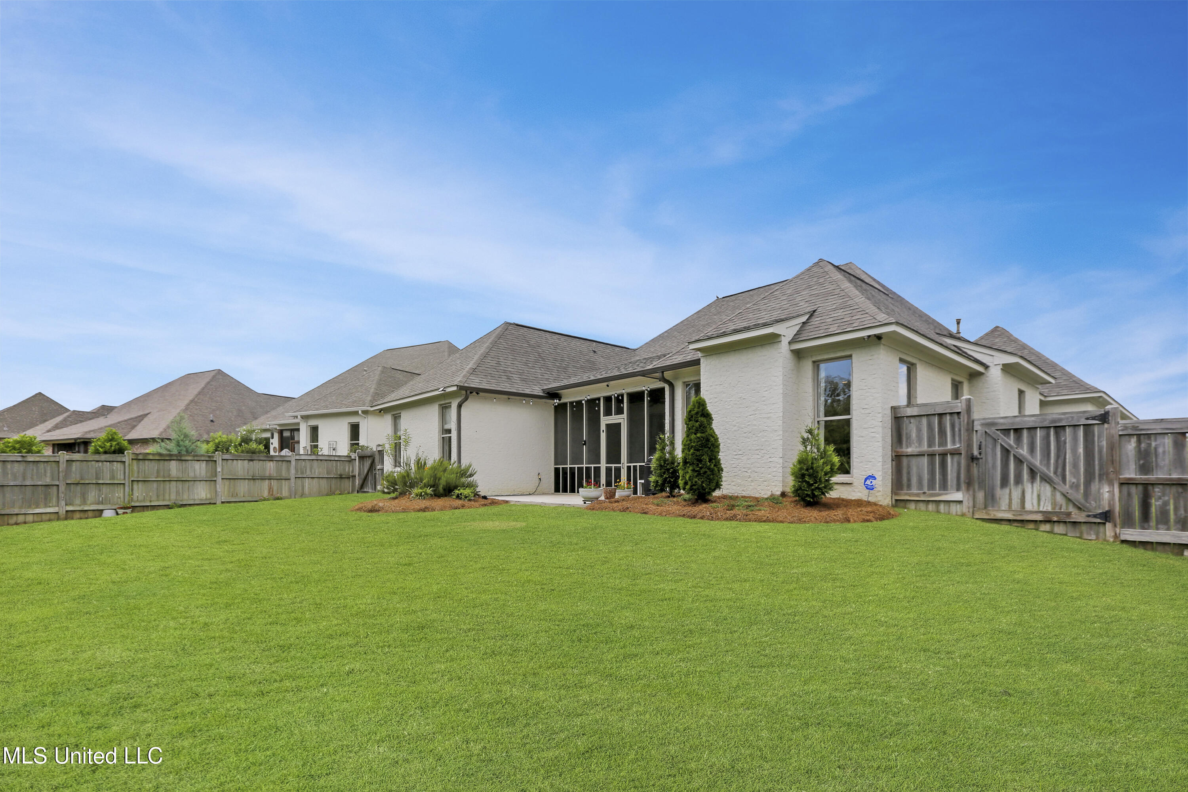
Enjoy peaceful outdoor living on the screened-in back porch with media hookups, overlooking the fenced backyard and tranquil pond. The home also includes a three-car garage, sprinkler system, and custom drapery. The washer, dryer, and refrigerator will remain with the home.

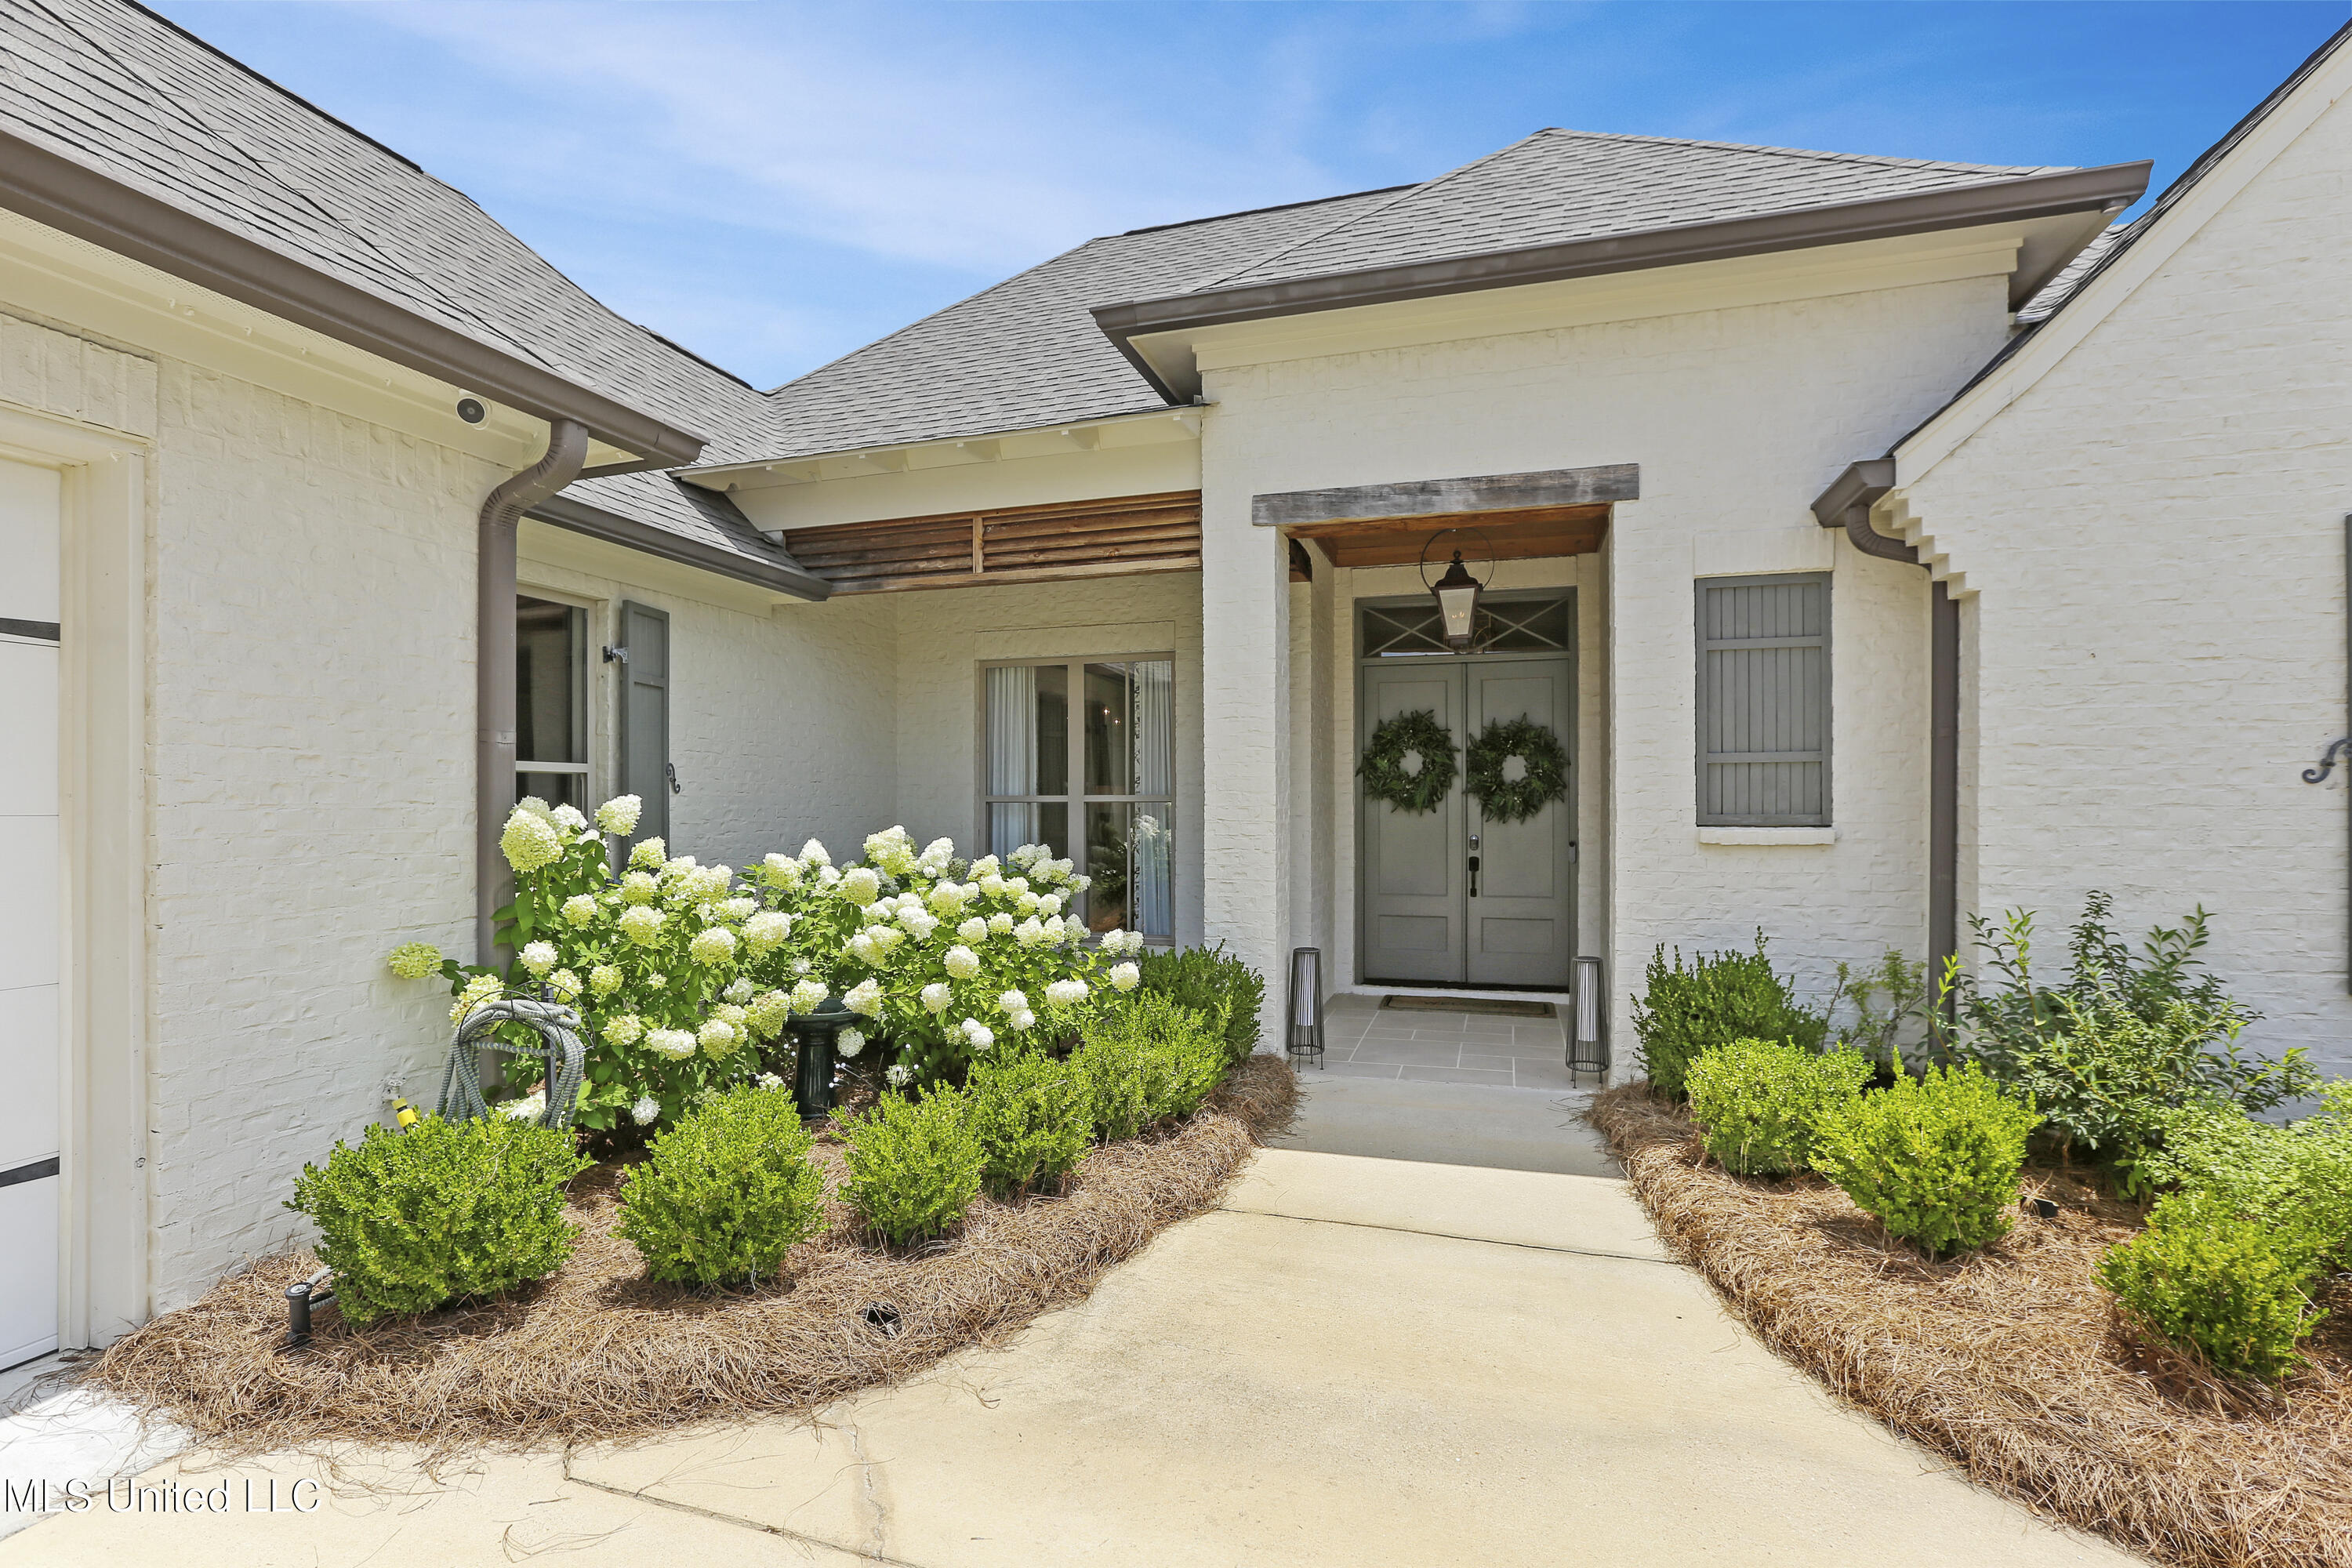
Located in the Germantown school district and close to everyday conveniences, this professionally landscaped property combines comfort, quality, and location. Schedule your showing today.

4
beds

3
baths

2,742 Sq.Ft. LIVING AREA

0.31 Acres lot

Walt Bowie

Walt Bowie

Features & Amenities

Interior

  • total bedrooms4
  • Total bathrooms3
  • full bathrooms3
  • Laundry room Laundry Room
  • Flooring Tile, Wood
  • Fireplace Kitchen, Living Room
  • APPLIANCES Disposal, Dryer, Free-Standing Gas Range, Microwave, Refrigerator, Washer, Water Heater, Water Purifier Owned, Water Softener Owned
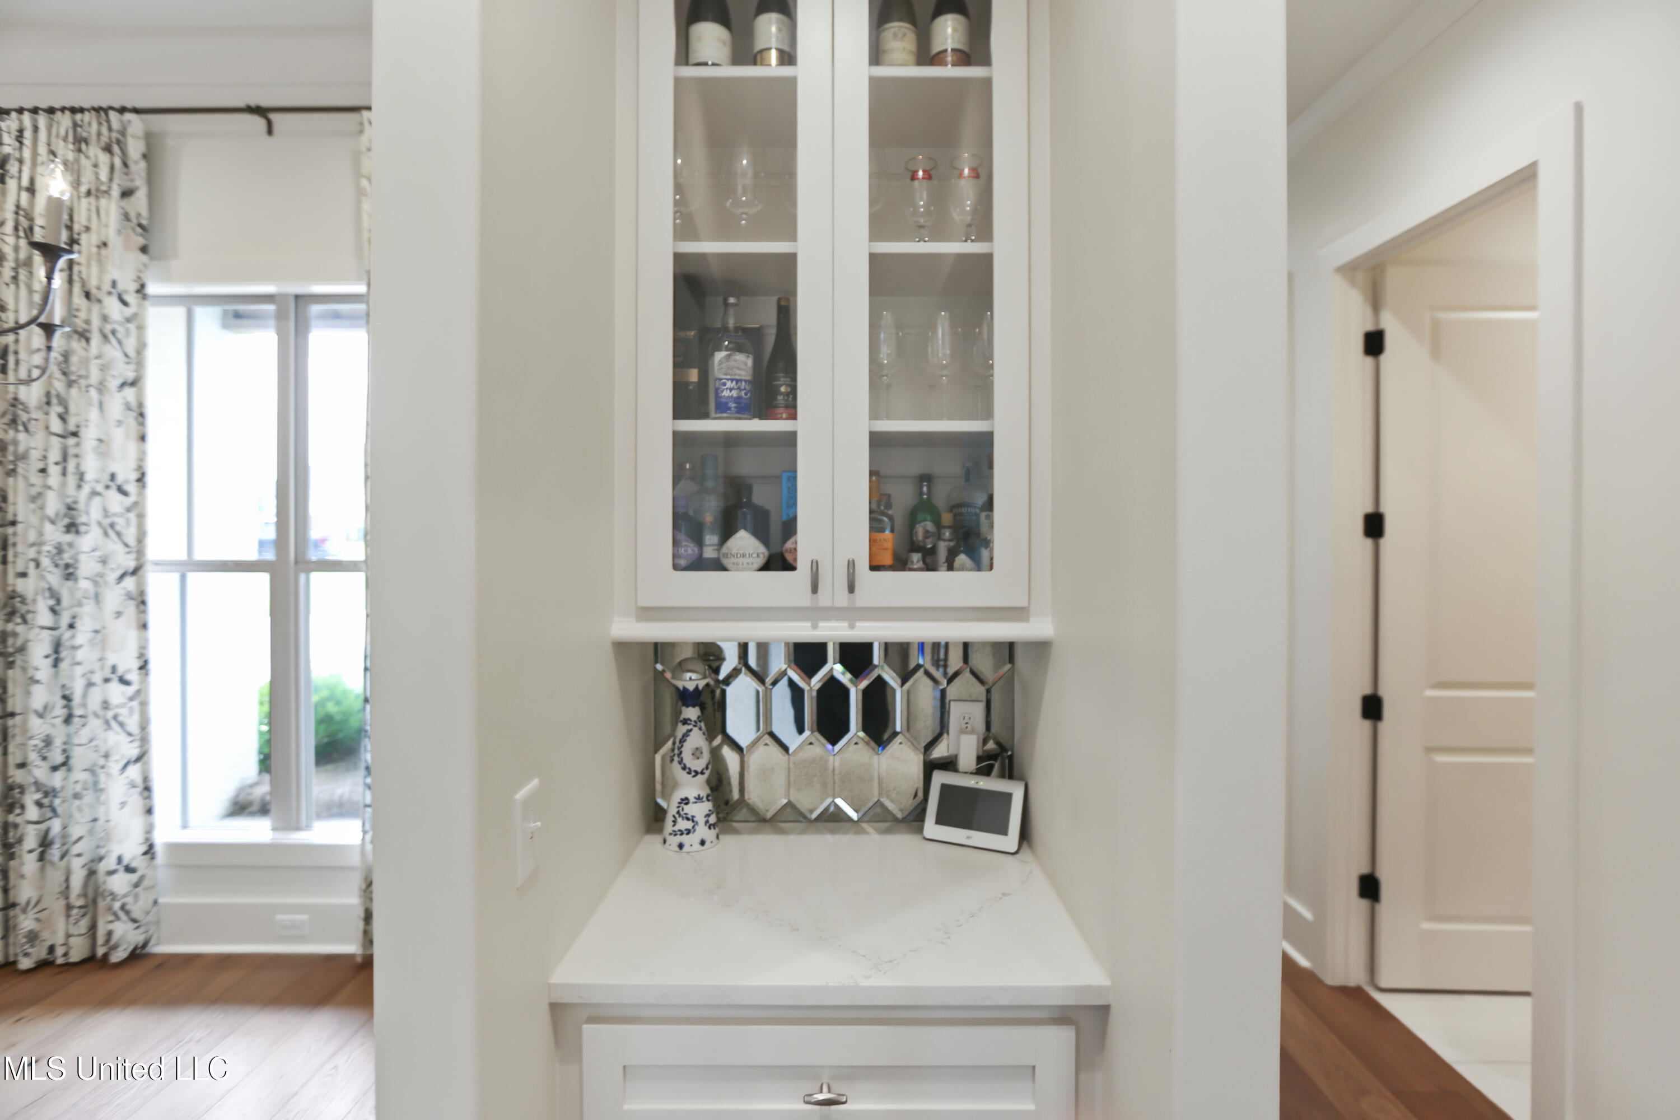
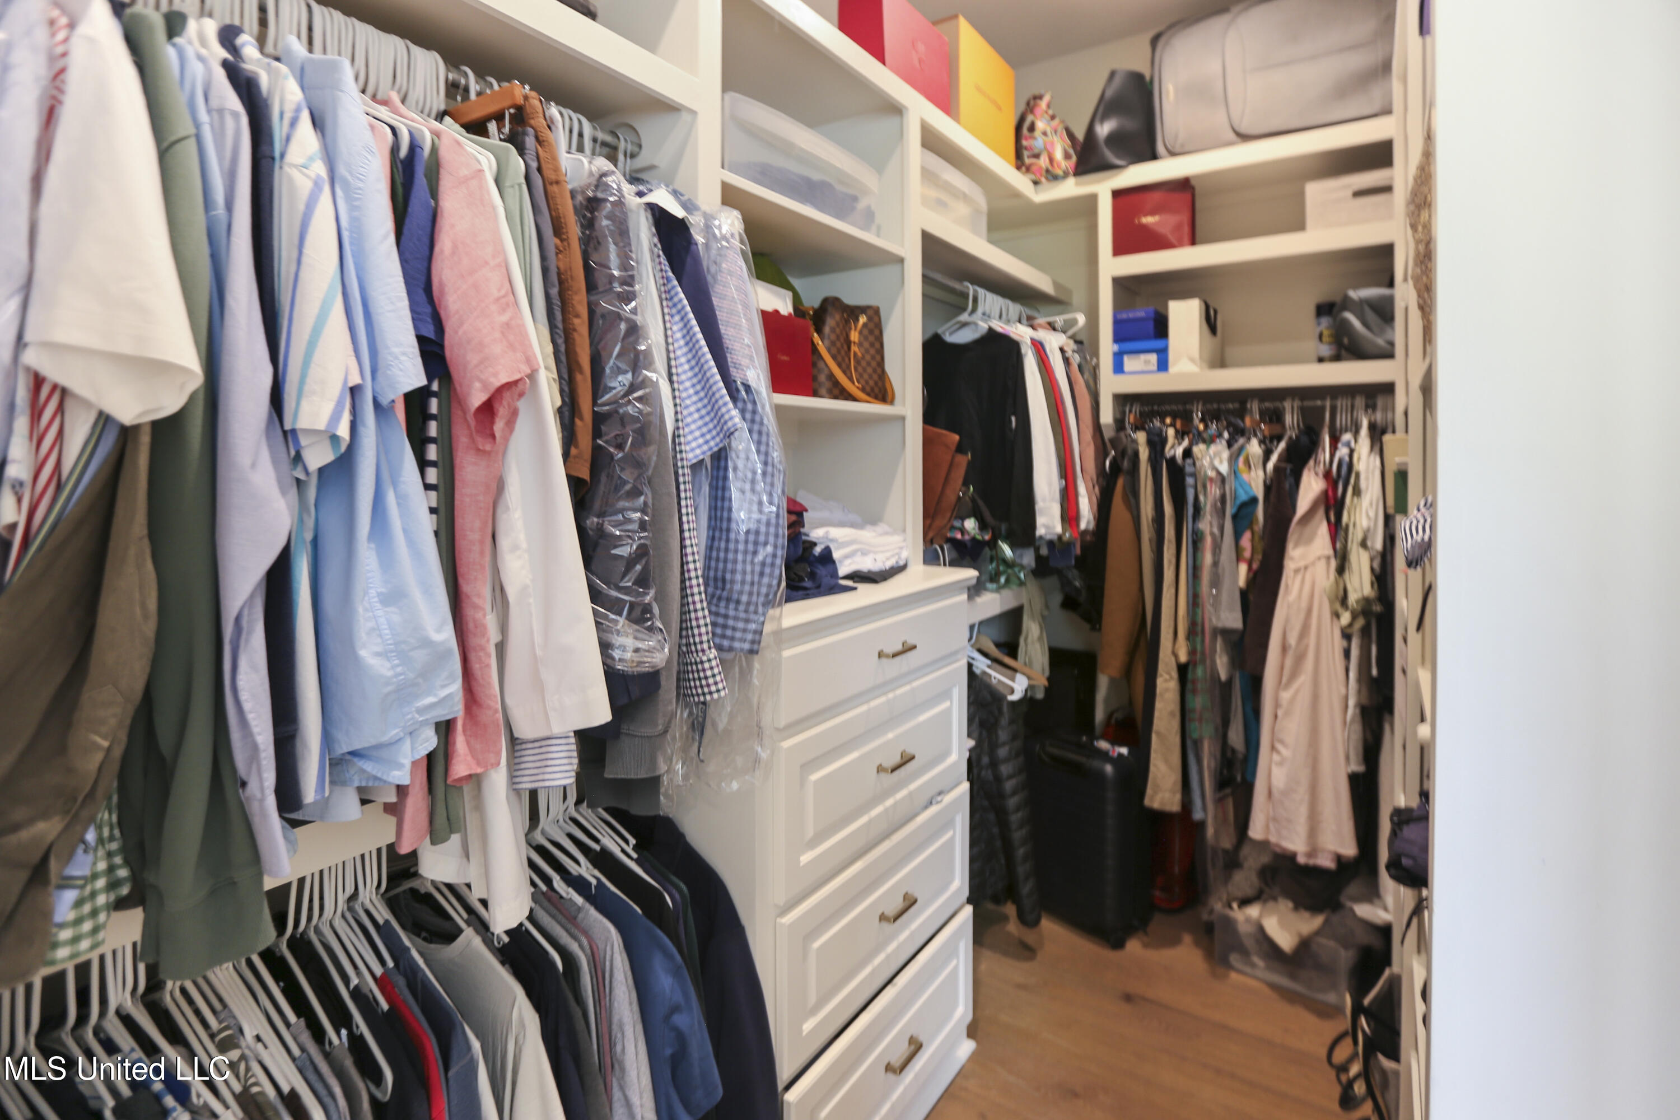
  • other interior Features Bookcases, Crown Molding, Double Vanity, Dry Bar, High Ceilings, High Speed Internet, Kitchen Island, Pantry, Primary Downstairs, Smart Home, Smart Thermostat, Walk-In Closet(s)

Area & Lot

  • Status Sold
  • Date Sold August 22, 2025
  • Living Area2,742 Sq.Ft.
  • Total Area2,742 Sq.Ft.
  • Lot Area0.31 Acres
  • MLS® ID4118681
  • TypeResidential
  • YEAR BUILT2018
  • NeighborhoodLost Rabbit
  • Architecture StylesFrench Acadian
  • Water FrontagePond
  • Elementary SchoolMannsdale
  • Middle SchoolGermantown Middle
  • High SchoolGermantown

Exterior

  • STORIES1
  • Garage Space3.0
  • water SourcePublic
  • utilitiesElectricity Connected, Natural Gas Connected, Sewer Connected, Water Connected, Fiber to the House
  • roofArchitectural Shingles
  • lot featuresSprinklers In Front, Sprinklers In Rear
  • parkingElectric Vehicle Charging Station
  • HEAT TYPECentral, Natural Gas
  • AIR CONDITIONINGCentral Air
  • sewerPublic Sewer
  • SubstructureSlab
  • security FeaturesGated Community
  • other exterior FeaturesPrivate Yard, Rain Gutters

Financial

  • Price Upon Request
View Virtual Tour

Lost Rabbit

Explore

Bowie & Co. Real Estate

Partner with a local team that prioritizes your vision and negotiates with your best interests at heart. From first consultation to closing day, we deliver a personalized real estate experience tailored entirely to you.

Follow Us on Instagram