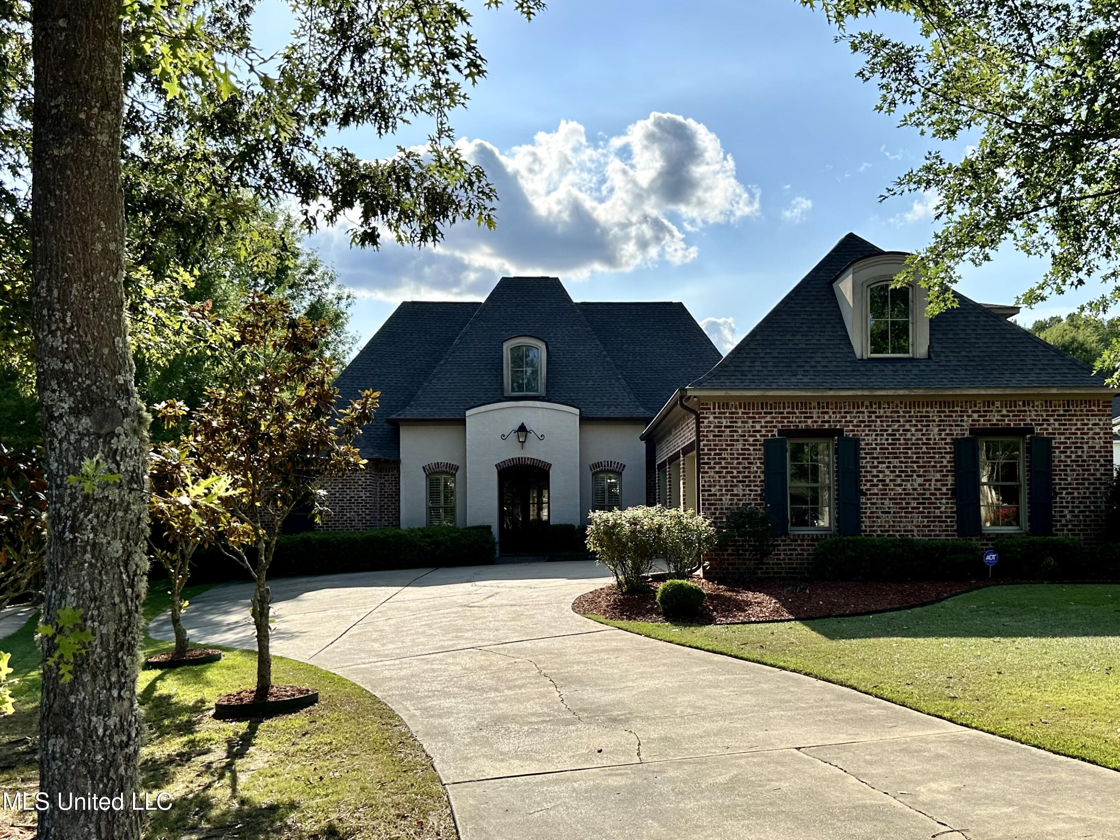
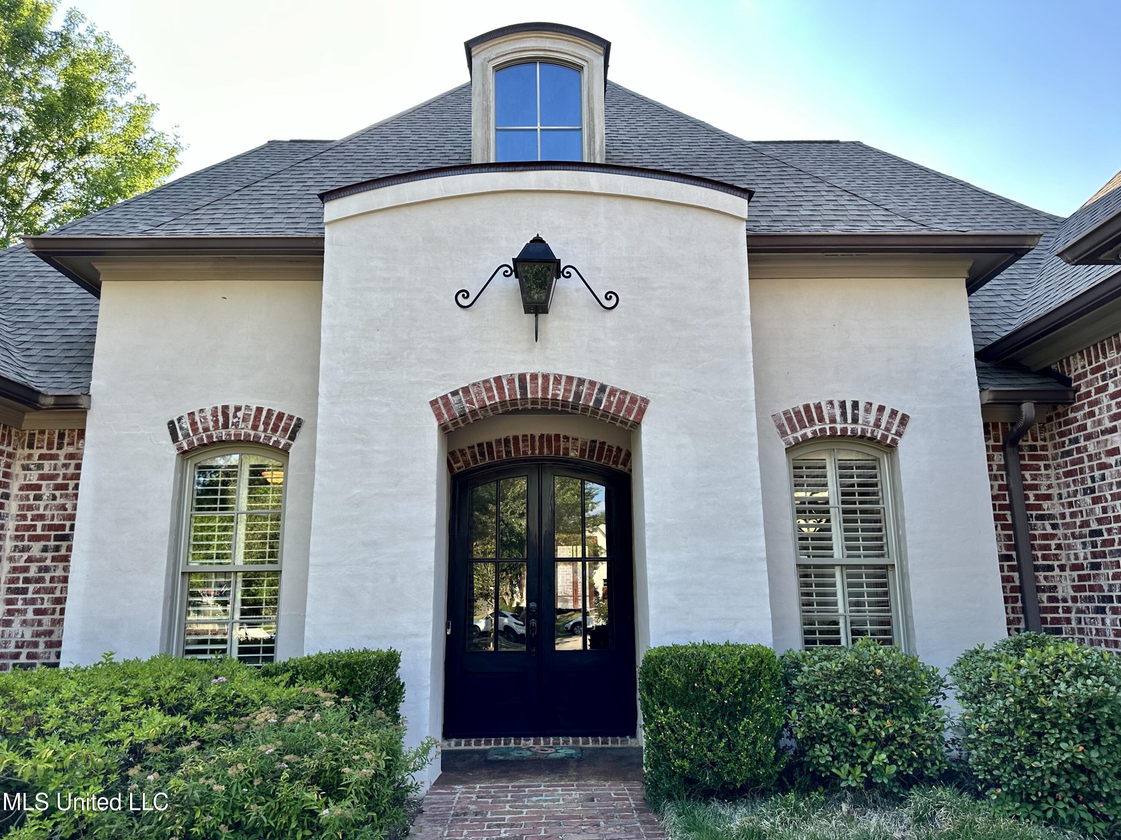
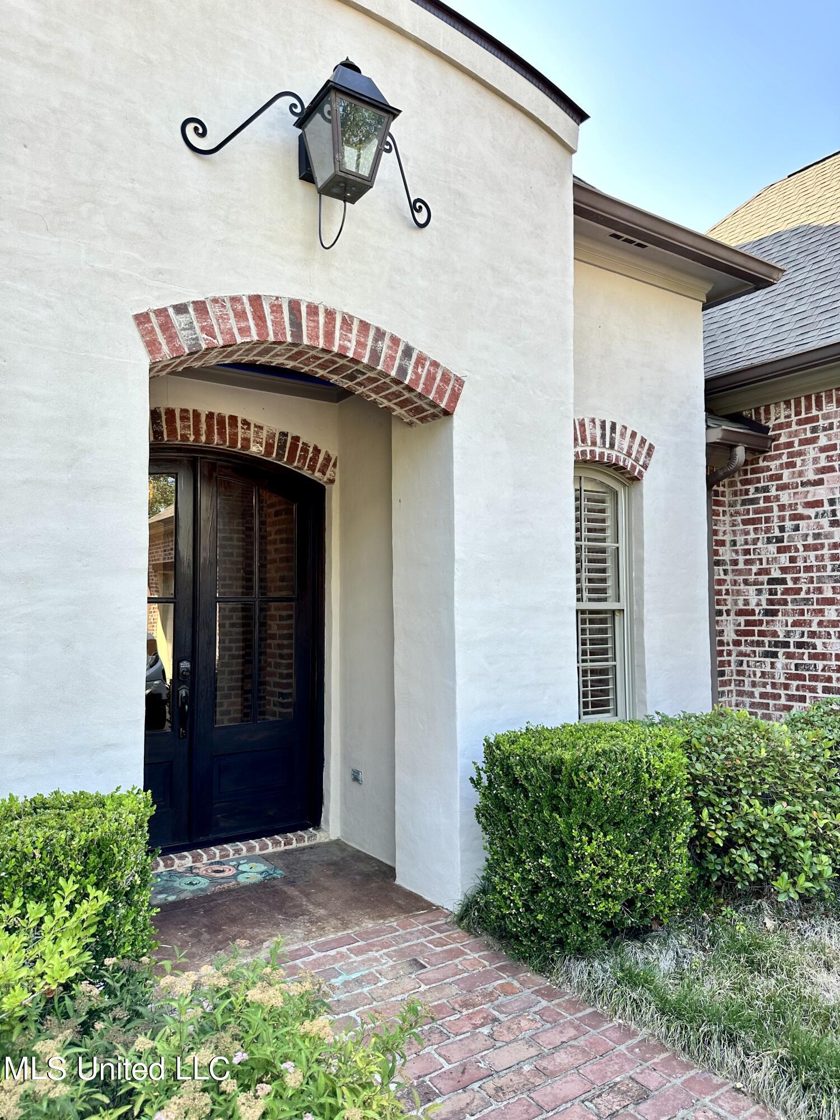
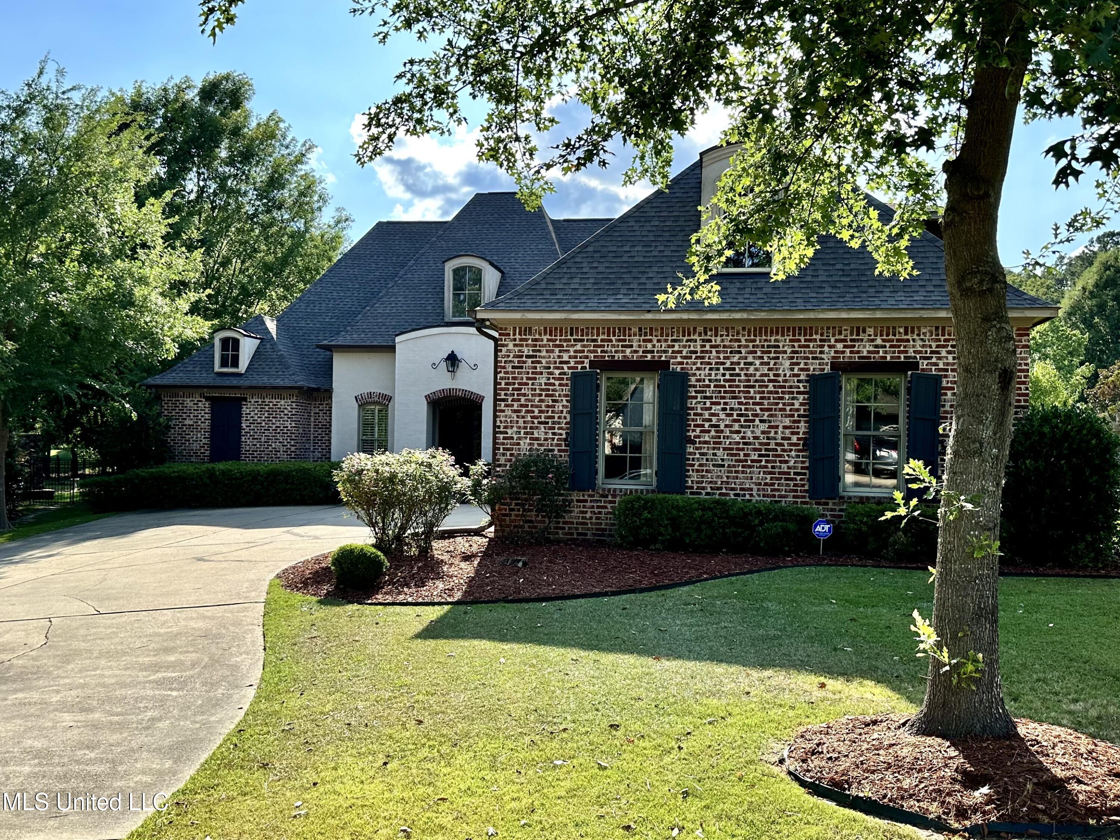
Brick-and-stucco house with steep dark roofs, dormers, and a curved driveway beneath mature trees.
121 Vinca Drive
121 Vinca Drive
121 Vinca Drive
121 Vinca Drive
121 Vinca Drive
121 Vinca Drive
121 Vinca Drive
121 Vinca Drive
121 Vinca Drive
121 Vinca Drive
121 Vinca Drive
121 Vinca Drive
121 Vinca Drive
121 Vinca Drive
121 Vinca Drive
121 Vinca Drive
121 Vinca Drive
121 Vinca Drive
121 Vinca Drive
121 Vinca Drive
121 Vinca Drive
121 Vinca Drive
121 Vinca Drive
121 Vinca Drive
121 Vinca Drive
121 Vinca Drive
121 Vinca Drive
121 Vinca Drive
121 Vinca Drive
121 Vinca Drive
121 Vinca Drive
121 Vinca Drive
121 Vinca Drive
121 Vinca Drive
SEE ALL PHOTOS
Brick-and-stucco house with steep dark roofs, dormers, and a curved driveway beneath mature trees.
121 Vinca Drive
121 Vinca Drive
121 Vinca Drive
121 Vinca Drive
121 Vinca Drive
121 Vinca Drive
121 Vinca Drive
121 Vinca Drive
121 Vinca Drive
121 Vinca Drive
121 Vinca Drive
121 Vinca Drive
121 Vinca Drive
121 Vinca Drive
121 Vinca Drive
121 Vinca Drive
121 Vinca Drive
121 Vinca Drive
121 Vinca Drive
121 Vinca Drive
121 Vinca Drive
121 Vinca Drive
121 Vinca Drive
121 Vinca Drive
121 Vinca Drive
121 Vinca Drive
121 Vinca Drive
121 Vinca Drive
121 Vinca Drive
121 Vinca Drive
121 Vinca Drive
121 Vinca Drive
121 Vinca Drive
121 Vinca Drive
Listed by Walt Bowie 769-234-7517 with Bowie & Co Real Estate, LLC
Sold

121 Vinca Drive

121 Vinca Drive, Madison, MS 39110

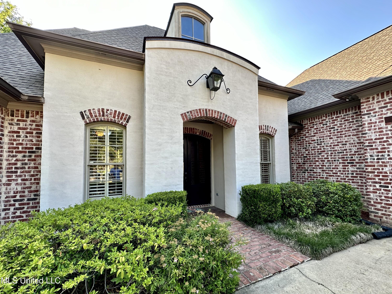
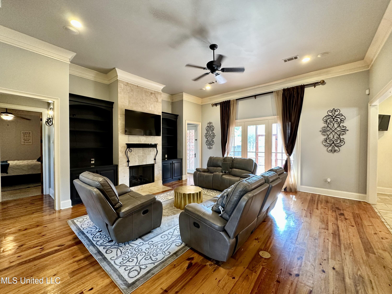
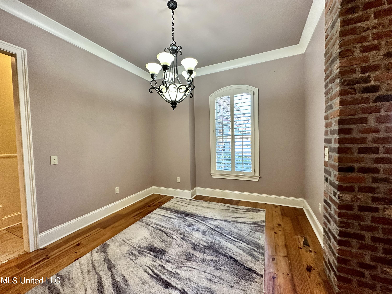
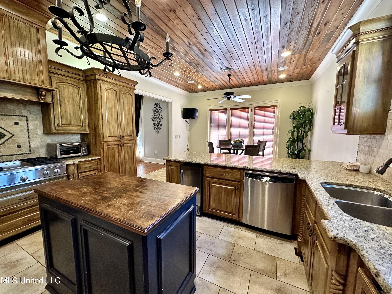
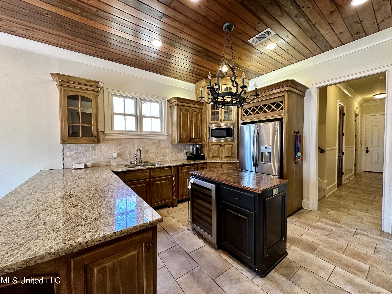
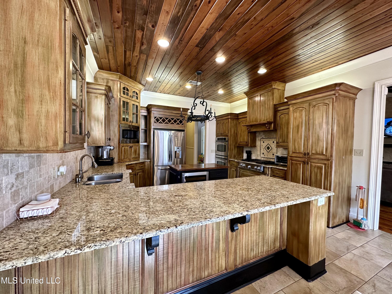
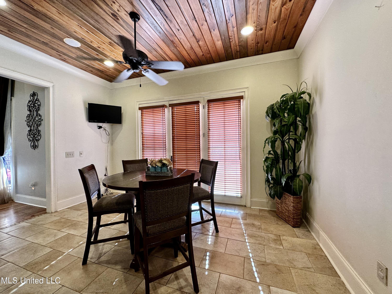
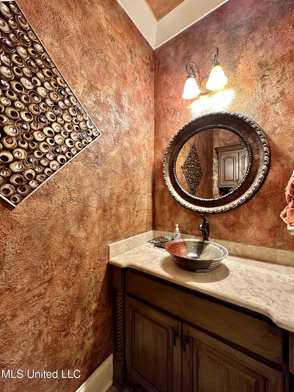
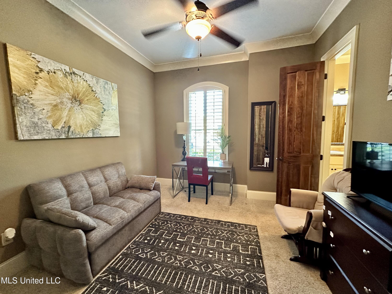
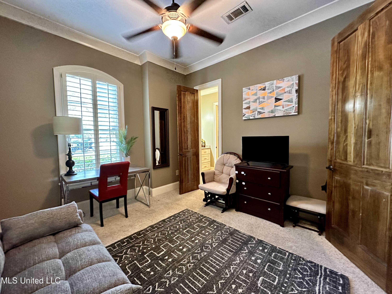
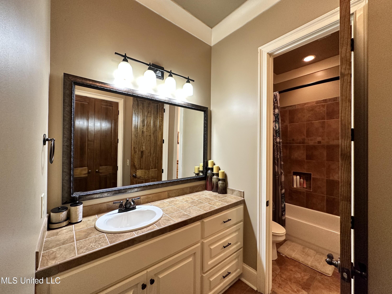
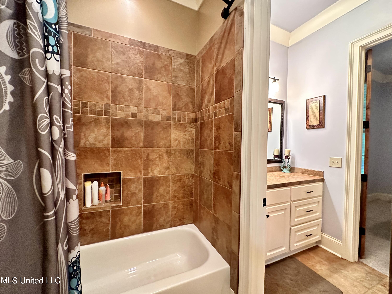
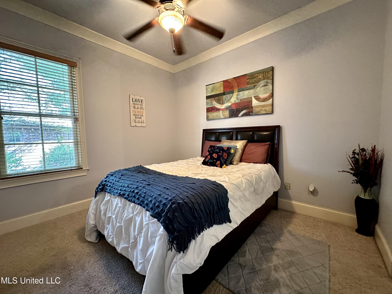
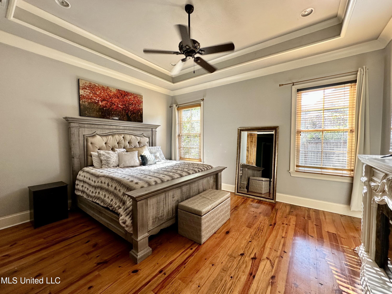
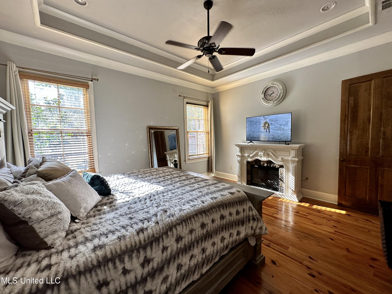
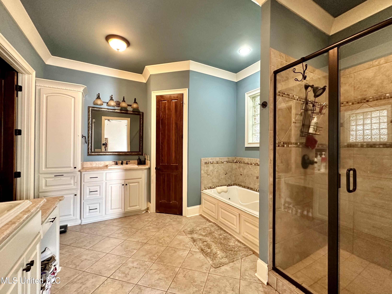
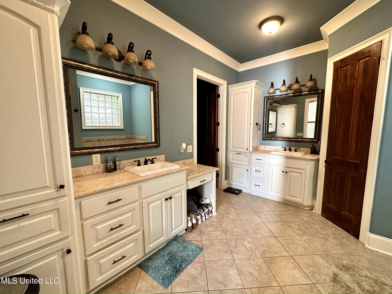
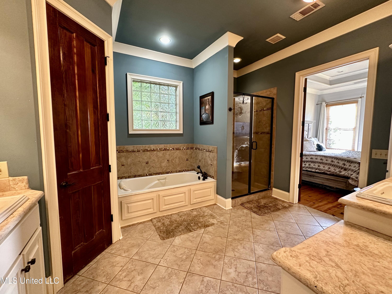
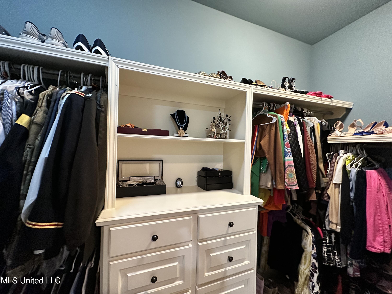
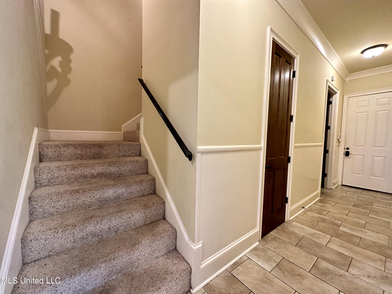
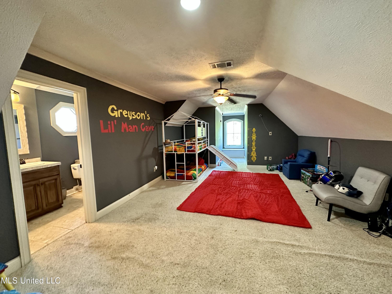
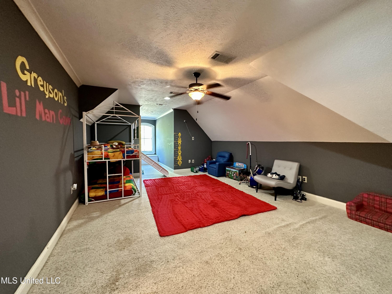
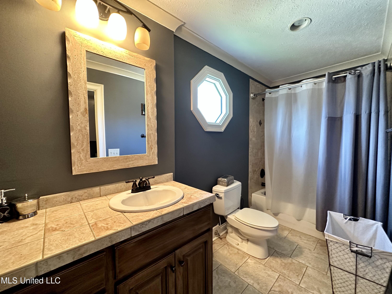
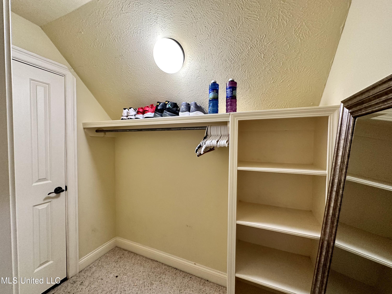
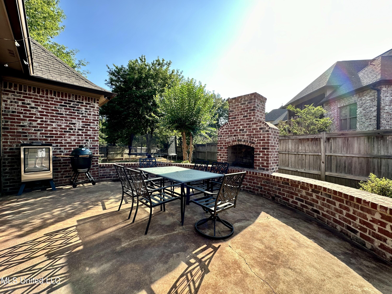
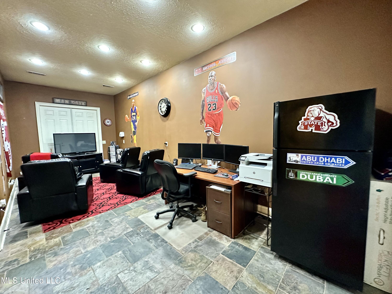
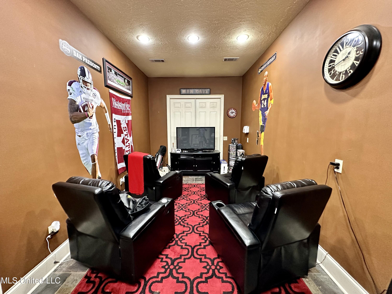
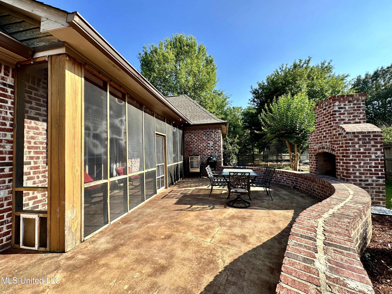
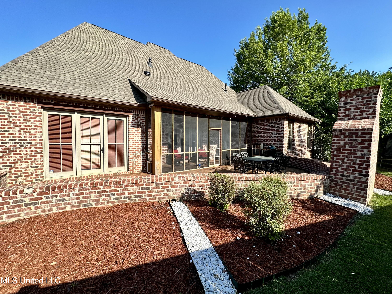
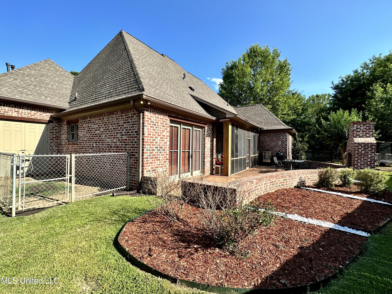
Looking for a great location and quiet street in Reunion? Vinca Drive is a hidden gem of a street one stop sign away from Reunion Parkway offering quick access to I-55 & all the amenities Madison has to offer! This spacious, 4 Bedroom, 3.5 Bath home checks so many boxes! Everything from fenced backyard, Office/Media Room, screened porch with back patio and wood-burning fireplace perfect for cooking out and entertaining friends/family with views of Reunion Golf & CC's Hole #8 Green! The home boasts pine floors in the living room and primary bedroom downstairs. The front two bedrooms share a true Jack/Jill bathroom, each with large walk-in closets. Upstairs is another large bedroom with private bathroom and closet.

4
beds

4
baths

3,188 Sq.Ft. LIVING AREA

0.34 Acres lot

Walt Bowie

Walt Bowie

Features & Amenities

Interior

  • total bedrooms4
  • Total bathrooms4
  • full bathrooms3
  • half bathroom1
  • Flooring Carpet, Tile, Wood
  • Fireplace Den, Gas Log, Wood Burning, Outside
  • APPLIANCES Built-In Gas Range, Dishwasher, Disposal, Gas Water Heater
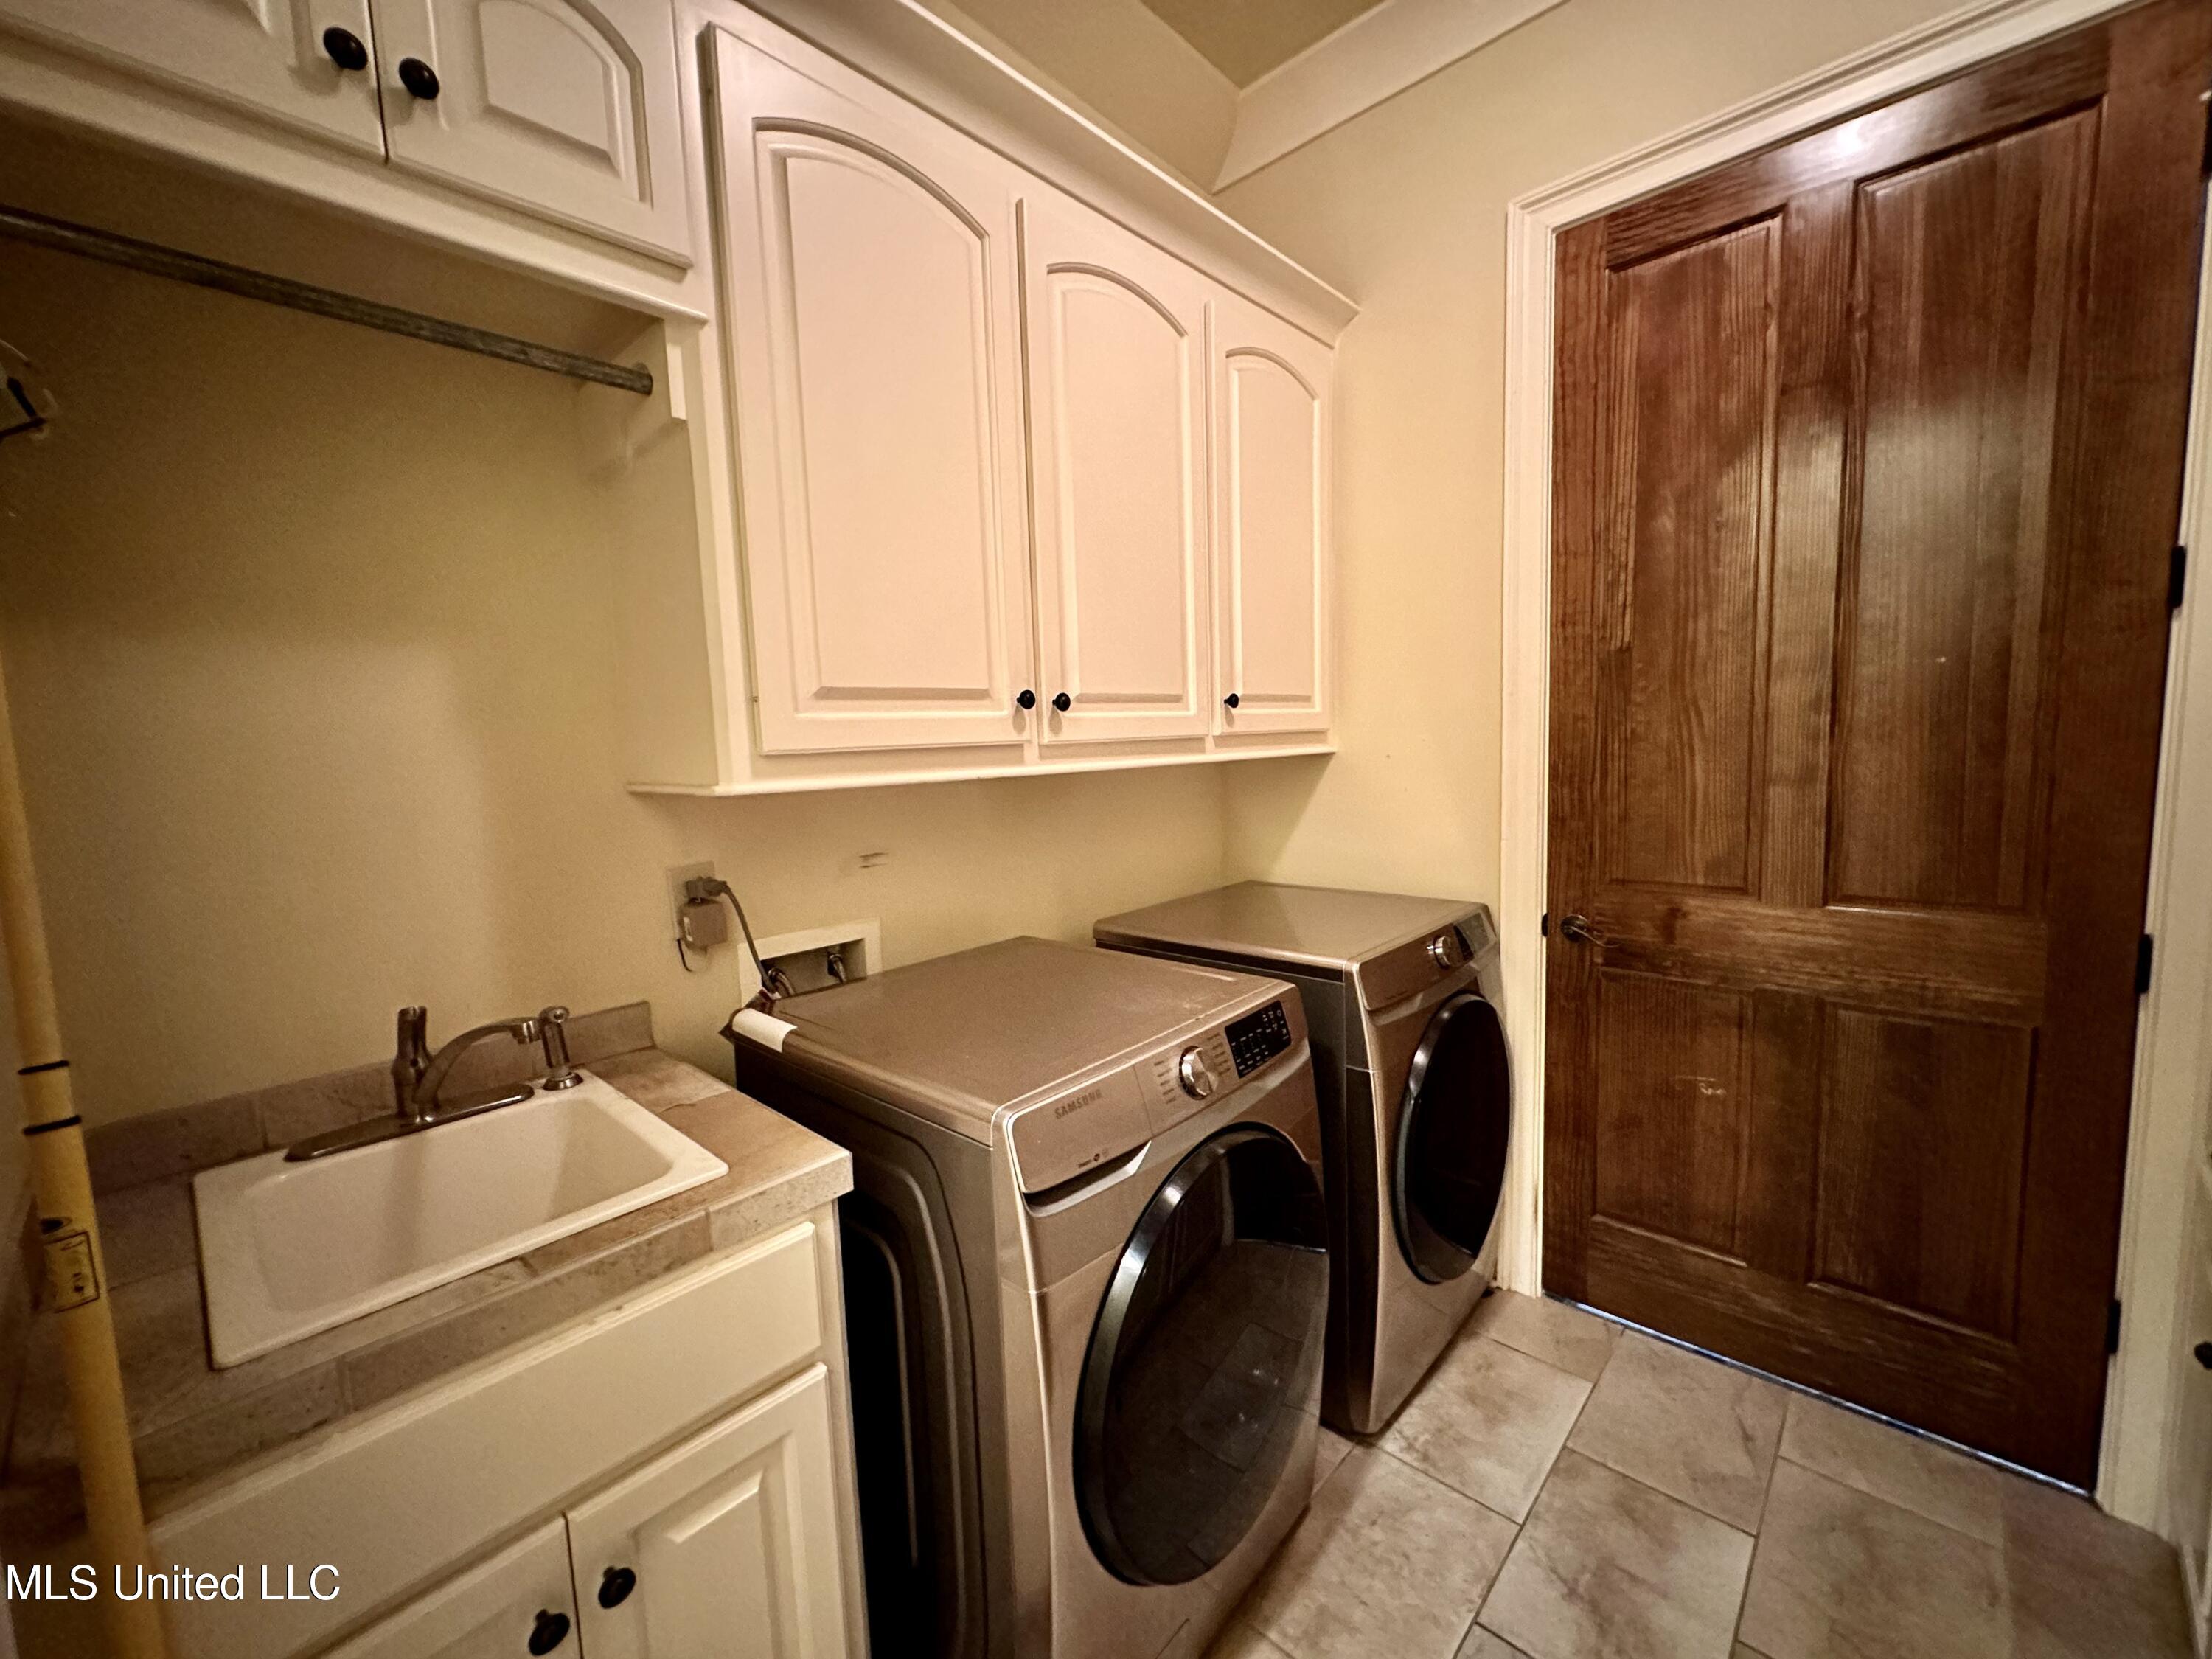
  • other interior Features Double Vanity, Eat-in Kitchen, Entrance Foyer, Granite Counters, High Ceilings, Pantry, Primary Downstairs, Walk-In Closet(s)

Area & Lot

  • Status Sold
  • Date Sold October 31, 2025
  • Living Area3,188 Sq.Ft.
  • Total Area3,188 Sq.Ft.
  • Lot Area0.34 Acres
  • MLS® ID4113006
  • TypeResidential
  • YEAR BUILT2007
  • NeighborhoodReunion
  • Architecture StylesFrench Acadian
  • Elementary SchoolMadison Station
  • Middle SchoolMadison
  • High SchoolMadison Central

Exterior

  • STORIES2
  • Garage Space3.0
  • water SourcePublic
  • utilitiesElectricity Connected, Natural Gas Connected, Sewer Connected, Water Connected, Fiber to the House
  • roofArchitectural Shingles
  • lot featuresFenced, Few Trees
  • parkingAttached, Storage
  • HEAT TYPECentral
  • AIR CONDITIONINGCentral Air, Electric
  • sewerPublic Sewer
  • SubstructureSlab
  • other exterior FeaturesDog Run, Private Yard, Rain Gutters

Financial

  • Price Upon Request
View Virtual Tour

Reunion

Explore

Bowie & Co. Real Estate

Partner with a local team that prioritizes your vision and negotiates with your best interests at heart. From first consultation to closing day, we deliver a personalized real estate experience tailored entirely to you.

Follow Us on Instagram