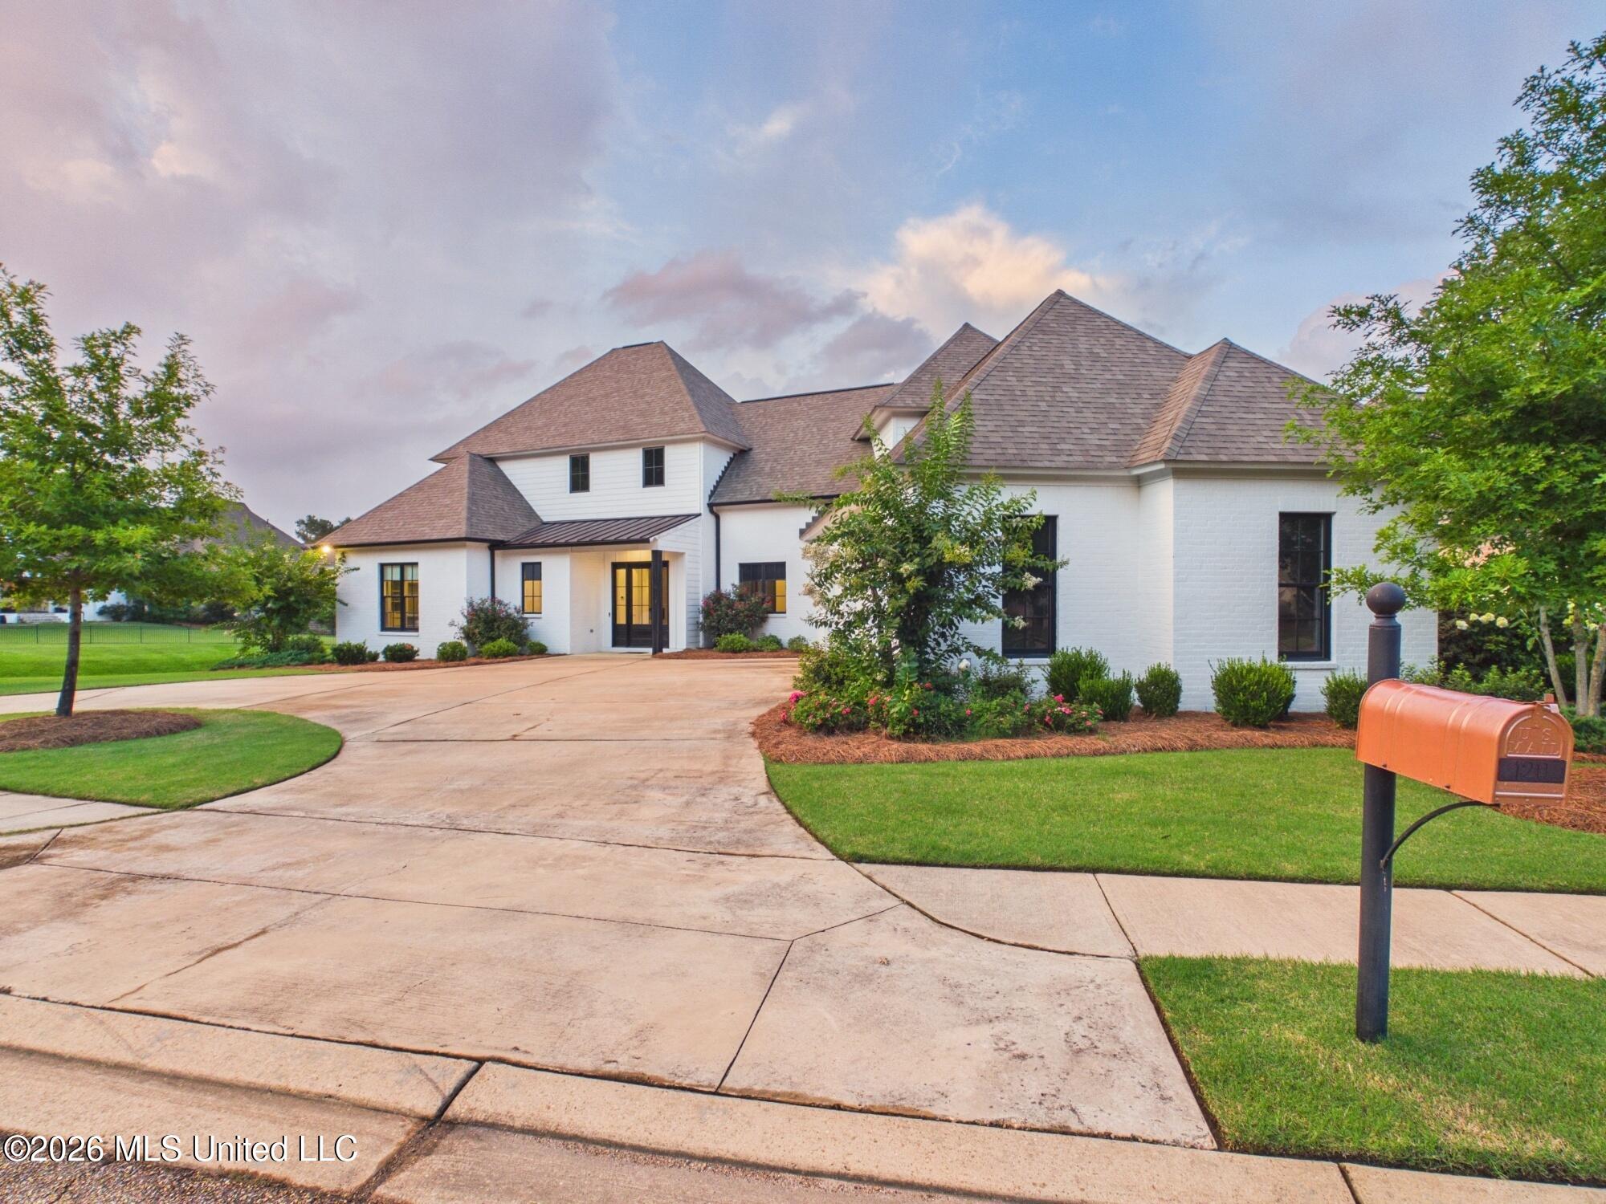
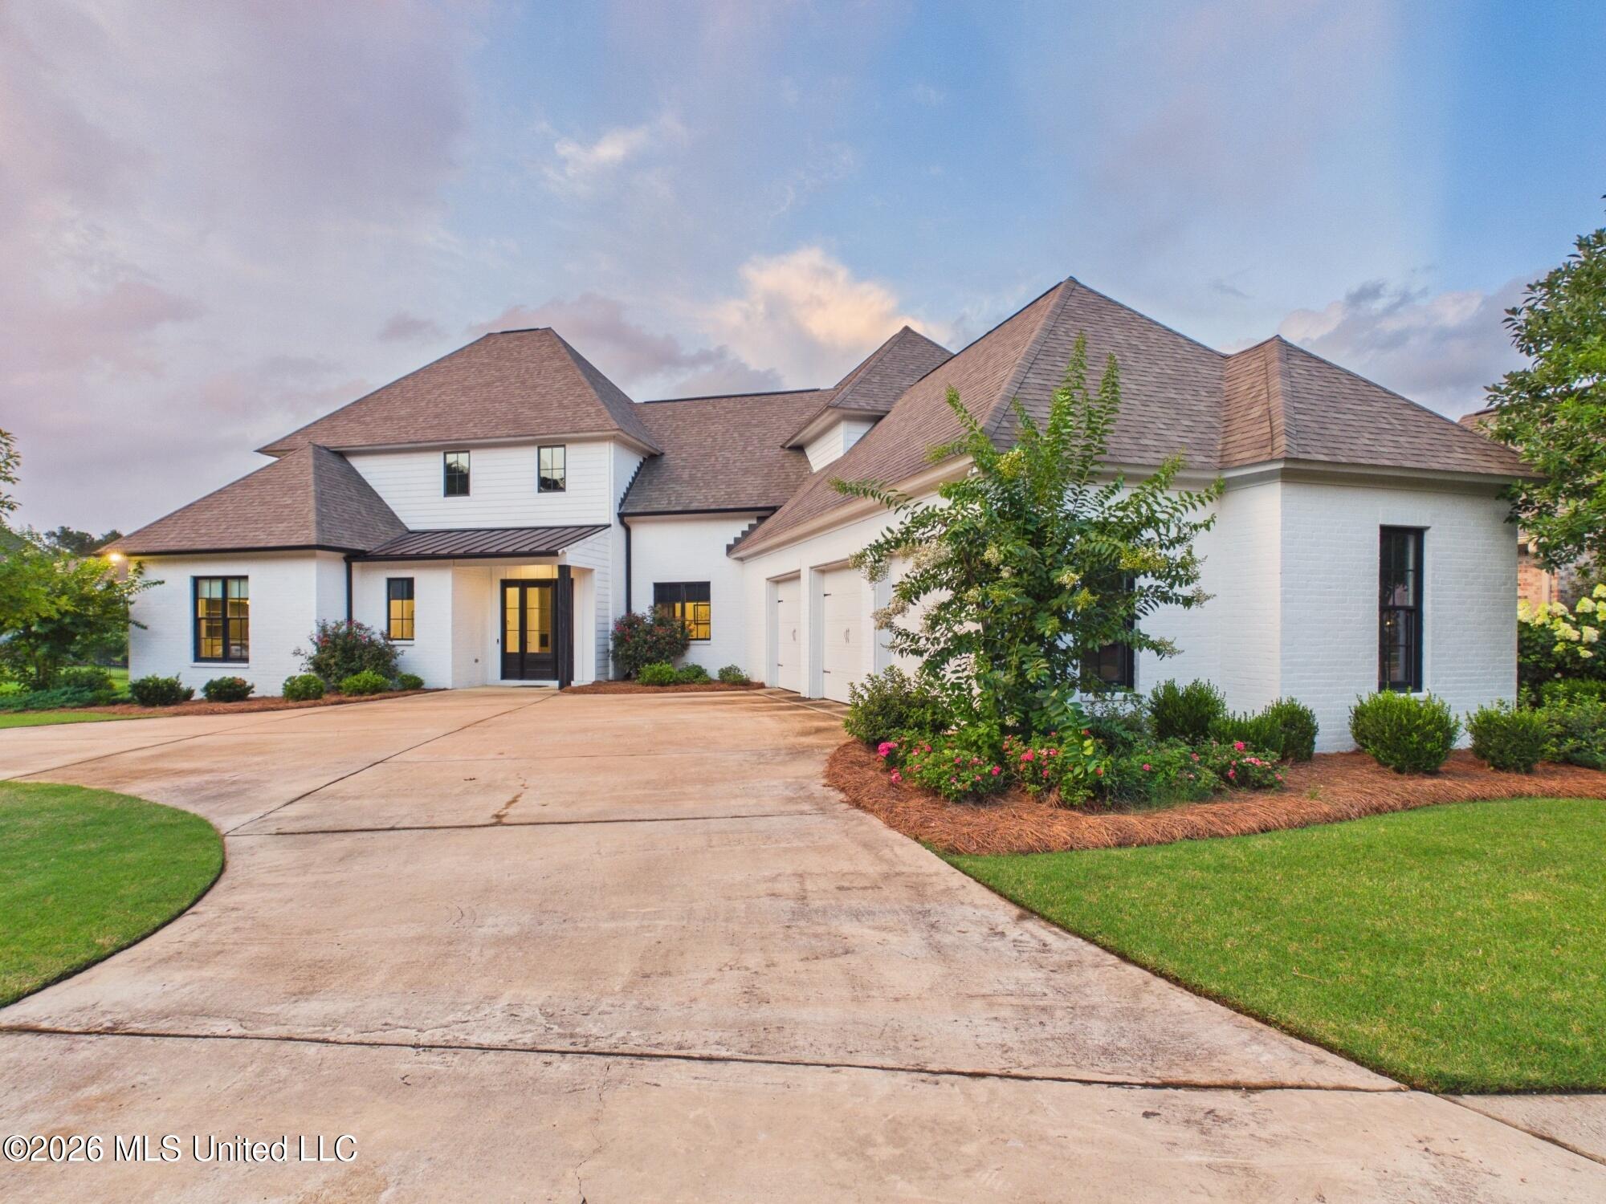
White house with multiple gabled roofs, a curved driveway, landscaped lawn, and an orange mailbox.
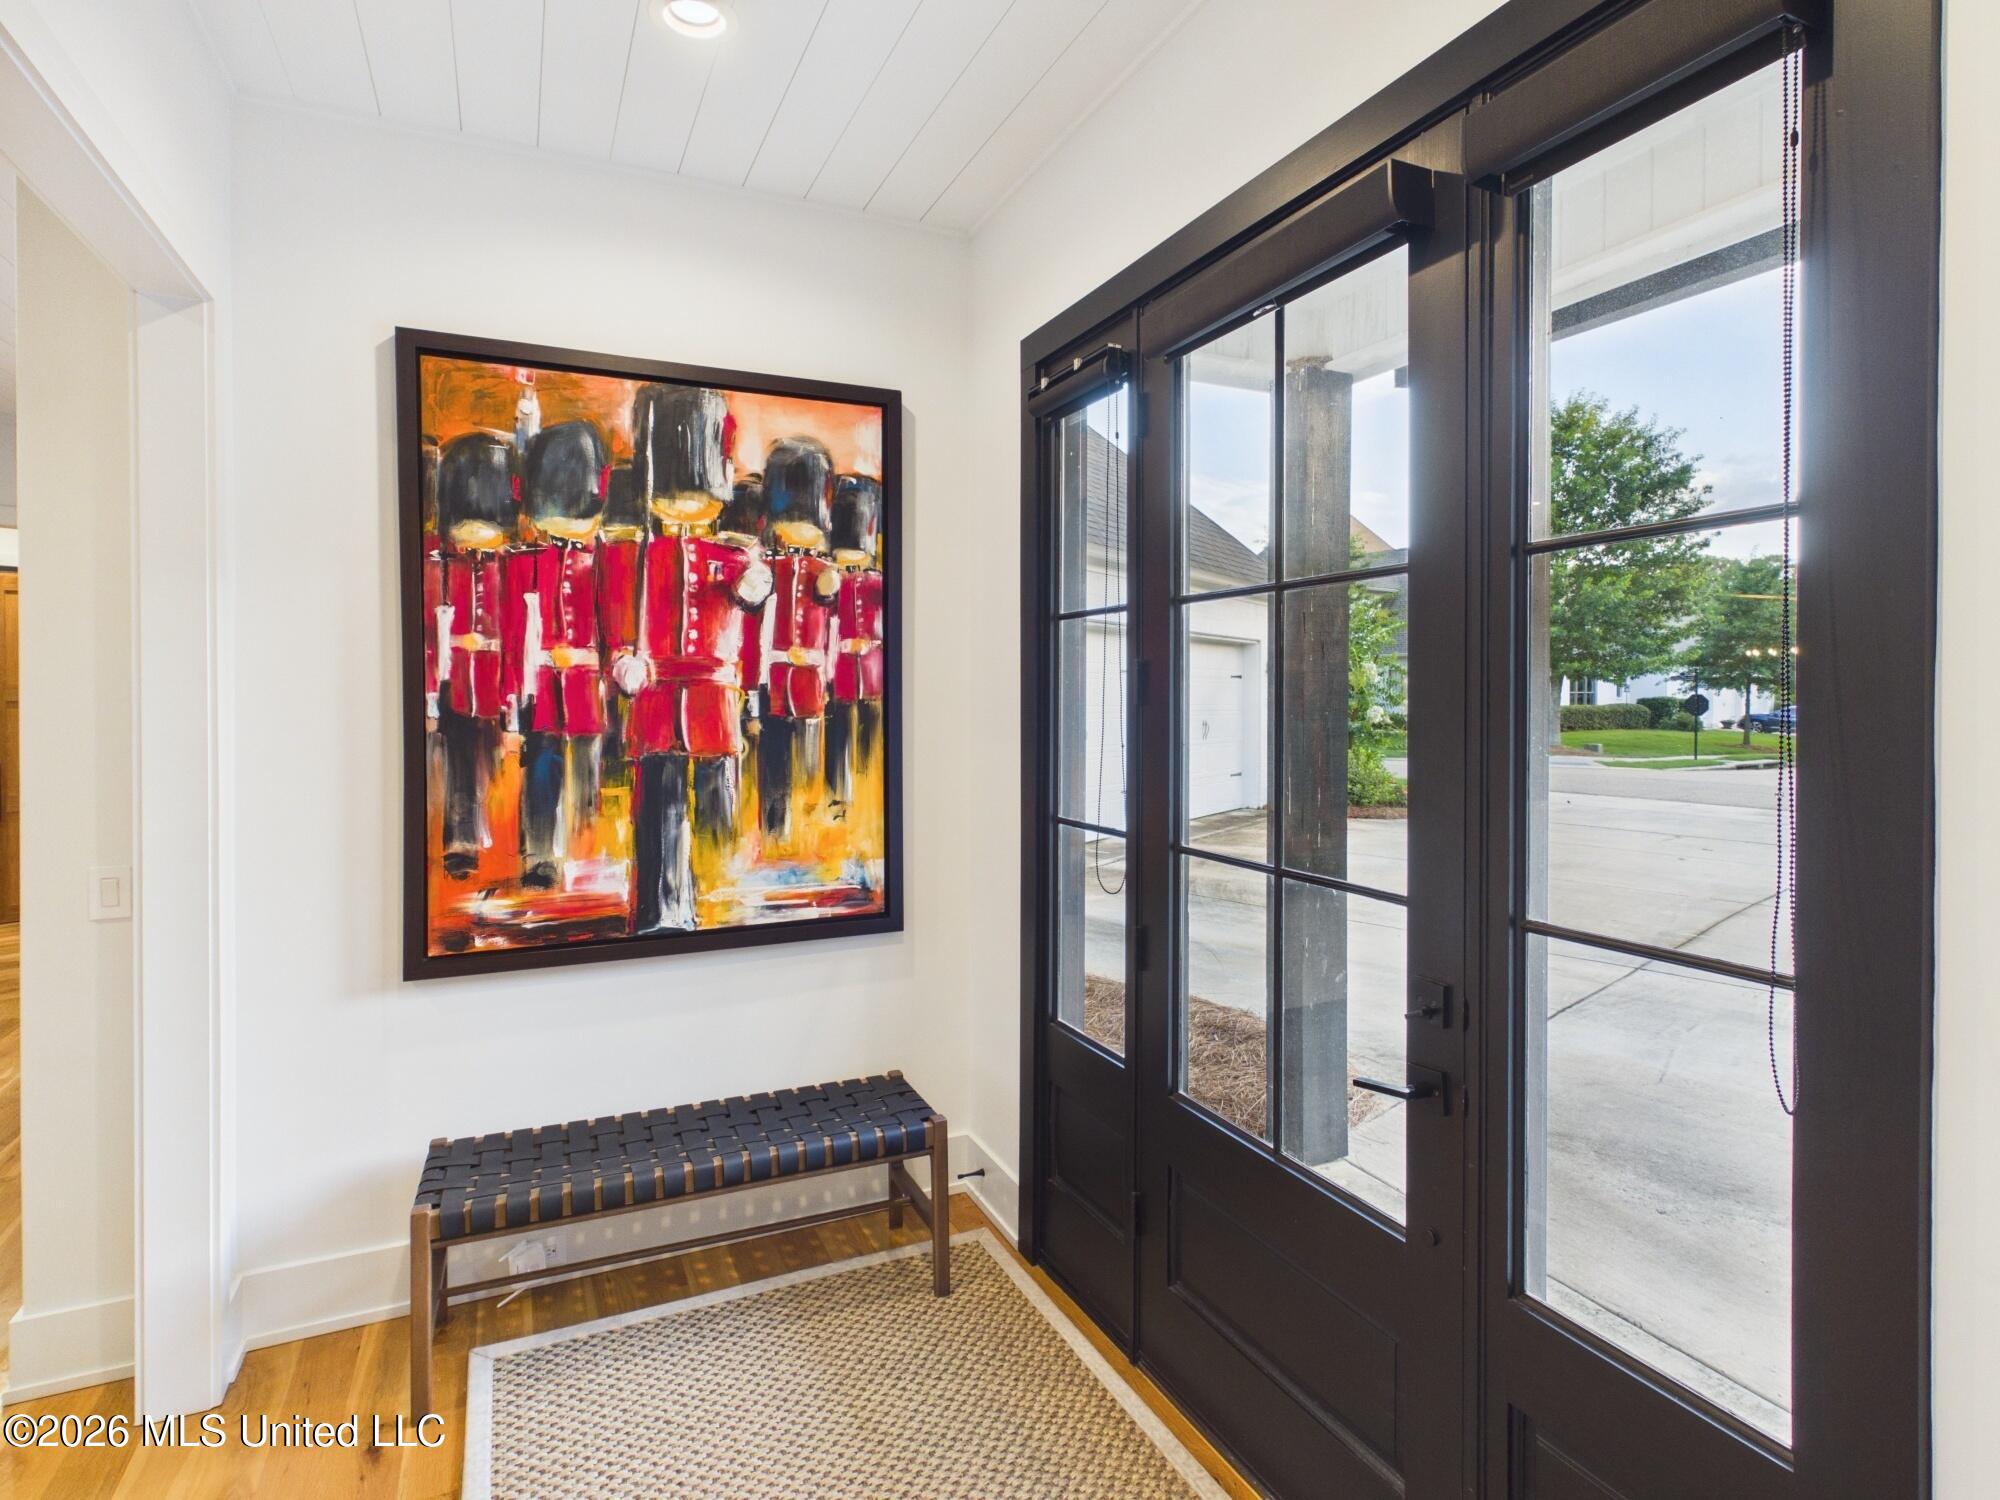
Entryway with black-framed glass doors, colorful wall art, and a woven bench.
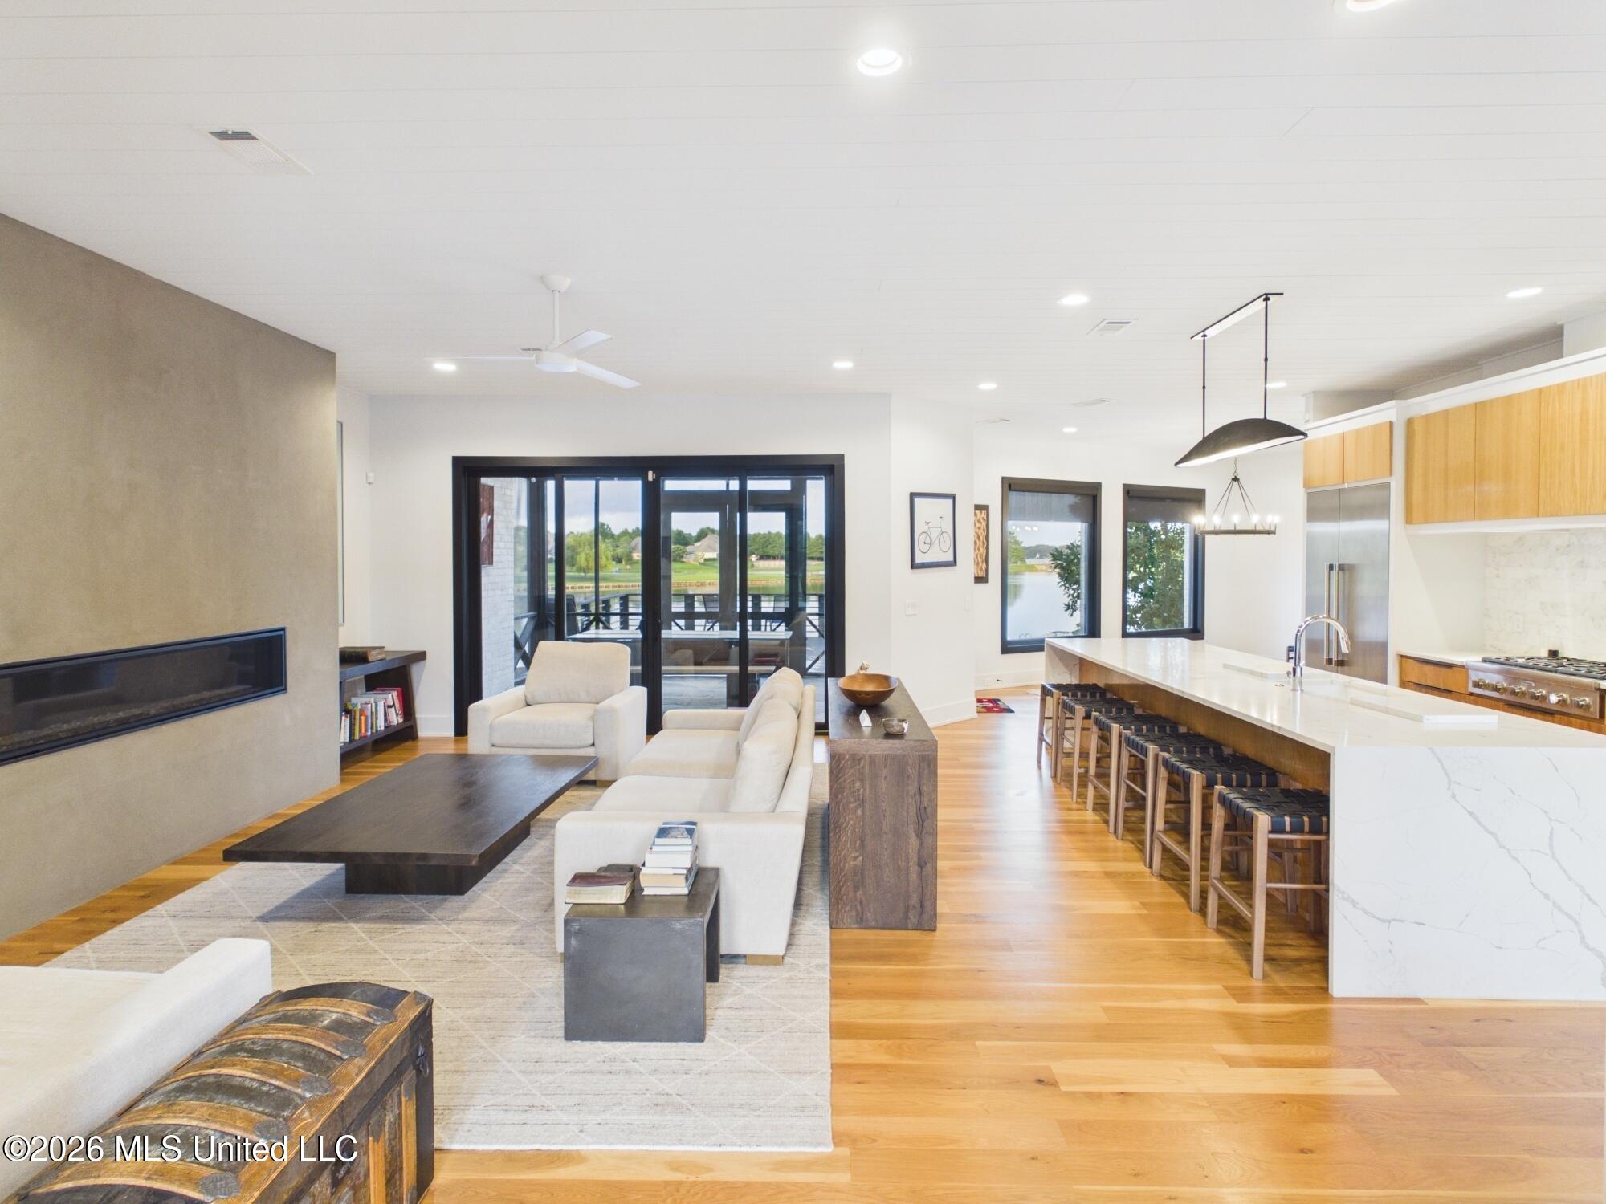
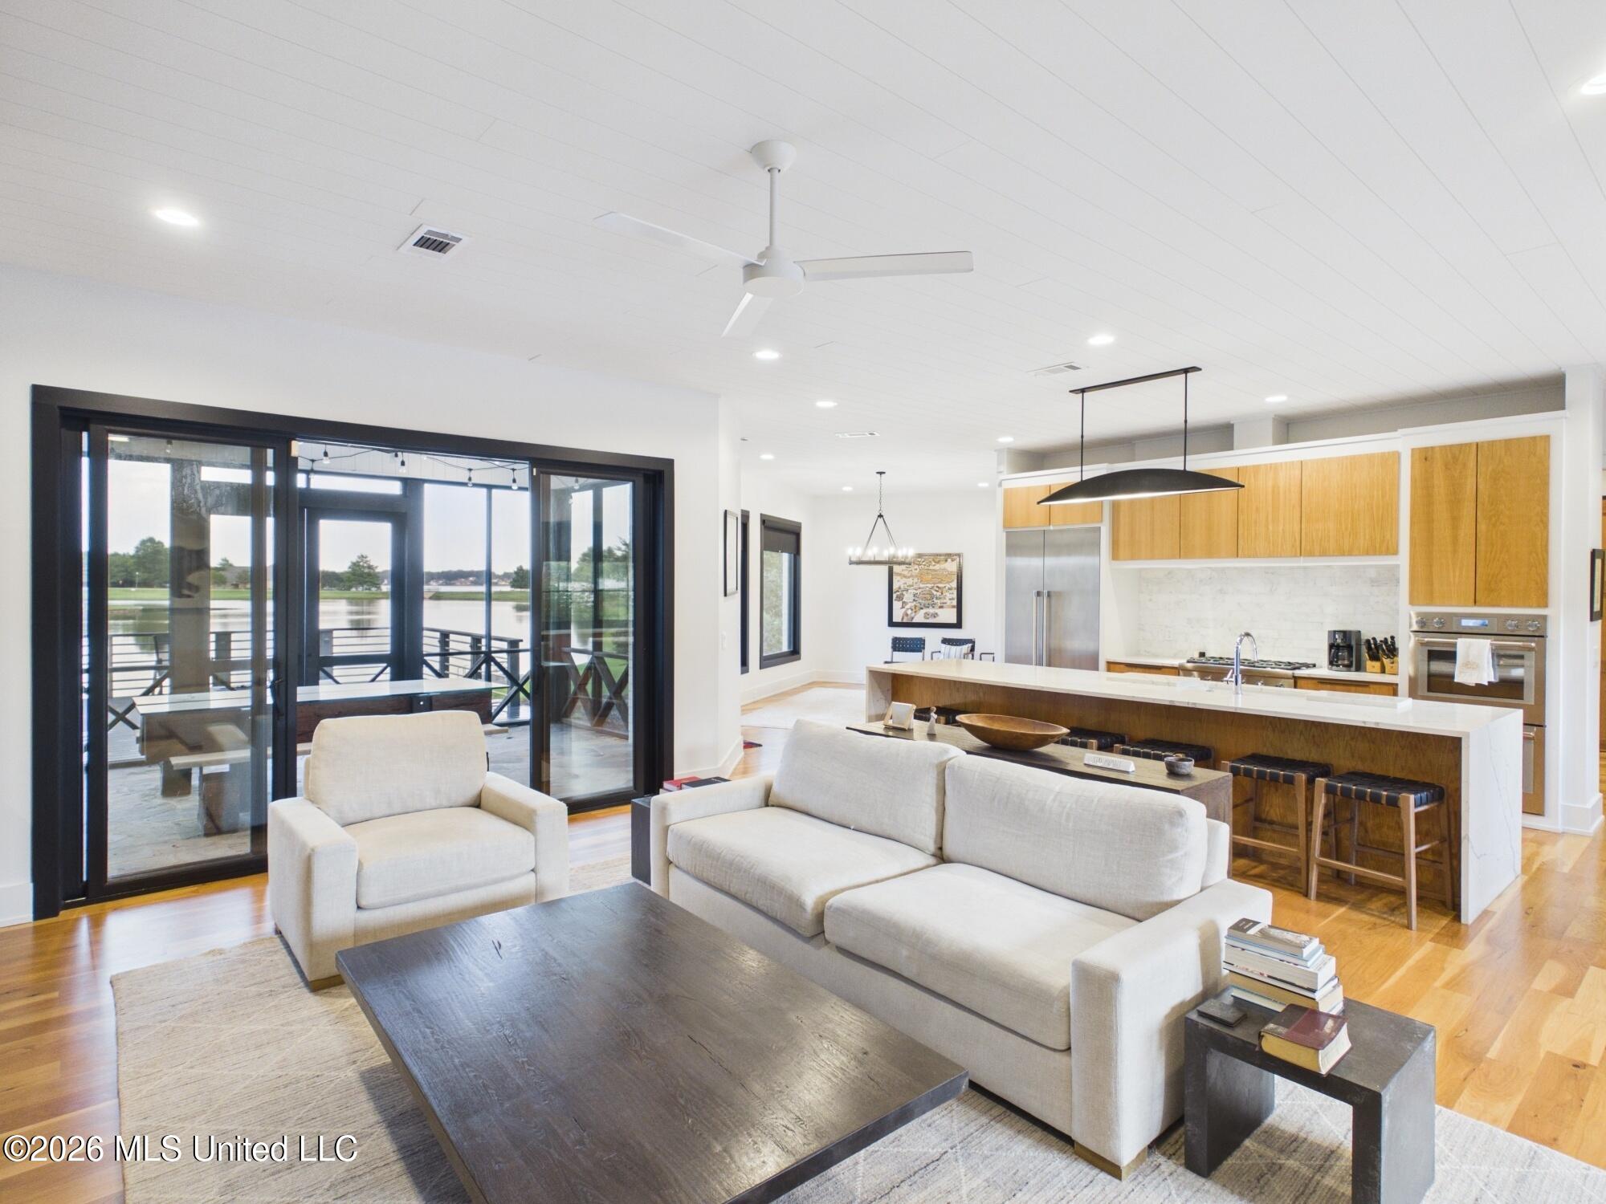
Open-plan living room and kitchen with a marble island, fireplace, and water views through glass doors.
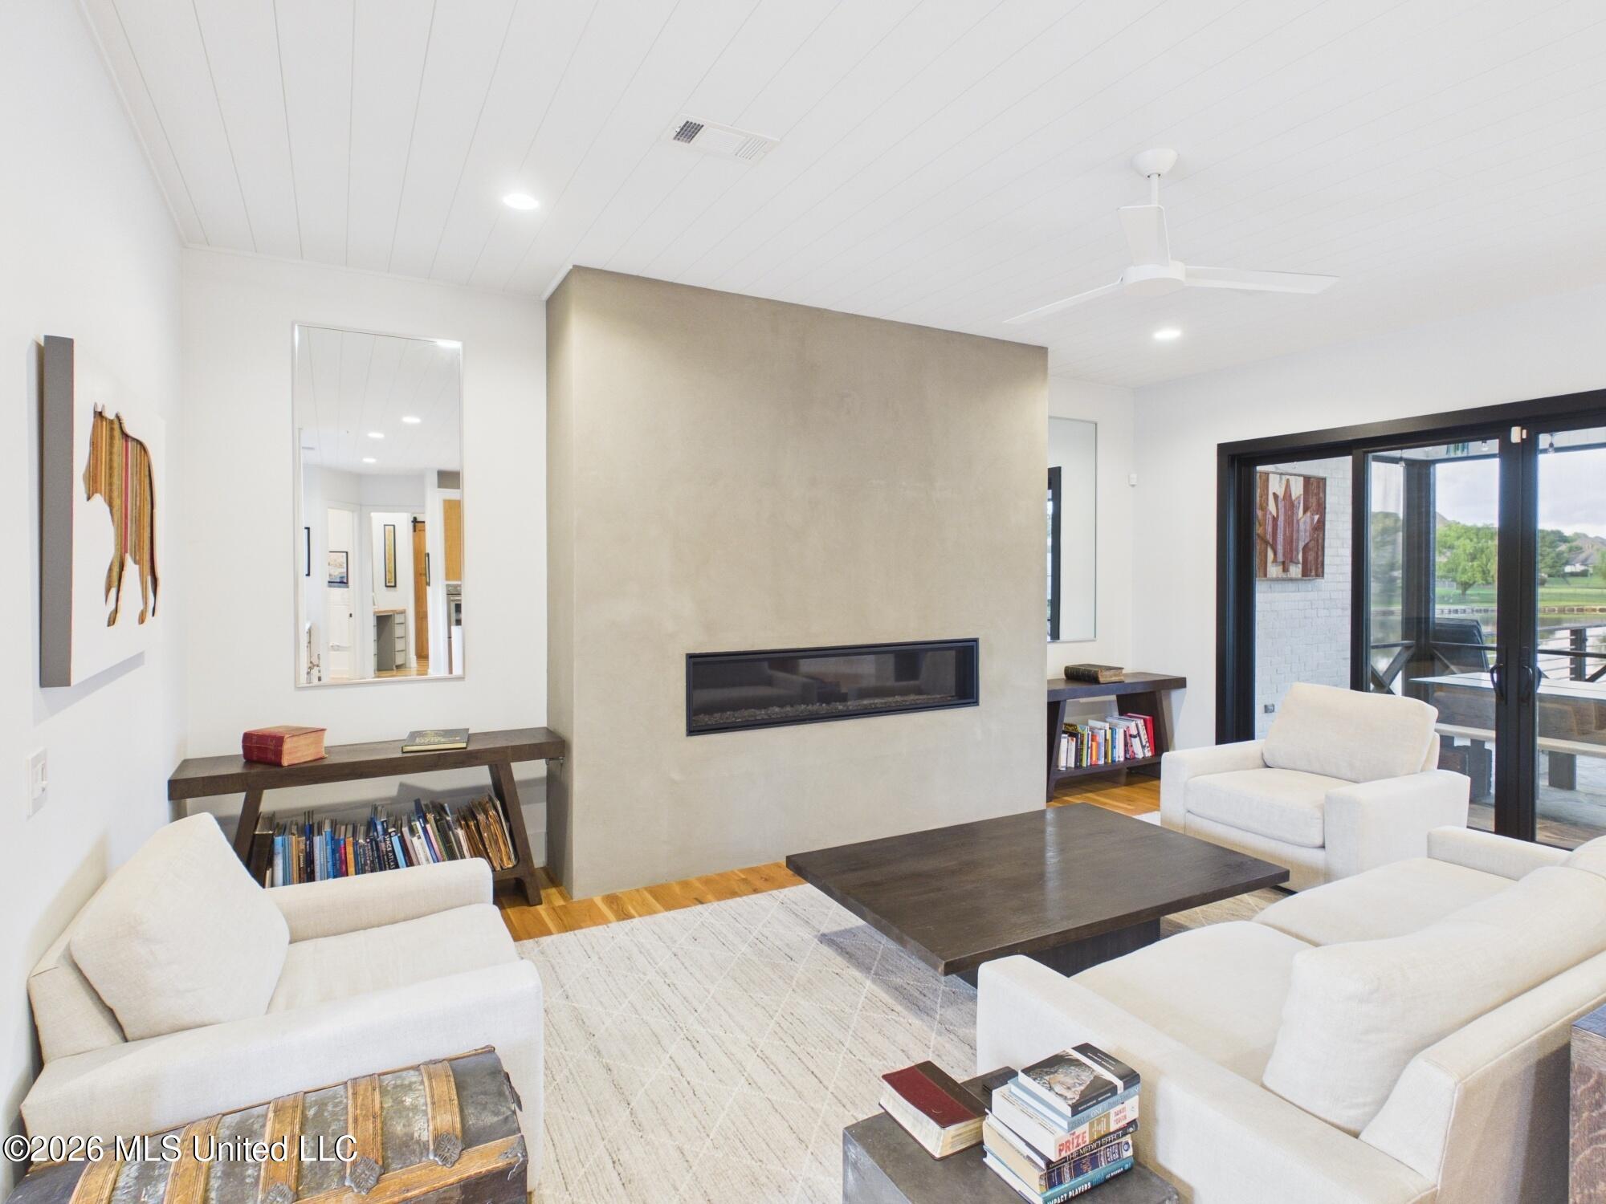
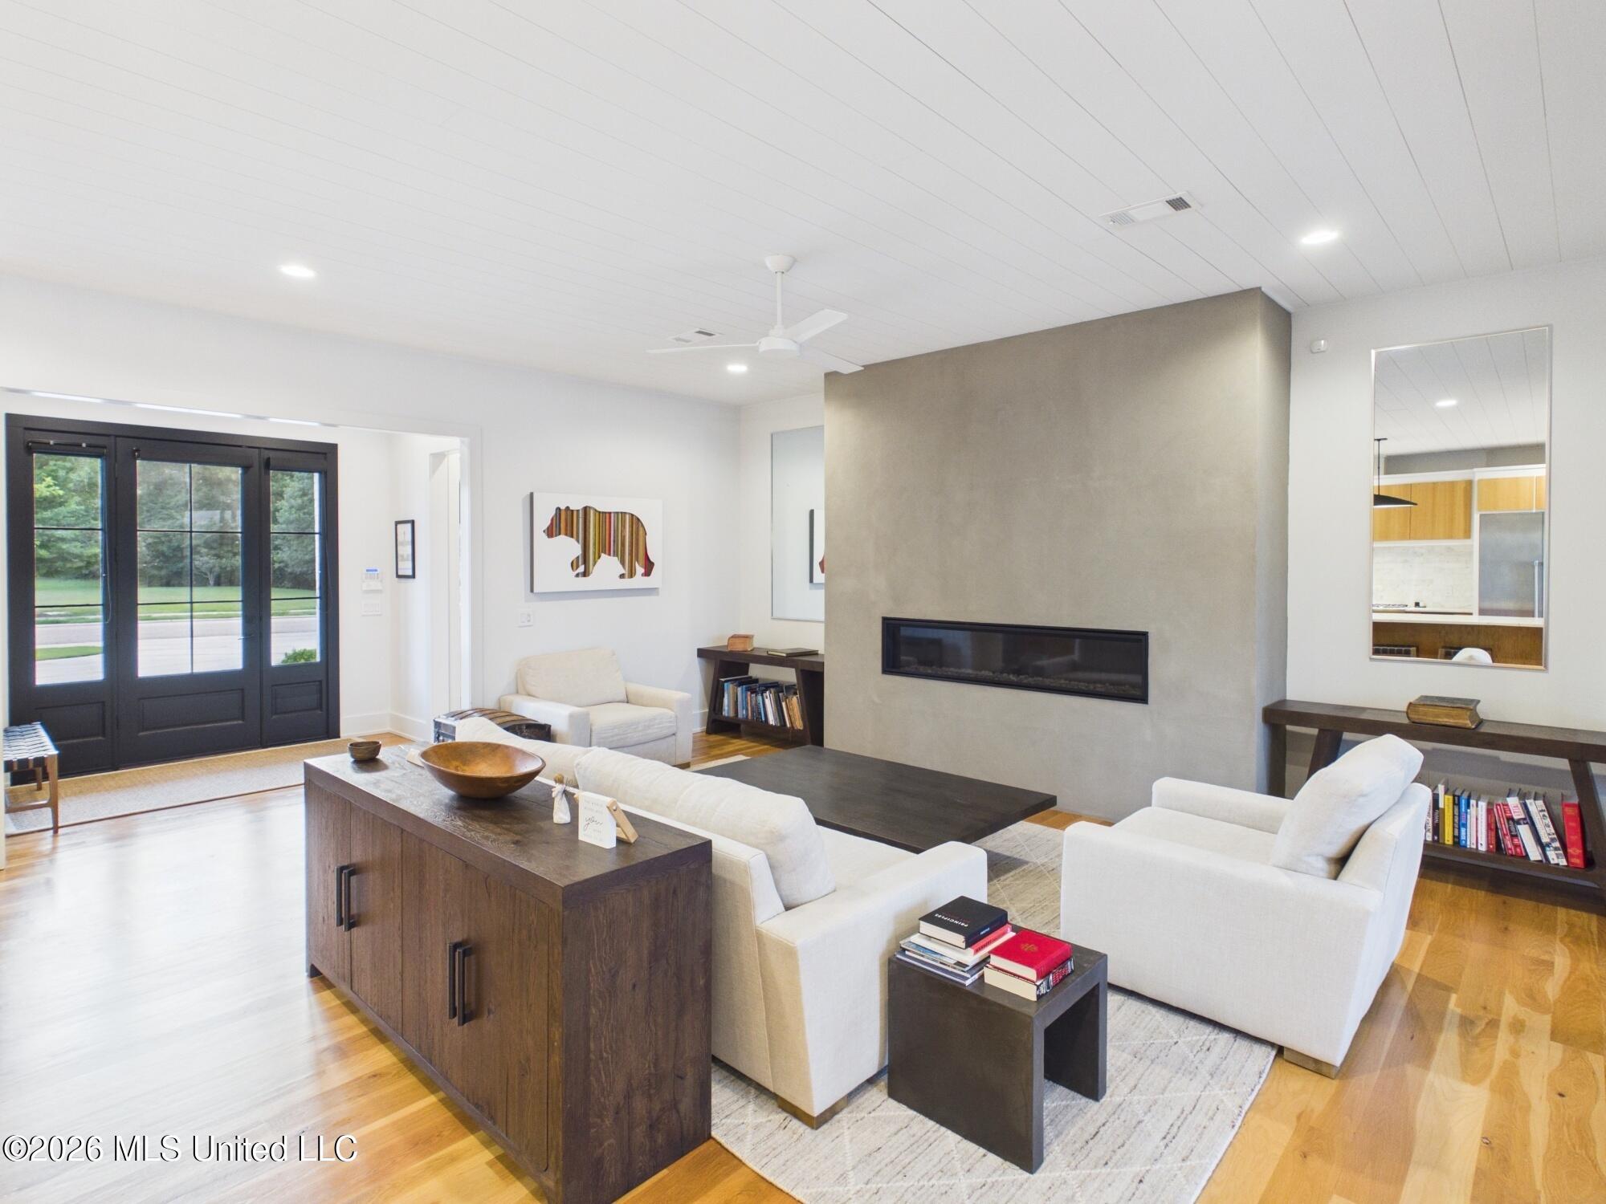
Modern living room with white sofas, a long linear fireplace, and glass doors overlooking water.
Open-plan living room and kitchen with wood cabinetry and sliding doors overlooking the water.
Furnished living room with a long linear fireplace, white seating, and black-framed glass doors.
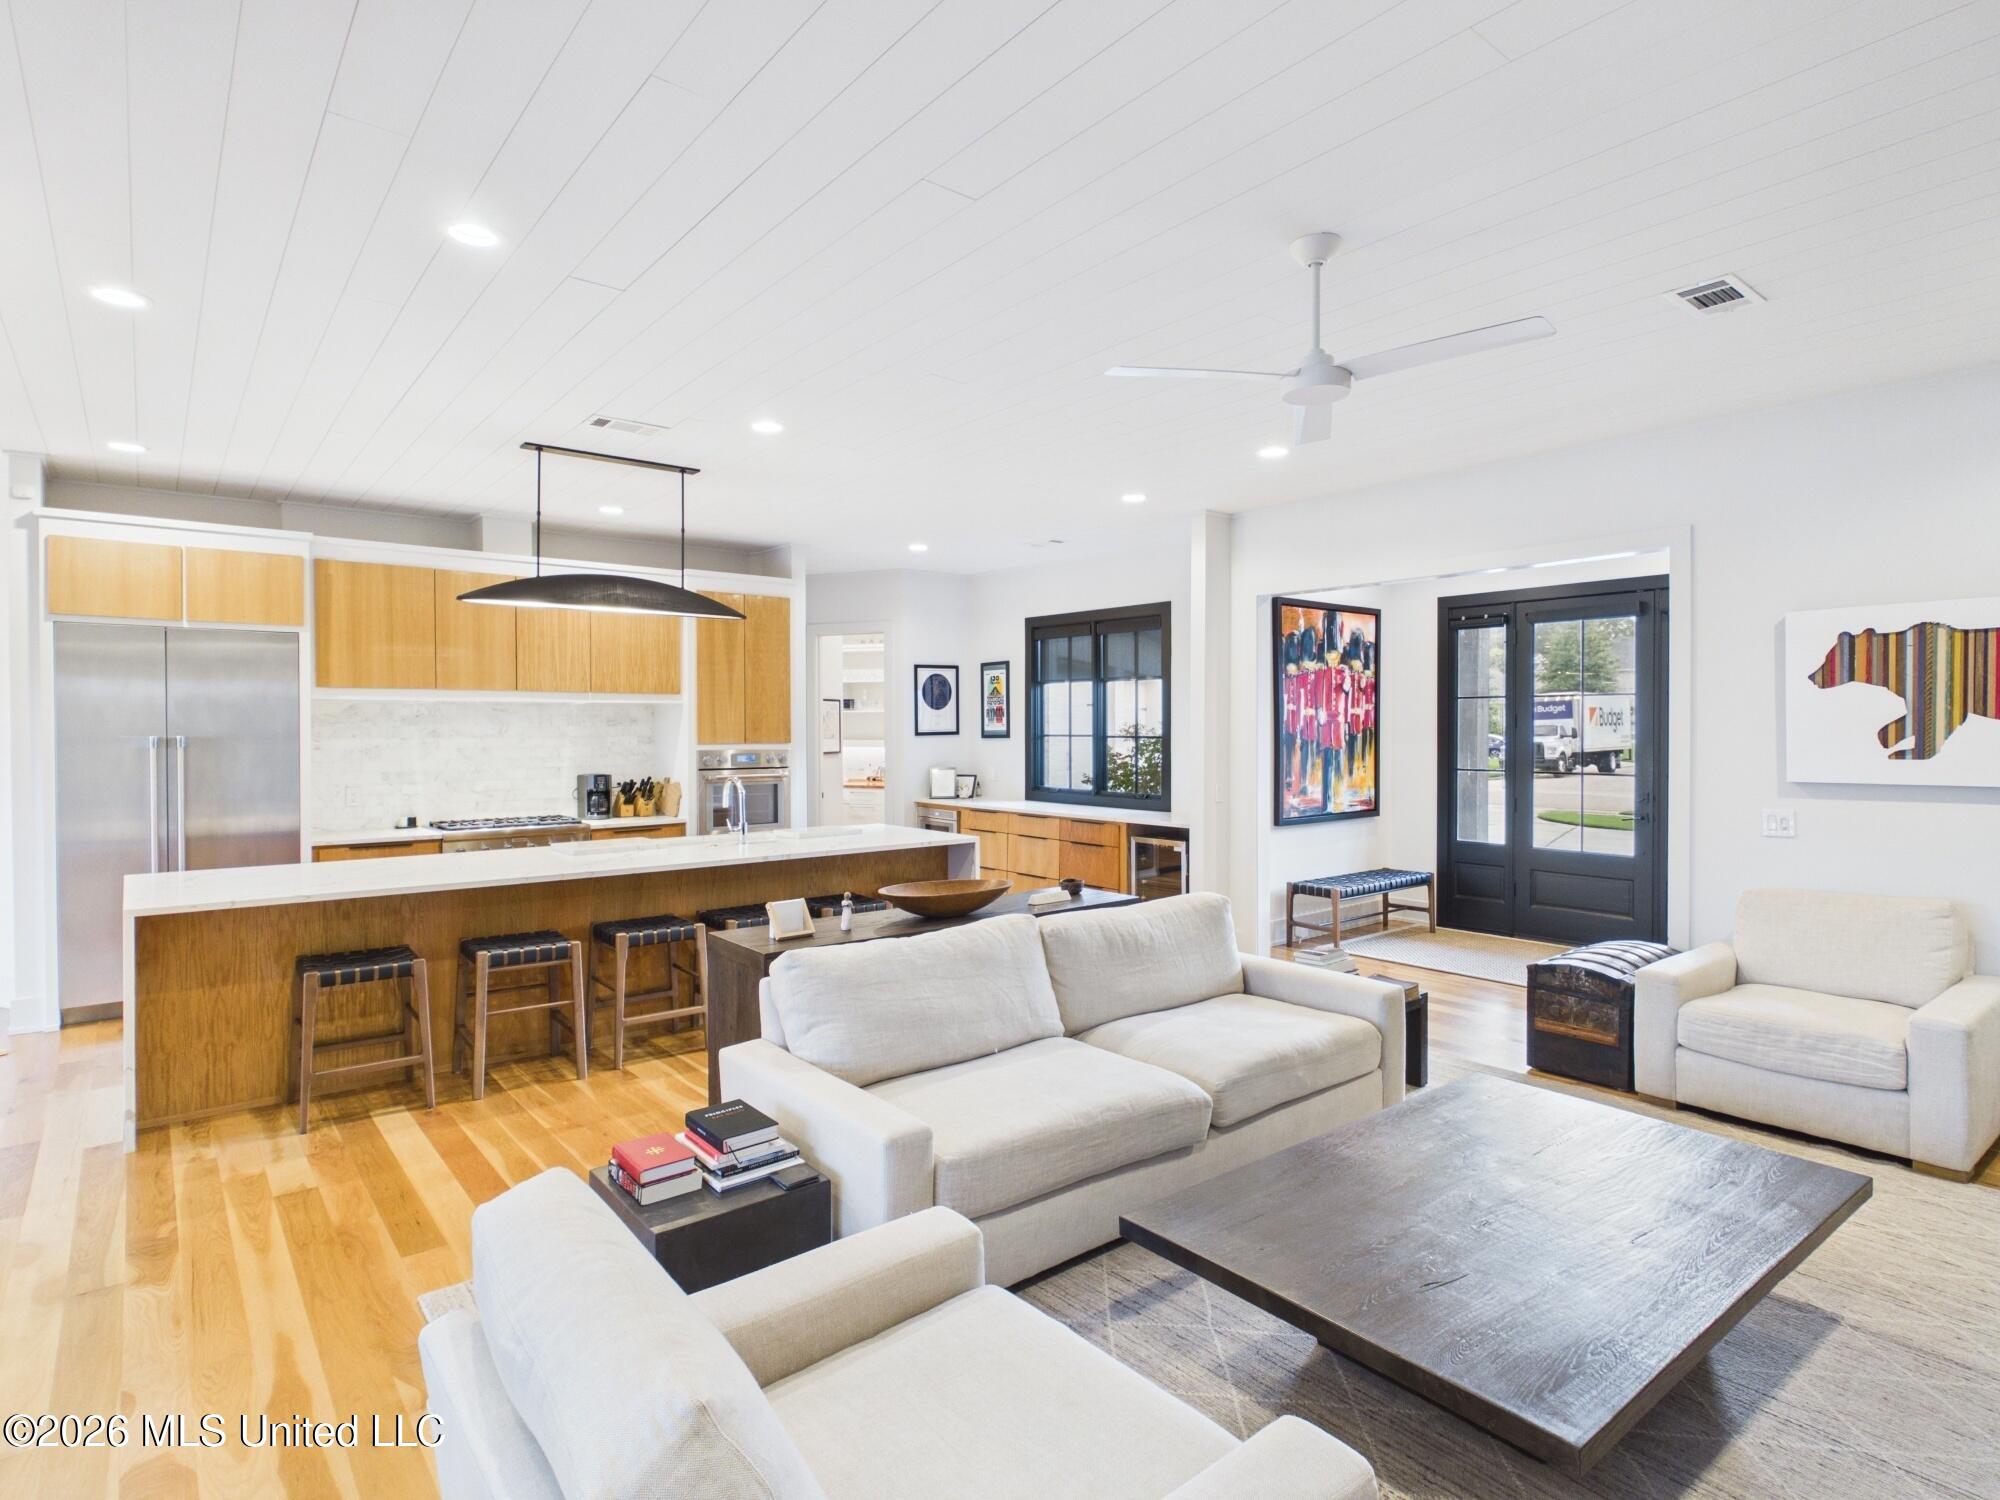
Open-plan kitchen and living room with a wood-fronted island, white sofas, and black-framed glass doors.
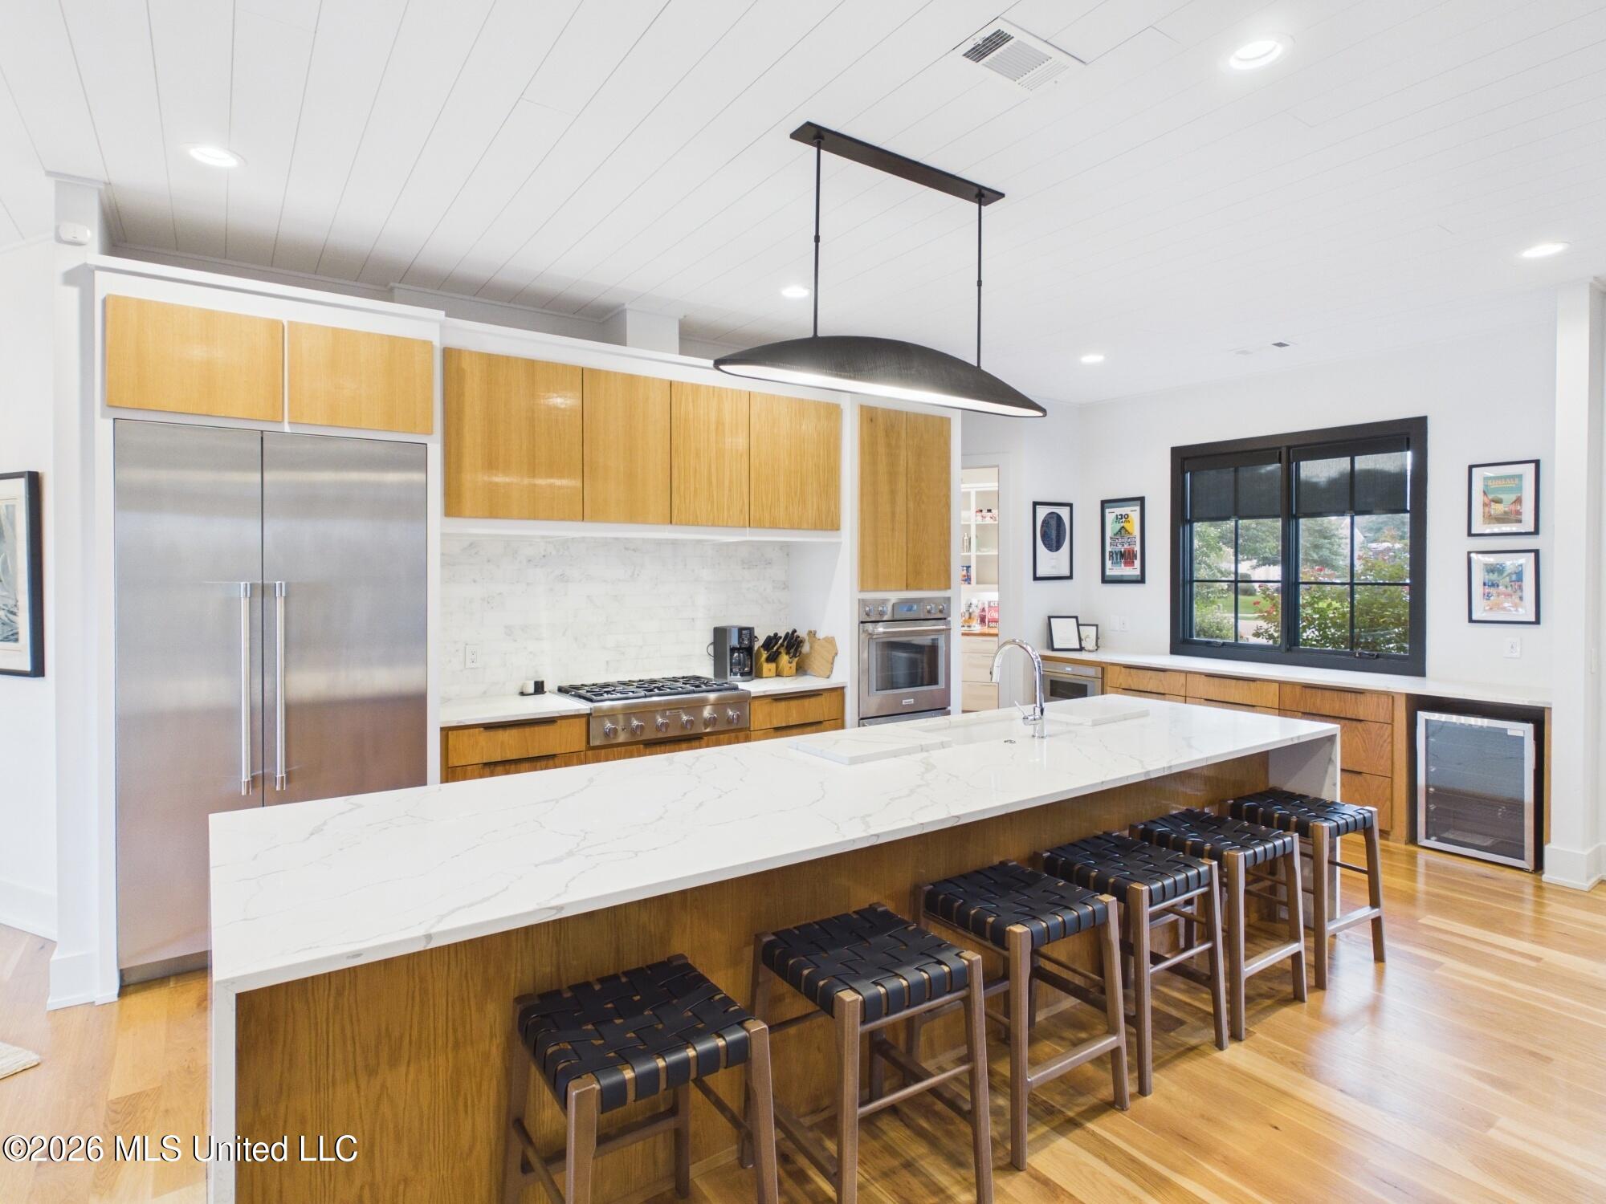
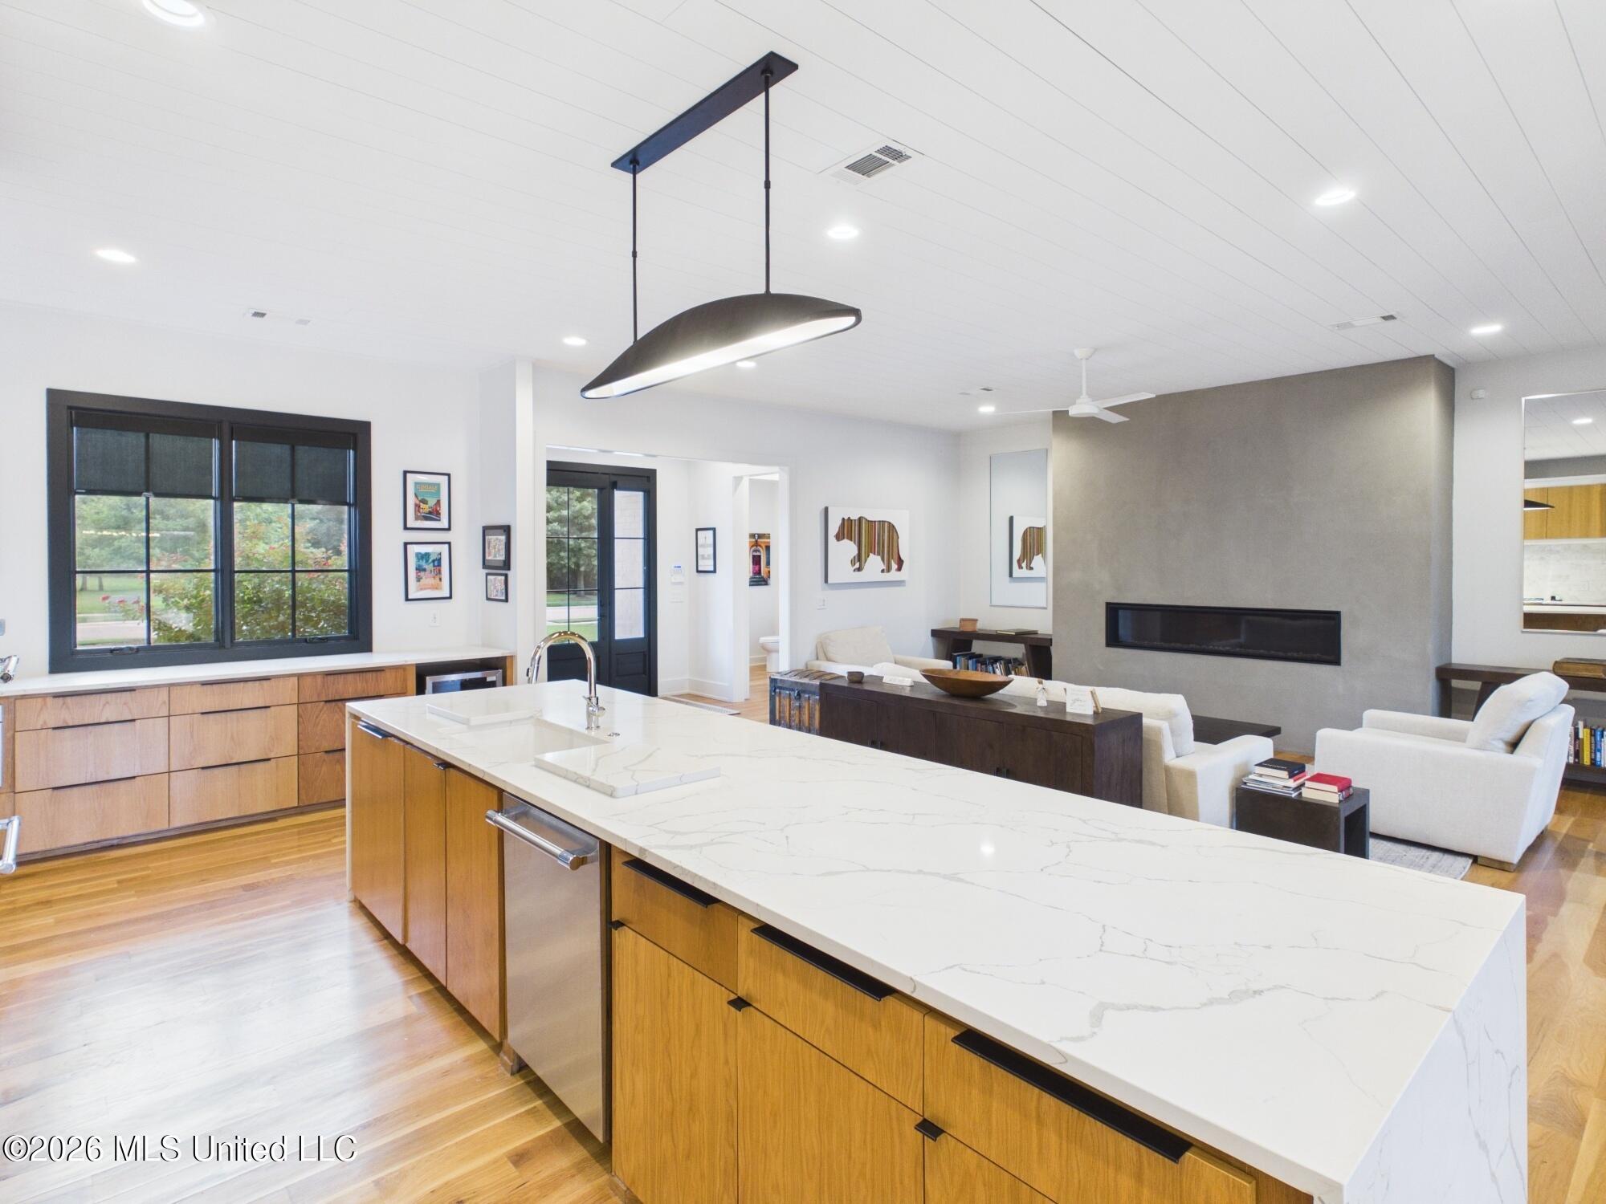
Modern kitchen with a large white stone island, wood cabinetry, stainless appliances, and black-framed window.
Open-plan kitchen with a large veined stone island, warm wood cabinetry, and living room fireplace.
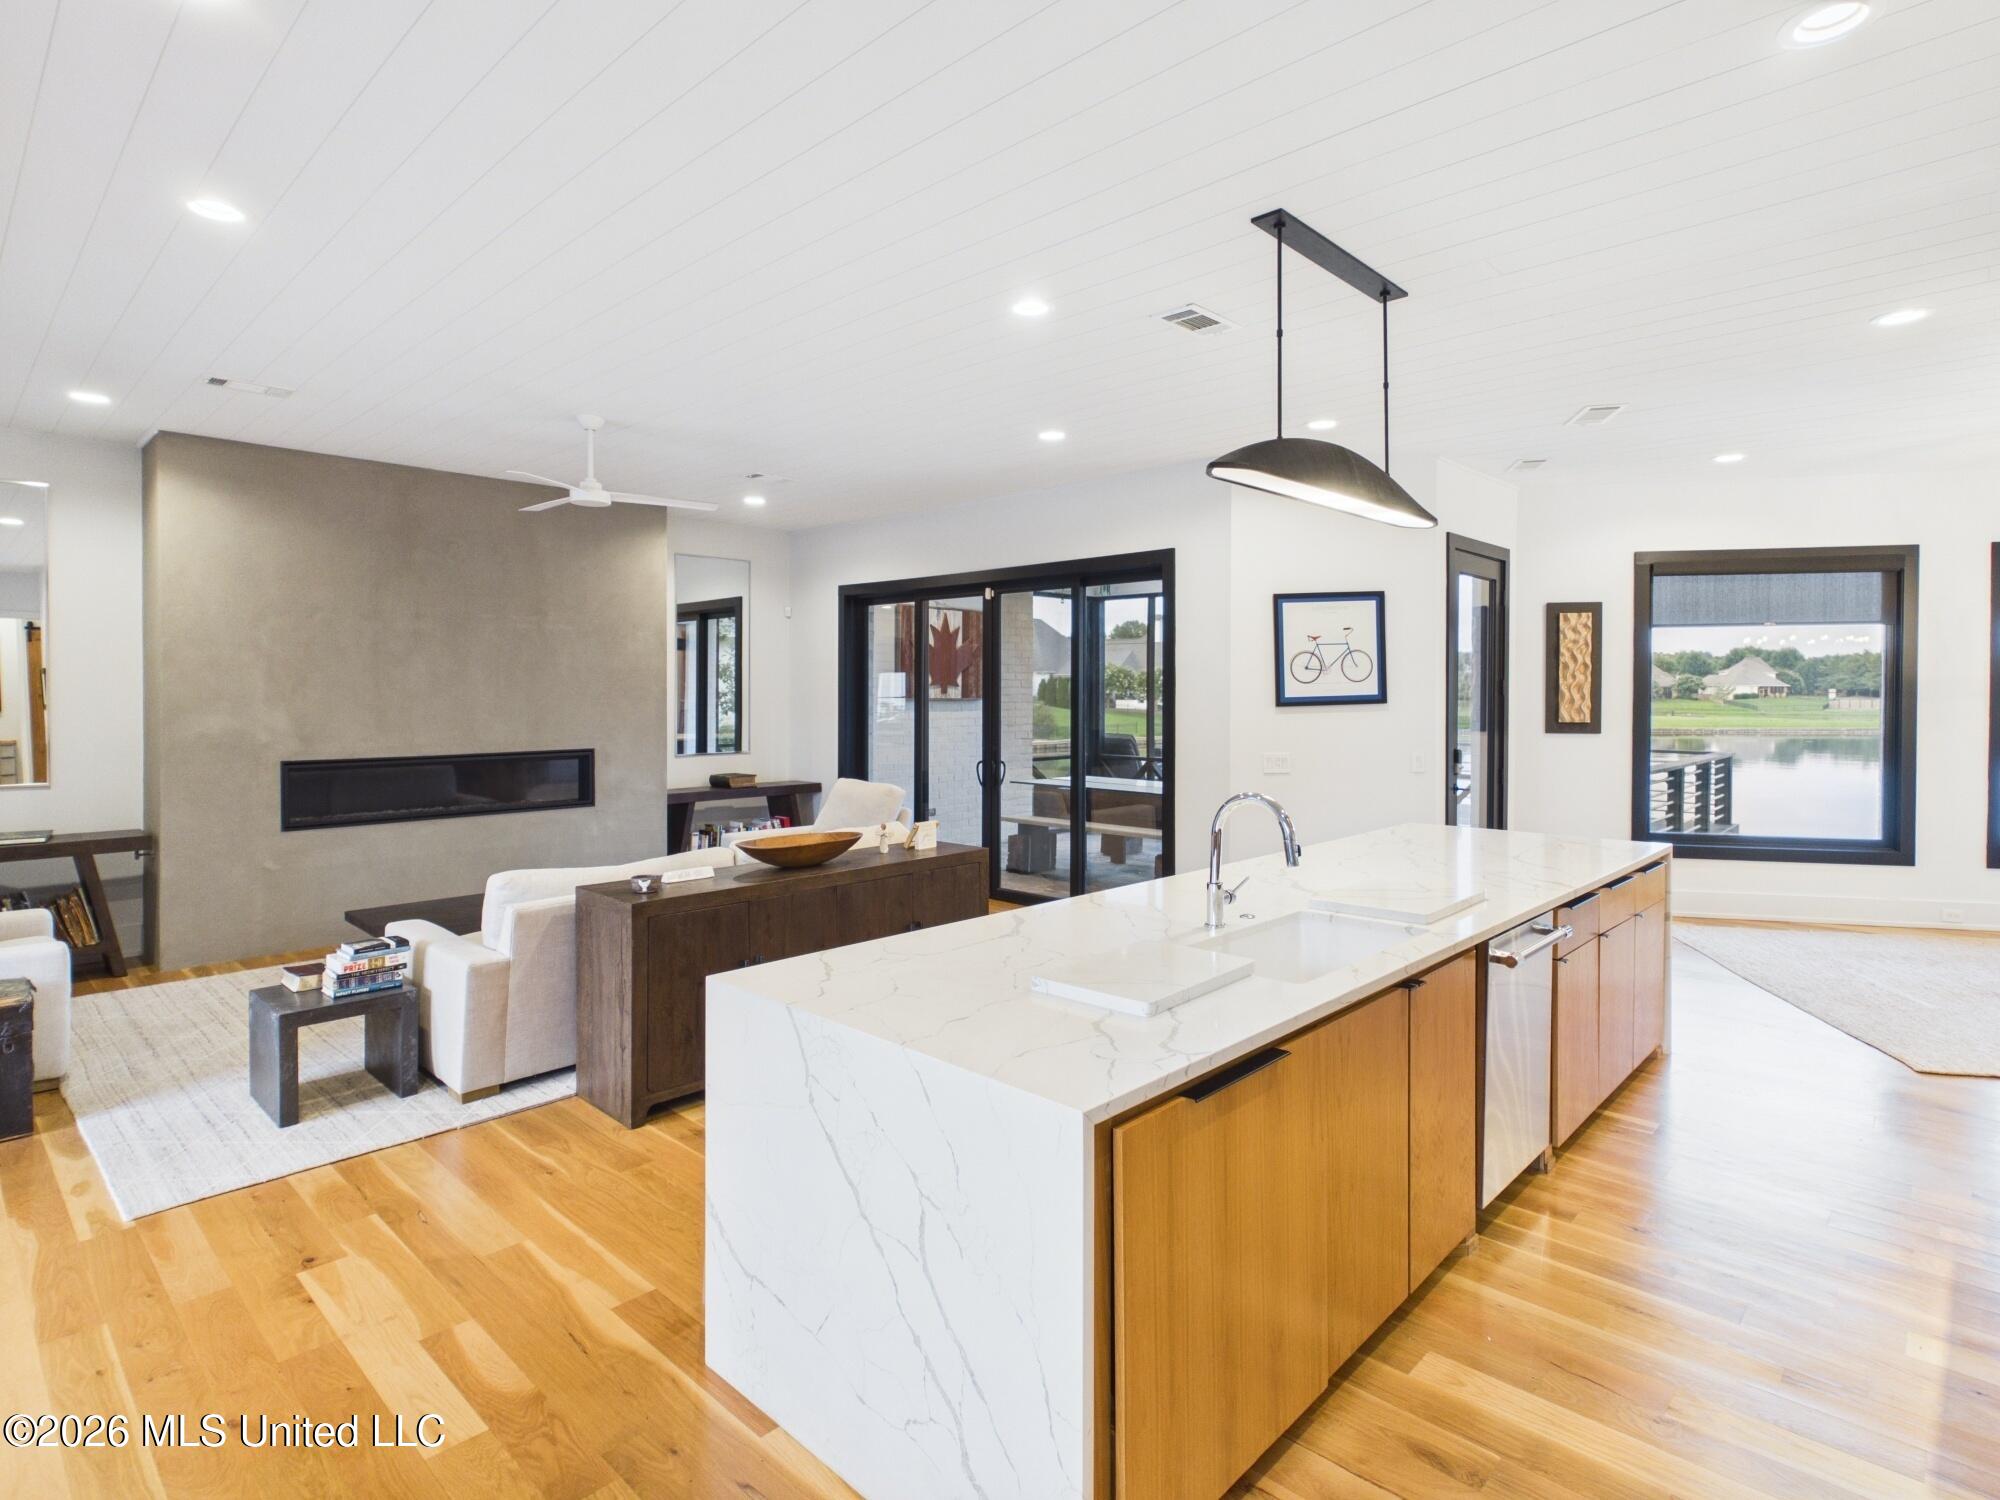
Open-plan kitchen and living area with a marble-look island, linear fireplace, and water views through black-framed windows.
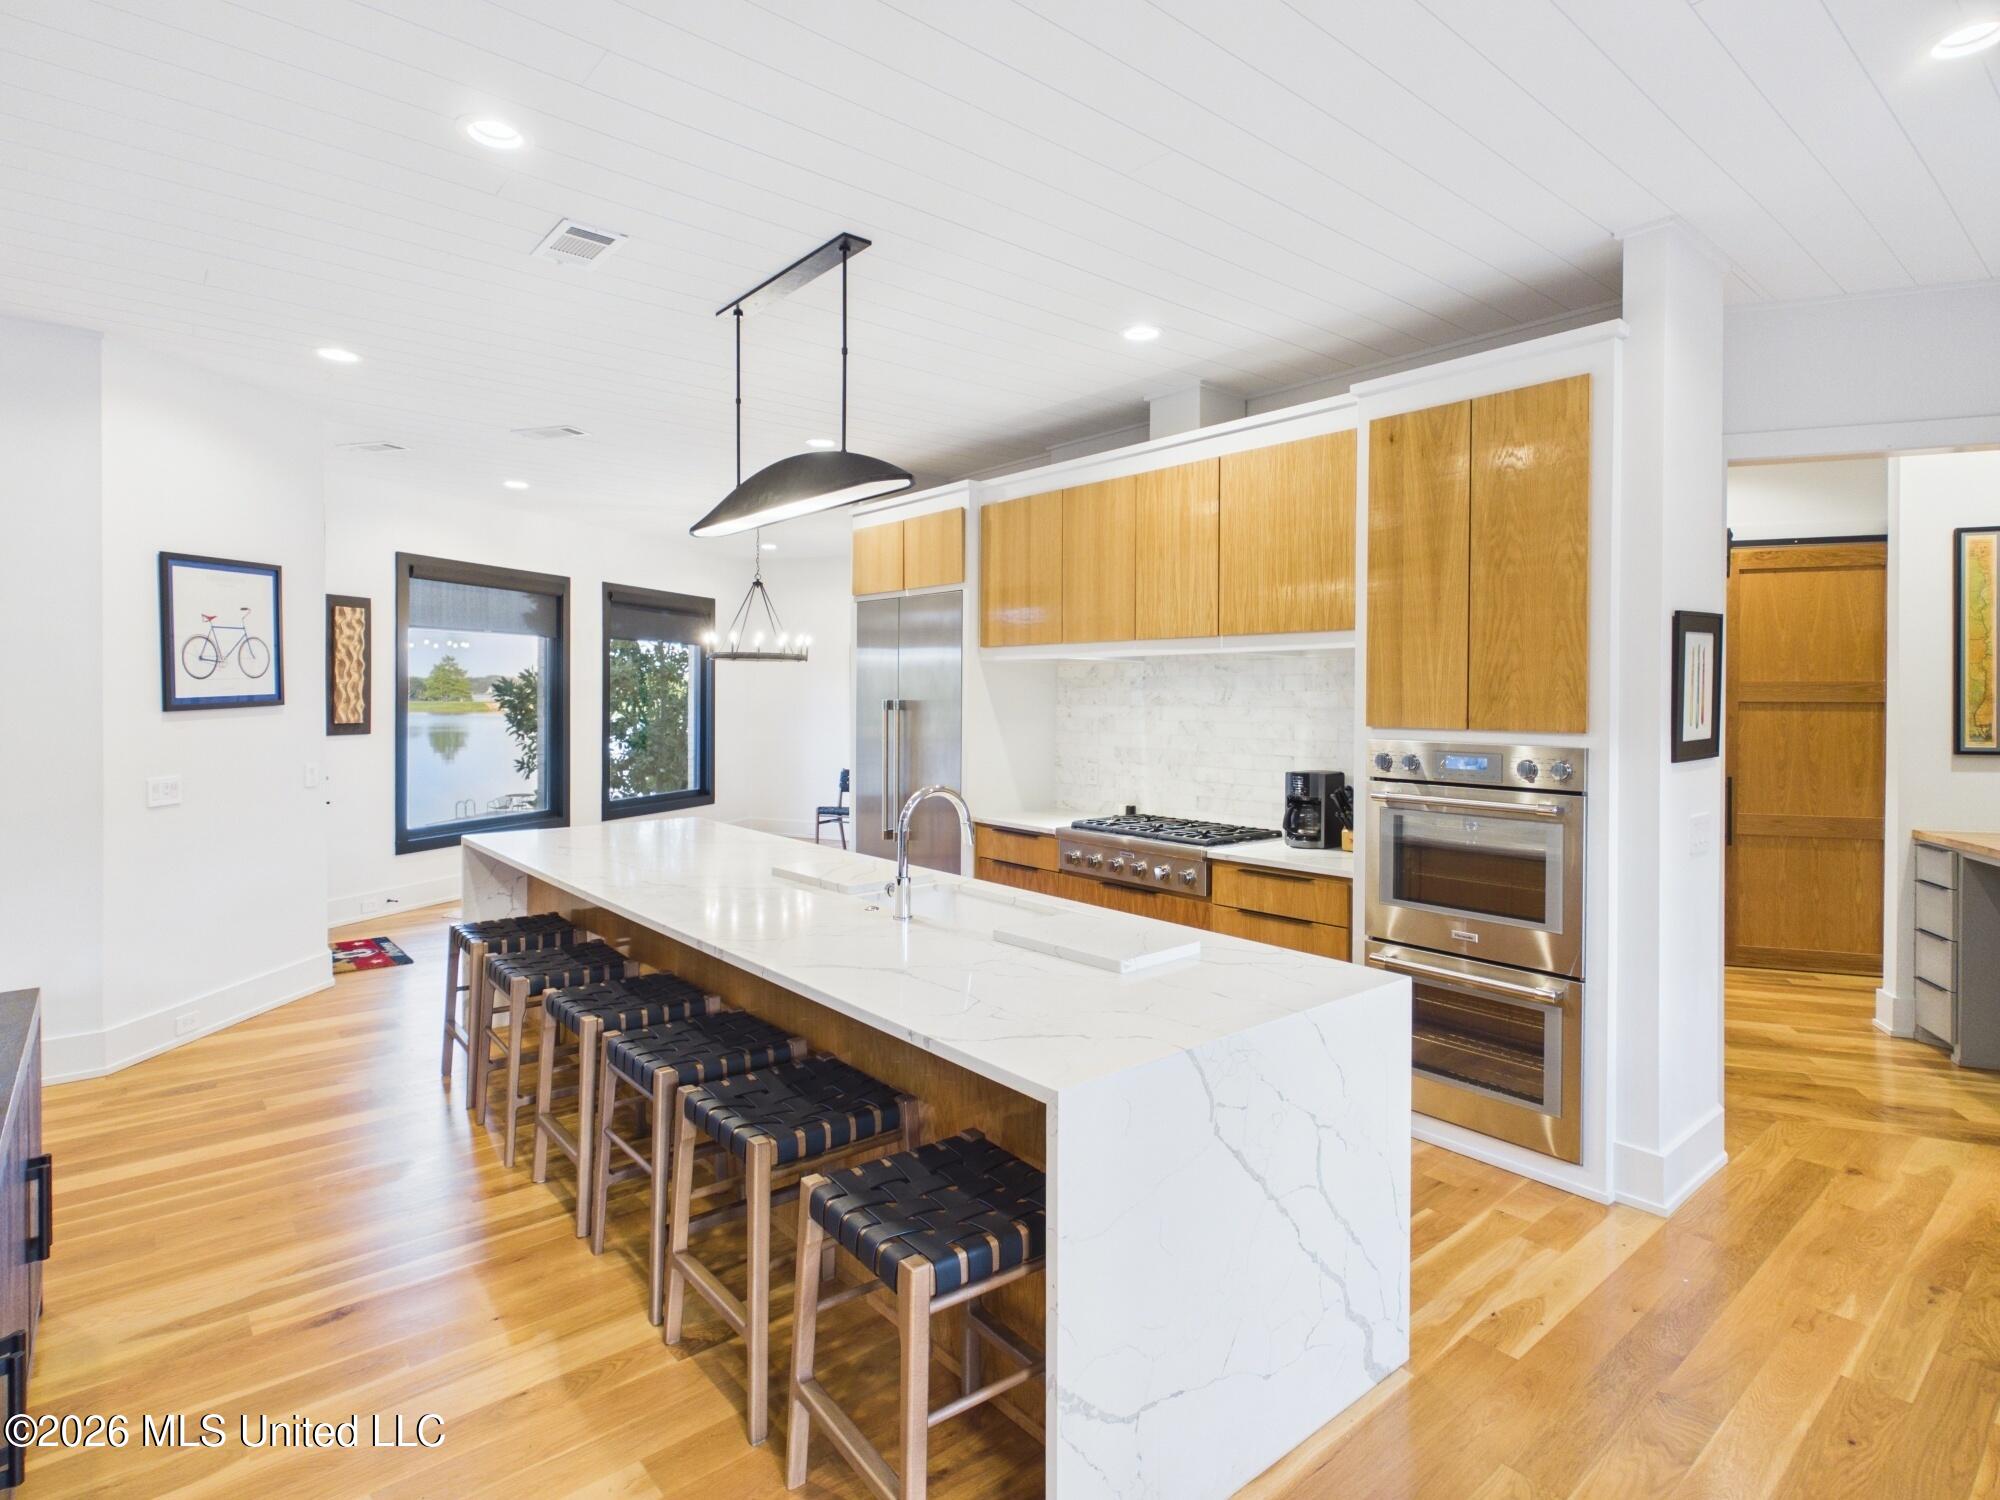
Modern kitchen with a long marble island, woven bar stools, wood cabinetry, and windows overlooking water.
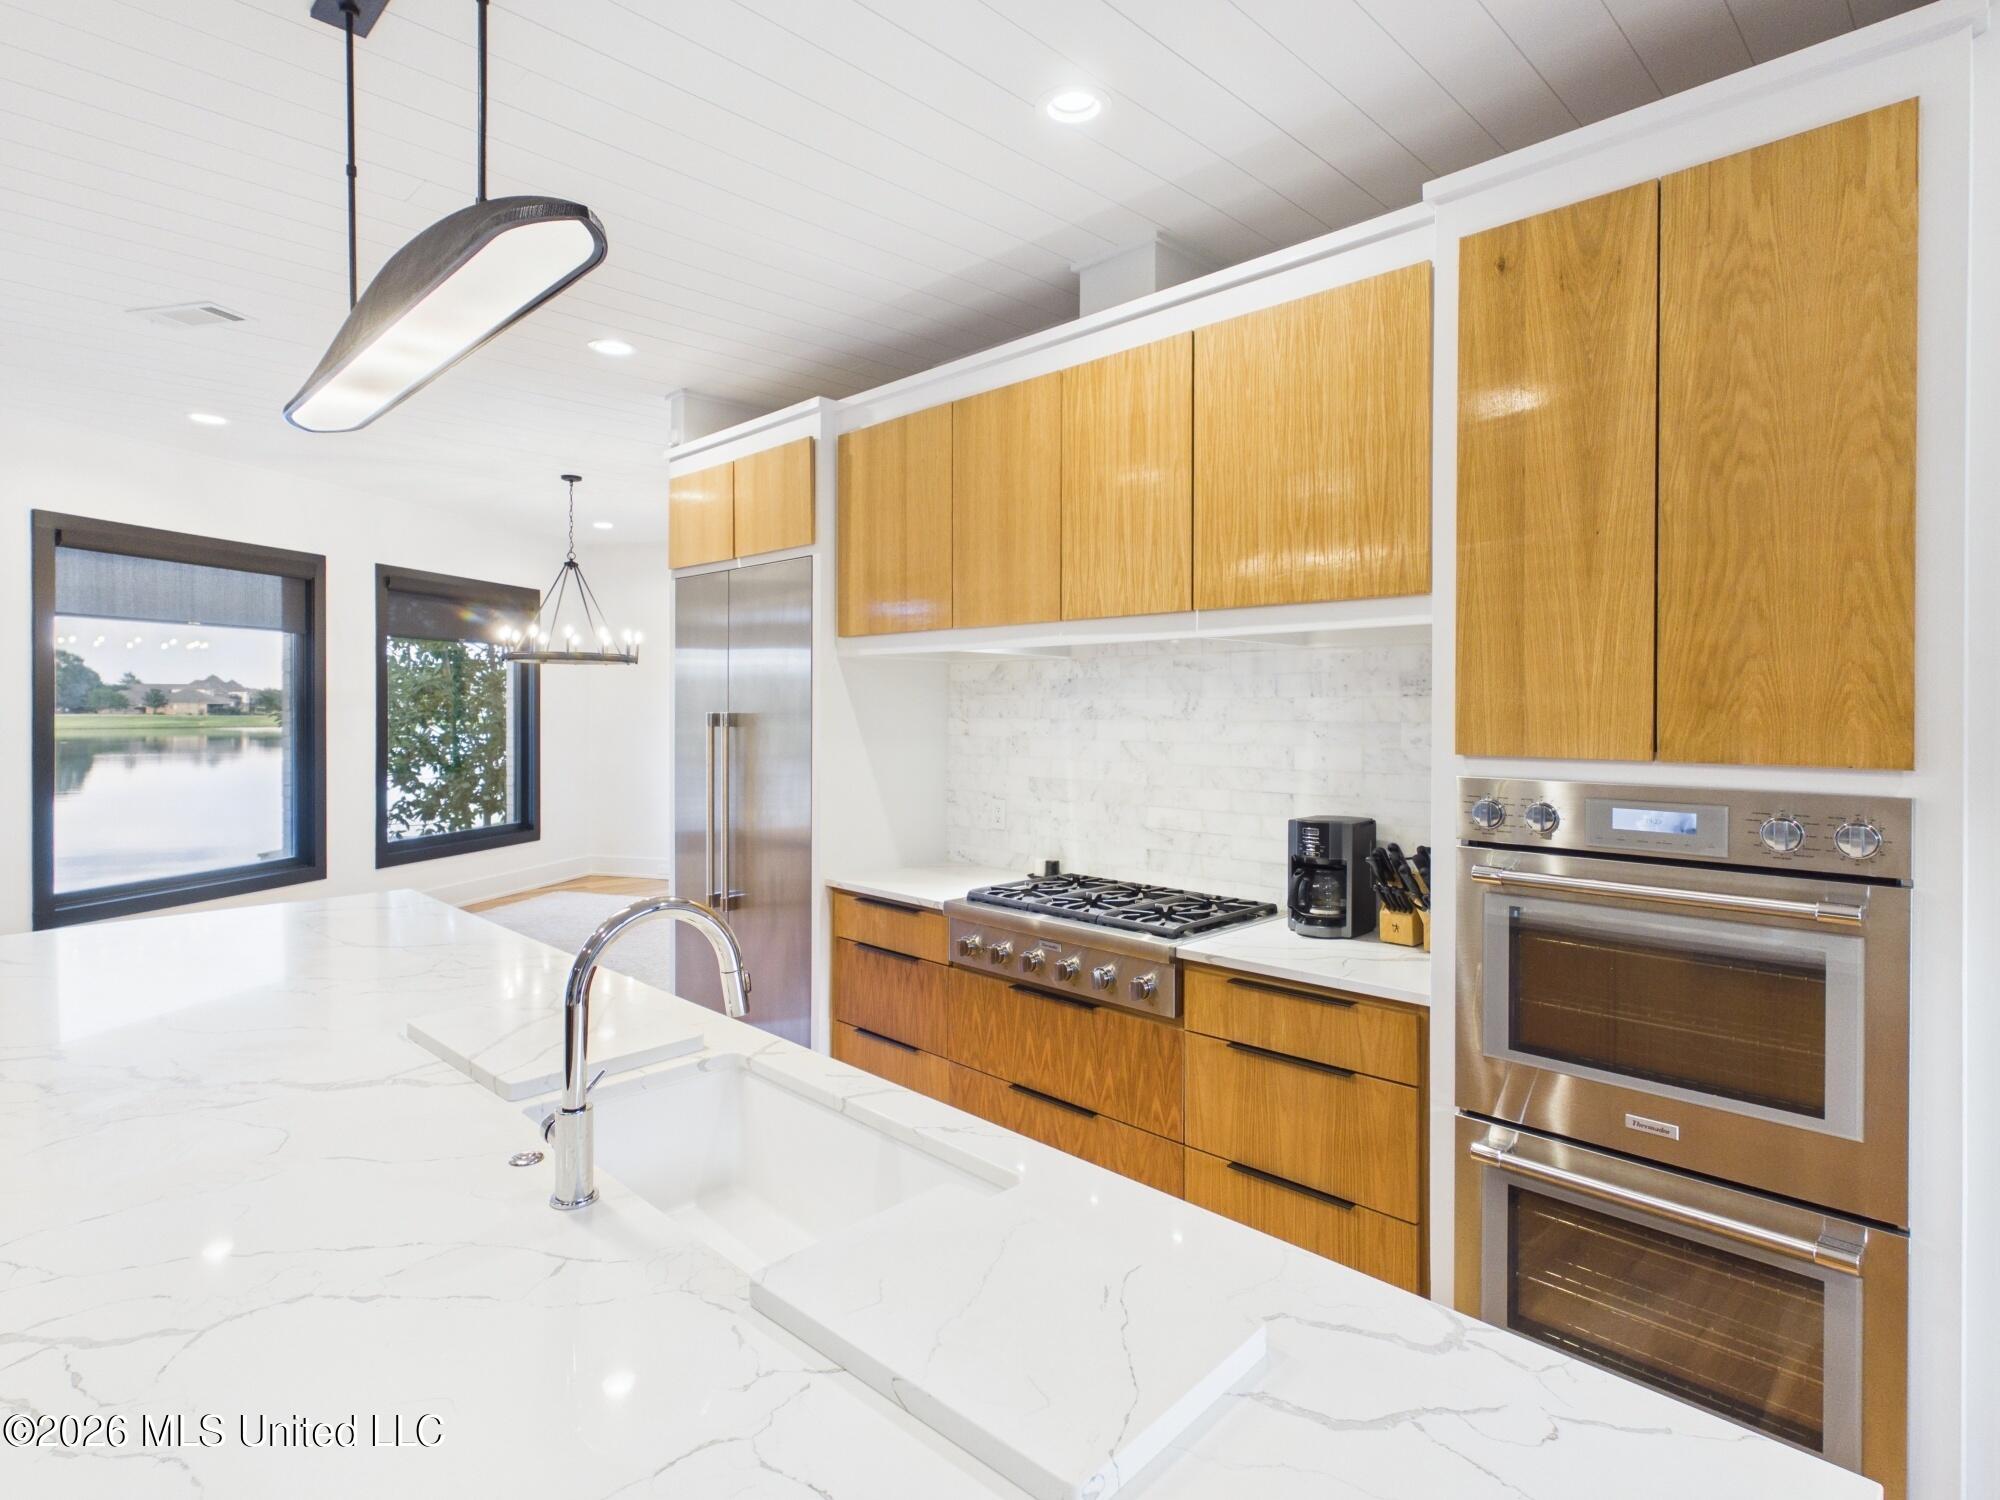
Modern kitchen with warm wood cabinets, marble island, stainless appliances, and water visible through the windows.
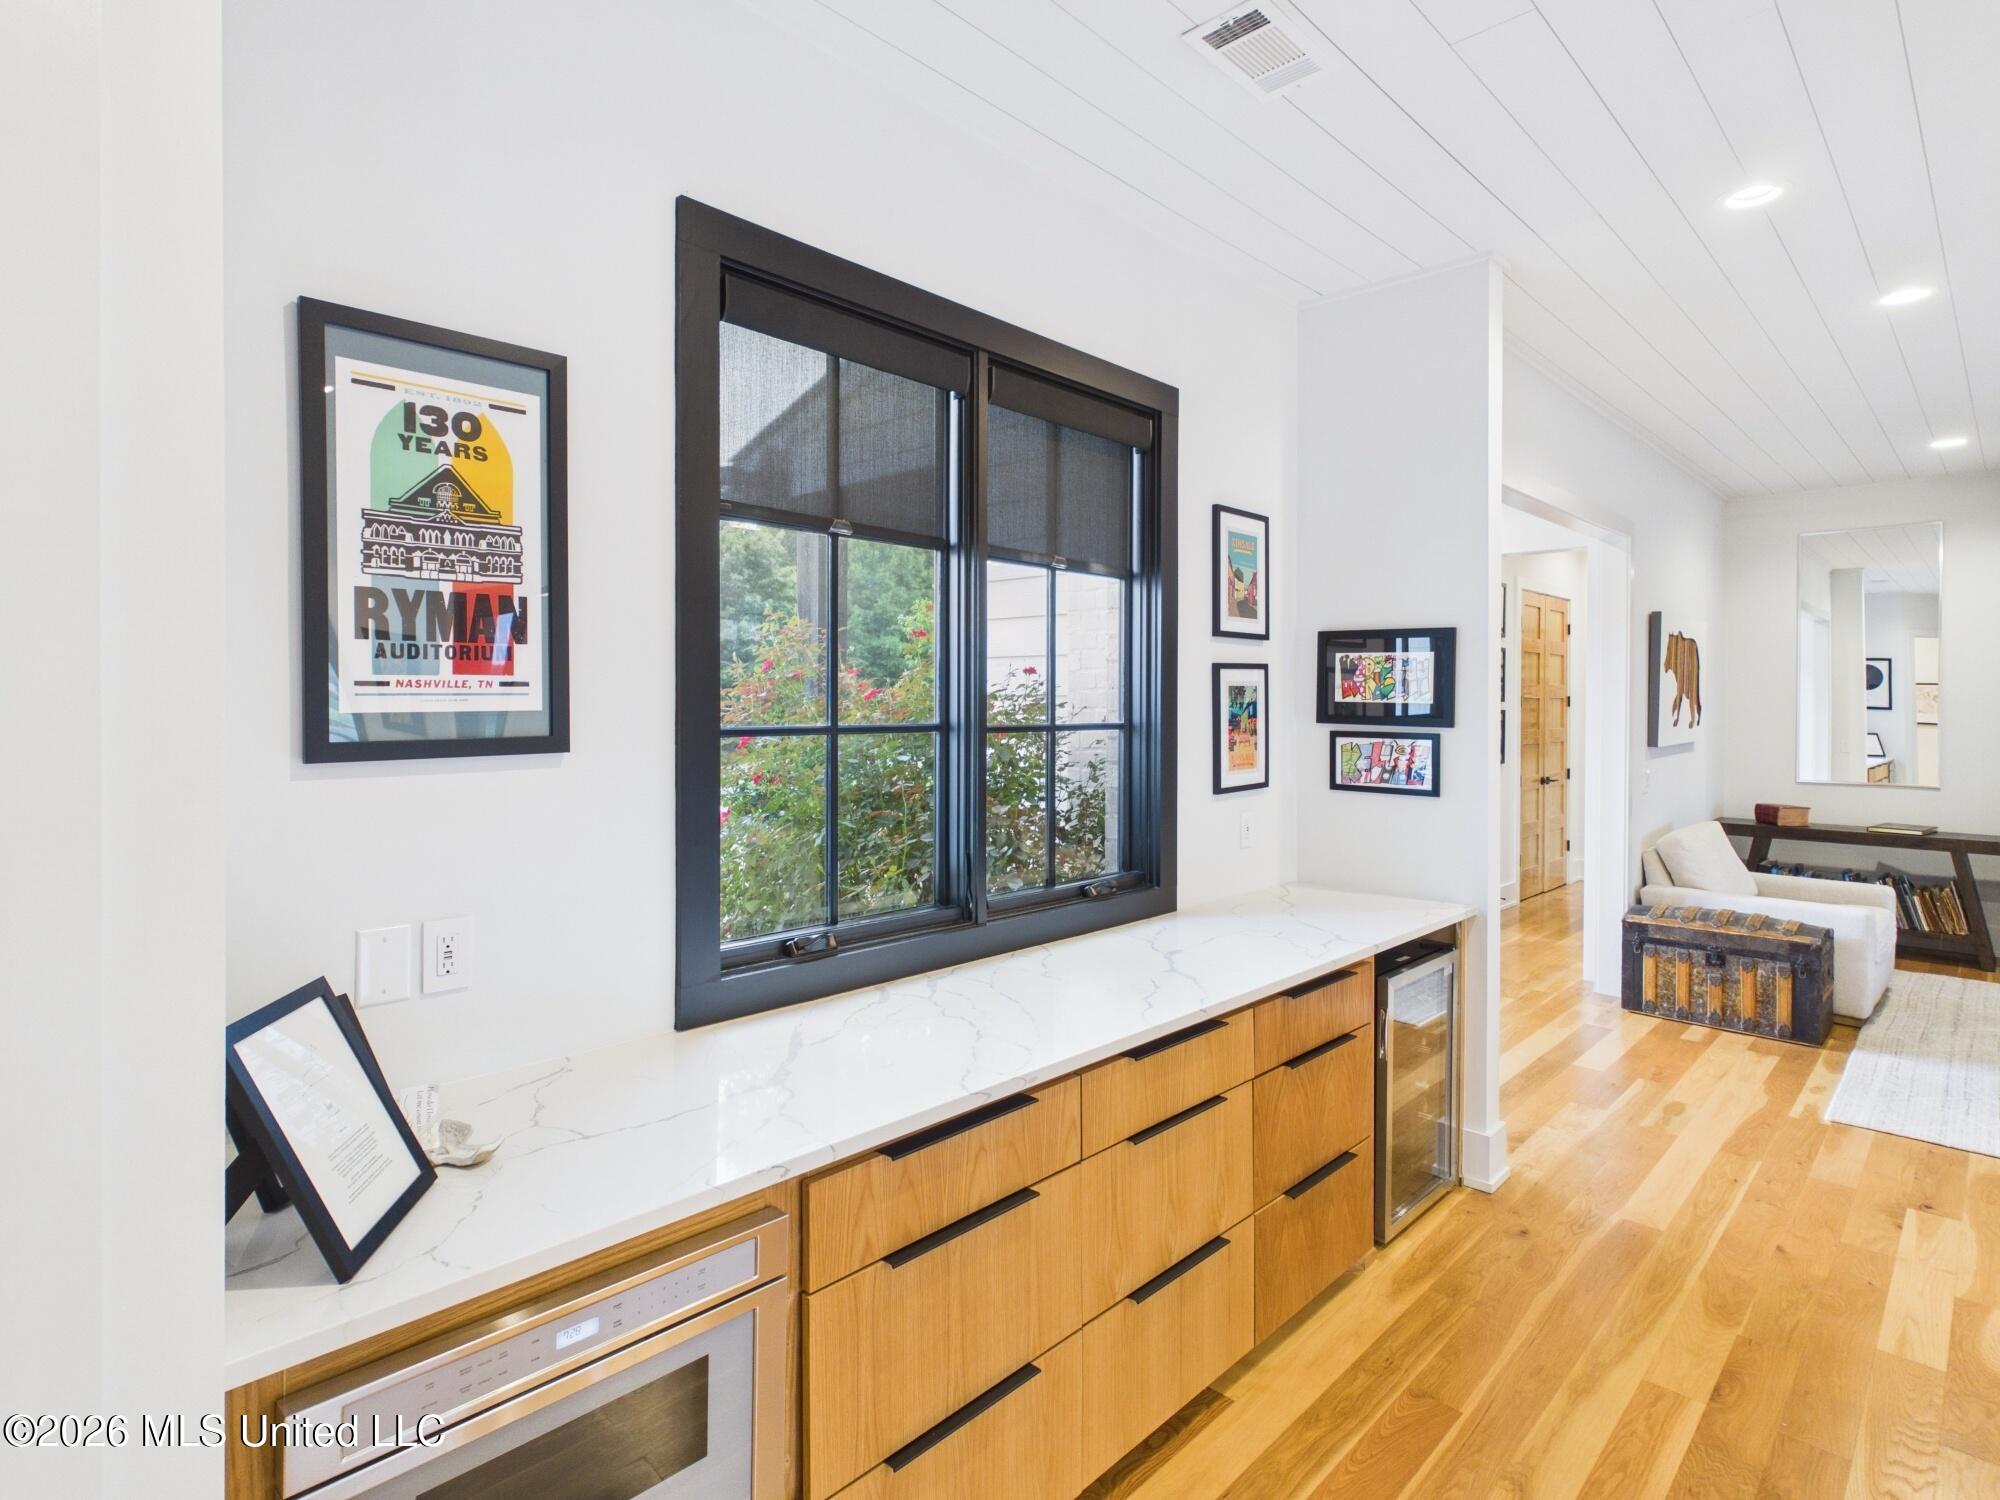
Wood cabinetry and a veined countertop beneath a large black-framed window, with a sitting area beyond.
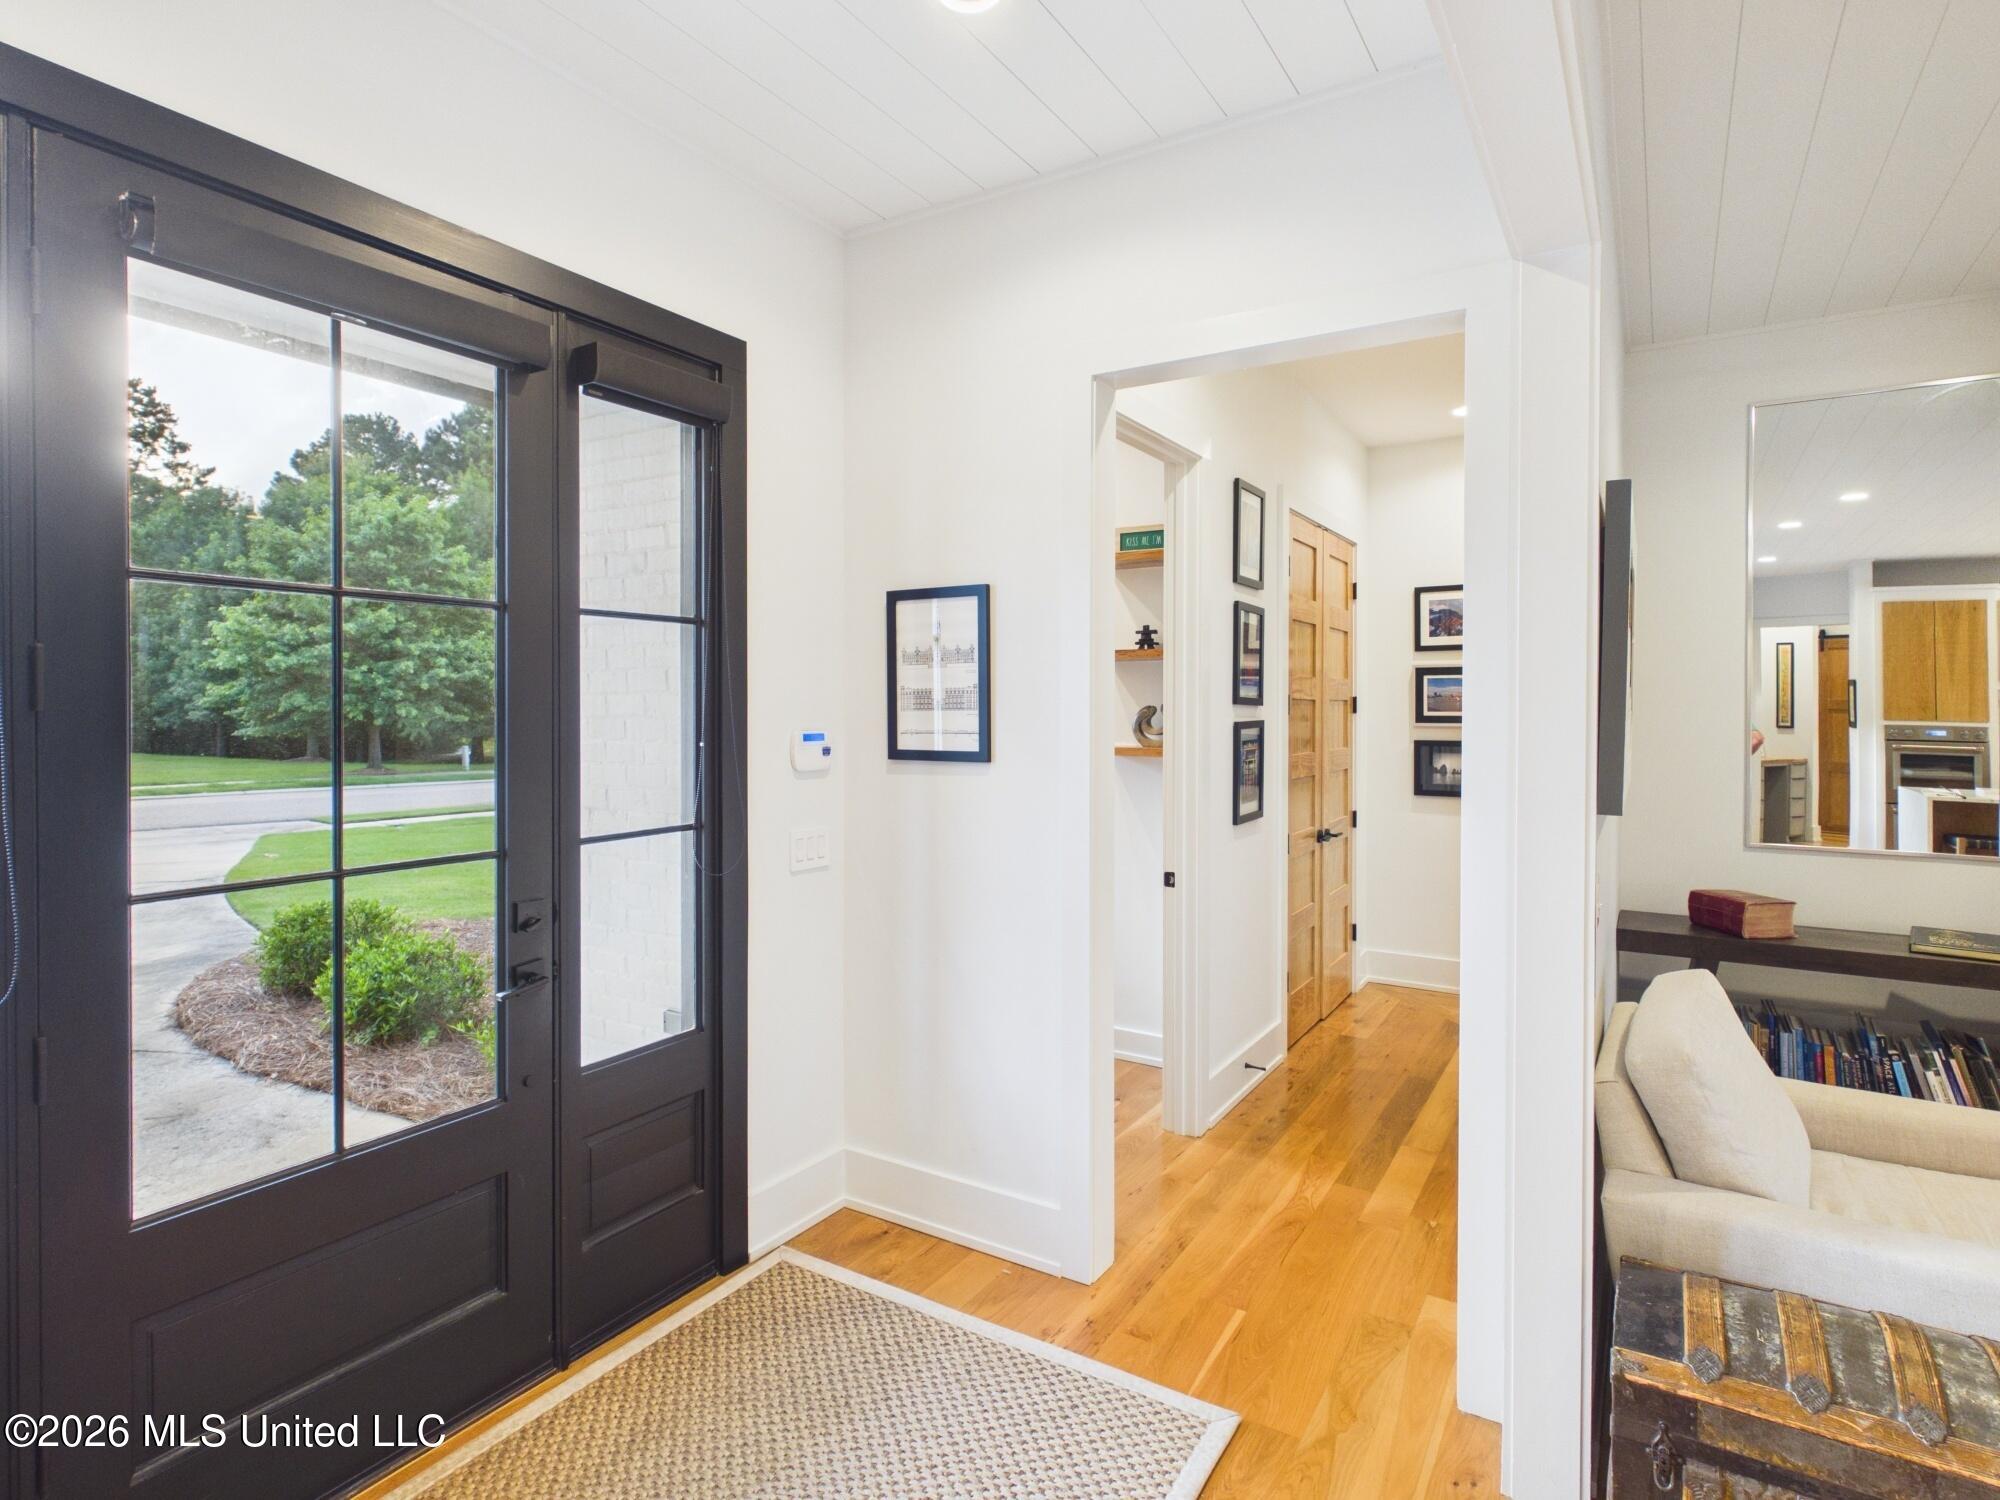
Entry foyer with a dark-framed glass front door, hardwood floors, and a view into the living room.
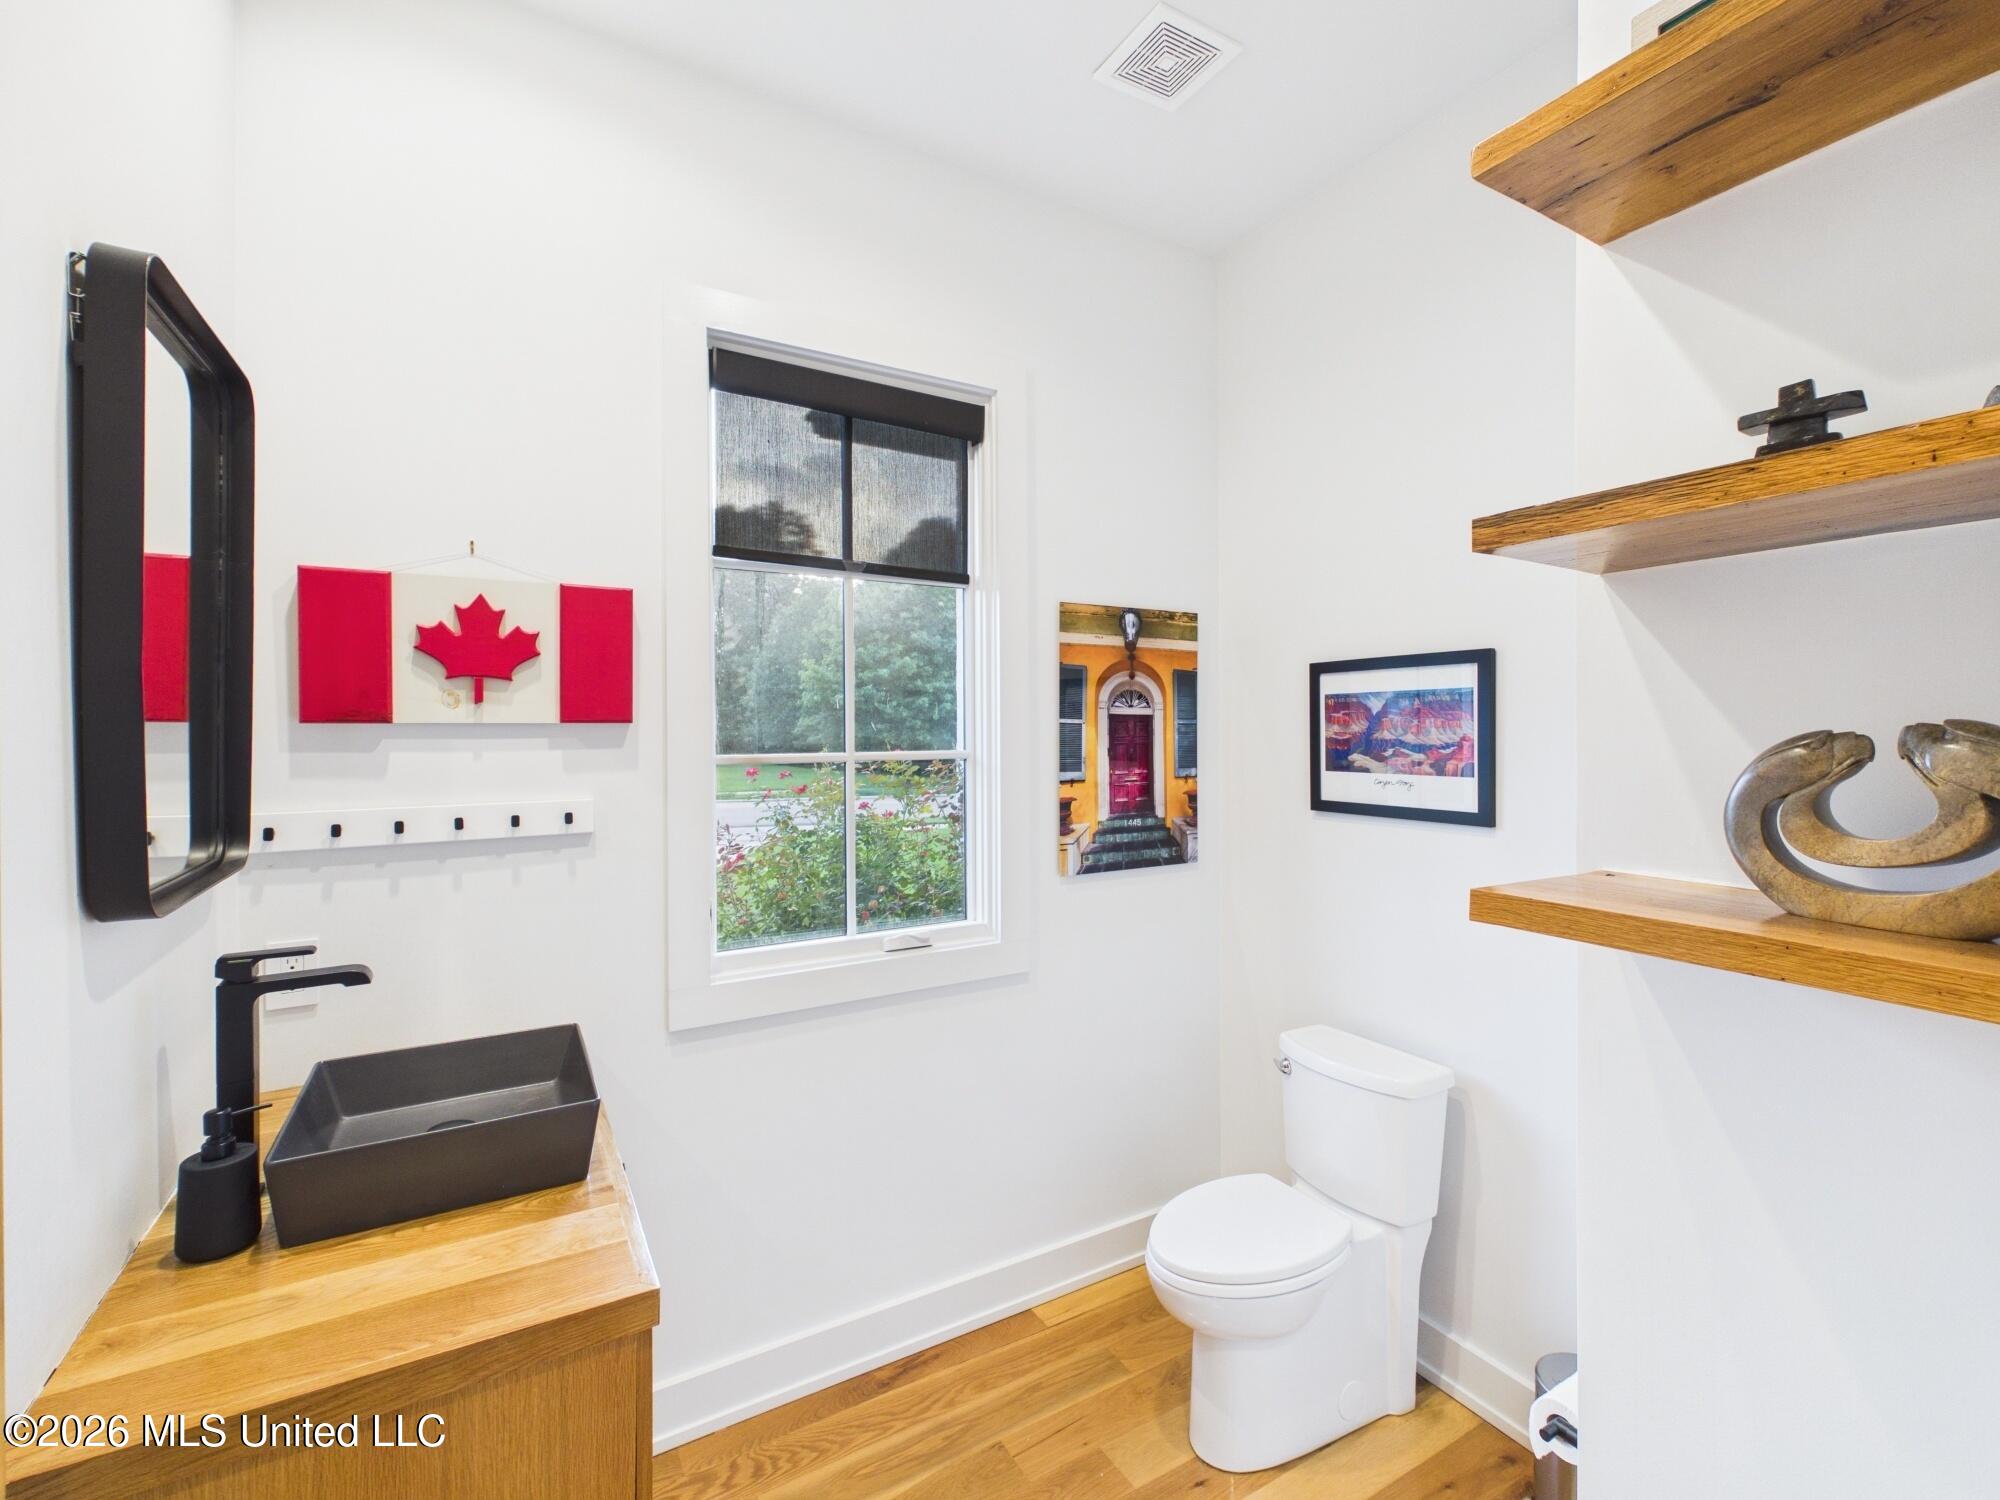
Powder room with a wooden vanity, dark vessel sink, floating shelves, and Canadian flag wall art.
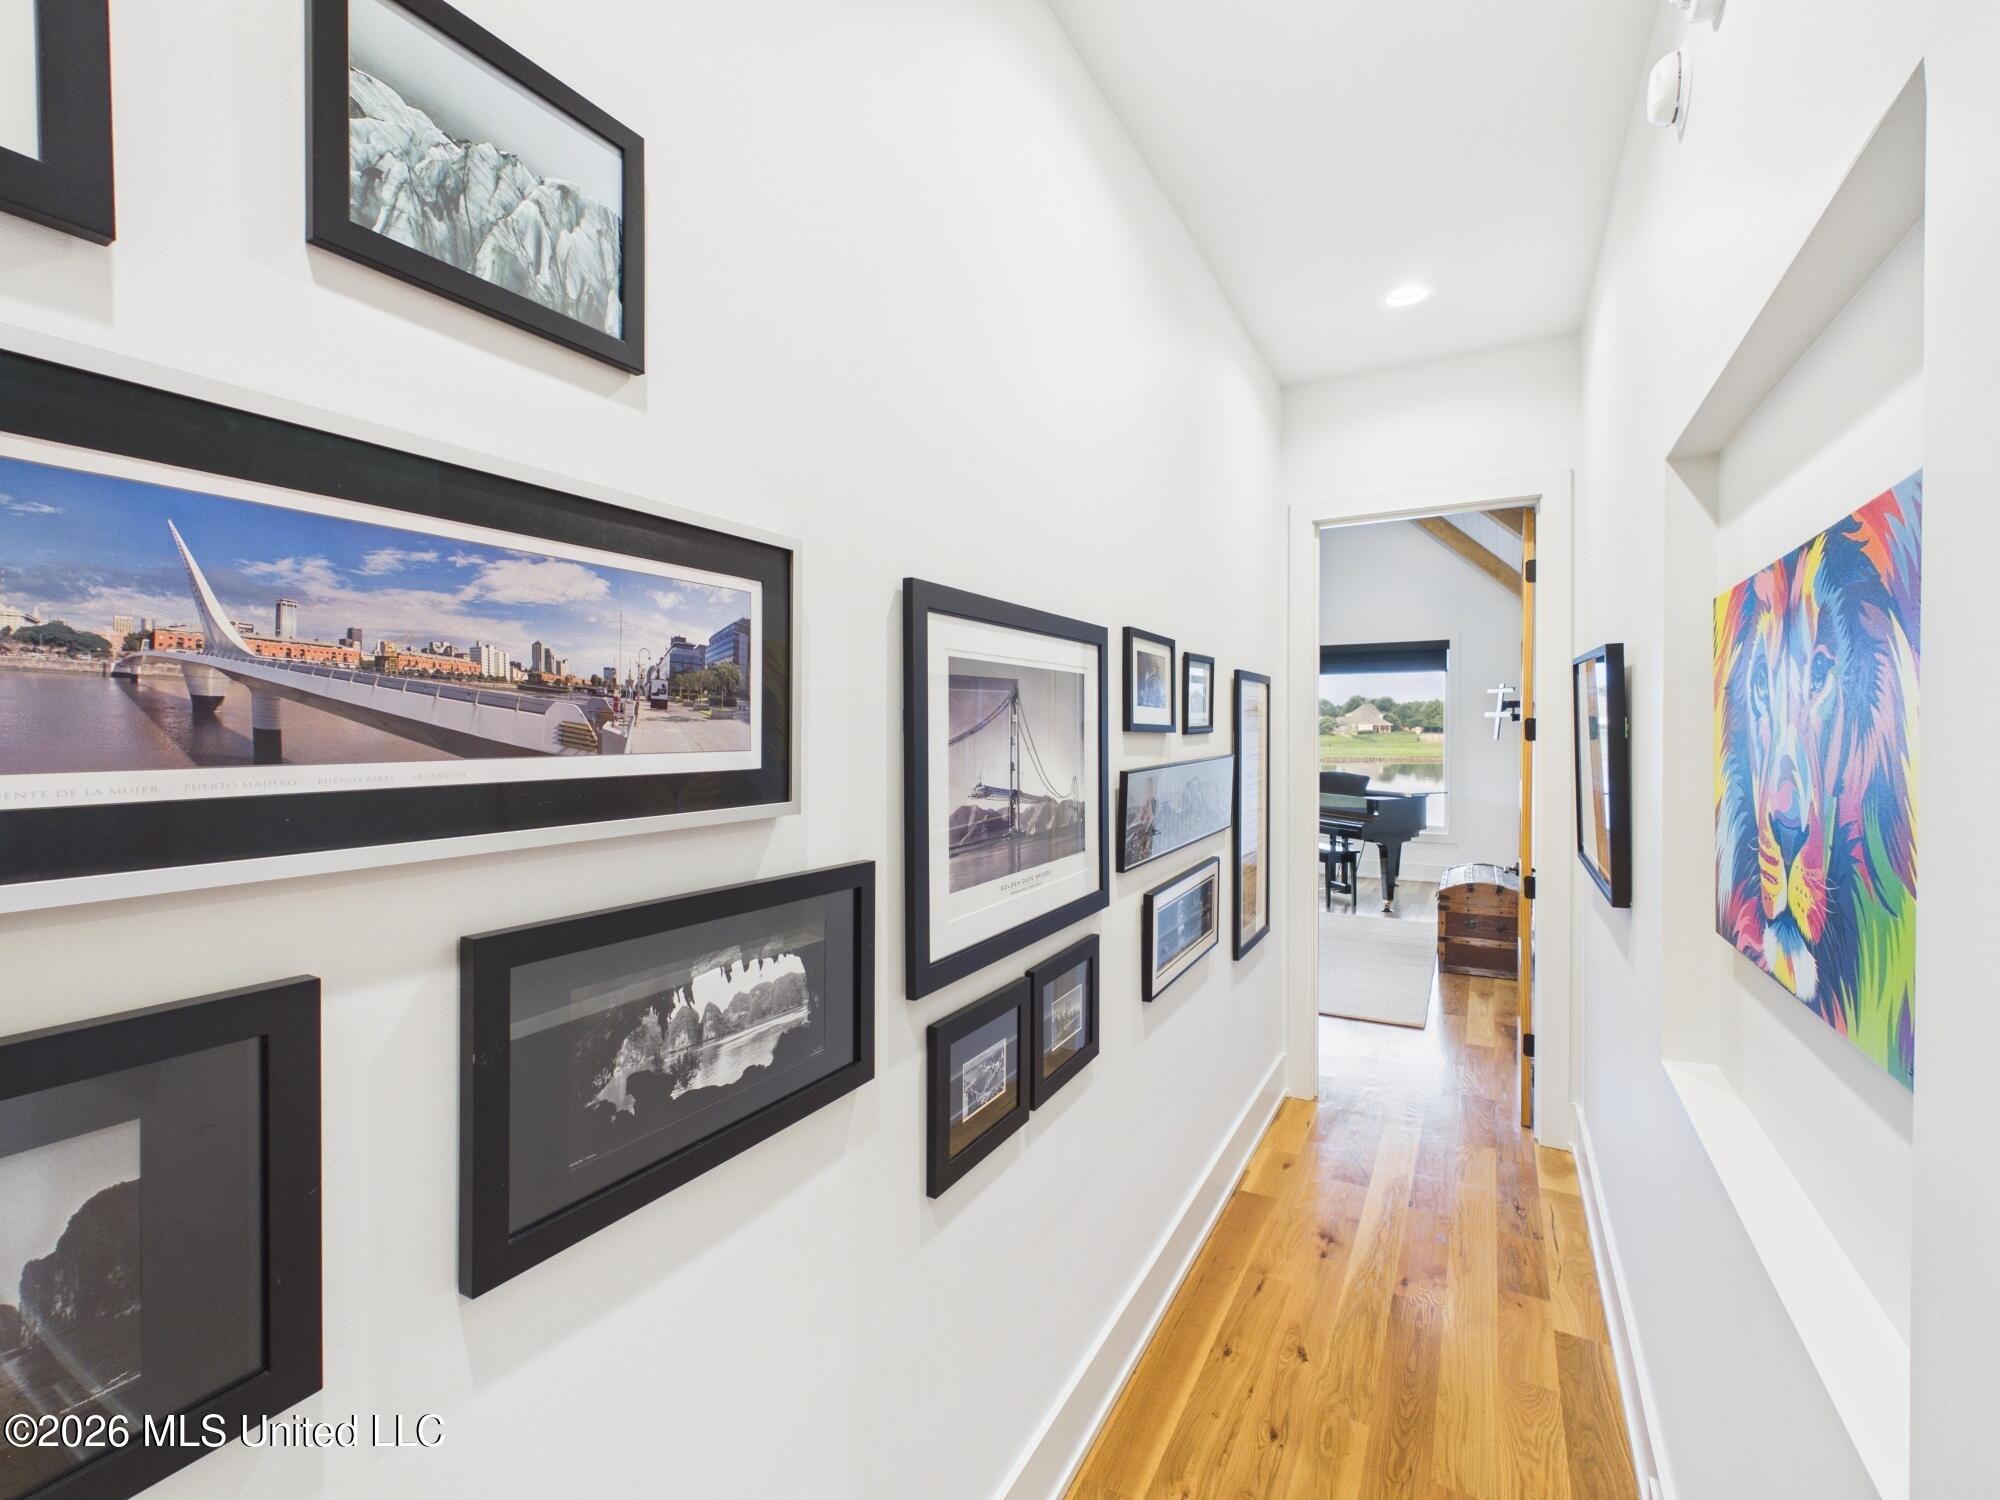
Bright hallway with hardwood floors, framed artwork, and an open doorway to a piano room.
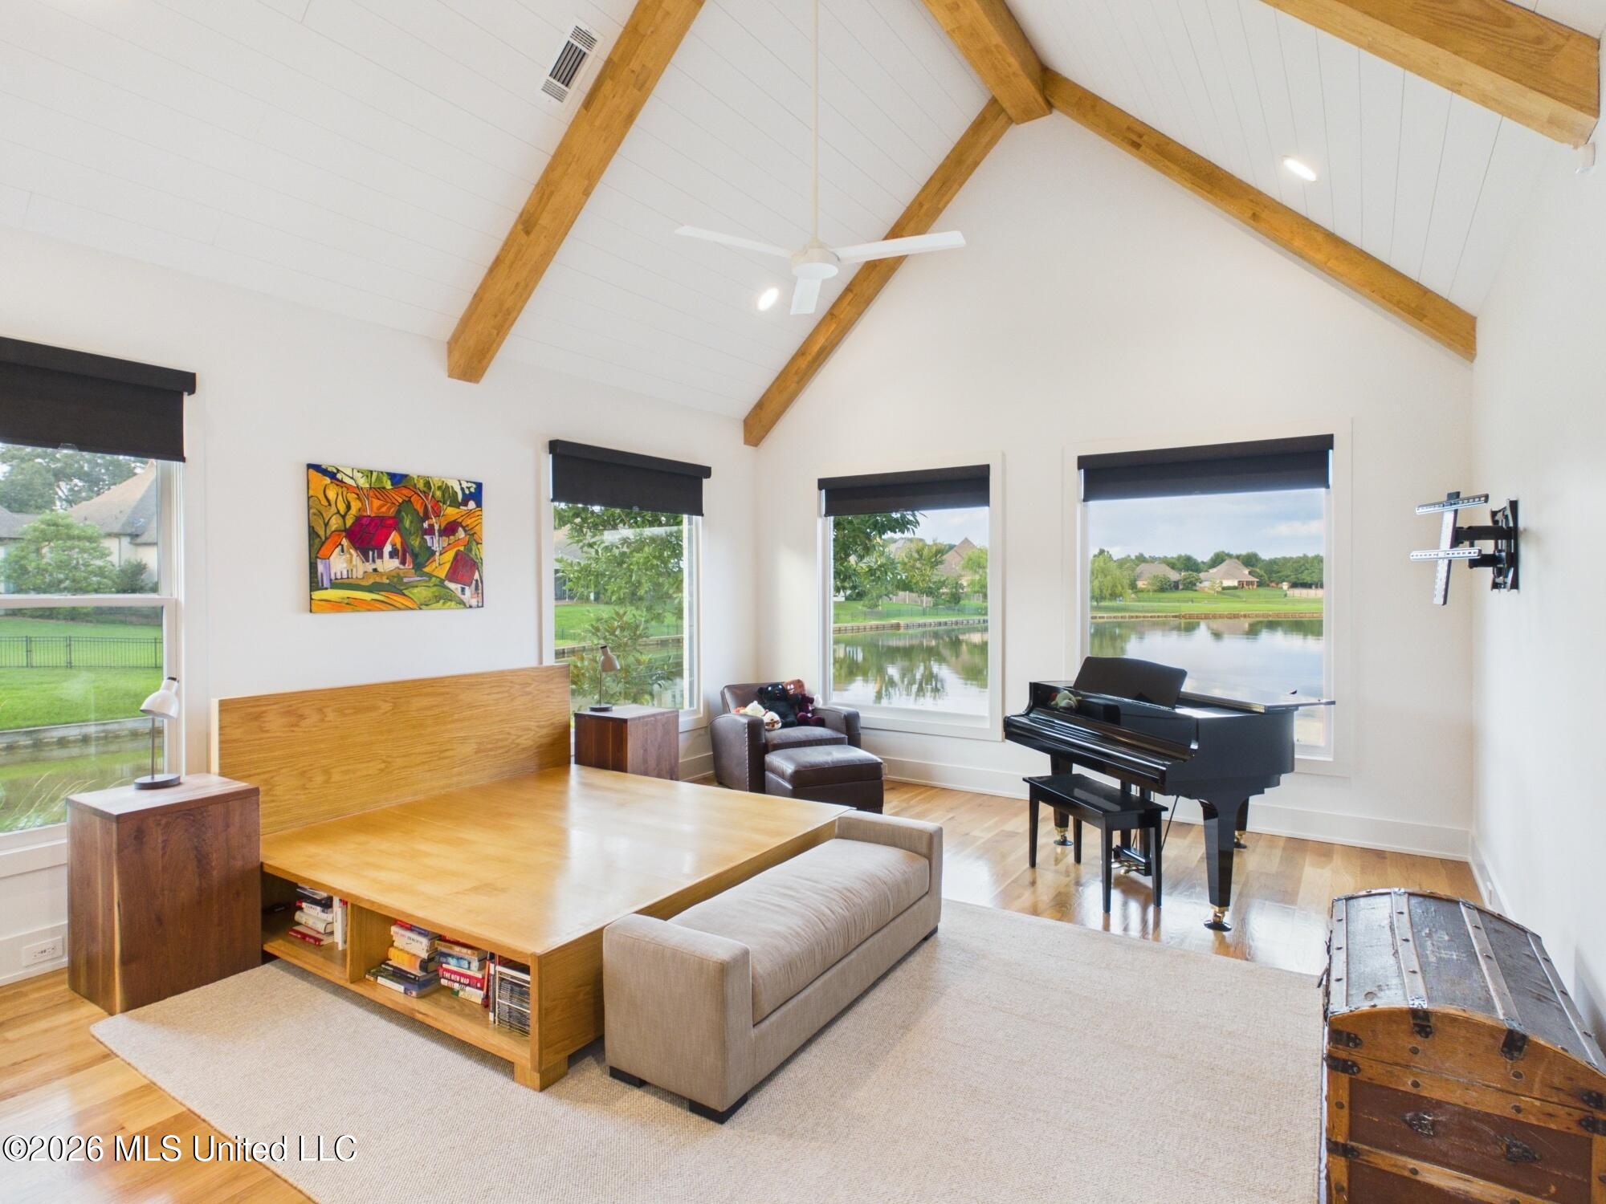
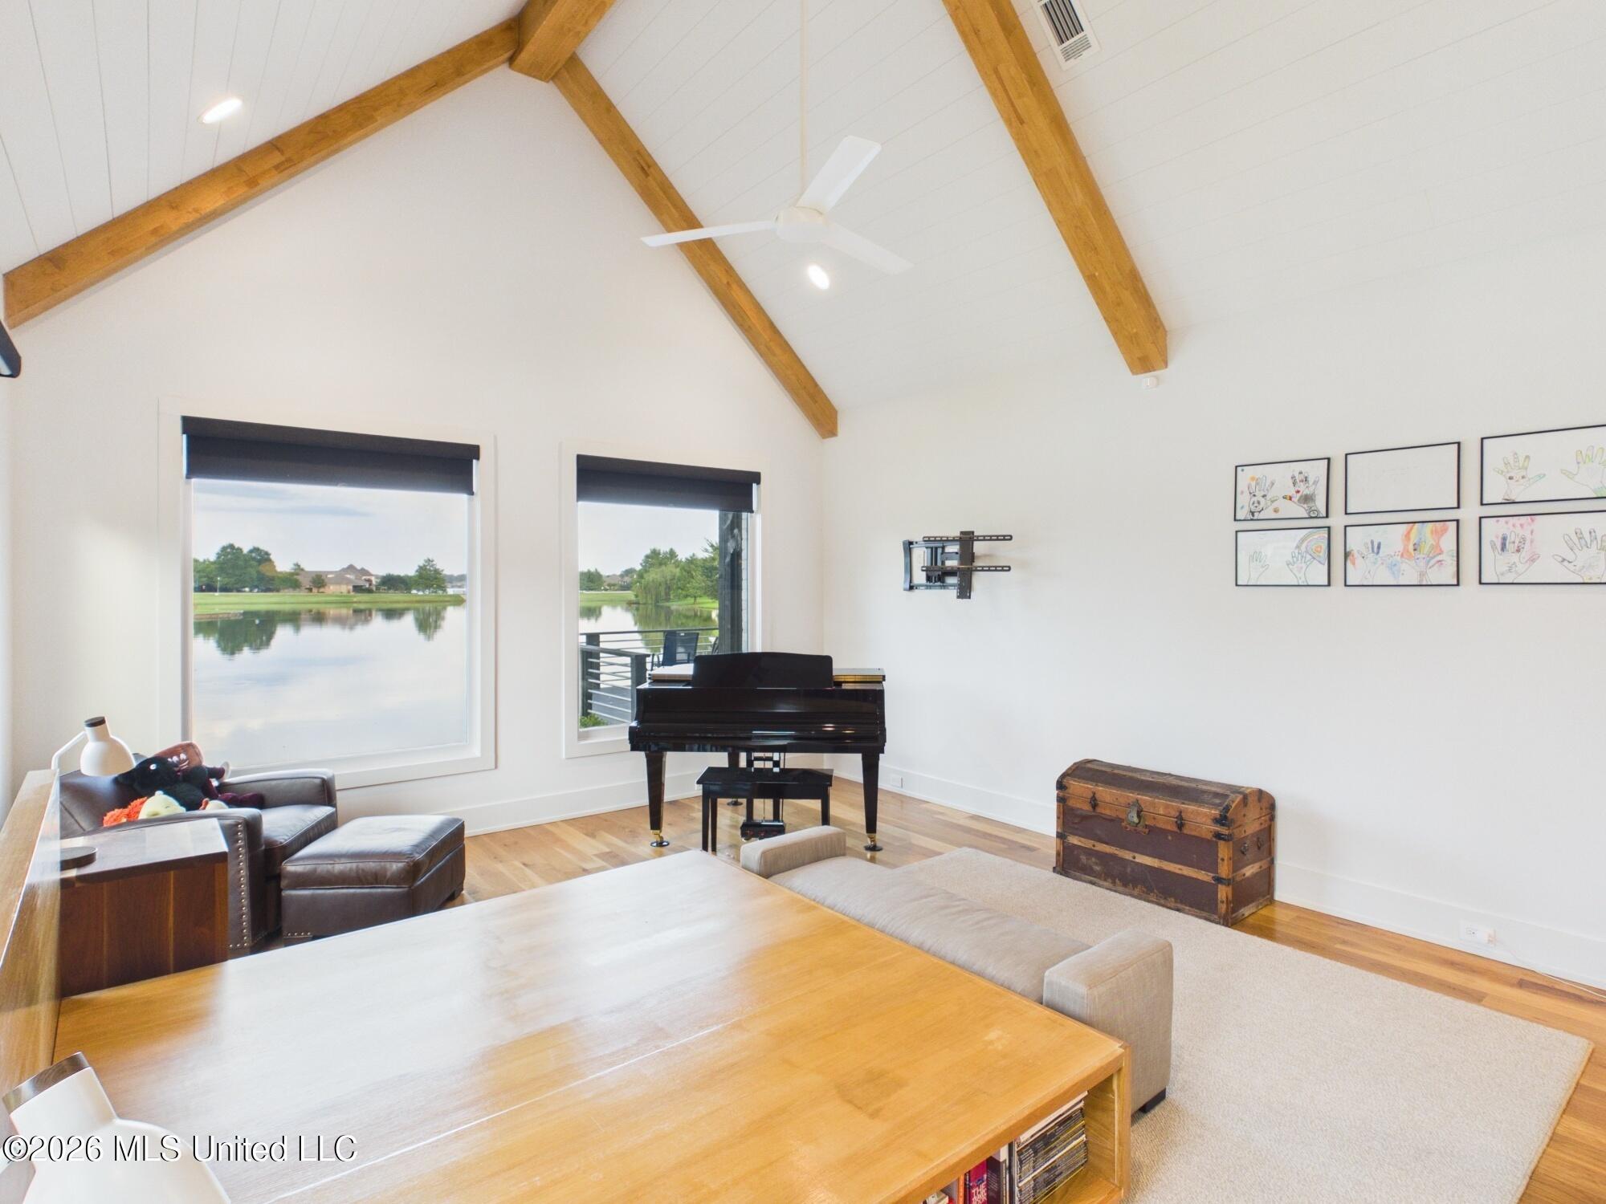
Living room with vaulted wood-beam ceiling, grand piano, and large windows overlooking a lake.
Furnished living room with a grand piano, exposed beams, and lake views through large windows.
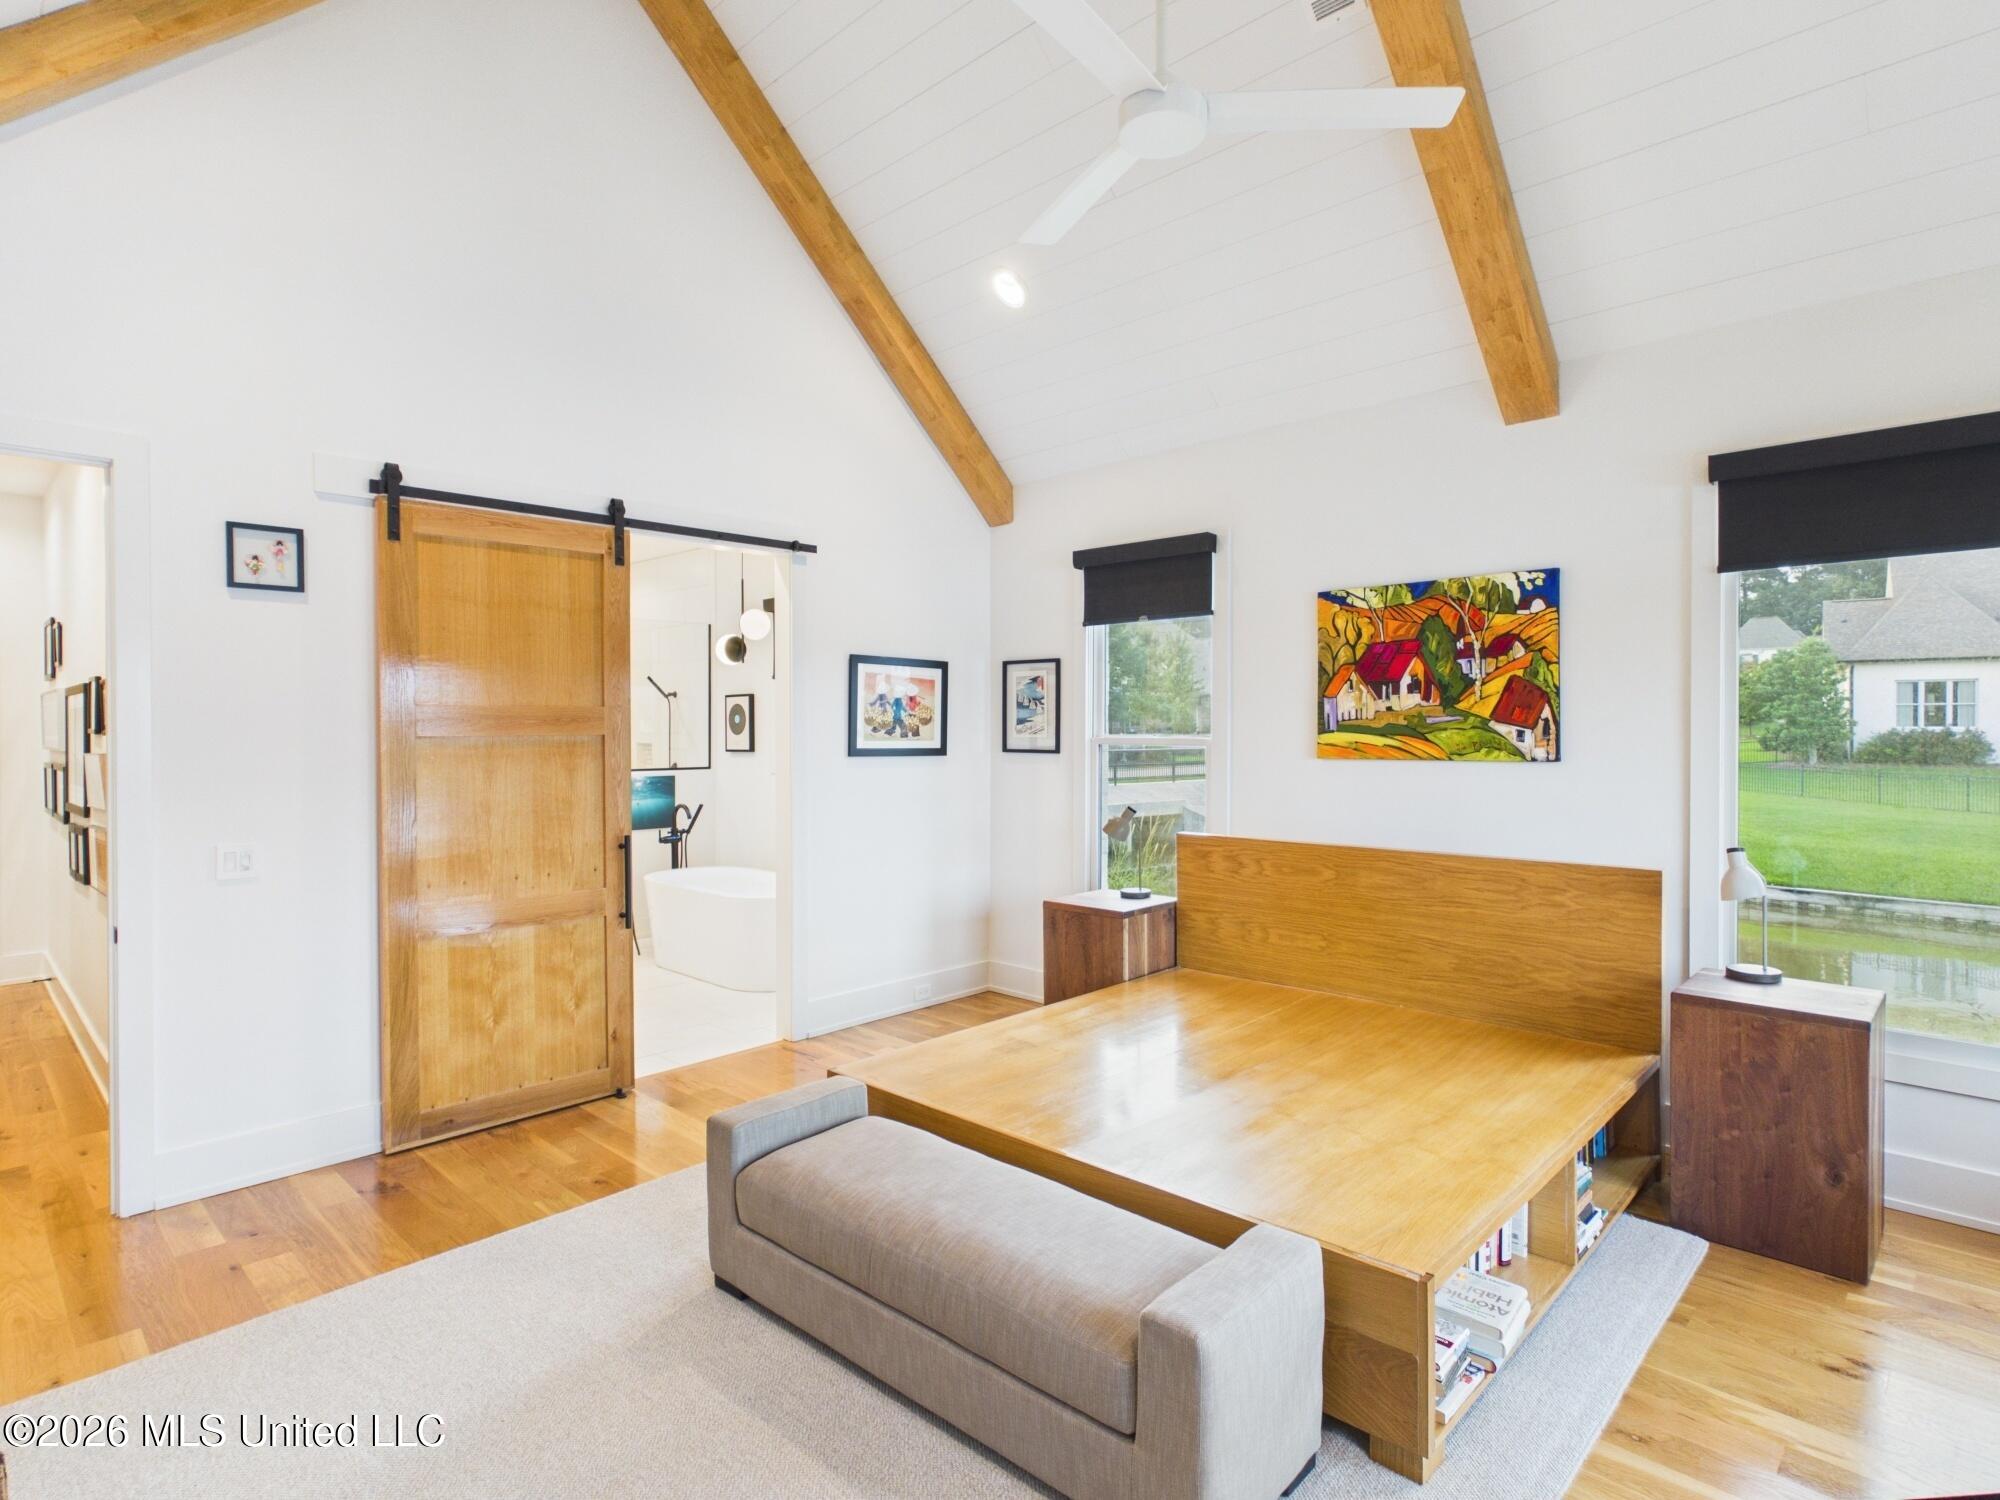
Bedroom with a low wooden platform bed, vaulted ceiling, exposed beams, and a sliding barn door to the bathroom.
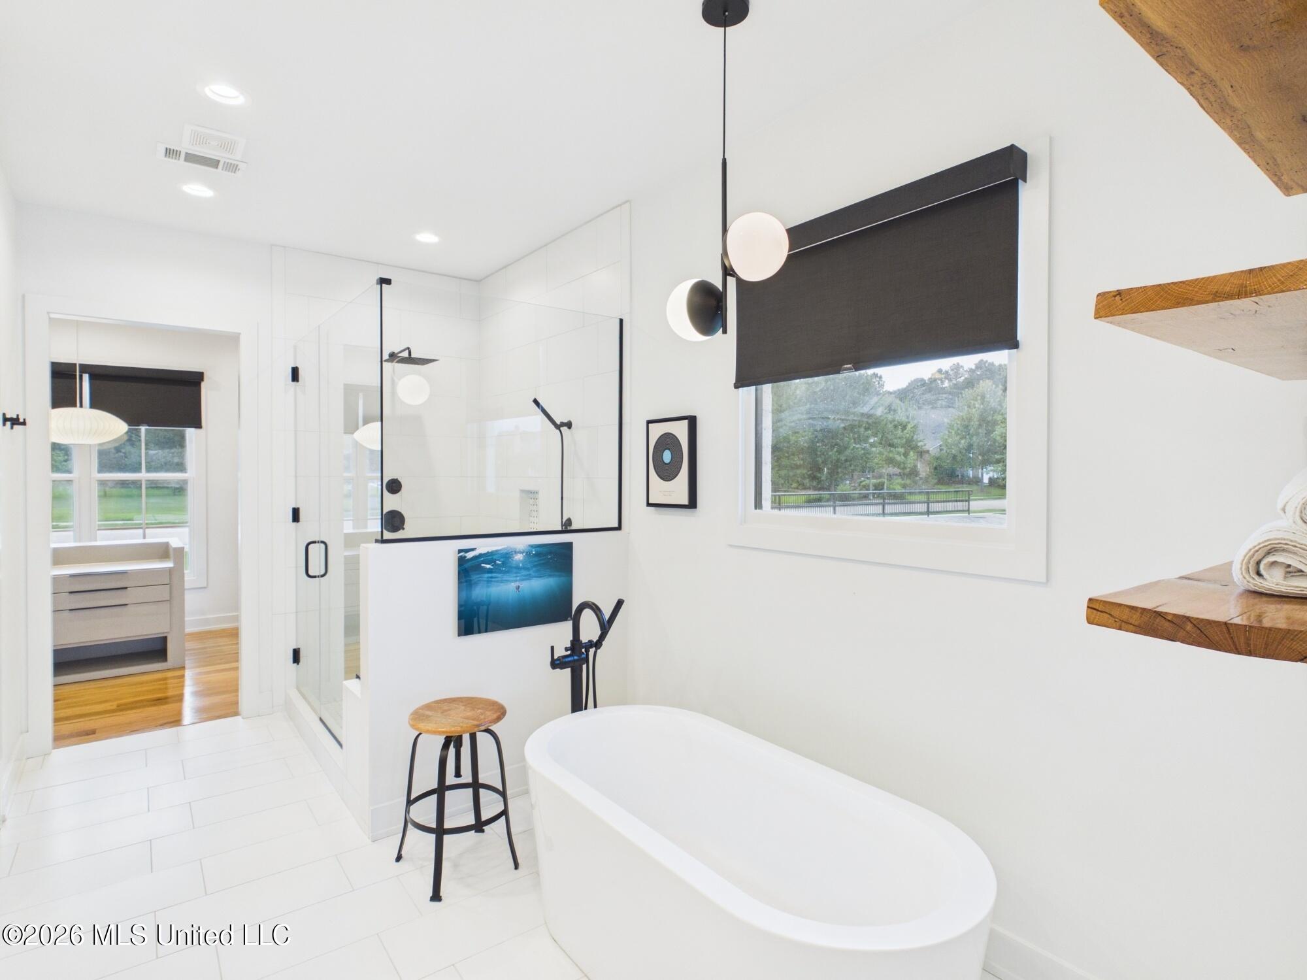
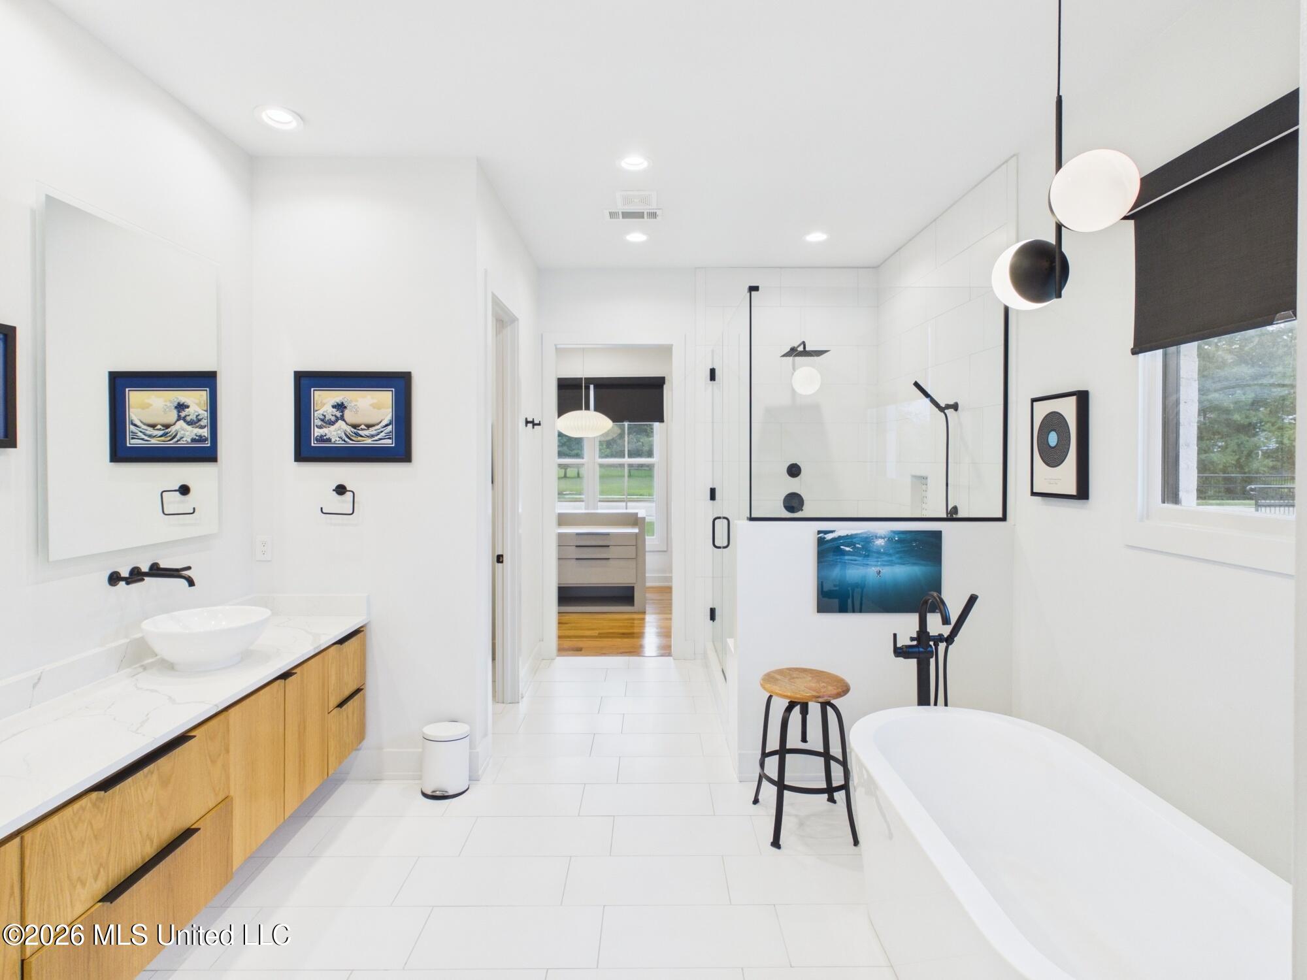
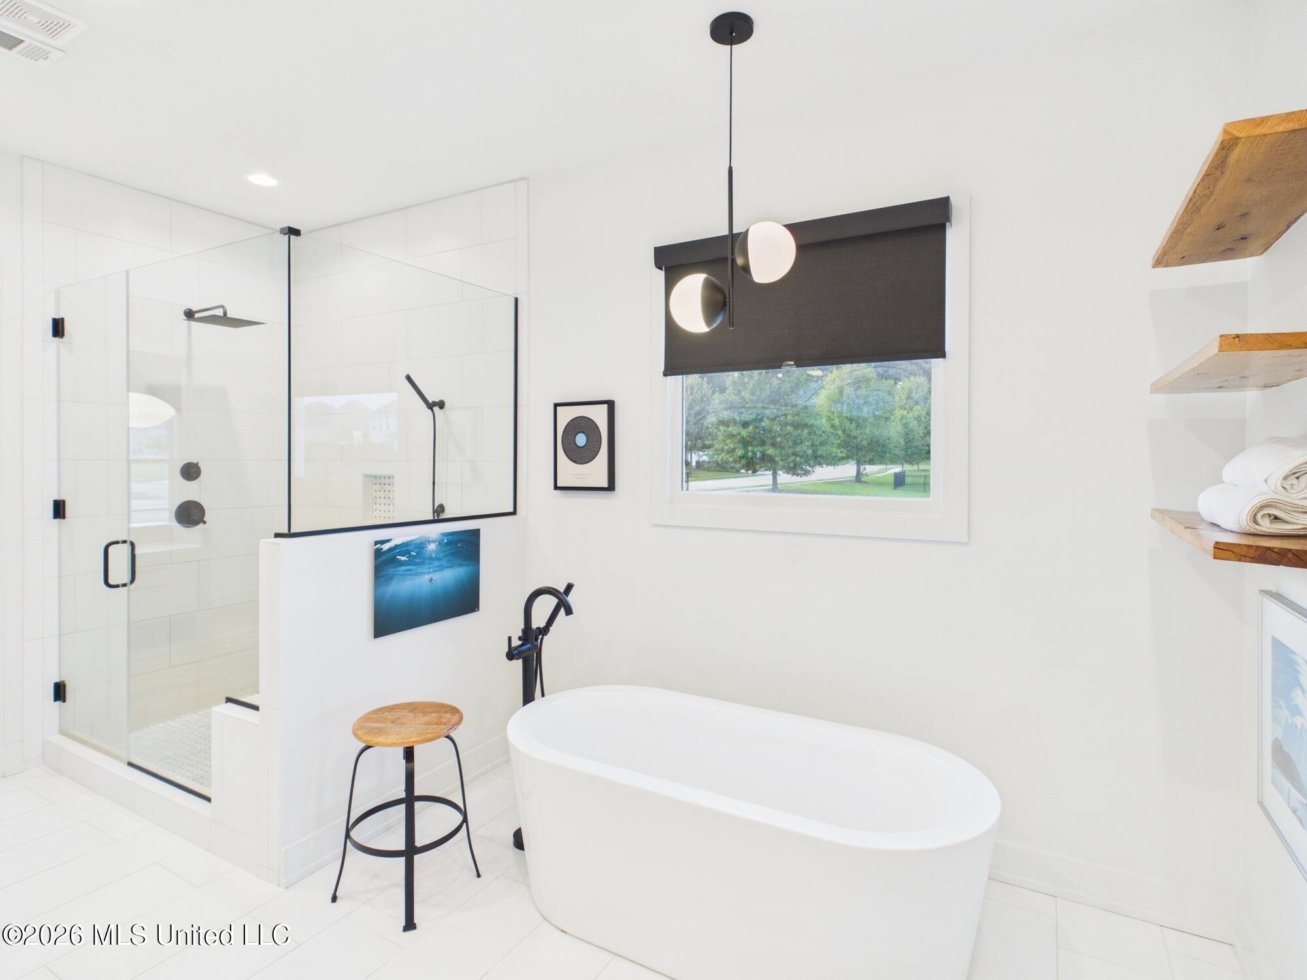
Modern bathroom with a freestanding tub, glass shower, black fixtures, and wood shelves.
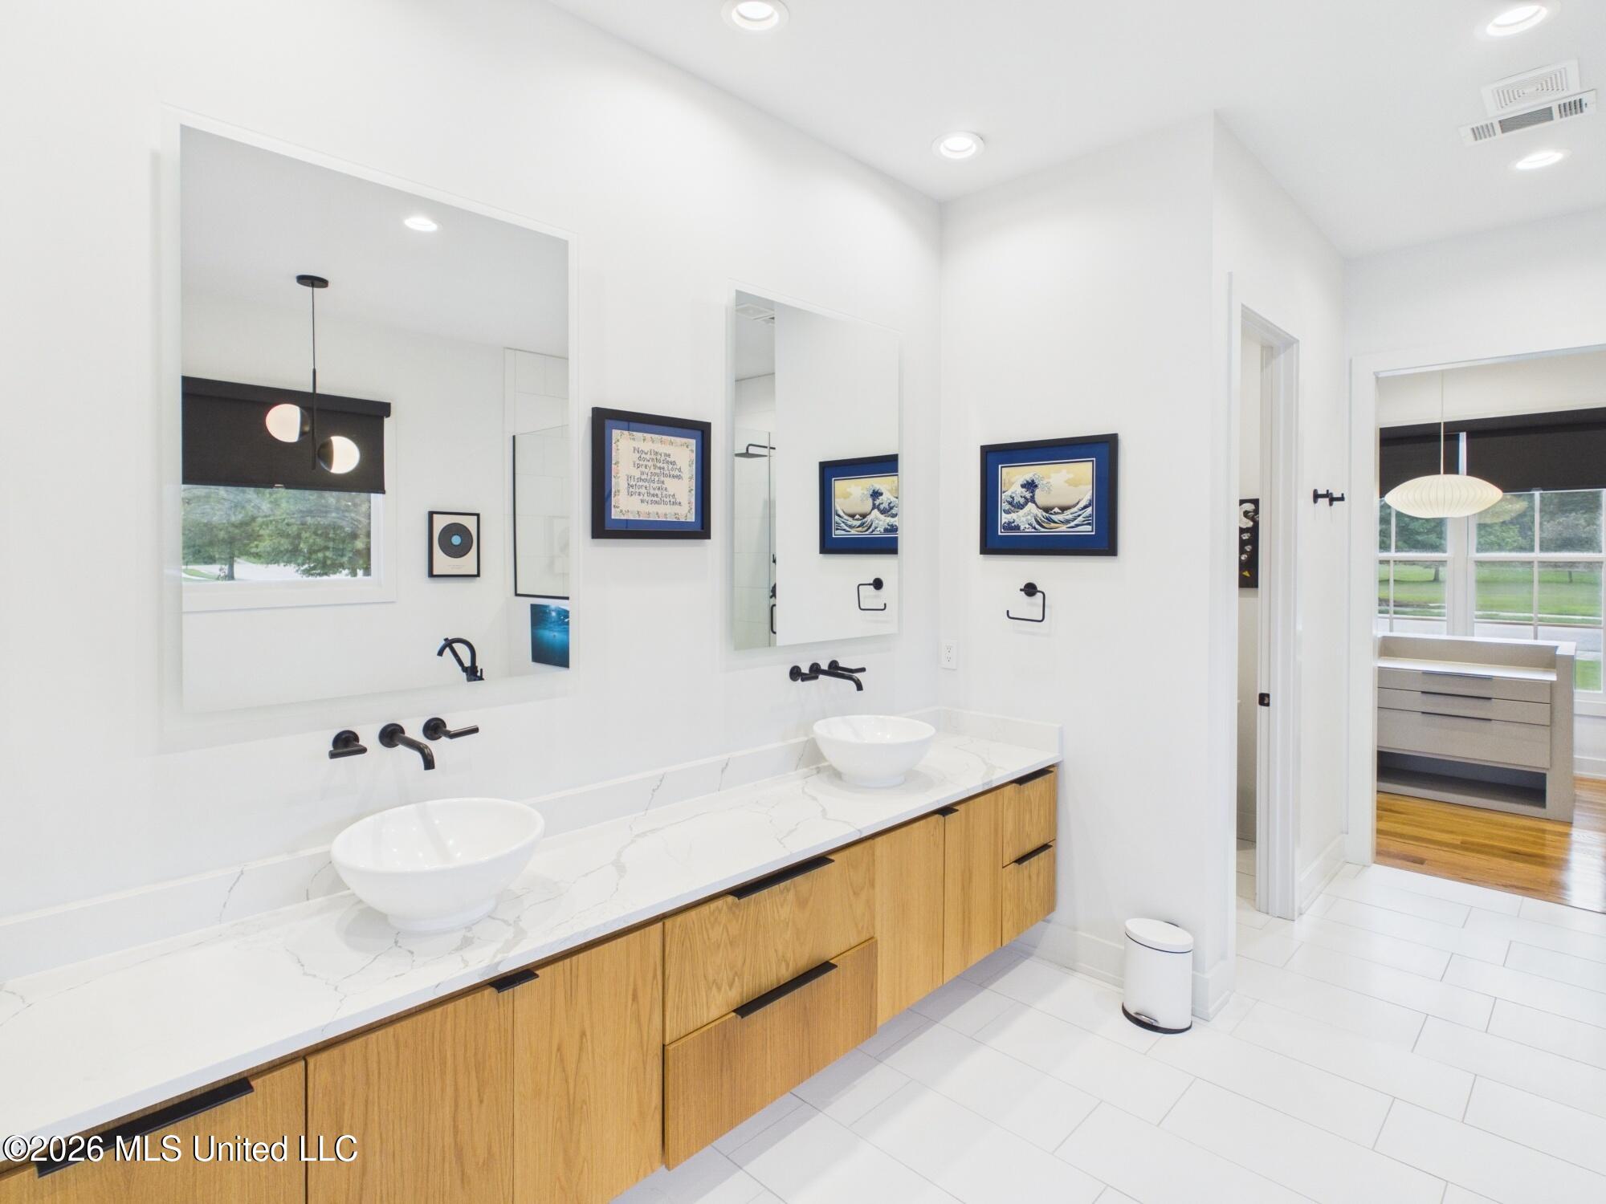
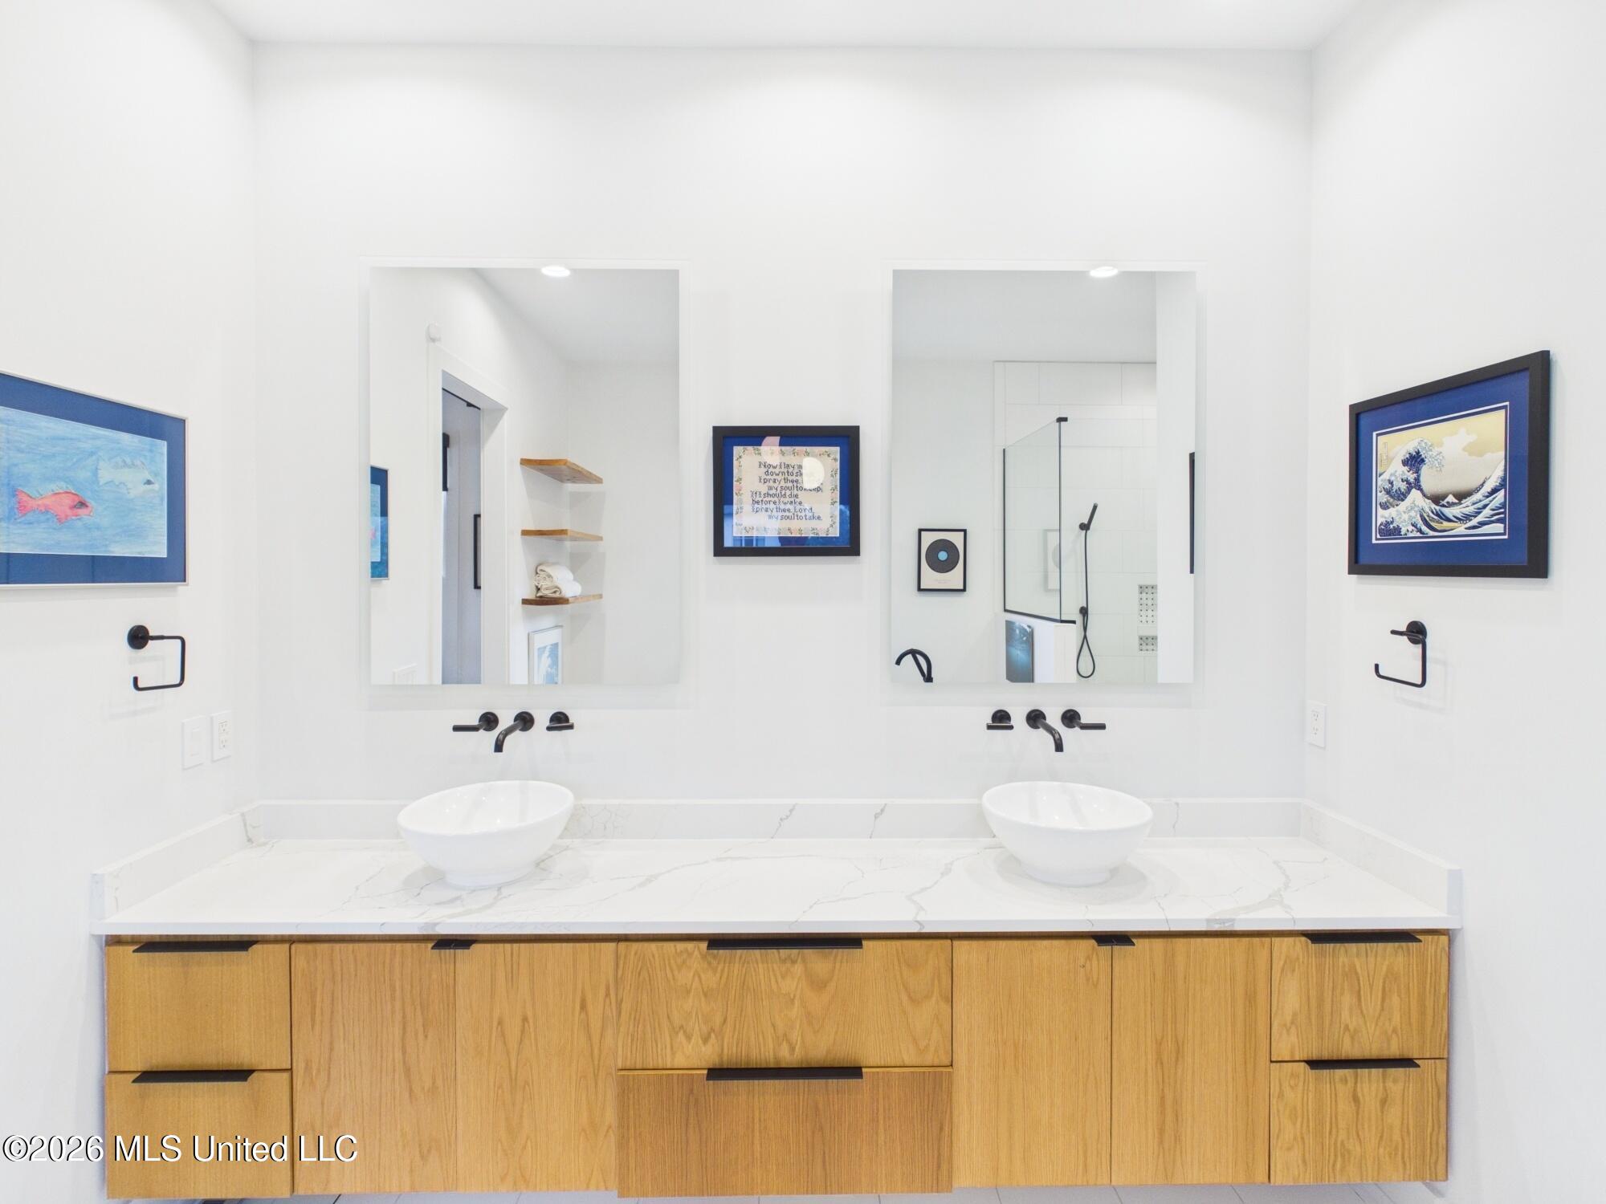
Bathroom double vanity with vessel sinks, veined countertop, and light wood cabinetry.
Modern bathroom with a freestanding tub, glass shower, and wood-front vanity.
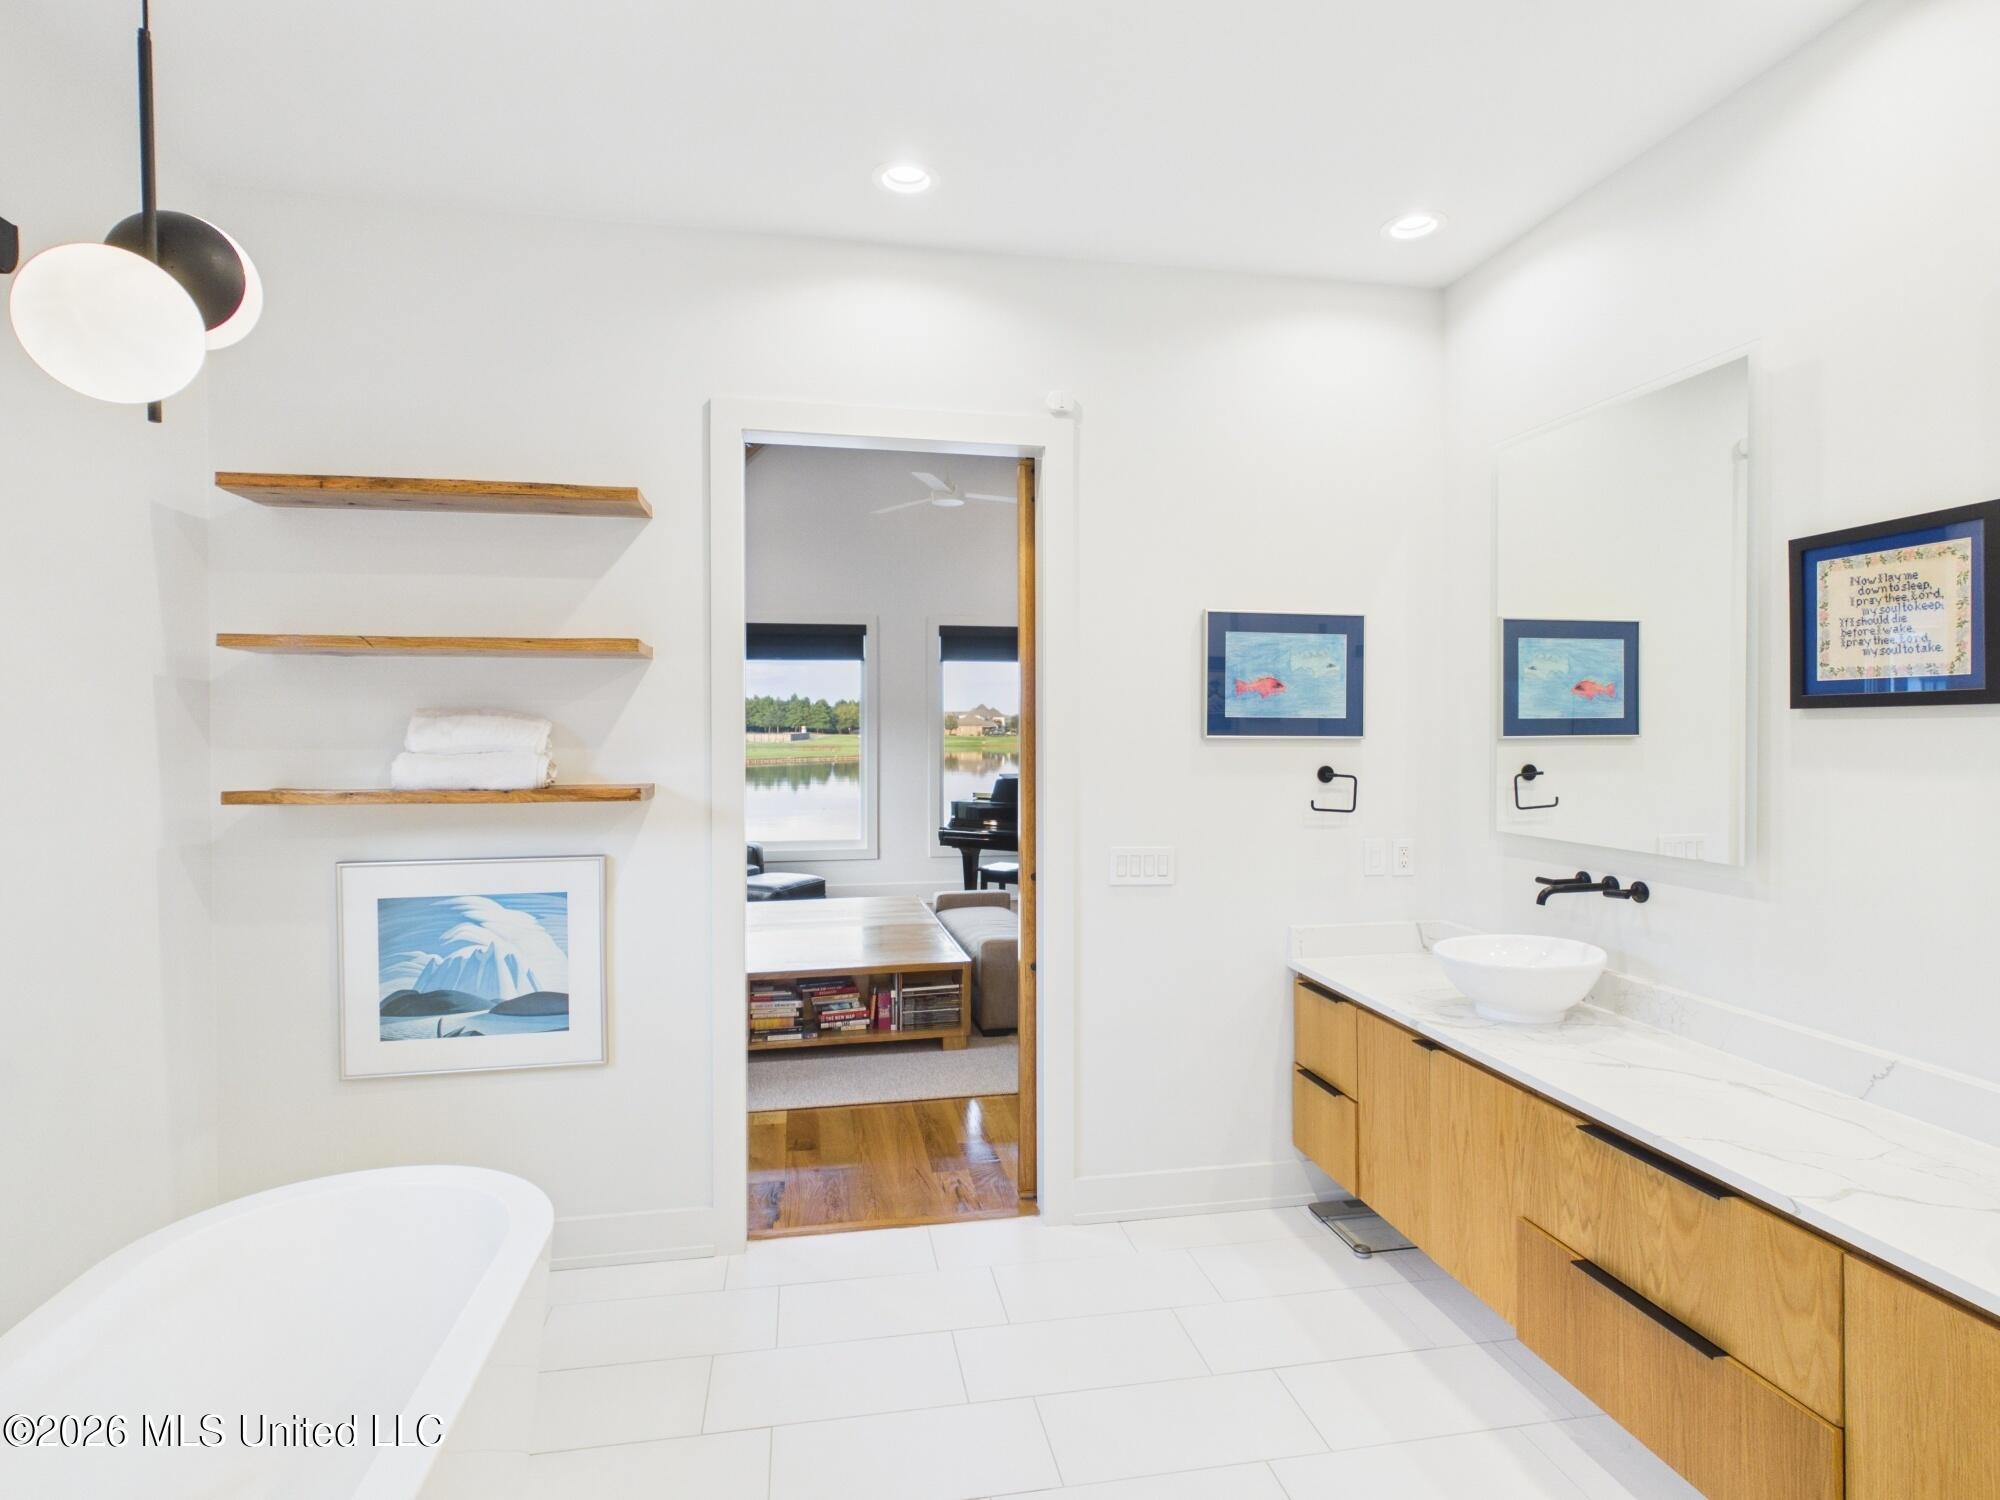
Modern bathroom with a freestanding tub, open wood shelves, and a long oak vanity with vessel sink.
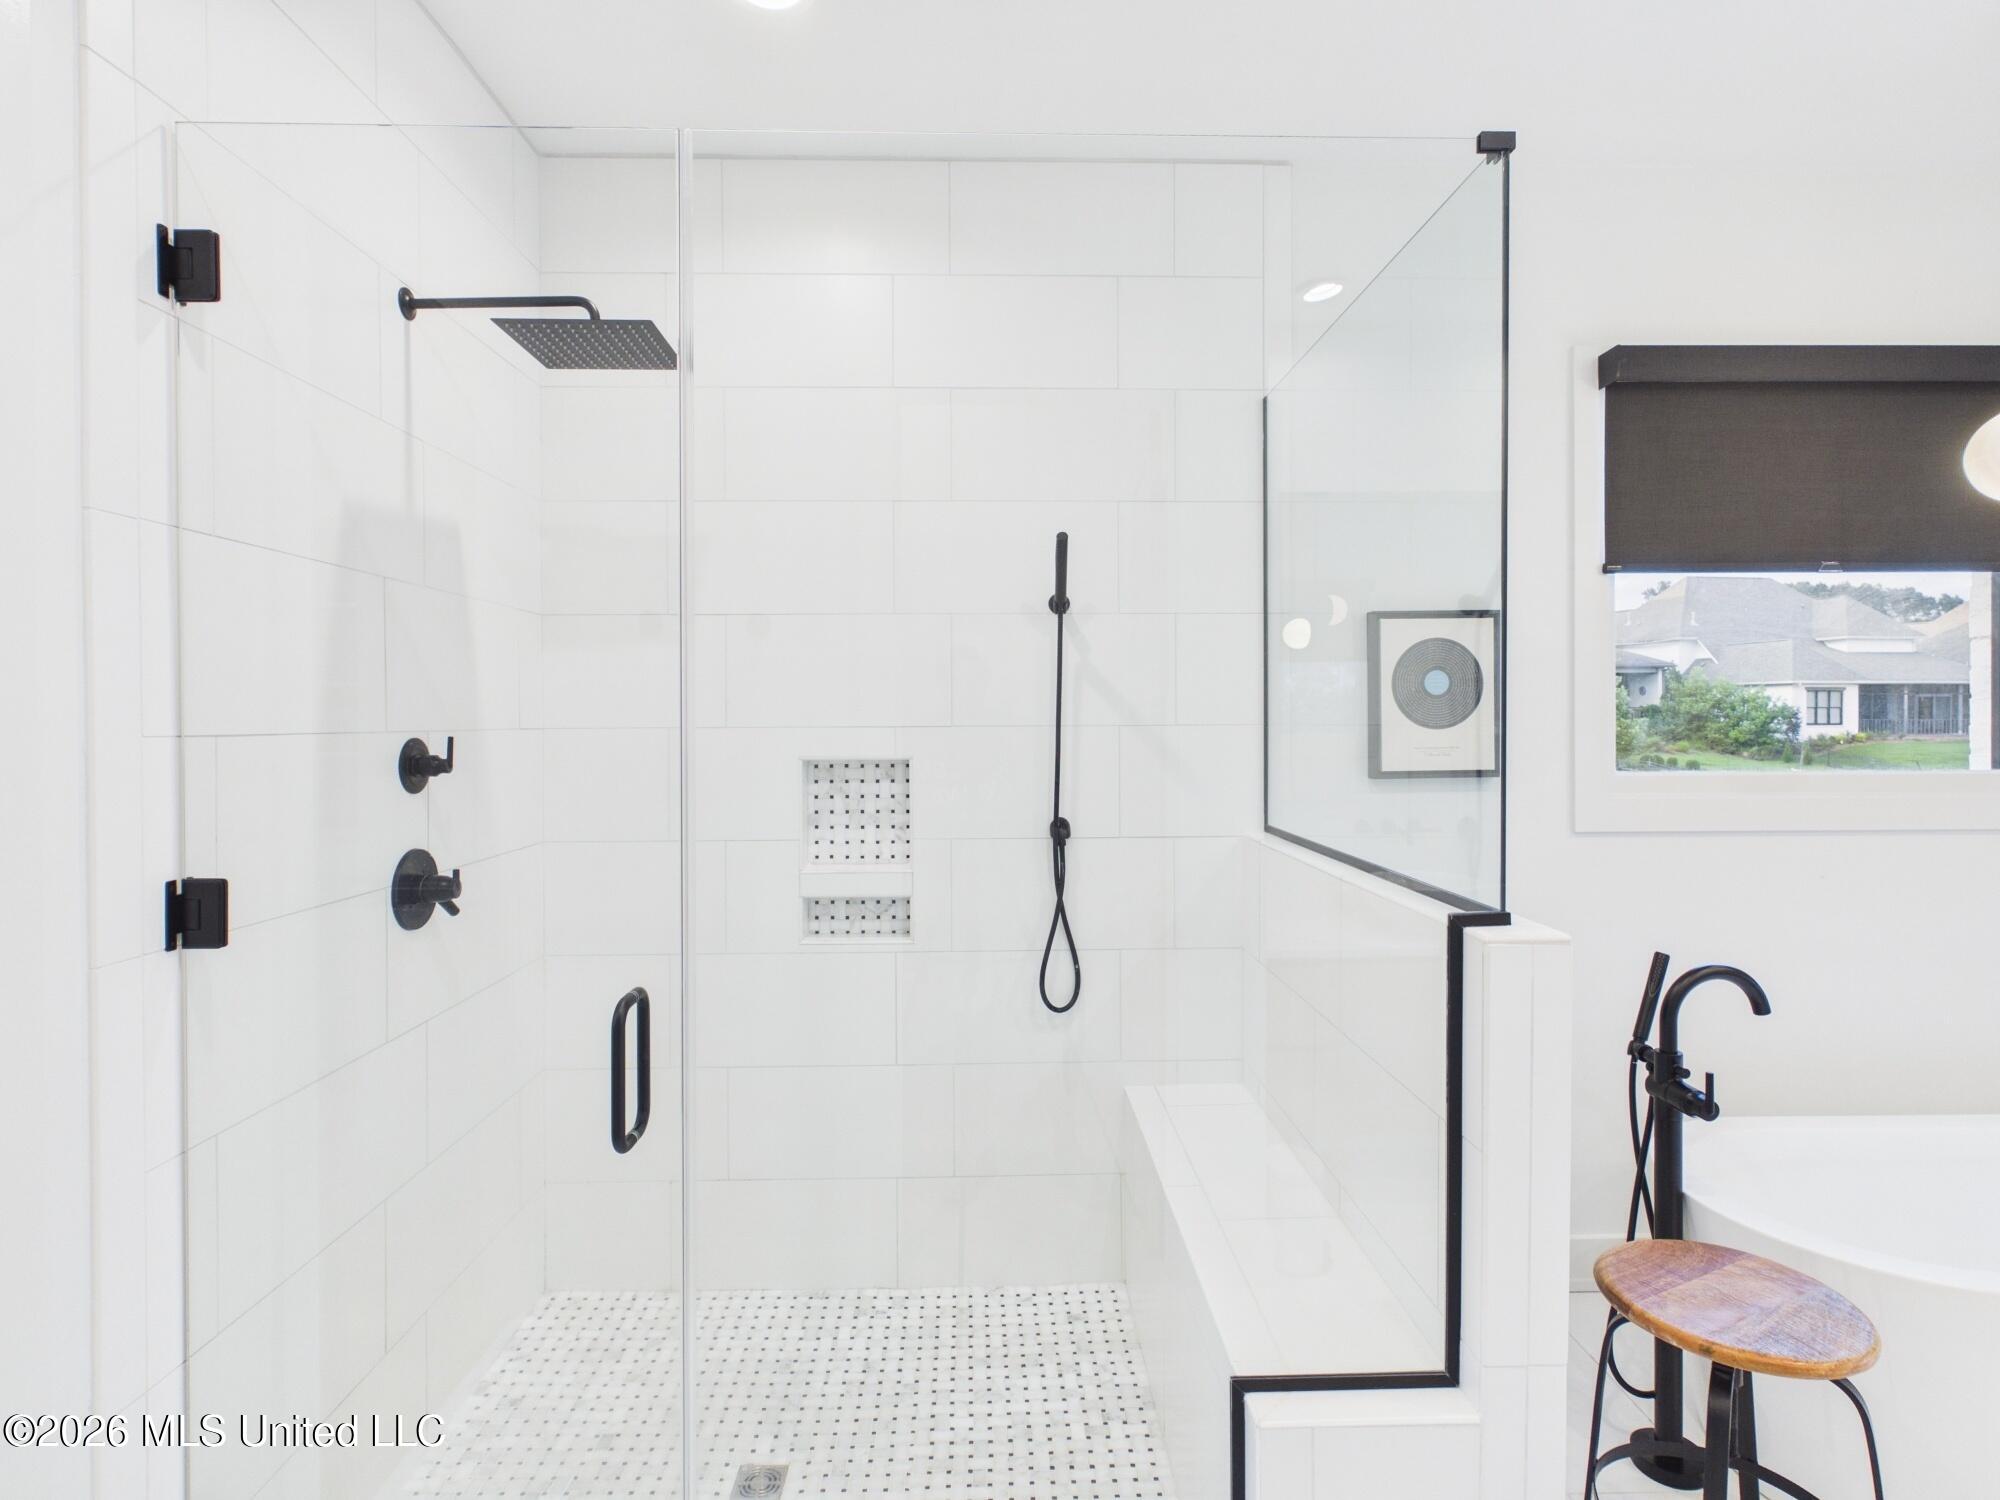
Modern bathroom with a glass walk-in shower, black fixtures, built-in bench, and freestanding tub.
Modern bathroom with a freestanding tub, glass shower, black fixtures, and a window overlooking trees.
Bathroom with double vessel sinks, a wood vanity, marble-look countertop, and framed artwork.
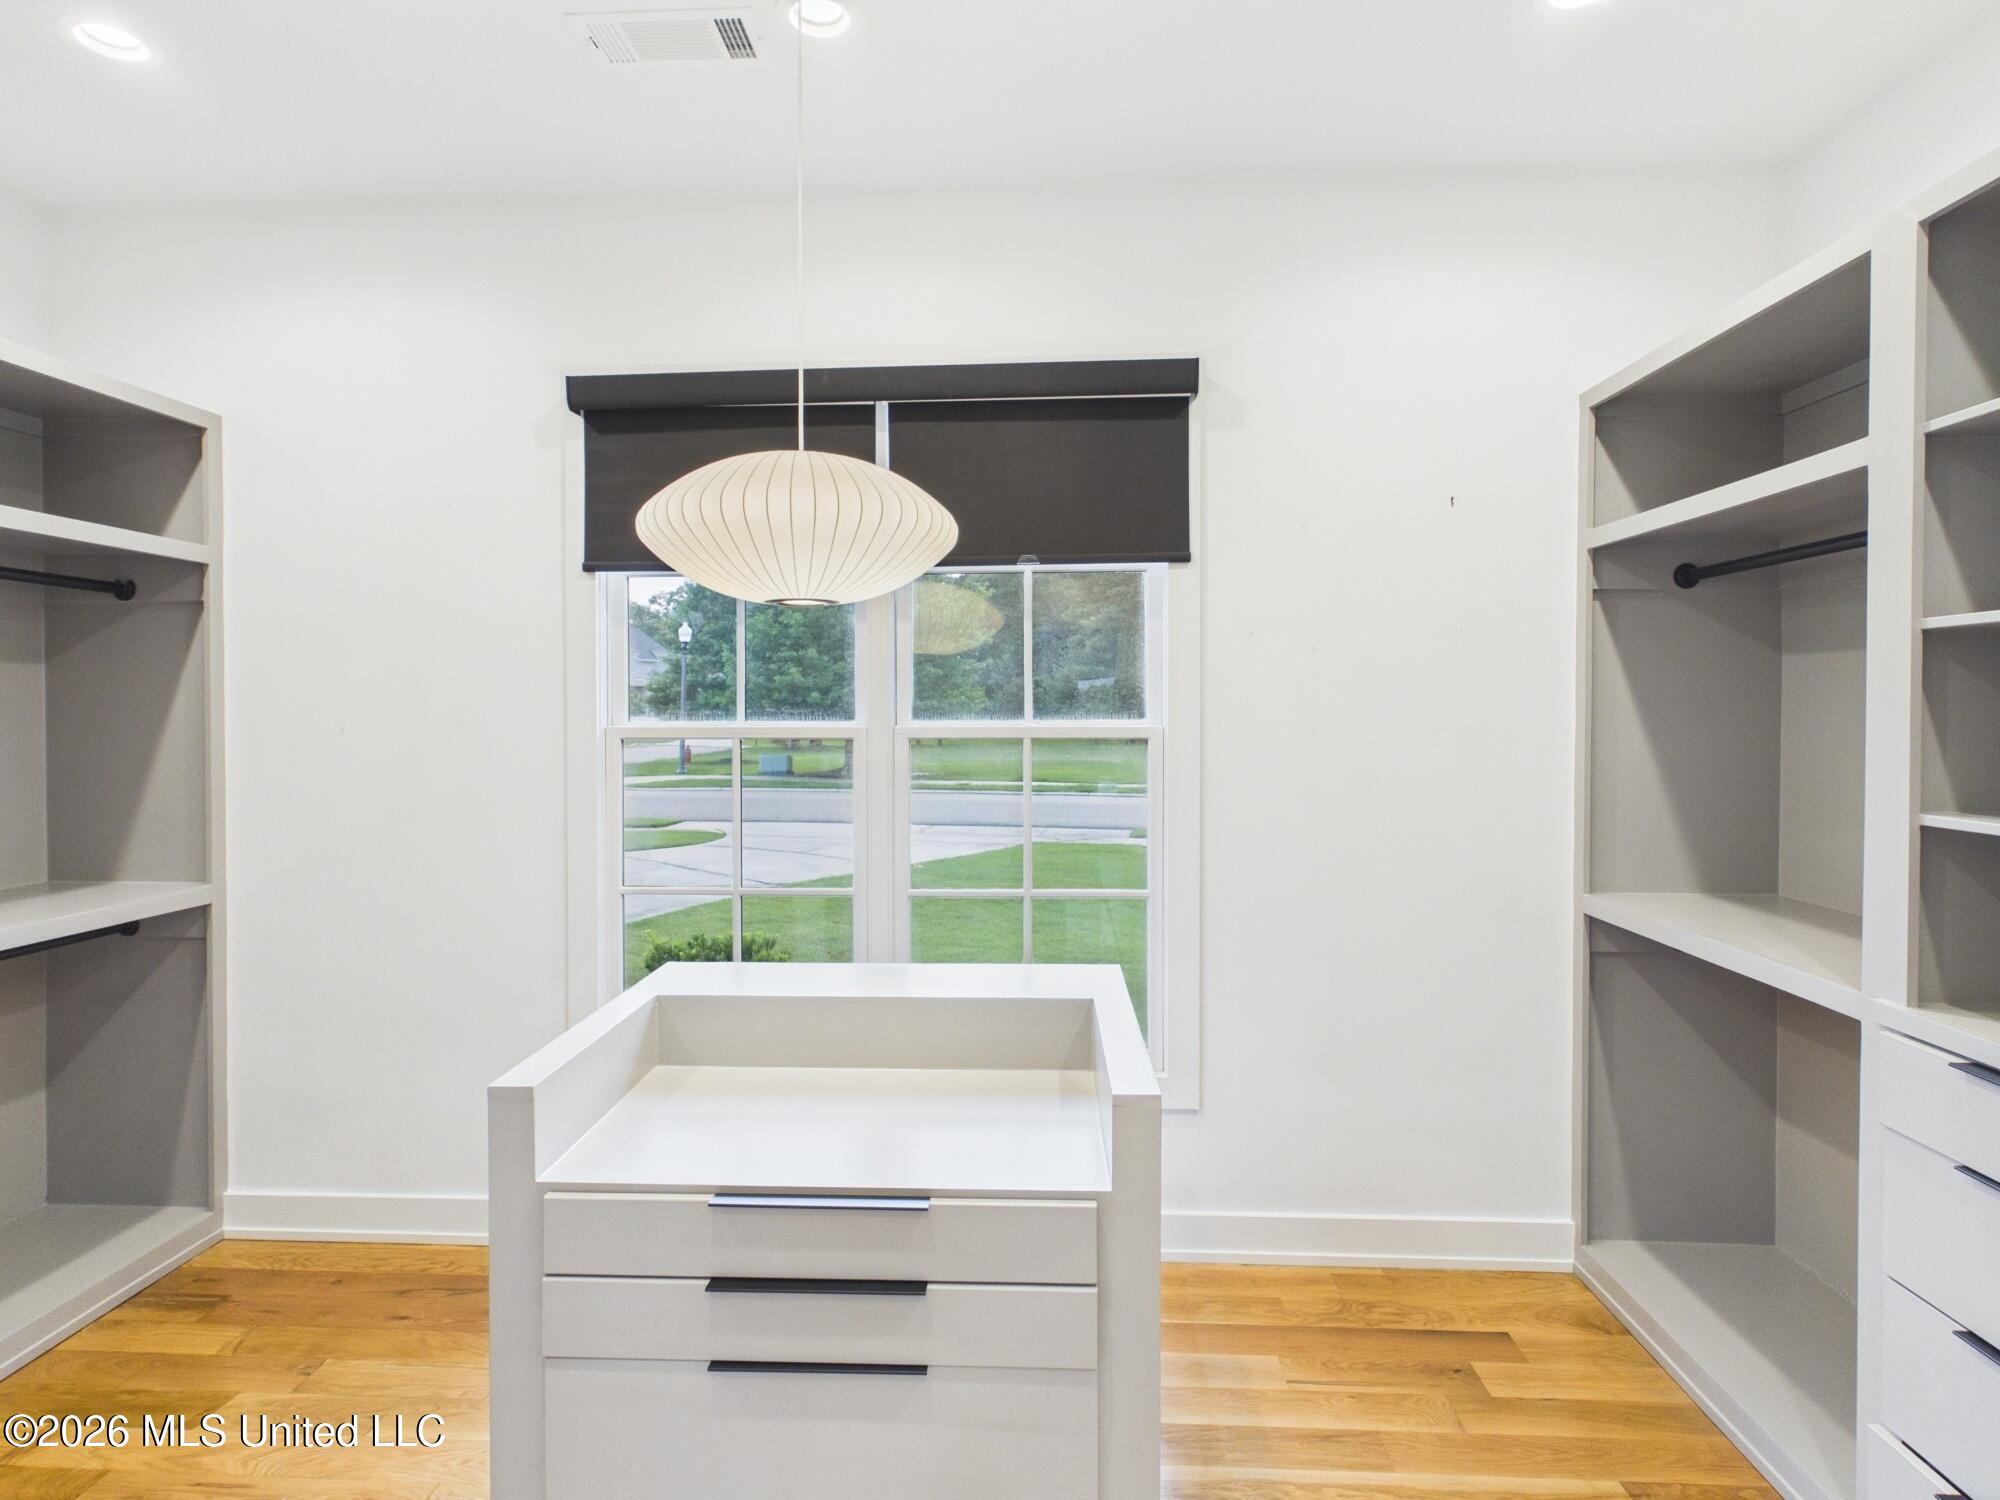
Walk-in closet with built-in shelving, a central drawer island, hardwood floors, and a window.
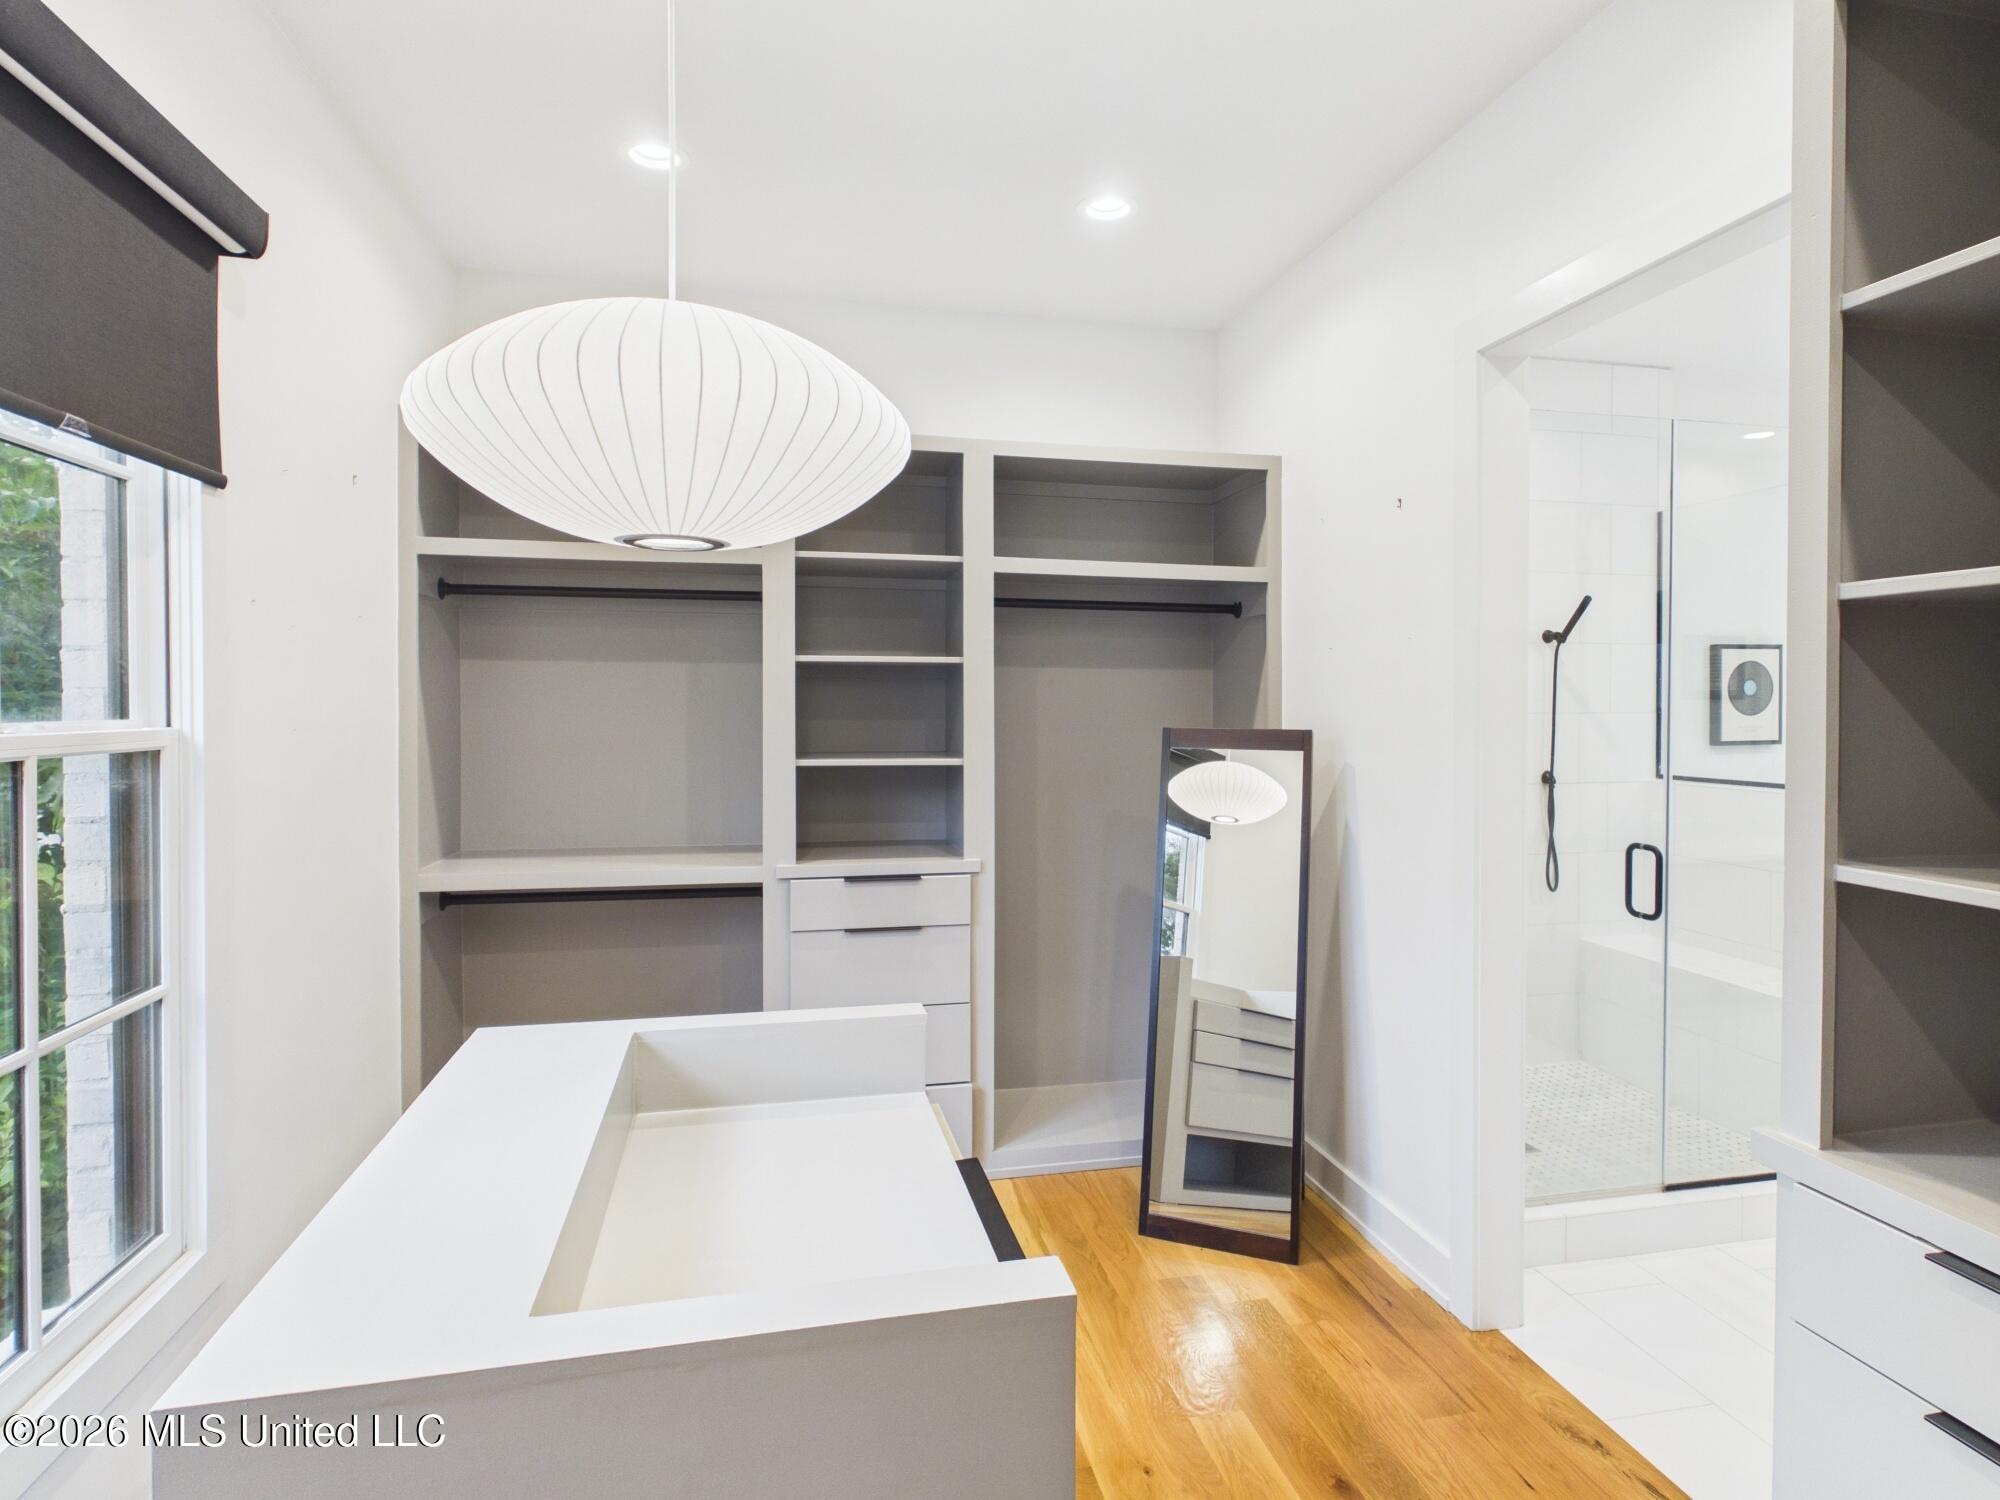
Walk-in closet with built-in shelving, central island, hardwood floors, and adjoining glass shower.
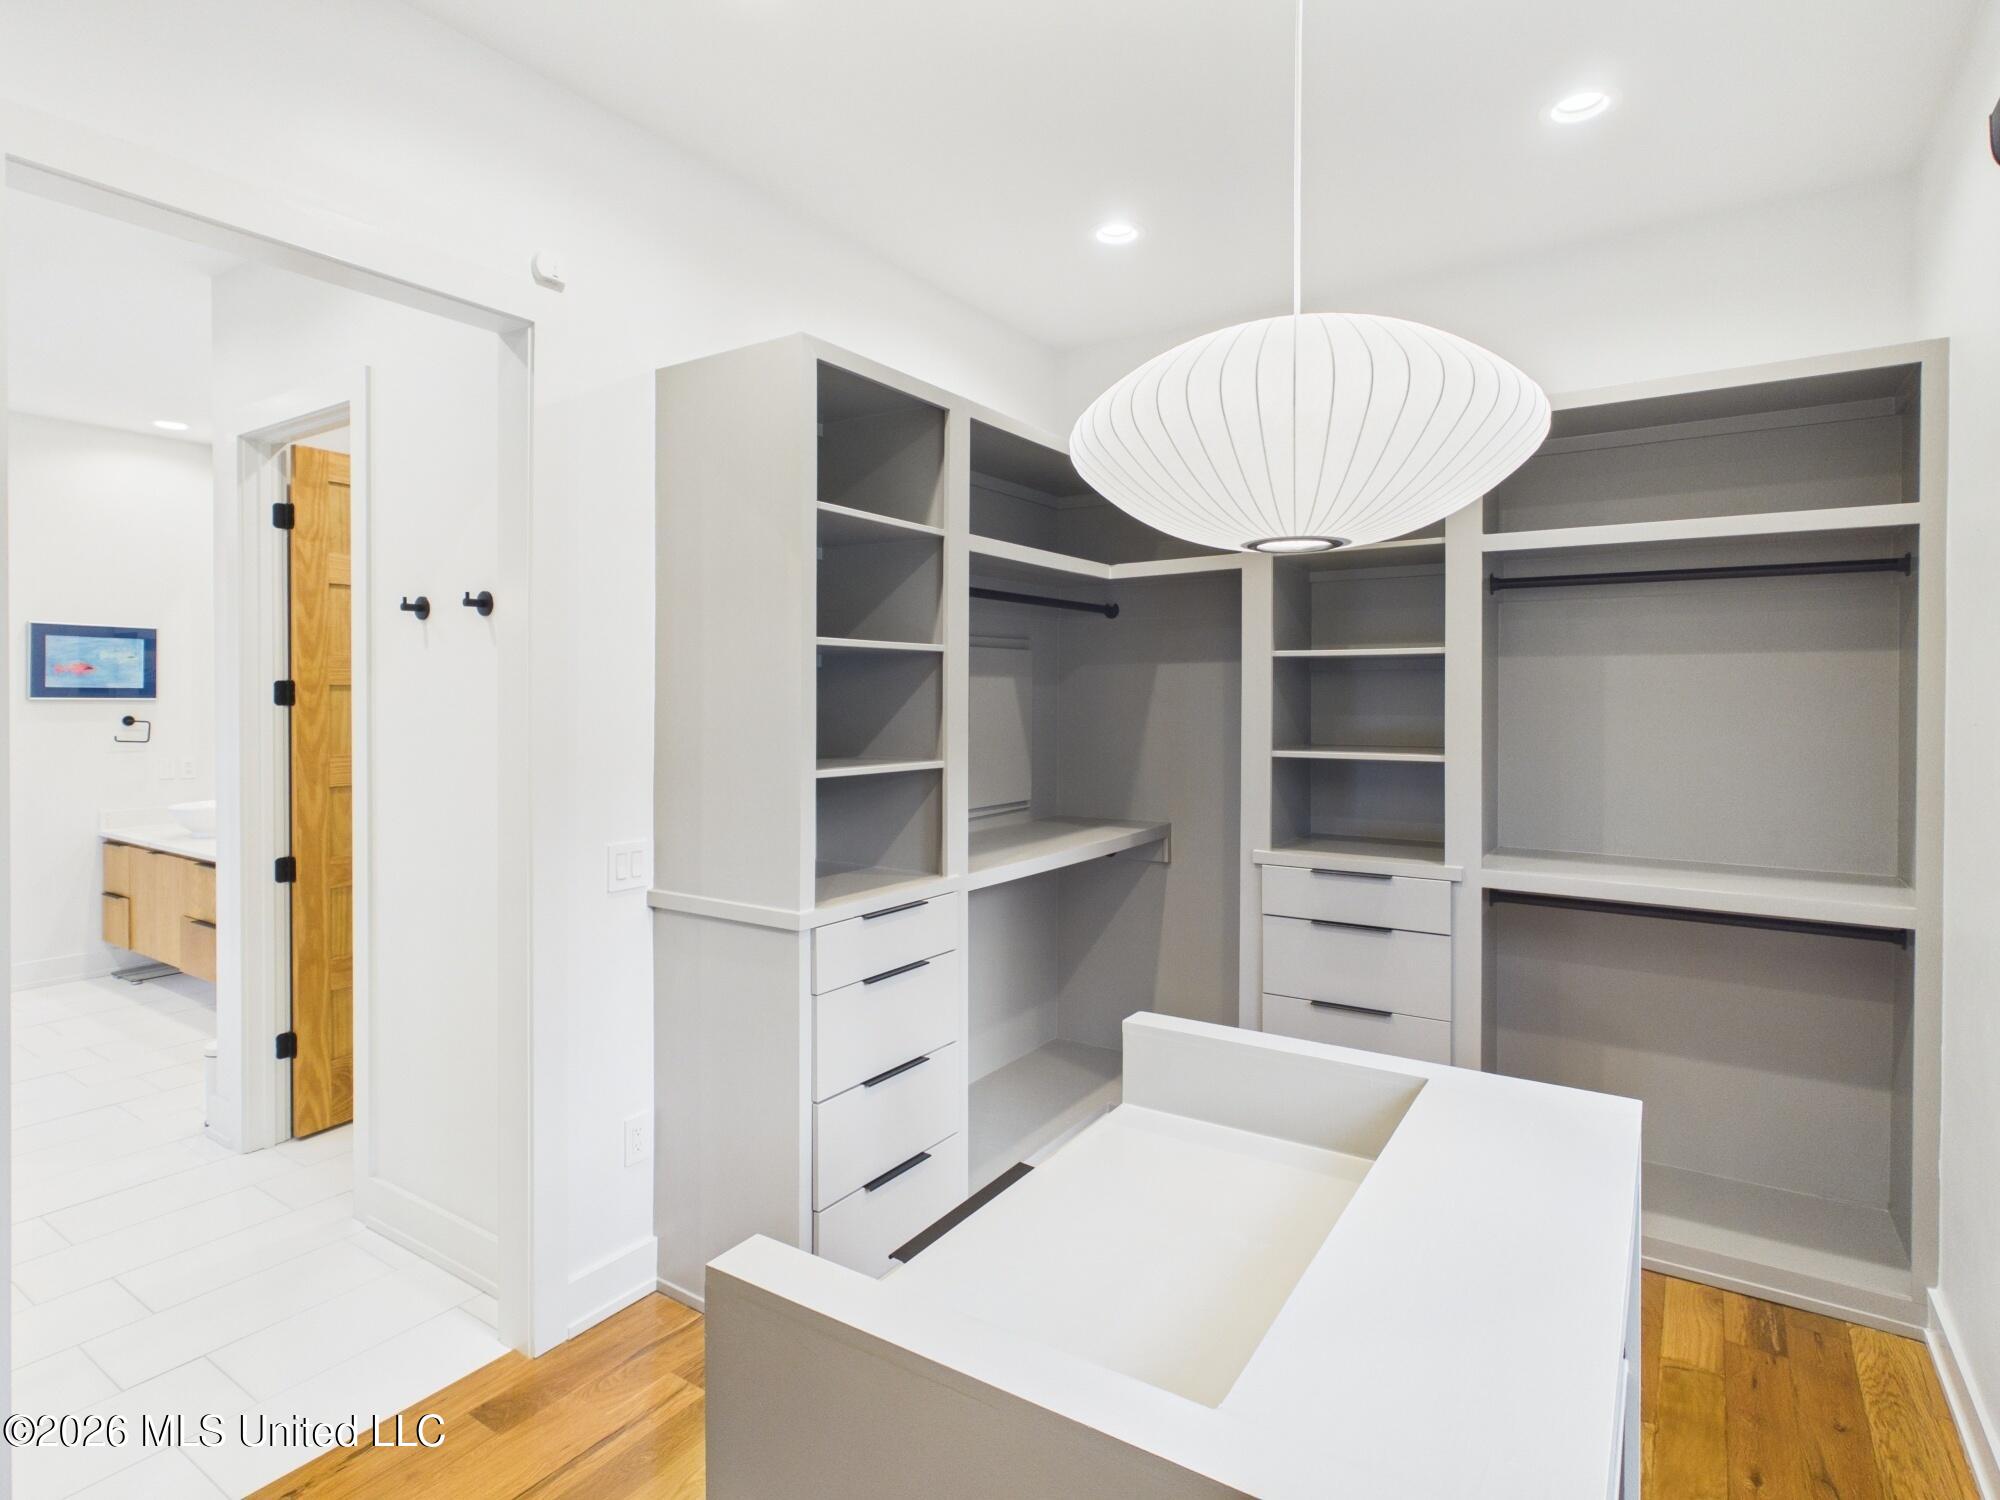
Walk-in closet with gray built-ins, a large white island, and a sculptural pendant light.
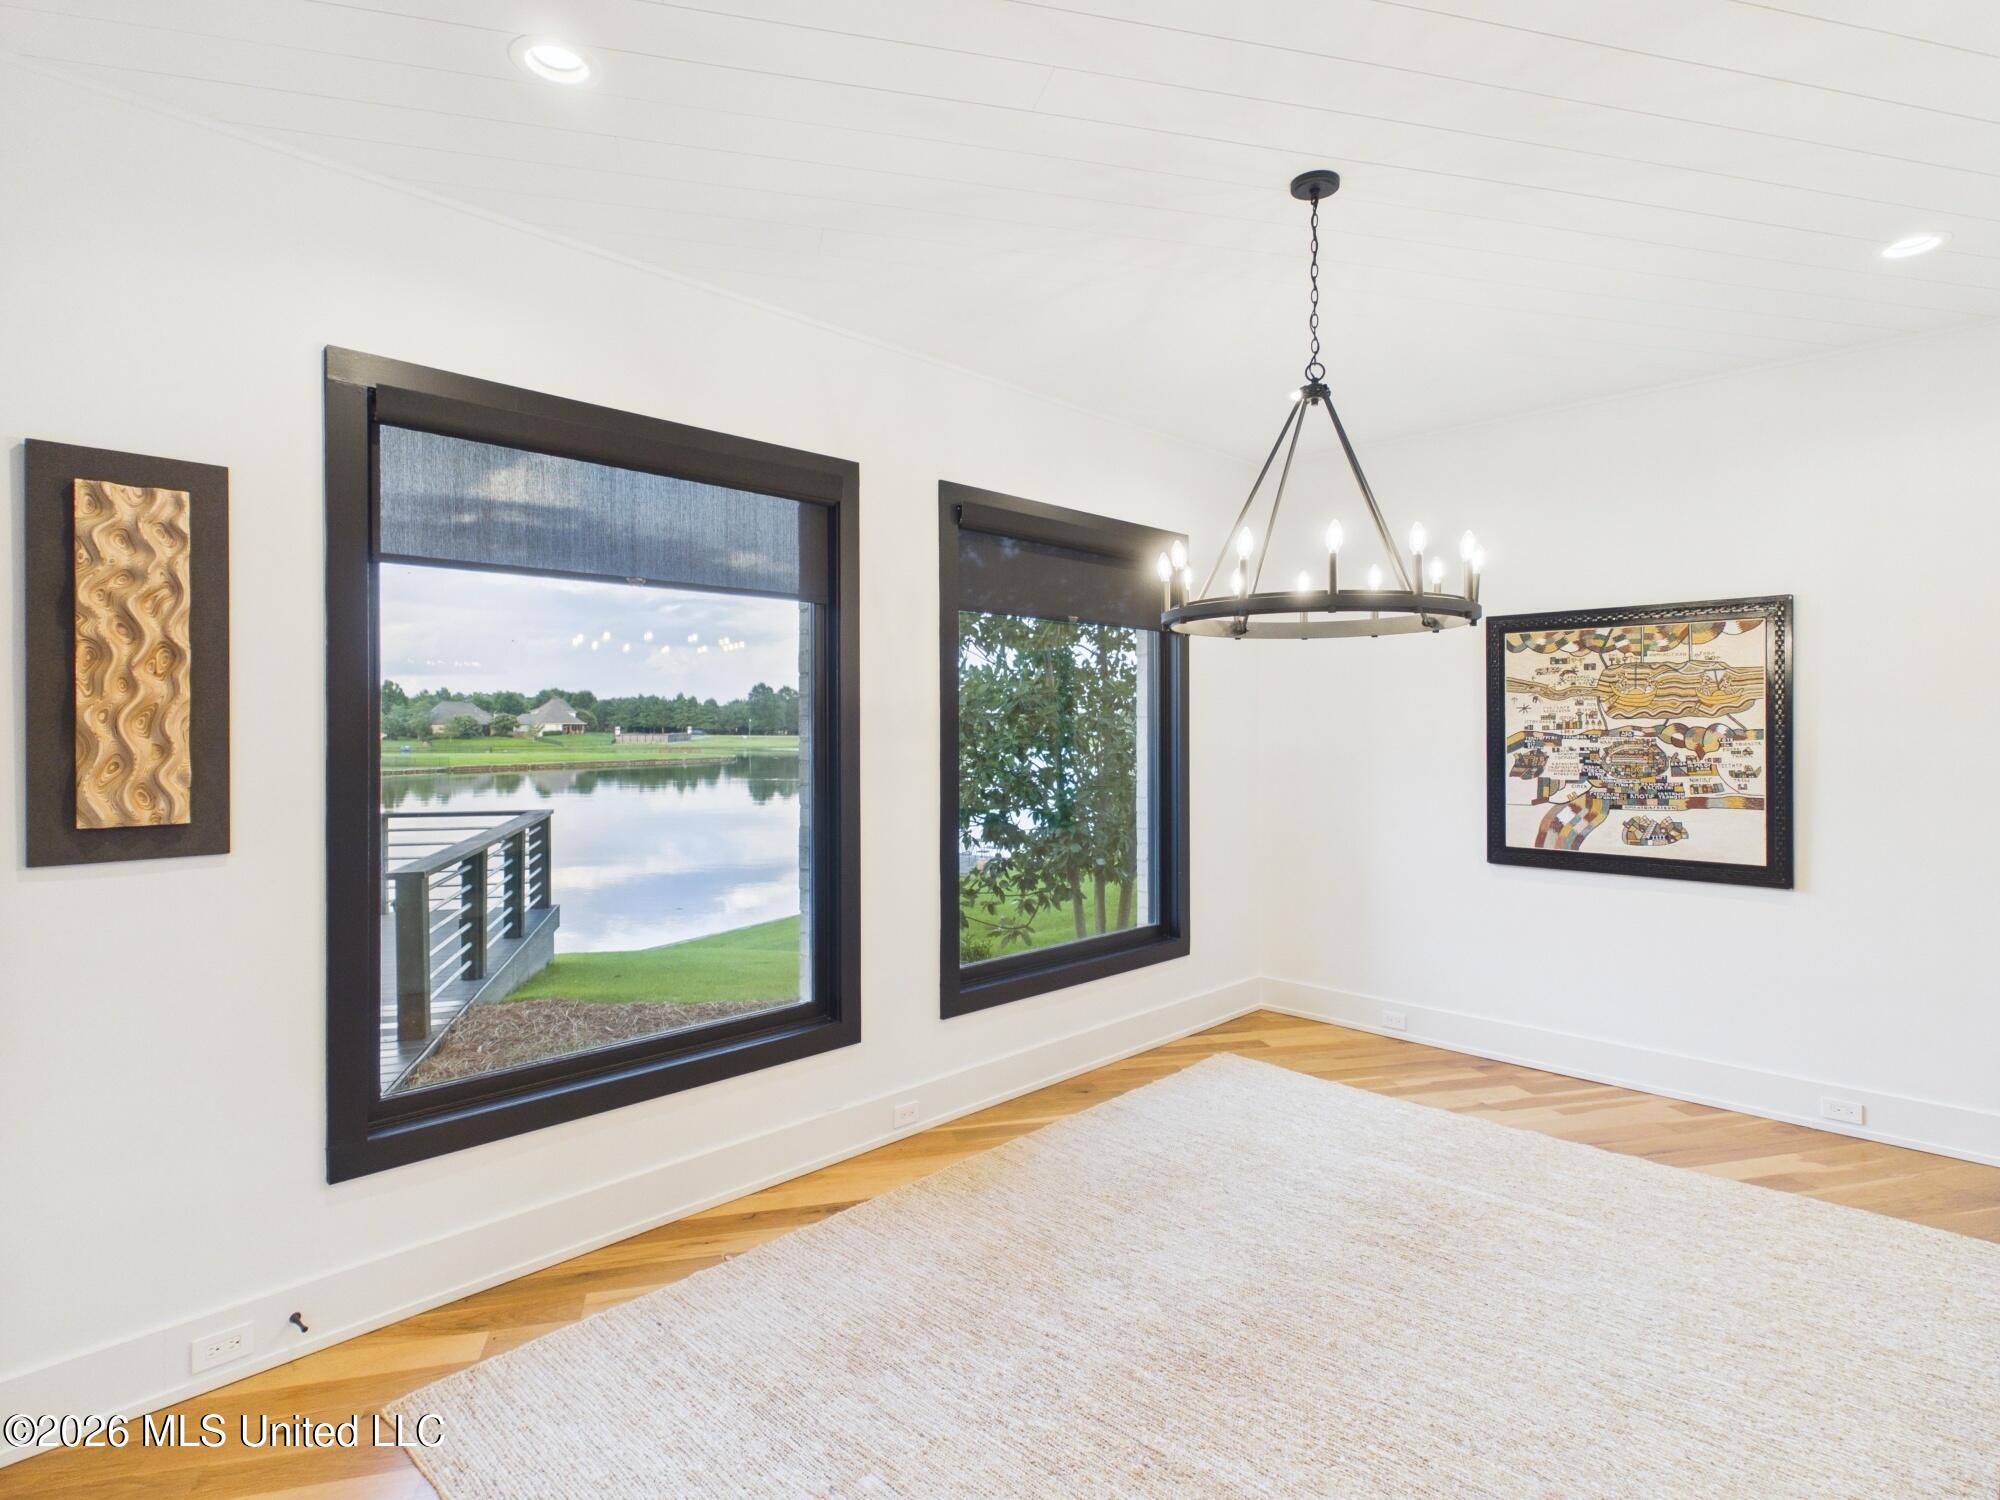
Dining room with a black chandelier and large windows overlooking a lake.
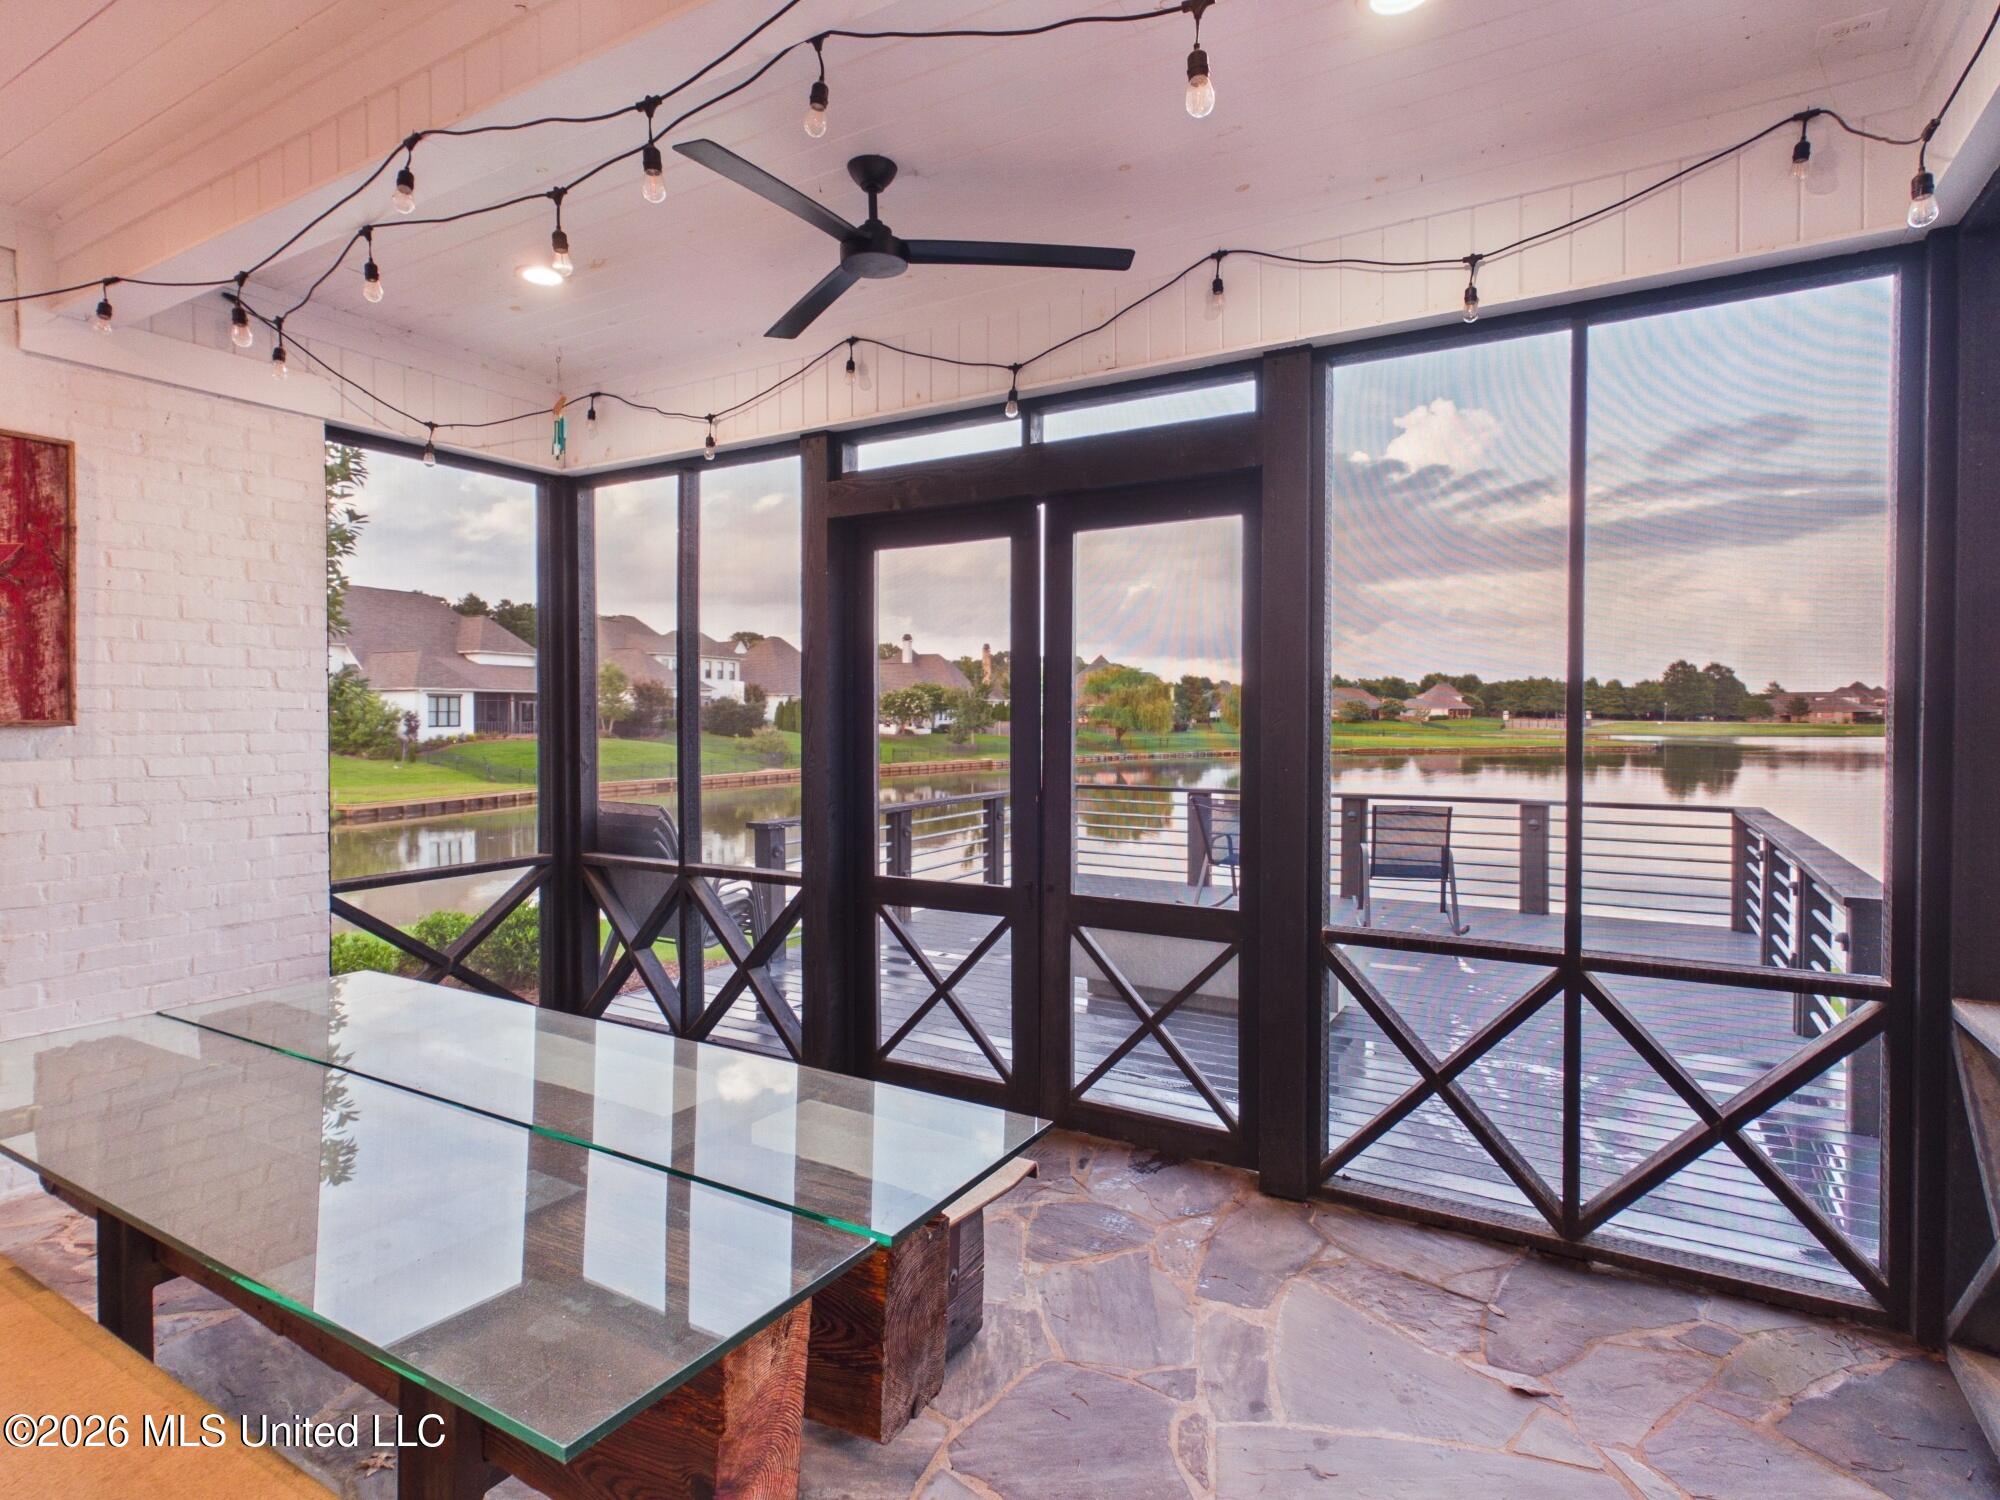
Sunroom with black-framed windows overlooking a lake and a deck.
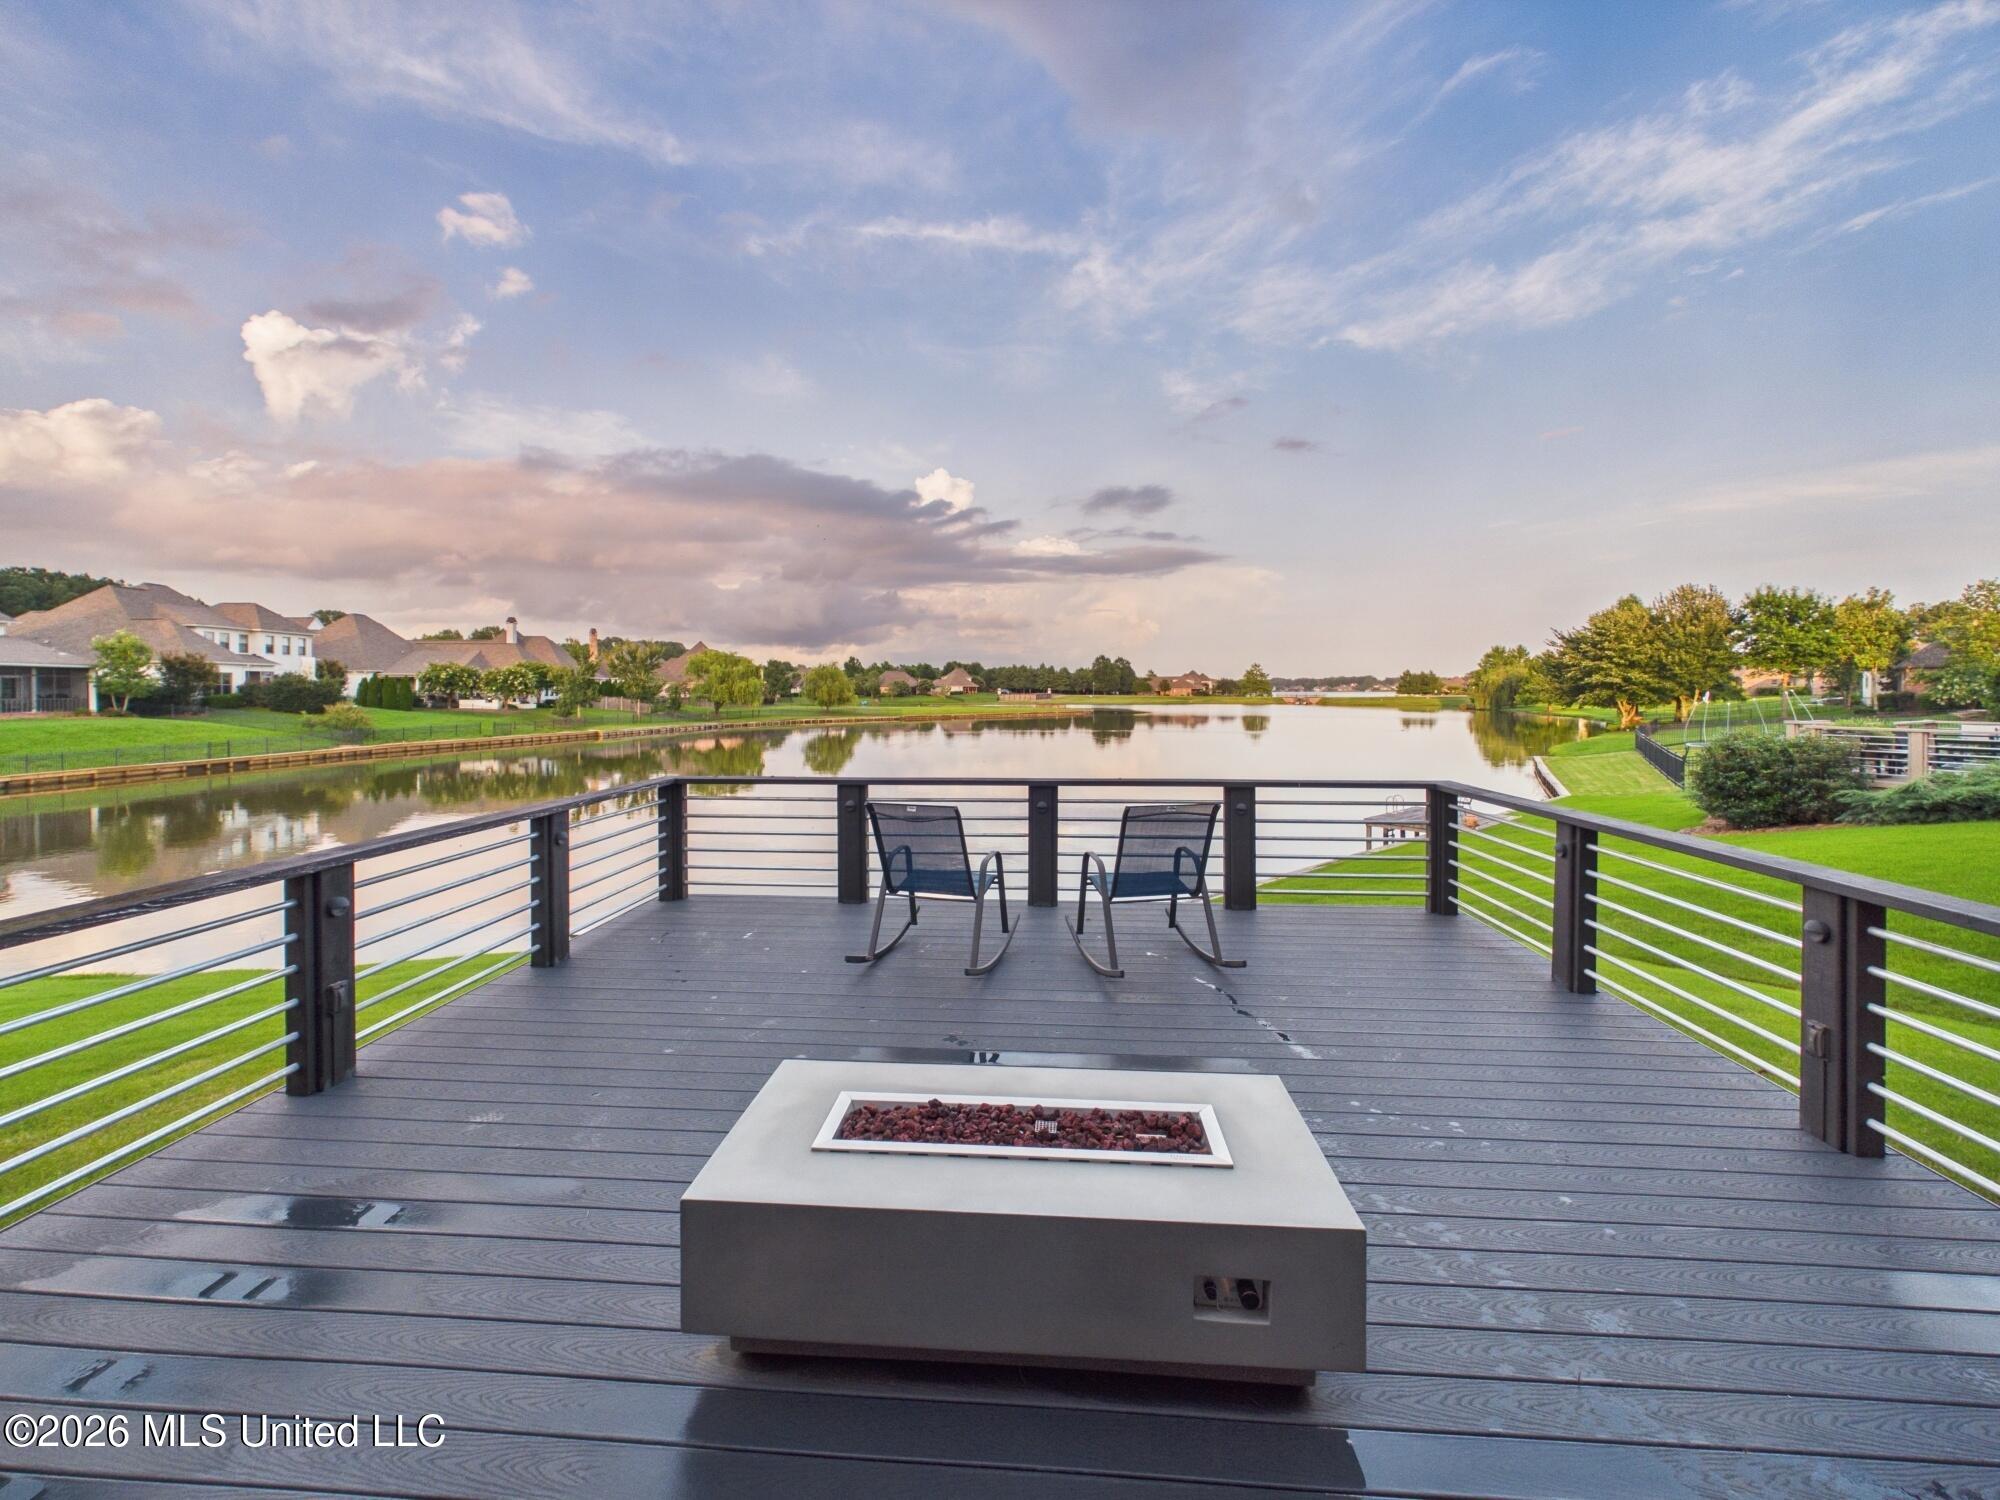
Modern deck with chairs and a fire feature overlooking a neighborhood lake at sunset.
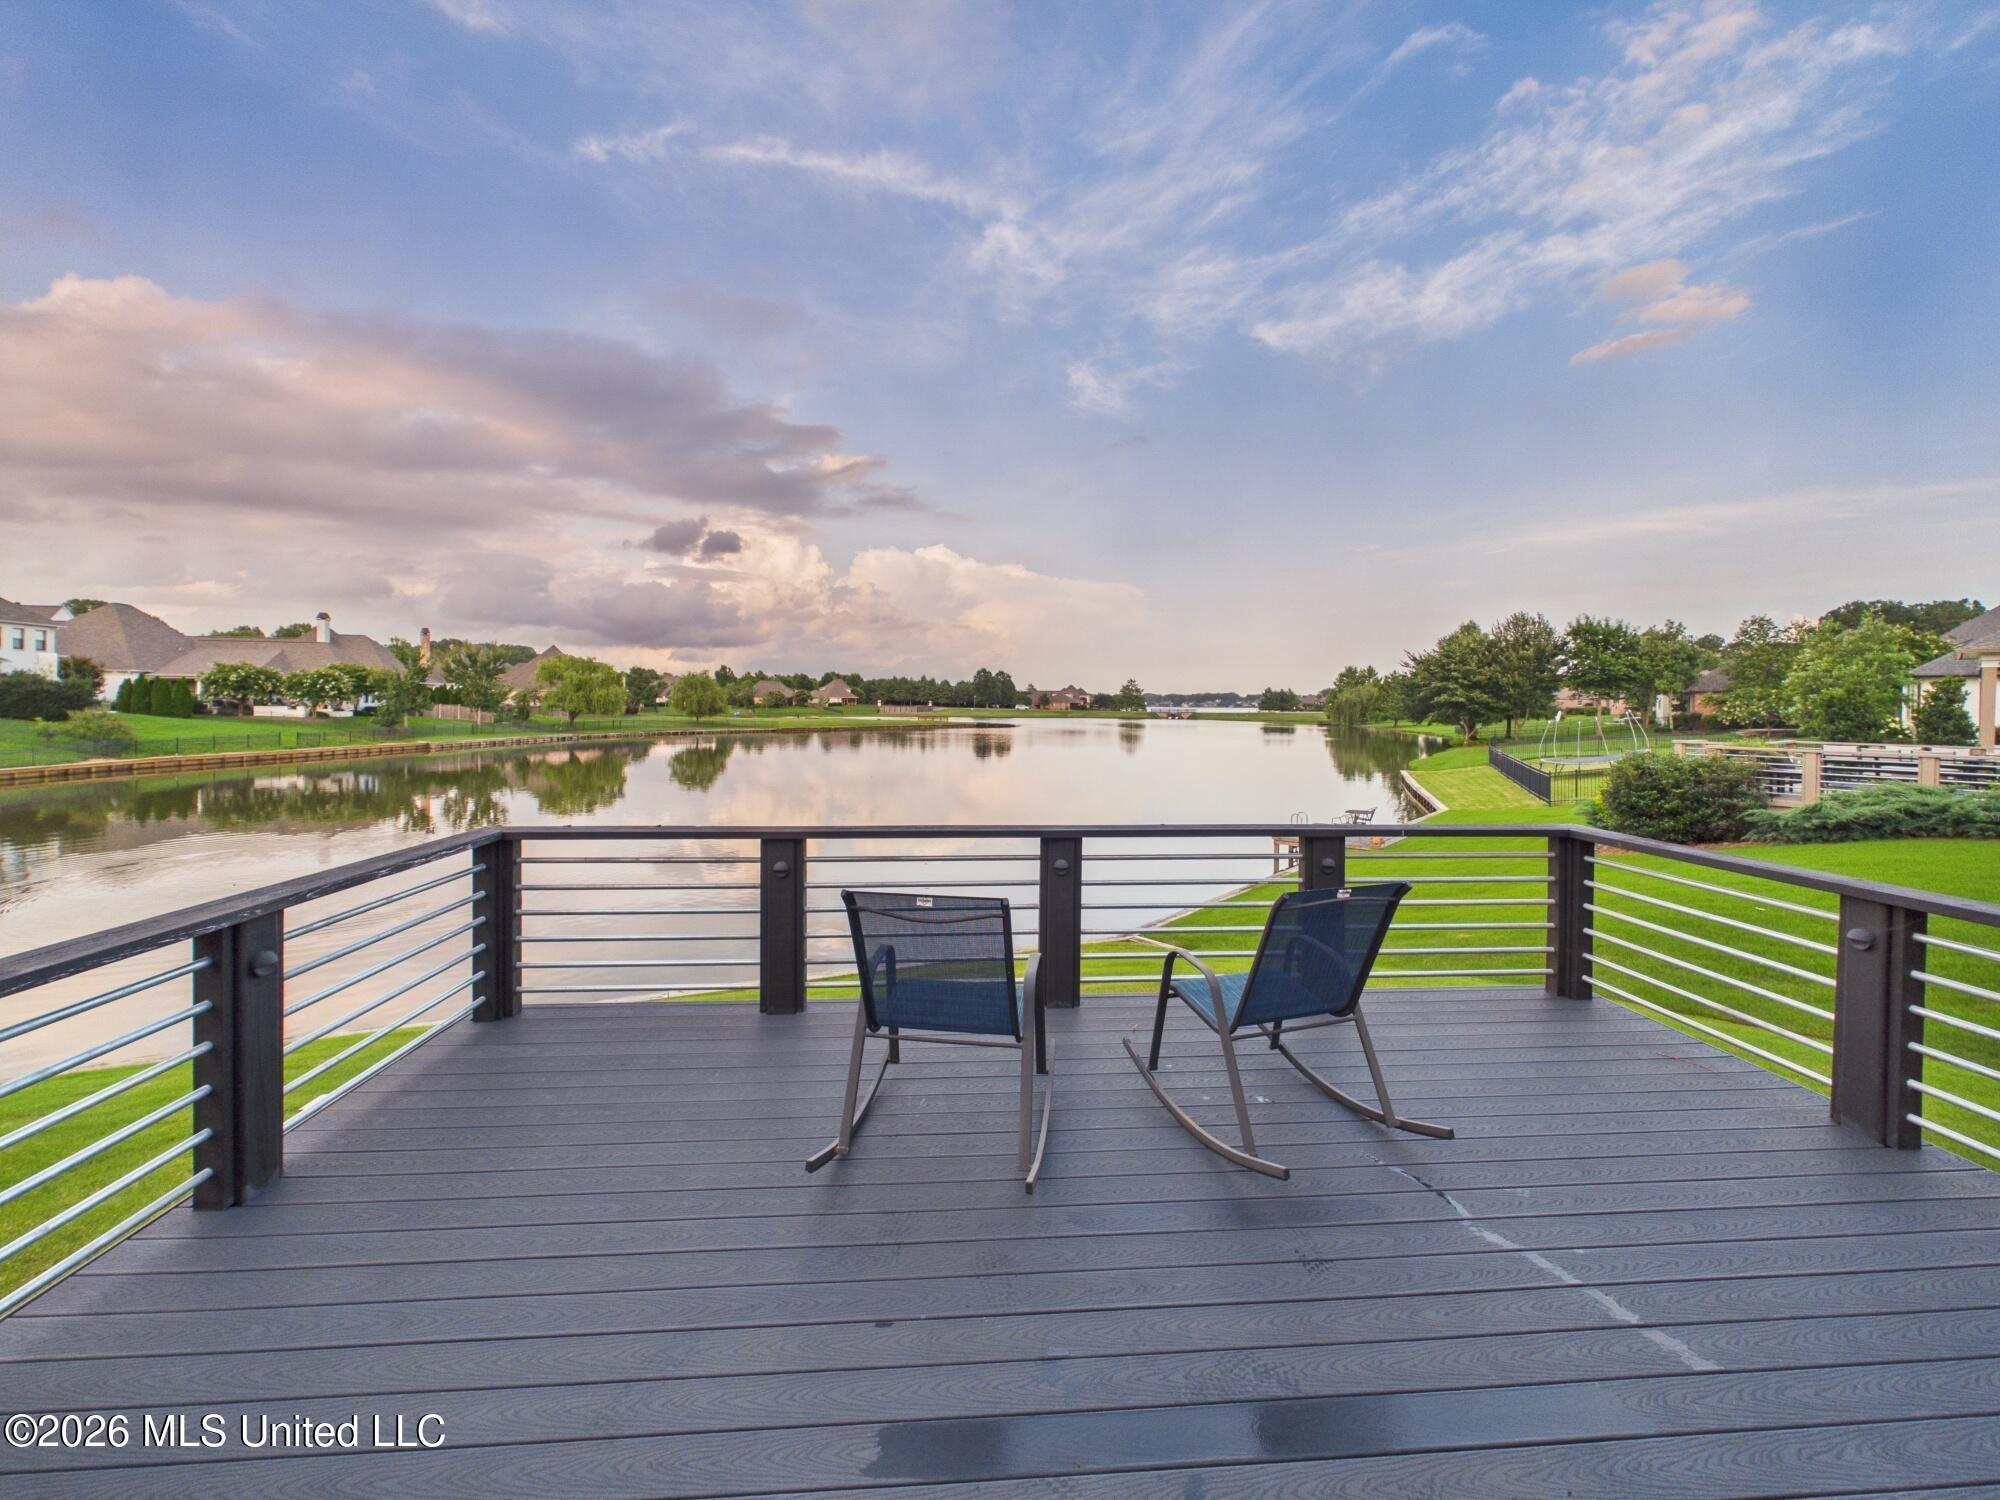
Waterfront deck with two chairs overlooking a calm lake and neighboring homes.
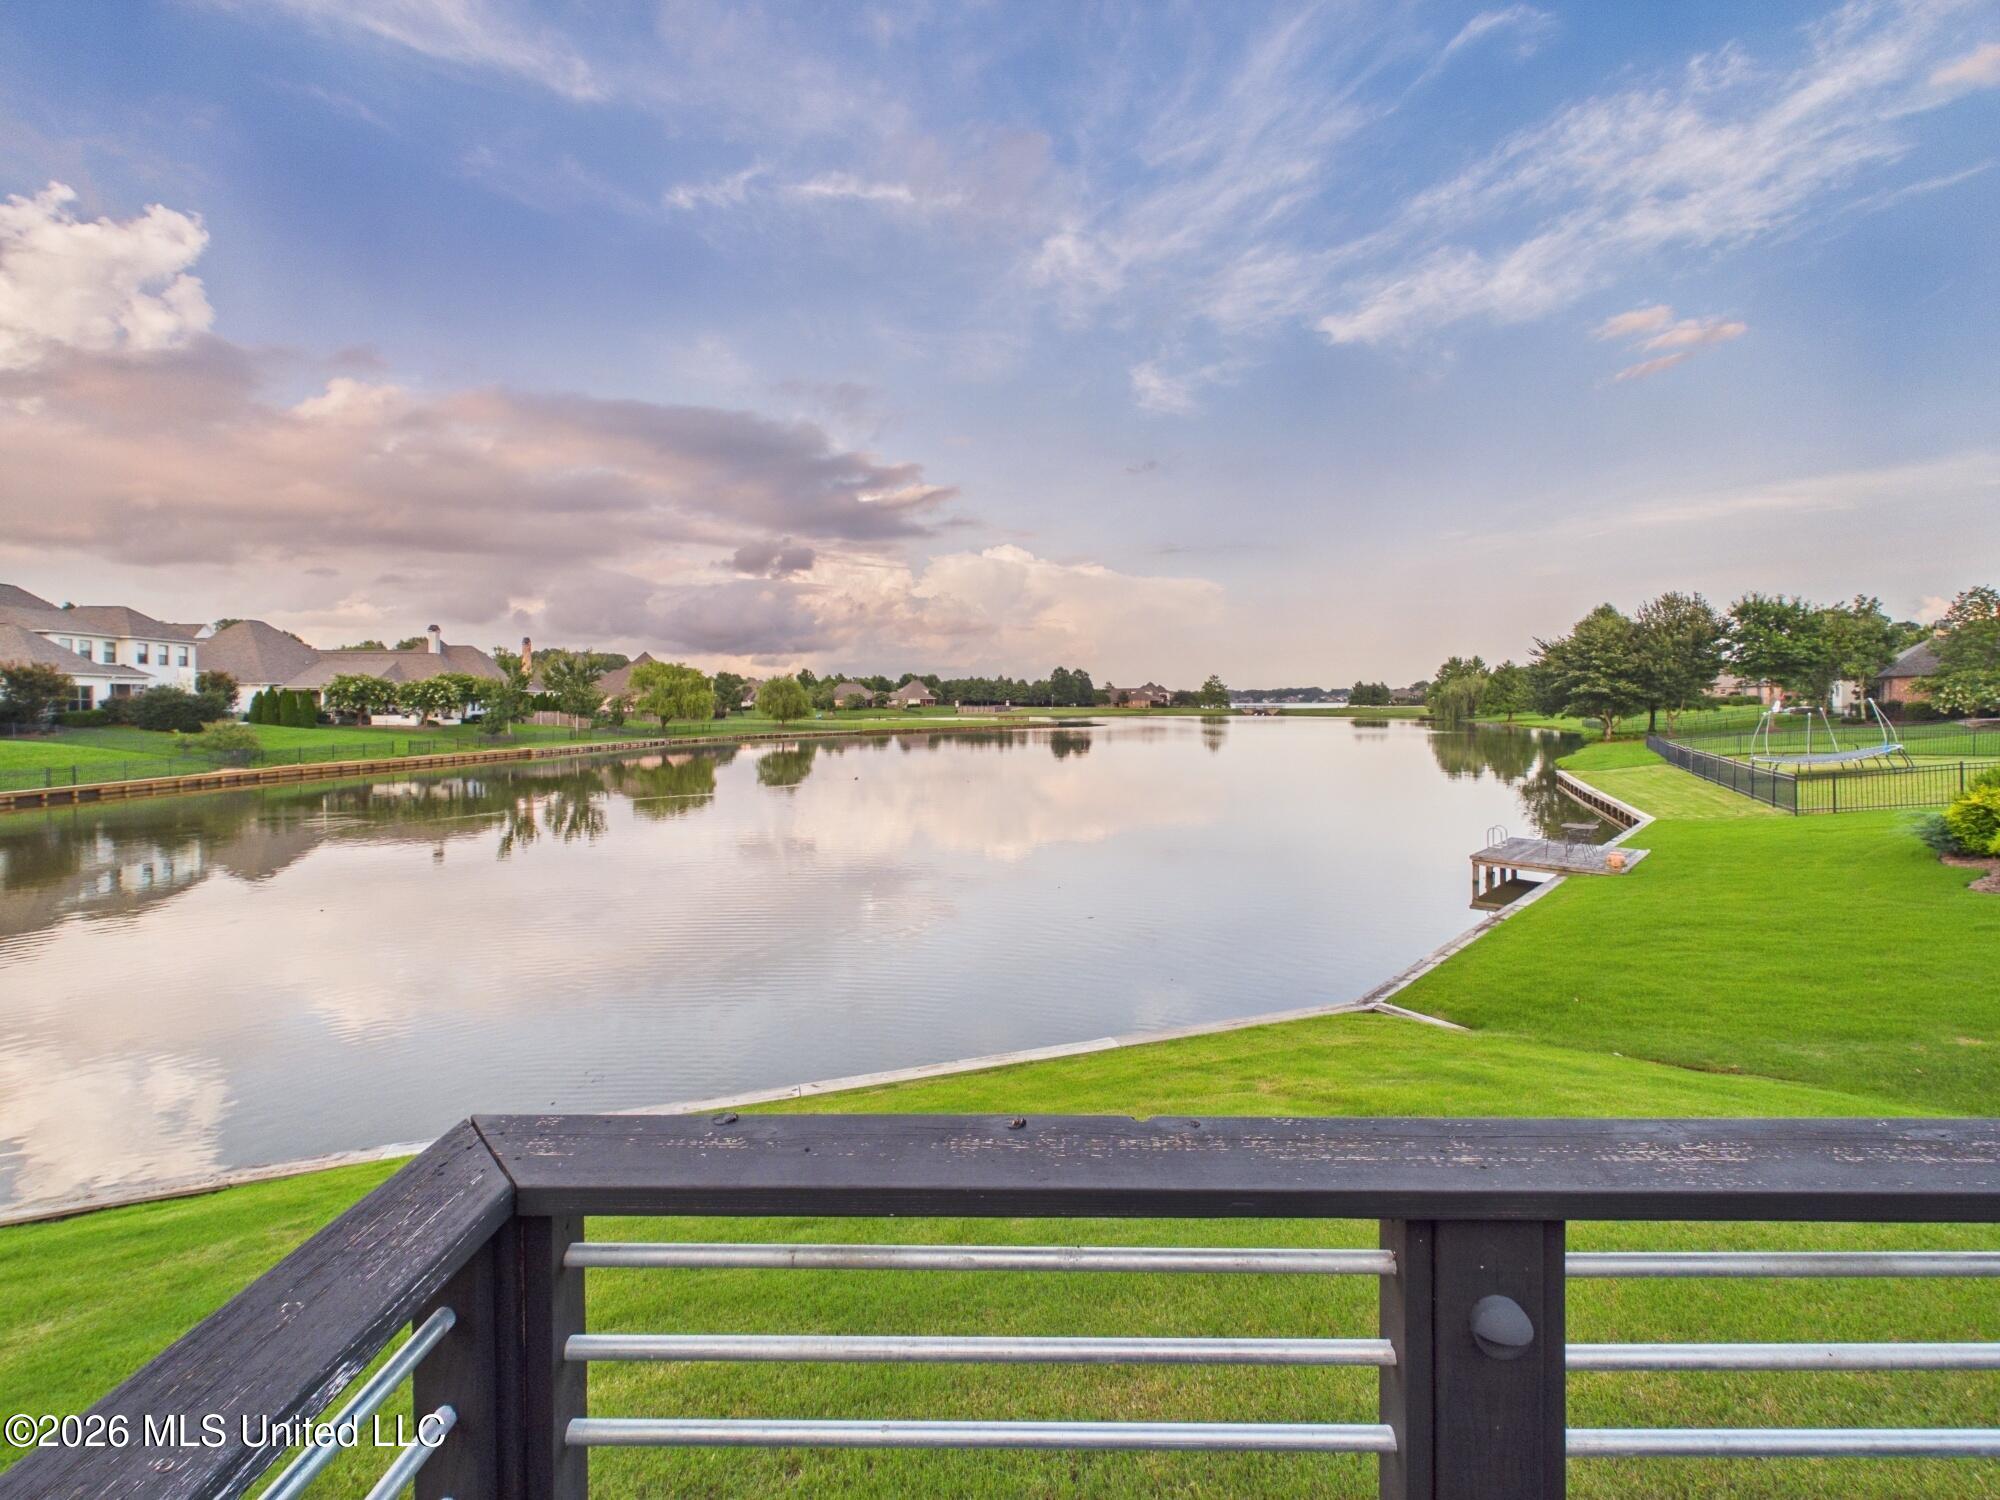
Neighborhood pond viewed from a deck, with homes, a small dock, and a fenced play area along the shore.
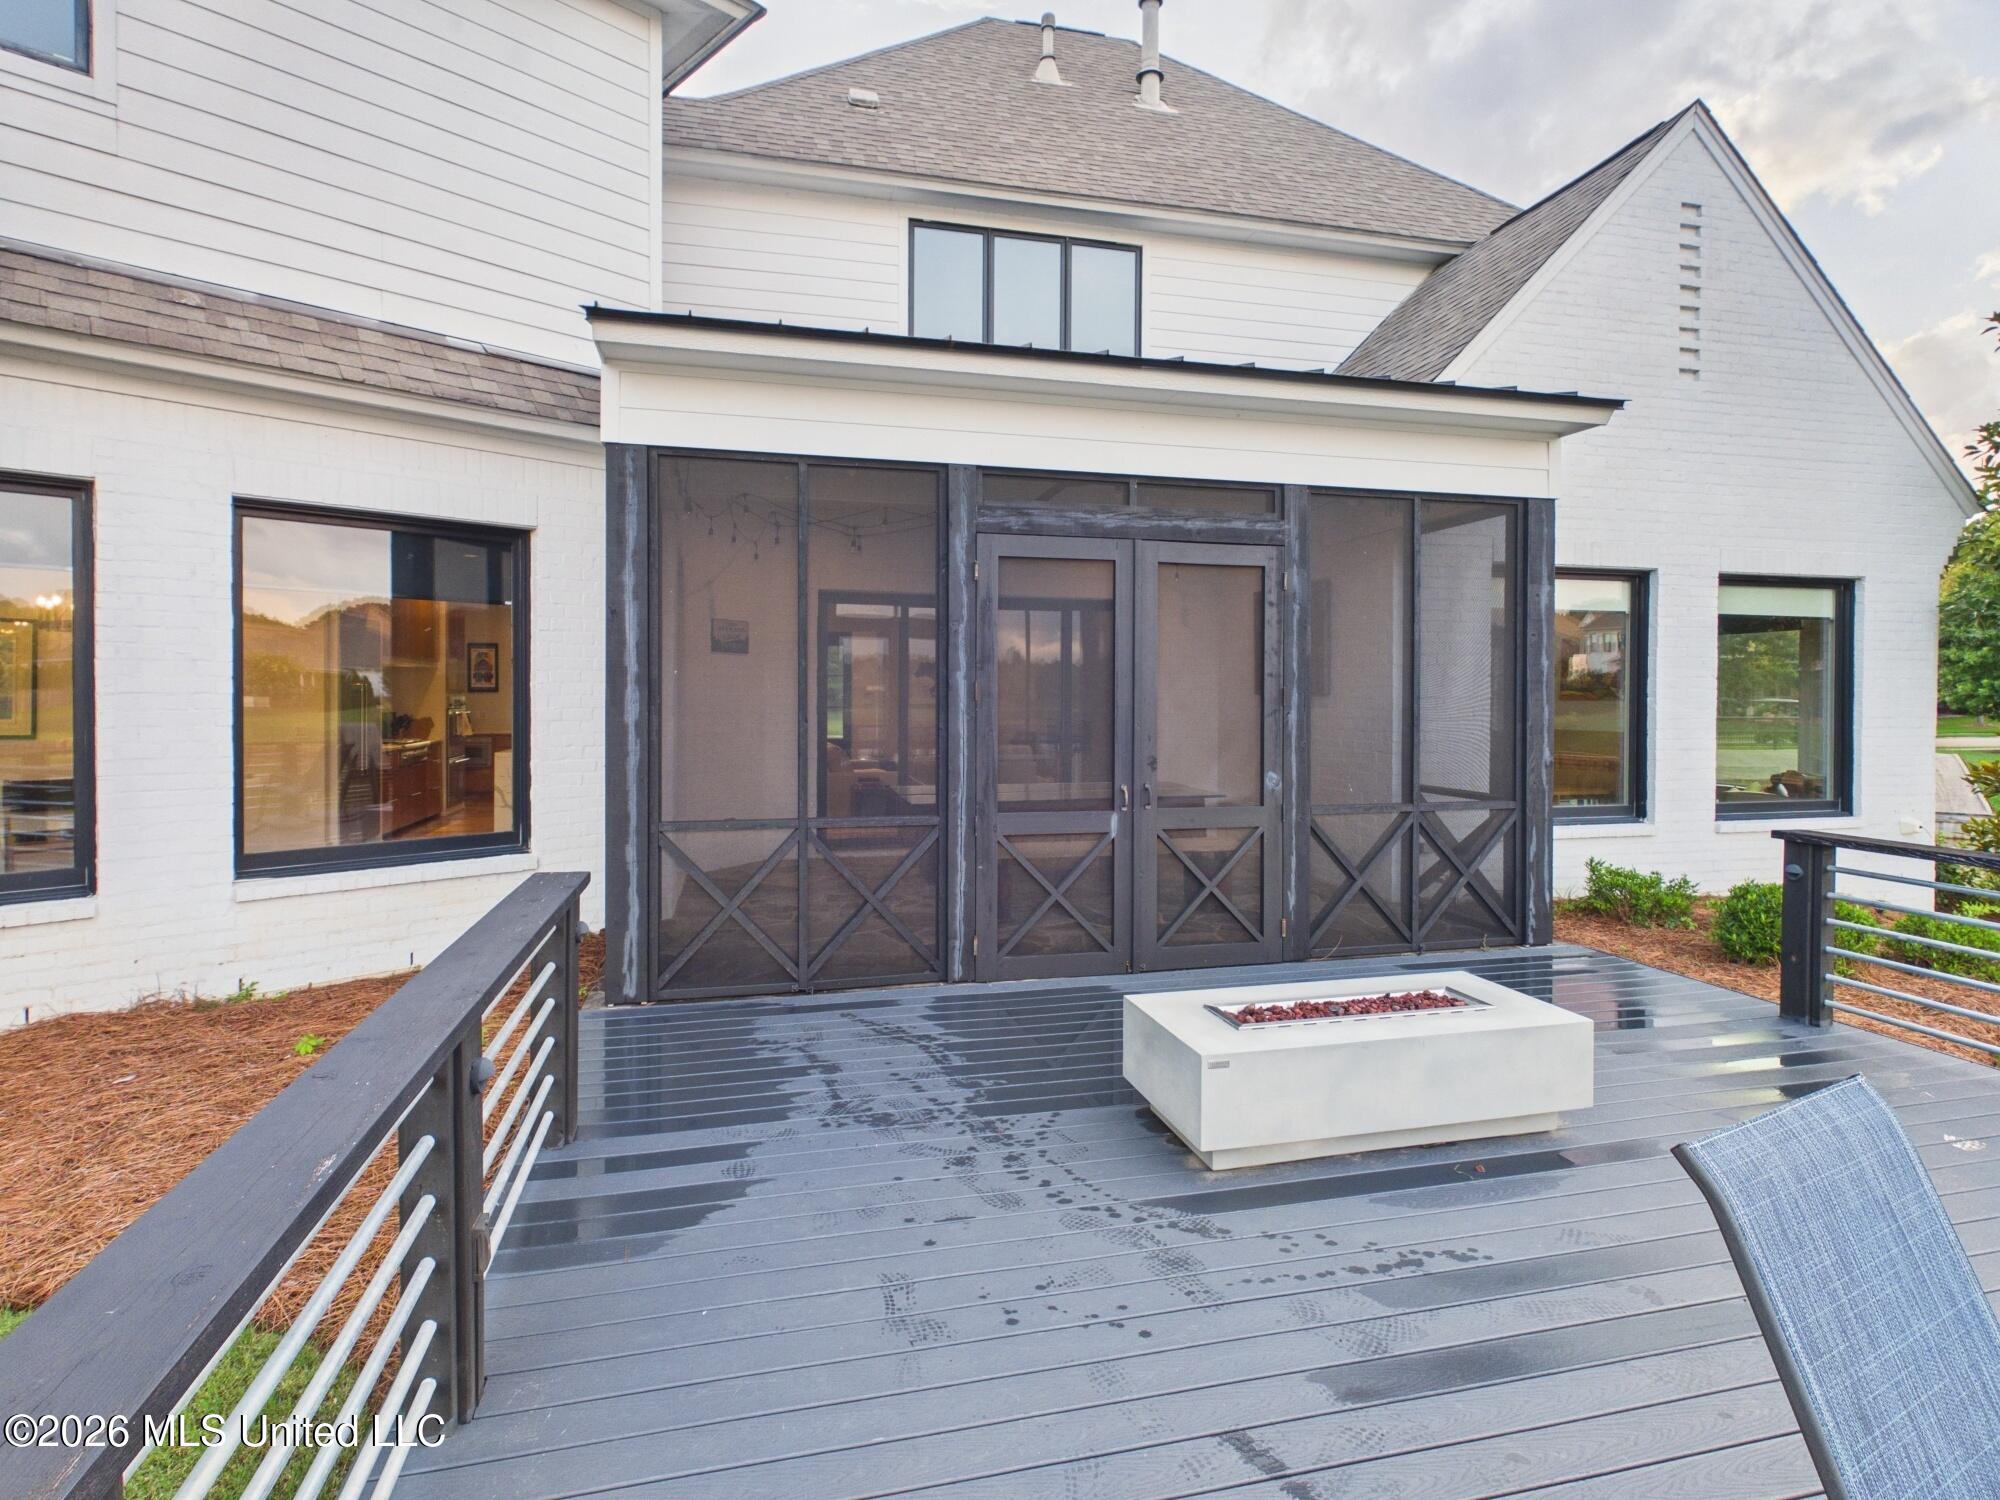
Gray deck with a screened porch, metal railings, and a rectangular fire table behind a white house.
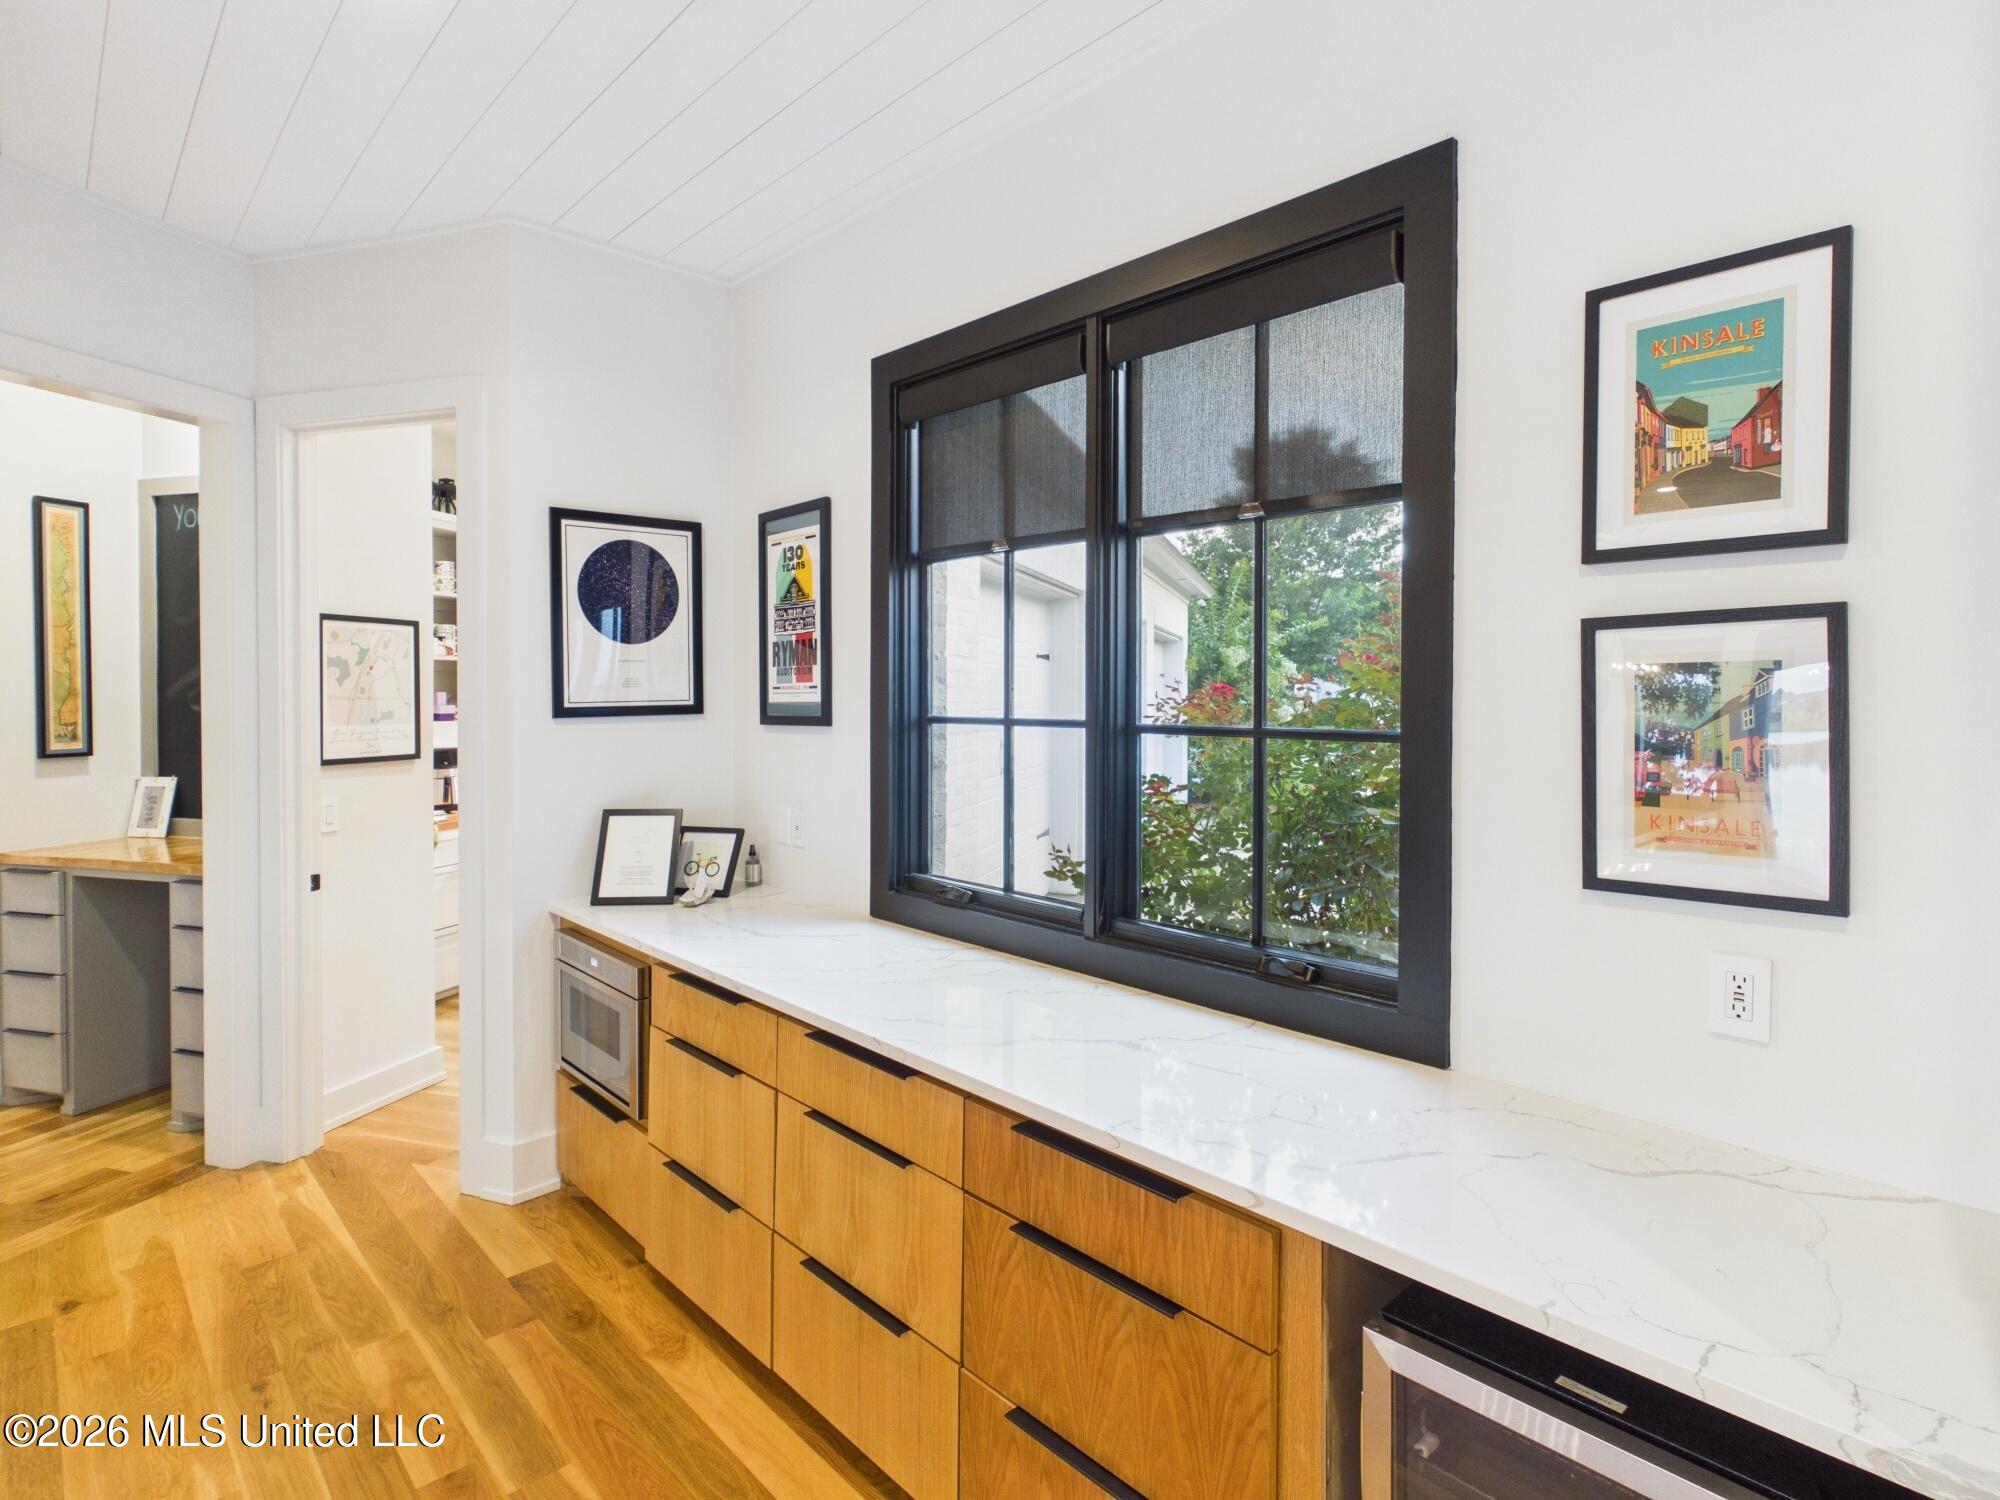
Kitchen with a long veined countertop, wood cabinetry, and a large black-framed window.
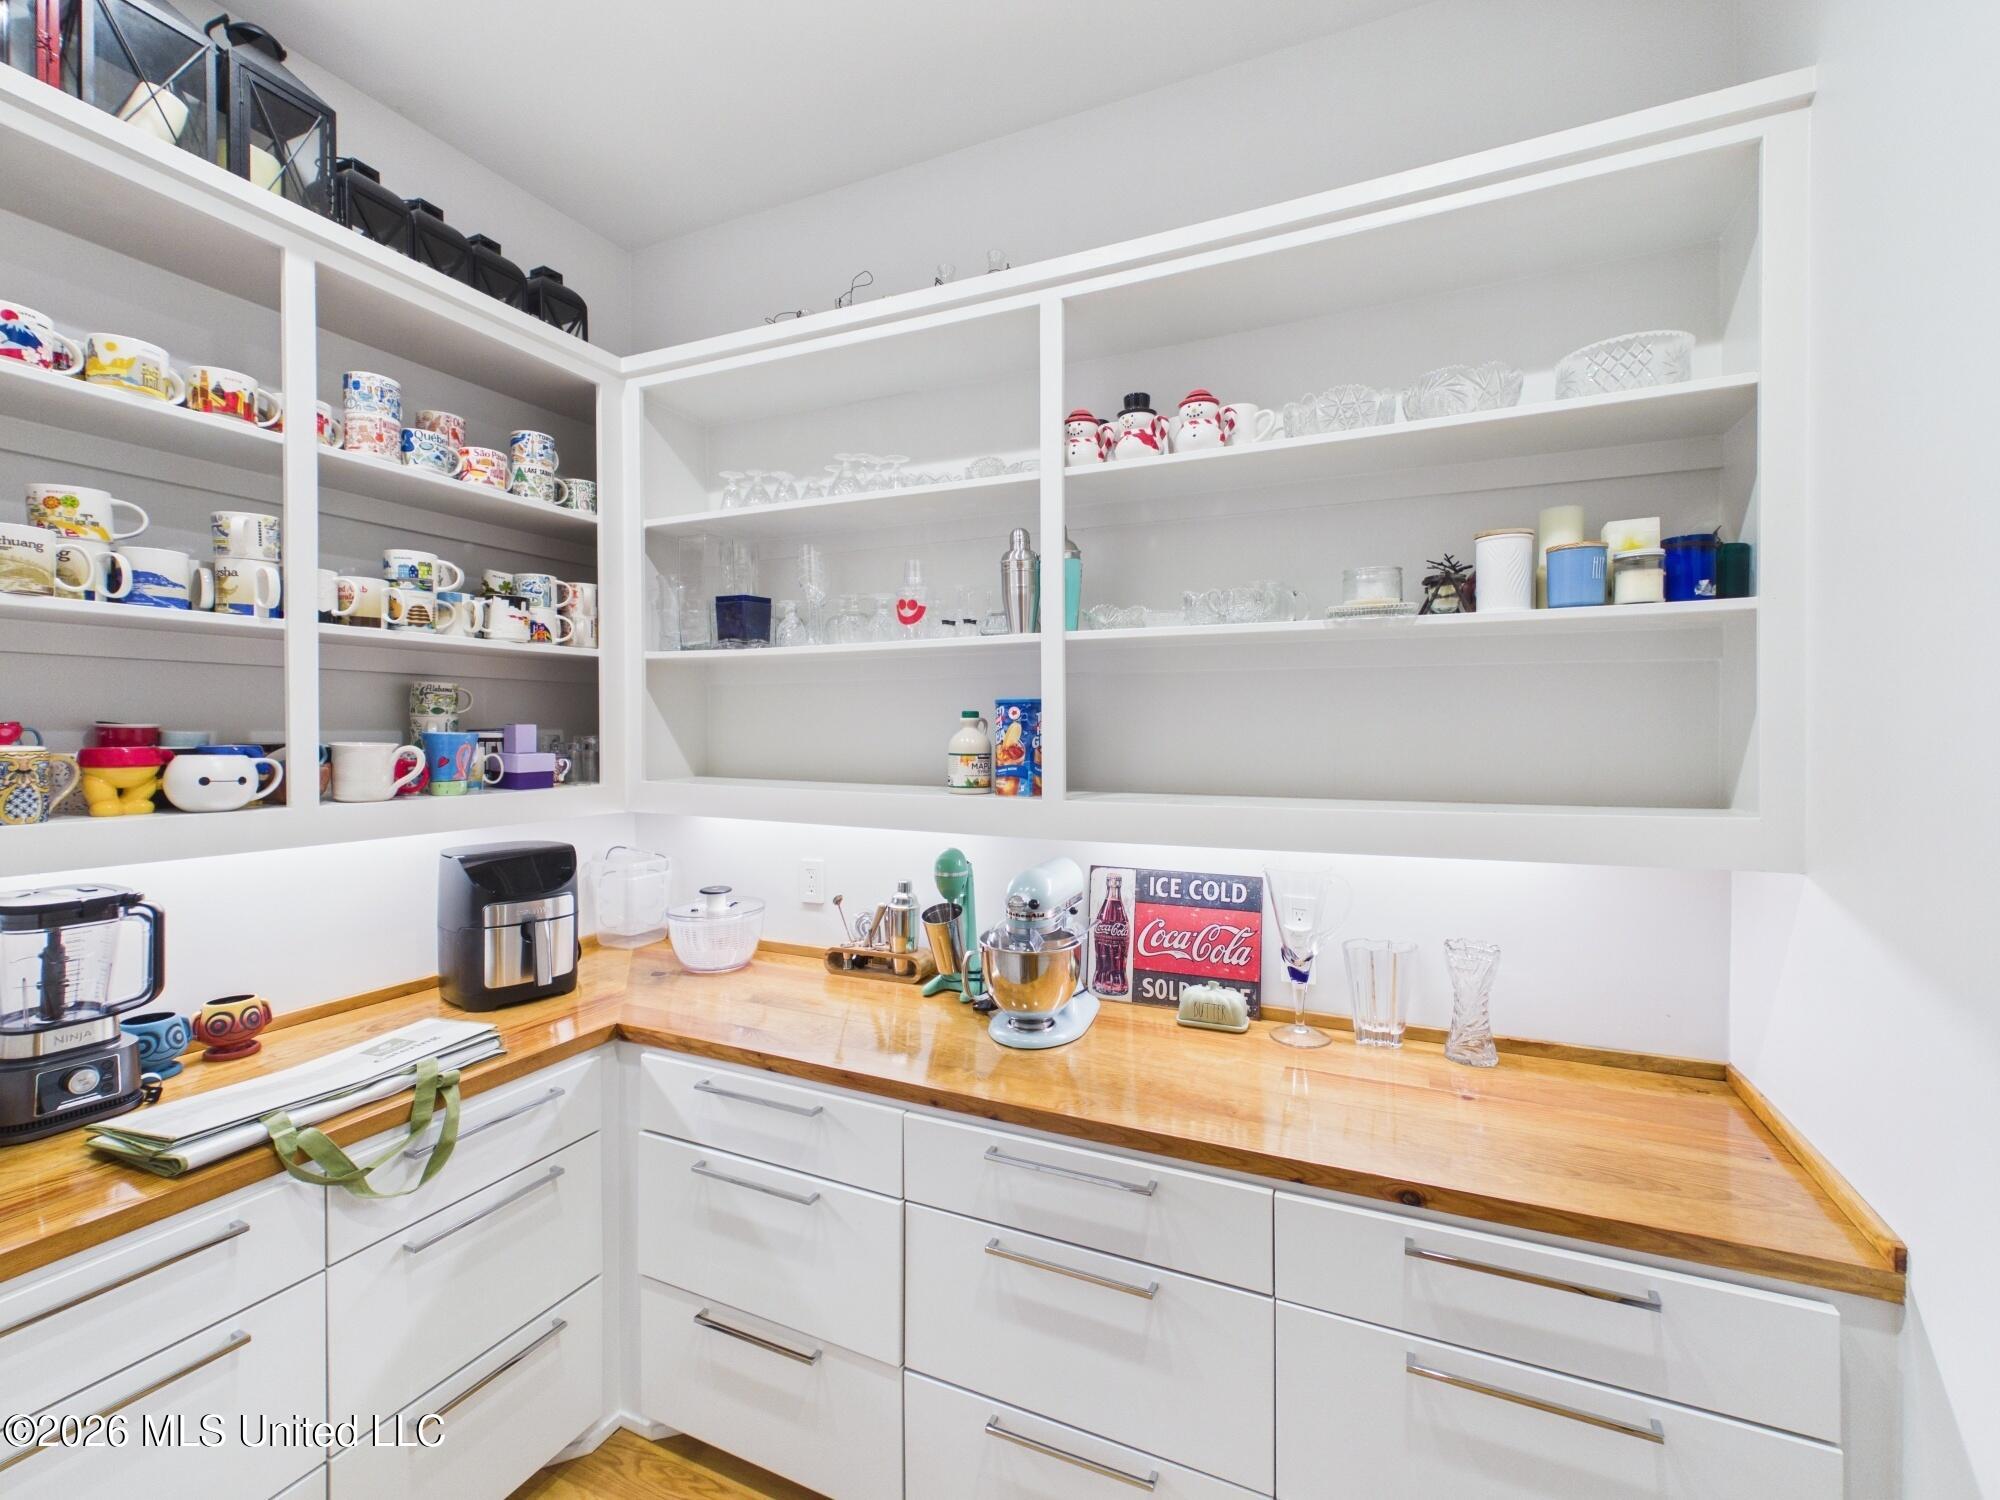
Walk-in pantry with mug-filled shelves, a wraparound wood counter, and white drawers.
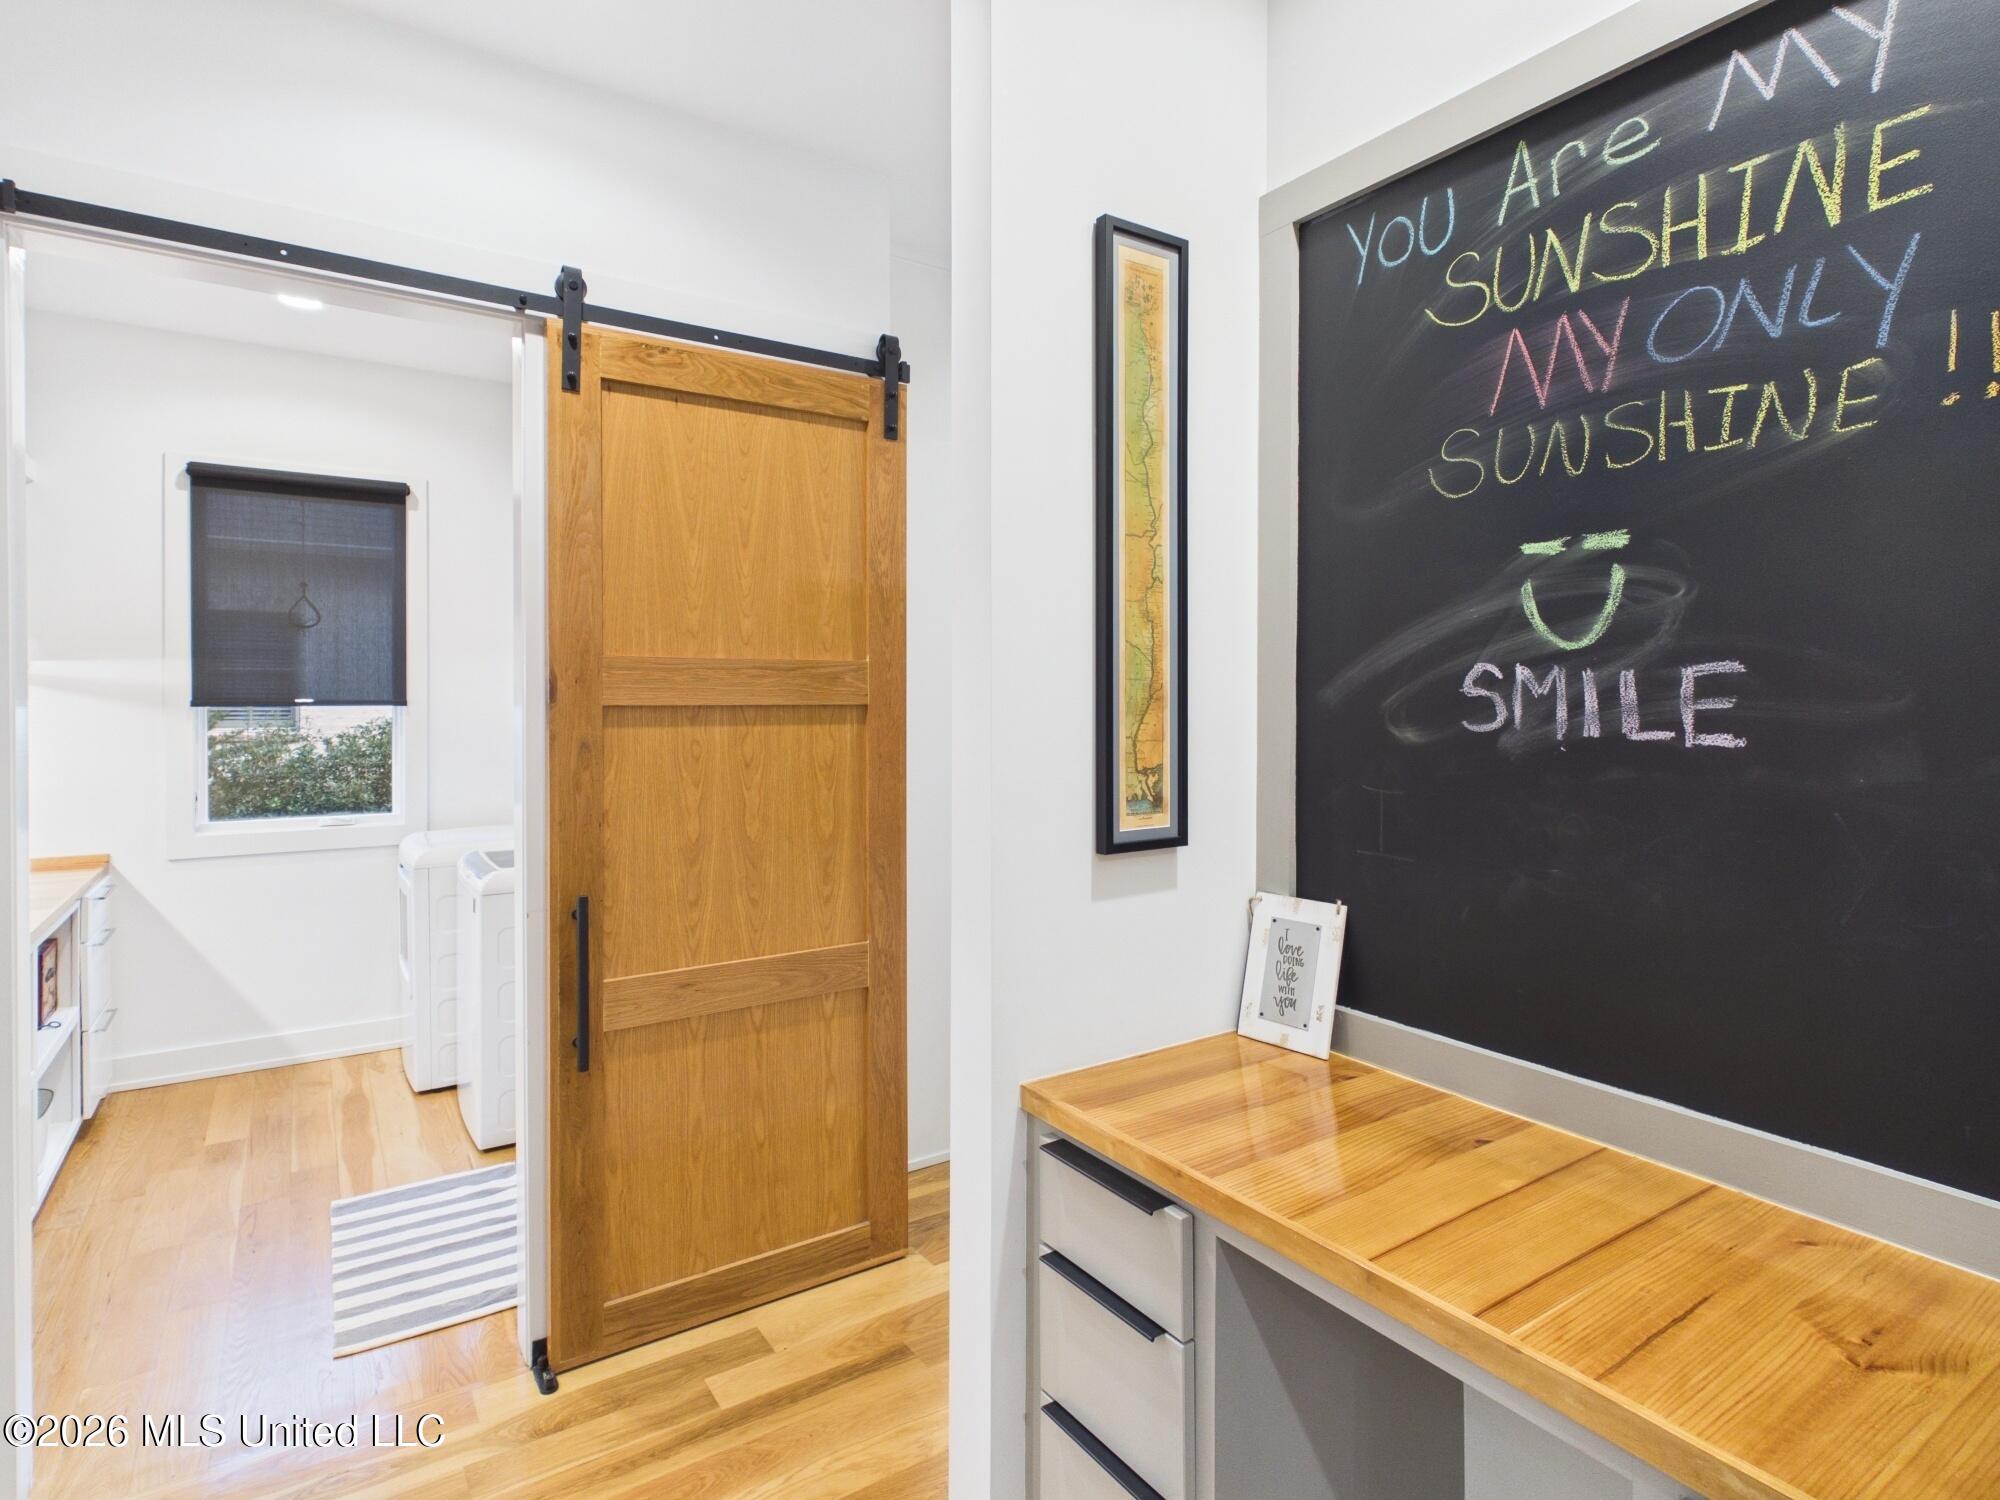
Utility room with a wood sliding barn door, chalkboard wall, and built-in wood countertop.
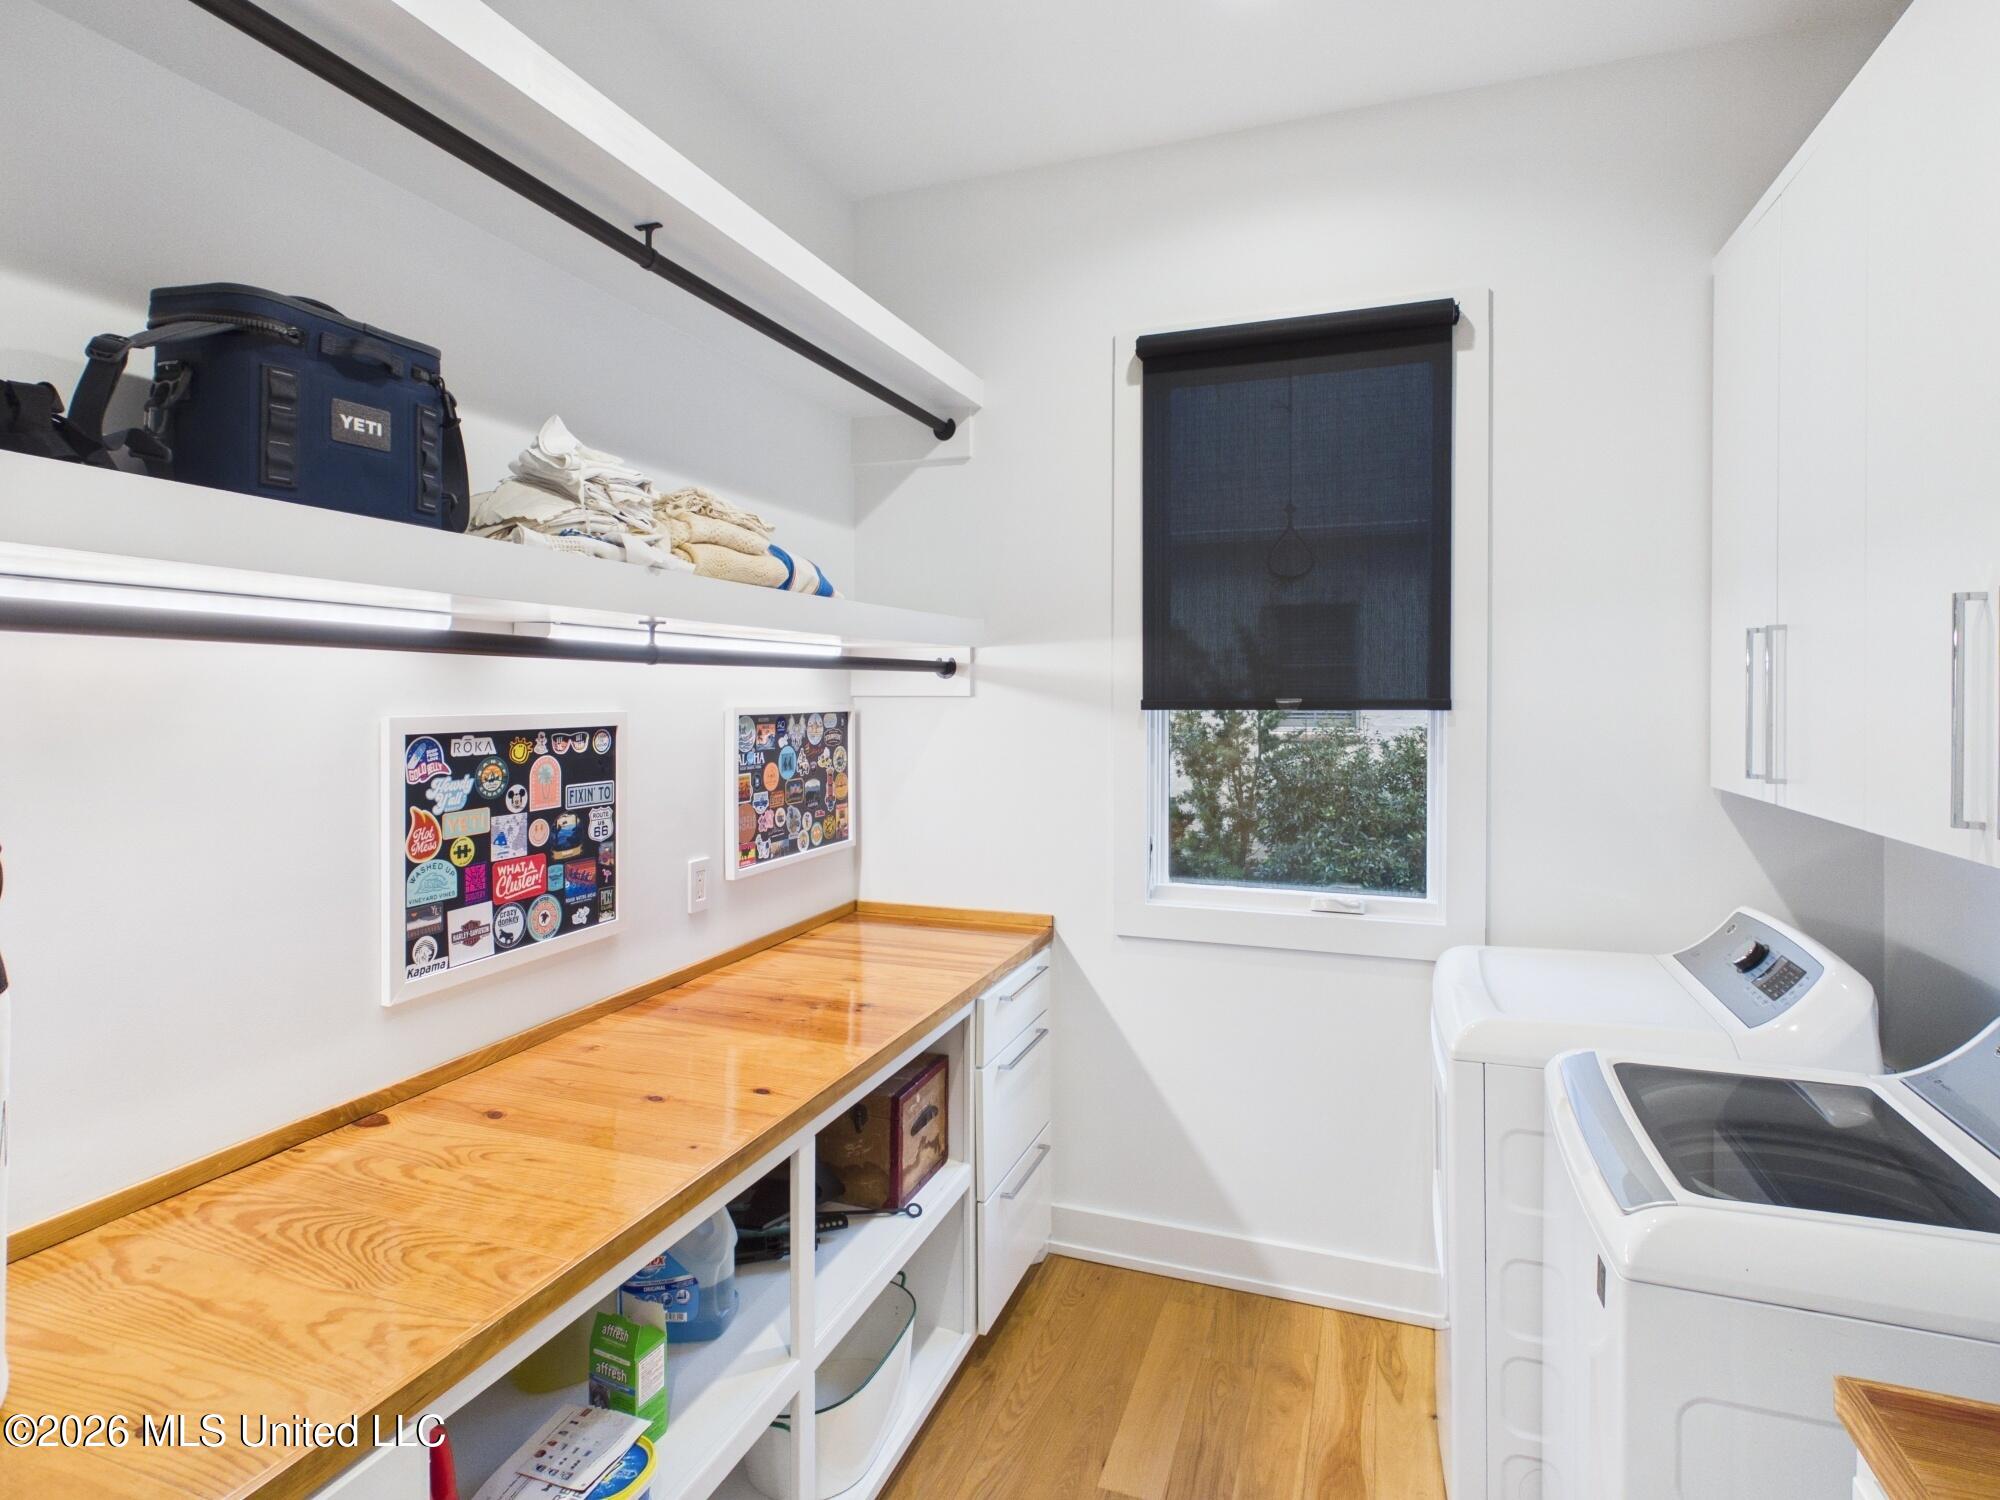
Laundry room with a long pine countertop, open storage shelves, white cabinets, and a washer and dryer.
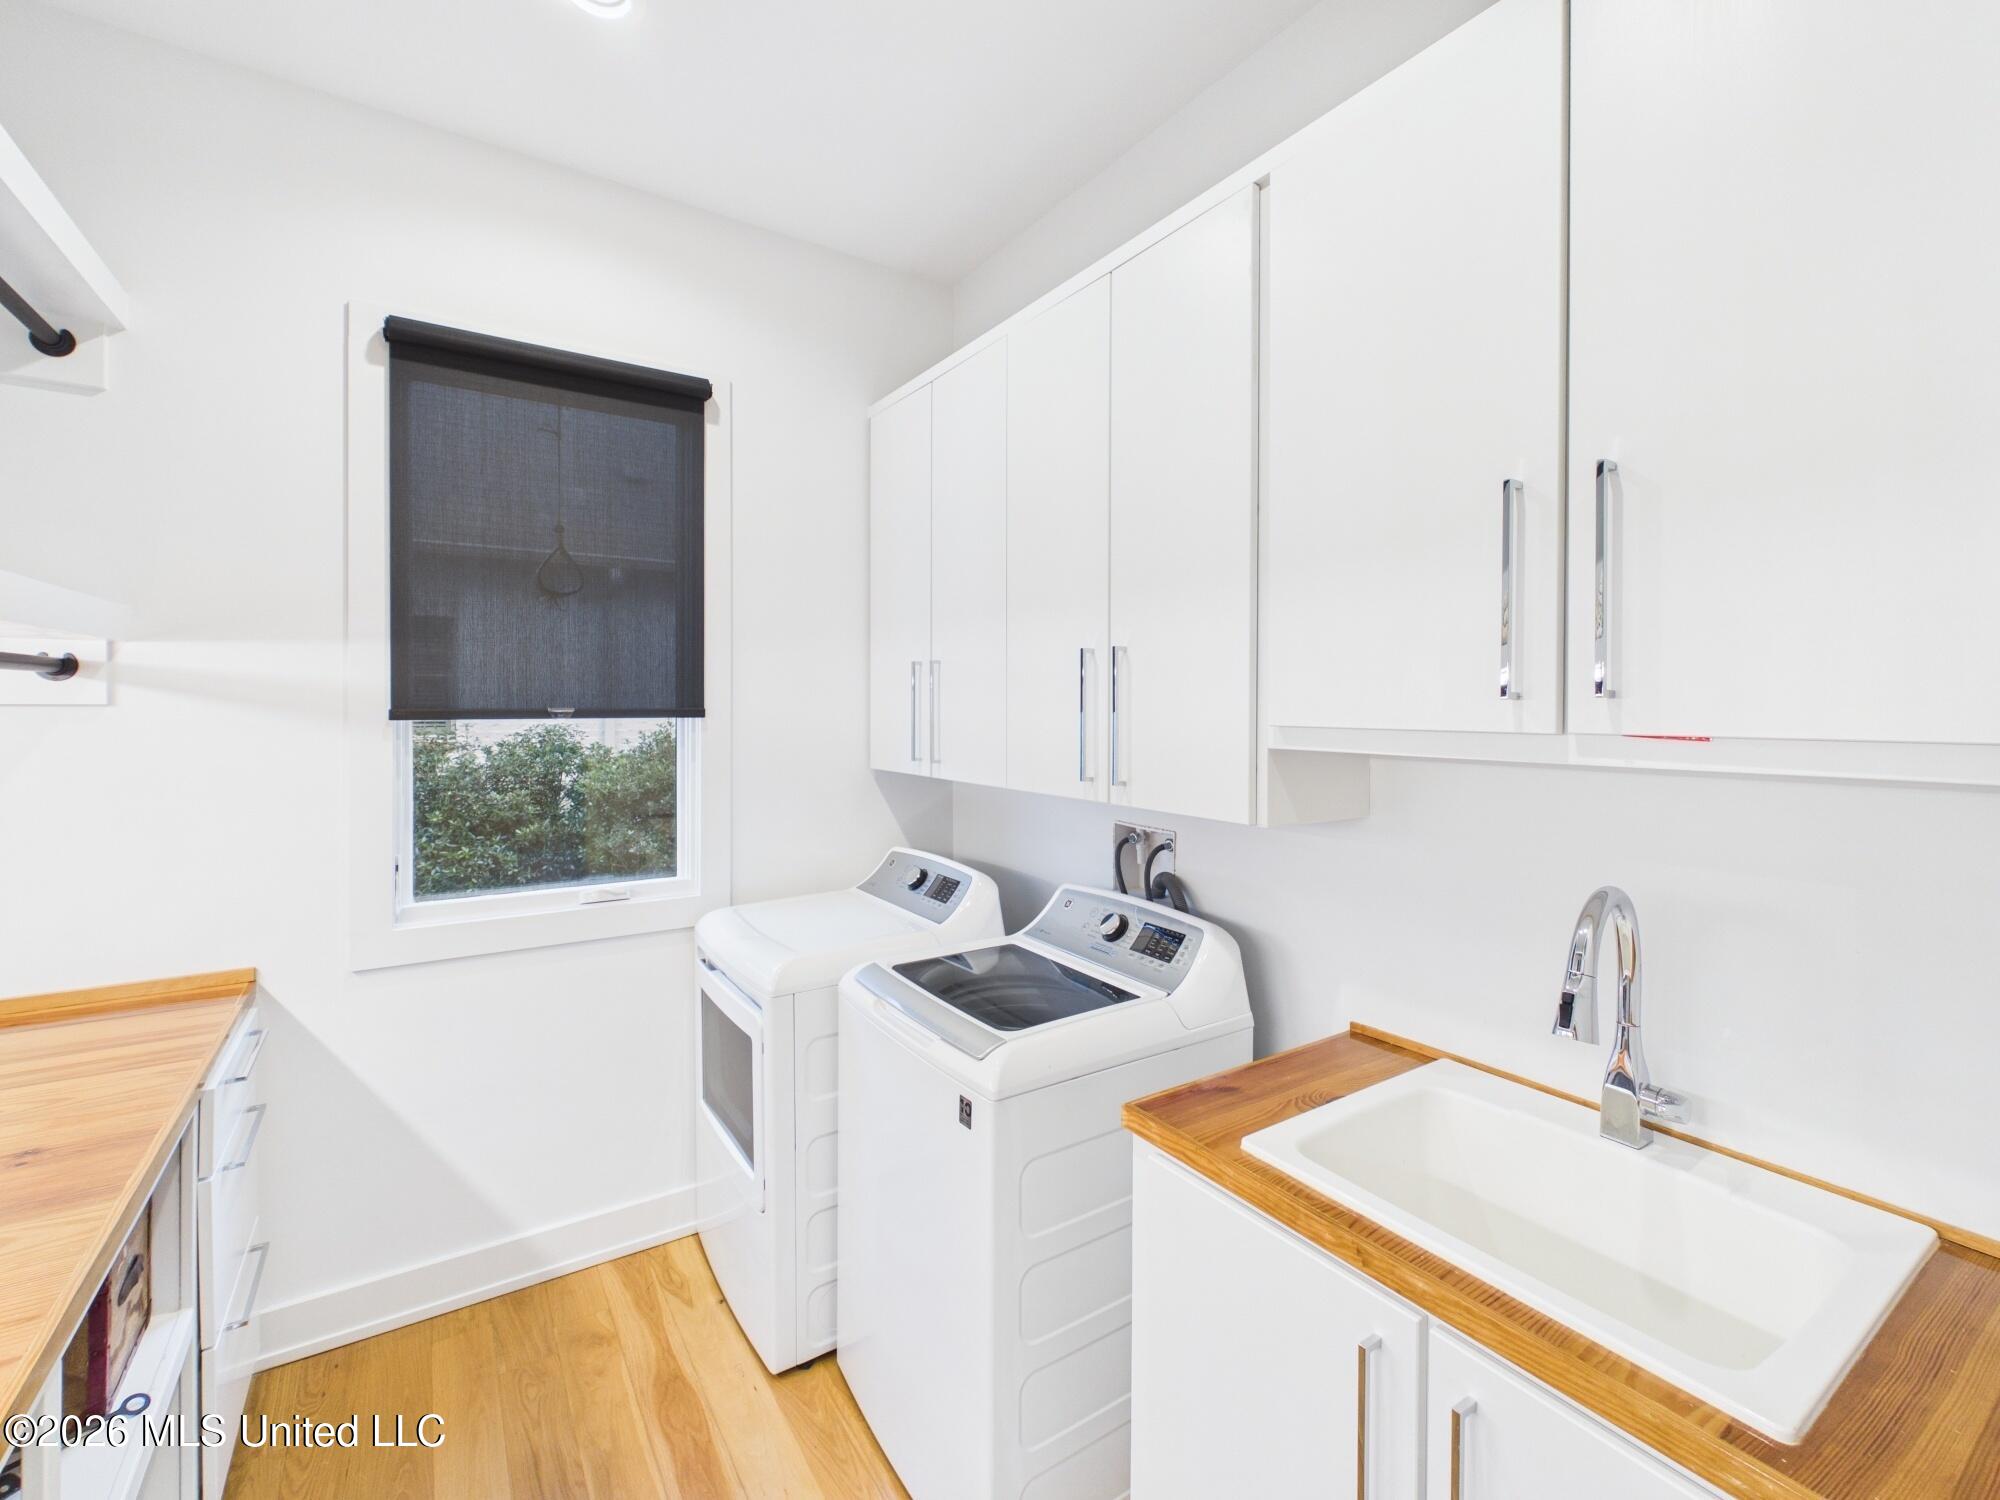
Laundry room with washer, dryer, white cabinets, and a utility sink with a wood countertop.
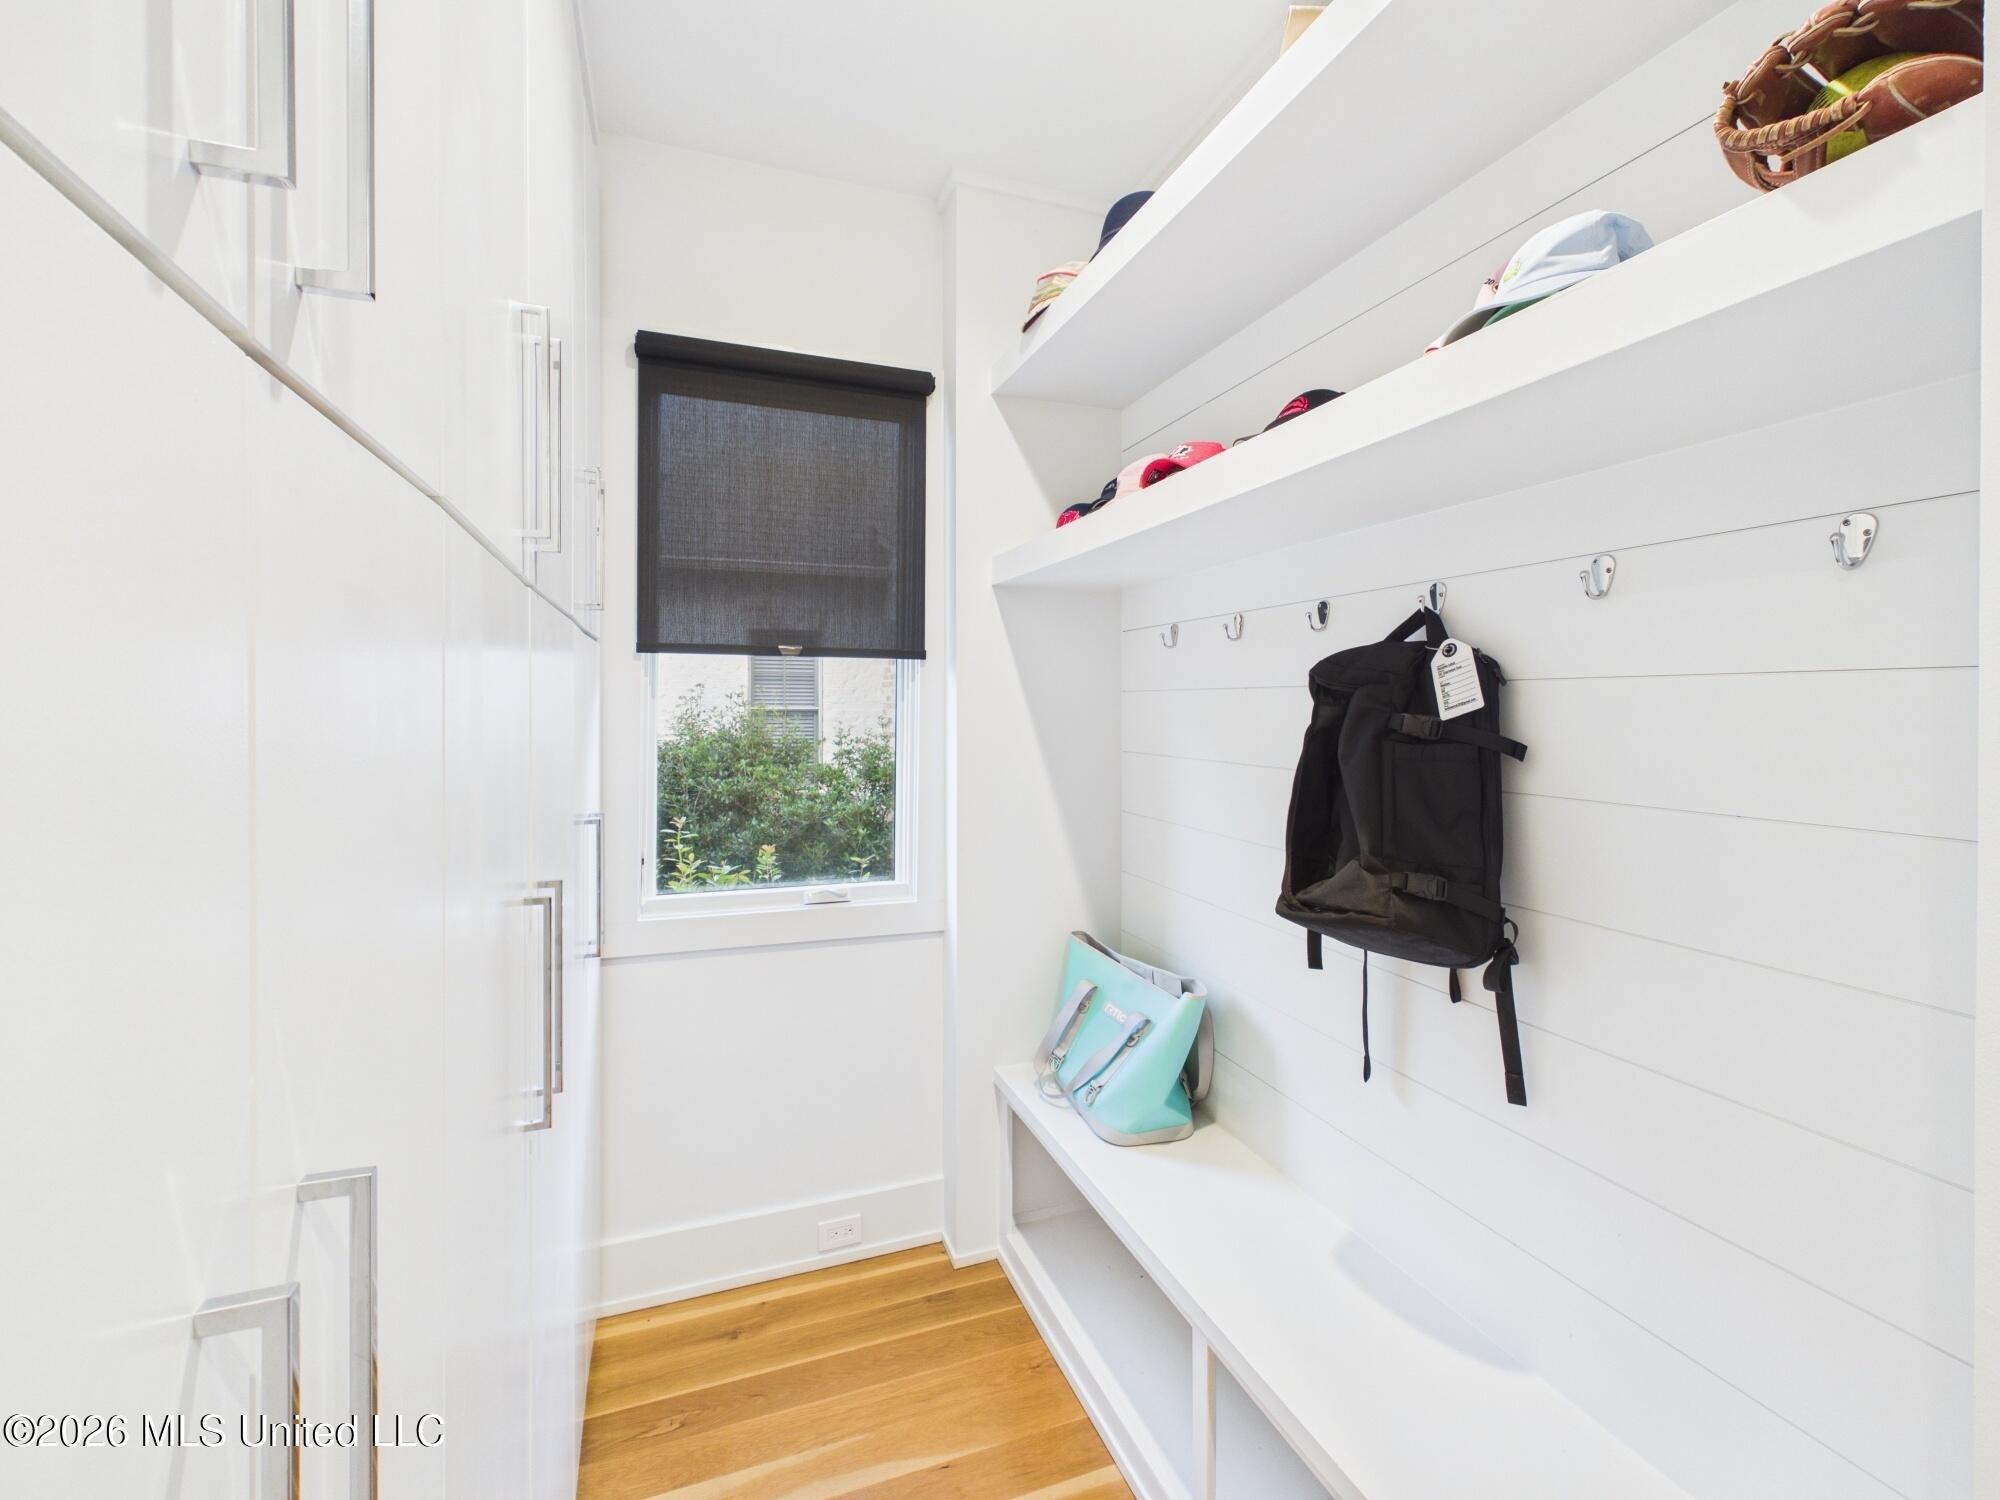
Bright mudroom with built-in white shelves, bench, hooks, and a window with a dark shade.
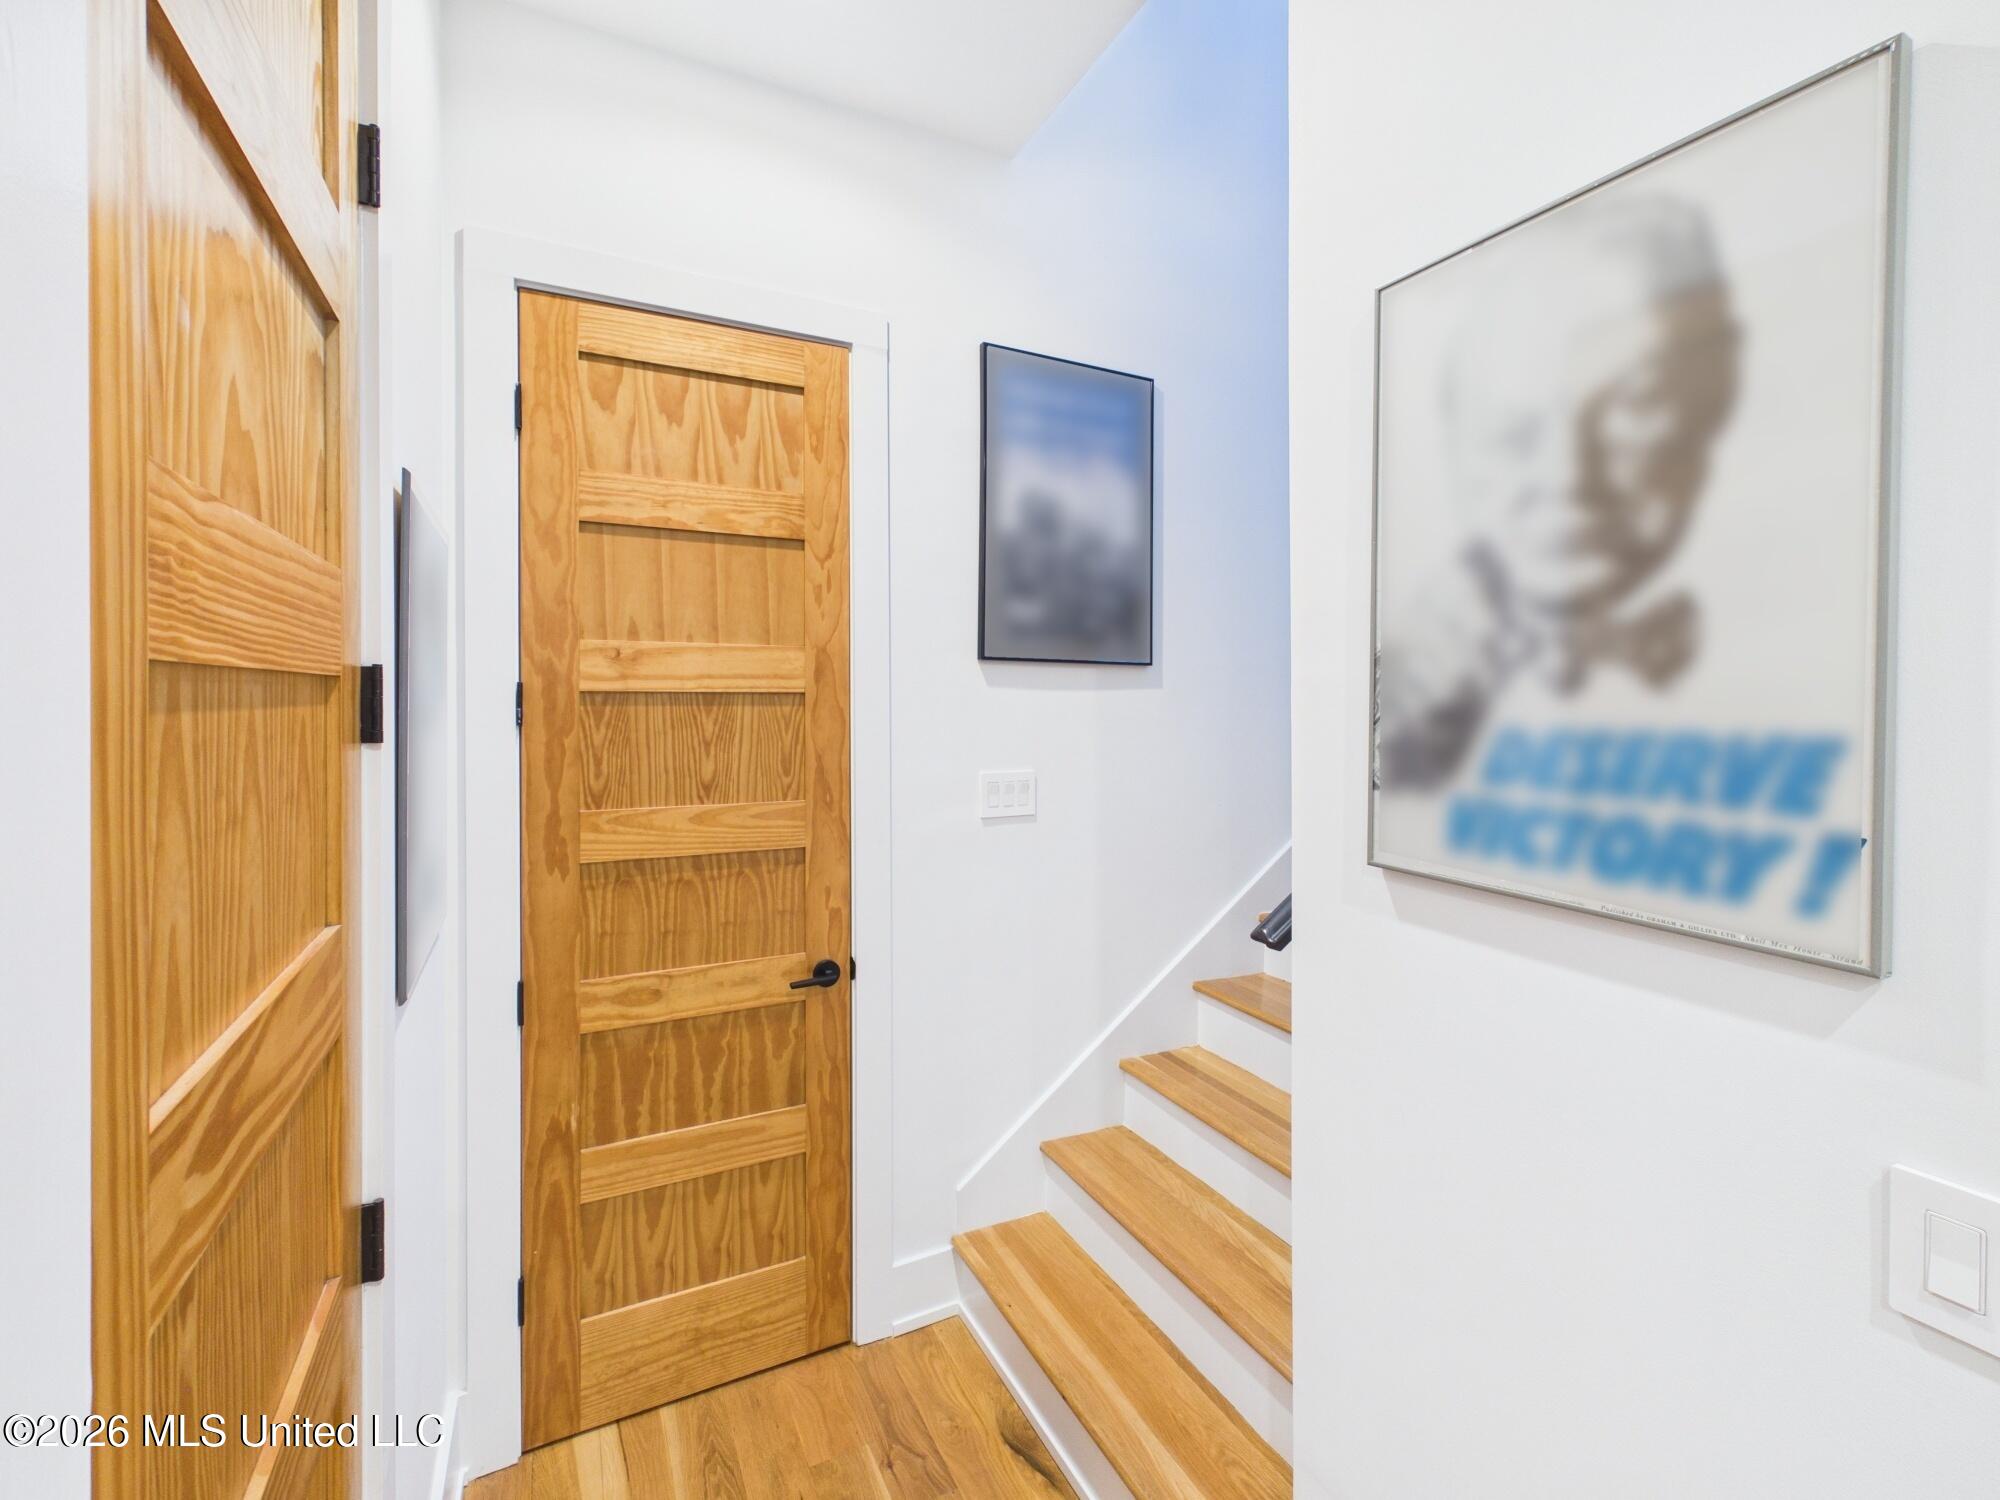
Hallway with natural-wood doors and flooring beside a staircase with matching wood treads.
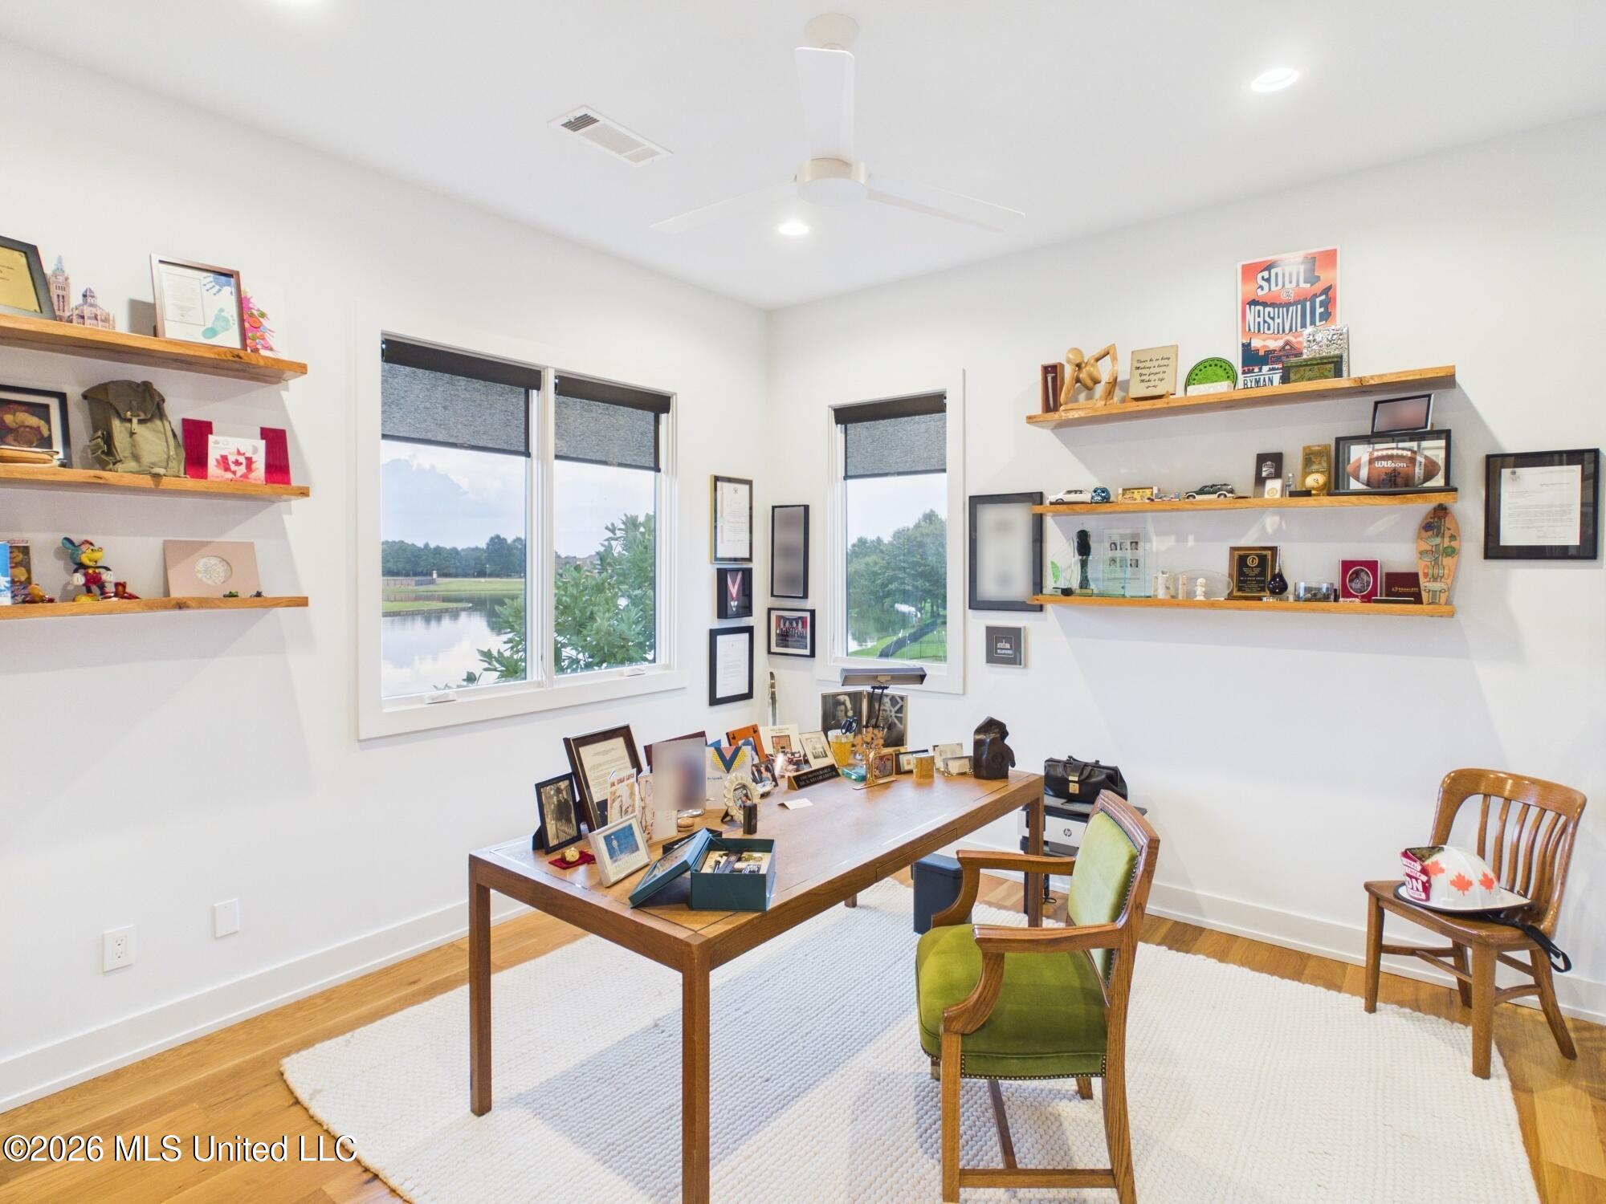
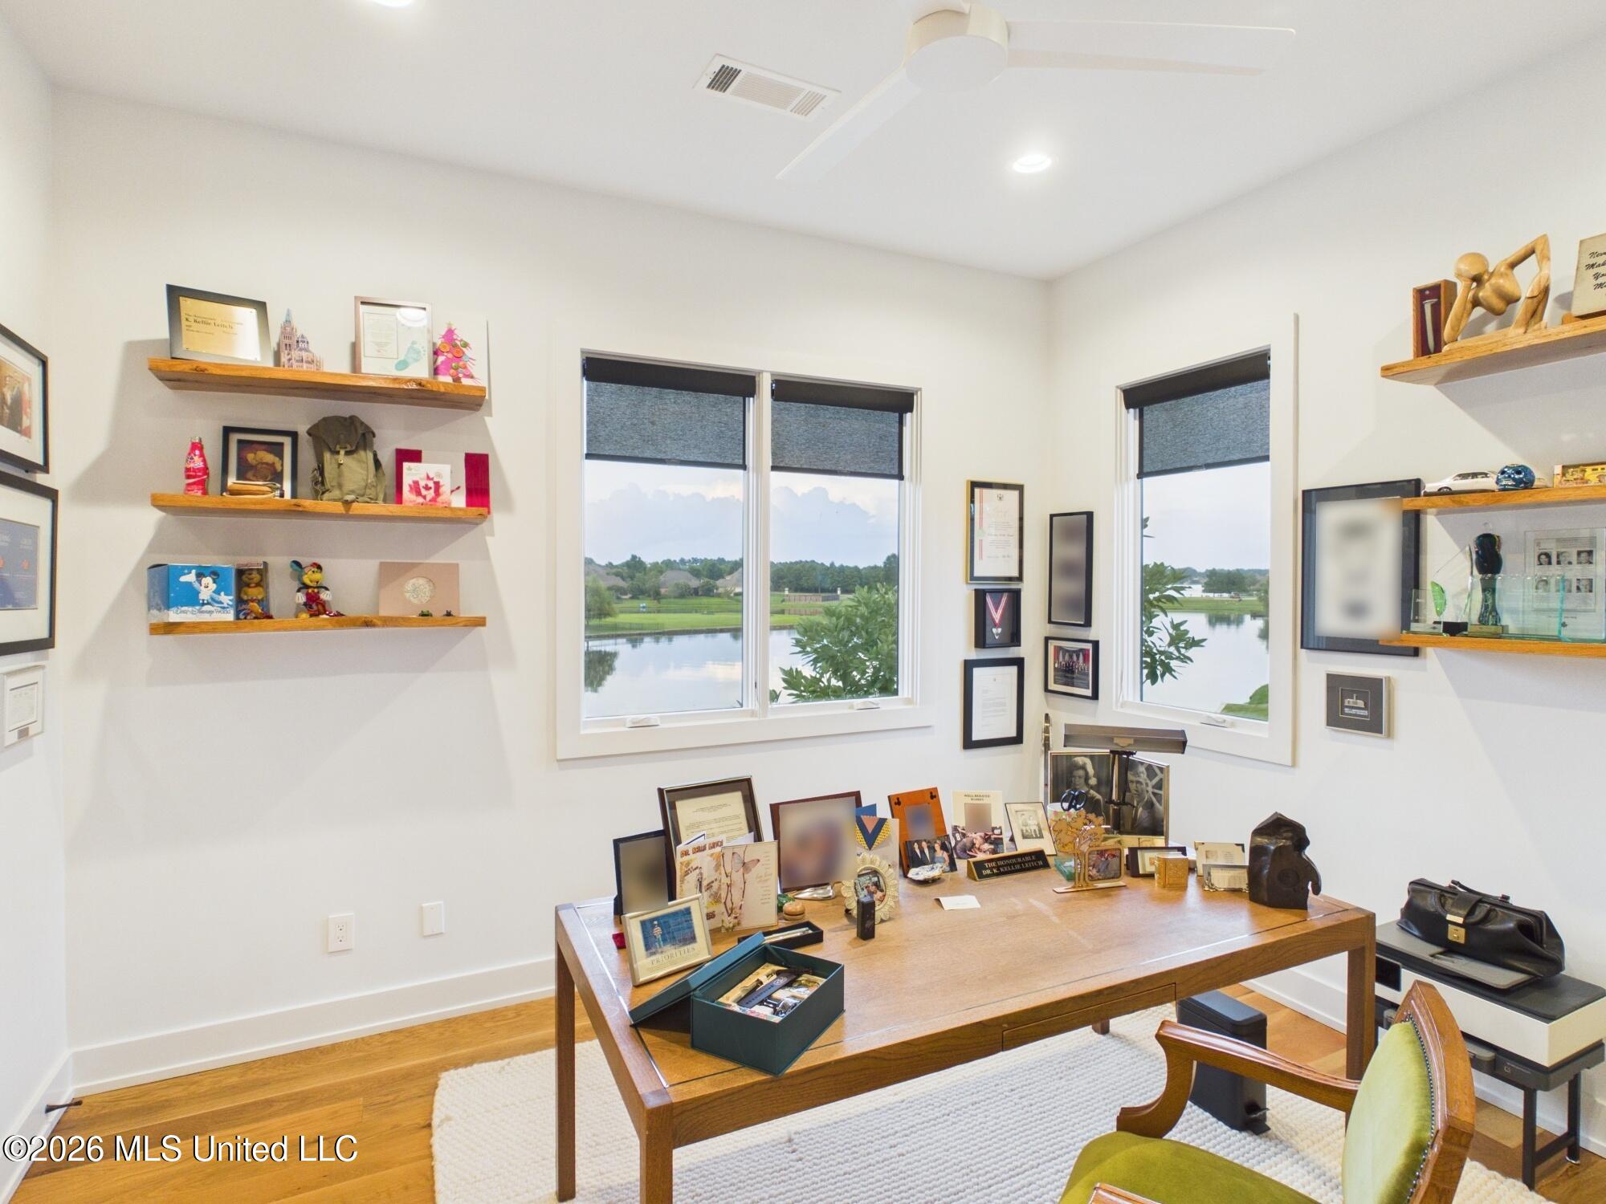
Home office with a wooden desk, green chair, display shelves, and windows overlooking a pond.
Home office with a large wooden desk and wide windows overlooking a waterway.
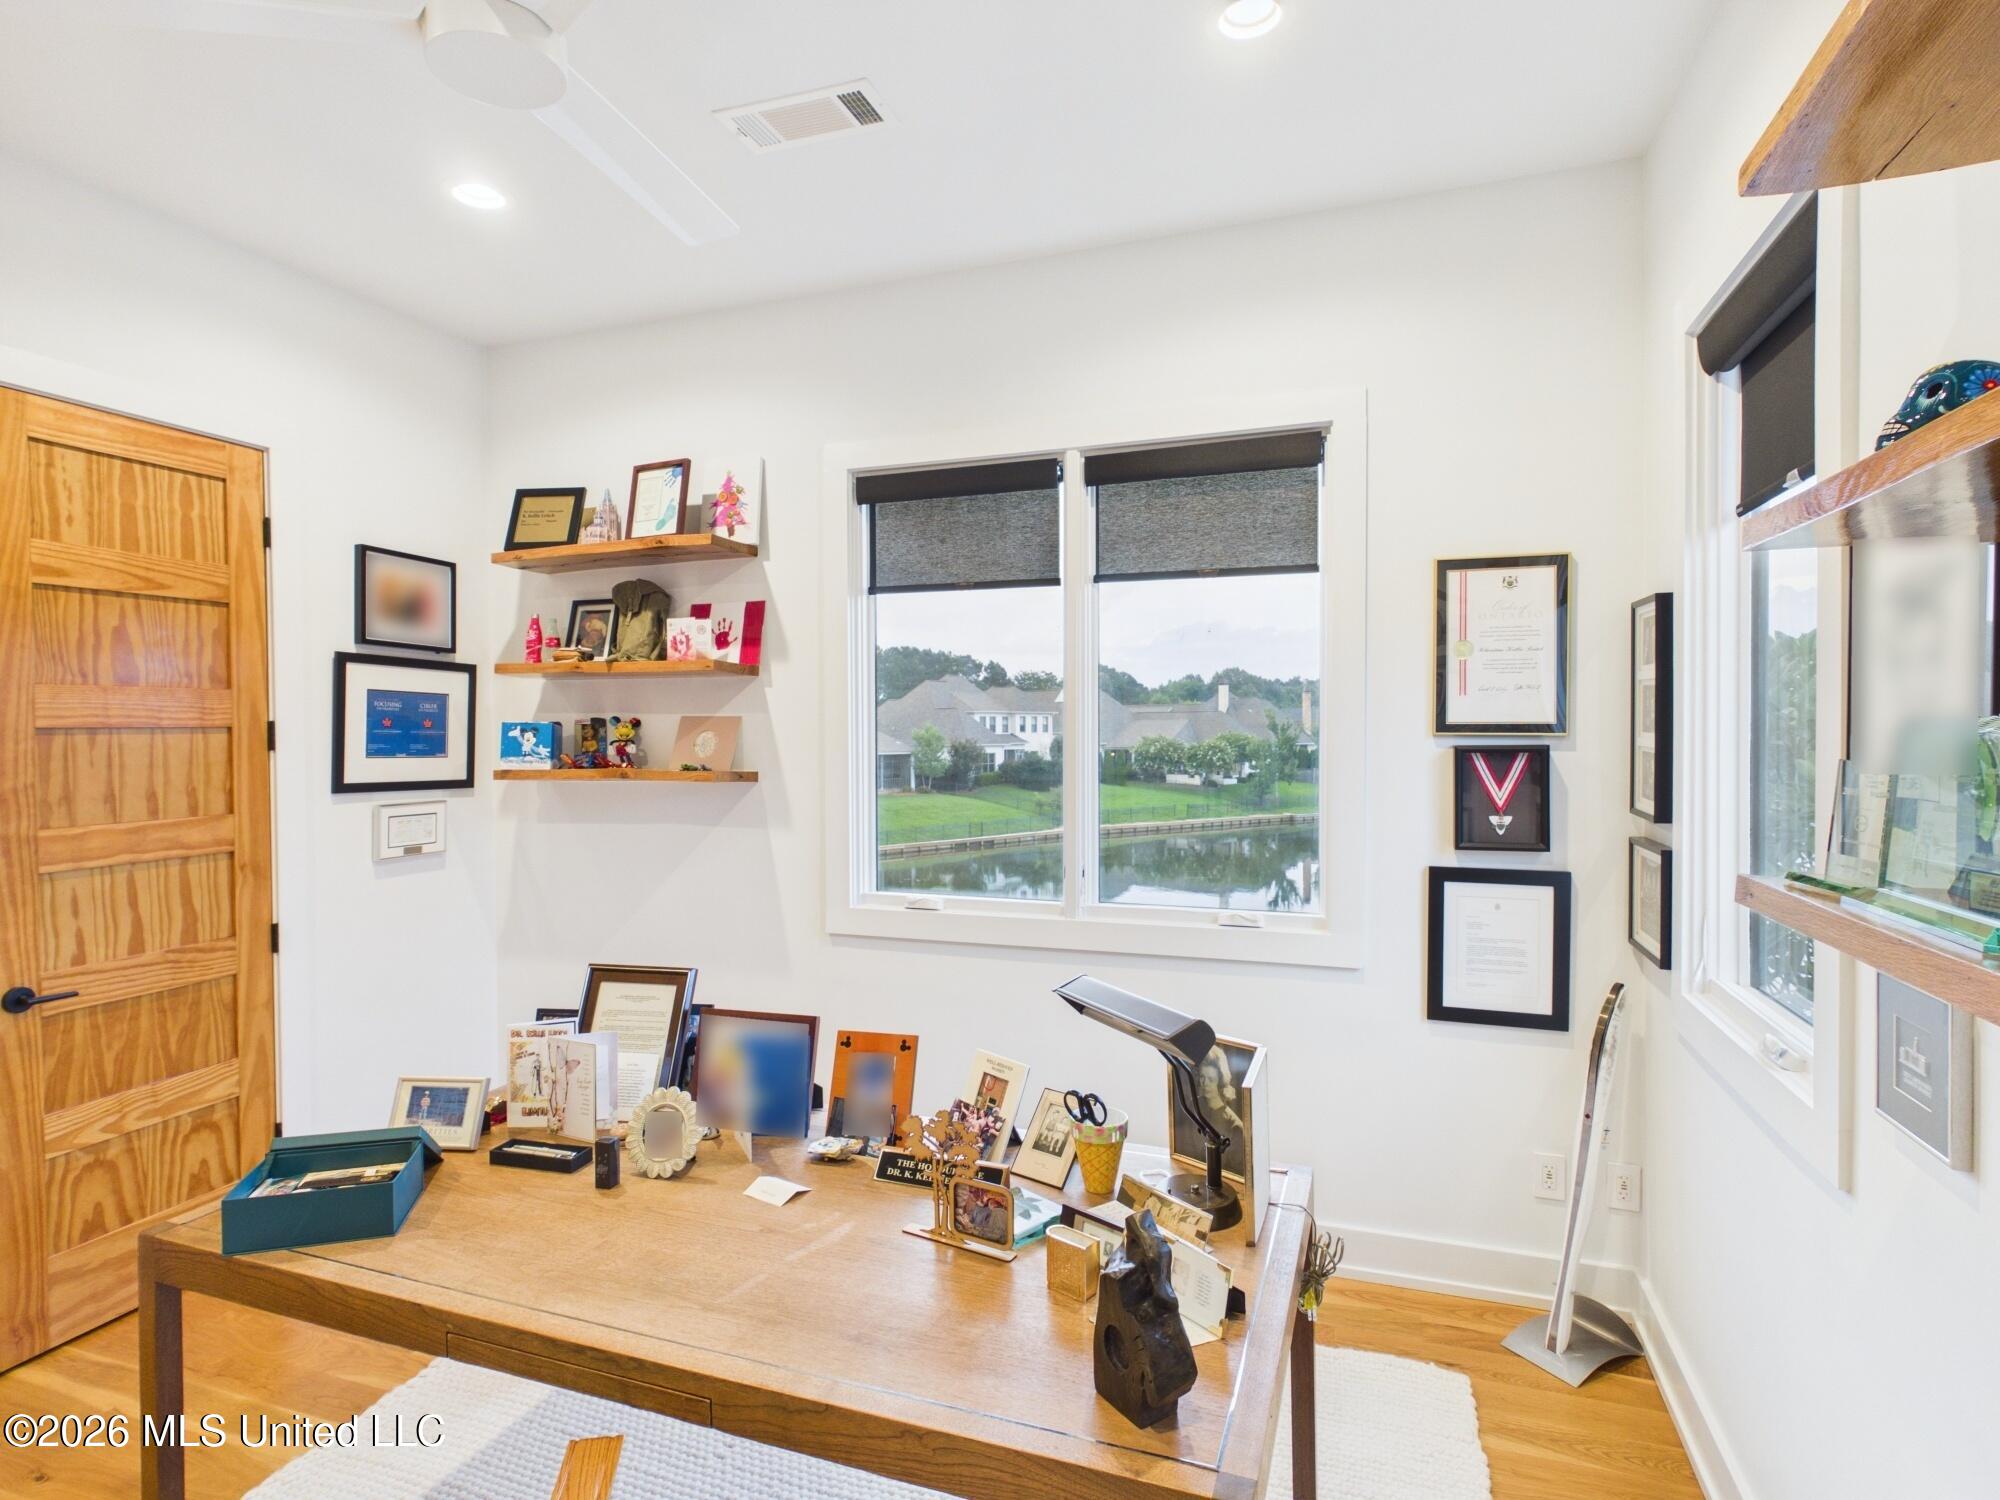
Home office with a wooden desk, display shelves, and windows overlooking a pond.
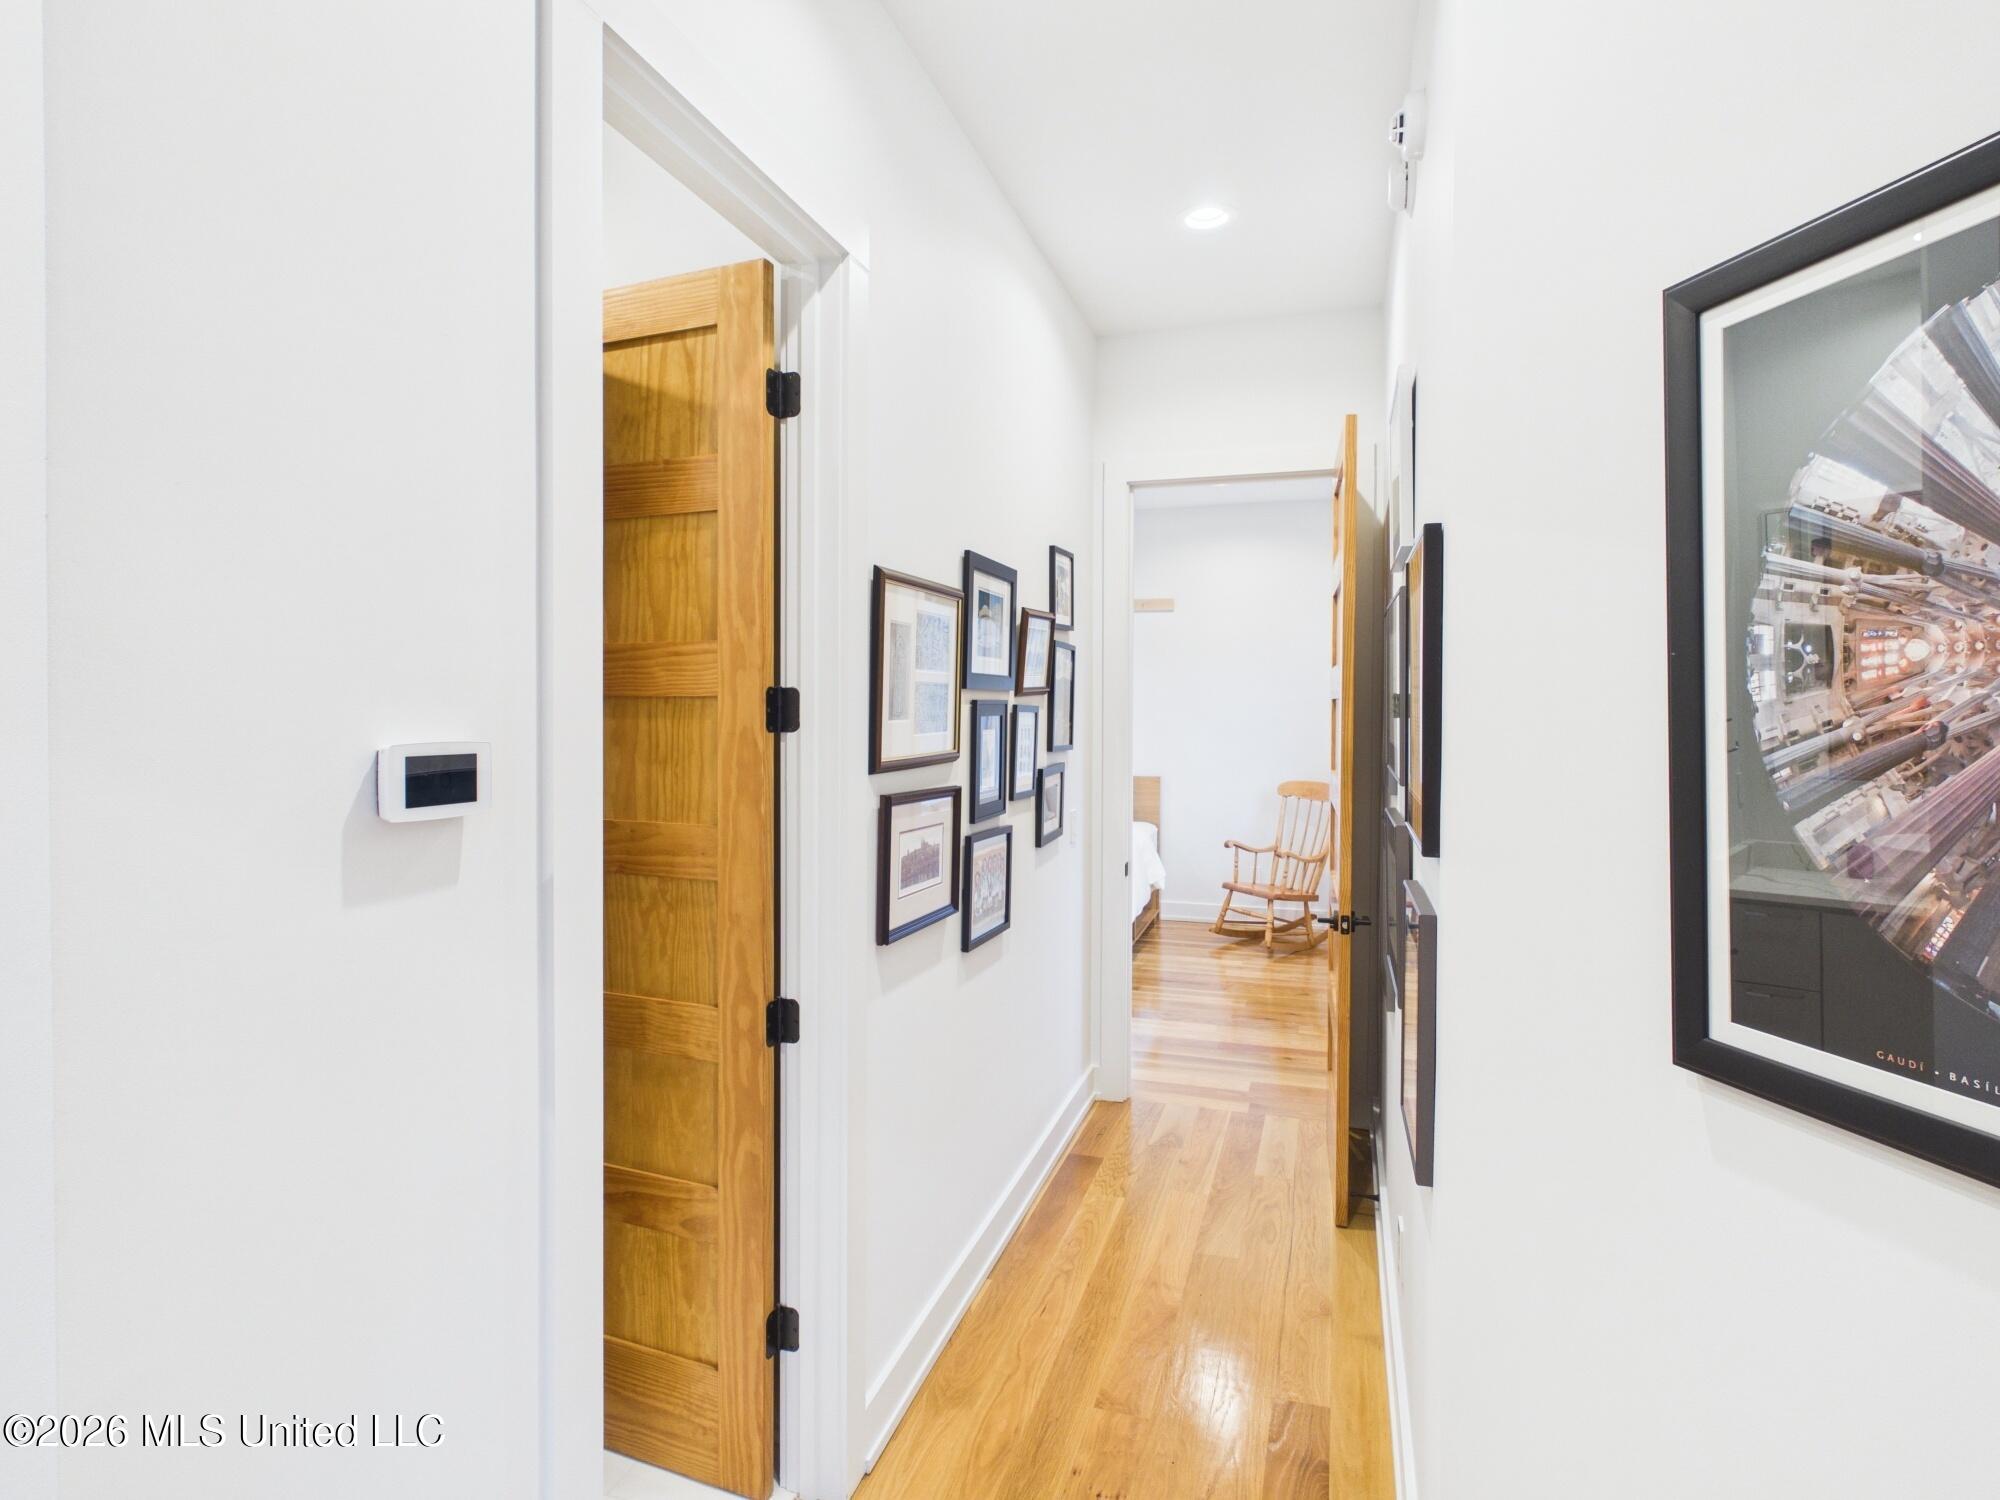
Bright hallway with hardwood floors, framed artwork, and a wooden rocking chair visible in the room beyond.
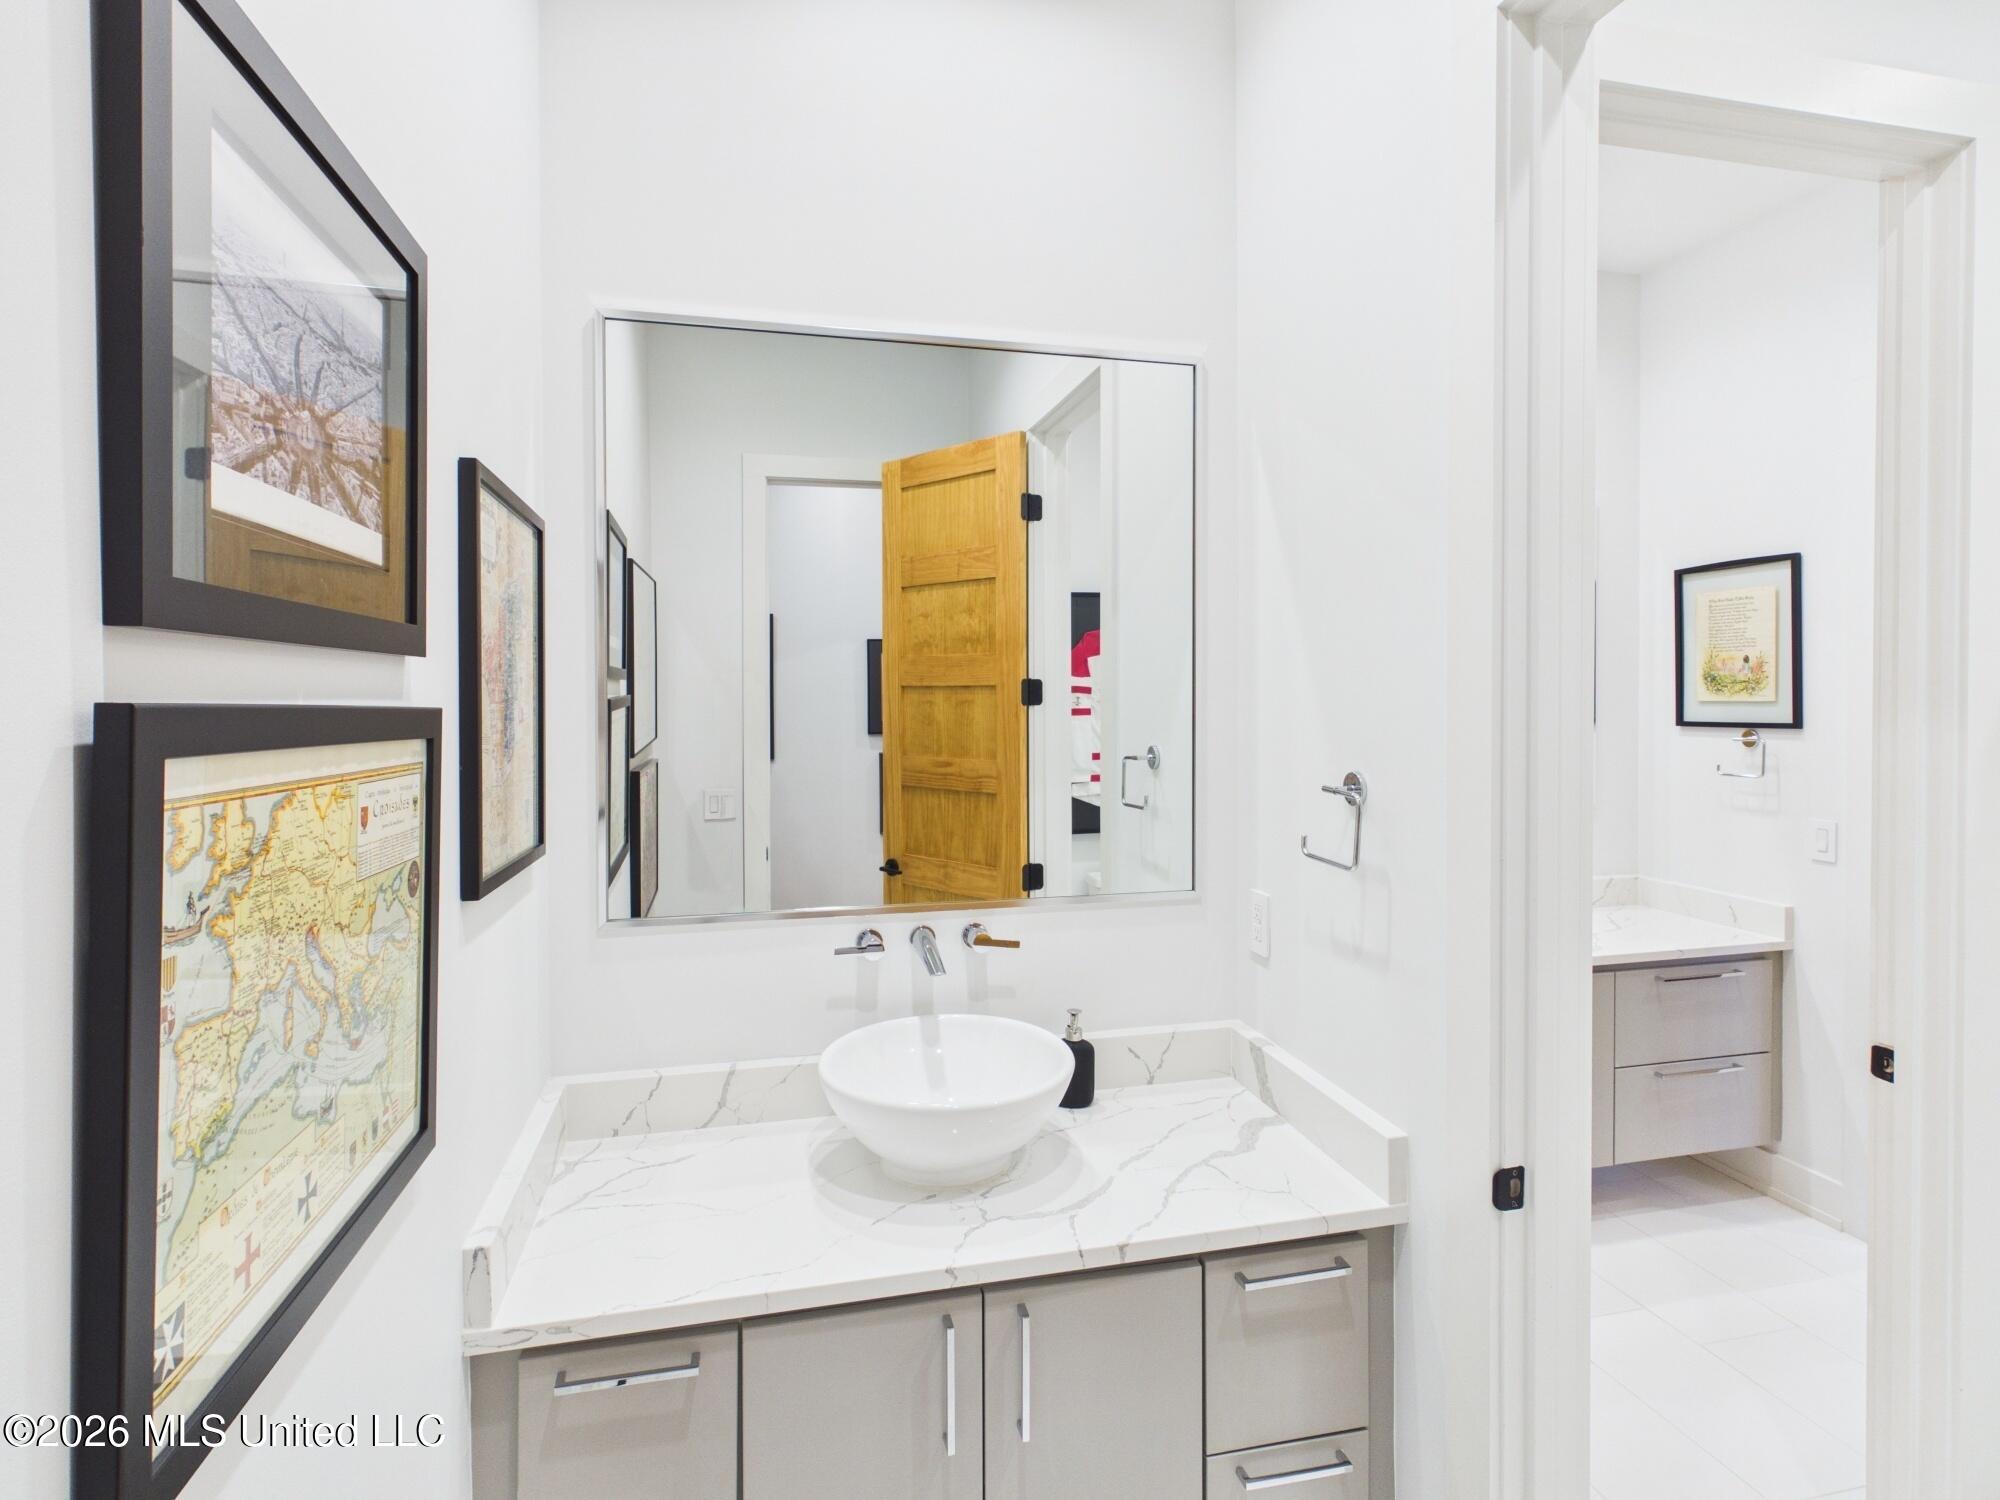
Bathroom vanity with a vessel sink, marble-look counter, large mirror, and framed artwork.
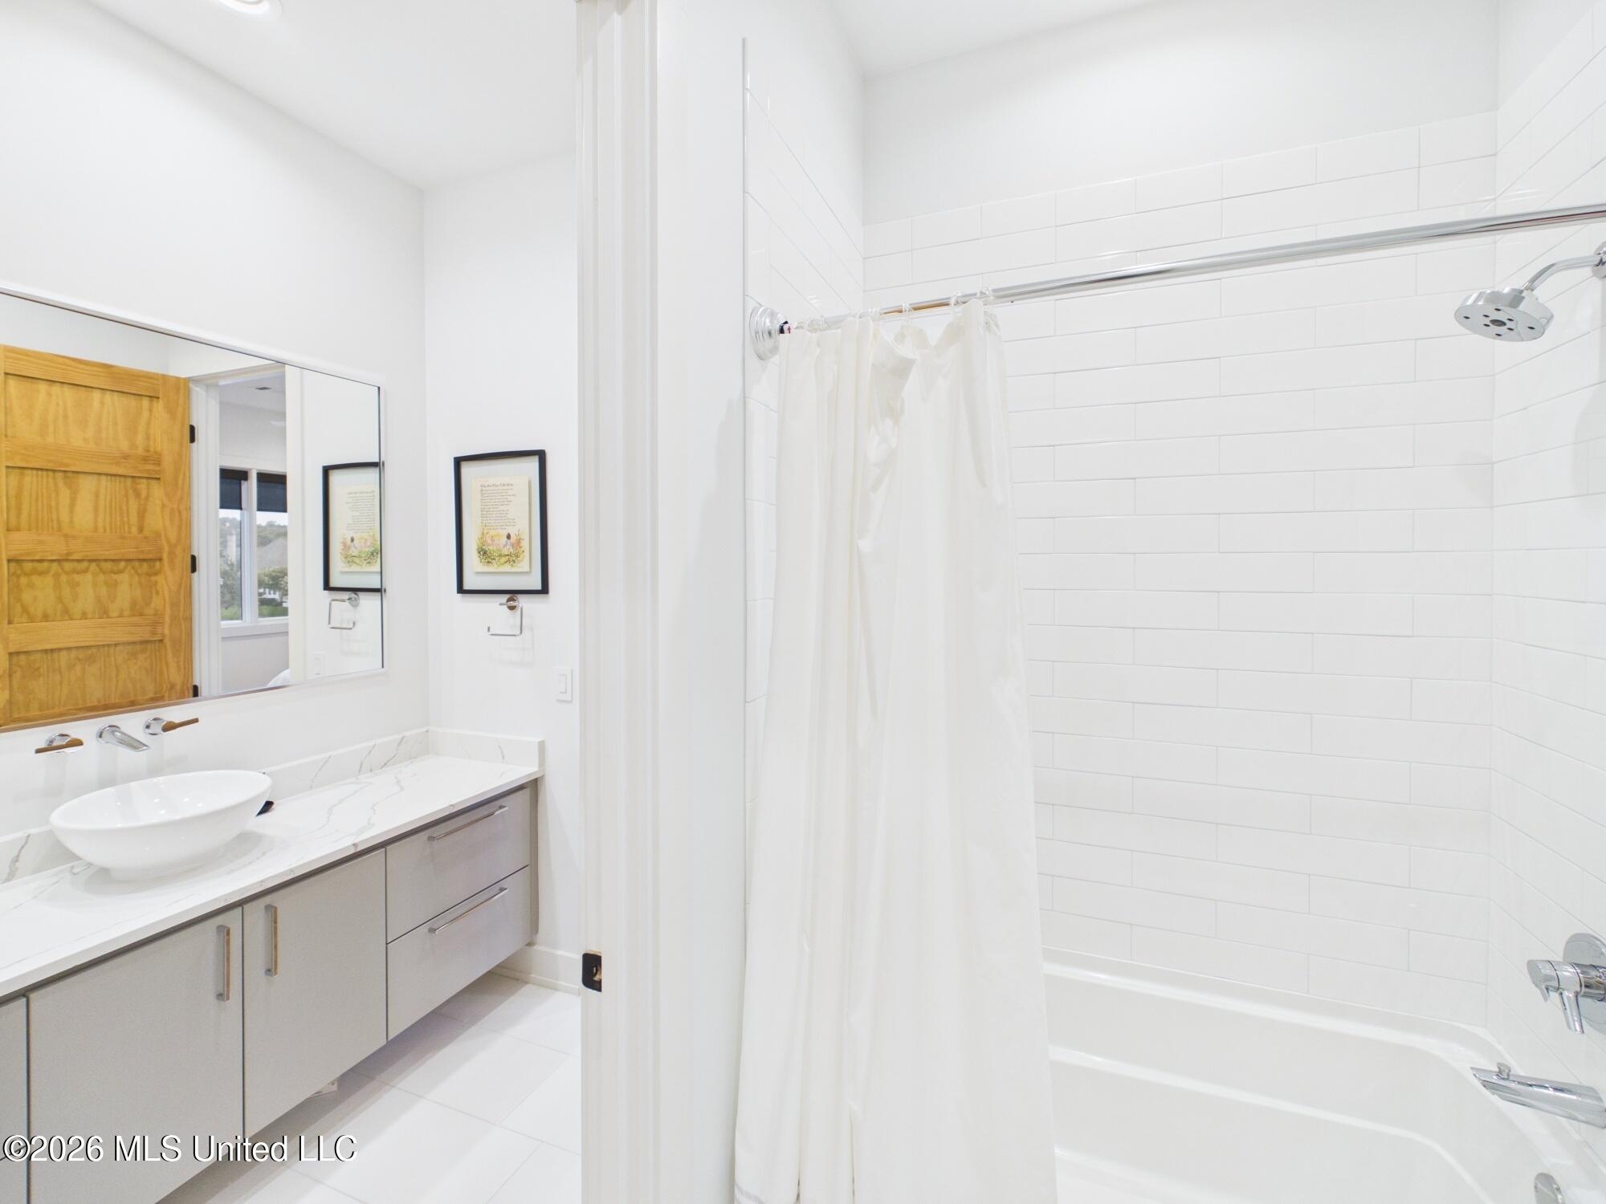
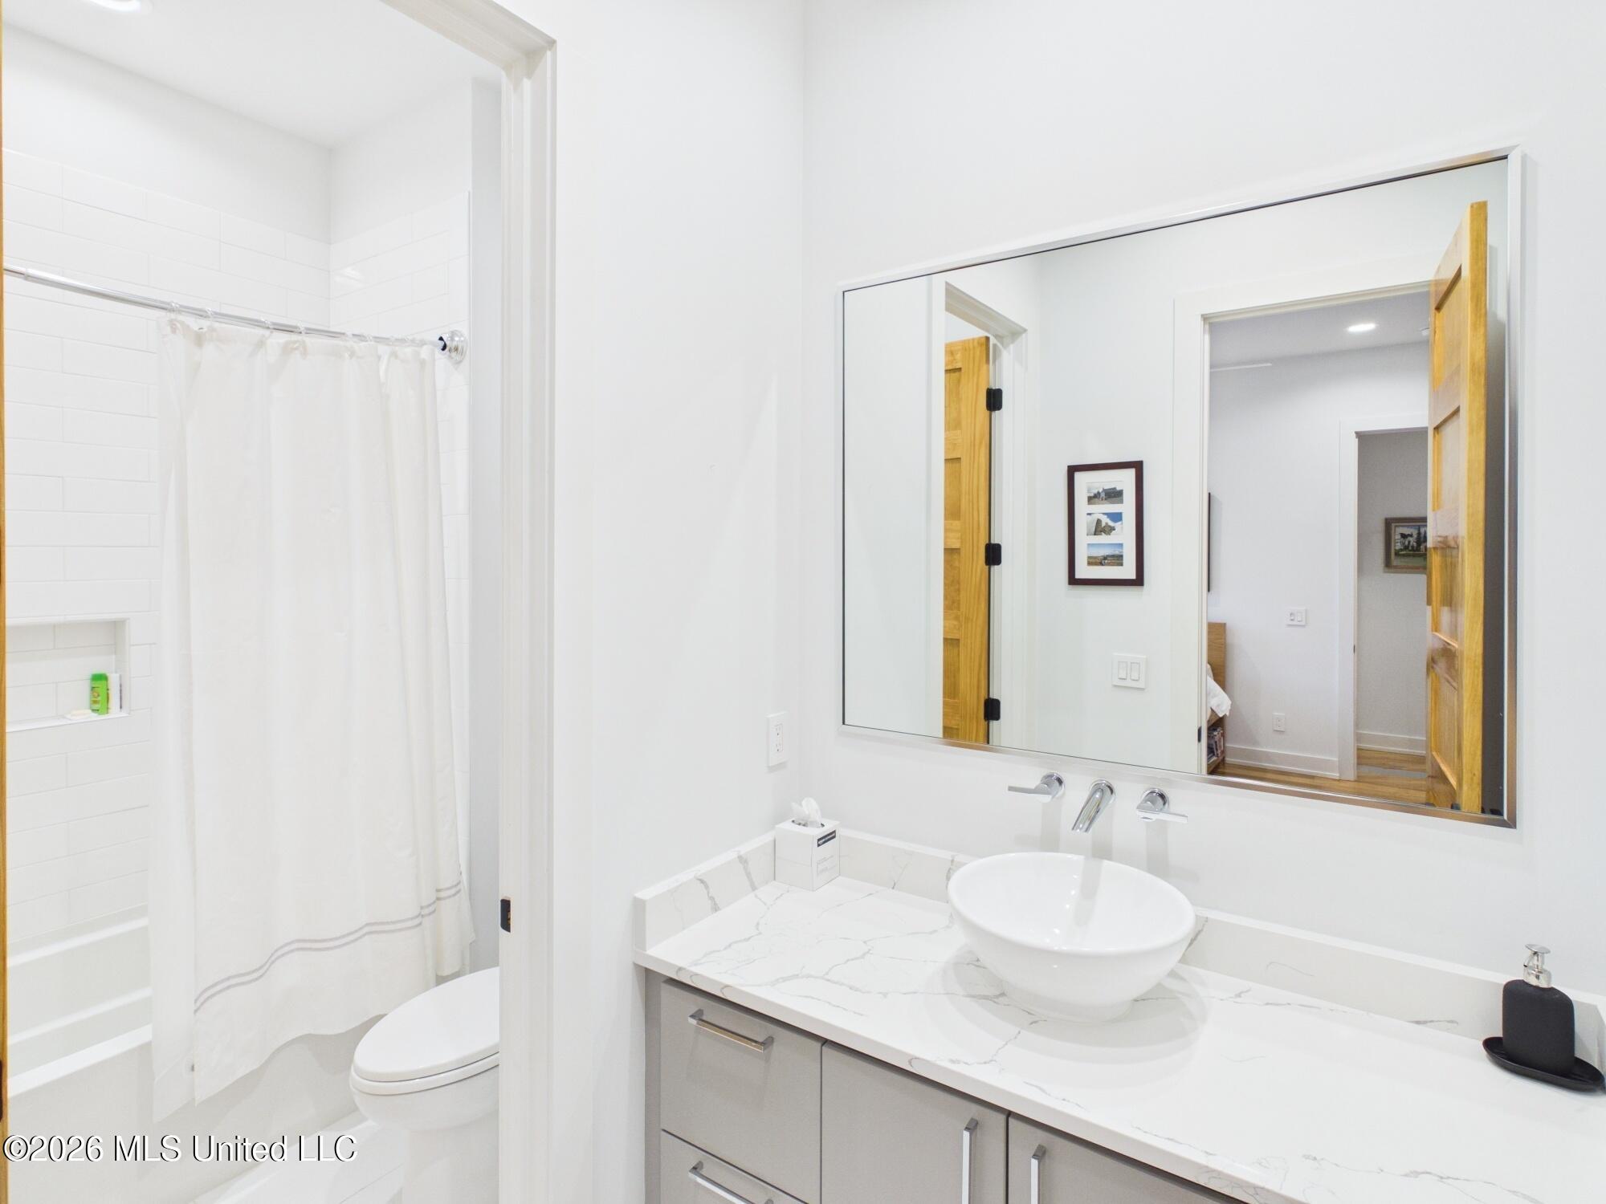
Bathroom with a subway-tiled tub and shower, white curtain, and gray vanity with vessel sink.
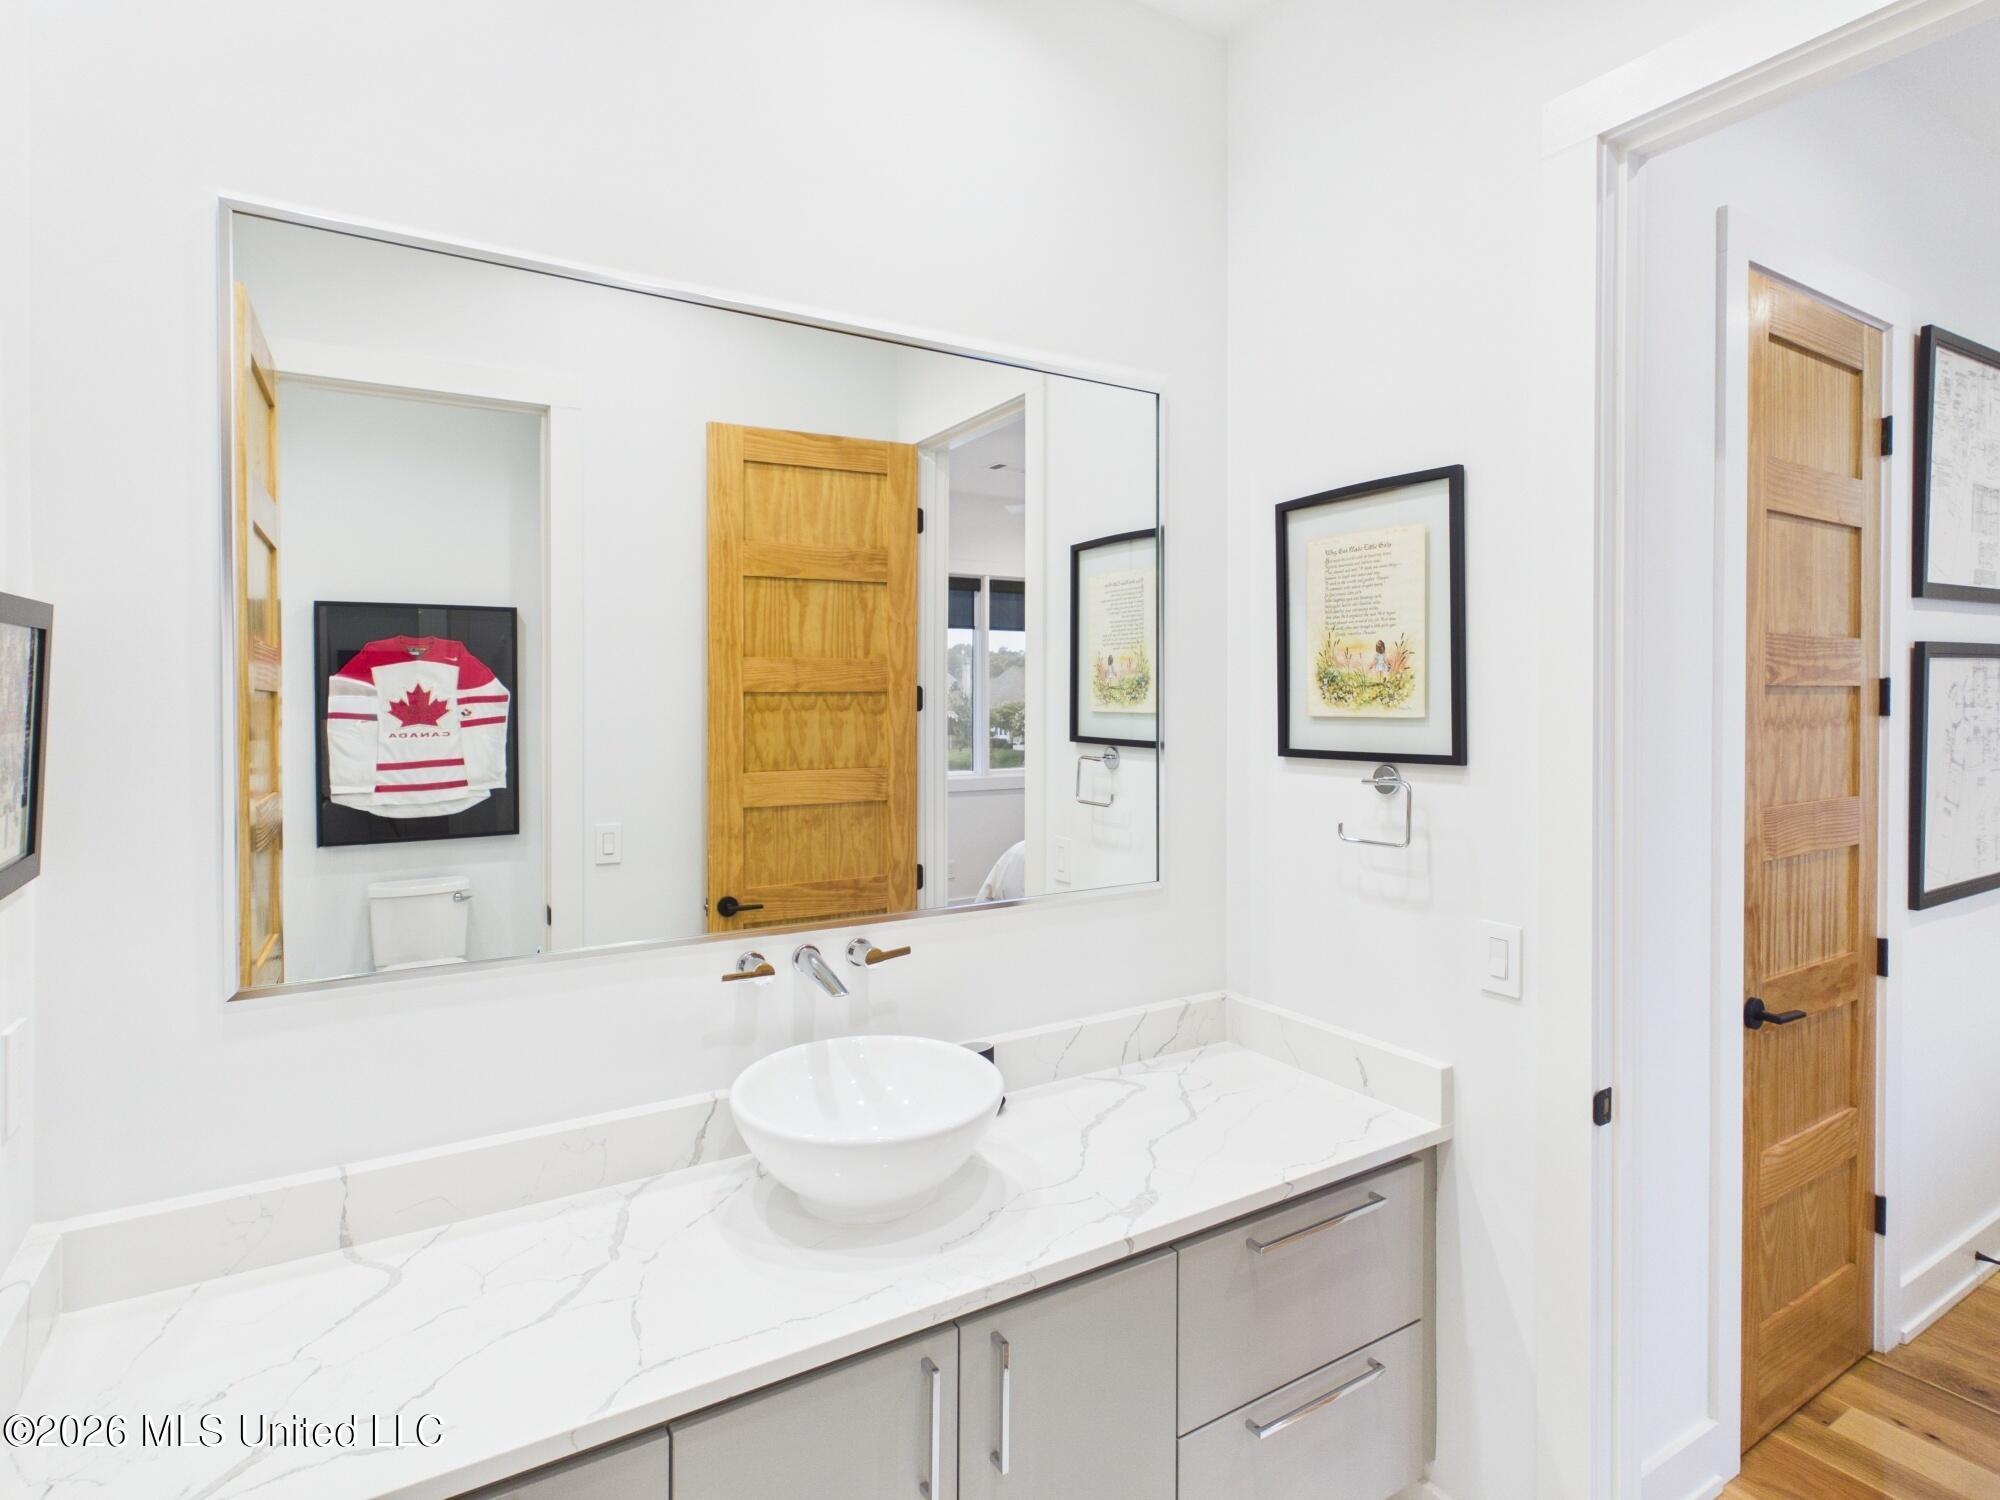
Bathroom vanity with a round vessel sink, veined countertop, and large mirror reflecting a framed hockey jersey.
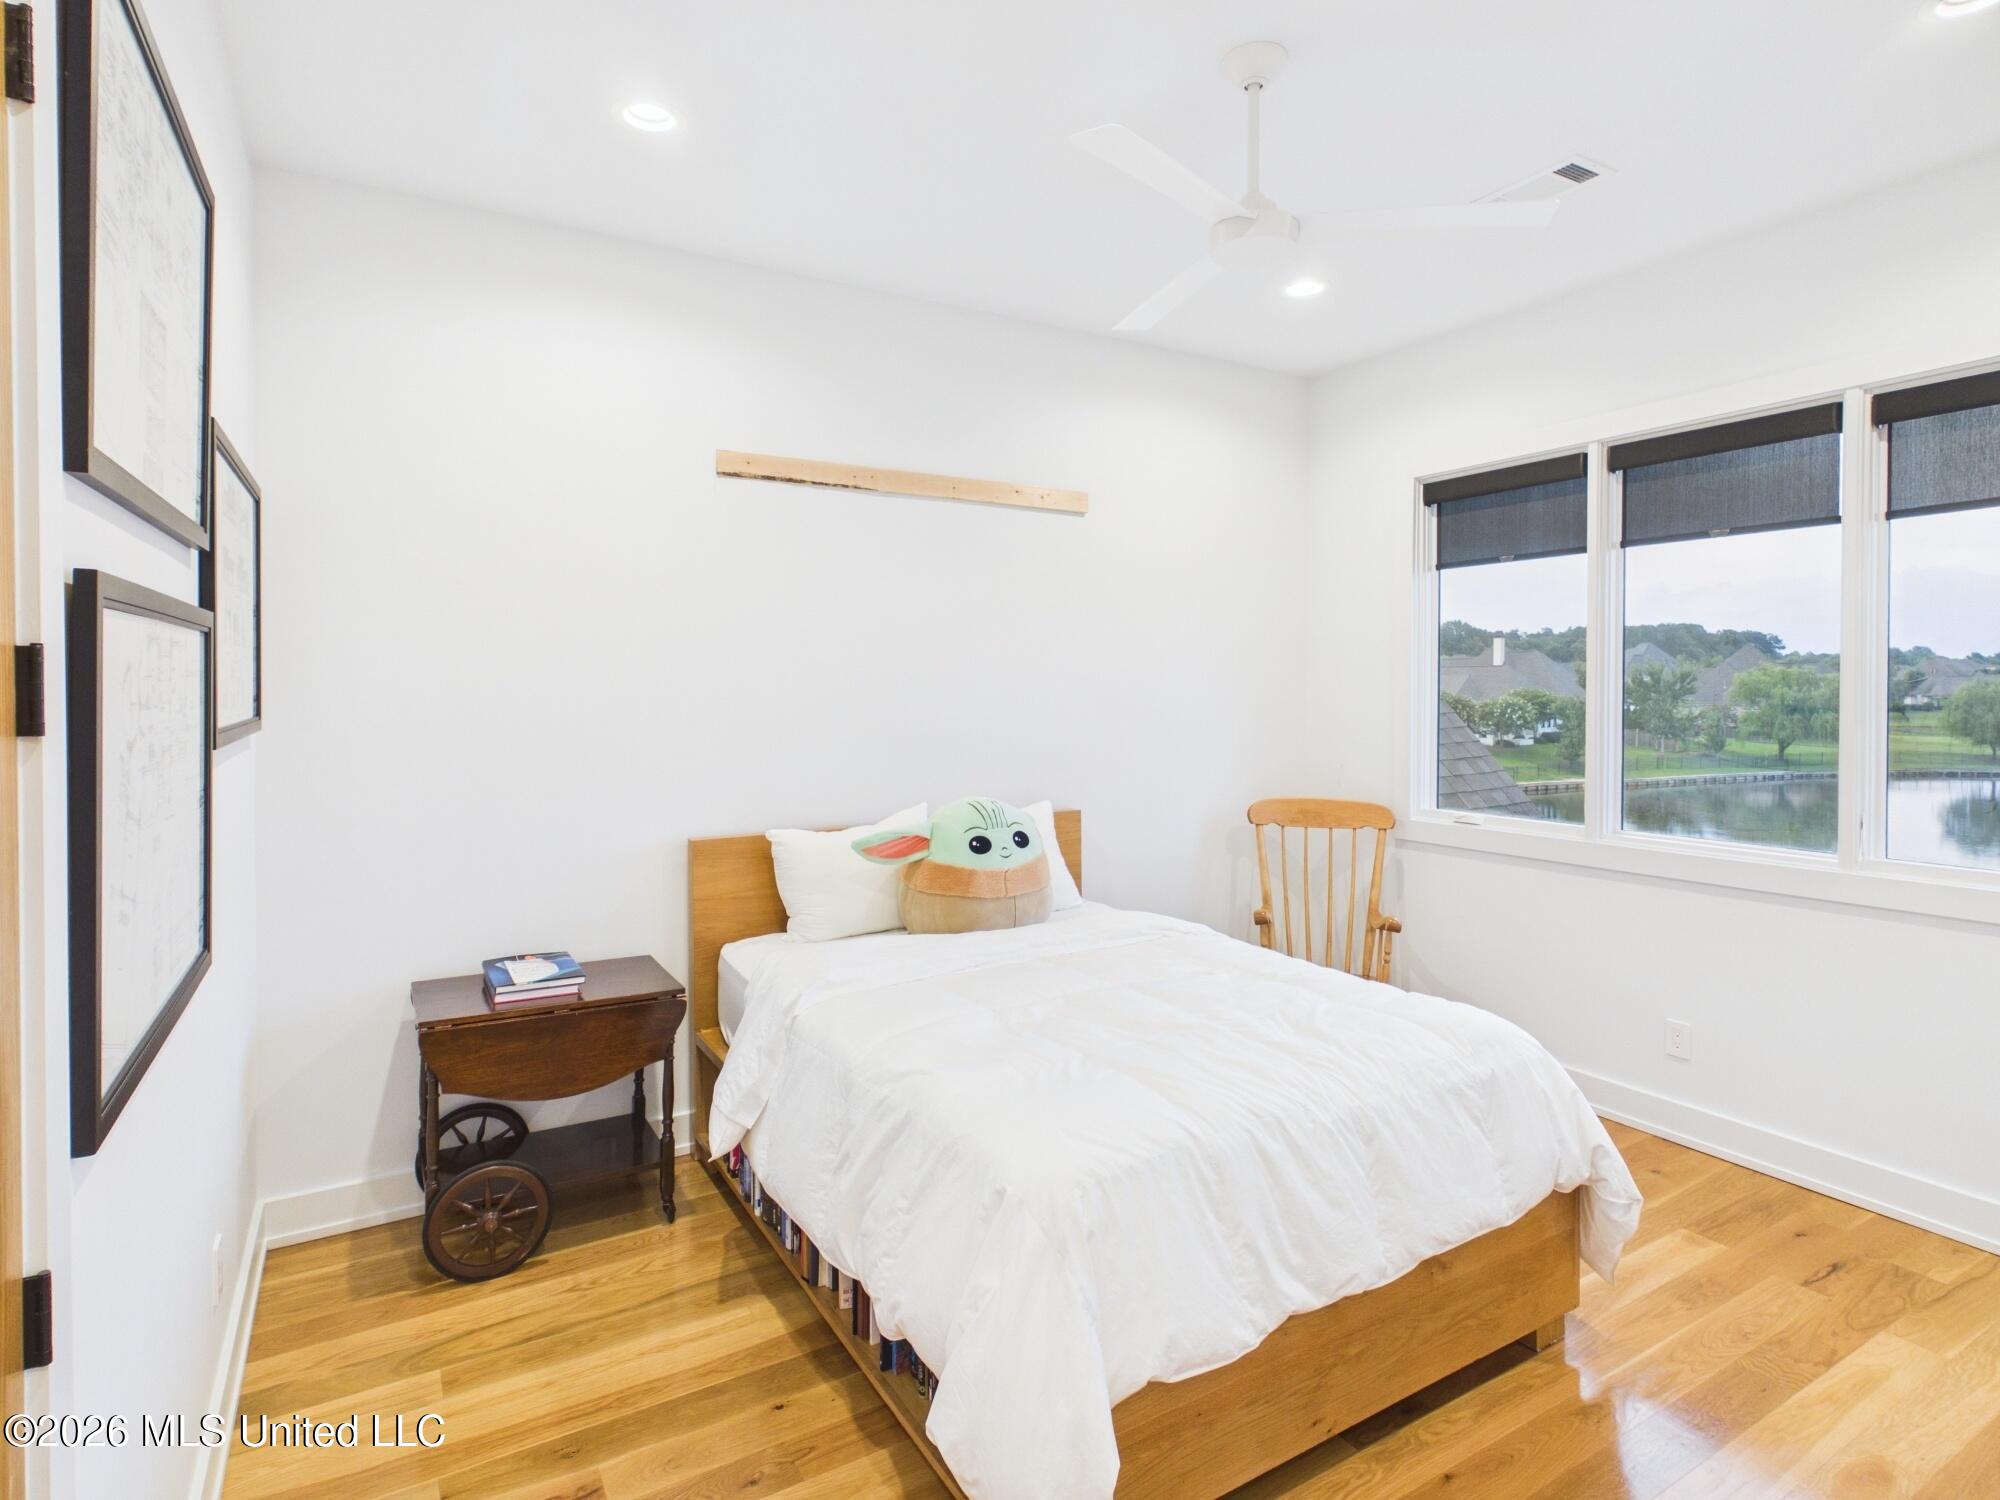
Furnished bedroom with hardwood floors and large windows overlooking a pond.
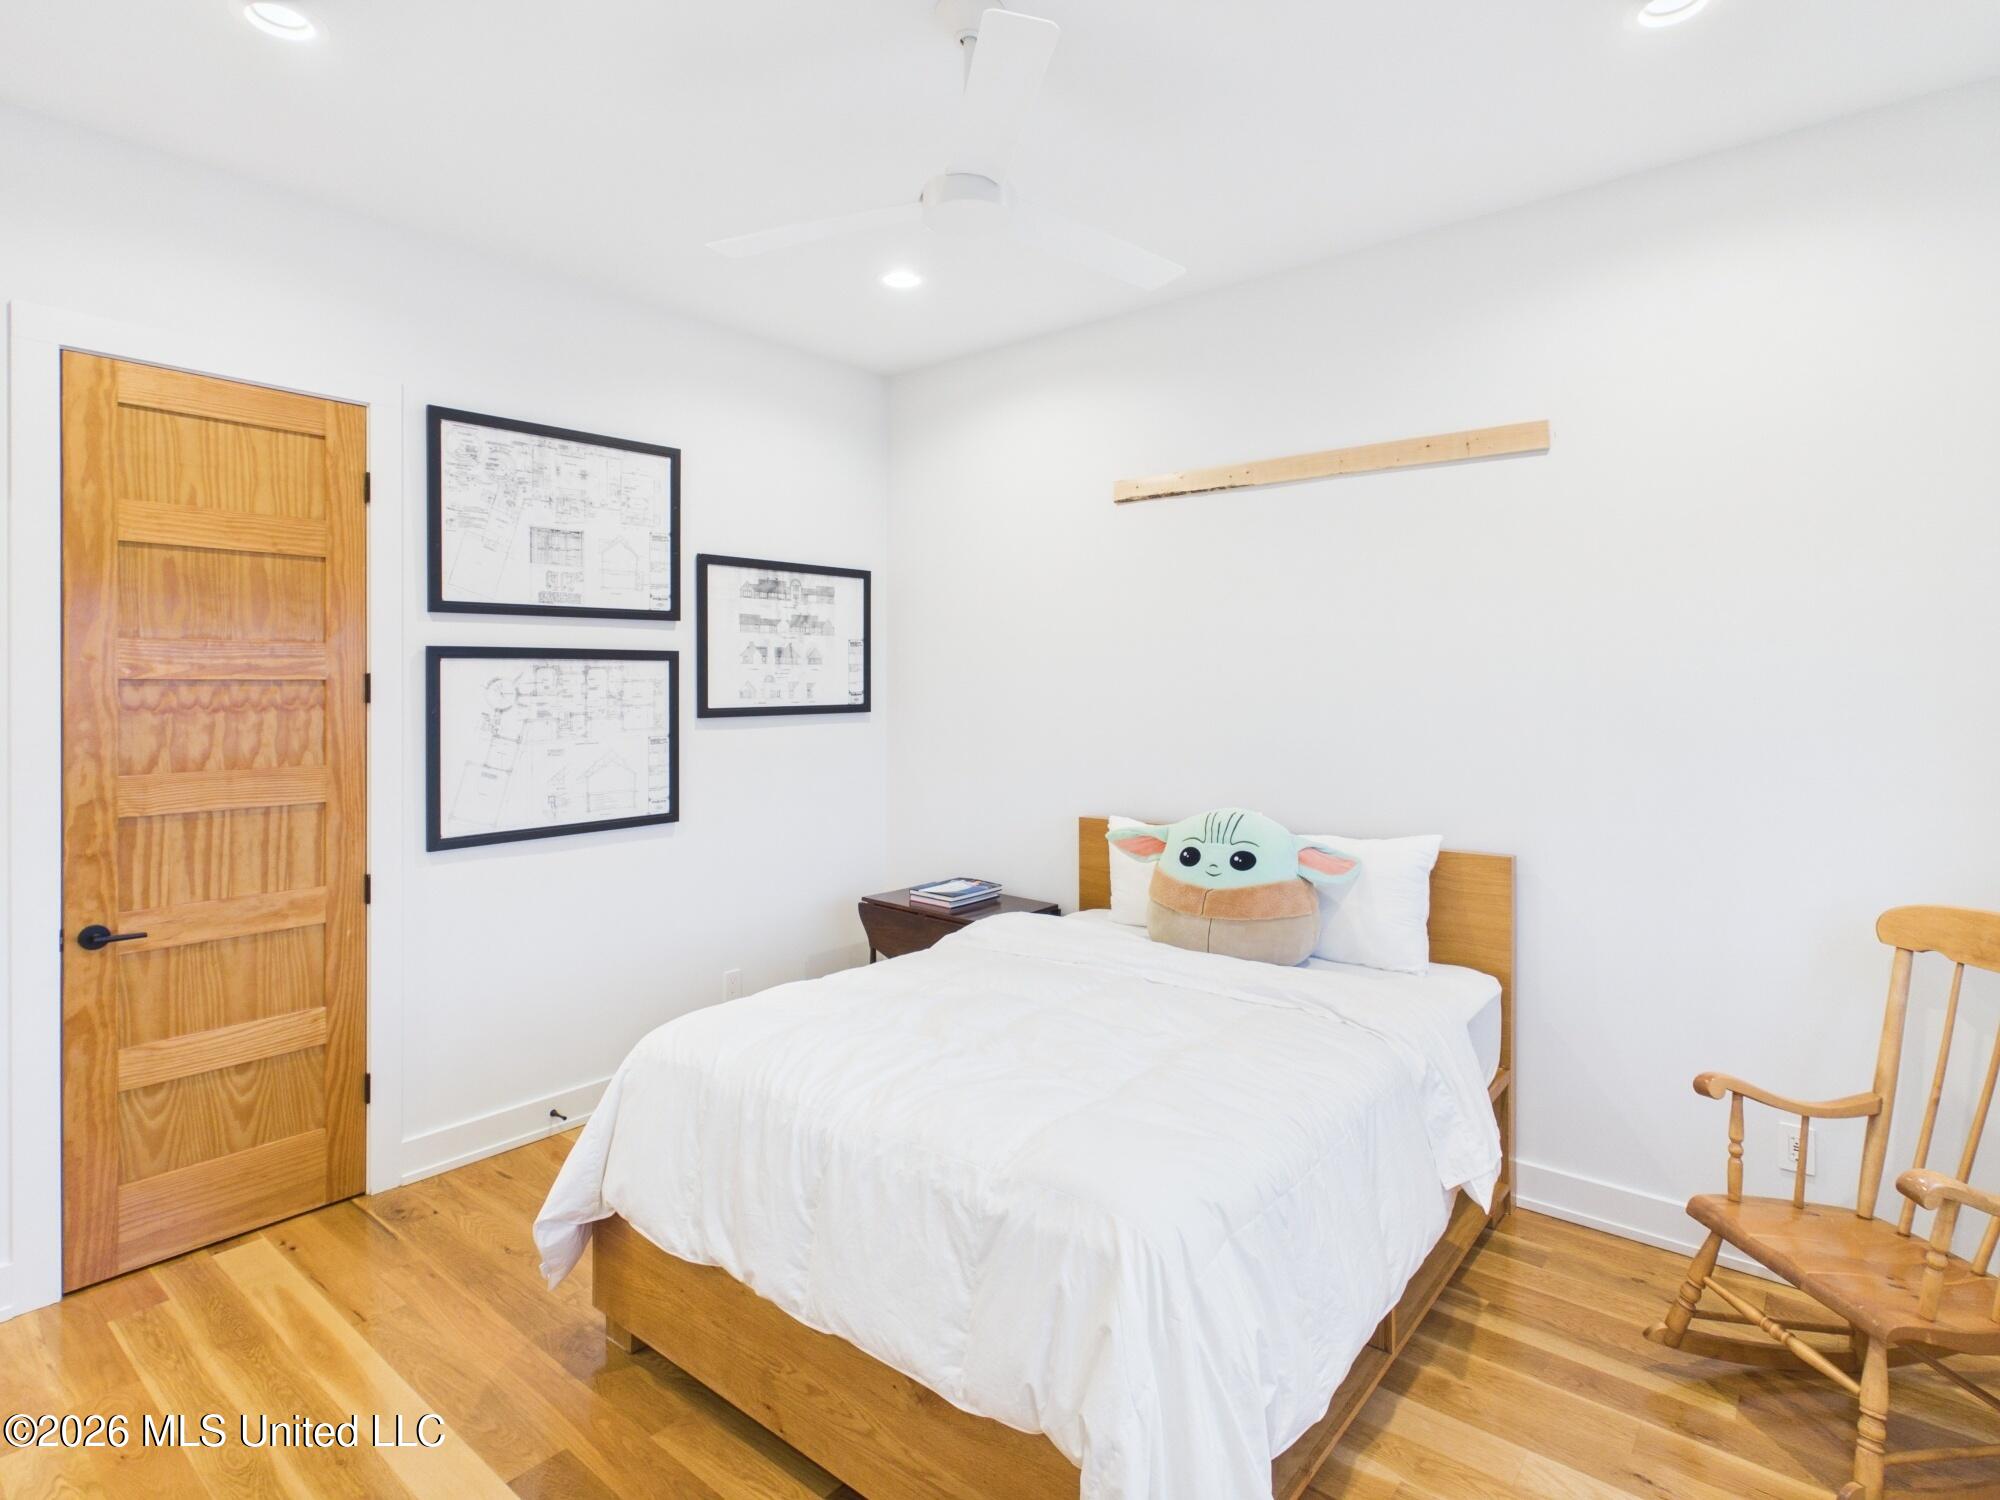
Bedroom with white bedding, a Grogu plush toy, framed architectural drawings, and hardwood floors.
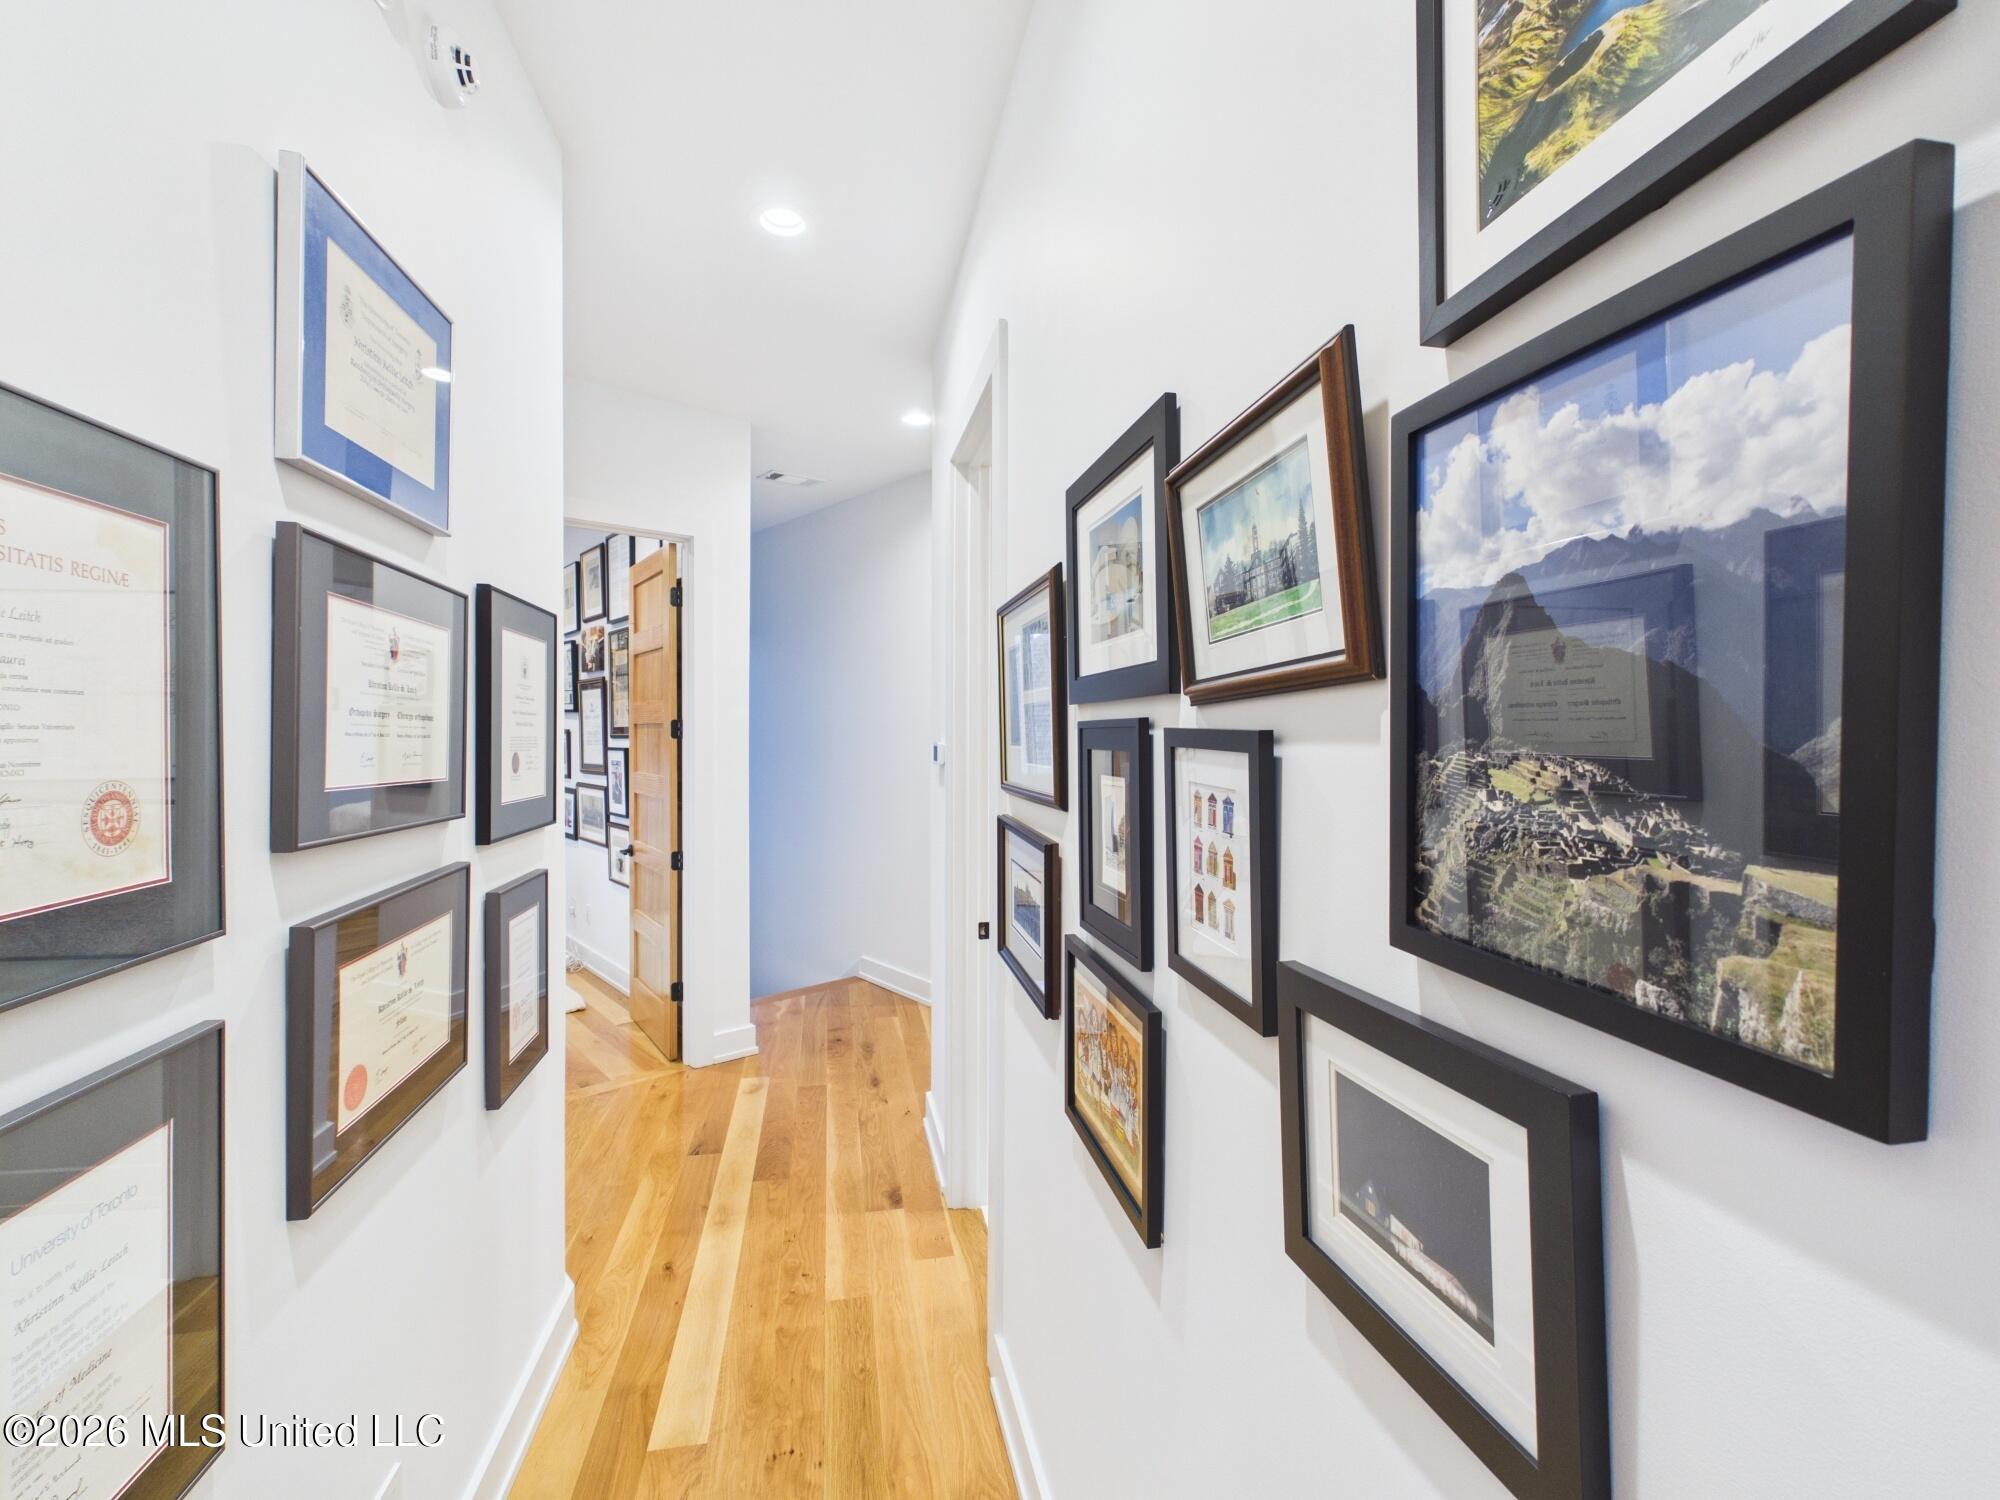
Hallway with hardwood floors and framed certificates and artwork covering both walls.
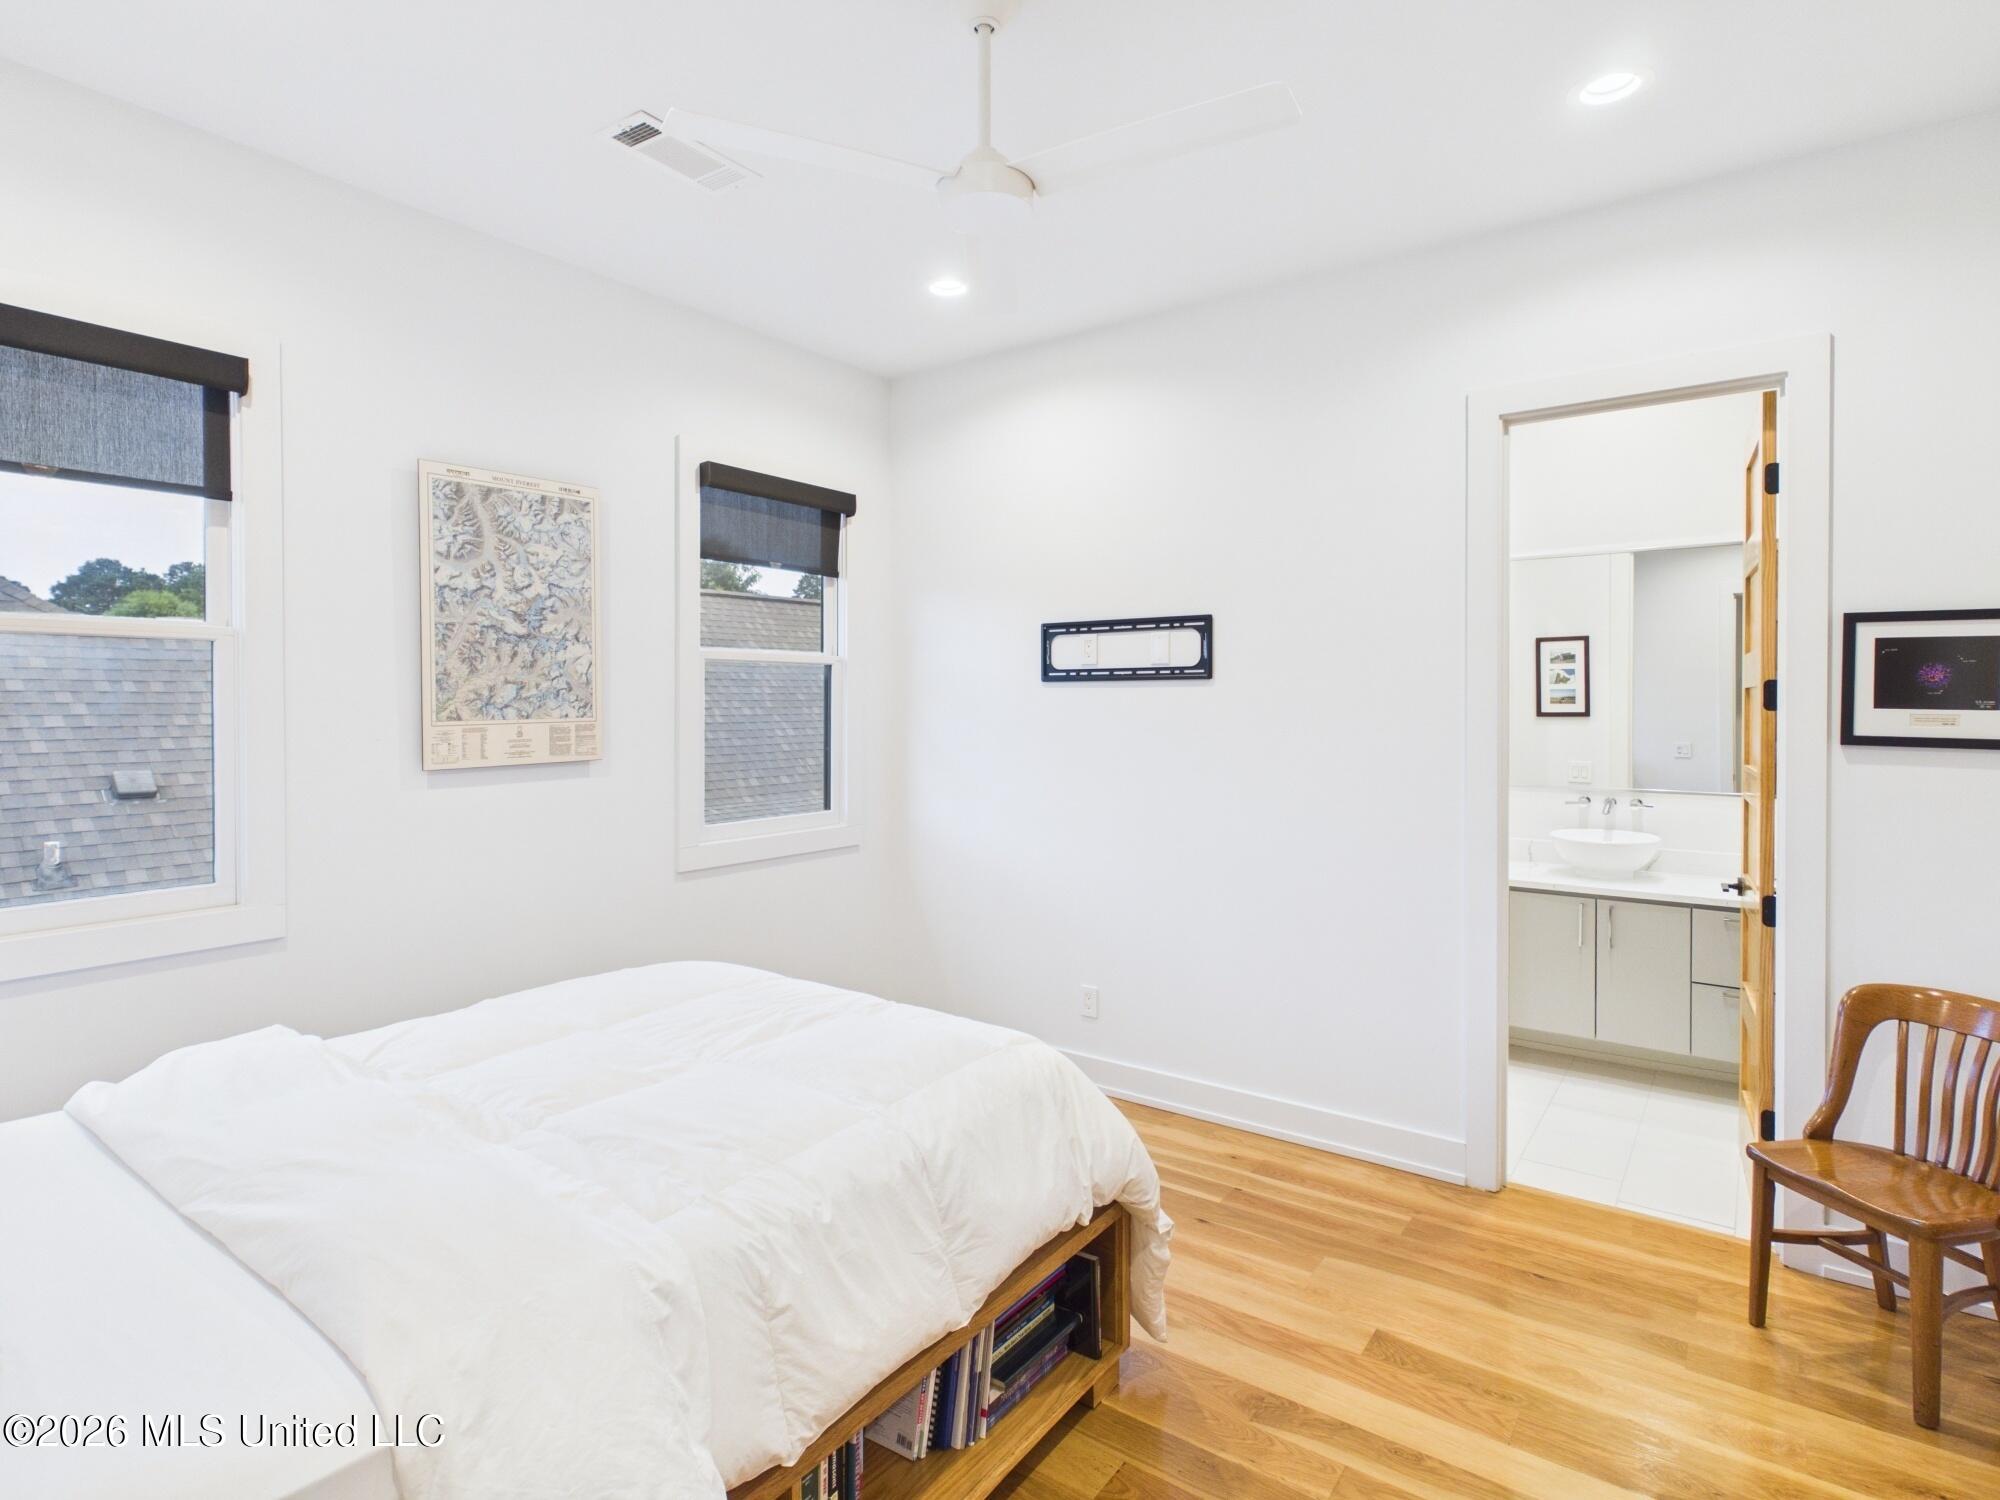
Bedroom with a white bed, hardwood floors, and an open doorway to the bathroom.
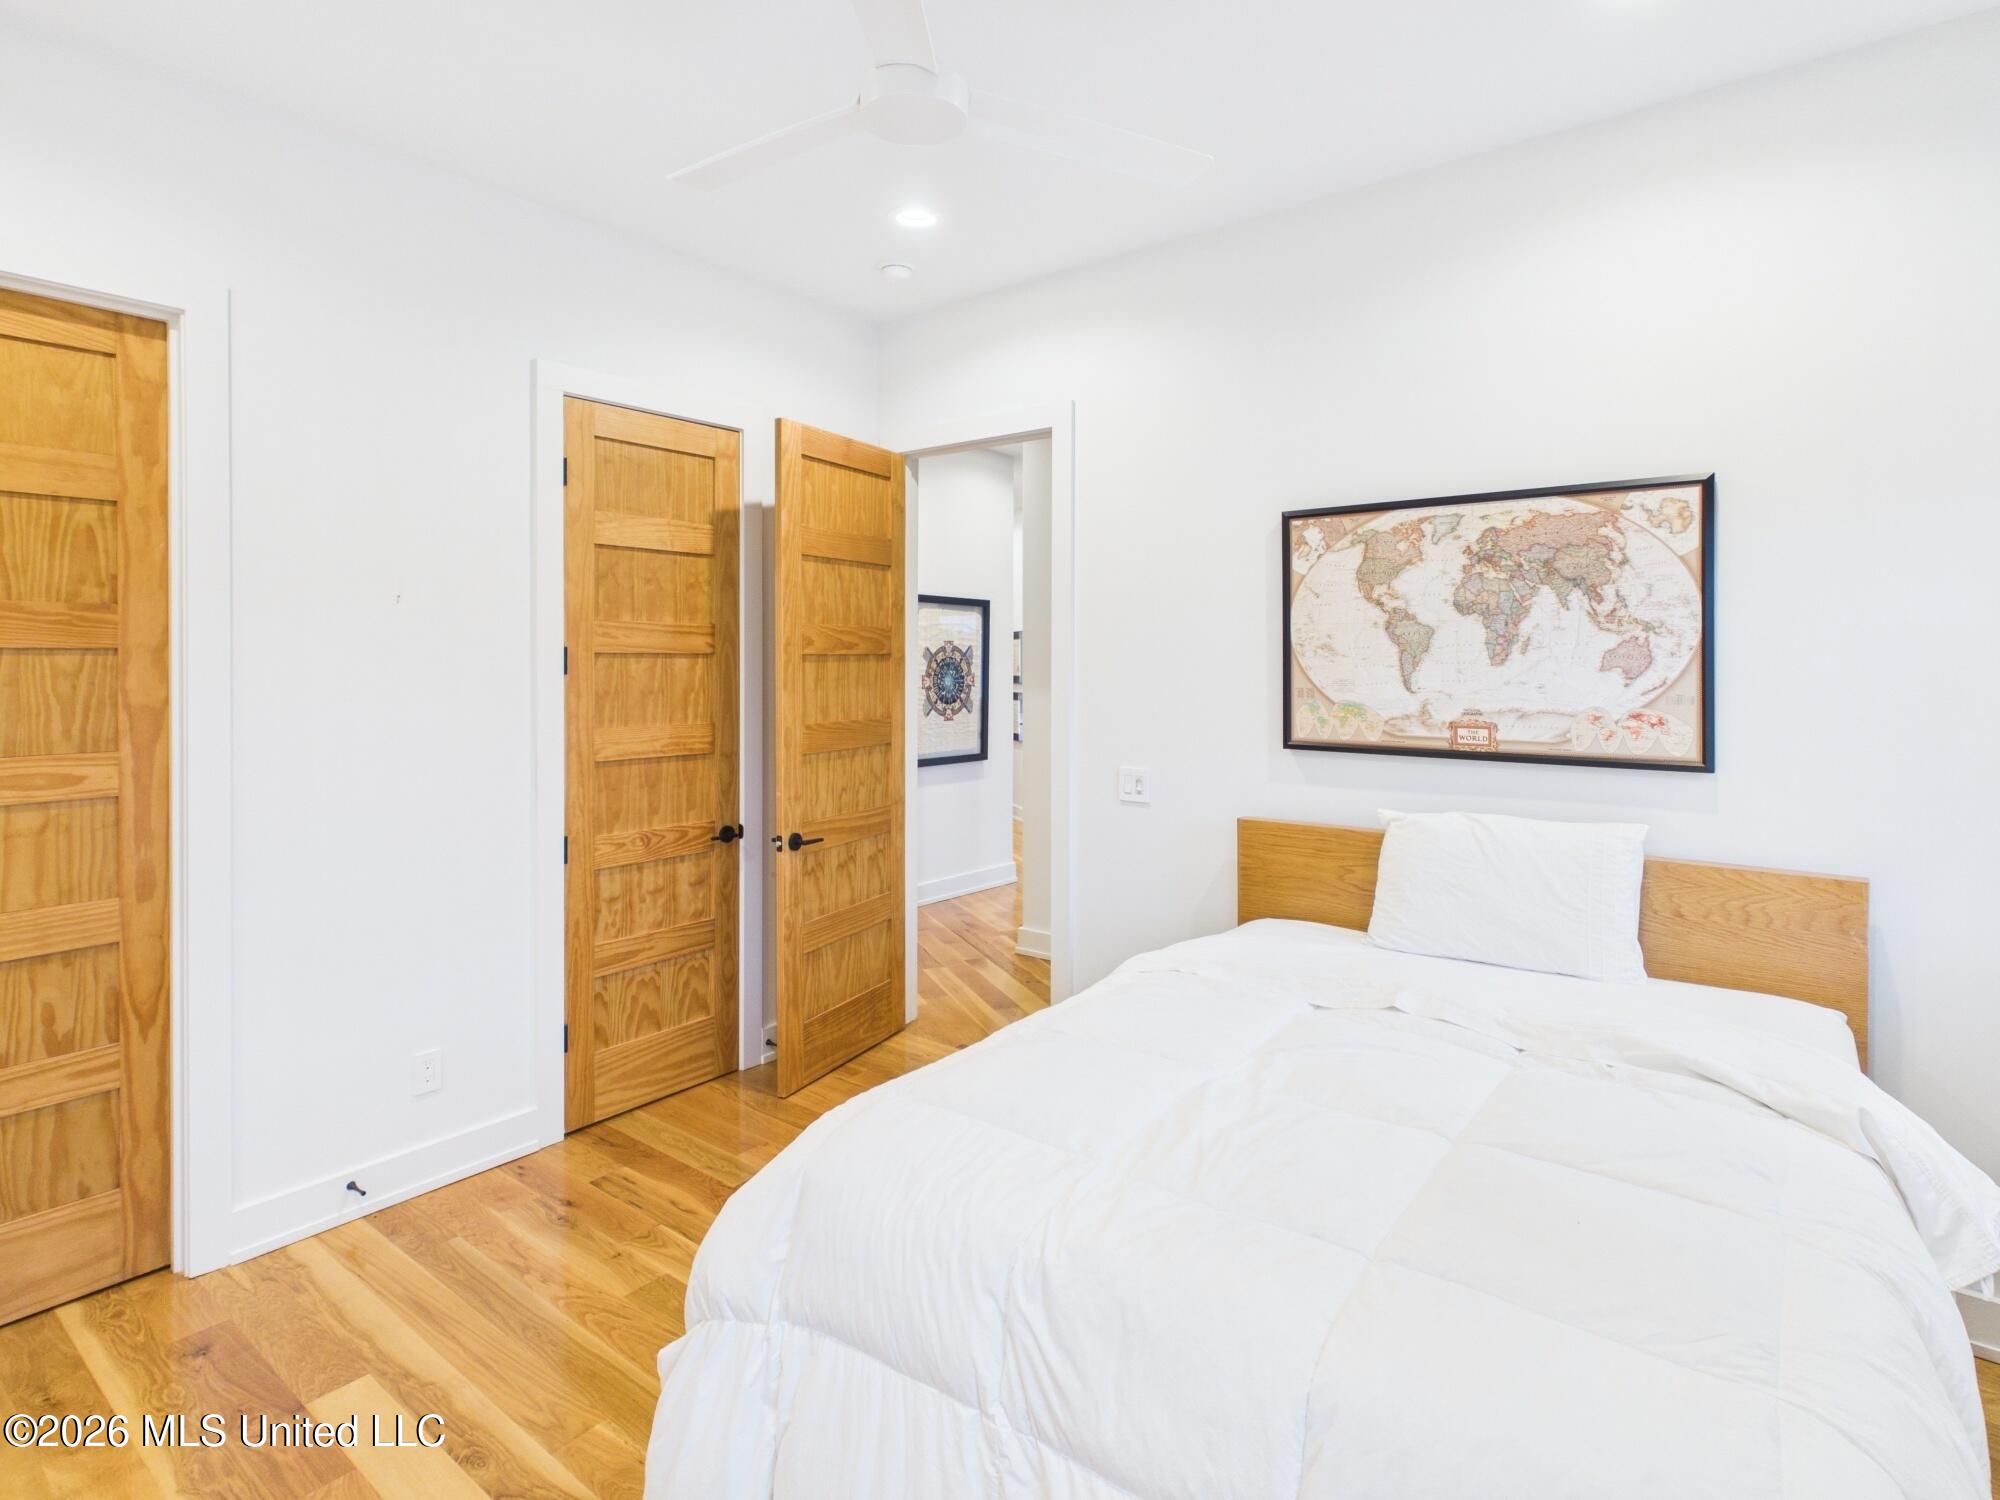
Bedroom with white bedding, hardwood floors, matching wooden doors, and a framed world map.
Bathroom with a marble-look vanity, vessel sink, large mirror, and white-tiled tub and shower.
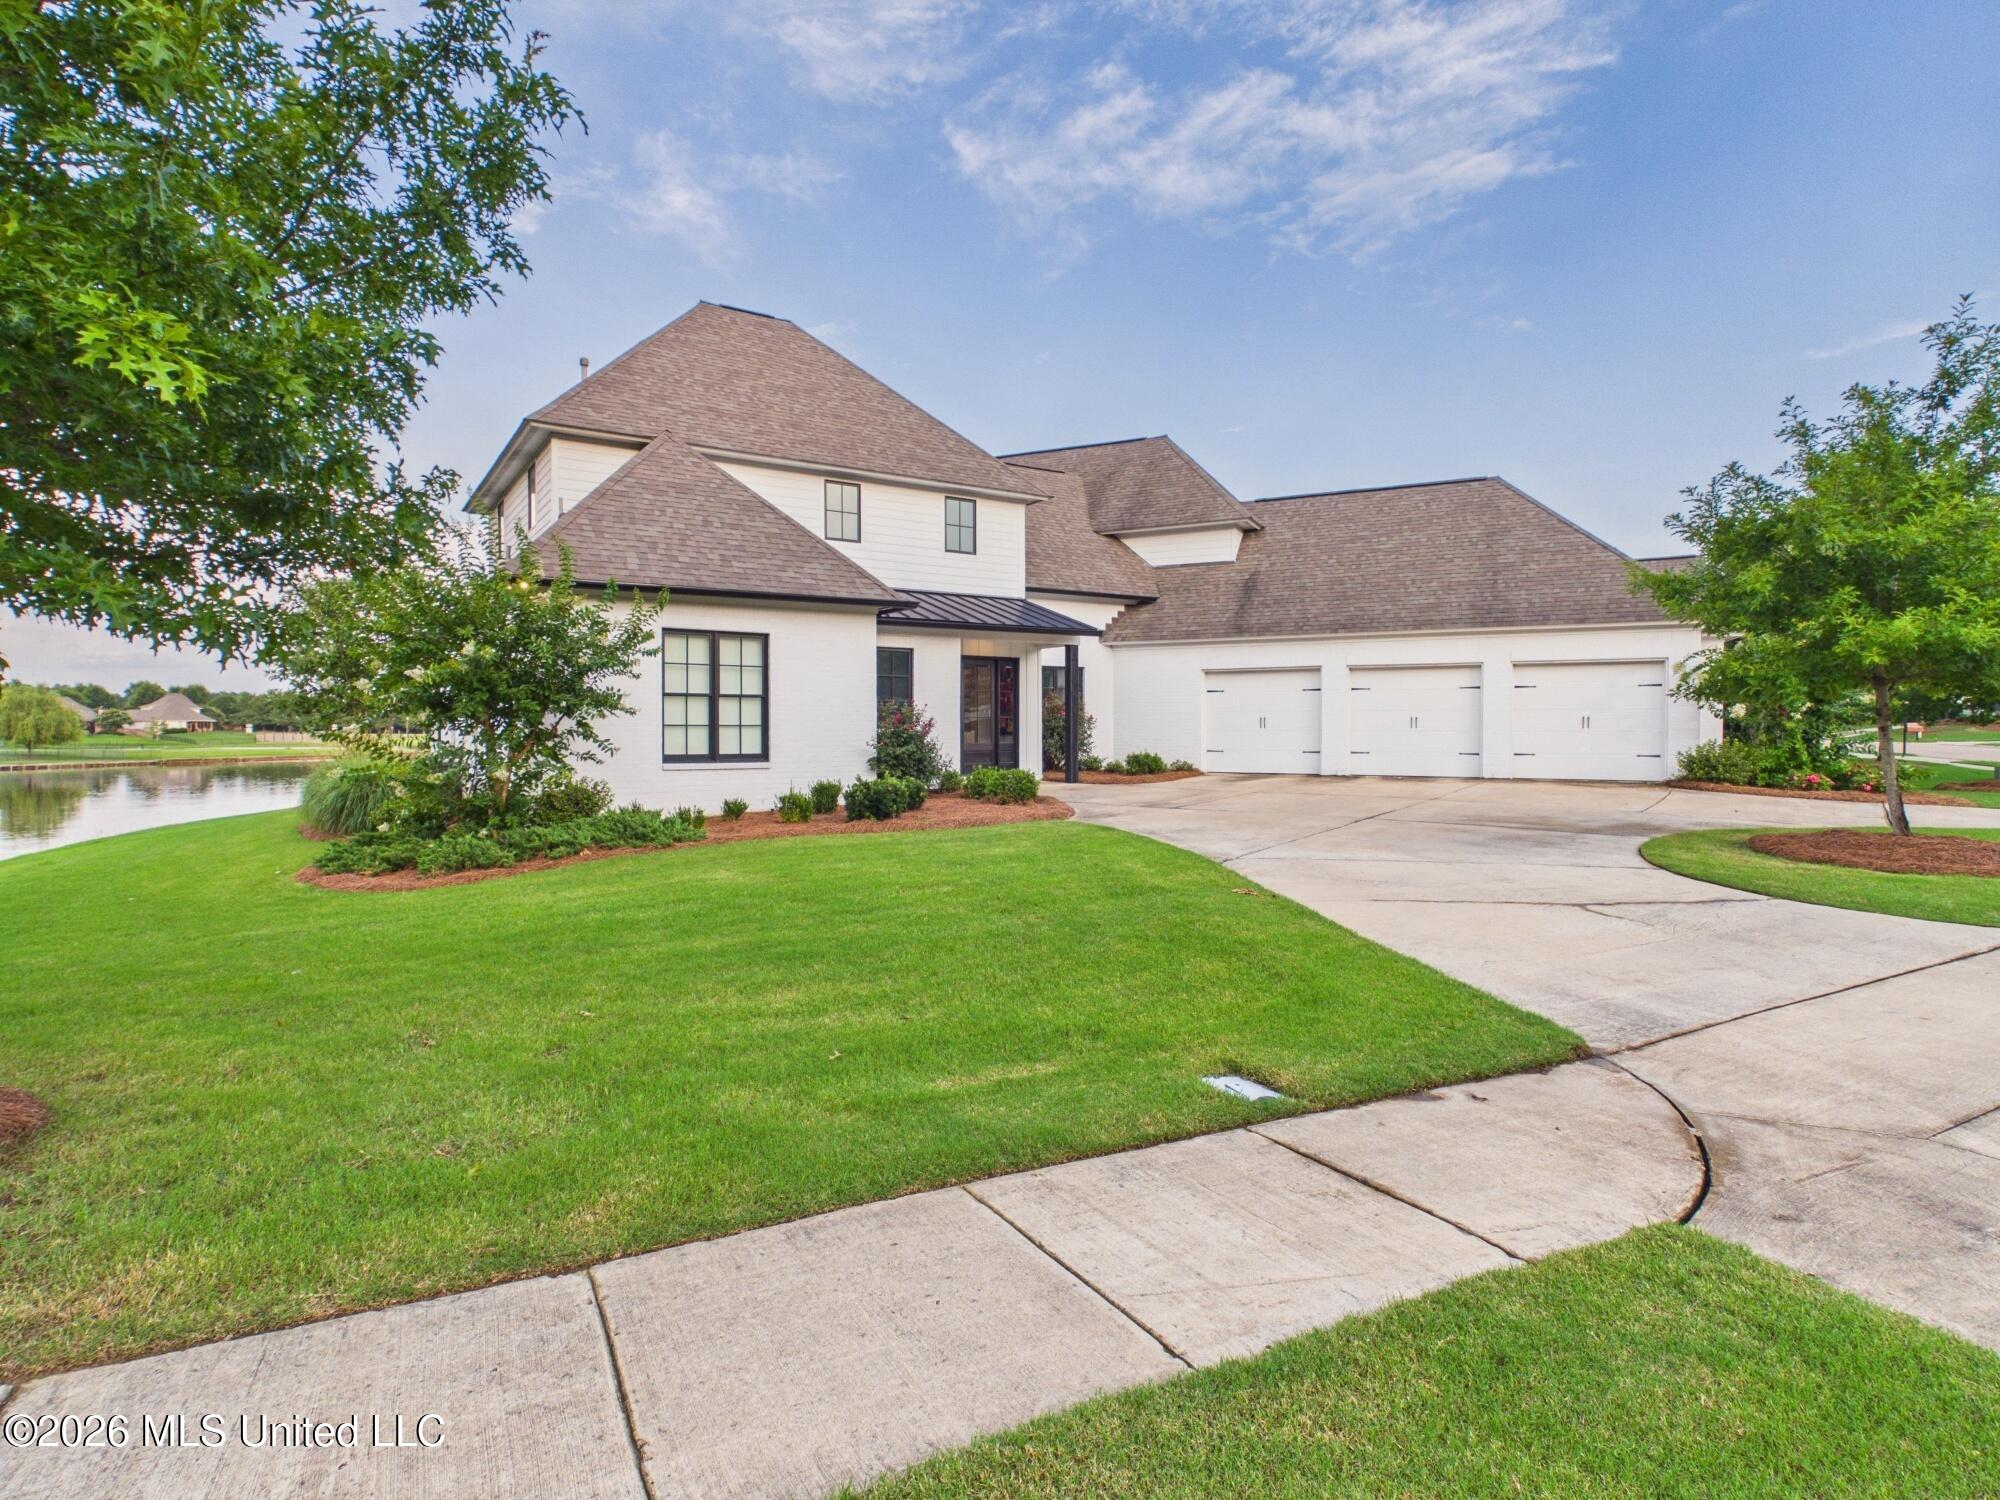
White two-story home with a three-car garage, curved driveway, landscaped lawn, and pond beside the property.
White multi-gabled house with an attached garage, landscaped grounds, and a broad curved driveway.
SEE ALL PHOTOS
White house with multiple gabled roofs, a curved driveway, landscaped lawn, and an orange mailbox.
Entryway with black-framed glass doors, colorful wall art, and a woven bench.
Open-plan living room and kitchen with a marble island, fireplace, and water views through glass doors.
Modern living room with white sofas, a long linear fireplace, and glass doors overlooking water.
Open-plan living room and kitchen with wood cabinetry and sliding doors overlooking the water.
Furnished living room with a long linear fireplace, white seating, and black-framed glass doors.
Open-plan kitchen and living room with a wood-fronted island, white sofas, and black-framed glass doors.
Modern kitchen with a large white stone island, wood cabinetry, stainless appliances, and black-framed window.
Open-plan kitchen with a large veined stone island, warm wood cabinetry, and living room fireplace.
Open-plan kitchen and living area with a marble-look island, linear fireplace, and water views through black-framed windows.
Modern kitchen with a long marble island, woven bar stools, wood cabinetry, and windows overlooking water.
Modern kitchen with warm wood cabinets, marble island, stainless appliances, and water visible through the windows.
Wood cabinetry and a veined countertop beneath a large black-framed window, with a sitting area beyond.
Entry foyer with a dark-framed glass front door, hardwood floors, and a view into the living room.
Powder room with a wooden vanity, dark vessel sink, floating shelves, and Canadian flag wall art.
Bright hallway with hardwood floors, framed artwork, and an open doorway to a piano room.
Living room with vaulted wood-beam ceiling, grand piano, and large windows overlooking a lake.
Furnished living room with a grand piano, exposed beams, and lake views through large windows.
Bedroom with a low wooden platform bed, vaulted ceiling, exposed beams, and a sliding barn door to the bathroom.
Modern bathroom with a freestanding tub, glass shower, black fixtures, and wood shelves.
Bathroom double vanity with vessel sinks, veined countertop, and light wood cabinetry.
Modern bathroom with a freestanding tub, glass shower, and wood-front vanity.
Modern bathroom with a freestanding tub, open wood shelves, and a long oak vanity with vessel sink.
Modern bathroom with a glass walk-in shower, black fixtures, built-in bench, and freestanding tub.
Modern bathroom with a freestanding tub, glass shower, black fixtures, and a window overlooking trees.
Bathroom with double vessel sinks, a wood vanity, marble-look countertop, and framed artwork.
Walk-in closet with built-in shelving, a central drawer island, hardwood floors, and a window.
Walk-in closet with built-in shelving, central island, hardwood floors, and adjoining glass shower.
Walk-in closet with gray built-ins, a large white island, and a sculptural pendant light.
Dining room with a black chandelier and large windows overlooking a lake.
Sunroom with black-framed windows overlooking a lake and a deck.
Modern deck with chairs and a fire feature overlooking a neighborhood lake at sunset.
Waterfront deck with two chairs overlooking a calm lake and neighboring homes.
Neighborhood pond viewed from a deck, with homes, a small dock, and a fenced play area along the shore.
Gray deck with a screened porch, metal railings, and a rectangular fire table behind a white house.
Kitchen with a long veined countertop, wood cabinetry, and a large black-framed window.
Walk-in pantry with mug-filled shelves, a wraparound wood counter, and white drawers.
Utility room with a wood sliding barn door, chalkboard wall, and built-in wood countertop.
Laundry room with a long pine countertop, open storage shelves, white cabinets, and a washer and dryer.
Laundry room with washer, dryer, white cabinets, and a utility sink with a wood countertop.
Bright mudroom with built-in white shelves, bench, hooks, and a window with a dark shade.
Hallway with natural-wood doors and flooring beside a staircase with matching wood treads.
Home office with a wooden desk, green chair, display shelves, and windows overlooking a pond.
Home office with a large wooden desk and wide windows overlooking a waterway.
Home office with a wooden desk, display shelves, and windows overlooking a pond.
Bright hallway with hardwood floors, framed artwork, and a wooden rocking chair visible in the room beyond.
Bathroom vanity with a vessel sink, marble-look counter, large mirror, and framed artwork.
Bathroom with a subway-tiled tub and shower, white curtain, and gray vanity with vessel sink.
Bathroom vanity with a round vessel sink, veined countertop, and large mirror reflecting a framed hockey jersey.
Furnished bedroom with hardwood floors and large windows overlooking a pond.
Bedroom with white bedding, a Grogu plush toy, framed architectural drawings, and hardwood floors.
Hallway with hardwood floors and framed certificates and artwork covering both walls.
Bedroom with a white bed, hardwood floors, and an open doorway to the bathroom.
Bedroom with white bedding, hardwood floors, matching wooden doors, and a framed world map.
Bathroom with a marble-look vanity, vessel sink, large mirror, and white-tiled tub and shower.
White two-story home with a three-car garage, curved driveway, landscaped lawn, and pond beside the property.
White multi-gabled house with an attached garage, landscaped grounds, and a broad curved driveway.
Listed by Walt Bowie 769-234-7517 with Bowie & Co Real Estate, LLC
For Sale

120 Covington Way

120 Covington Way, Madison, MS 39110

$899,000
ON THE WATER in REUNION with one of the longest, unobstructed lake views in Madison! A posh, custom-built 4 bedroom, 3.5 bathroom home that lives and entertains like metropolitan oasis! With its very modern, sleek design elements, oak cabinetry & Thermador appliances, it is clear only the finest finishes and furnishing were chosen. Just off the living area downstairs is a screen porch with stone floors that opens up to Trek deck with expansive views of the lake! Down a private hall is the Primary bedroom suite with vaulted ceilings and huge windows that bring in the most stunning morning light. The bathroom is spacious with soaking tub, separate shower, toilet room and walk in closet! Upstairs on the opposite side of of theme are 3 more bedrooms - 2 of which have incredible views of the lake! Large closets, walk-in attic and storage everywhere in this home! Plus, a powder room, huge pantry, laundry room, locker area, dry bar and so much more! Neighborhood green space on 3 sides make this property a park like feel!

4
beds

4
baths

3,227 Sq.Ft. LIVING AREA

0.29 Acres lot

Walt Bowie

Walt Bowie

Features & Amenities

Interior

  • total bedrooms4
  • Total bathrooms4
  • full bathrooms3
  • half bathroom1
  • Laundry room Laundry Room, Main Level
  • Flooring Ceramic Tile, Wood
  • Fireplace Great Room
  • APPLIANCES Built-In Refrigerator, Dishwasher, Disposal, Double Oven, Exhaust Fan, Gas Cooktop, Microwave, Range Hood, Self Cleaning Oven, Stainless Steel Appliance(s), Tankless Water Heater, Wine Cooler
  • other interior Features Ceiling Fan(s), Entrance Foyer, High Ceilings, High Speed Internet, Open Floorplan, Pantry, Primary Downstairs, Vaulted Ceiling(s), Double Vanity, Kitchen Island

Area & Lot

  • Status For Sale
  • Living Area3,227 Sq.Ft.
  • Total Area3,227 Sq.Ft.
  • Lot Area0.29 Acres
  • MLS® ID4153948
  • TypeResidential
  • YEAR BUILT2019
  • NeighborhoodReunion
  • Architecture StylesContemporary, Other
  • Water FrontageLake Front, Waterfront
  • Elementary SchoolMadison Station
  • Middle SchoolMadison
  • High SchoolMadison Central

Exterior

  • STORIES2
  • Garage Space3.0
  • water SourcePublic
  • utilitiesElectricity Connected, Natural Gas Connected, Sewer Connected, Water Connected, Fiber to the House, Underground Utilities
  • roofArchitectural Shingles, Metal
  • lot featuresCorner Lot, Landscaped, Near Golf Course, Views
  • parkingCircular Driveway, Garage Door Opener, Garage Faces Front, Concrete
  • HEAT TYPECeiling, Central, Fireplace(s), Natural Gas
  • AIR CONDITIONINGGas
  • sewerPublic Sewer
  • SubstructureSlab
  • security FeaturesGated Community, Smoke Detector(s)
  • other exterior FeaturesFire Pit, Landscaping Lights, Rain Gutters

Financial

  • Sales Price$899,000
  • Real Estate Tax $4,815/yr
View Virtual Tour
Entryway with black-framed glass doors, colorful wall art, and a woven bench.

Schedule a Showing

We would love to show you our beautiful property. Please select your preferred date and time below. An agent will be in touch shortly to confirm your appointment.

Schedule a Showing

We would love to show you our beautiful property. Please select your preferred date and time below. An agent will be in touch shortly to confirm your appointment.

Thank you for your interest in 120 Covington Way, Madison, MS 39110. We are reviewing your request and will be in touch shortly!

Mortgage Calculator

Estimate your monthly mortgage payment, including the principal and interest, property taxes, and HOA. Adjust the values to generate a more accurate rate.

All estimates are provided for informational purposes only. Actual amounts may vary.
$0,000 Your Payment 20 15 65
$0,000 Your Payment

Reunion

Explore

Bowie & Co. Real Estate

Partner with a local team that prioritizes your vision and negotiates with your best interests at heart. From first consultation to closing day, we deliver a personalized real estate experience tailored entirely to you.

Follow Us on Instagram