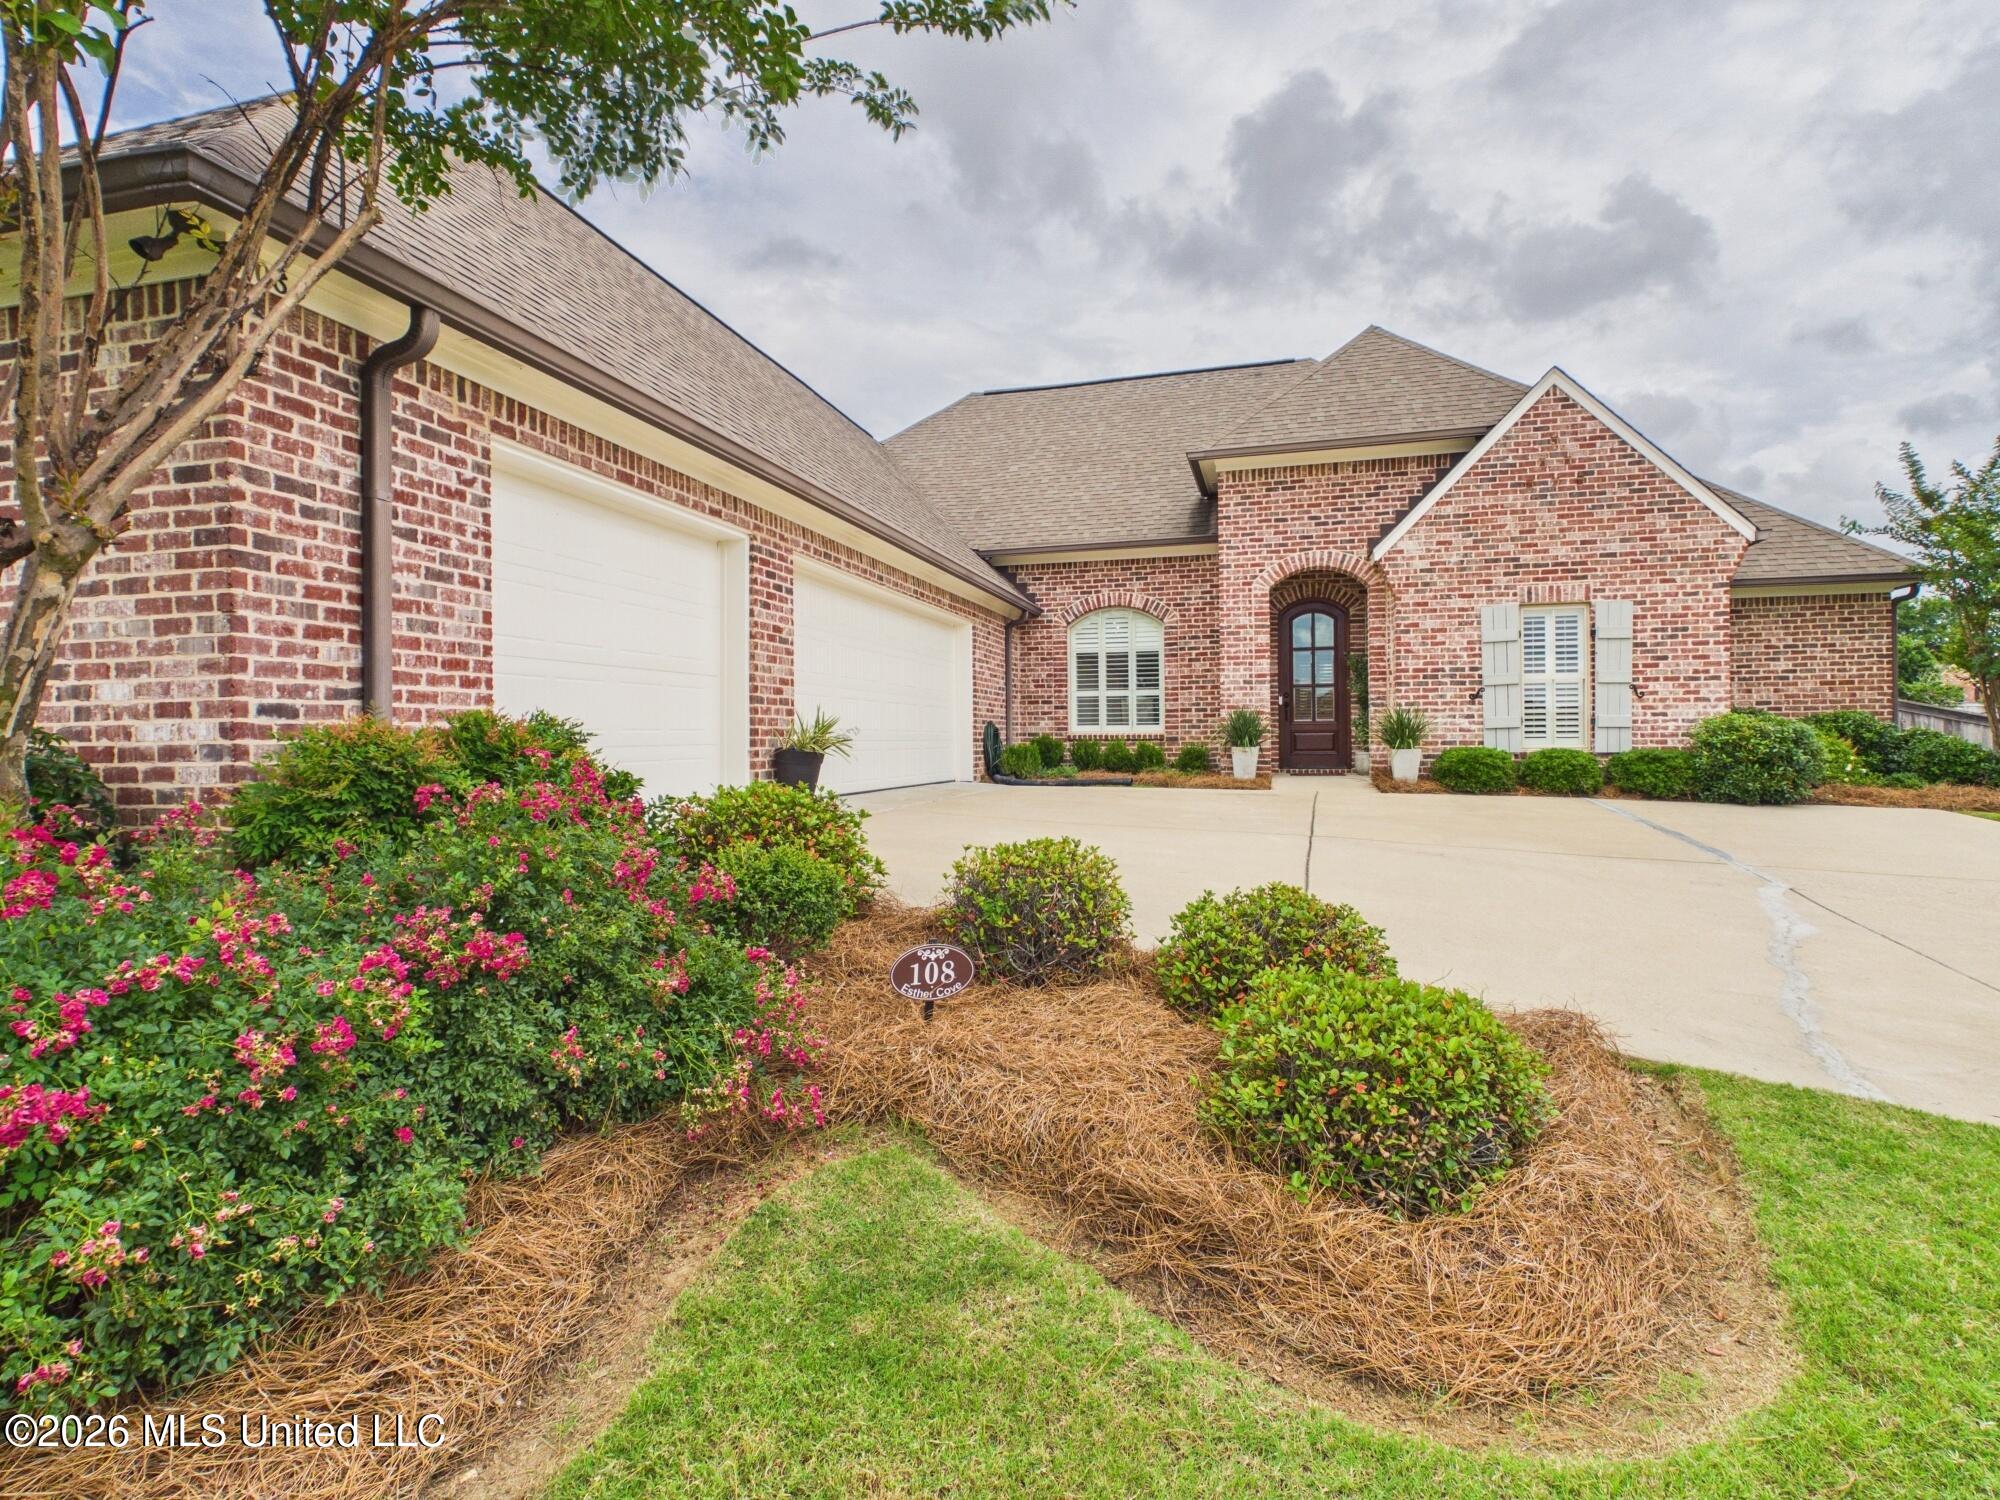
Red-brick home with a two-car garage, arched entry, and pink-flowered landscaping.
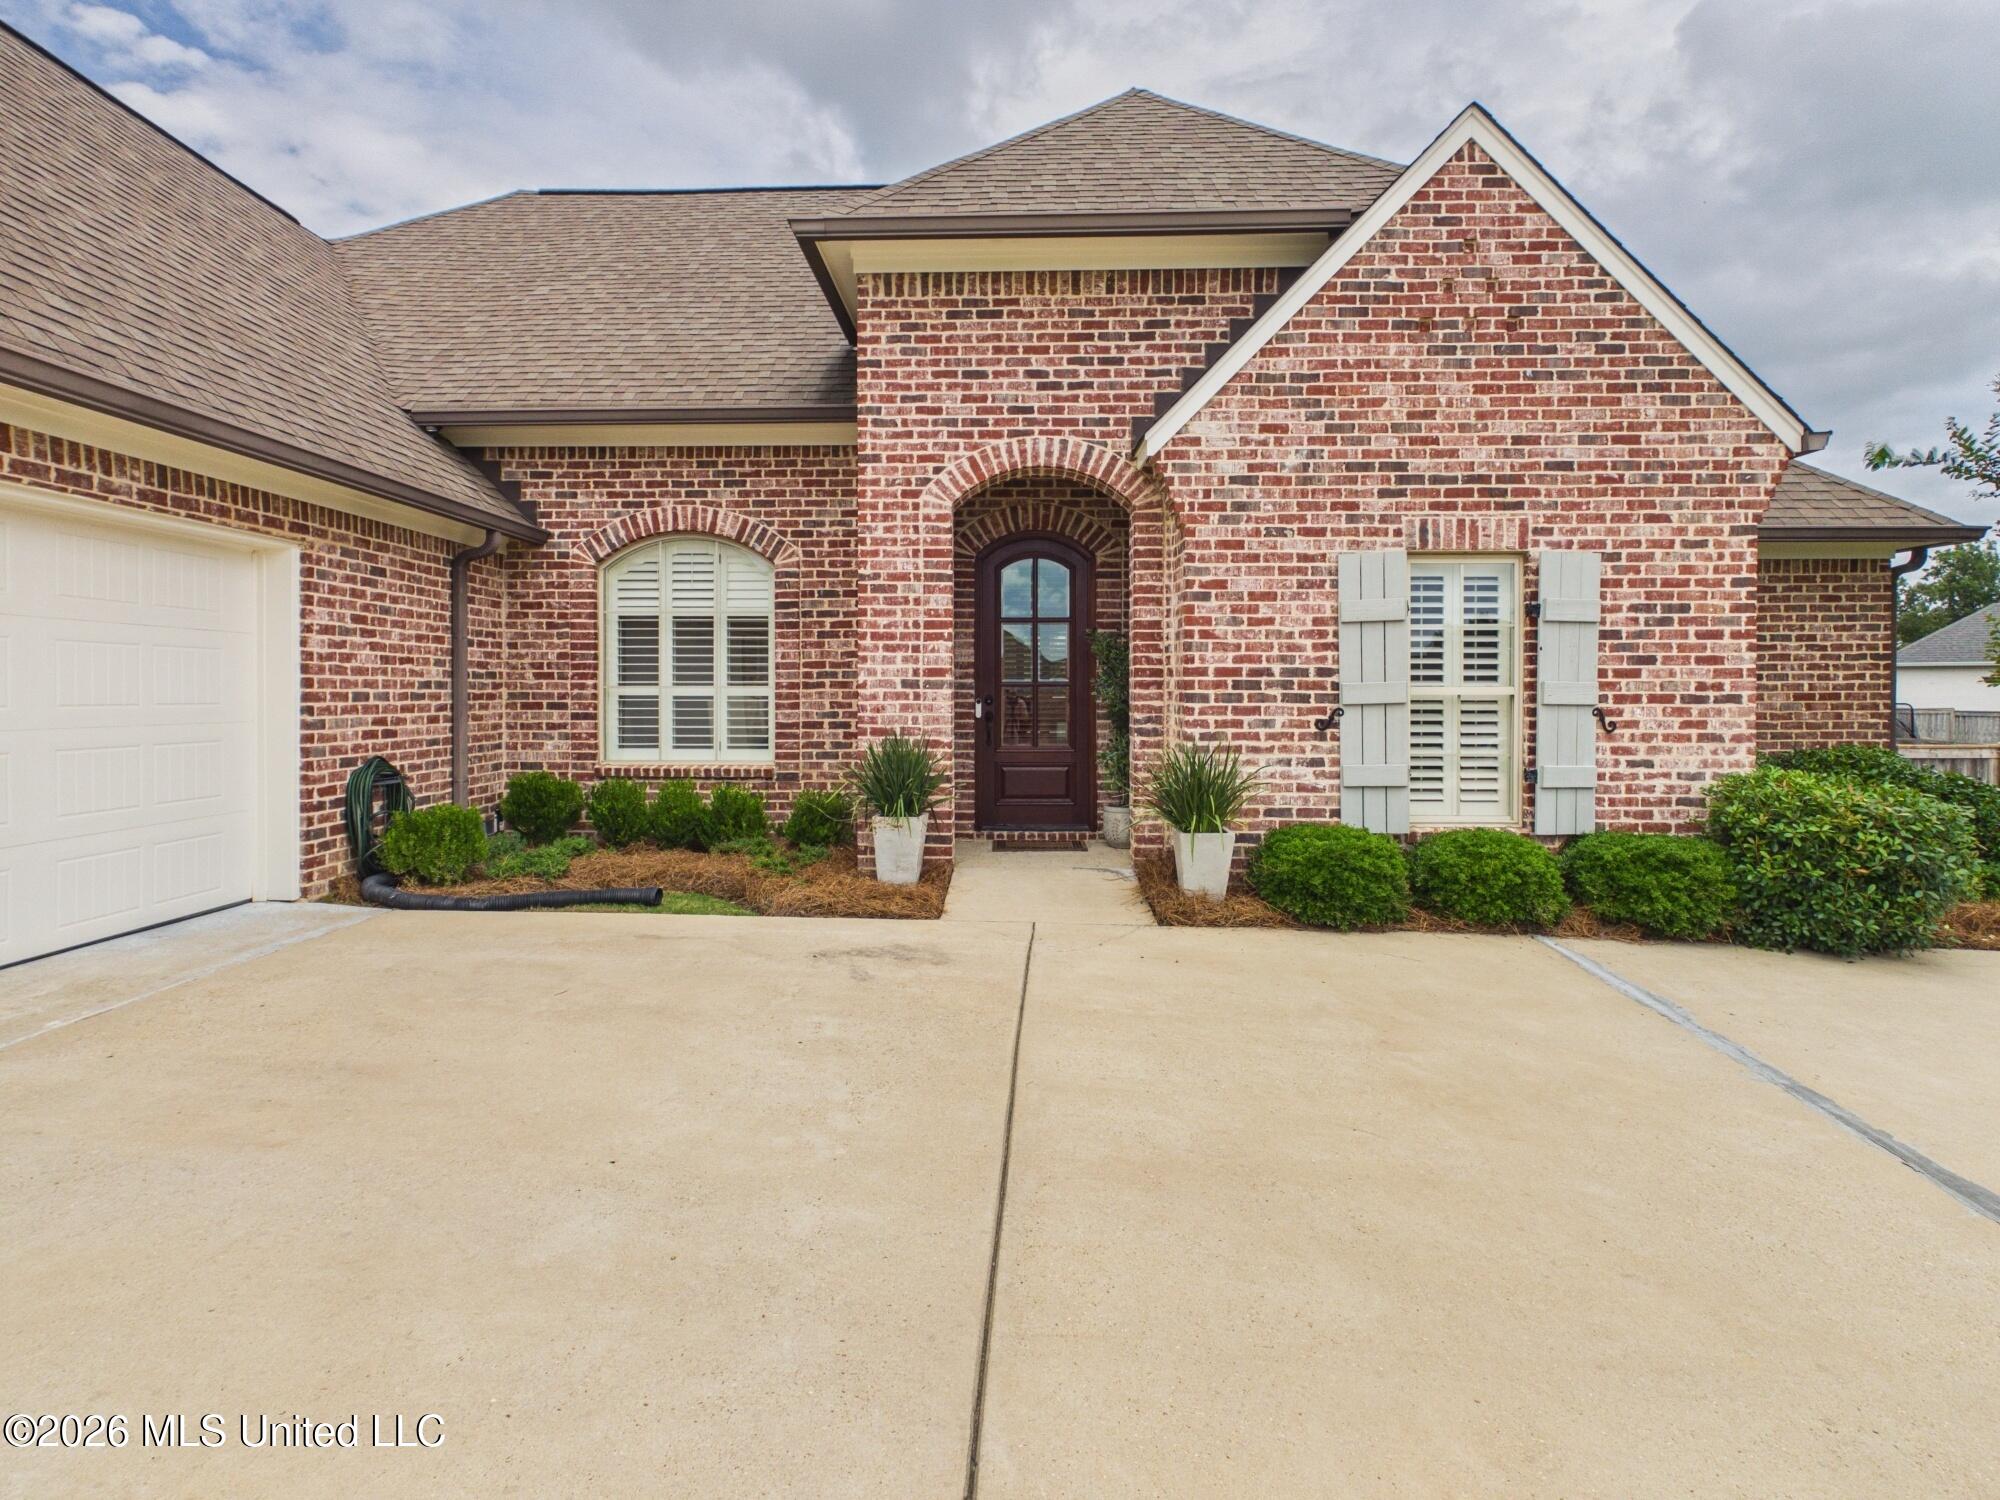
Brick house exterior with an arched entry, white shutters, attached garage, and wide concrete driveway.
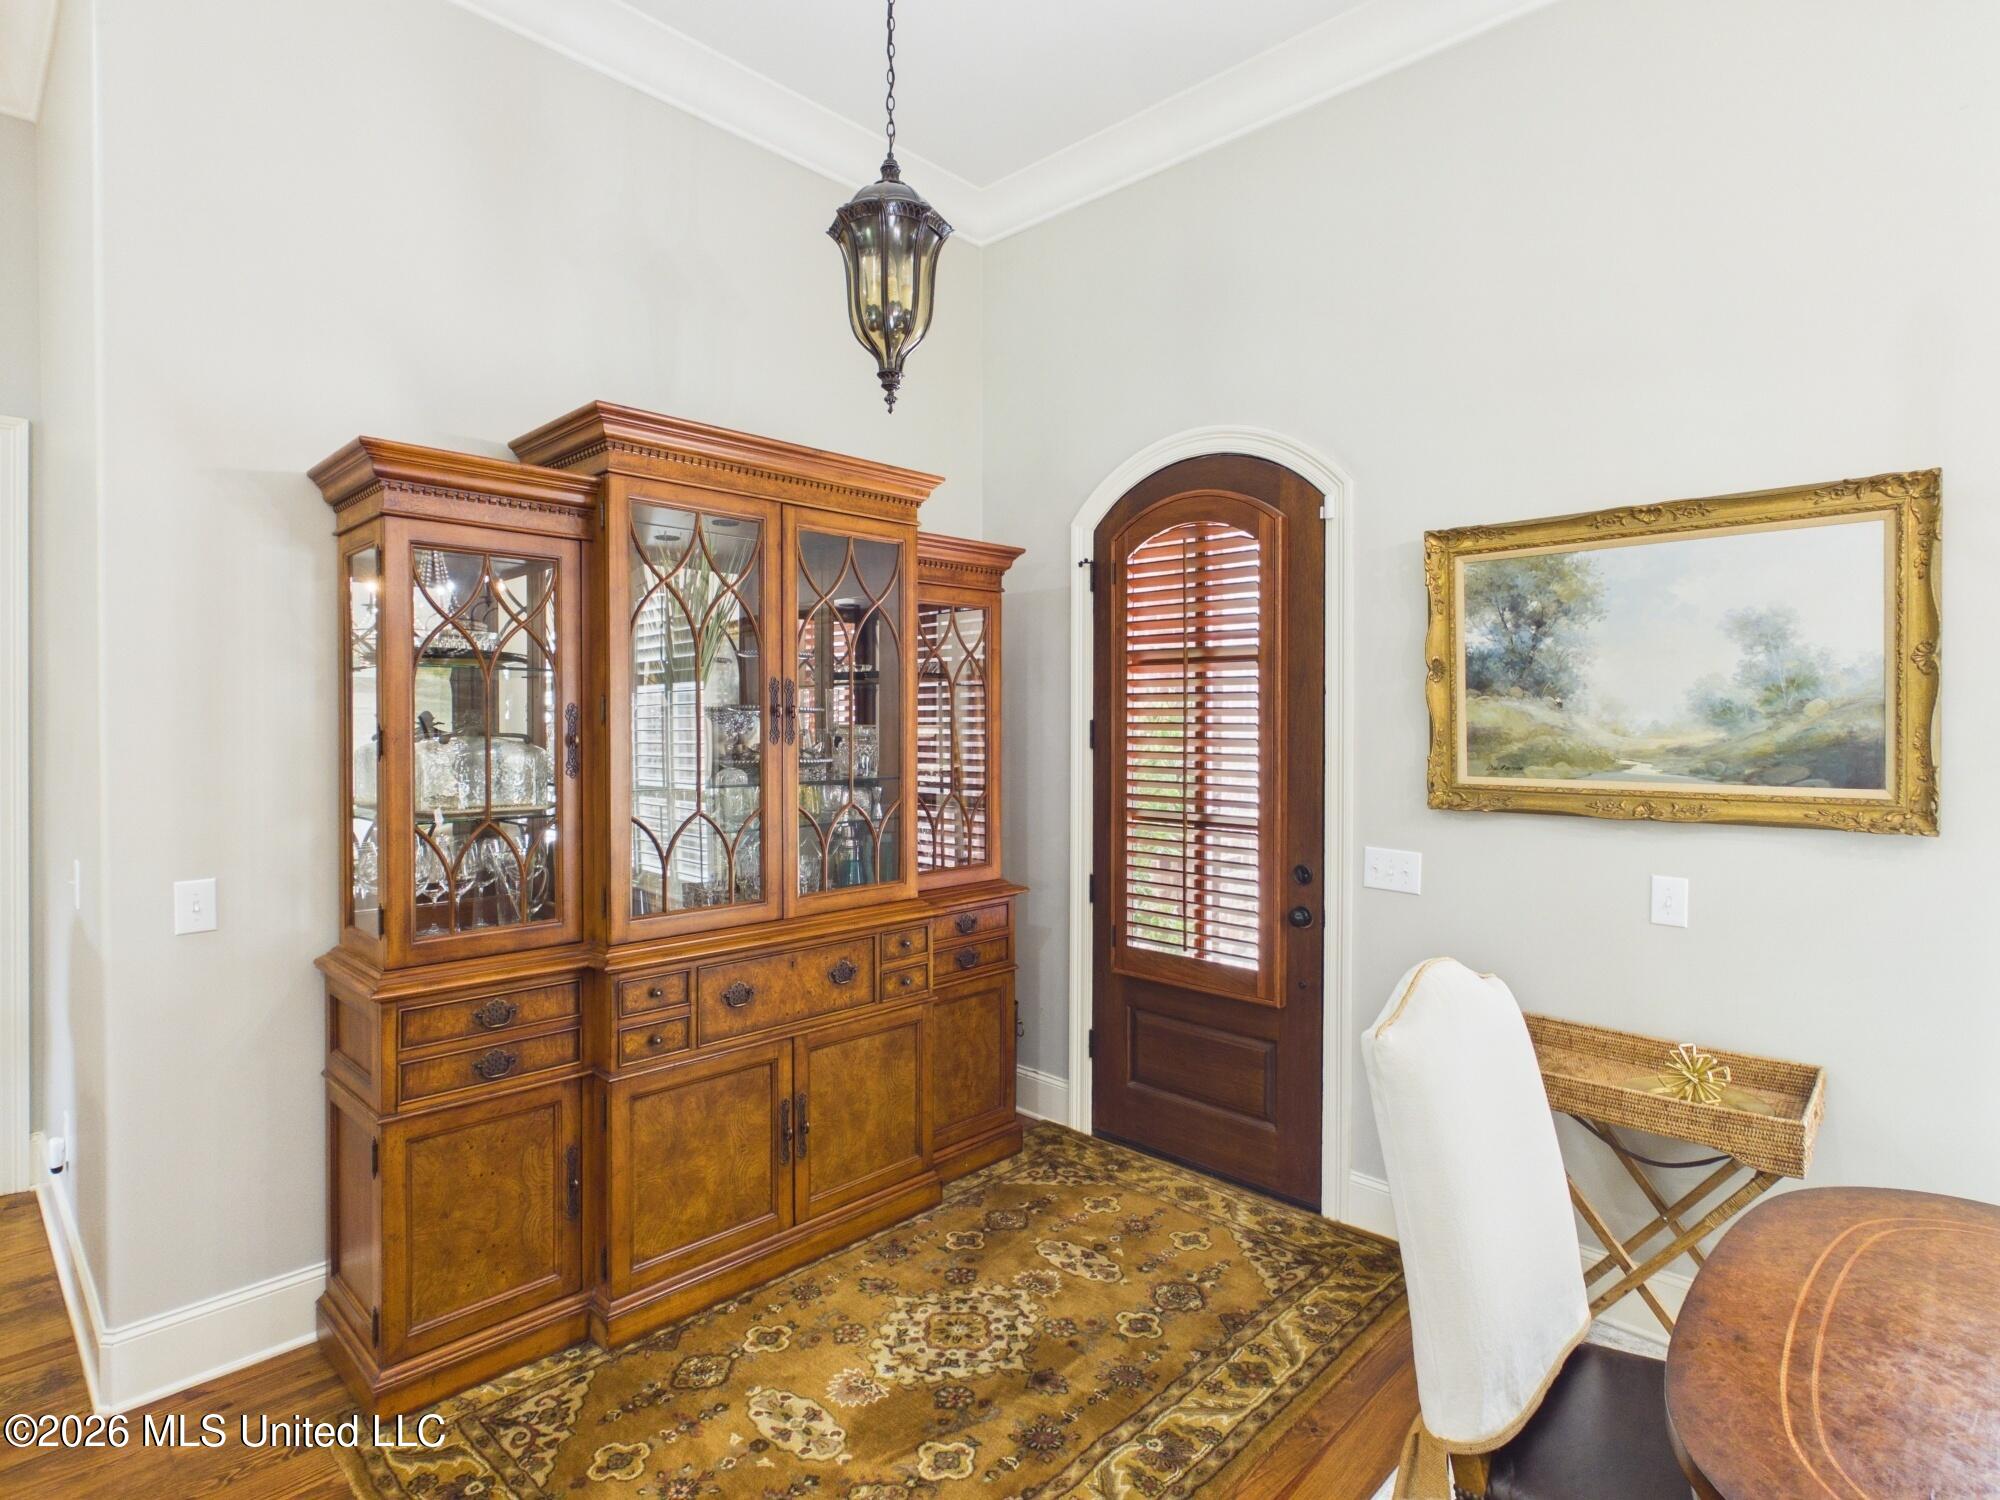
Furnished dining room with an ornate wooden china cabinet, shuttered door, and patterned rug.
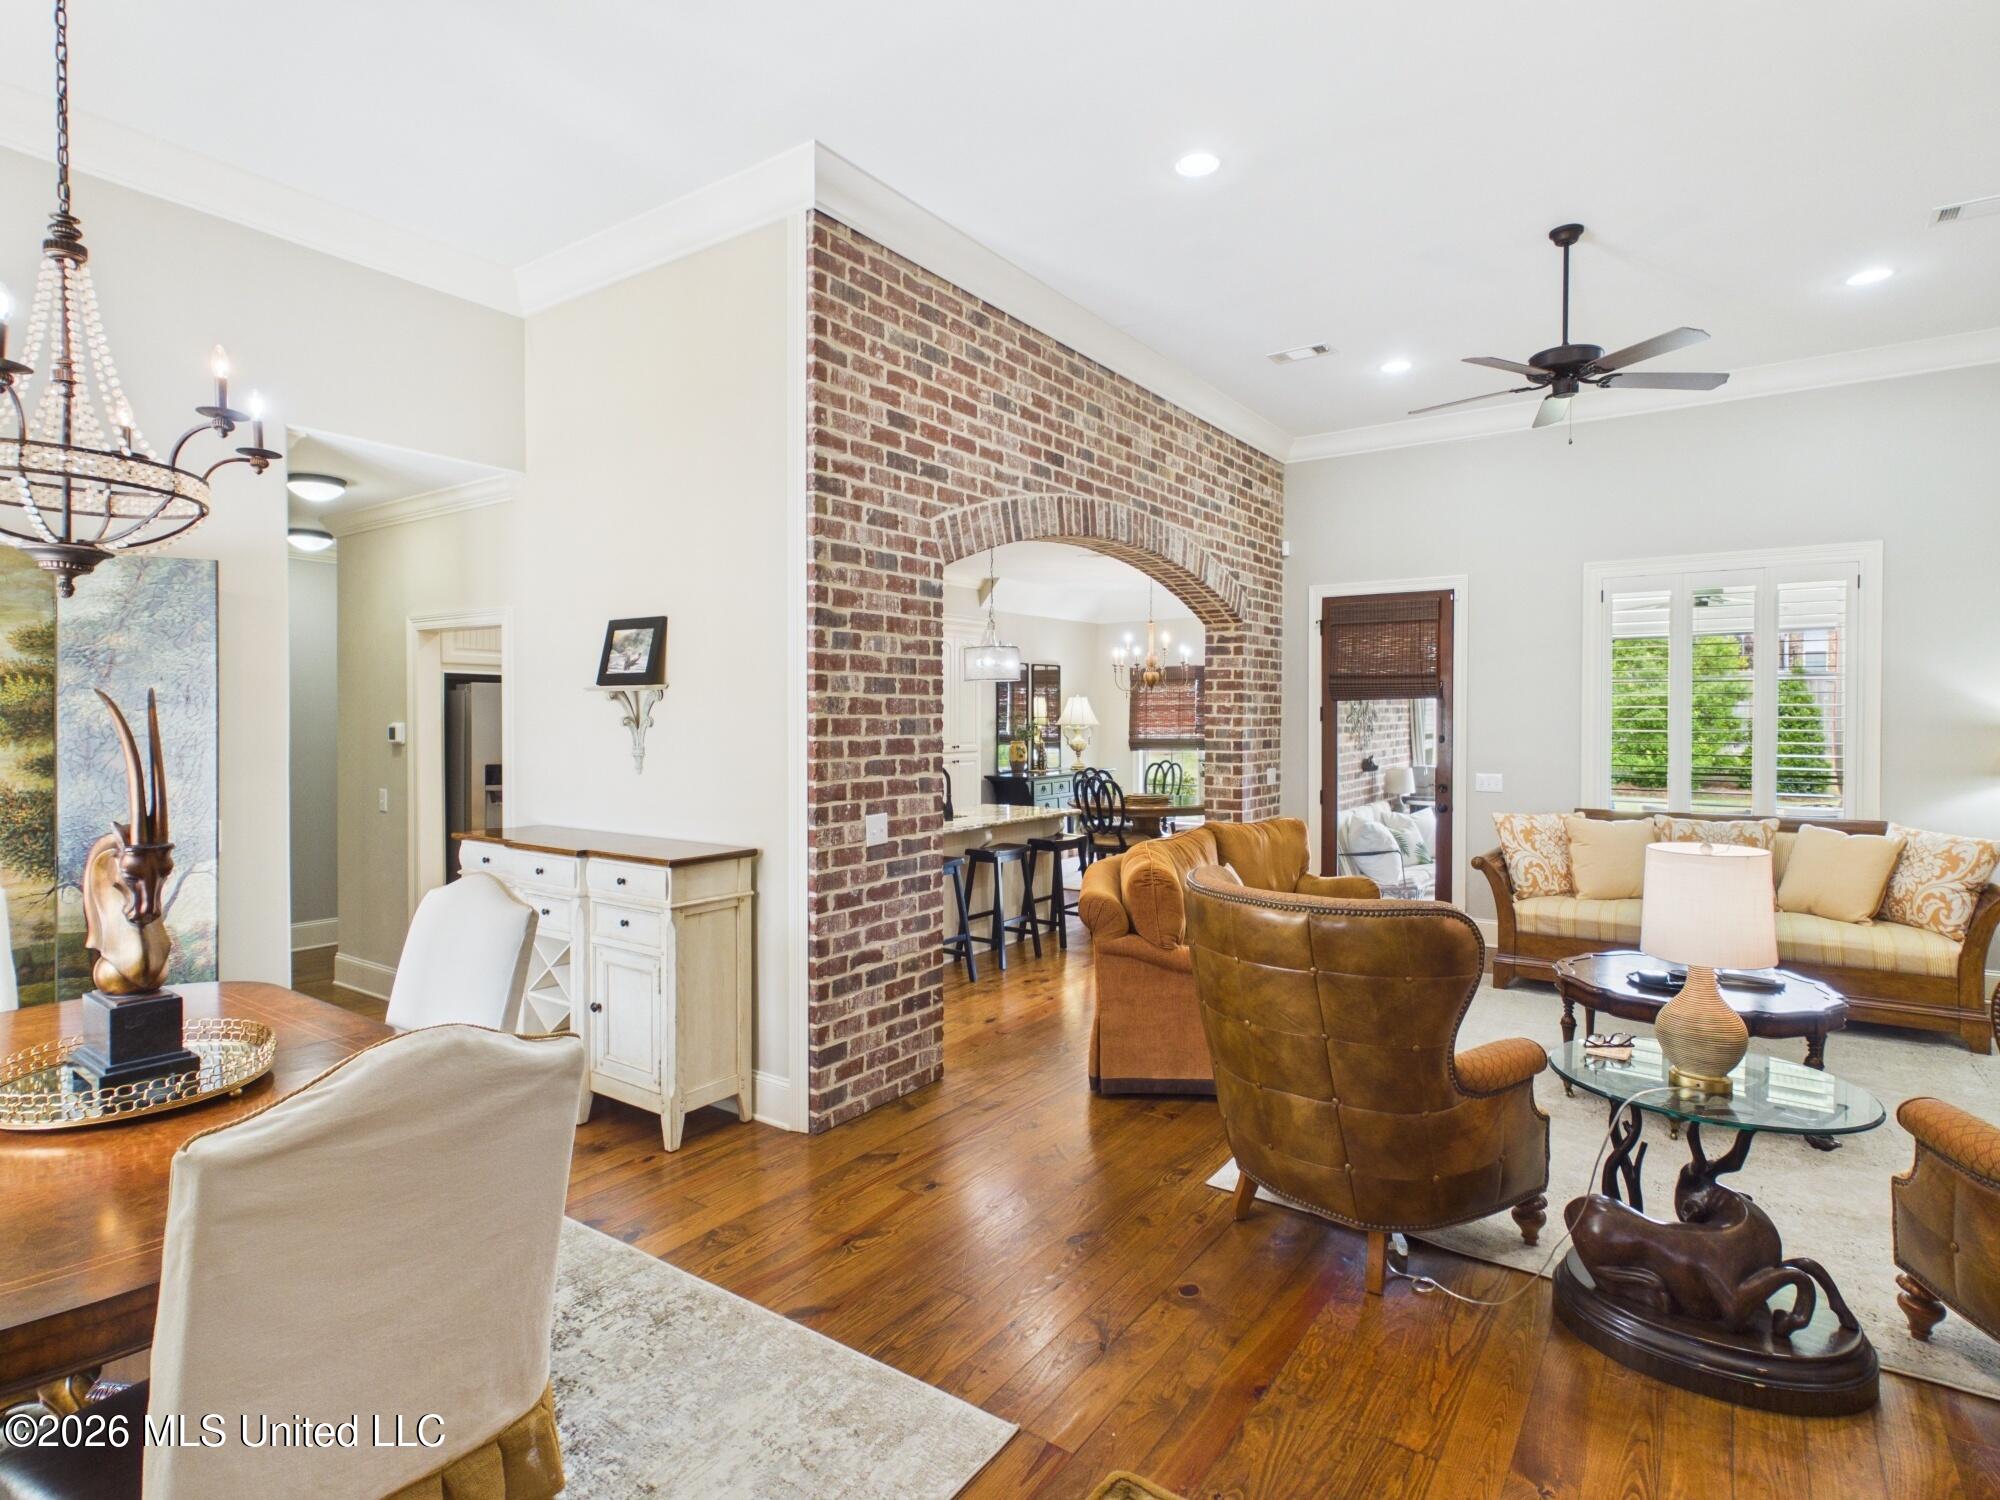
Living room with a brick archway to the dining room and polished hardwood floors.
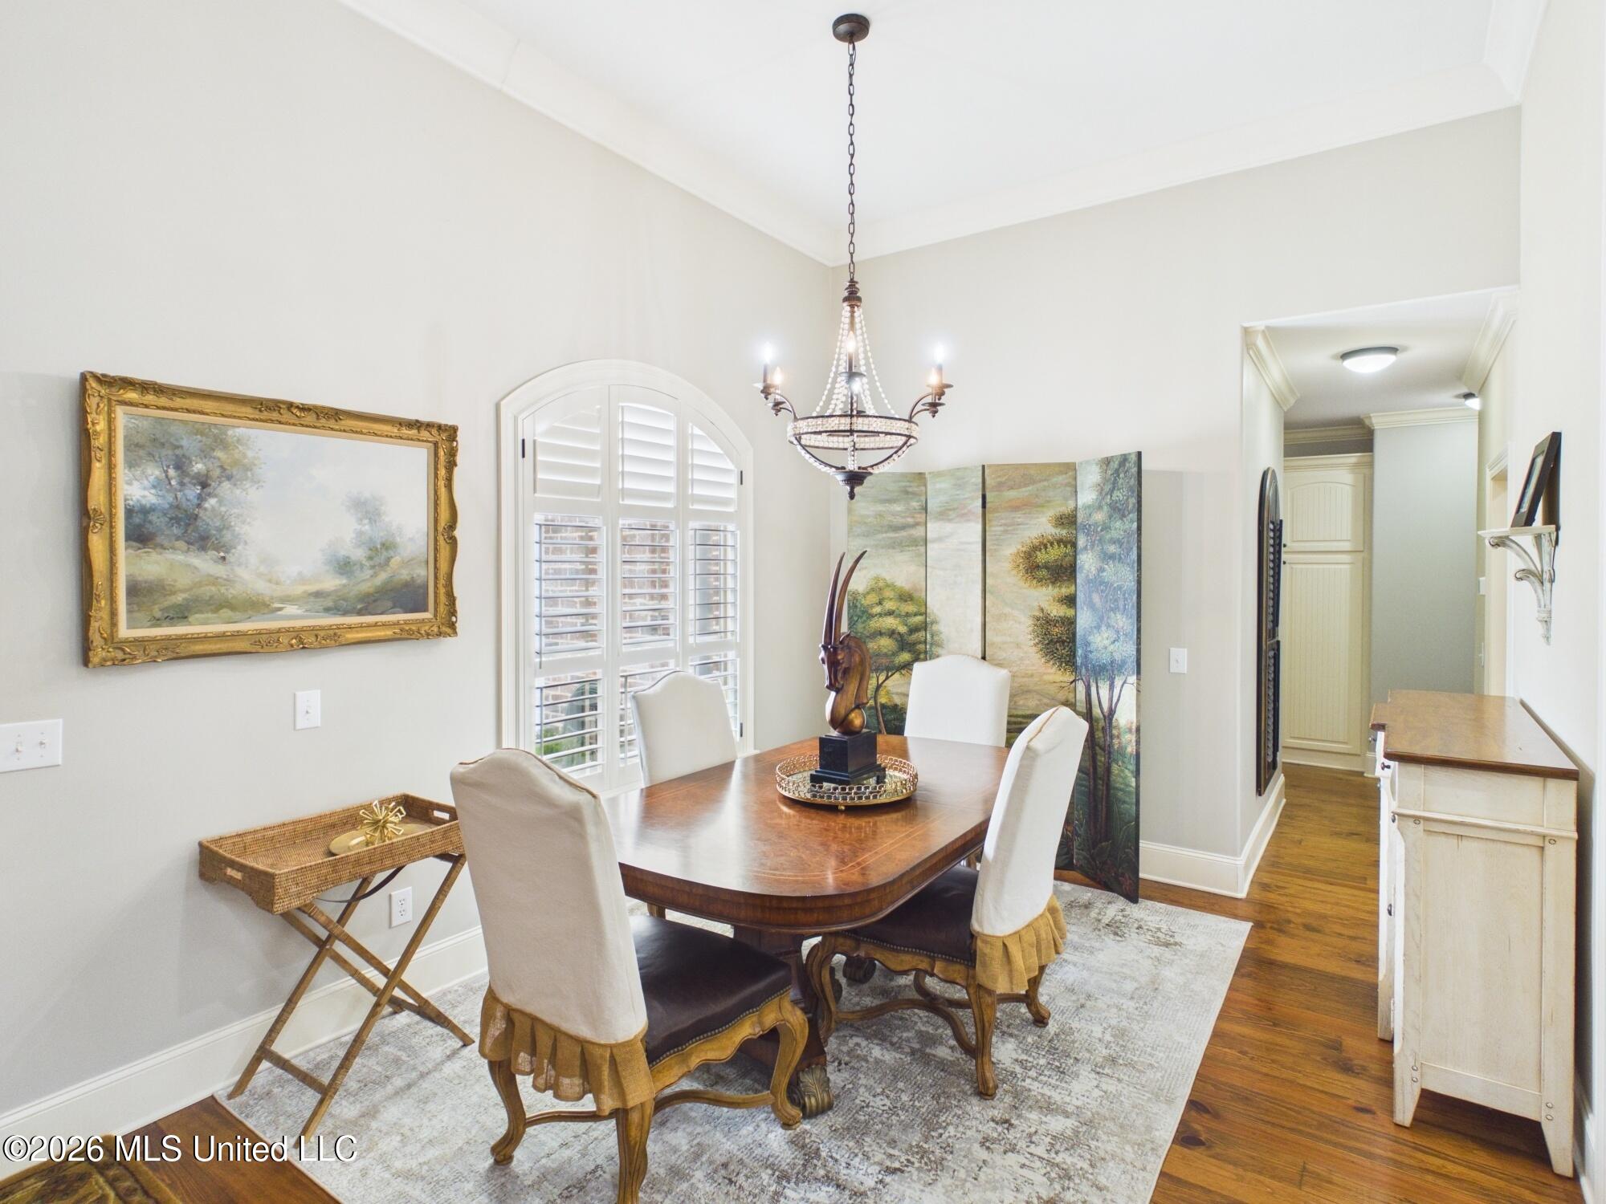
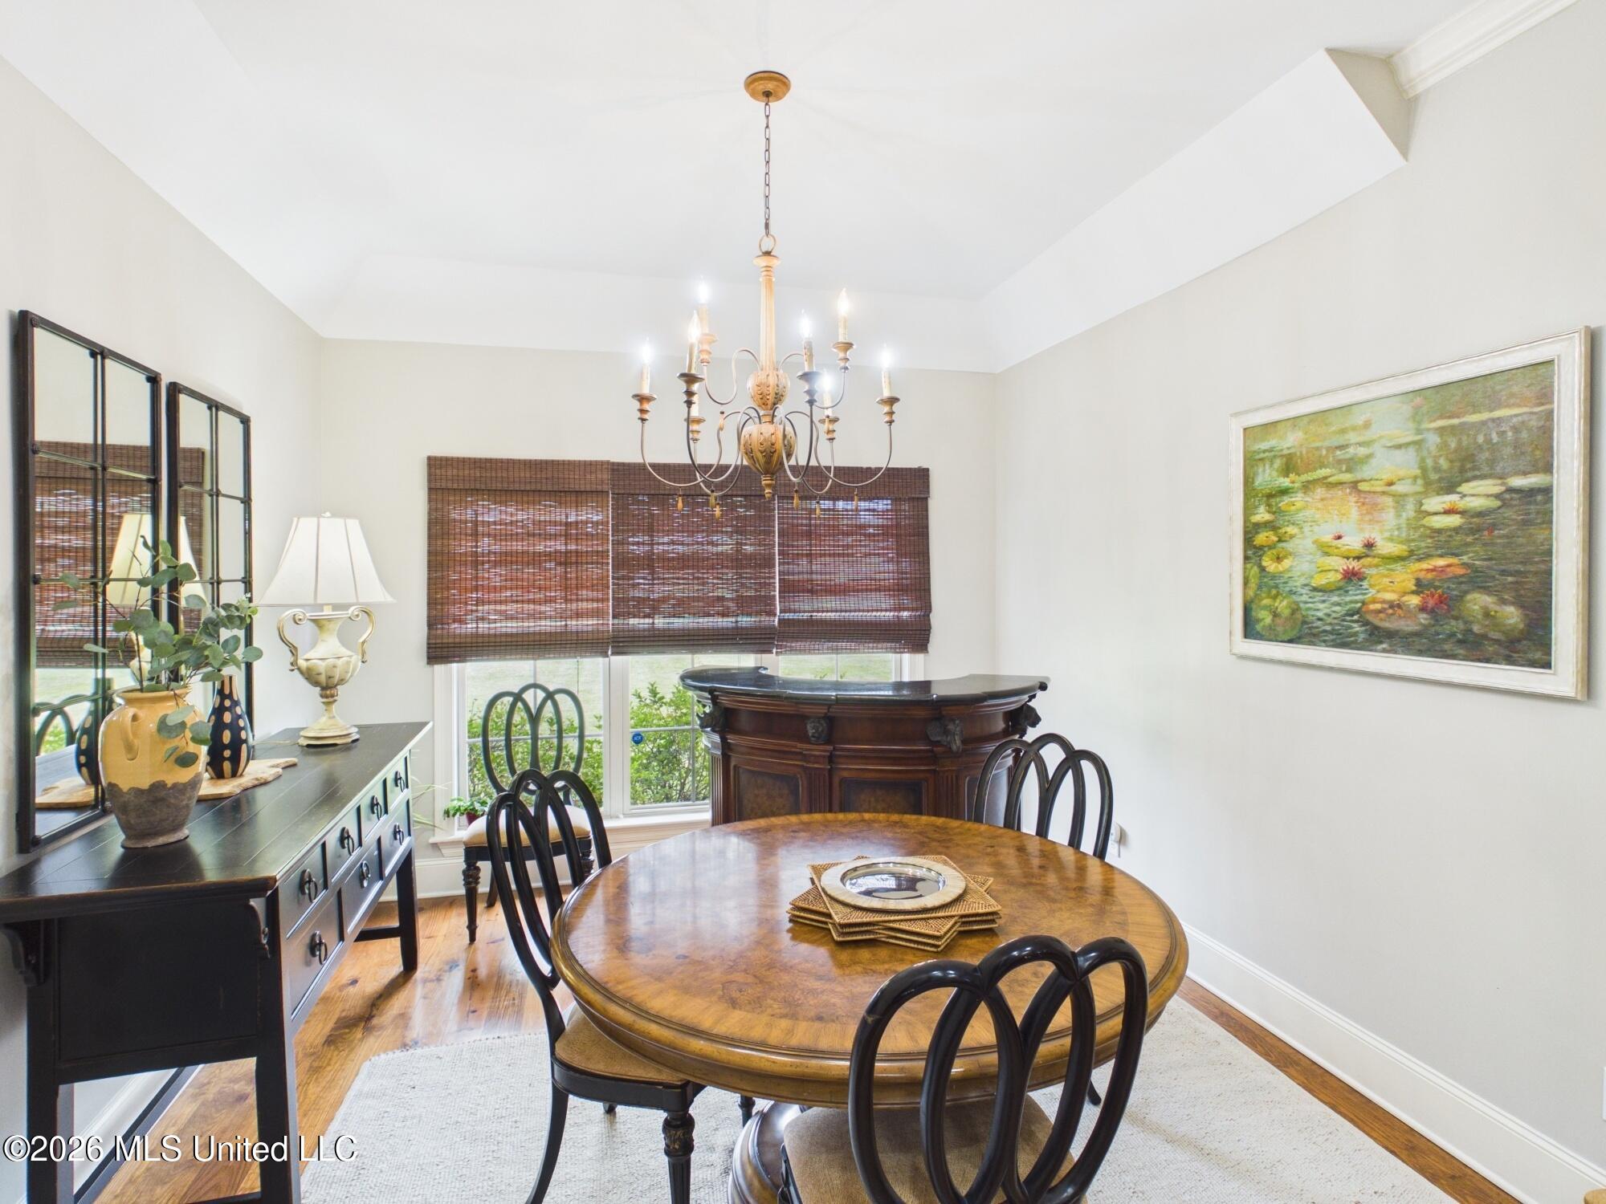
Dining room with a dark wood table, upholstered chairs, chandelier, and arched plantation shutters.
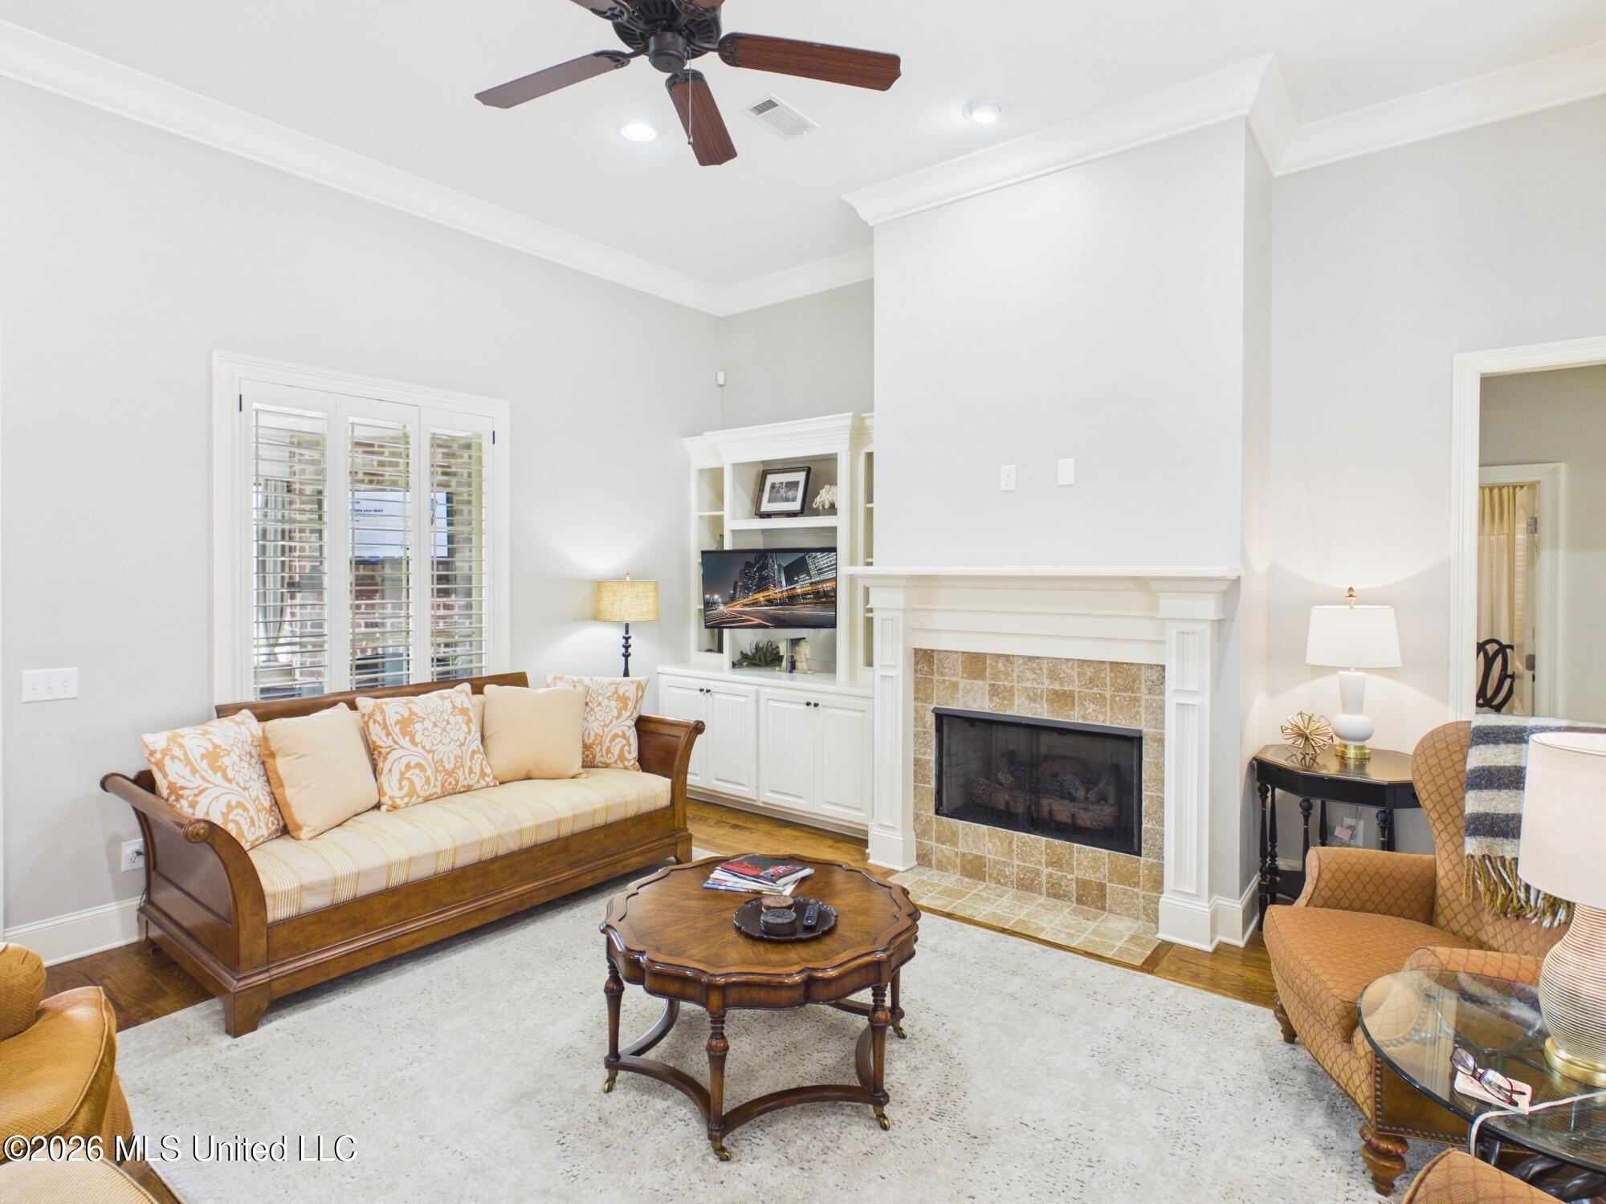
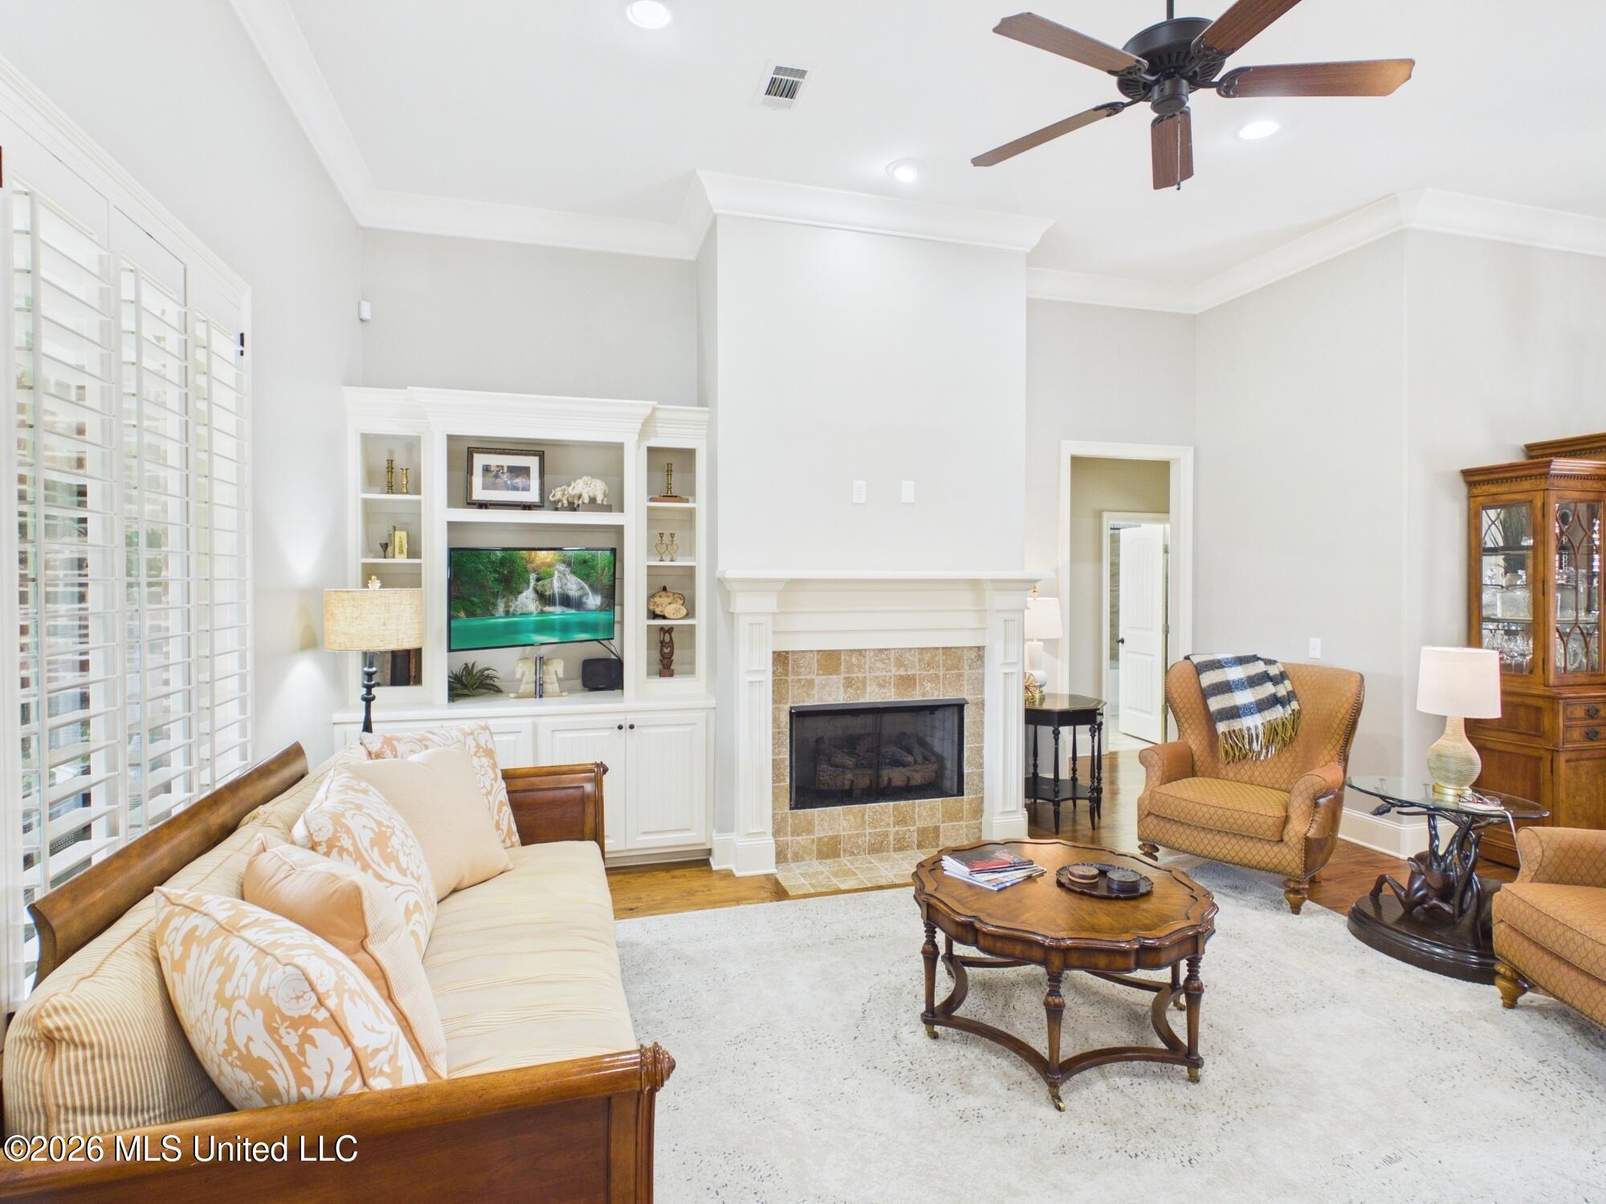
Living room with a tiled fireplace, built-in TV shelves, shuttered windows, and traditional wood seating.
Living room with a tiled fireplace, built-in shelves, plantation shutters, and traditional furnishings.
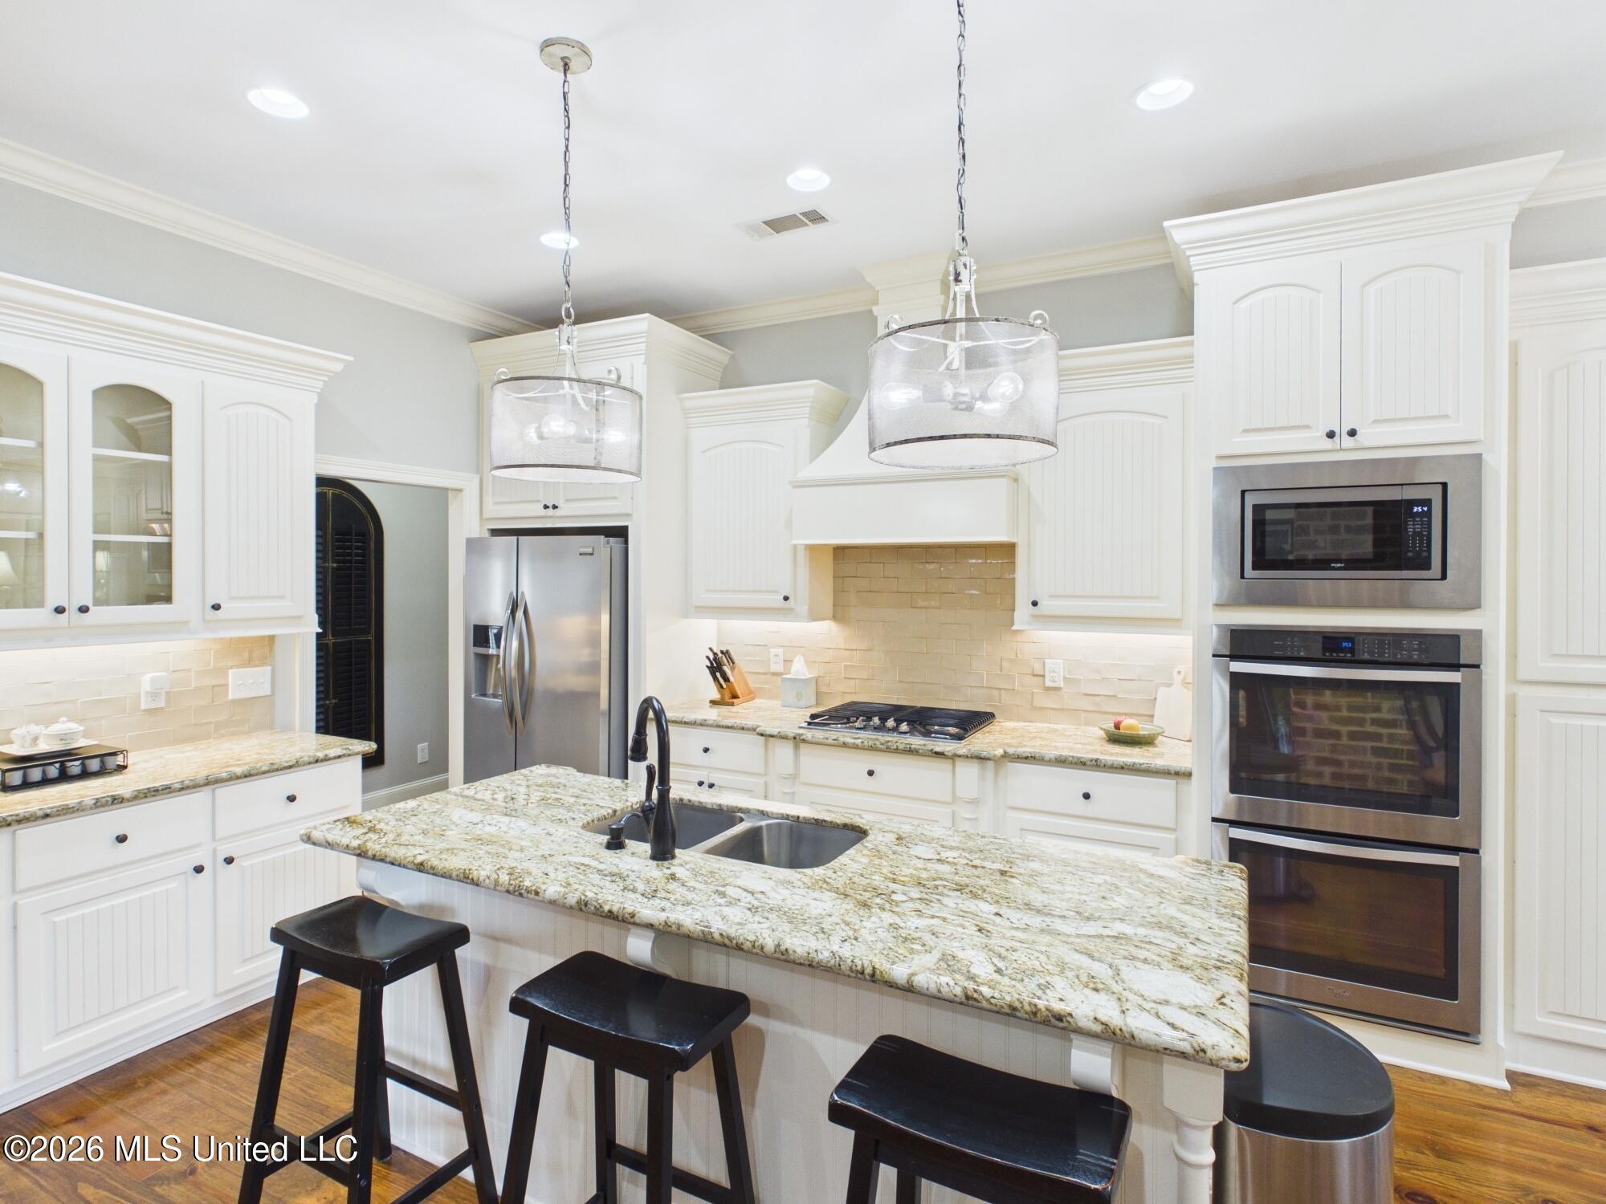
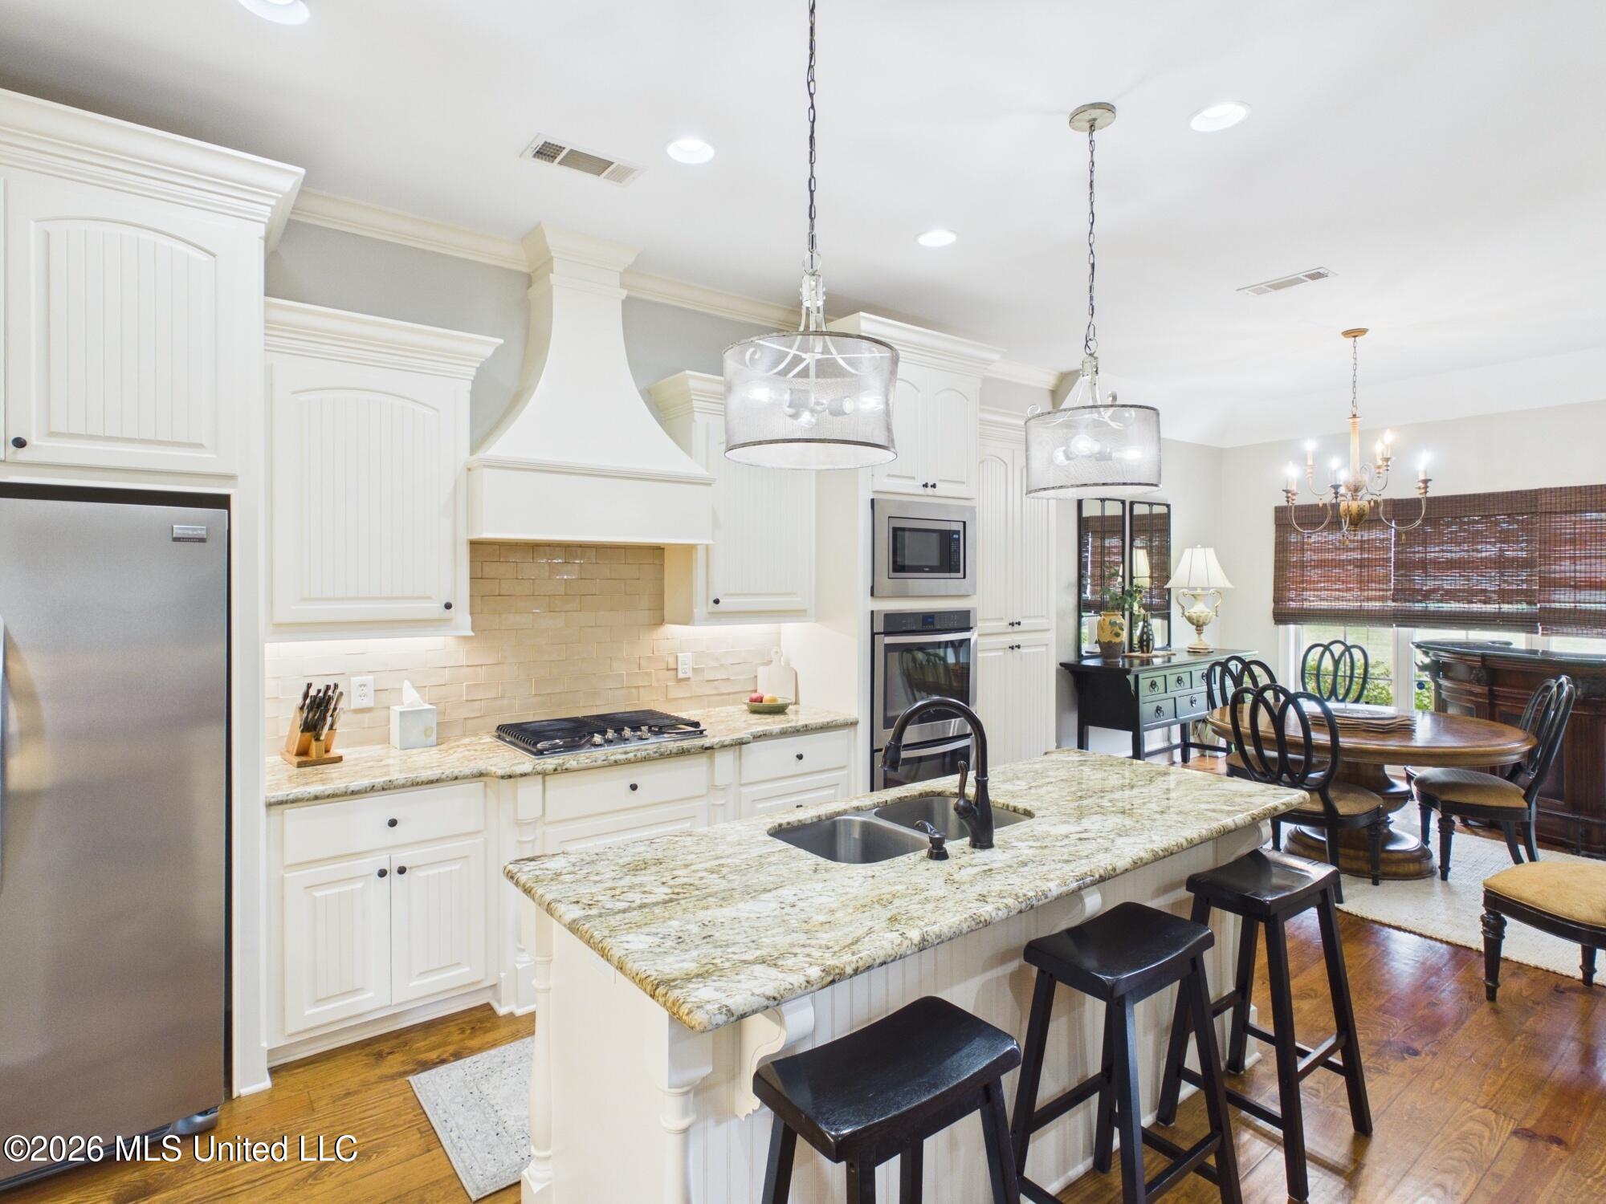
Bright kitchen with white cabinets, a granite island, black stools, and stainless steel appliances.
Kitchen with a large granite island, white cabinetry, stainless appliances, and an adjoining dining area.
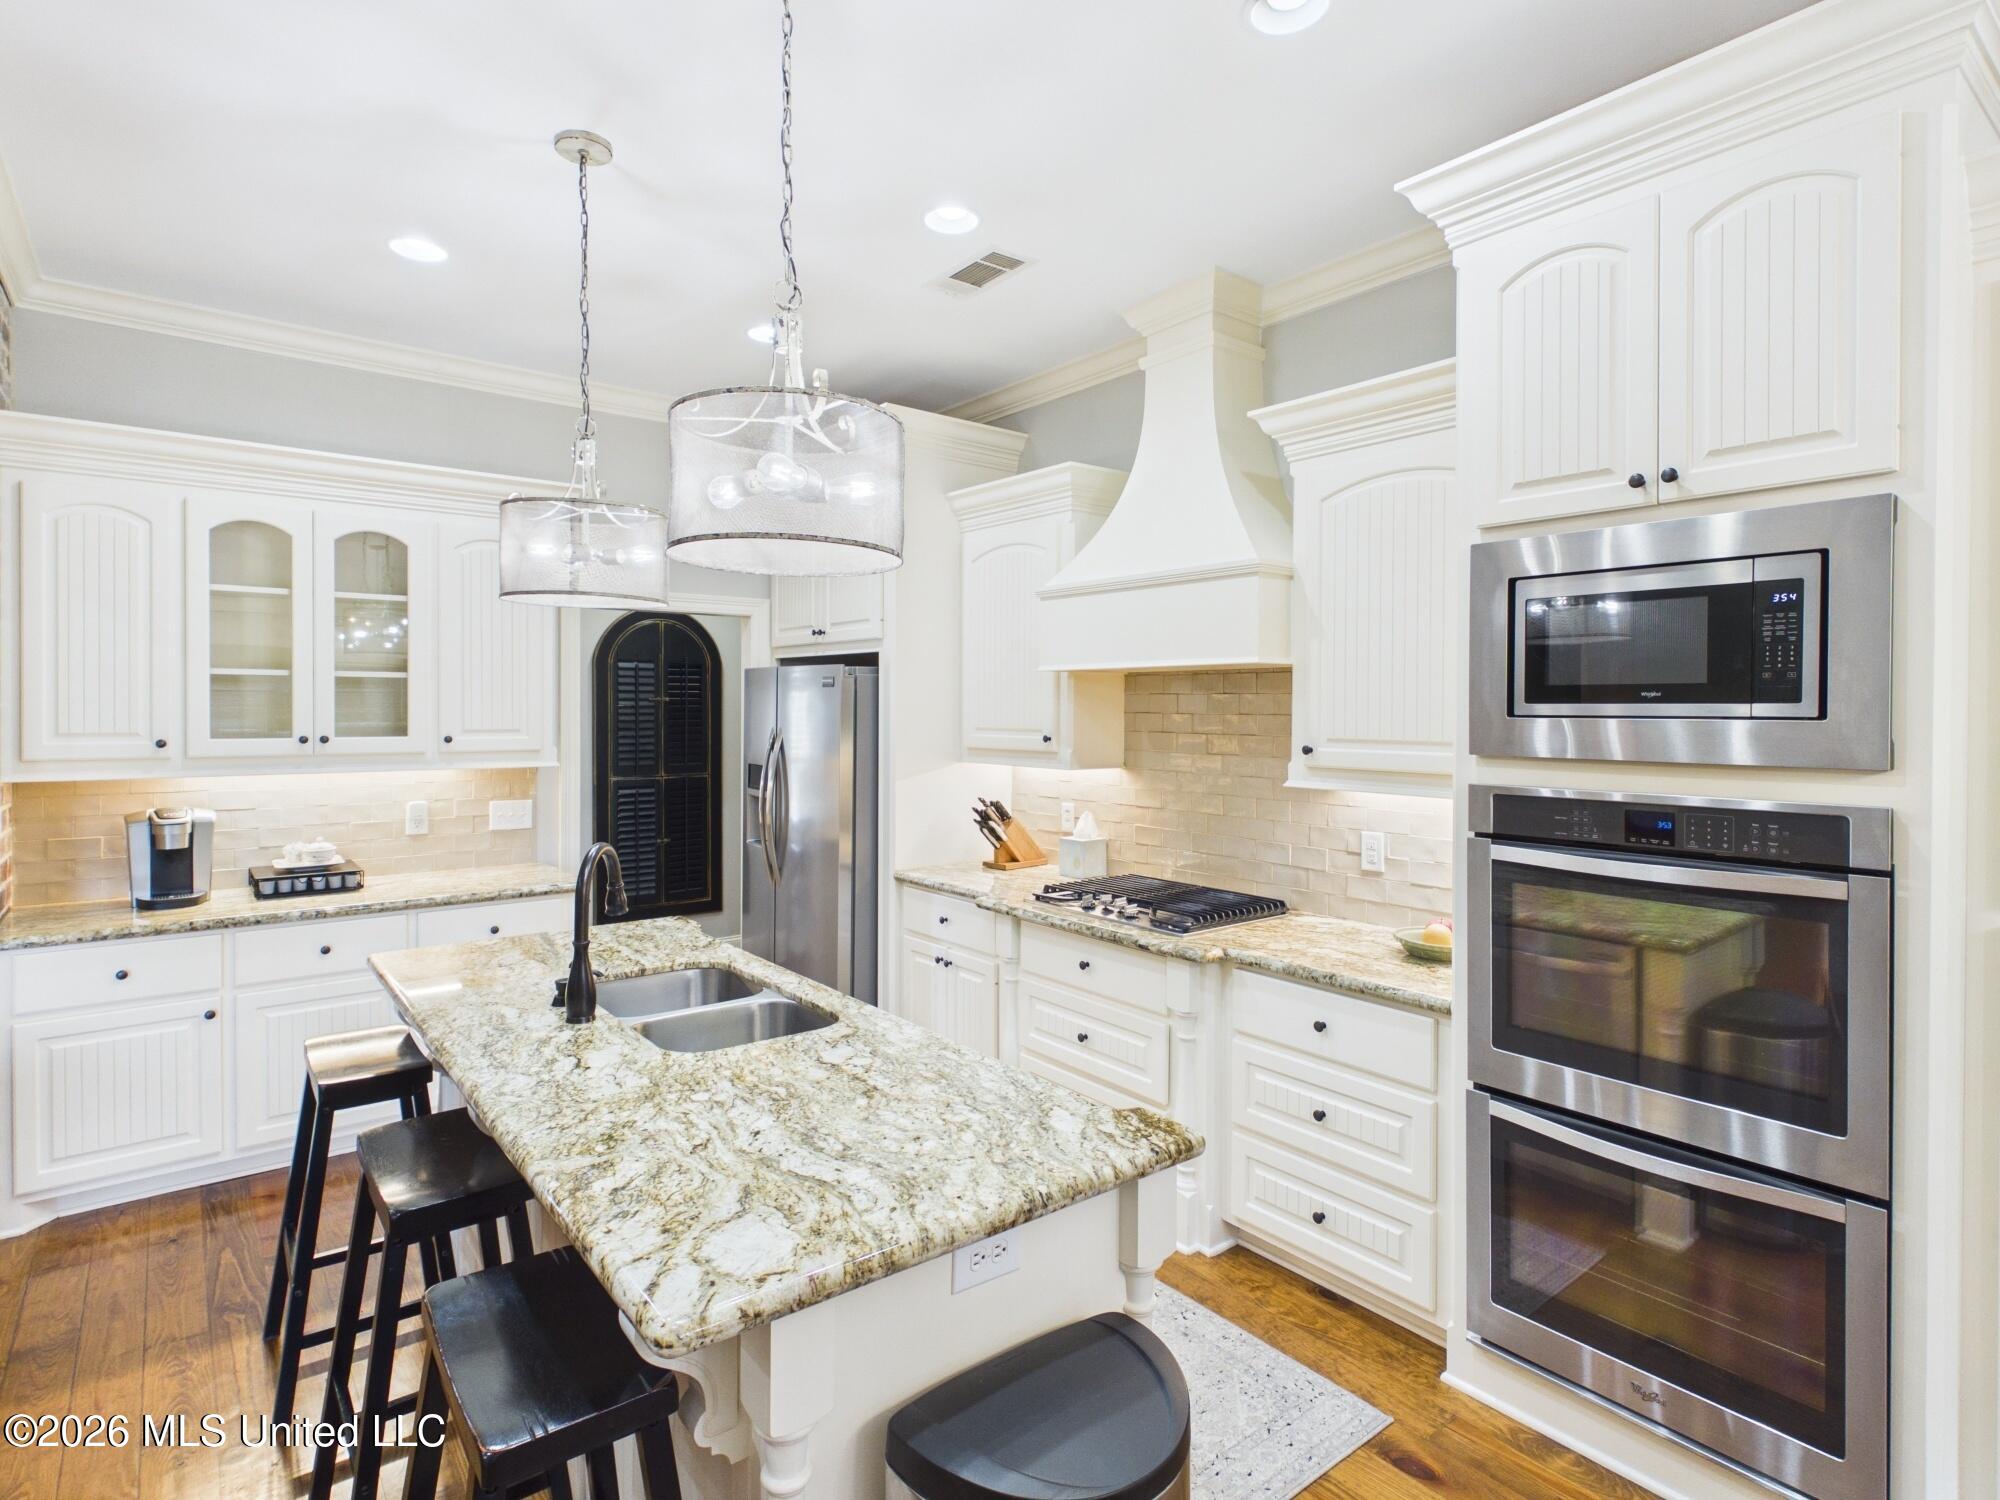
Kitchen with a large granite island, white cabinetry, and stainless steel double wall ovens.
Dining room with an oval wood table, chandelier, and built-in serving bar.
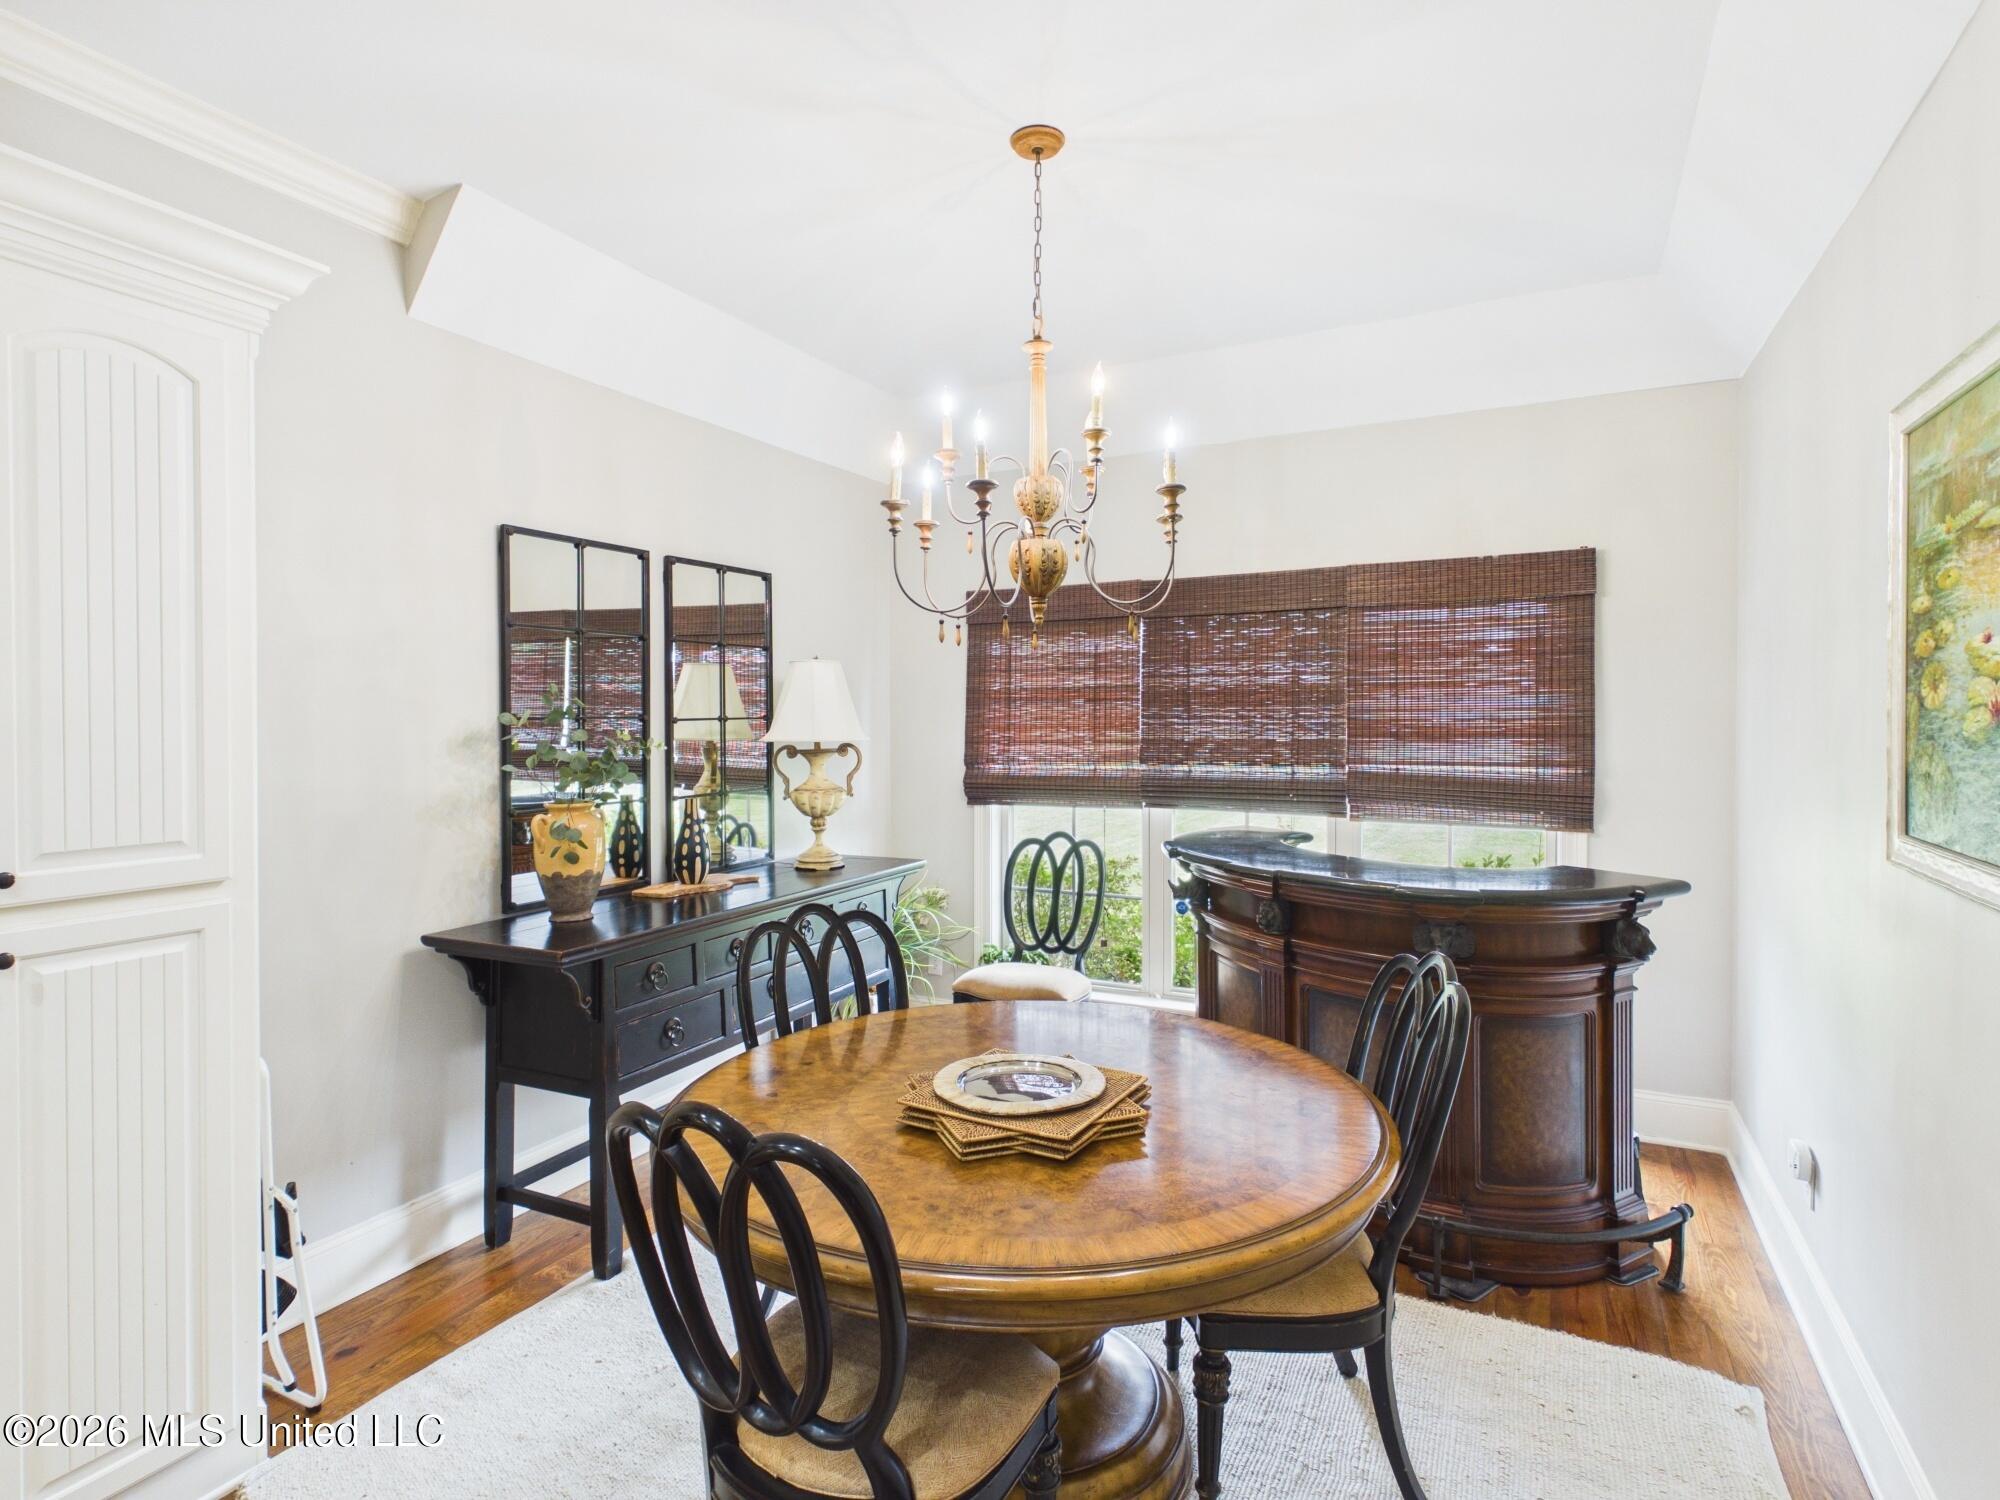
Dining room with a round wooden table, chandelier, and curved dark wood bar.
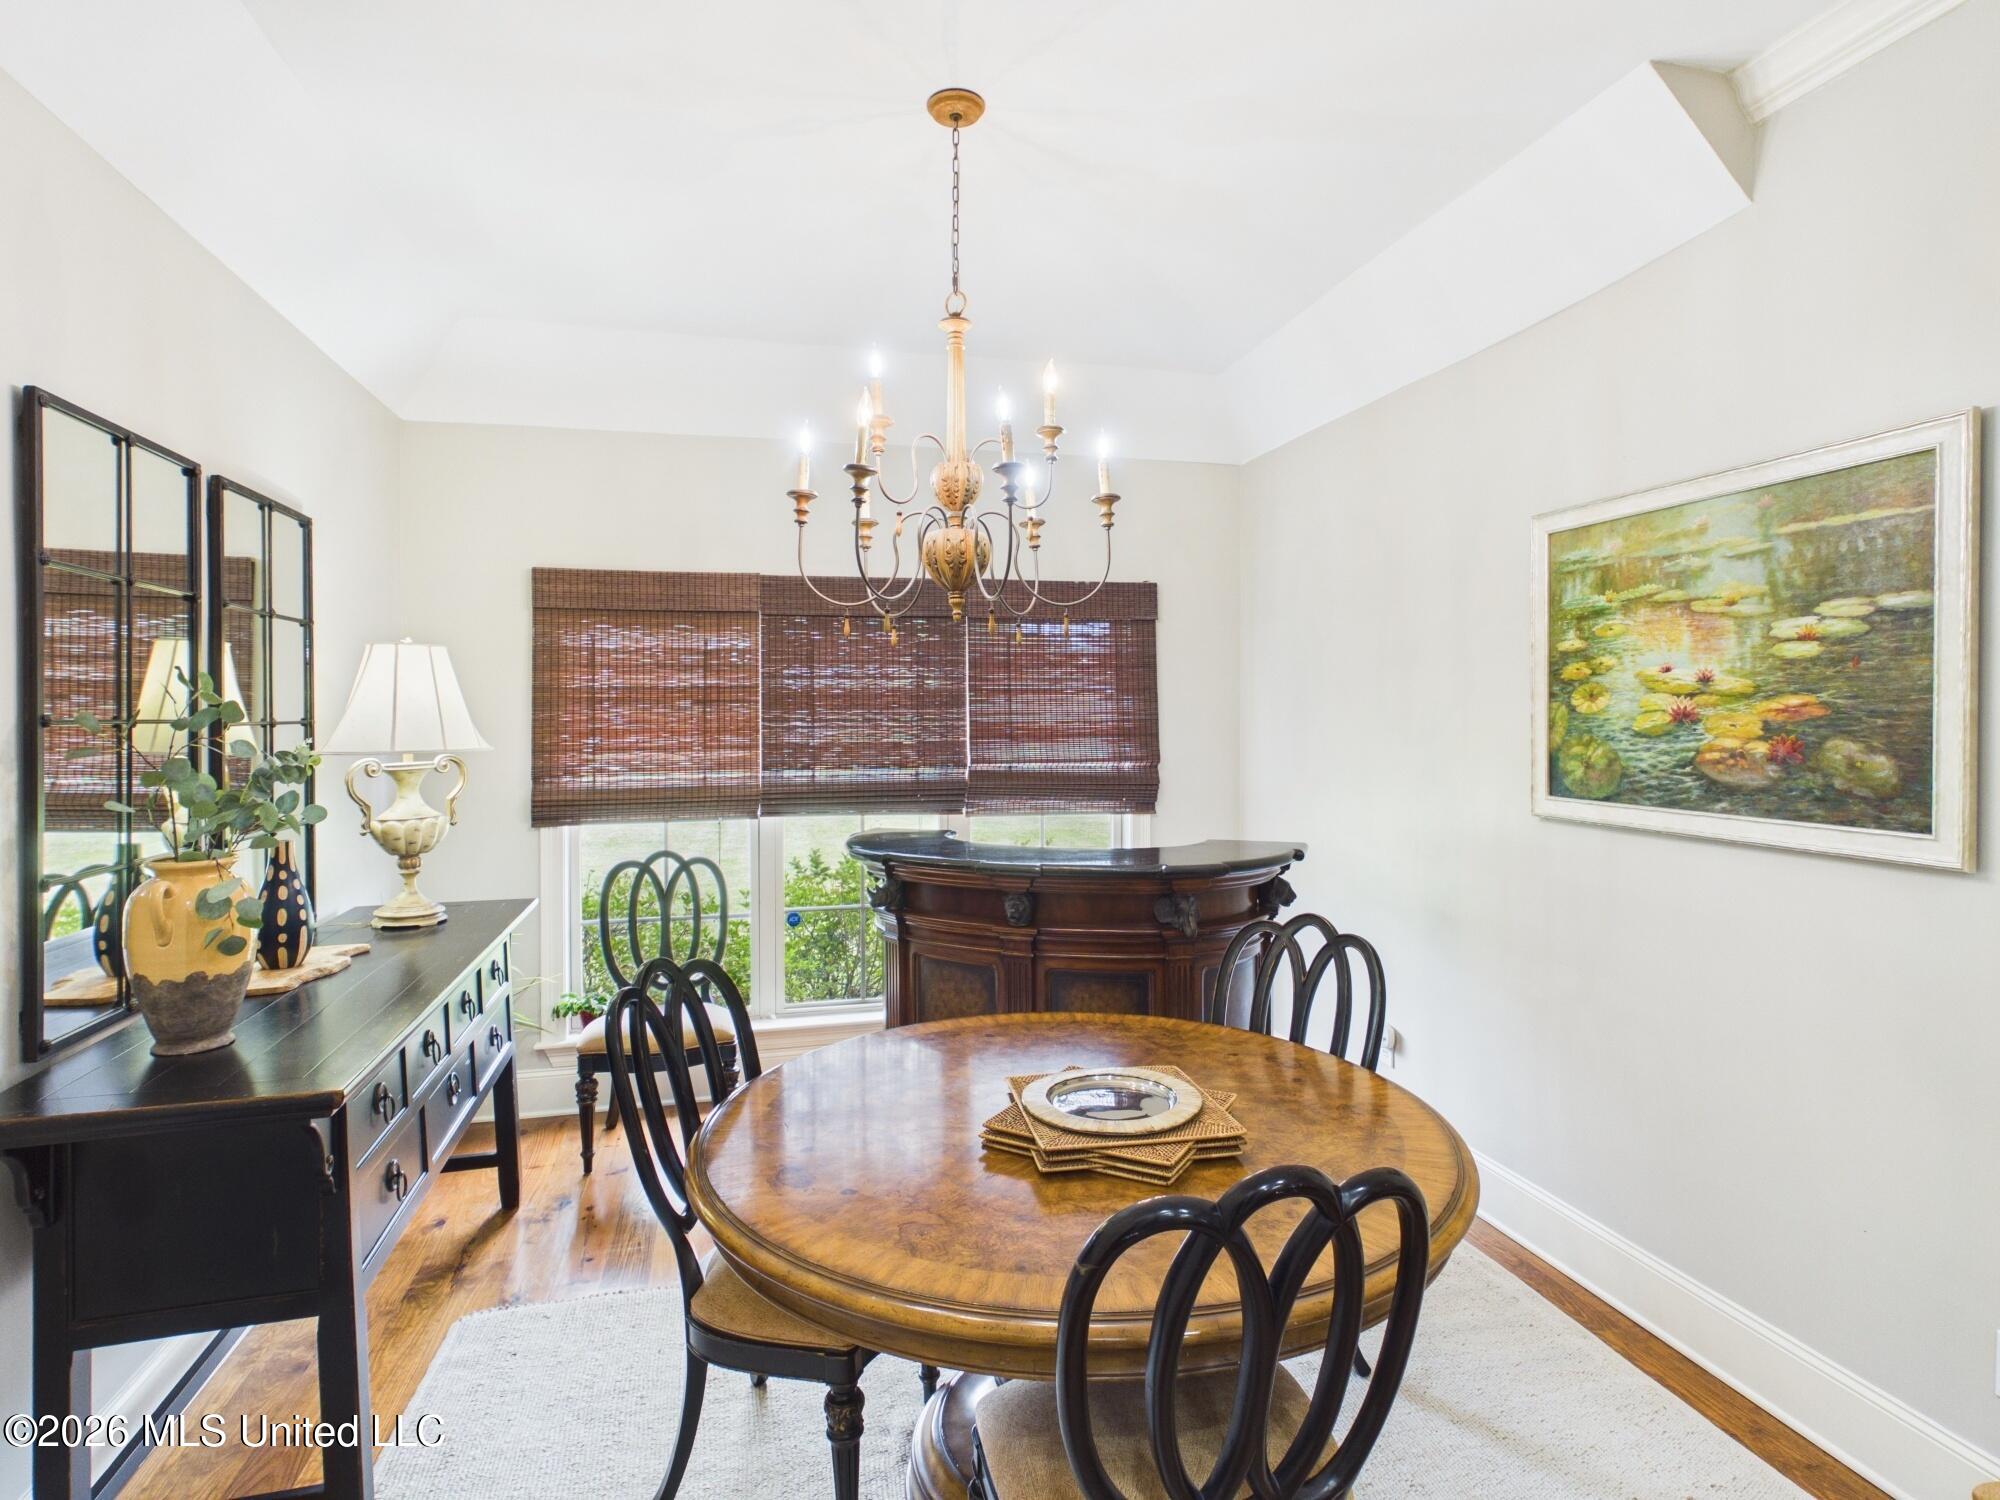
Dining room with an oval wood table, curved-back chairs, and an ornate chandelier.
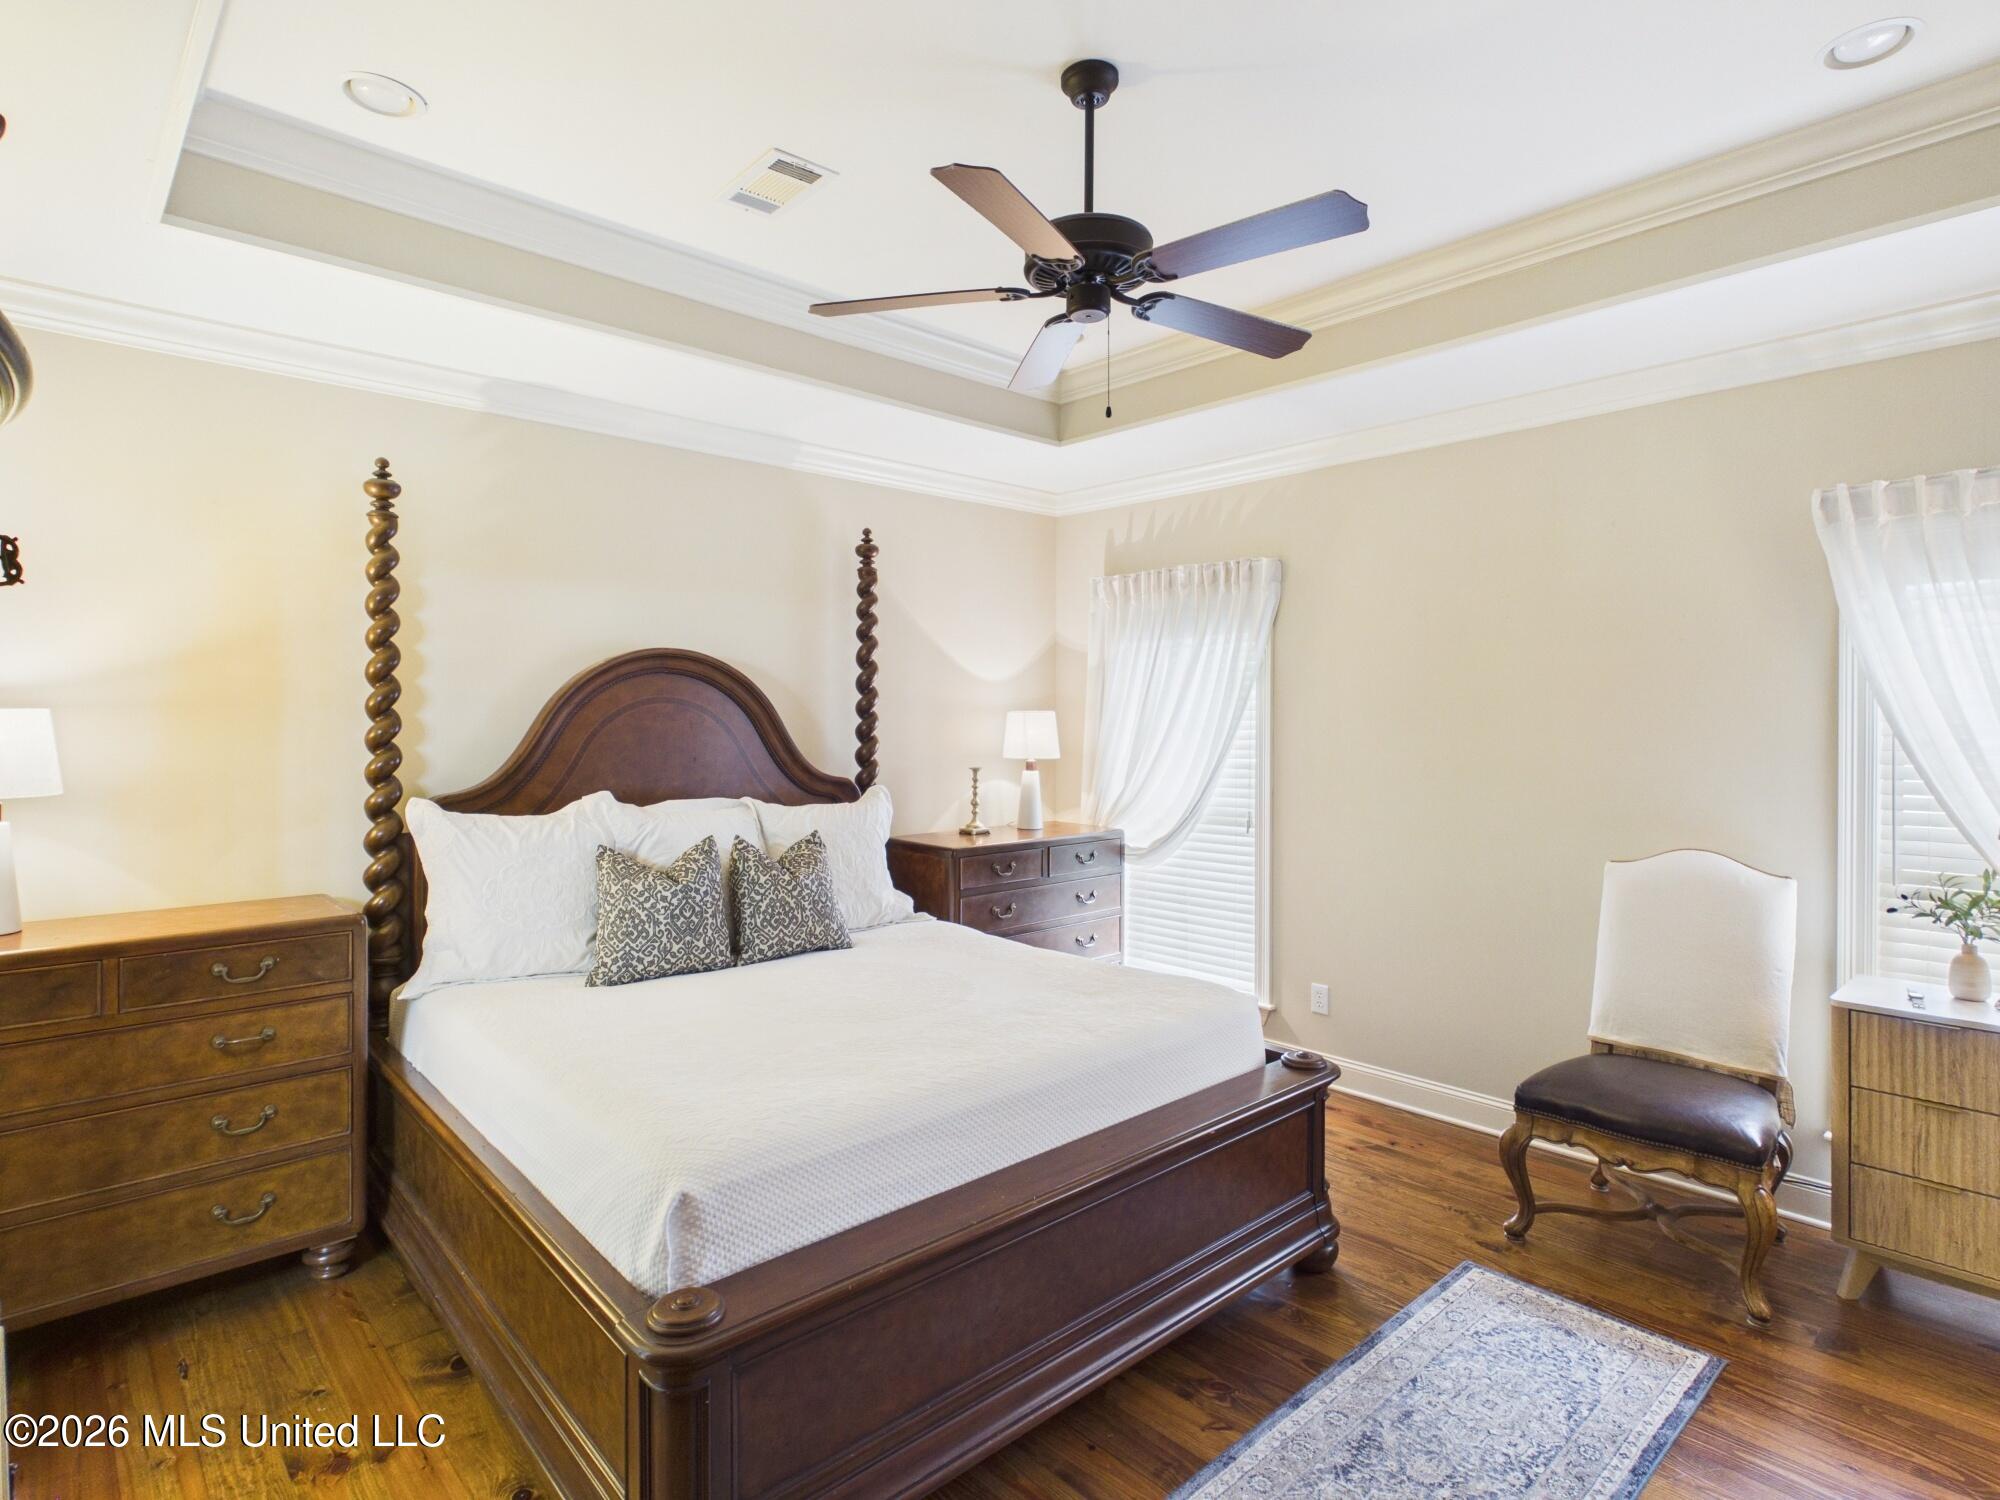
Bedroom with a dark wood four-poster bed, white bedding, hardwood floors, and a tray ceiling with a fan.
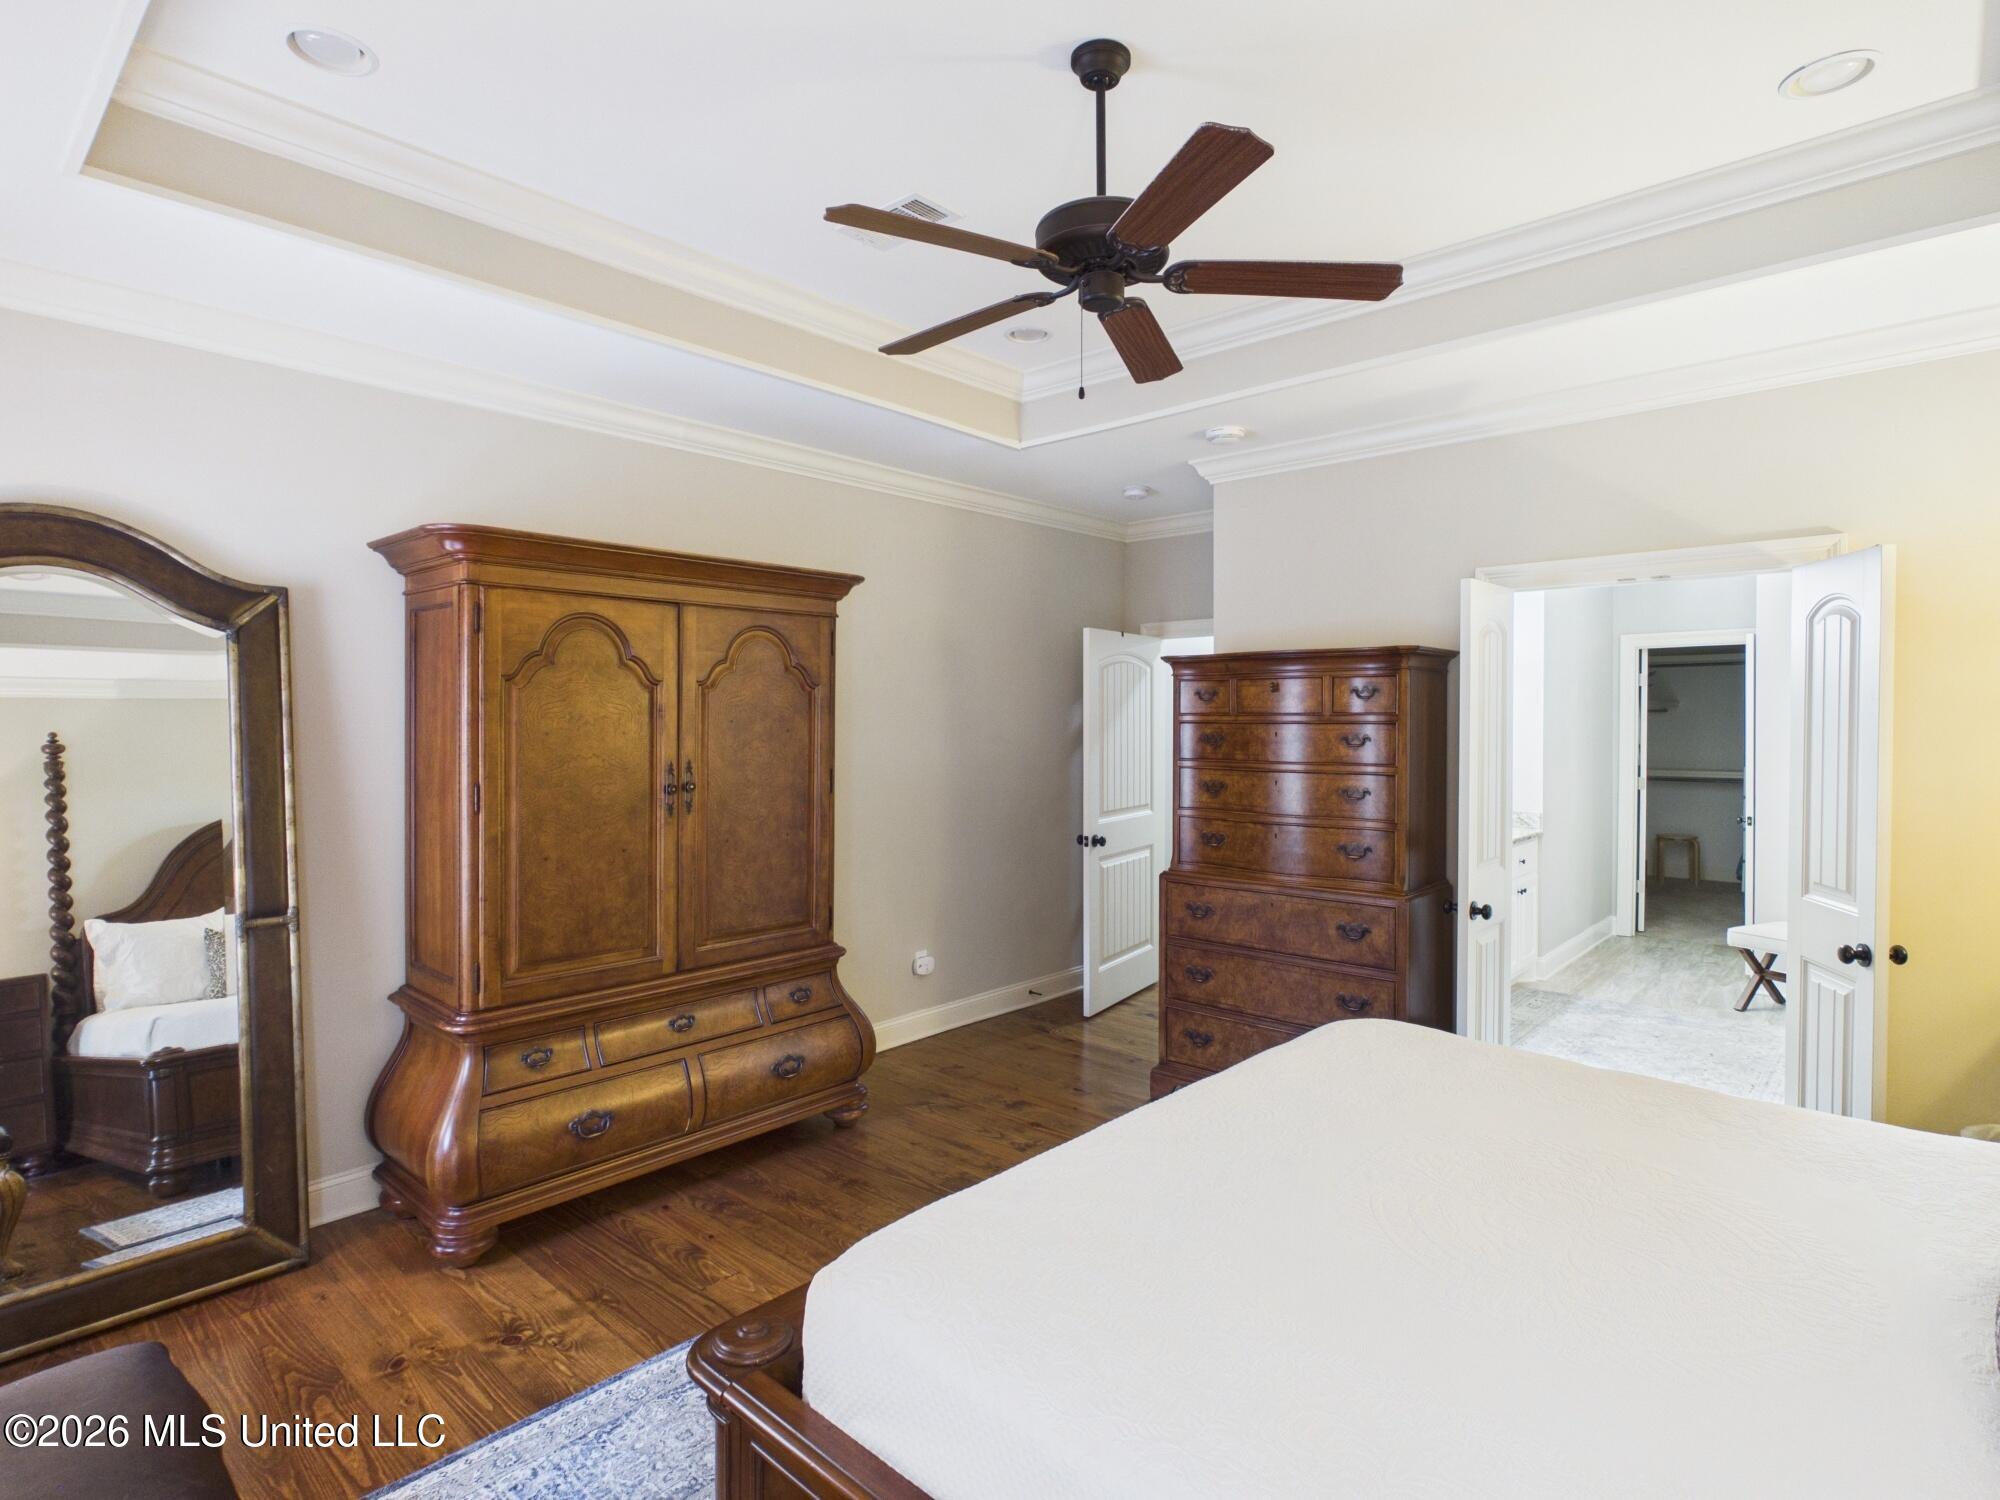
Primary bedroom with ornate wooden furniture, hardwood floors, and an open dressing area.
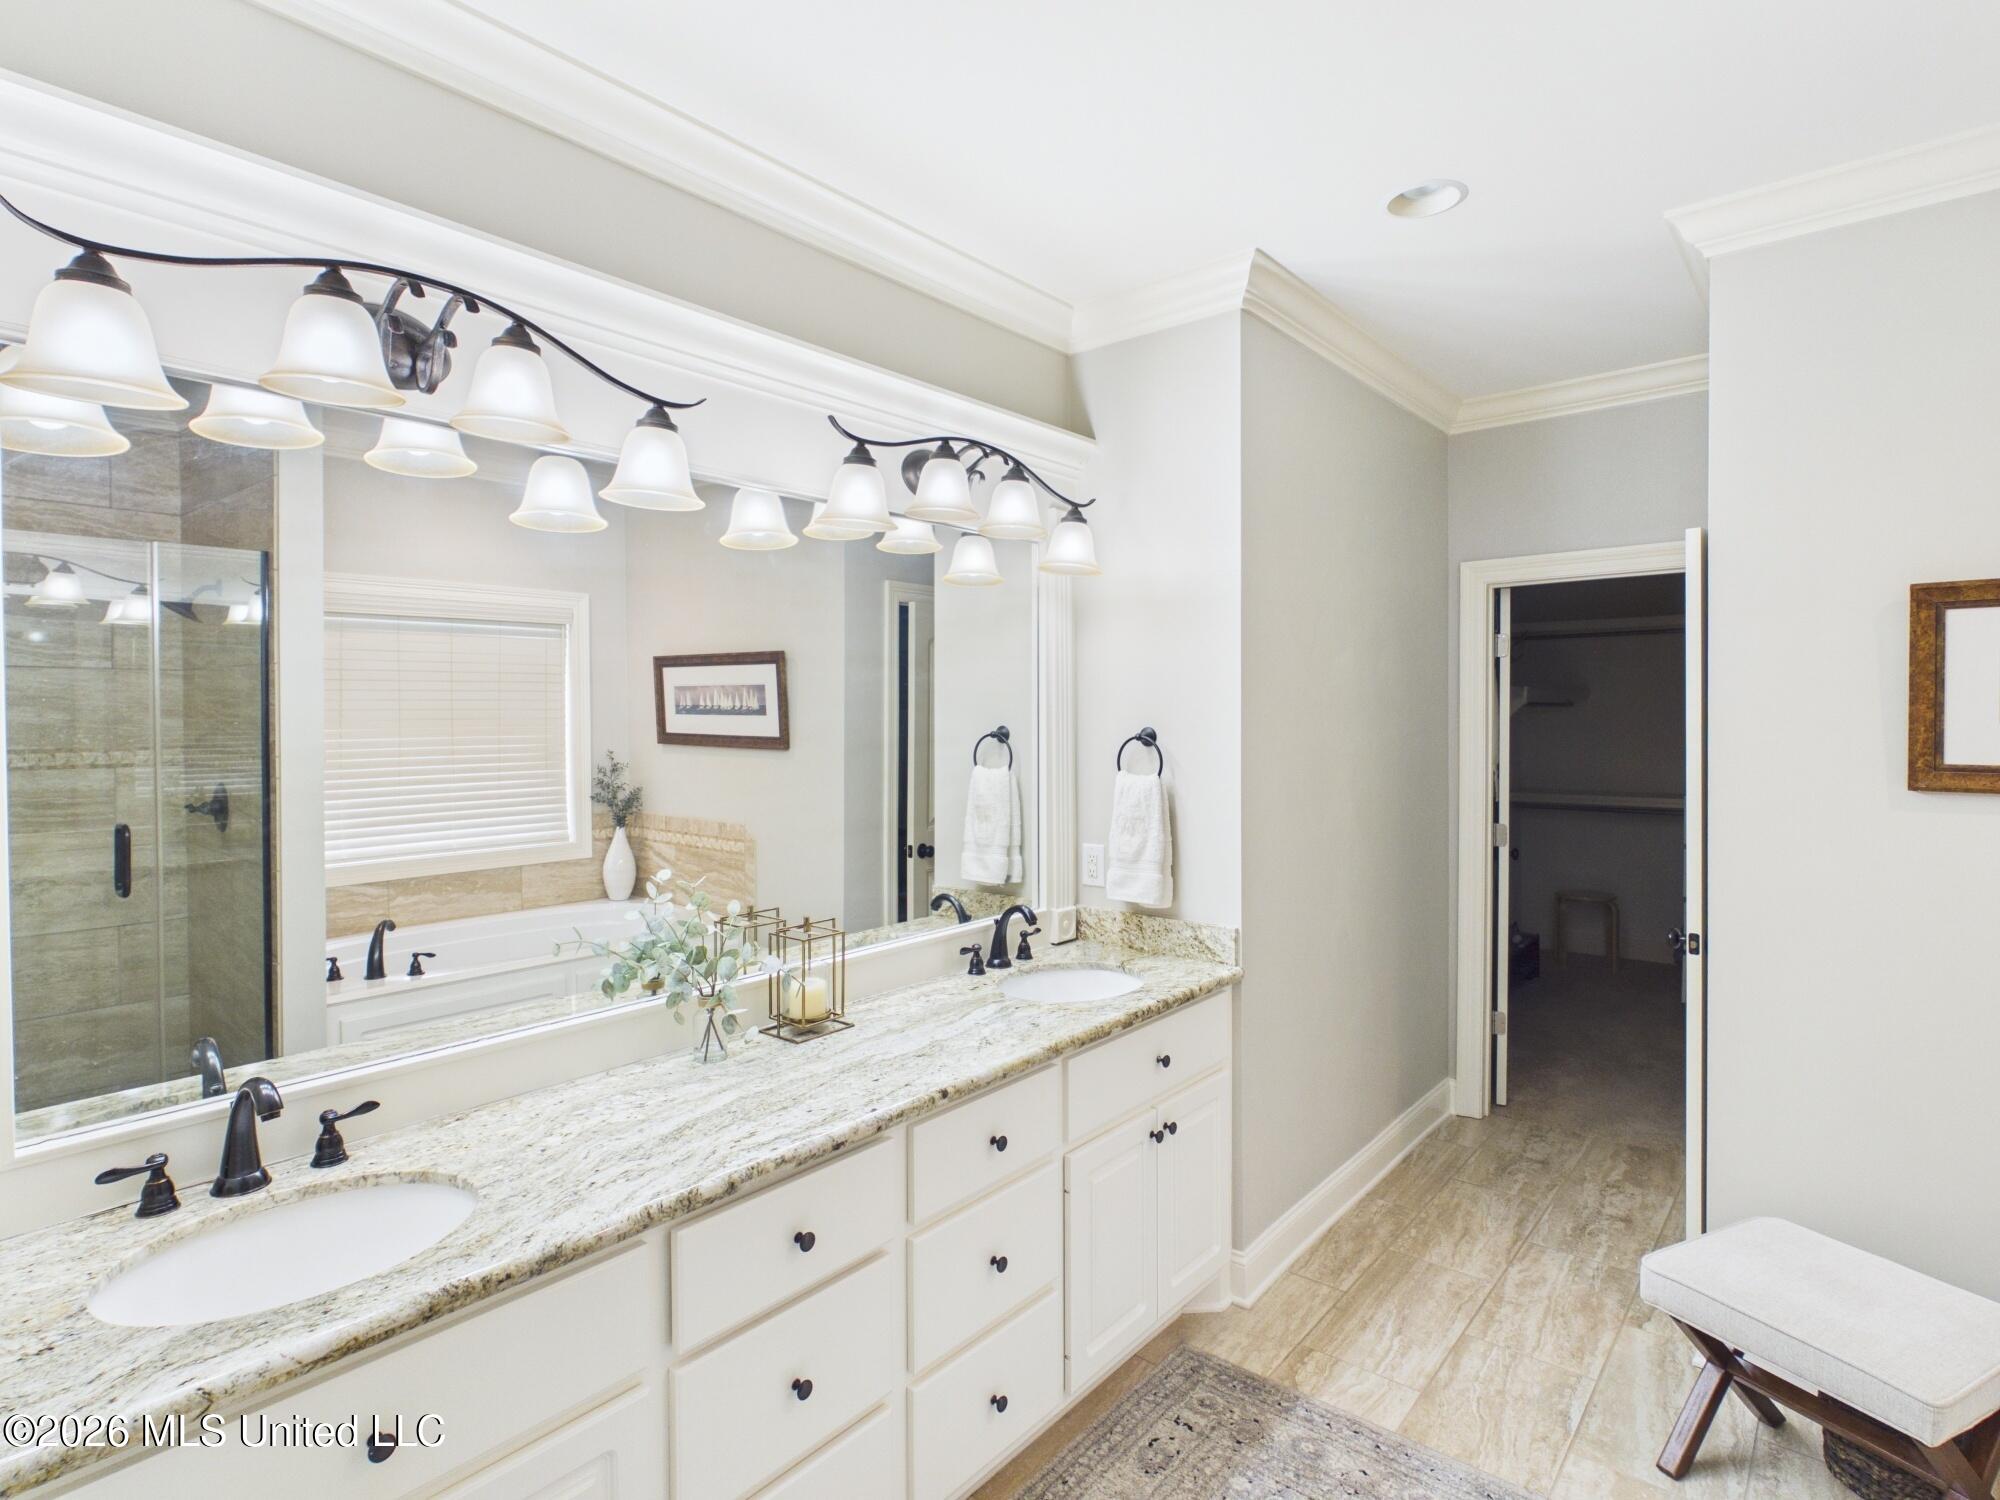
Bathroom with a double-sink vanity, granite countertop, and glass-enclosed tiled shower.
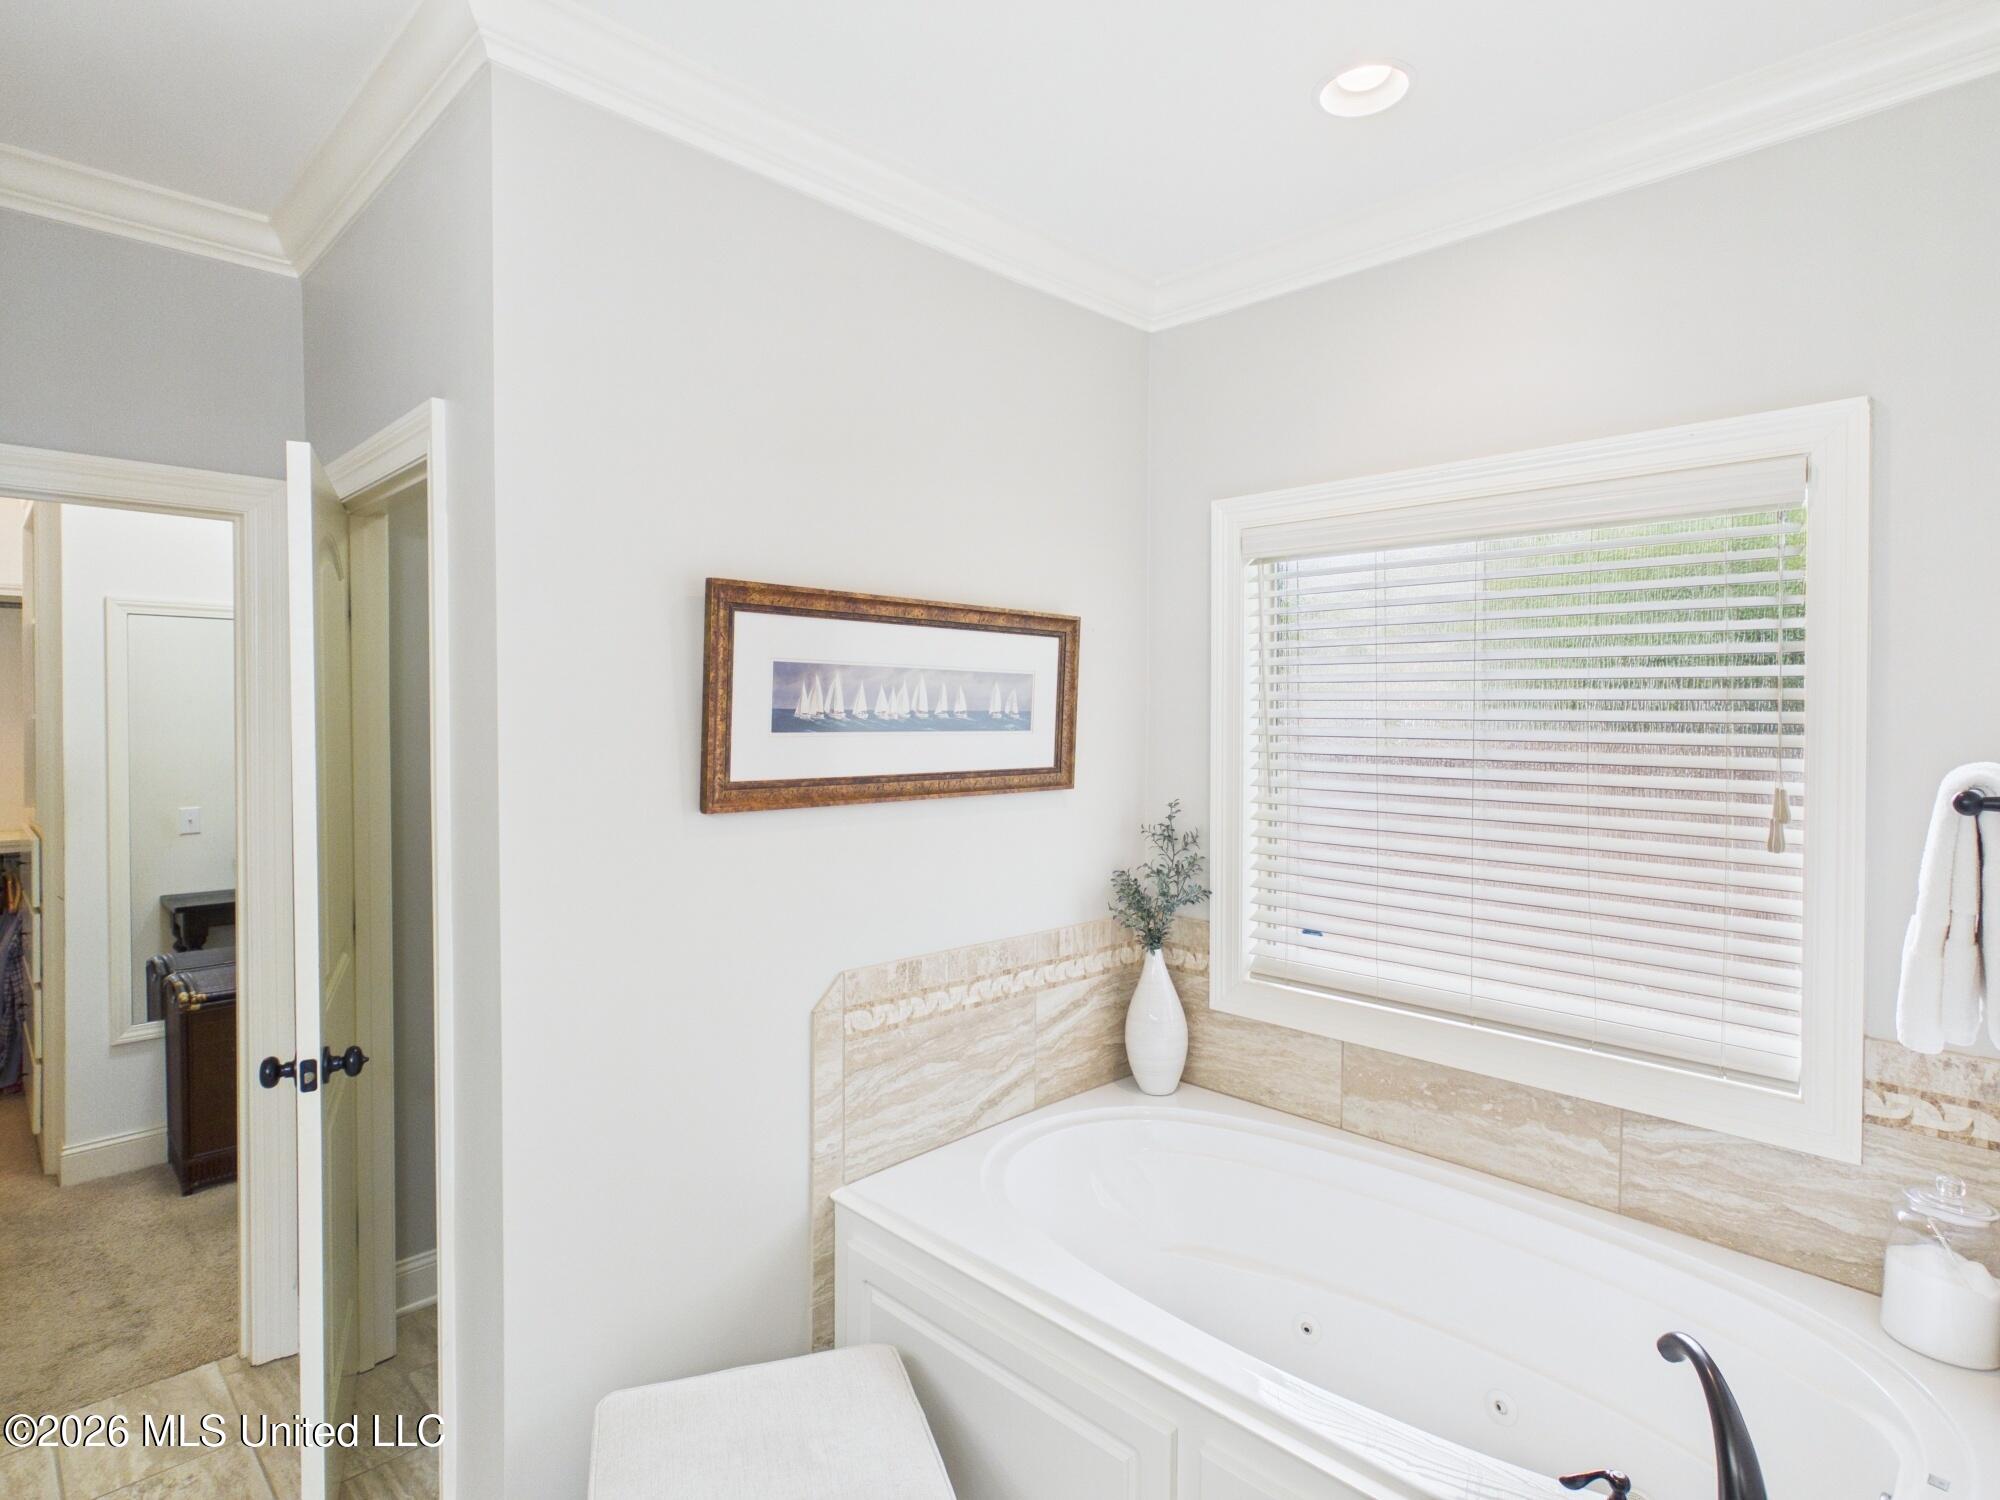
Bathroom with a white jetted soaking tub beneath a window with blinds.
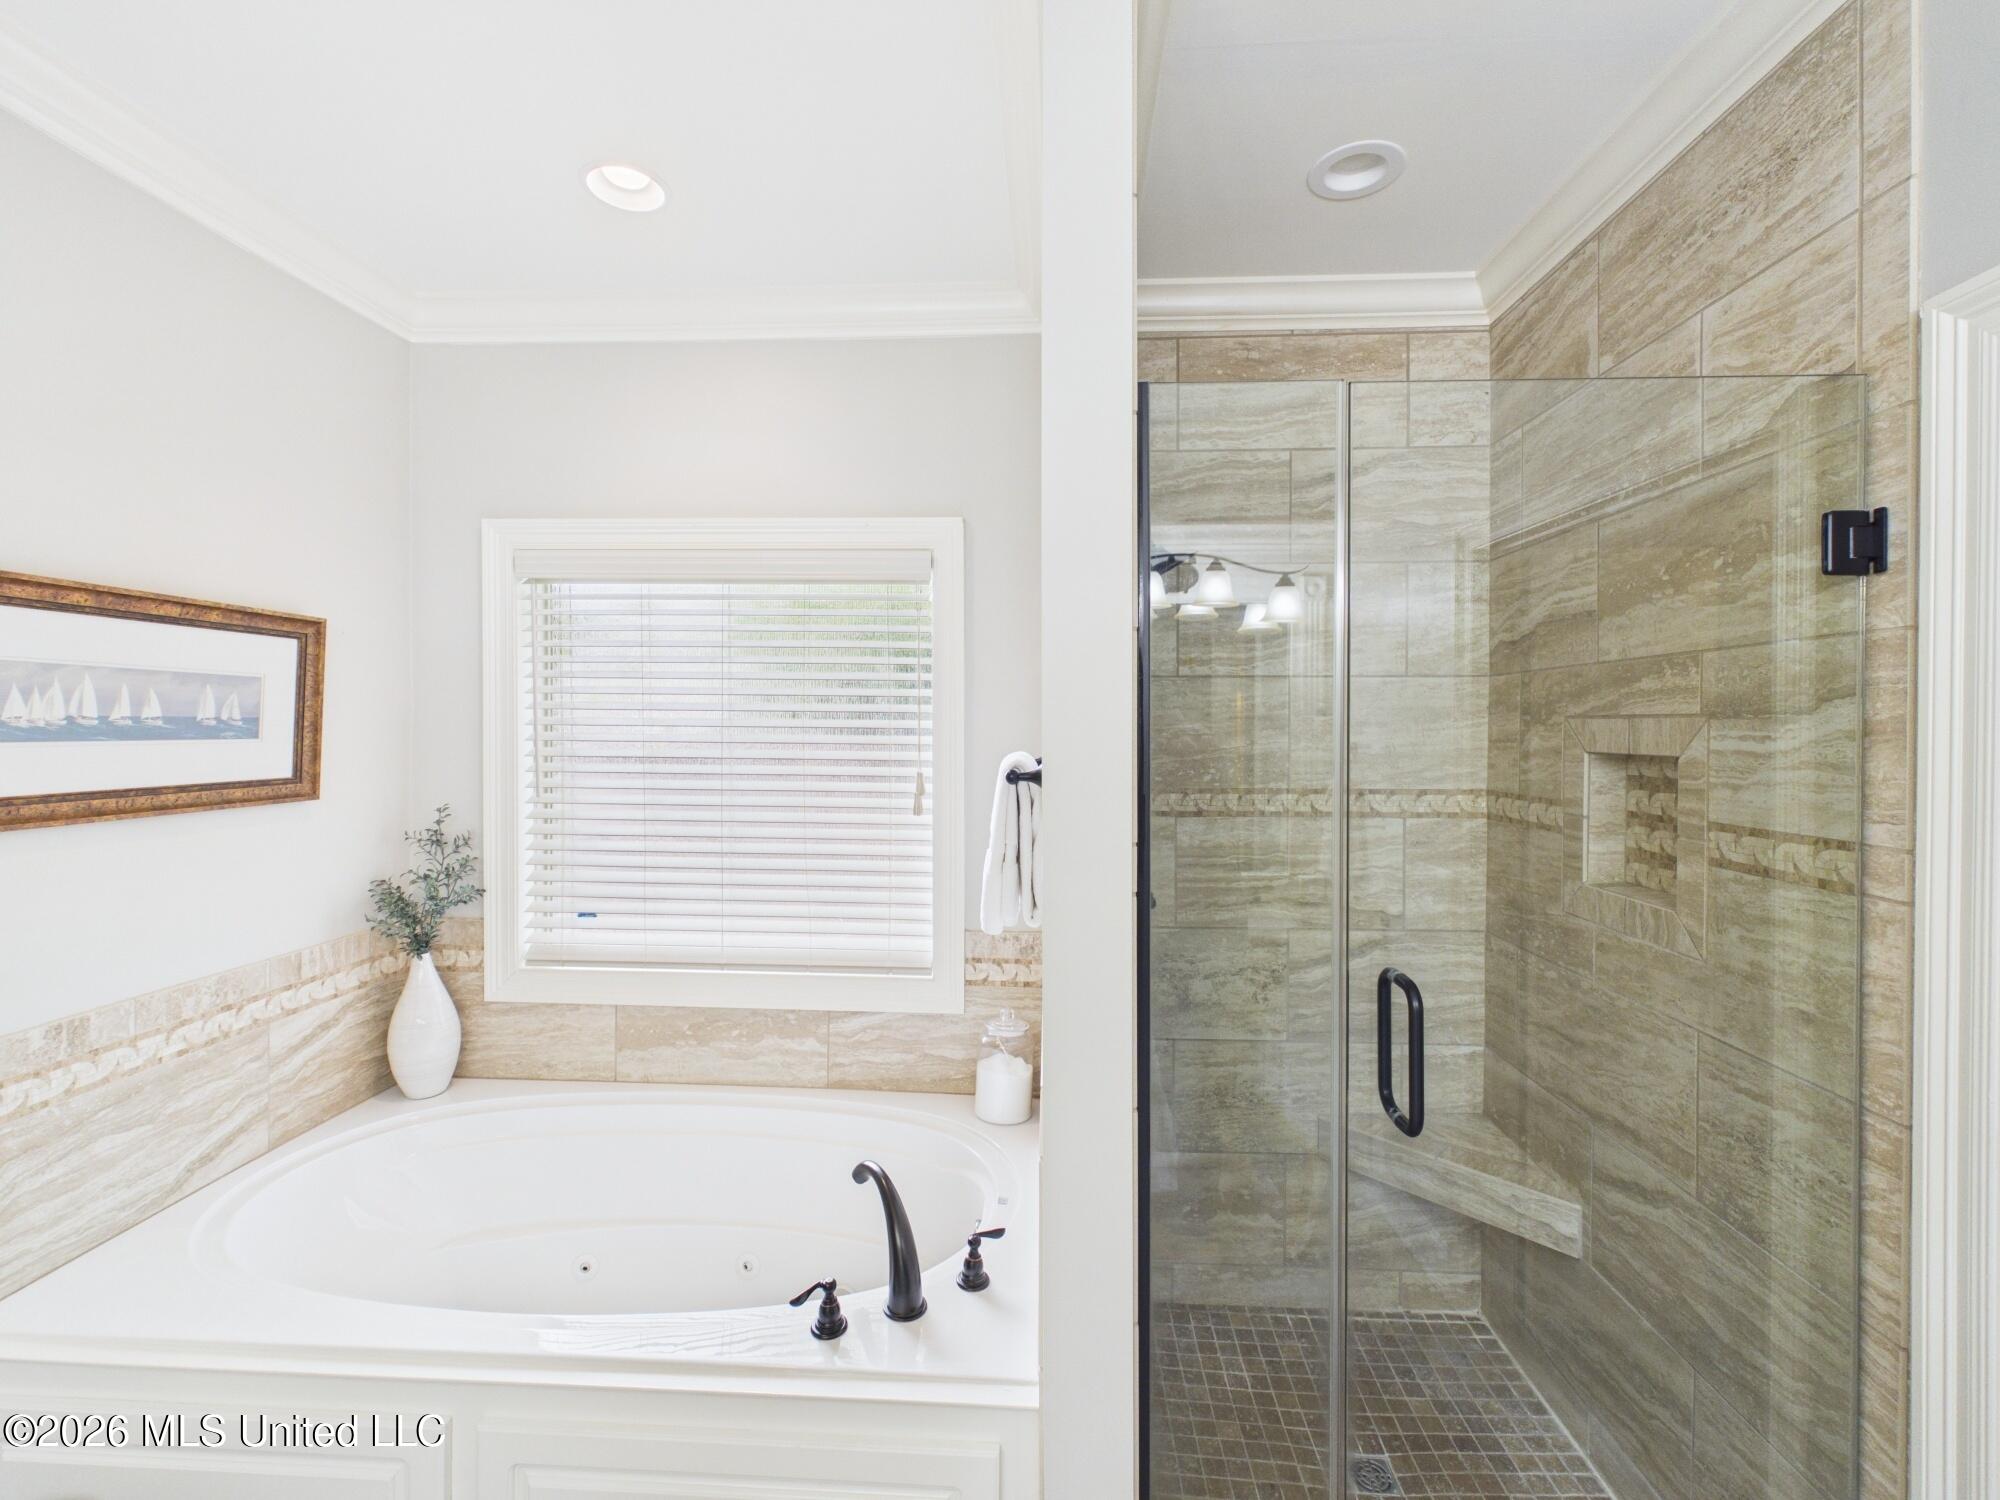
Bathroom with a jetted soaking tub and glass-enclosed, beige-tiled walk-in shower.
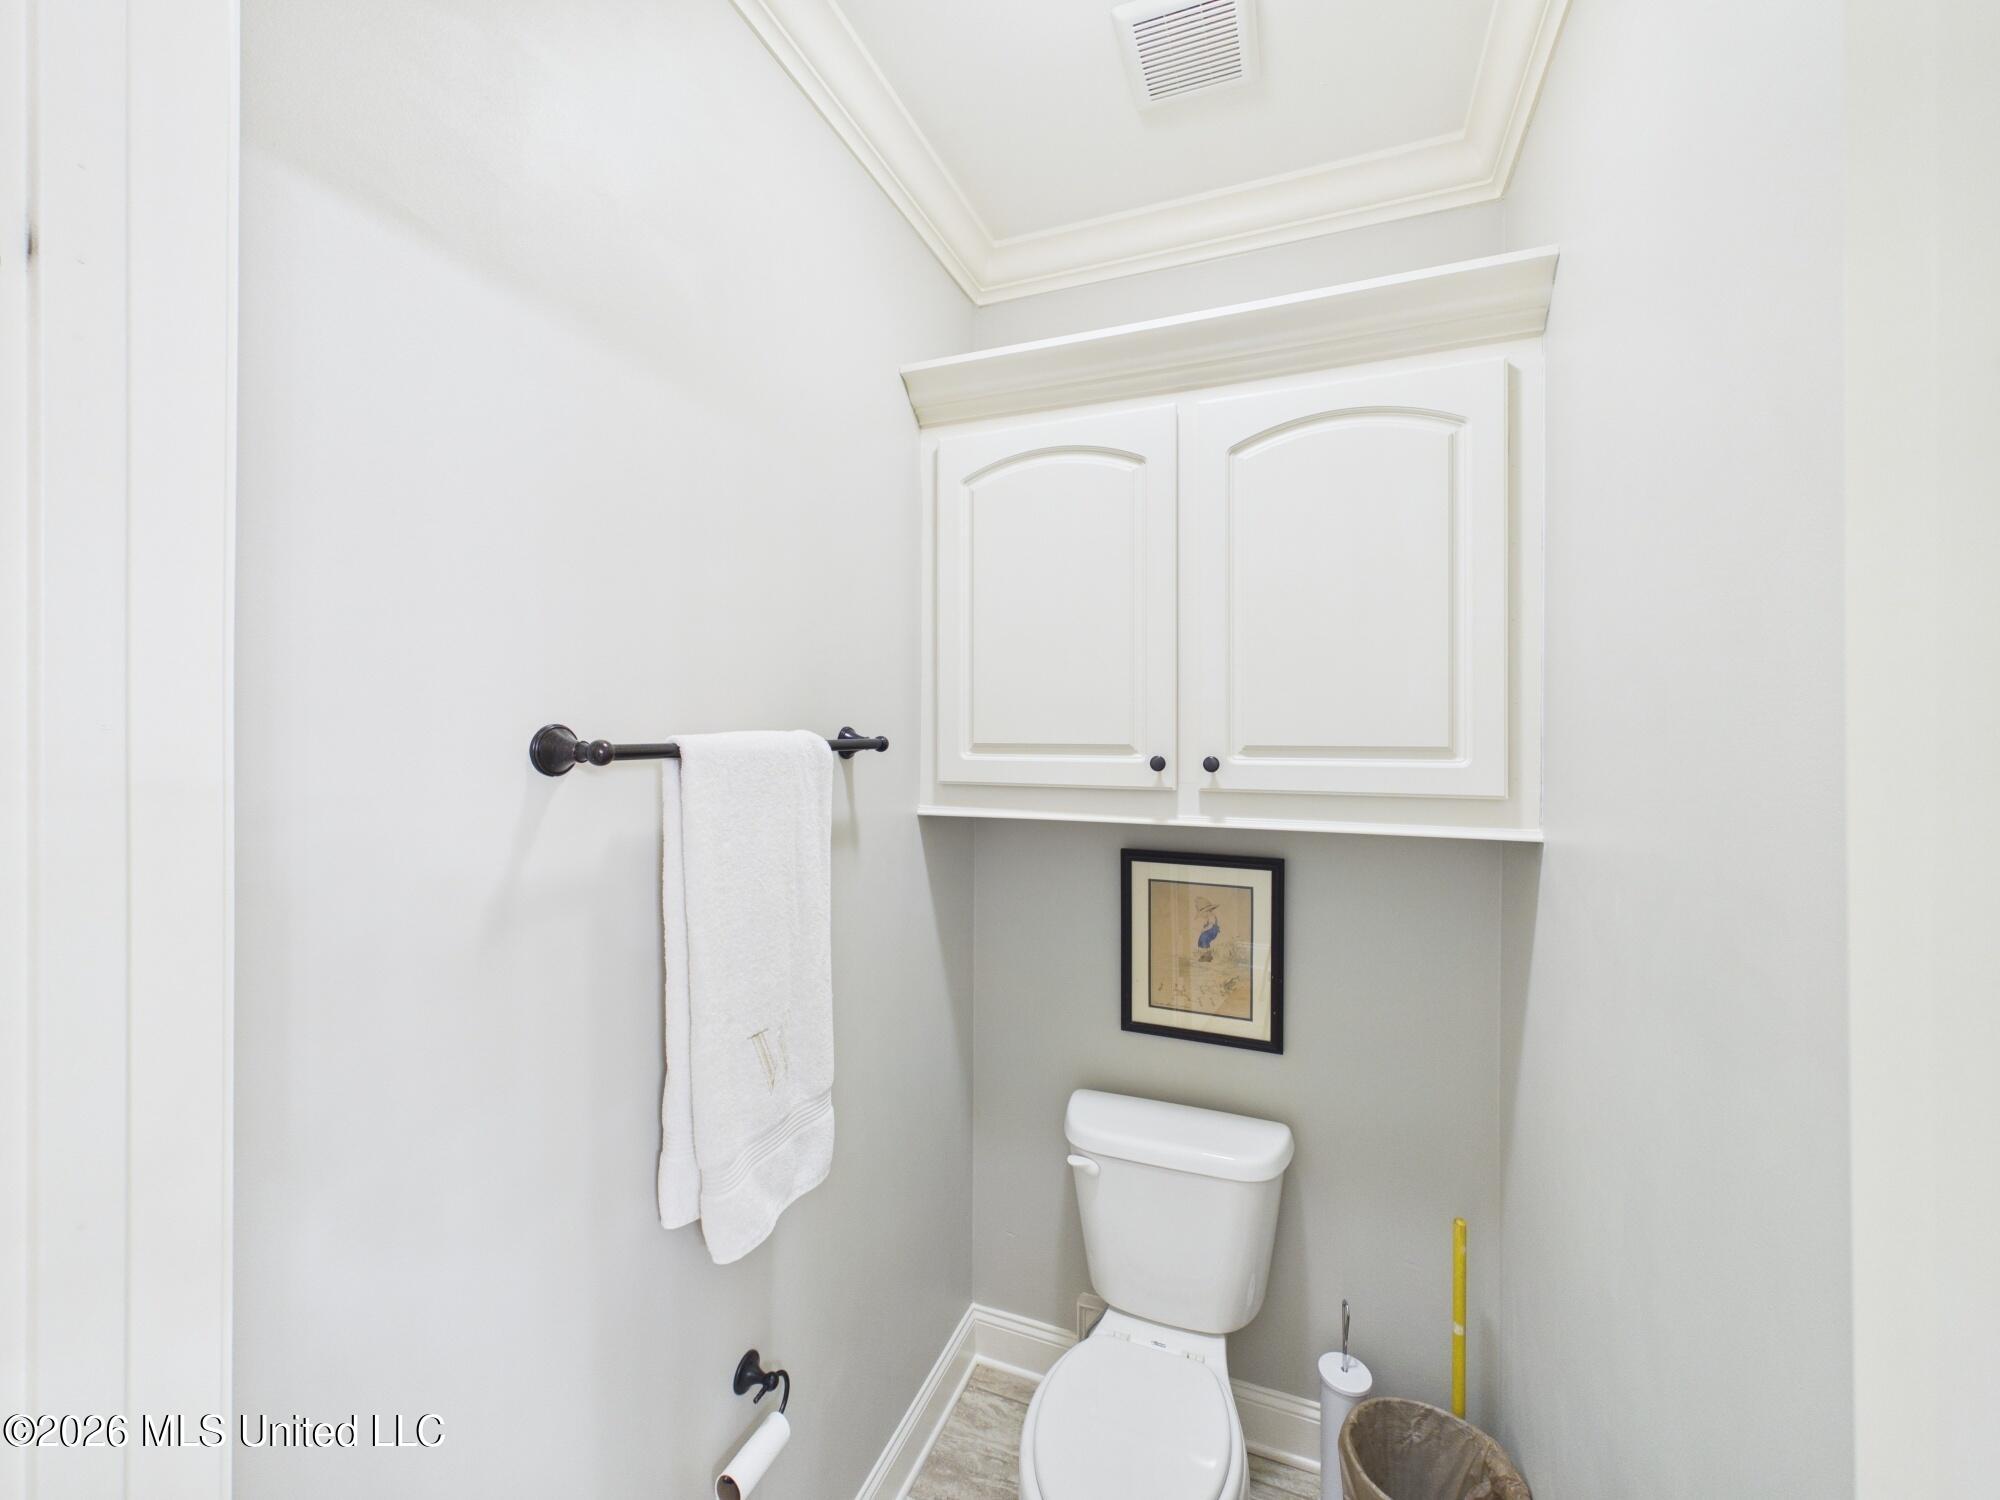
Bathroom with a white toilet, built-in cabinet, and towel bar.
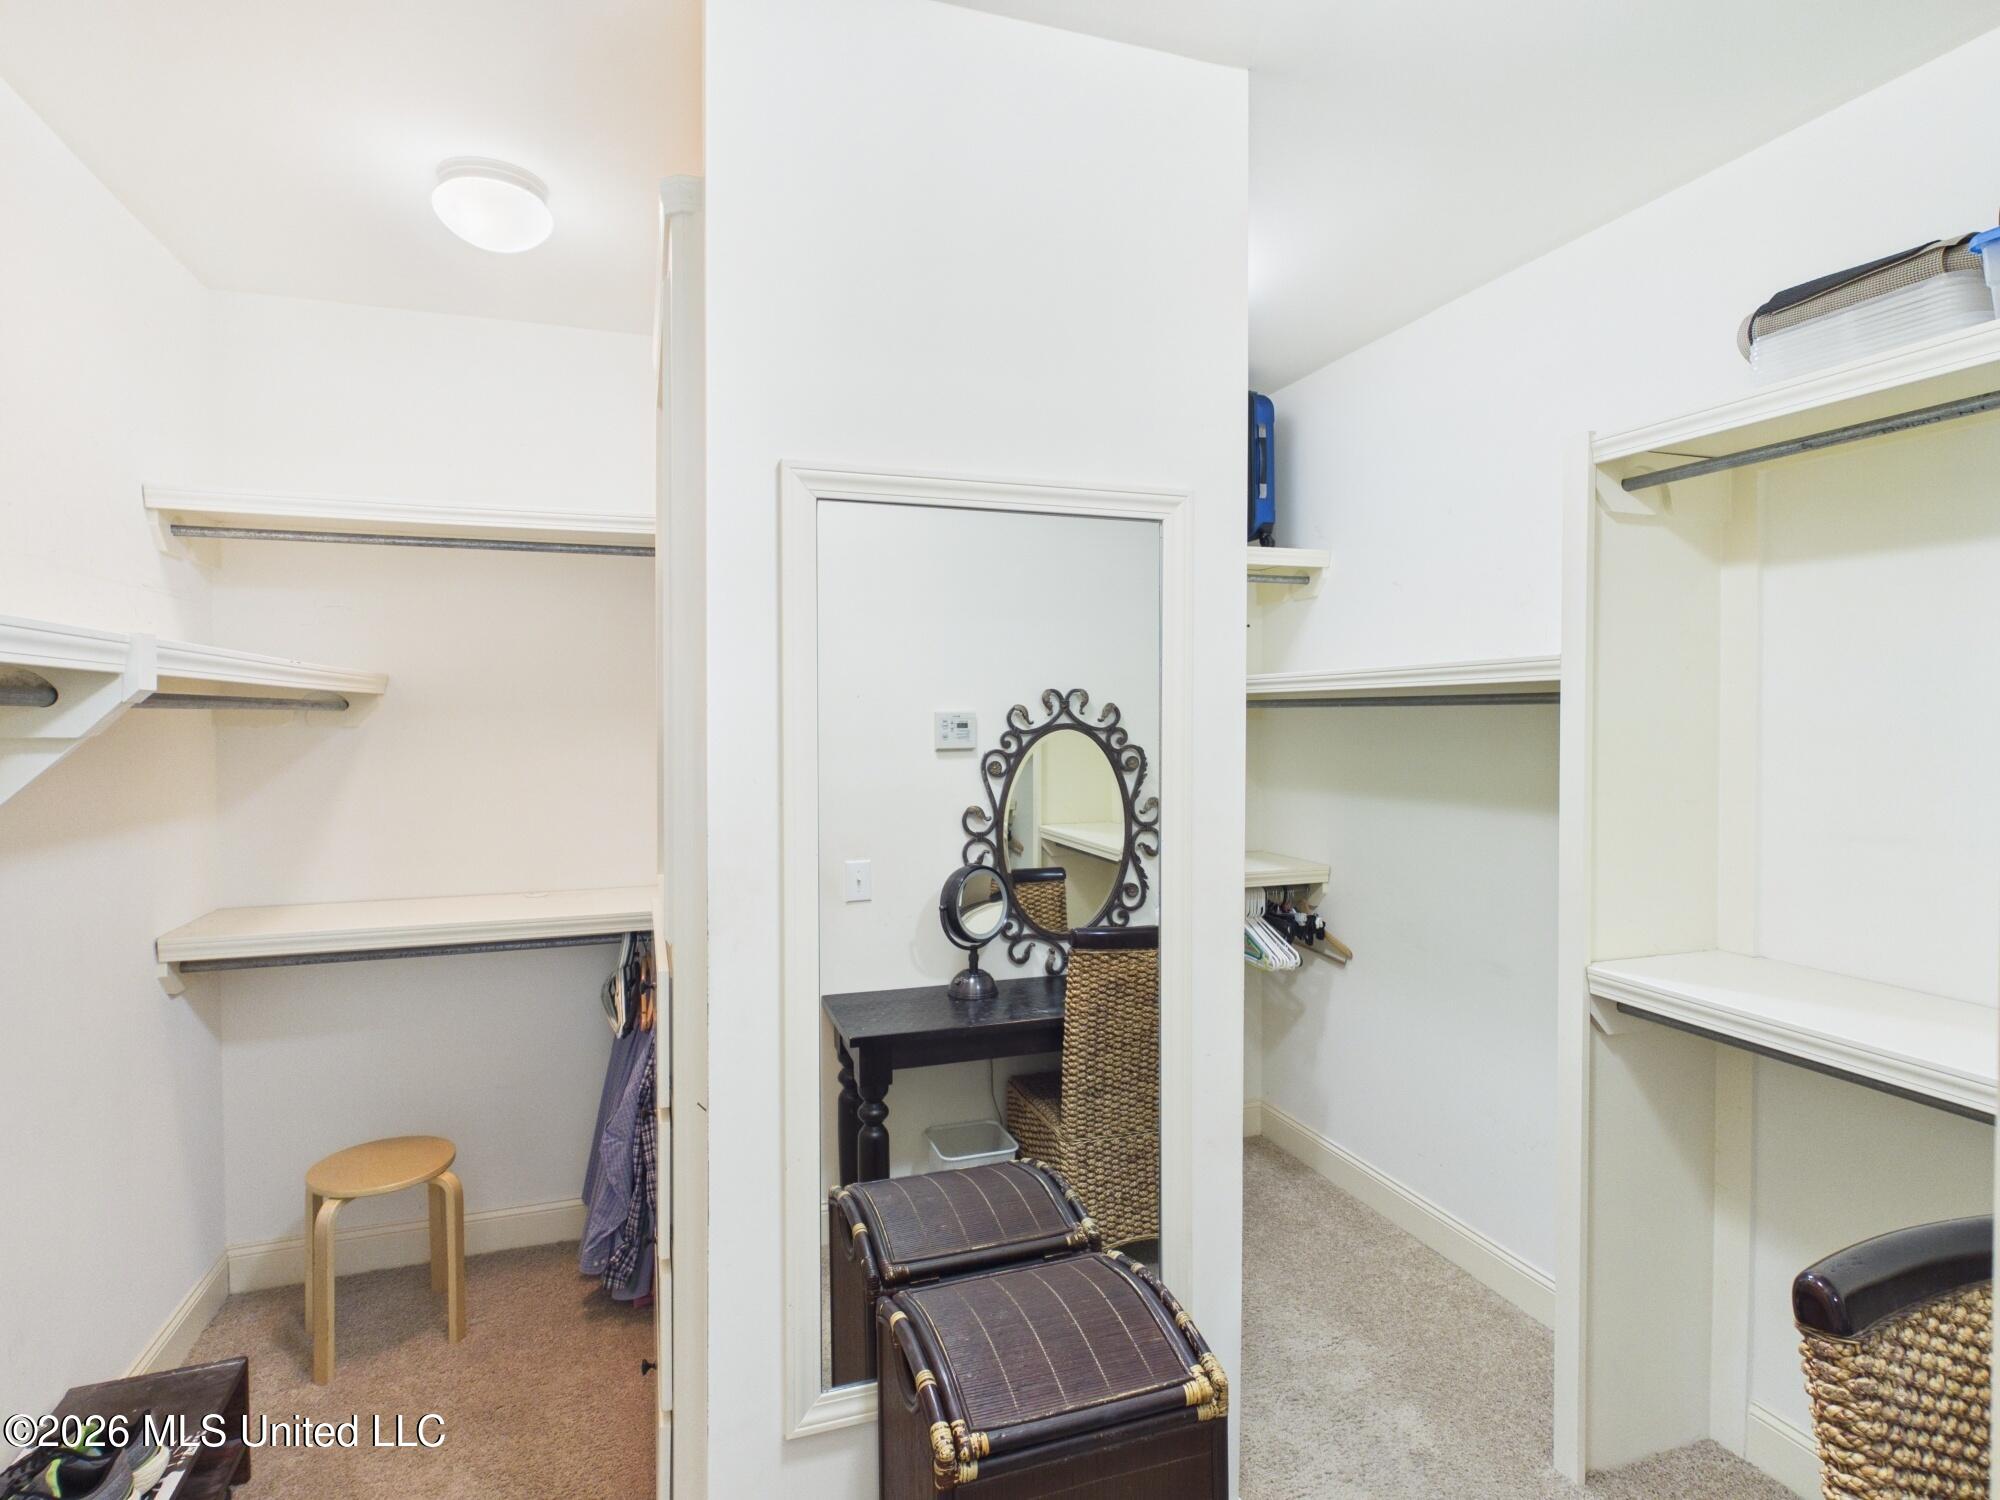
Walk-in closet with built-in shelving, hanging rods, and a central full-length mirror.
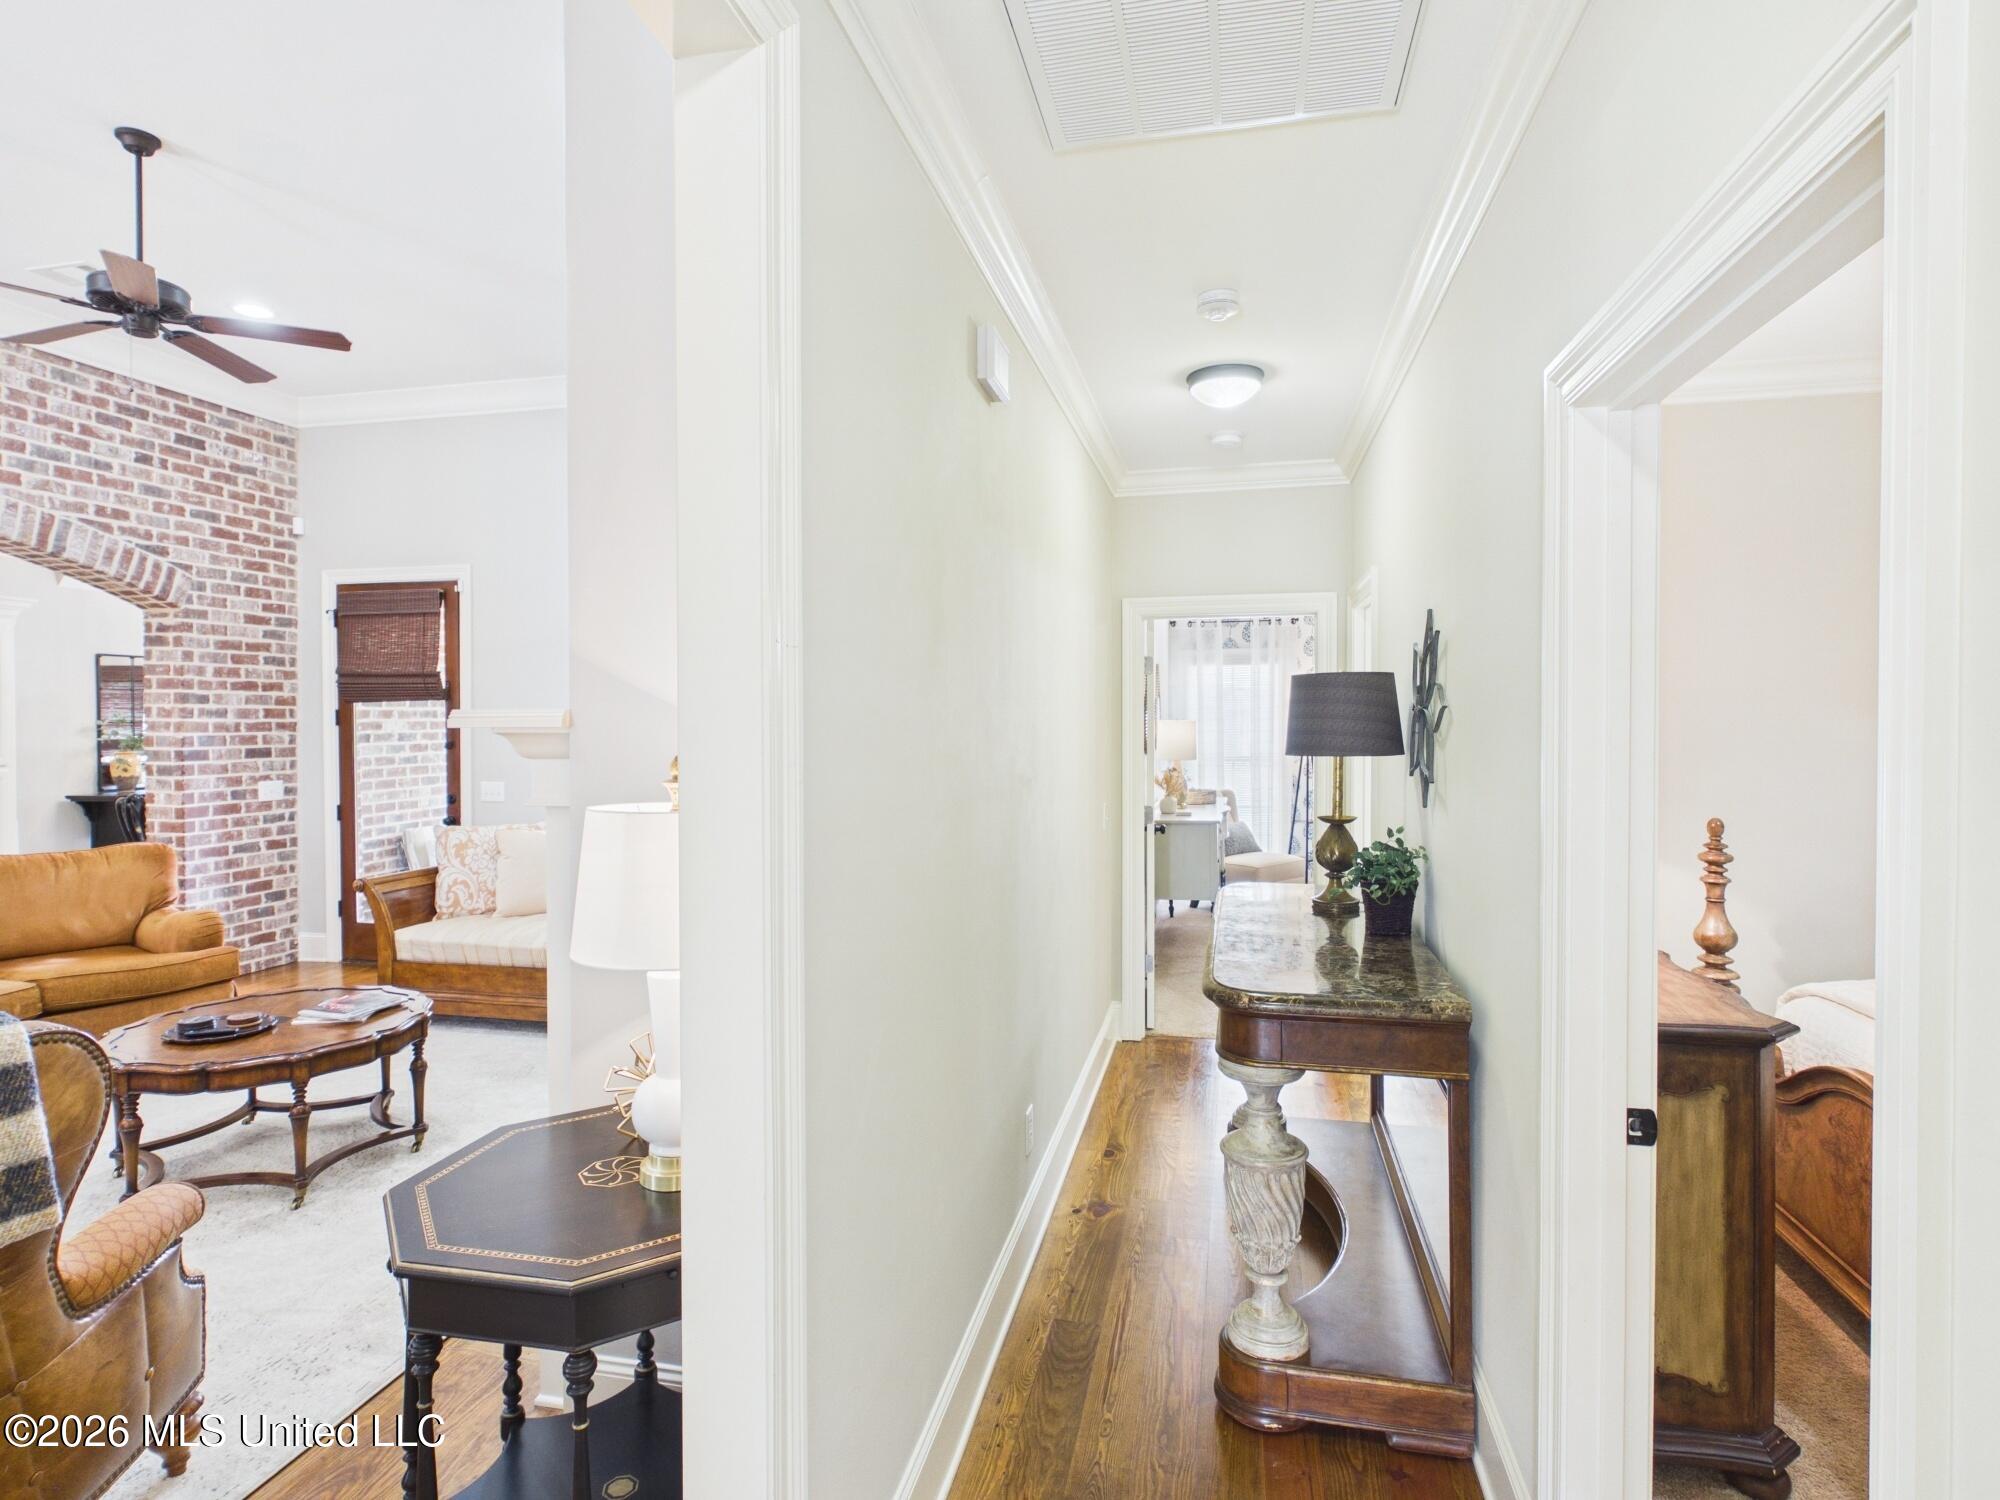
Furnished hallway with hardwood floors and a console table, opening to a living room with a brick fireplace.
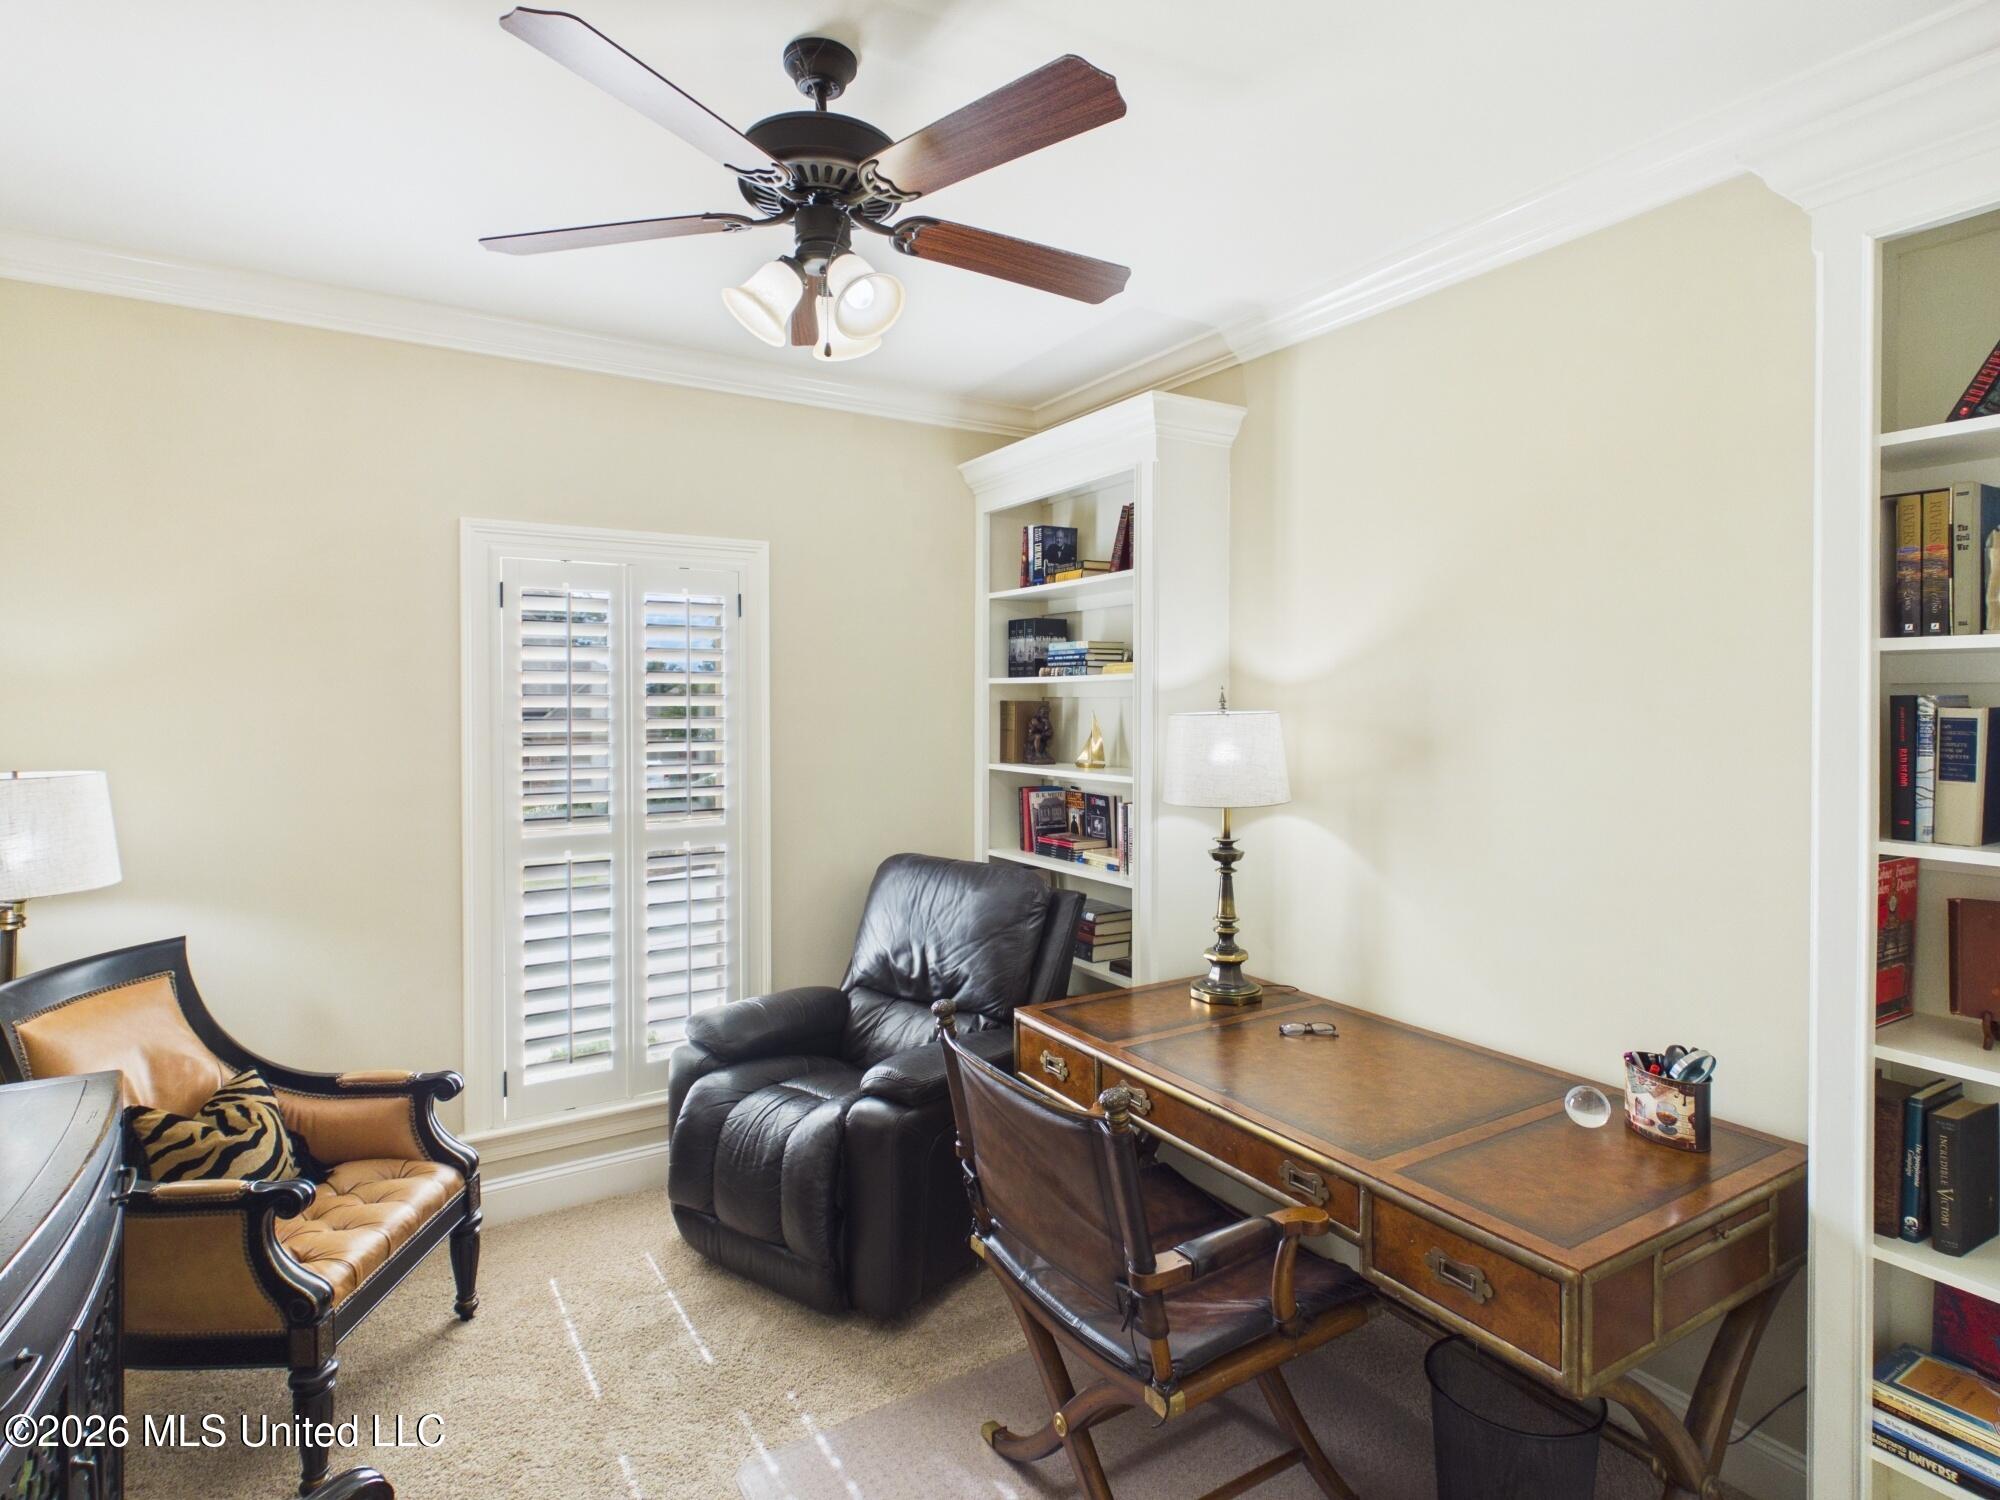
Furnished home office with a wooden desk, leather chairs, built-in bookshelves, and plantation shutters.
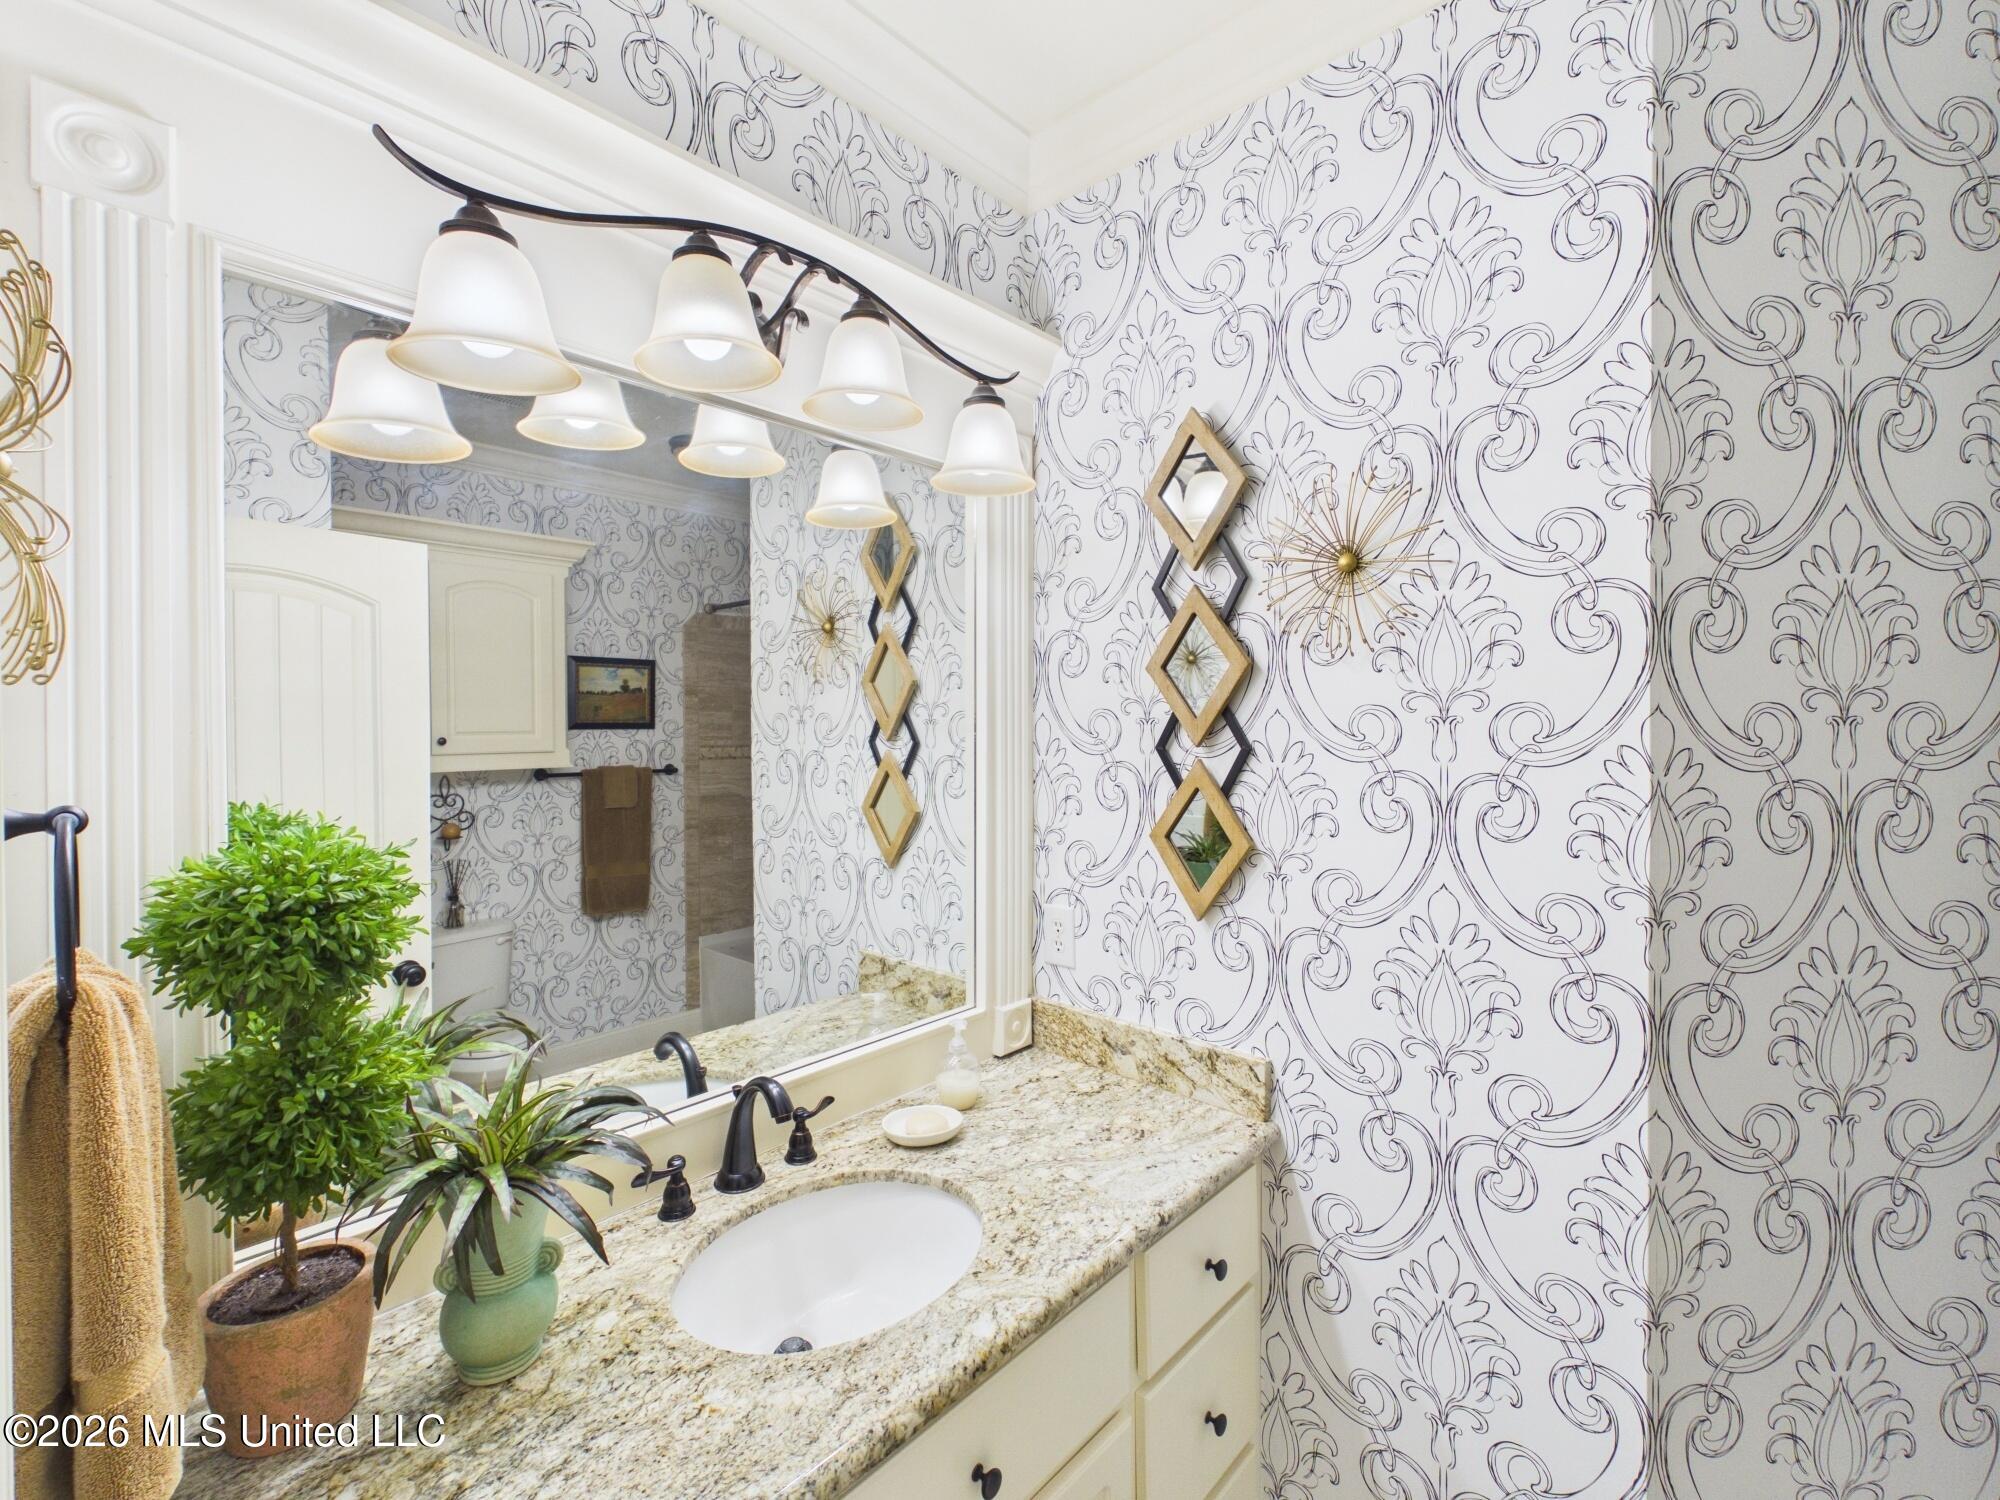
Bathroom vanity with a granite countertop, black faucets, large mirror, and ornate patterned wallpaper.
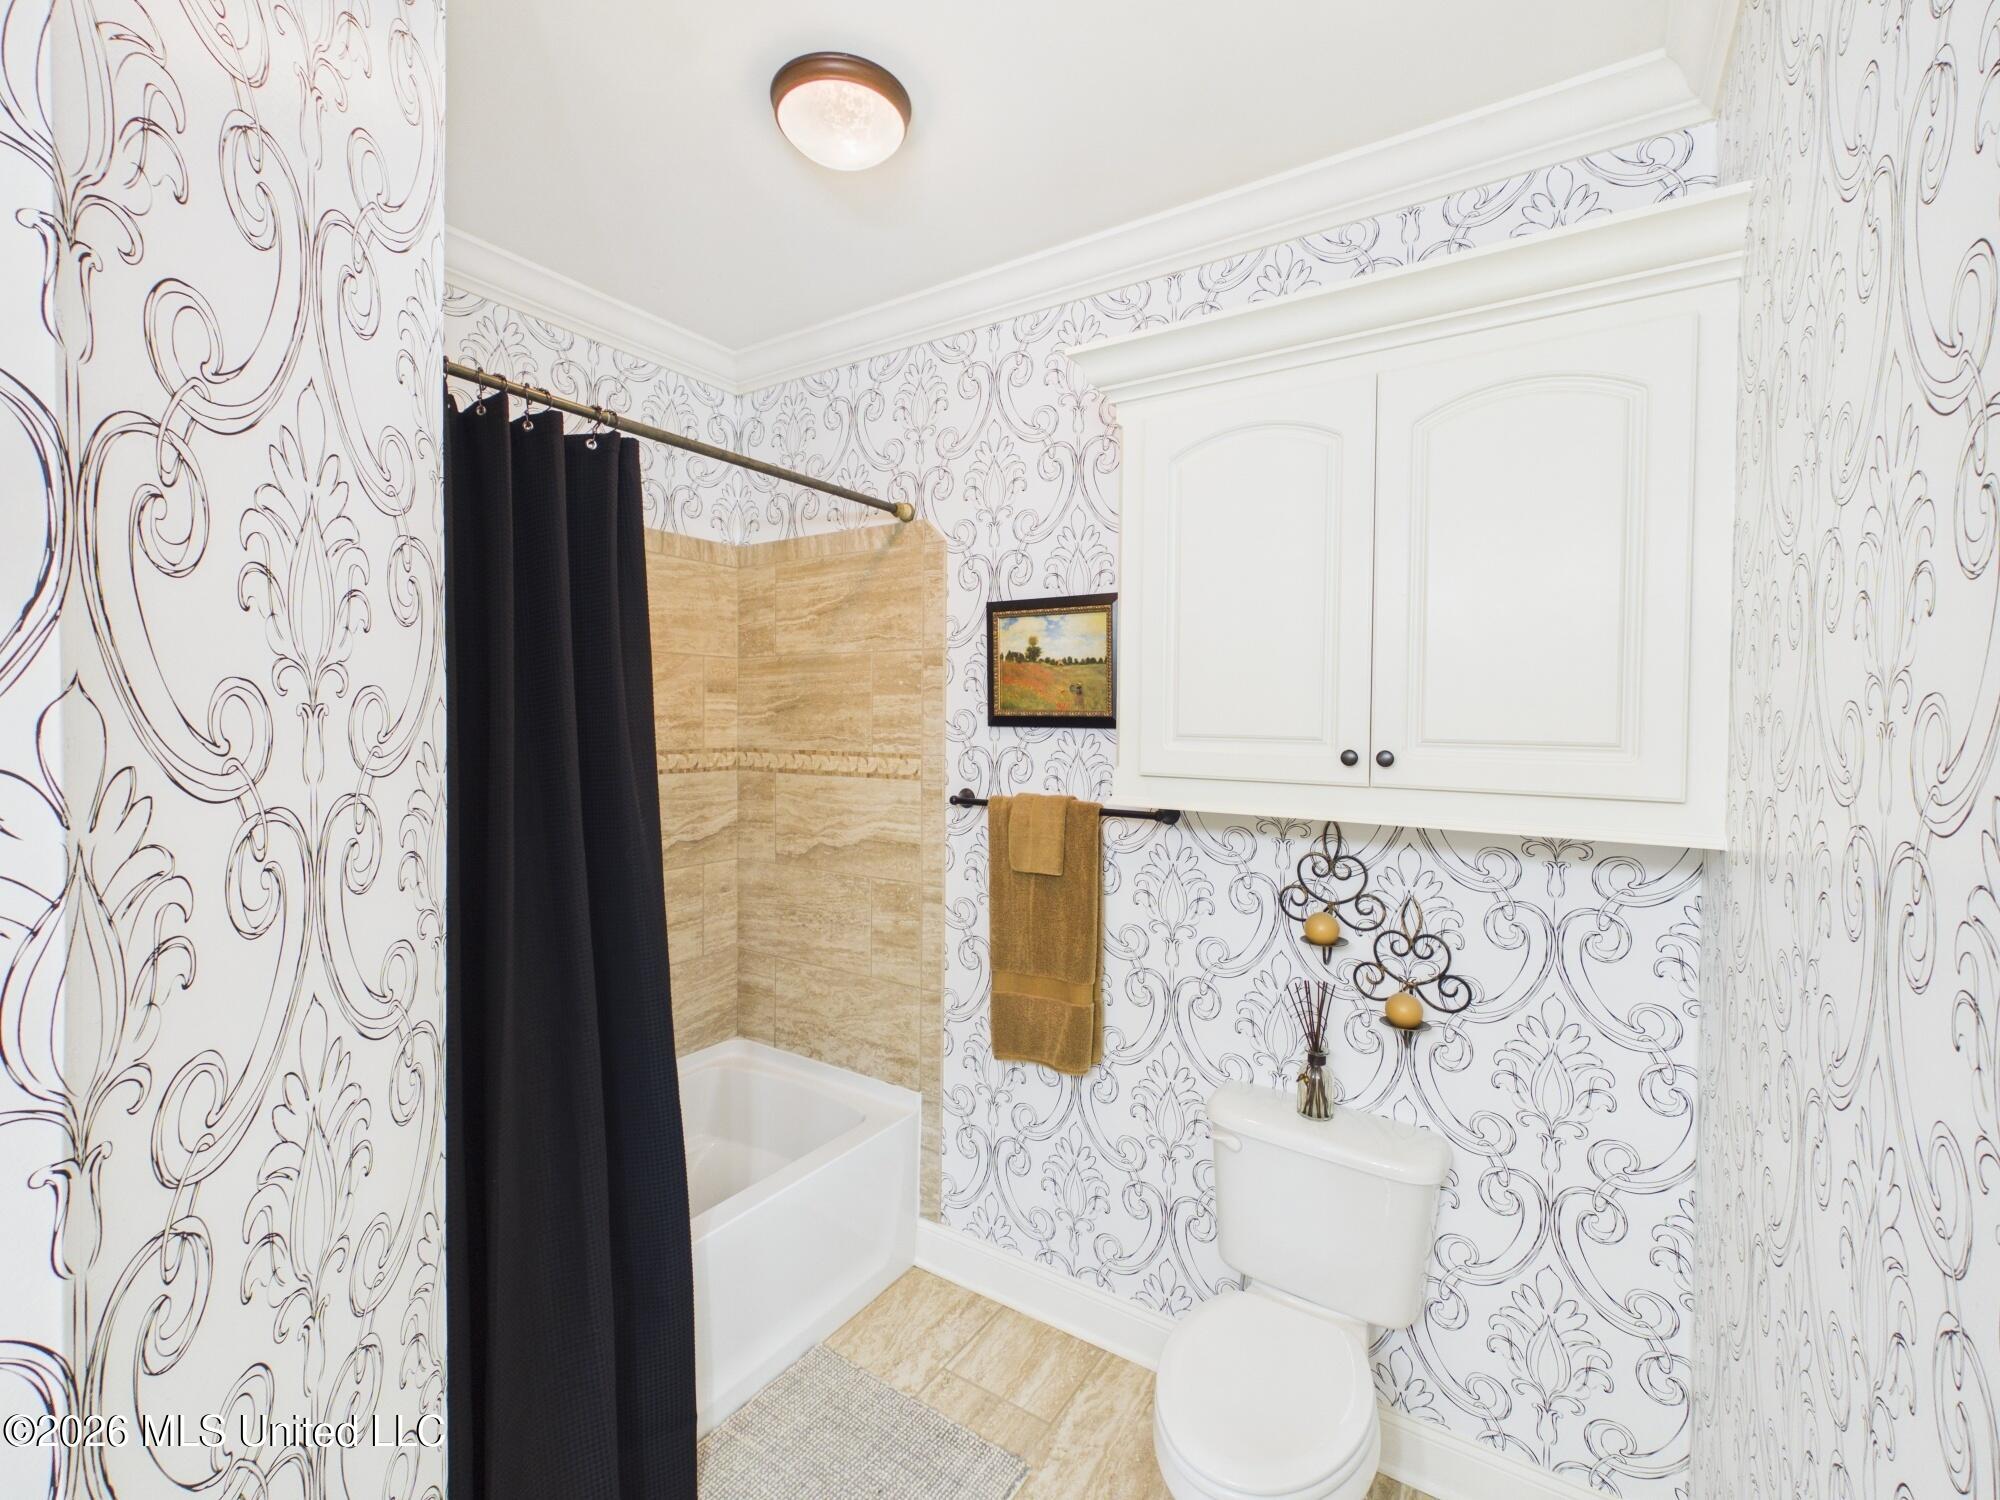
Bathroom with ornate patterned wallpaper, beige tiled tub surround, black shower curtain, and white wall cabinet.
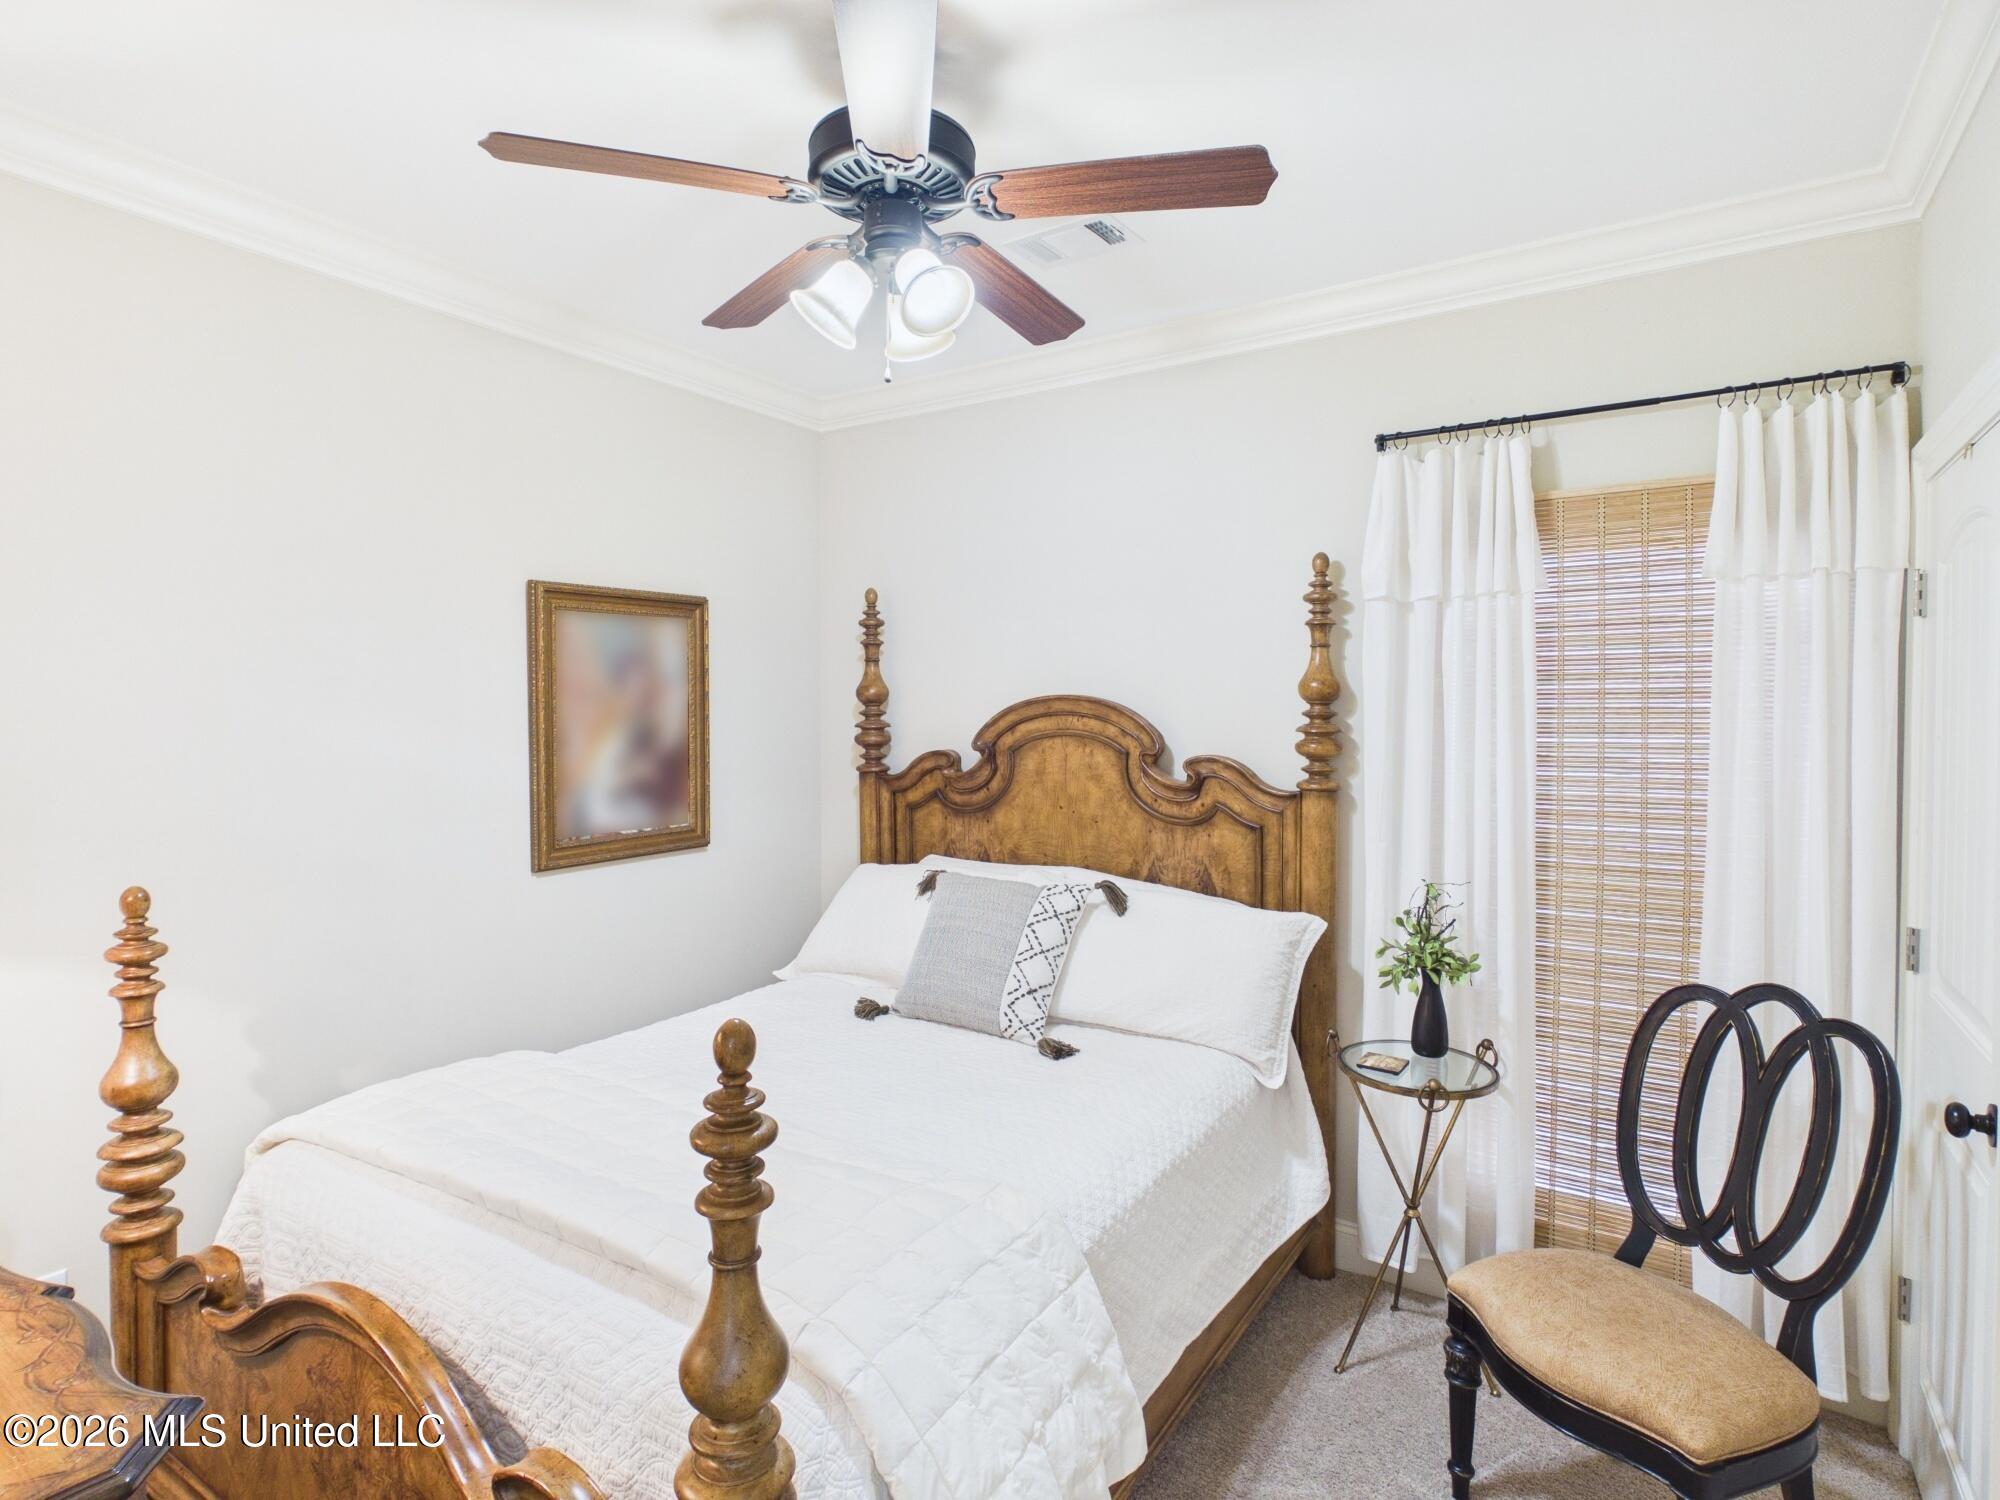
Bedroom with a carved wooden four-poster bed and a black accent chair beside the window.
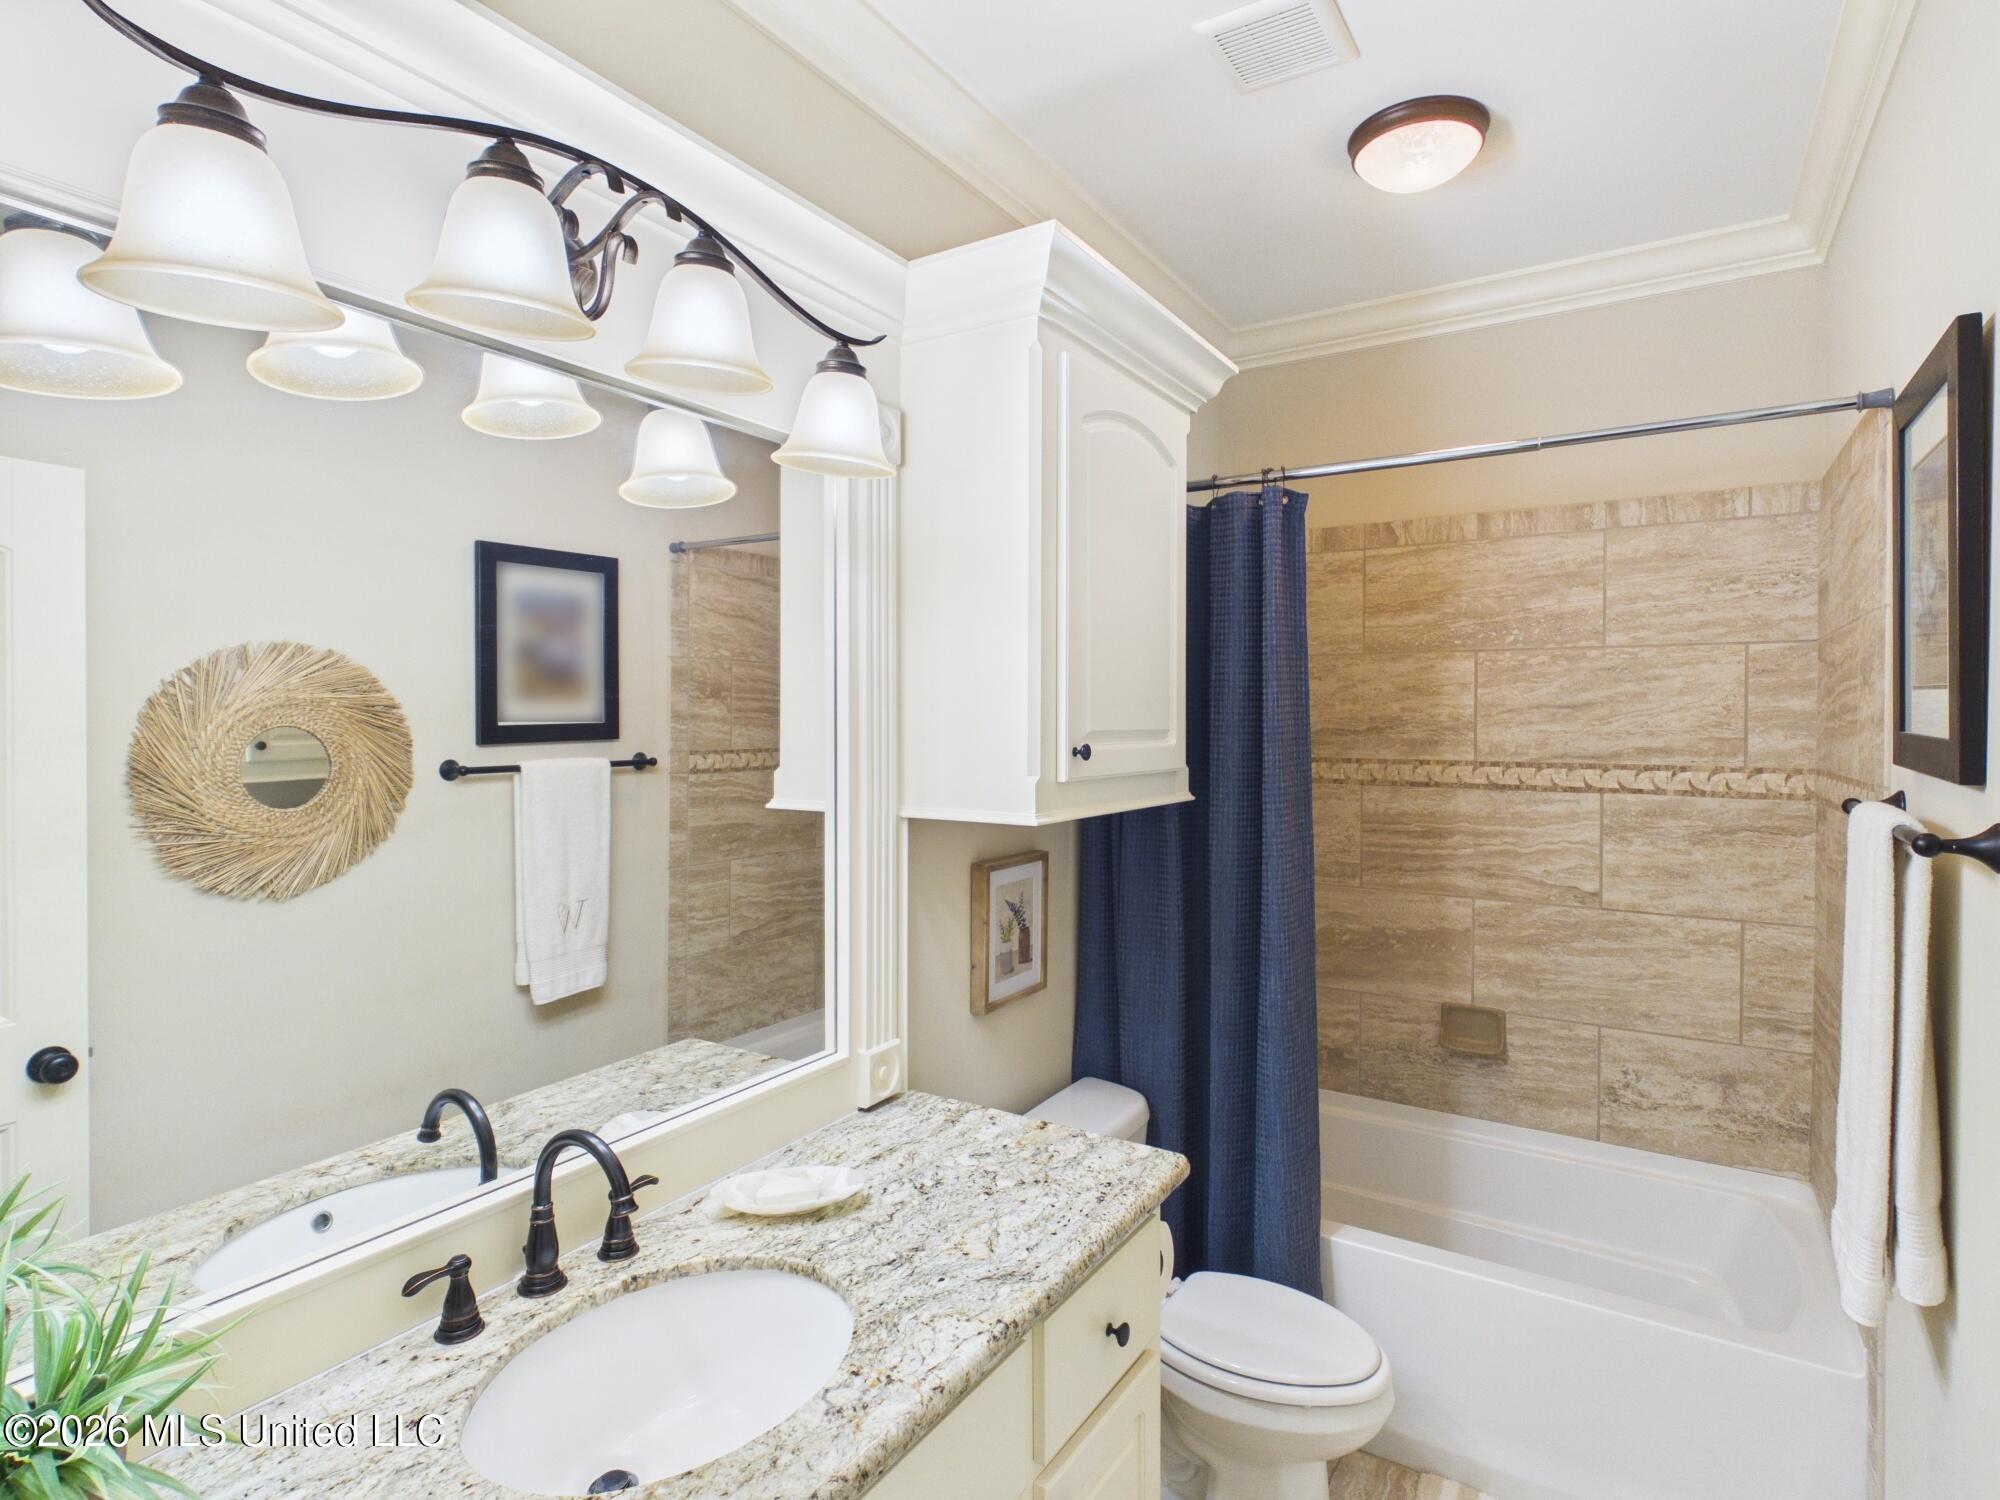
Bathroom with granite vanity, large mirror, and tub with tan tile surround and navy shower curtain.
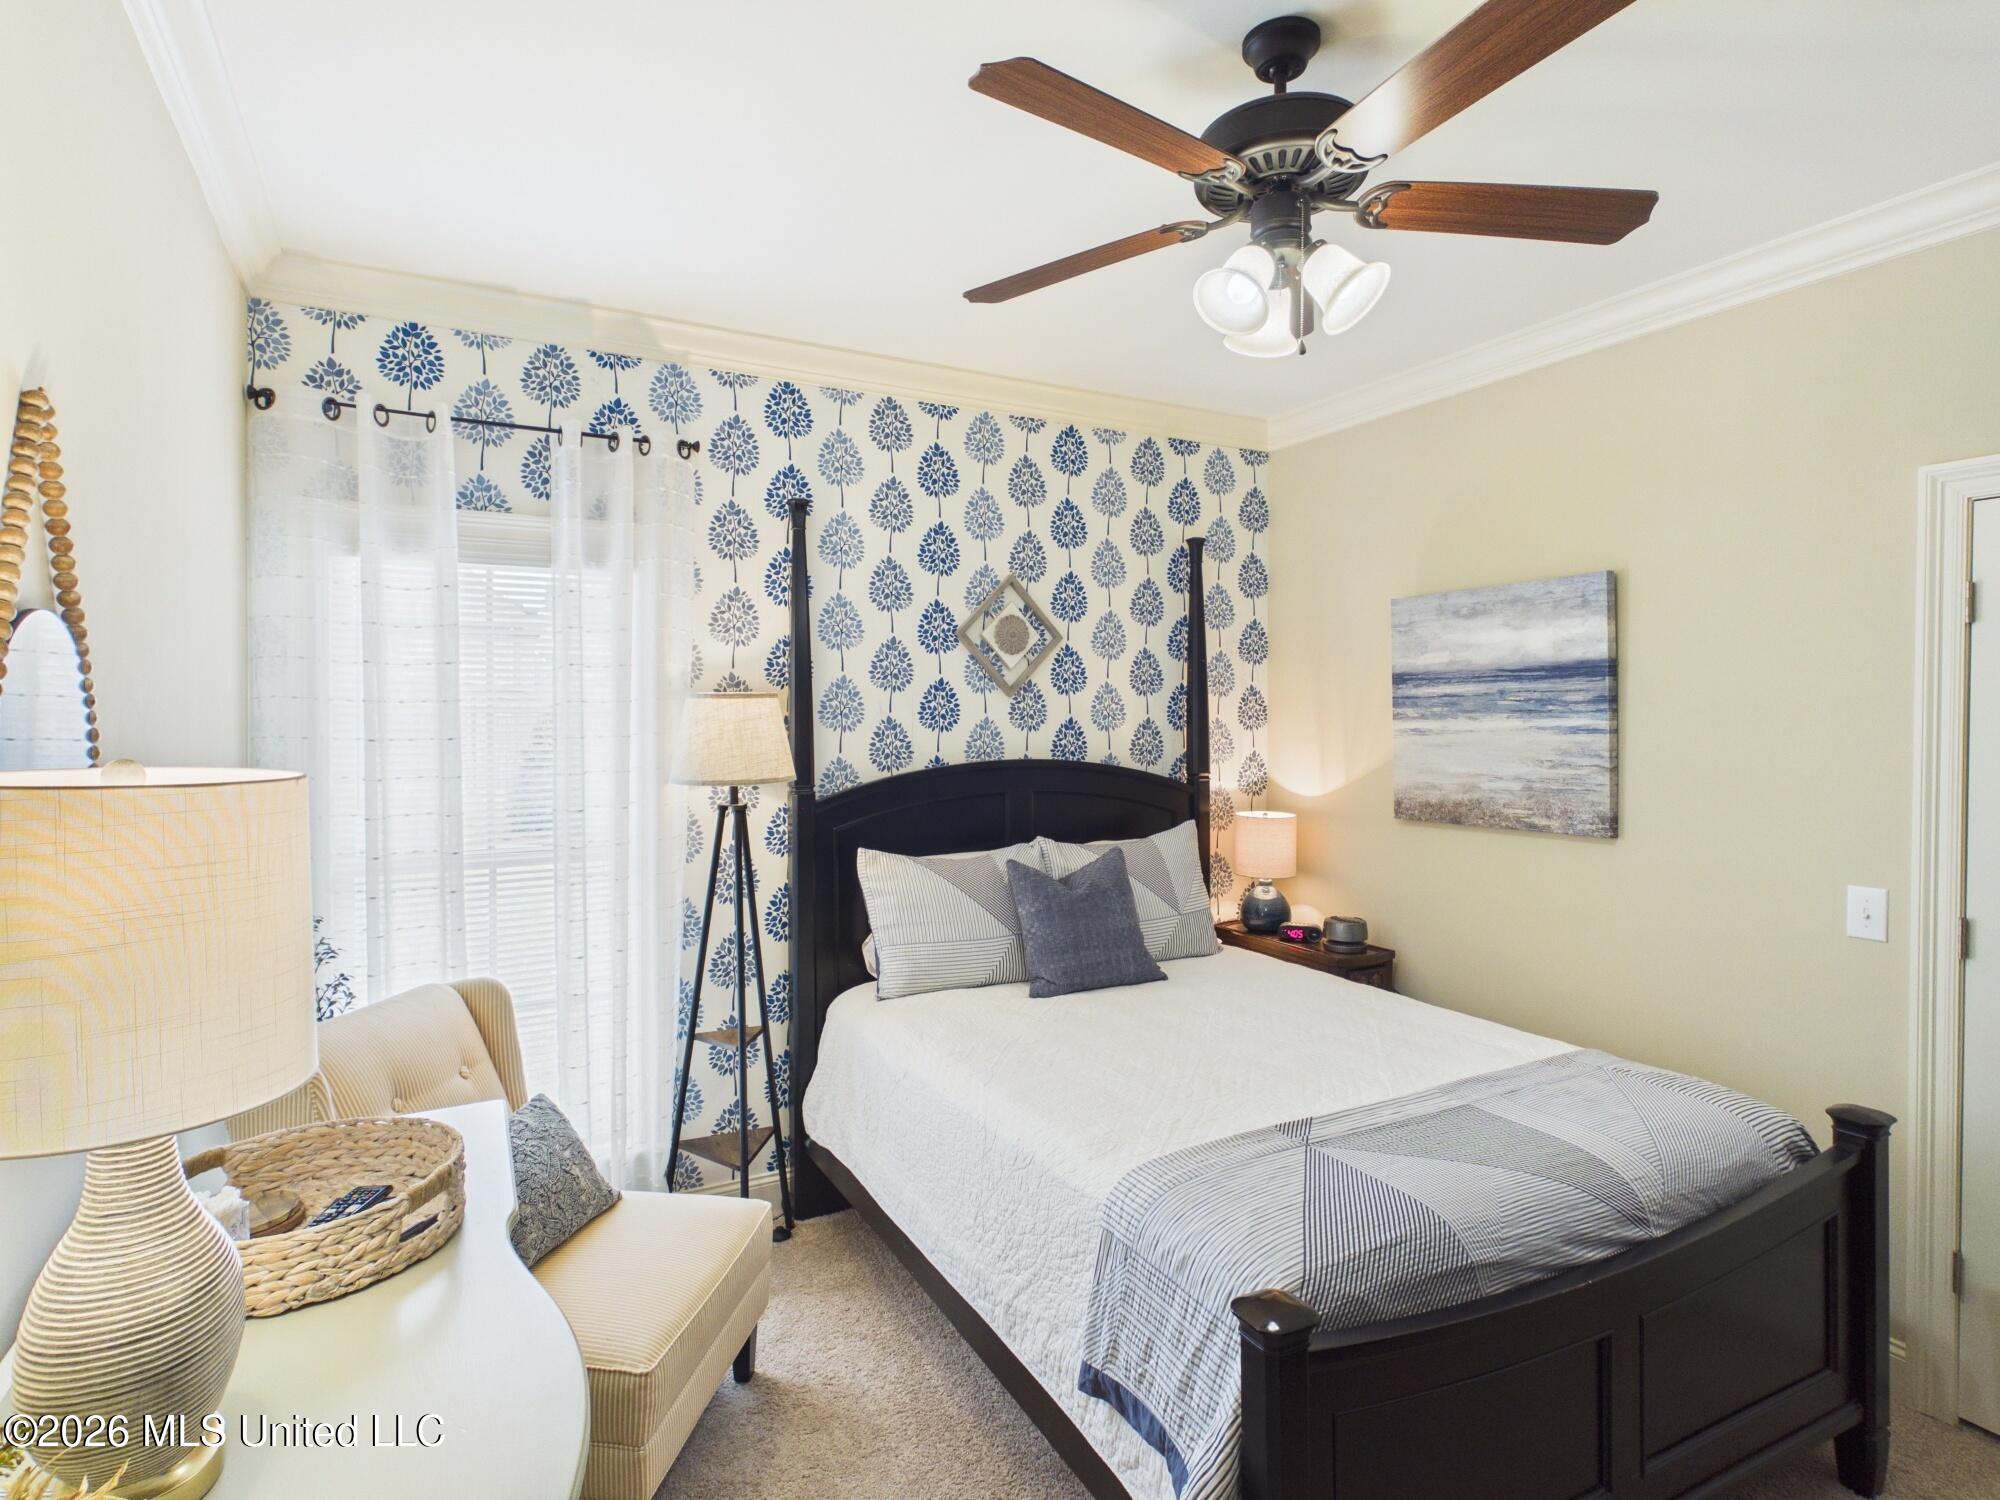
Bedroom with a dark wood bed, blue floral wallpaper, and a small window-side sitting area.
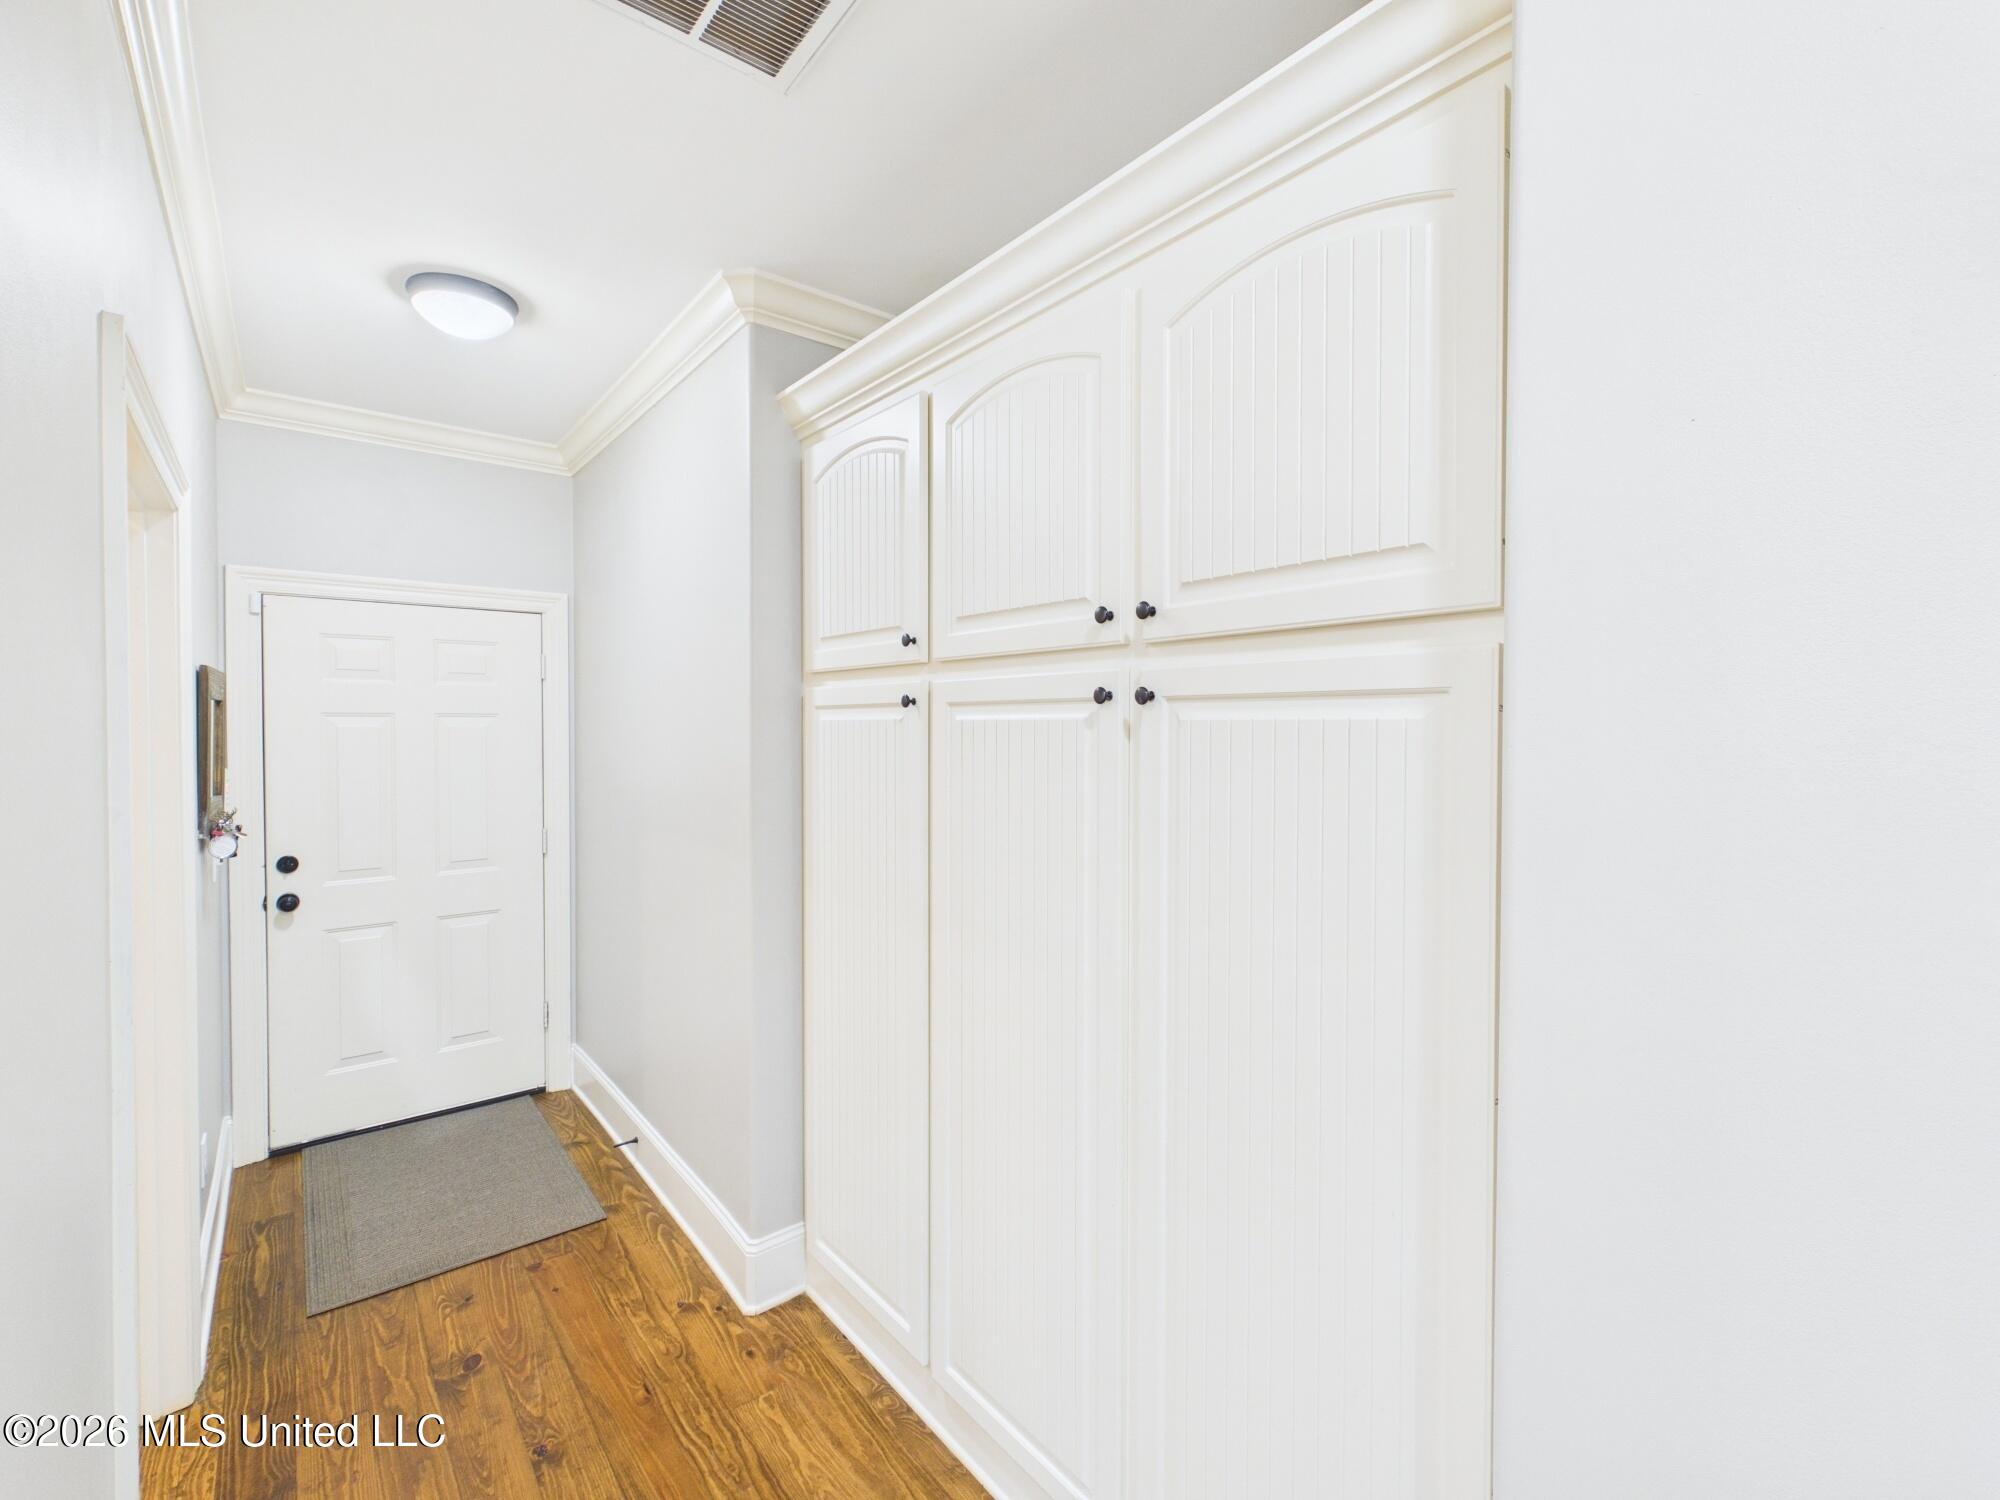
Entry hallway with tall white built-in cabinets and warm wood flooring.
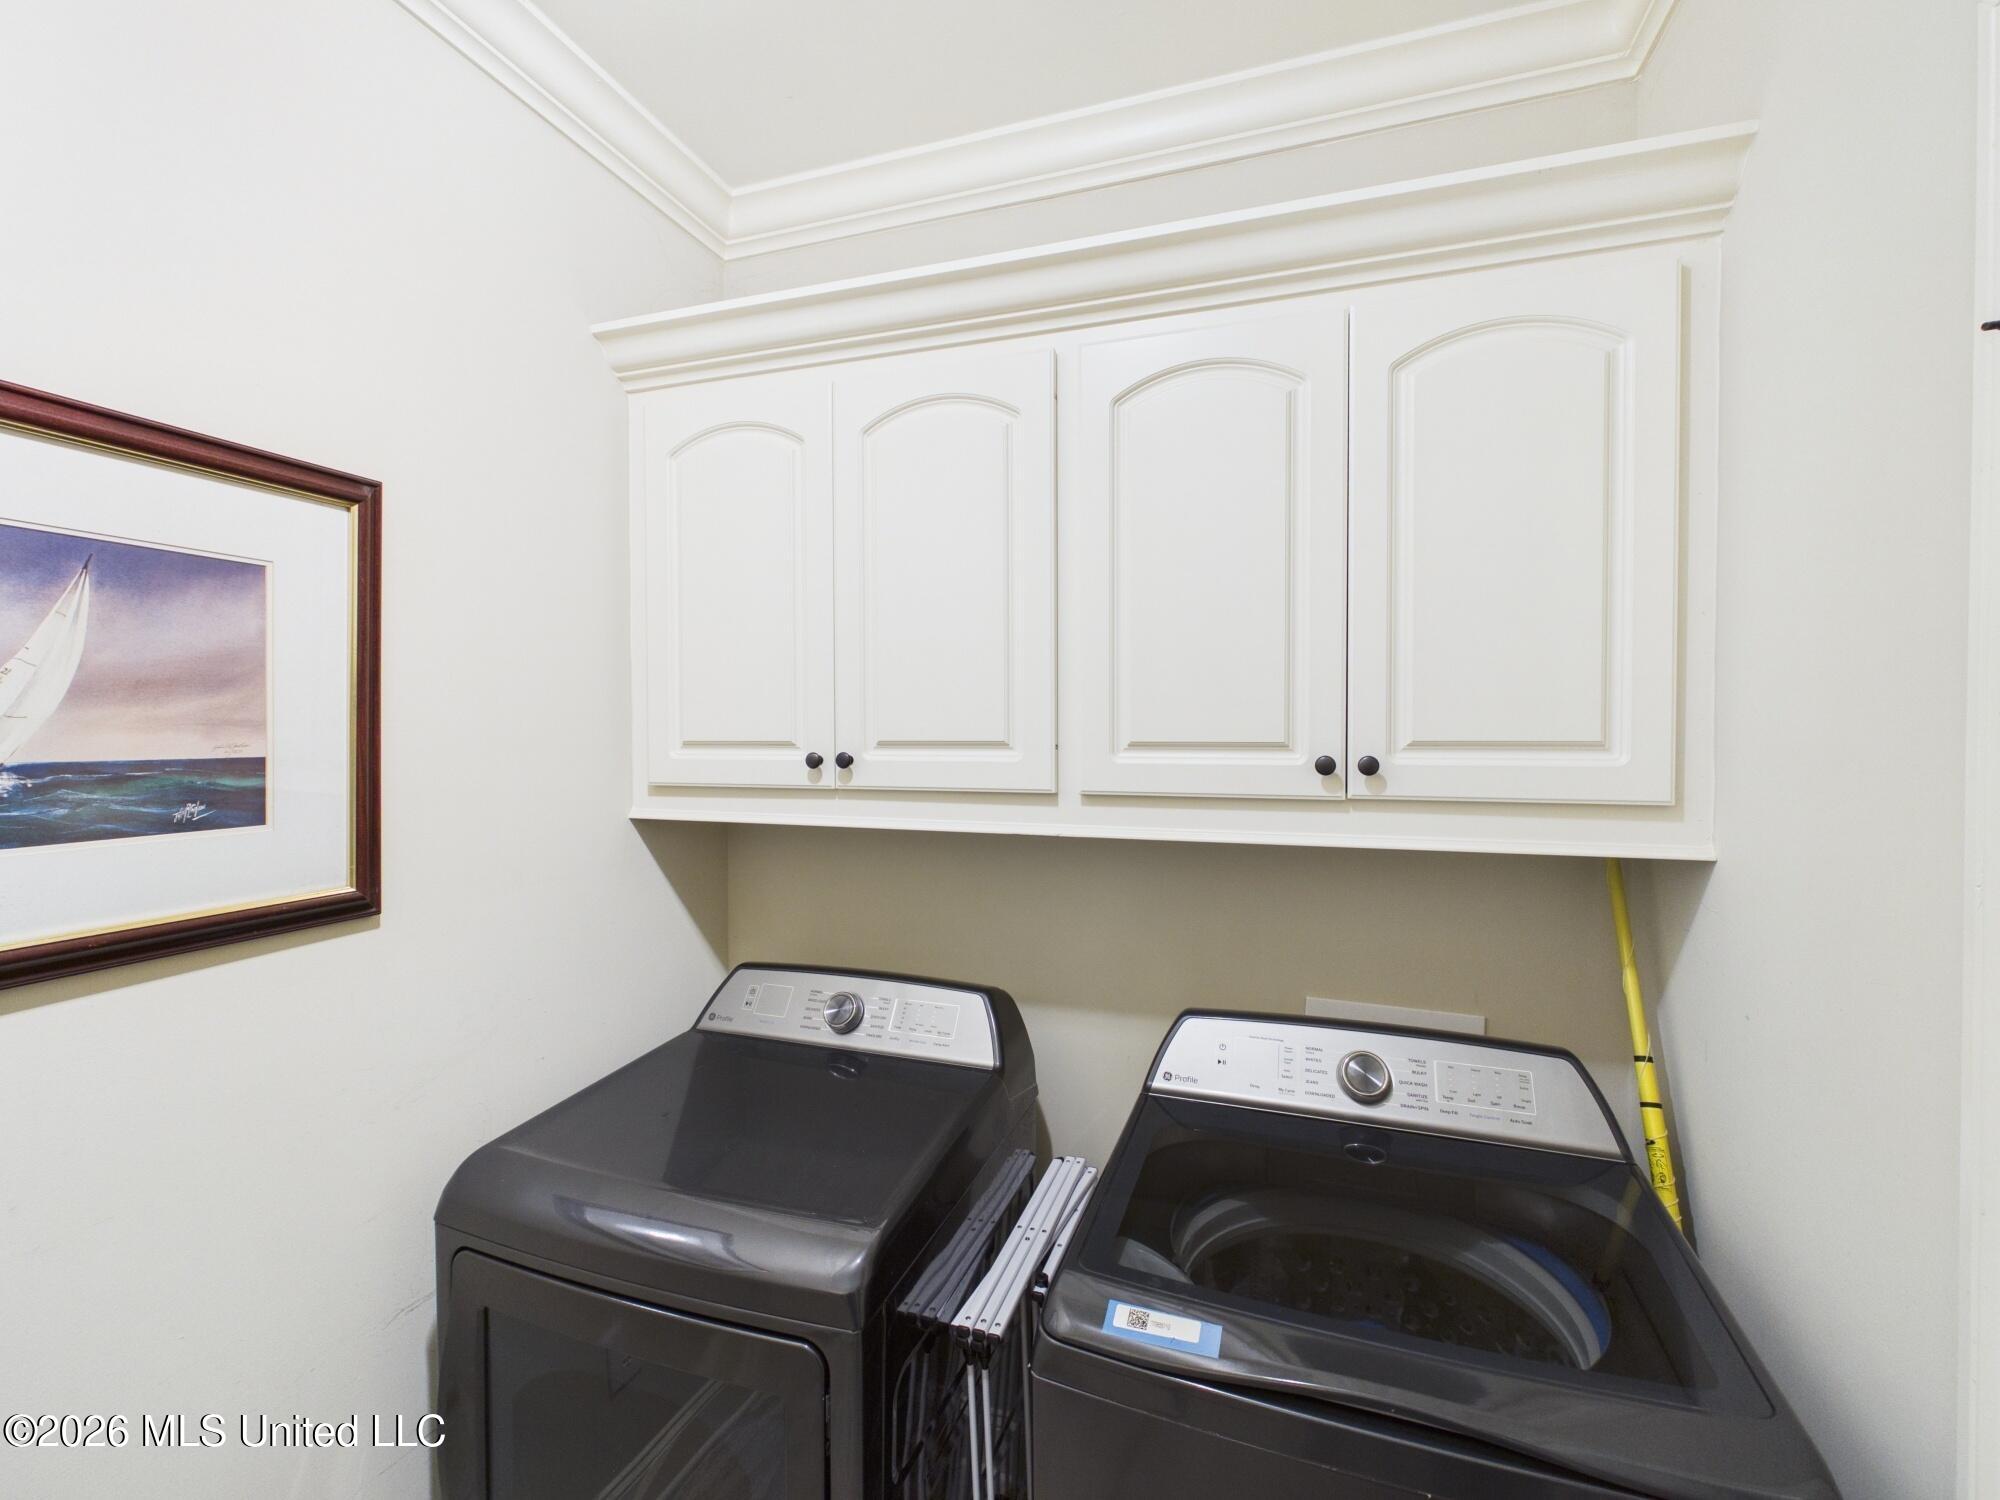
Laundry room with dark gray washer and dryer beneath white cabinets and crown molding.
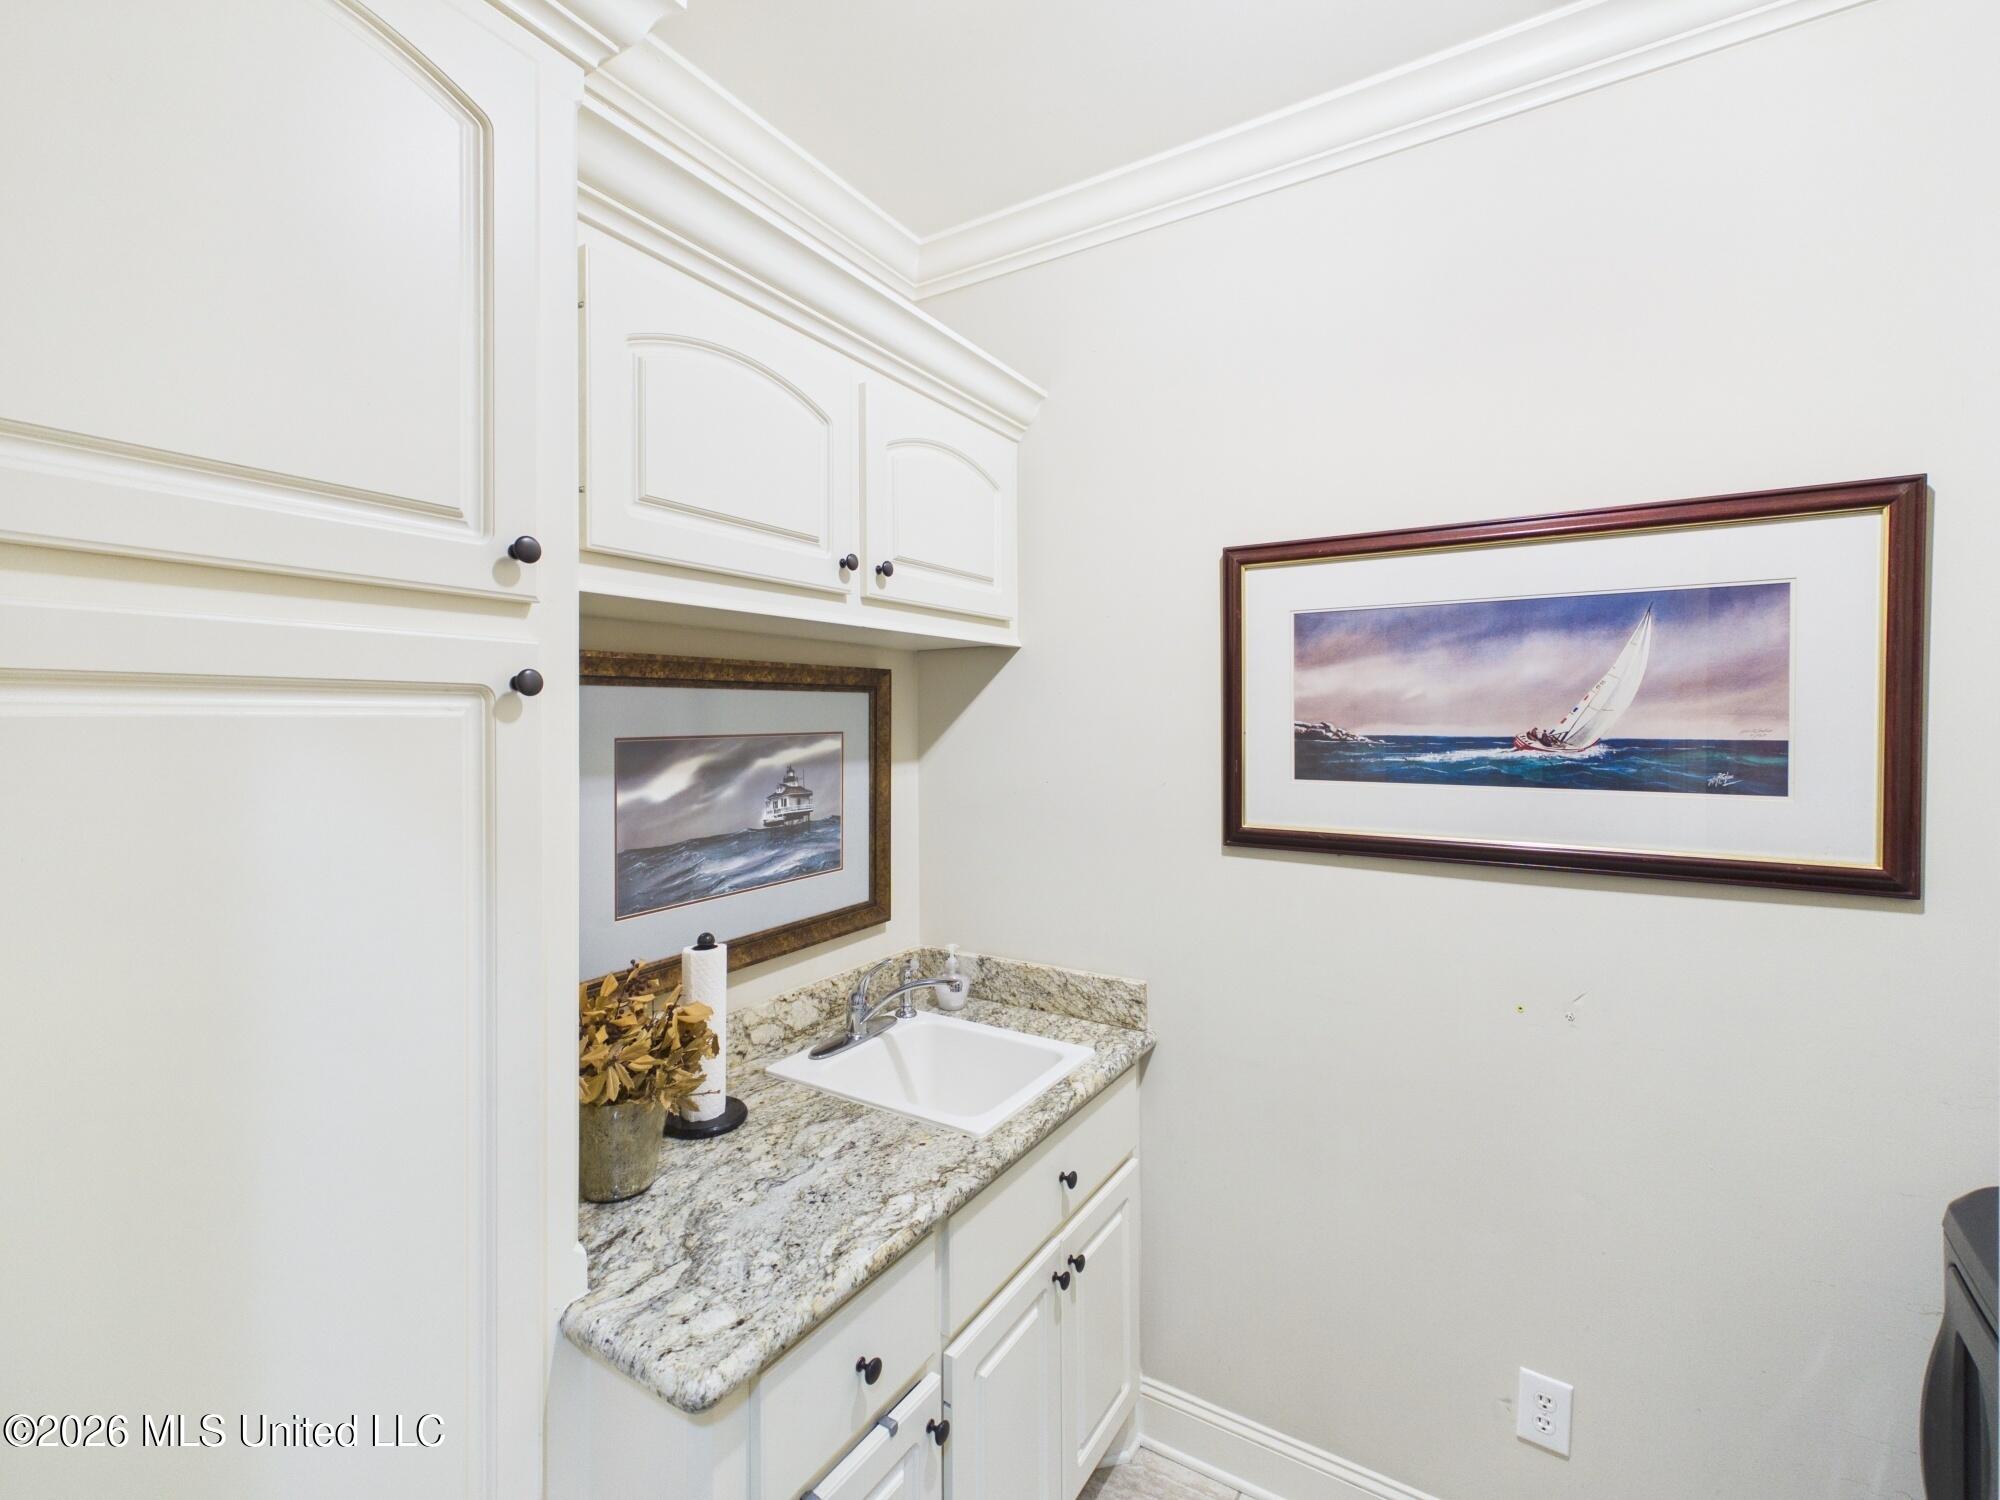
Laundry room utility sink with granite counter, white cabinetry, and framed nautical artwork.
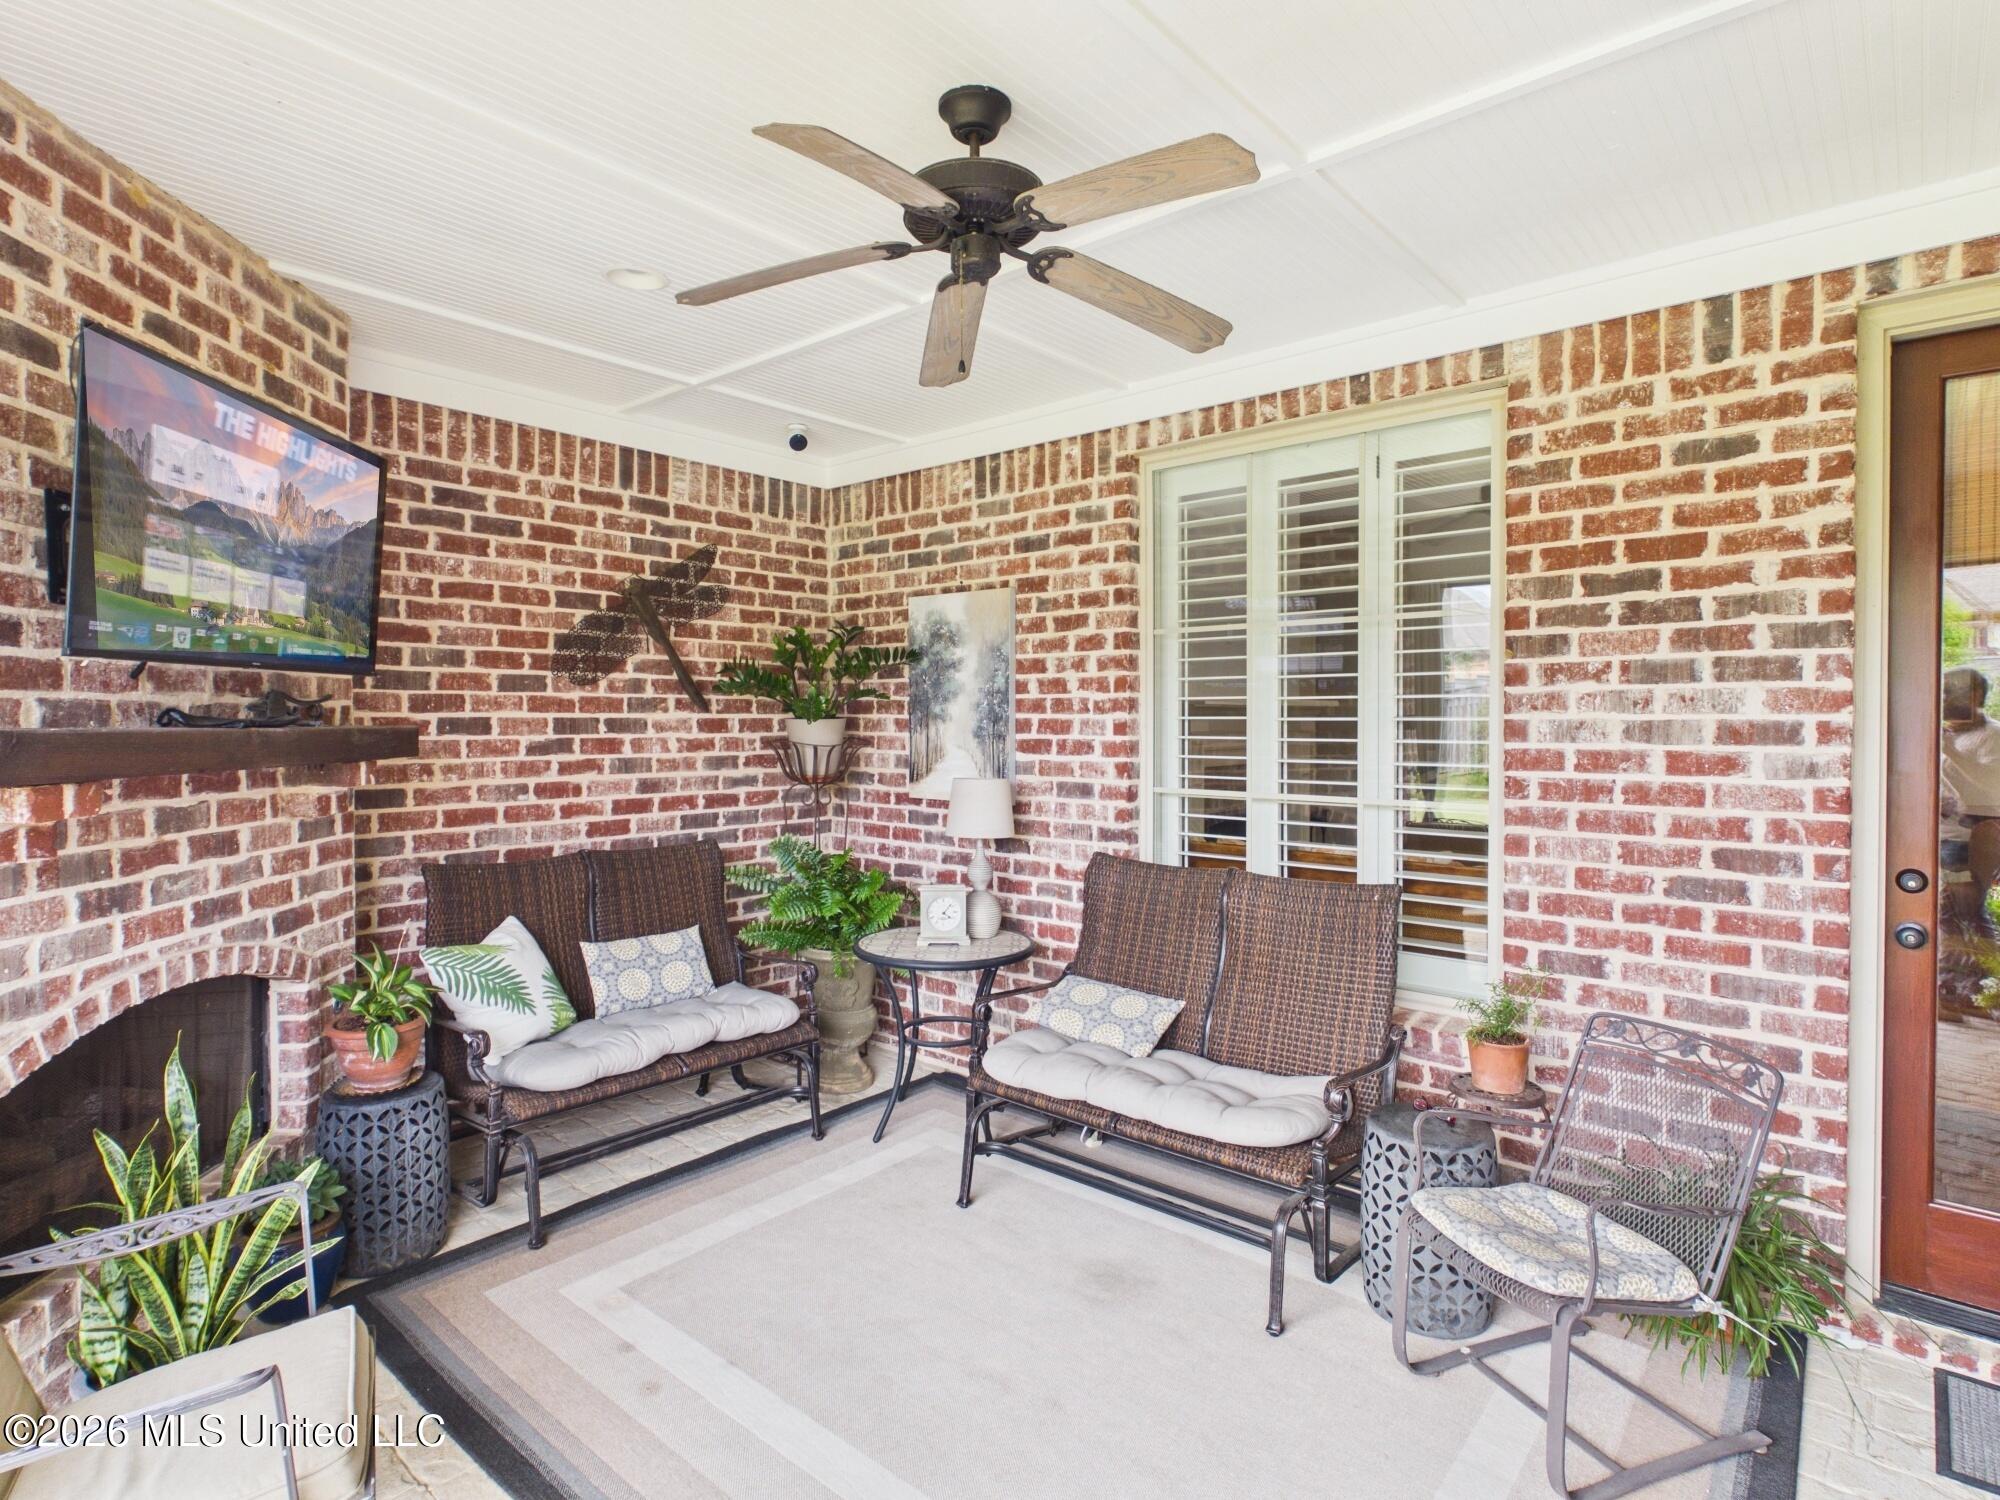
Covered brick patio with wicker seating, a fireplace, and shuttered windows.
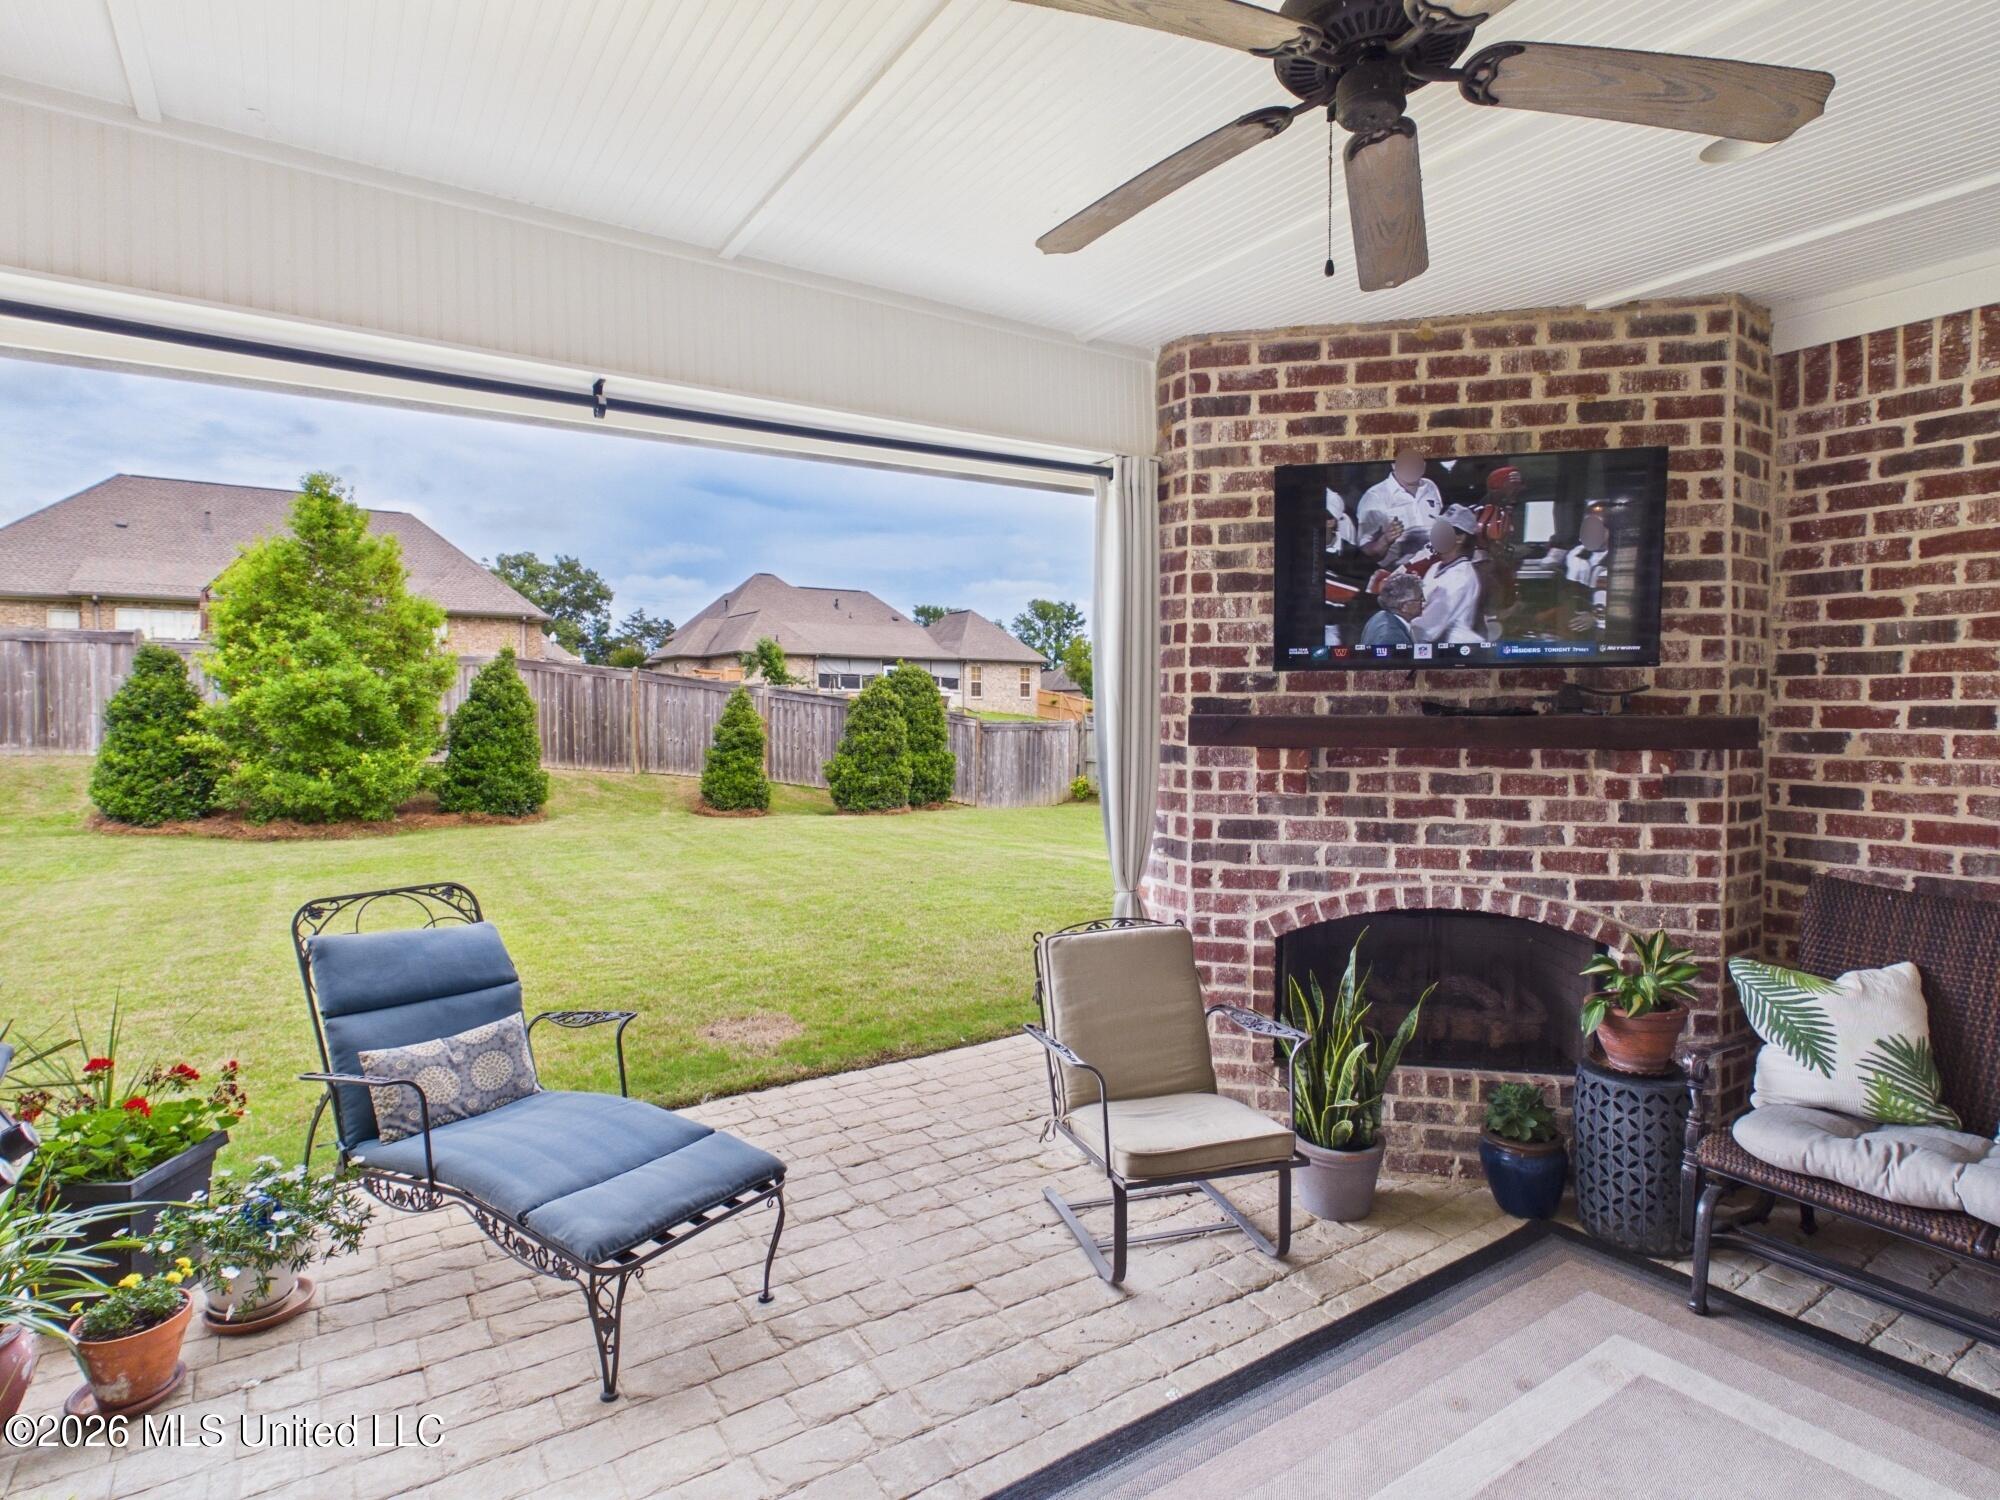
Covered patio with brick fireplace and seating overlooking a fenced backyard.
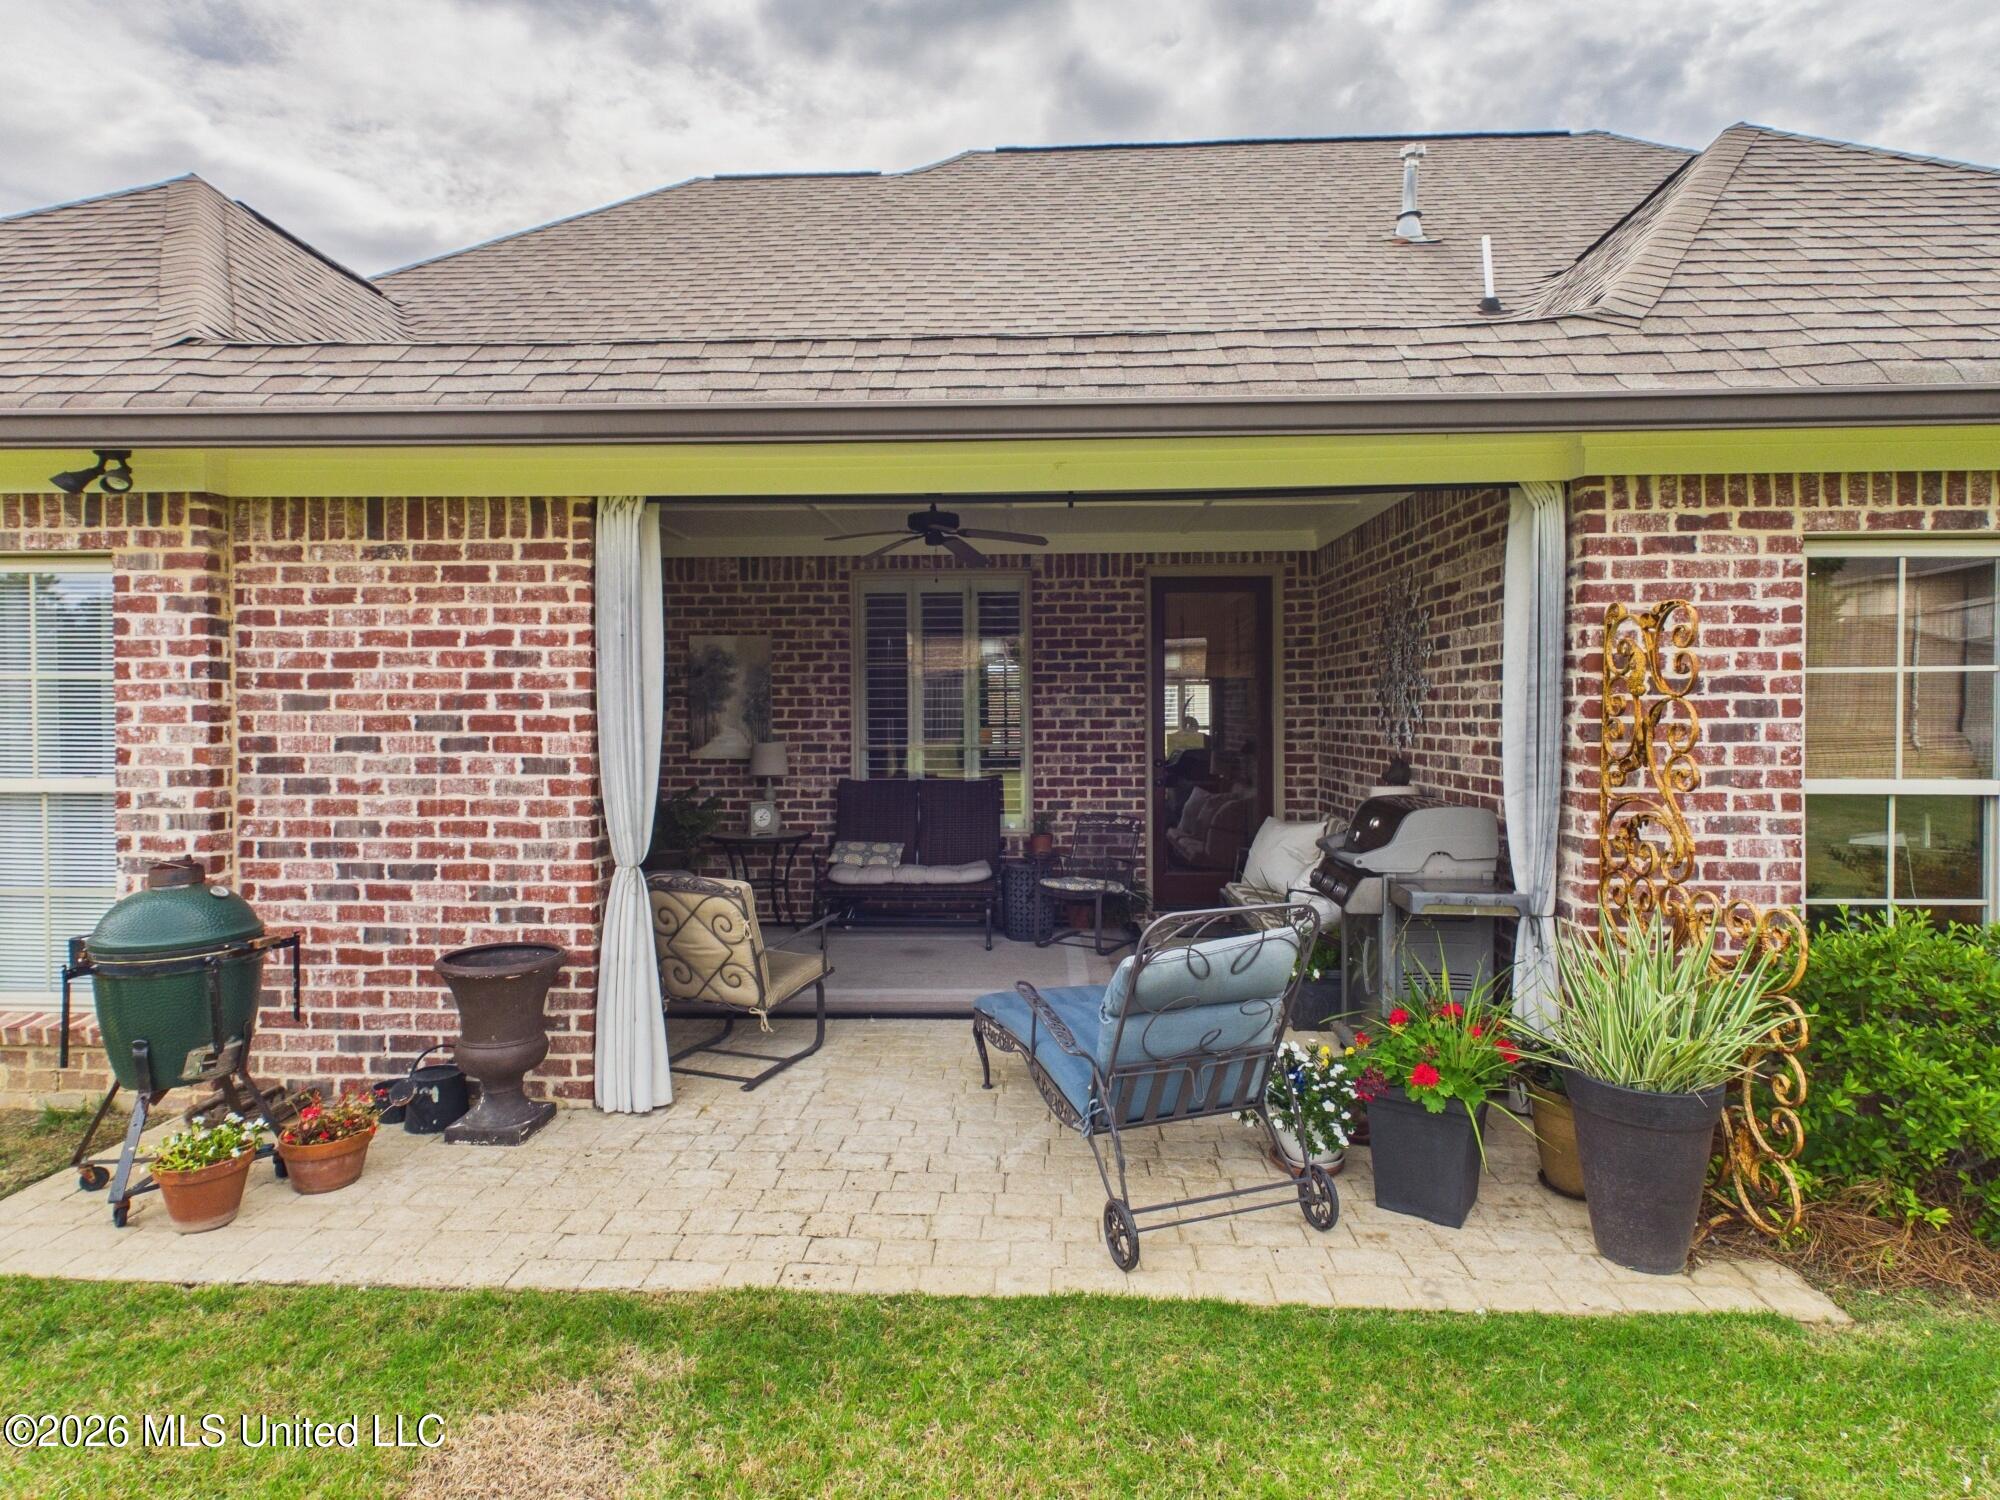
Covered brick patio with outdoor seating, grills, and potted plants.
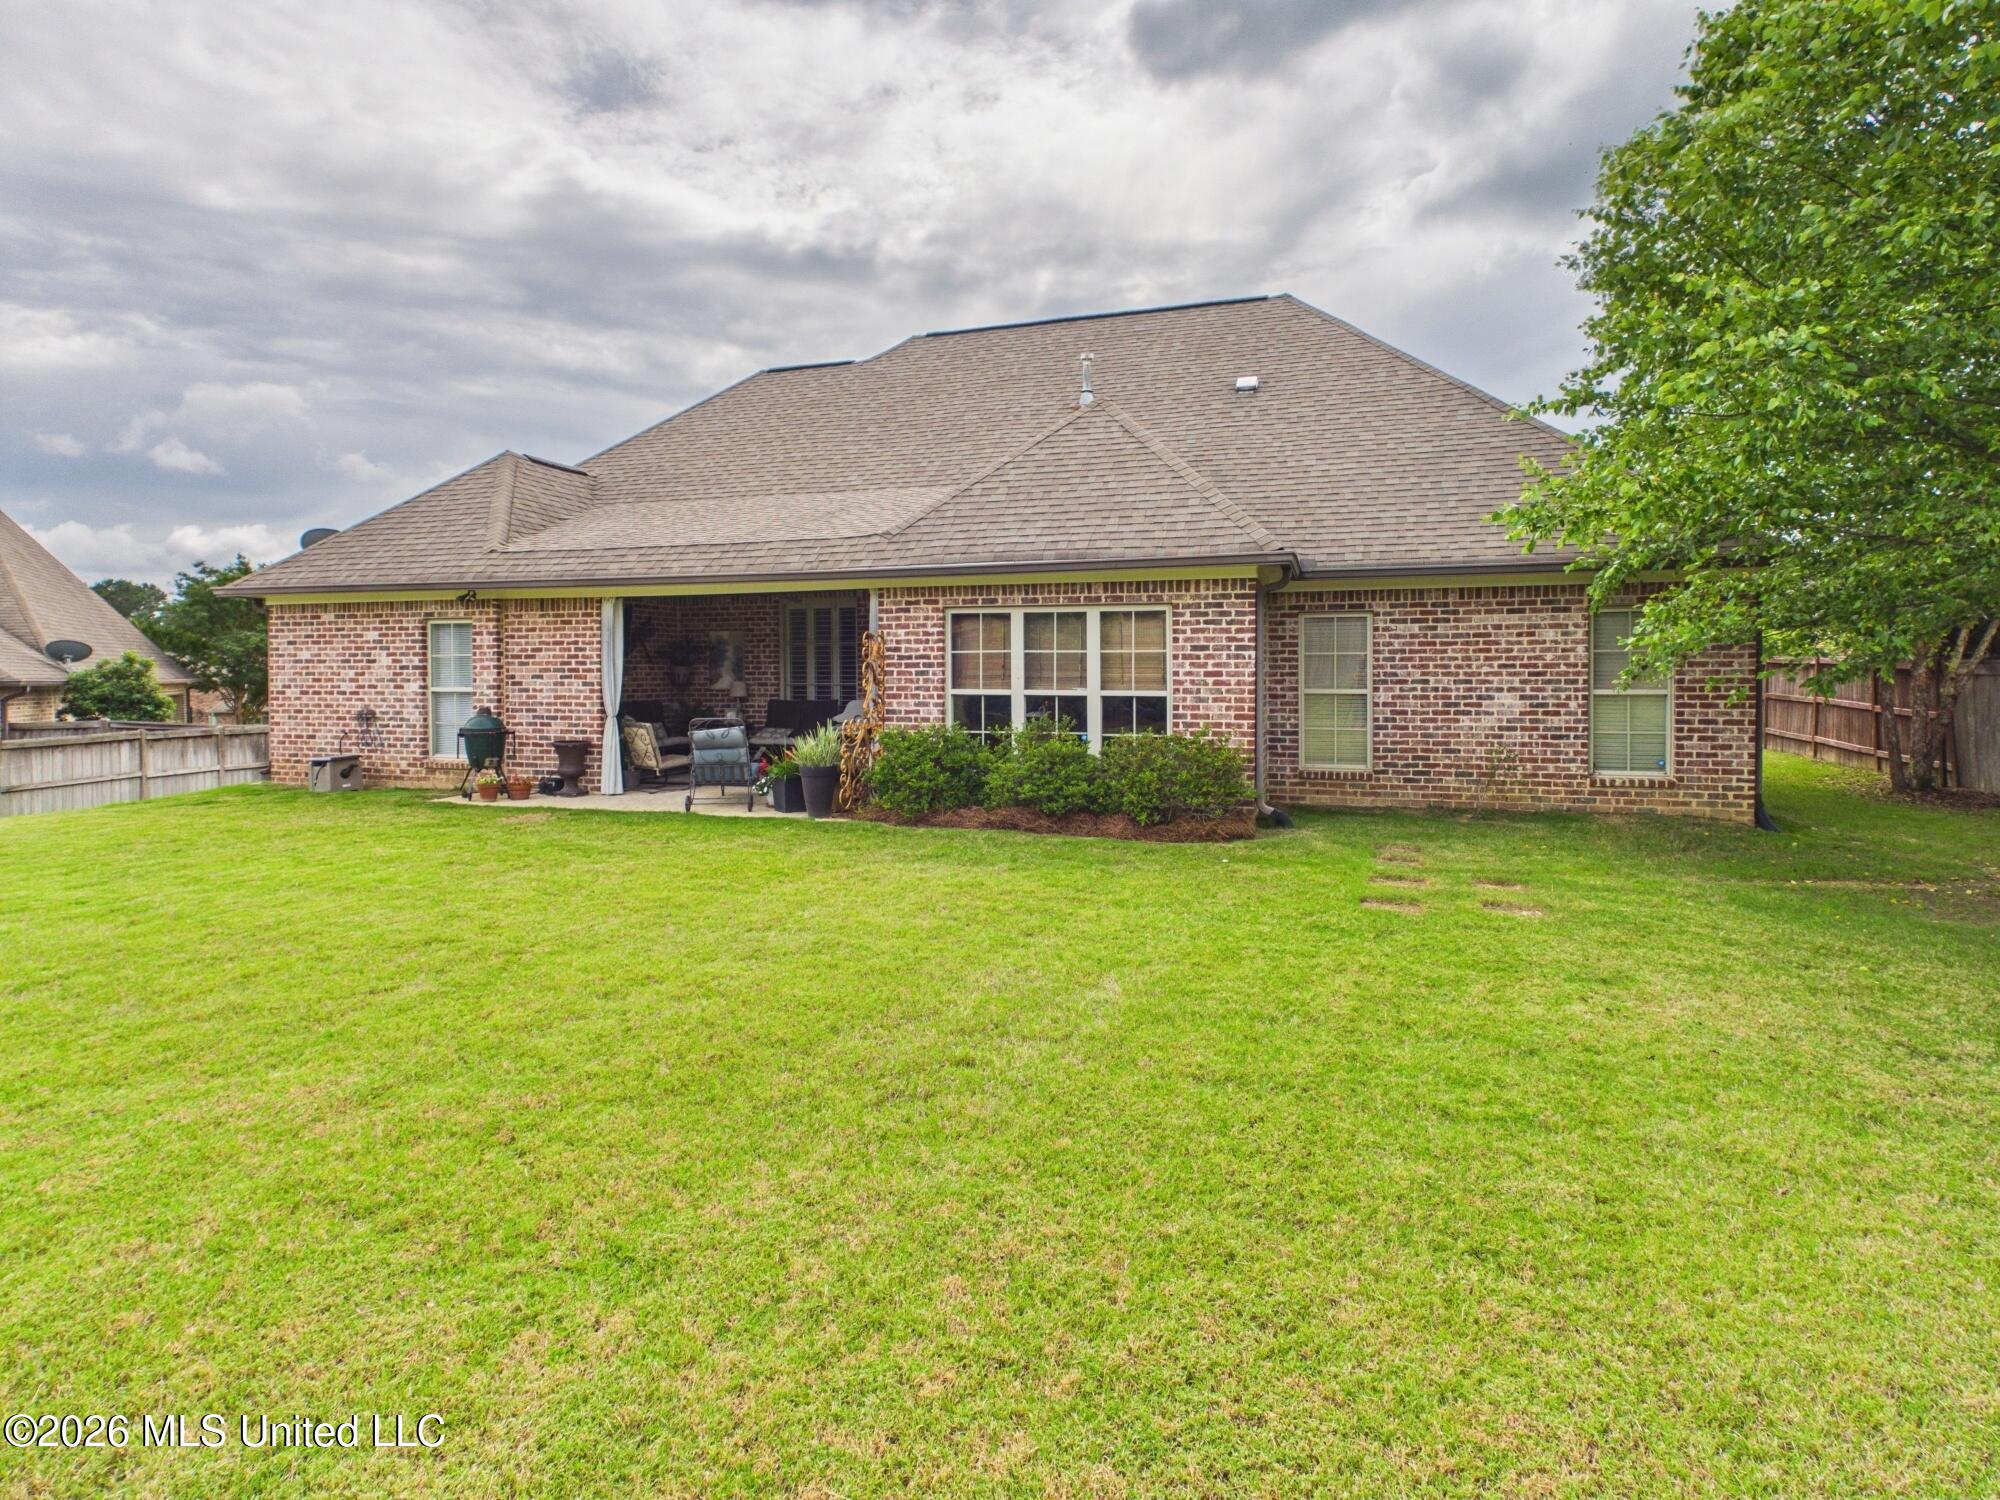
Rear of a brick house with a covered patio and broad green lawn.
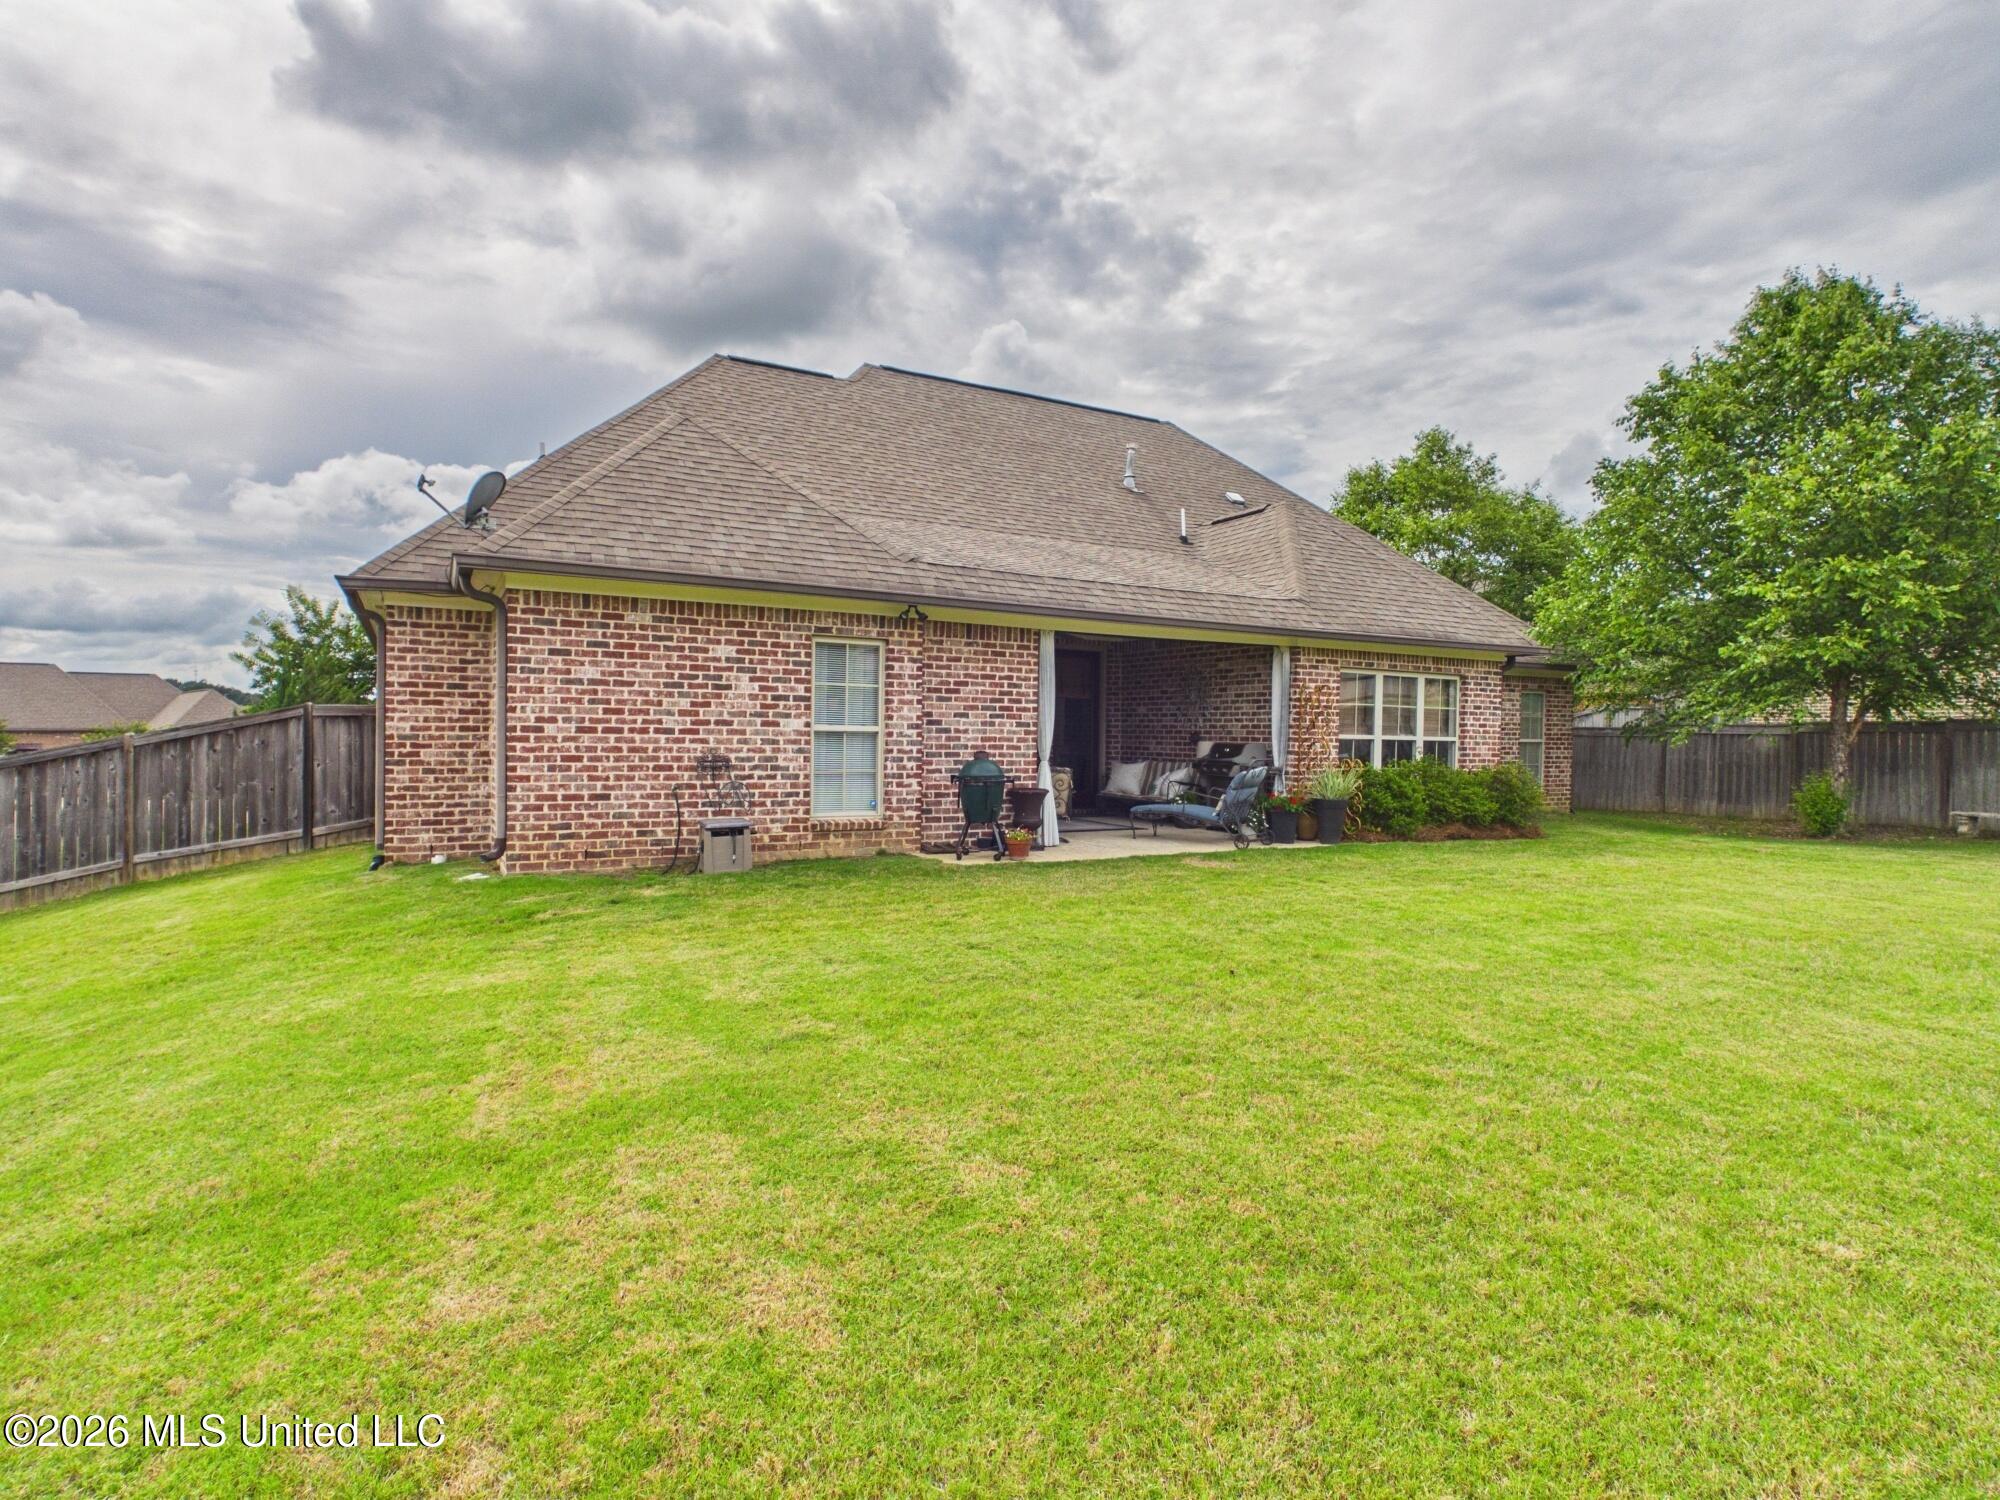
Brick home’s rear exterior with a covered patio, fenced backyard, and broad lawn.
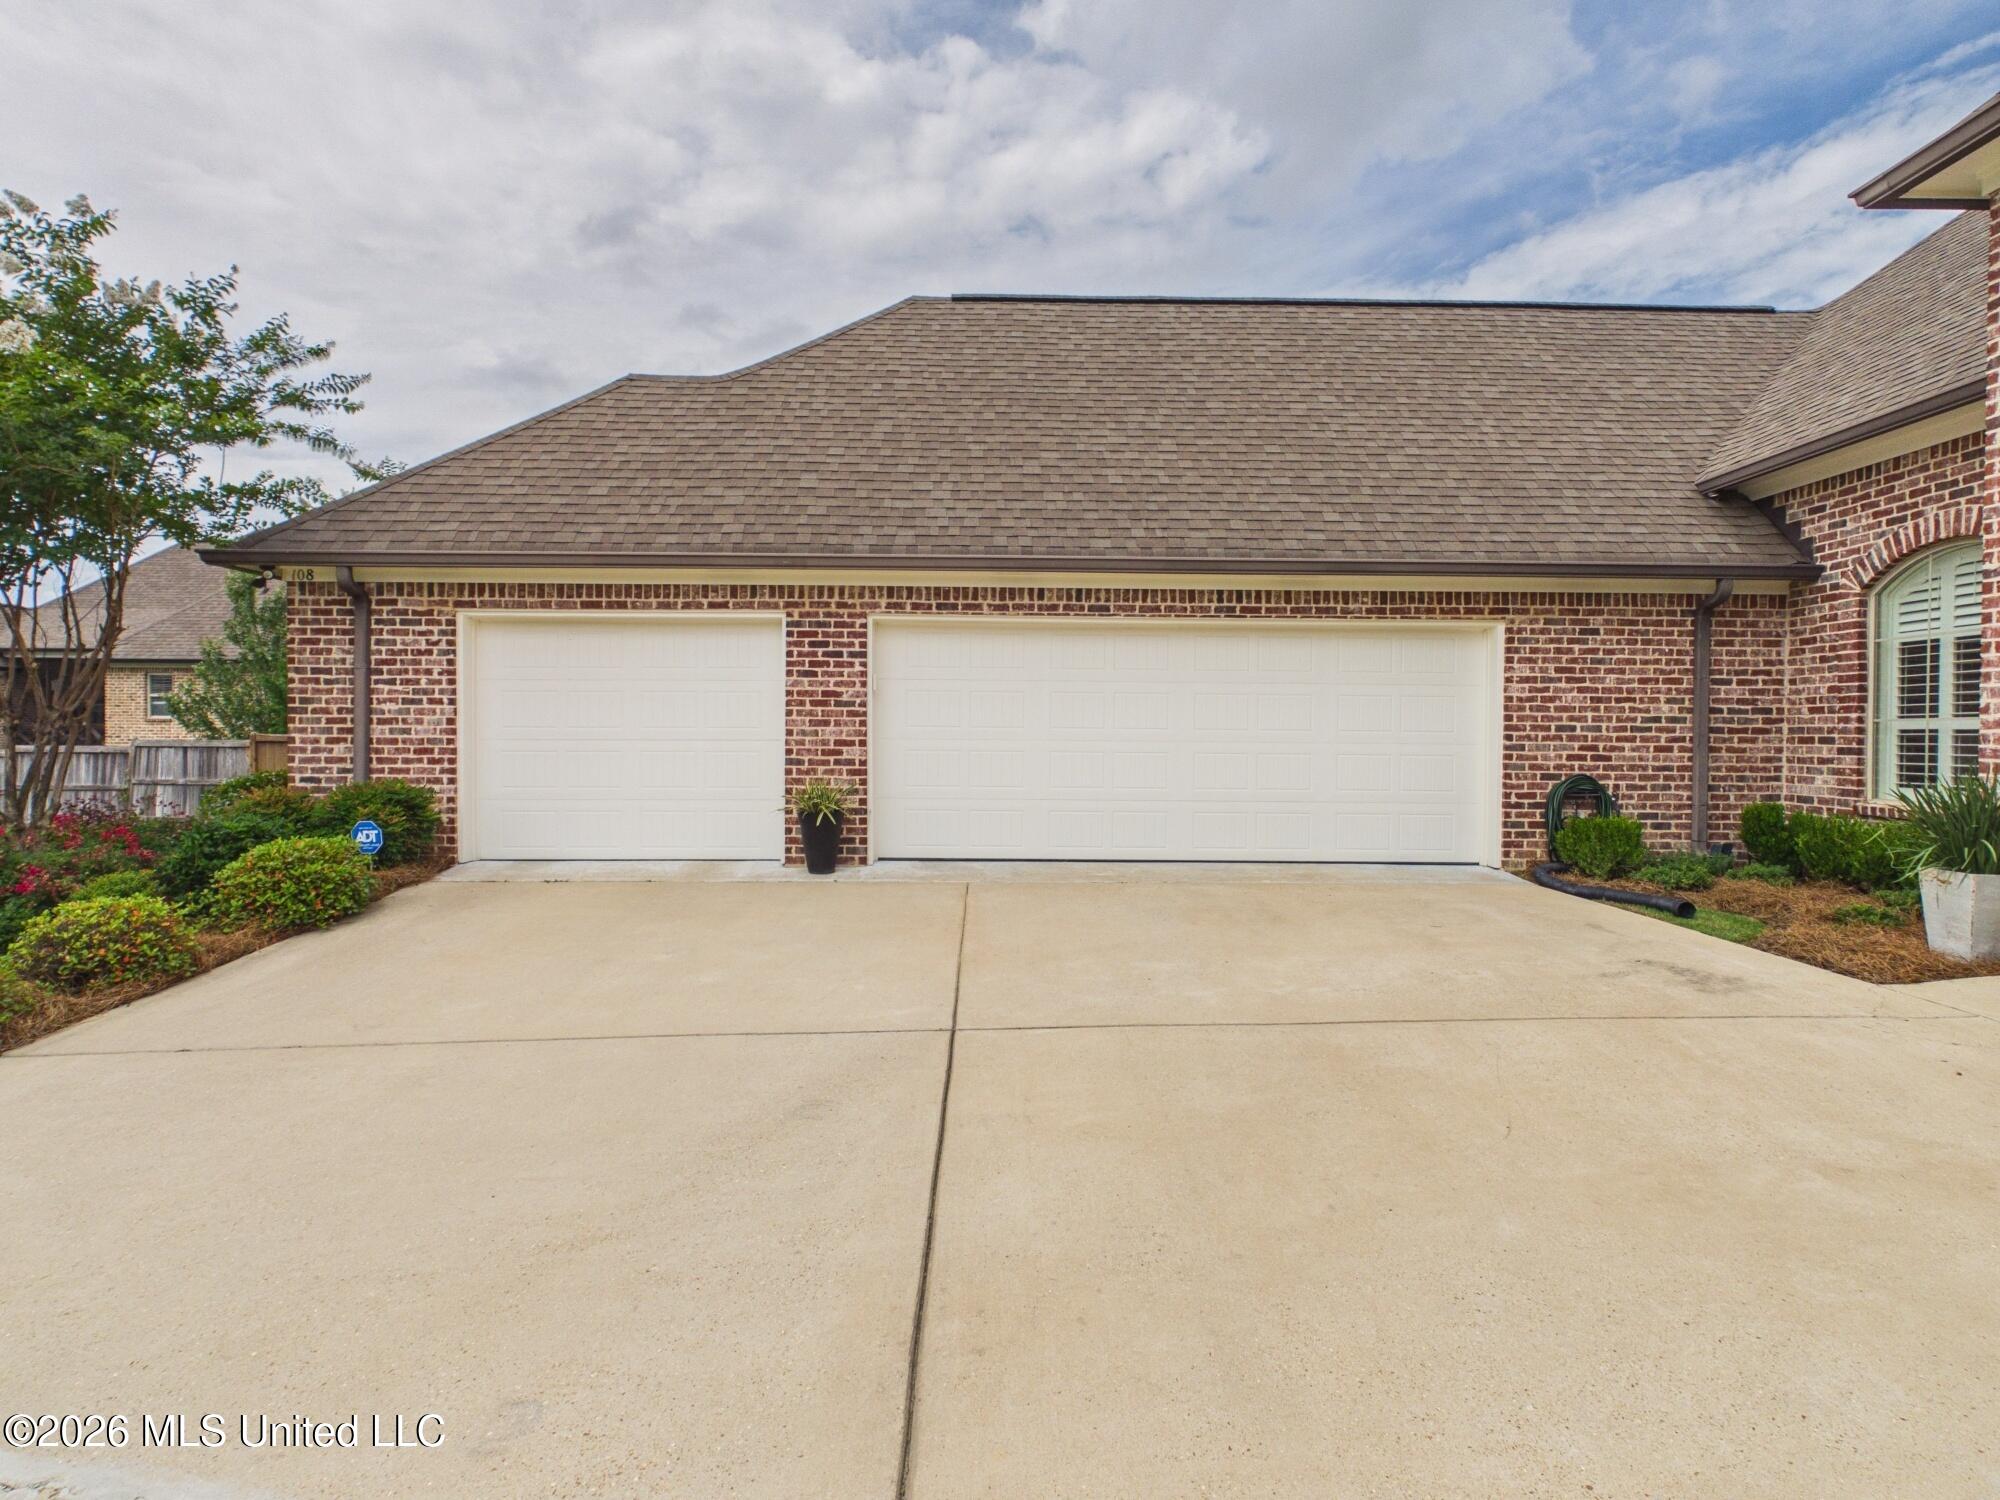
Brick home exterior with two white garage doors and a broad concrete driveway.
SEE ALL PHOTOS
Red-brick home with a two-car garage, arched entry, and pink-flowered landscaping.
Brick house exterior with an arched entry, white shutters, attached garage, and wide concrete driveway.
Furnished dining room with an ornate wooden china cabinet, shuttered door, and patterned rug.
Living room with a brick archway to the dining room and polished hardwood floors.
Dining room with a dark wood table, upholstered chairs, chandelier, and arched plantation shutters.
Living room with a tiled fireplace, built-in TV shelves, shuttered windows, and traditional wood seating.
Living room with a tiled fireplace, built-in shelves, plantation shutters, and traditional furnishings.
Bright kitchen with white cabinets, a granite island, black stools, and stainless steel appliances.
Kitchen with a large granite island, white cabinetry, stainless appliances, and an adjoining dining area.
Kitchen with a large granite island, white cabinetry, and stainless steel double wall ovens.
Dining room with an oval wood table, chandelier, and built-in serving bar.
Dining room with a round wooden table, chandelier, and curved dark wood bar.
Dining room with an oval wood table, curved-back chairs, and an ornate chandelier.
Bedroom with a dark wood four-poster bed, white bedding, hardwood floors, and a tray ceiling with a fan.
Primary bedroom with ornate wooden furniture, hardwood floors, and an open dressing area.
Bathroom with a double-sink vanity, granite countertop, and glass-enclosed tiled shower.
Bathroom with a white jetted soaking tub beneath a window with blinds.
Bathroom with a jetted soaking tub and glass-enclosed, beige-tiled walk-in shower.
Bathroom with a white toilet, built-in cabinet, and towel bar.
Walk-in closet with built-in shelving, hanging rods, and a central full-length mirror.
Furnished hallway with hardwood floors and a console table, opening to a living room with a brick fireplace.
Furnished home office with a wooden desk, leather chairs, built-in bookshelves, and plantation shutters.
Bathroom vanity with a granite countertop, black faucets, large mirror, and ornate patterned wallpaper.
Bathroom with ornate patterned wallpaper, beige tiled tub surround, black shower curtain, and white wall cabinet.
Bedroom with a carved wooden four-poster bed and a black accent chair beside the window.
Bathroom with granite vanity, large mirror, and tub with tan tile surround and navy shower curtain.
Bedroom with a dark wood bed, blue floral wallpaper, and a small window-side sitting area.
Entry hallway with tall white built-in cabinets and warm wood flooring.
Laundry room with dark gray washer and dryer beneath white cabinets and crown molding.
Laundry room utility sink with granite counter, white cabinetry, and framed nautical artwork.
Covered brick patio with wicker seating, a fireplace, and shuttered windows.
Covered patio with brick fireplace and seating overlooking a fenced backyard.
Covered brick patio with outdoor seating, grills, and potted plants.
Rear of a brick house with a covered patio and broad green lawn.
Brick home’s rear exterior with a covered patio, fenced backyard, and broad lawn.
Brick home exterior with two white garage doors and a broad concrete driveway.
Listed by Walt Bowie 769-234-7517 with Bowie & Co Real Estate, LLC
Pending

108 Esther Cove

108 Esther Cove, Madison, MS 39110

$409,000
One Owner, Delightful, 4 bedroom / 3 Bathroom on quiet culdesac! This property has been impeccably maintained and cared for - no pets...or children. Custom details throughout the home with wood floors in living areas, kitchen and master bedroom. The kitchen offers a large island, gas cooktop, double oven and spacious breakfast room! The split plan places the master bedroom privately off the garage hall with other 3 bedrooms / 2 bathrooms on opposite side of the home. Out back is a large porch with fireplace and a fully fenced backyard. 108 Esther Cove is the well-kept and comfortable home you have been looking for! Neighborhood pool and access to lake only a short stroll away! Make plans to see it today!

4
beds

3
baths

2,378 Sq.Ft. LIVING AREA

0.36 Acres lot

Walt Bowie

Walt Bowie

Features & Amenities

Interior

  • total bedrooms4
  • Total bathrooms3
  • full bathrooms3
  • Laundry room Laundry Room, Sink
  • Flooring Carpet, Tile, Wood
  • Fireplace Gas Log, Living Room, Outside, Bath
  • APPLIANCES Dishwasher, Disposal, Double Oven, Gas Cooktop, Range Hood, Water Heater
  • other interior Features Ceiling Fan(s), Double Vanity, Granite Counters, High Speed Internet, Storage, Walk-In Closet(s), Kitchen Island

Area & Lot

  • Status Pending
  • Living Area2,378 Sq.Ft.
  • Total Area2,378 Sq.Ft.
  • Lot Area0.36 Acres
  • MLS® ID4151897
  • TypeResidential
  • YEAR BUILT2015
  • NeighborhoodLost Rabbit
  • Architecture StylesTraditional
  • Elementary SchoolMannsdale
  • Middle SchoolGermantown Middle
  • High SchoolGermantown

Exterior

  • STORIES1
  • Garage Space3.0
  • water SourcePublic
  • utilitiesElectricity Connected, Natural Gas Connected, Sewer Connected, Water Connected, Fiber to the House, Underground Utilities
  • roofArchitectural Shingles
  • lot featuresCul-De-Sac, Fenced, Landscaped
  • parkingAttached, Concrete
  • HEAT TYPECentral, Fireplace(s), Natural Gas
  • AIR CONDITIONINGCentral Air, Electric
  • sewerPublic Sewer
  • SubstructureSlab
  • other exterior FeaturesPrivate Yard, Rain Gutters

Financial

  • Sales Price$409,000
  • Real Estate Tax $2,096/yr
View Virtual Tour
Brick house exterior with an arched entry, white shutters, attached garage, and wide concrete driveway.

Schedule a Showing

We would love to show you our beautiful property. Please select your preferred date and time below. An agent will be in touch shortly to confirm your appointment.

Schedule a Showing

We would love to show you our beautiful property. Please select your preferred date and time below. An agent will be in touch shortly to confirm your appointment.

Thank you for your interest in 108 Esther Cove, Madison, MS 39110. We are reviewing your request and will be in touch shortly!

Mortgage Calculator

Estimate your monthly mortgage payment, including the principal and interest, property taxes, and HOA. Adjust the values to generate a more accurate rate.

All estimates are provided for informational purposes only. Actual amounts may vary.
$0,000 Your Payment 20 15 65
$0,000 Your Payment

Lost Rabbit

Explore

Bowie & Co. Real Estate

Partner with a local team that prioritizes your vision and negotiates with your best interests at heart. From first consultation to closing day, we deliver a personalized real estate experience tailored entirely to you.

Follow Us on Instagram