Leave a Message

Thank you for your message. We will be in touch with you shortly.

107 Northlake Lane
107 Northlake Lane
107 Northlake Lane
107 Northlake Lane
107 Northlake Lane
107 Northlake Lane
107 Northlake Lane
107 Northlake Lane
107 Northlake Lane
107 Northlake Lane
107 Northlake Lane
107 Northlake Lane
107 Northlake Lane
107 Northlake Lane
107 Northlake Lane
107 Northlake Lane
107 Northlake Lane
107 Northlake Lane
107 Northlake Lane
107 Northlake Lane
107 Northlake Lane
107 Northlake Lane
107 Northlake Lane
107 Northlake Lane
107 Northlake Lane
107 Northlake Lane
107 Northlake Lane
107 Northlake Lane
107 Northlake Lane
107 Northlake Lane
107 Northlake Lane
107 Northlake Lane
107 Northlake Lane
107 Northlake Lane
107 Northlake Lane
107 Northlake Lane
107 Northlake Lane
107 Northlake Lane
107 Northlake Lane
107 Northlake Lane
107 Northlake Lane
107 Northlake Lane
107 Northlake Lane
107 Northlake Lane
107 Northlake Lane
107 Northlake Lane
107 Northlake Lane
107 Northlake Lane
107 Northlake Lane
107 Northlake Lane
107 Northlake Lane
107 Northlake Lane
107 Northlake Lane
107 Northlake Lane
107 Northlake Lane
107 Northlake Lane
107 Northlake Lane
107 Northlake Lane
107 Northlake Lane
107 Northlake Lane
107 Northlake Lane
107 Northlake Lane
107 Northlake Lane
107 Northlake Lane
107 Northlake Lane
107 Northlake Lane
107 Northlake Lane
107 Northlake Lane
107 Northlake Lane
107 Northlake Lane
107 Northlake Lane
107 Northlake Lane
107 Northlake Lane
107 Northlake Lane
107 Northlake Lane
107 Northlake Lane
SEE ALL PHOTOS
107 Northlake Lane
107 Northlake Lane
107 Northlake Lane
107 Northlake Lane
107 Northlake Lane
107 Northlake Lane
107 Northlake Lane
107 Northlake Lane
107 Northlake Lane
107 Northlake Lane
107 Northlake Lane
107 Northlake Lane
107 Northlake Lane
107 Northlake Lane
107 Northlake Lane
107 Northlake Lane
107 Northlake Lane
107 Northlake Lane
107 Northlake Lane
107 Northlake Lane
107 Northlake Lane
107 Northlake Lane
107 Northlake Lane
107 Northlake Lane
107 Northlake Lane
107 Northlake Lane
107 Northlake Lane
107 Northlake Lane
107 Northlake Lane
107 Northlake Lane
107 Northlake Lane
107 Northlake Lane
107 Northlake Lane
107 Northlake Lane
107 Northlake Lane
107 Northlake Lane
107 Northlake Lane
107 Northlake Lane
107 Northlake Lane
107 Northlake Lane
107 Northlake Lane
107 Northlake Lane
107 Northlake Lane
107 Northlake Lane
107 Northlake Lane
107 Northlake Lane
107 Northlake Lane
107 Northlake Lane
107 Northlake Lane
107 Northlake Lane
107 Northlake Lane
107 Northlake Lane
107 Northlake Lane
107 Northlake Lane
107 Northlake Lane
107 Northlake Lane
107 Northlake Lane
107 Northlake Lane
107 Northlake Lane
107 Northlake Lane
107 Northlake Lane
107 Northlake Lane
107 Northlake Lane
107 Northlake Lane
107 Northlake Lane
107 Northlake Lane
107 Northlake Lane
107 Northlake Lane
107 Northlake Lane
107 Northlake Lane
107 Northlake Lane
107 Northlake Lane
107 Northlake Lane
107 Northlake Lane
107 Northlake Lane
107 Northlake Lane
Listed by John K Rea 601-715-6548 with BHHS Gateway Real Estate
Sold

107 Northlake Lane

107 Northlake Lane, Madison, MS 39110

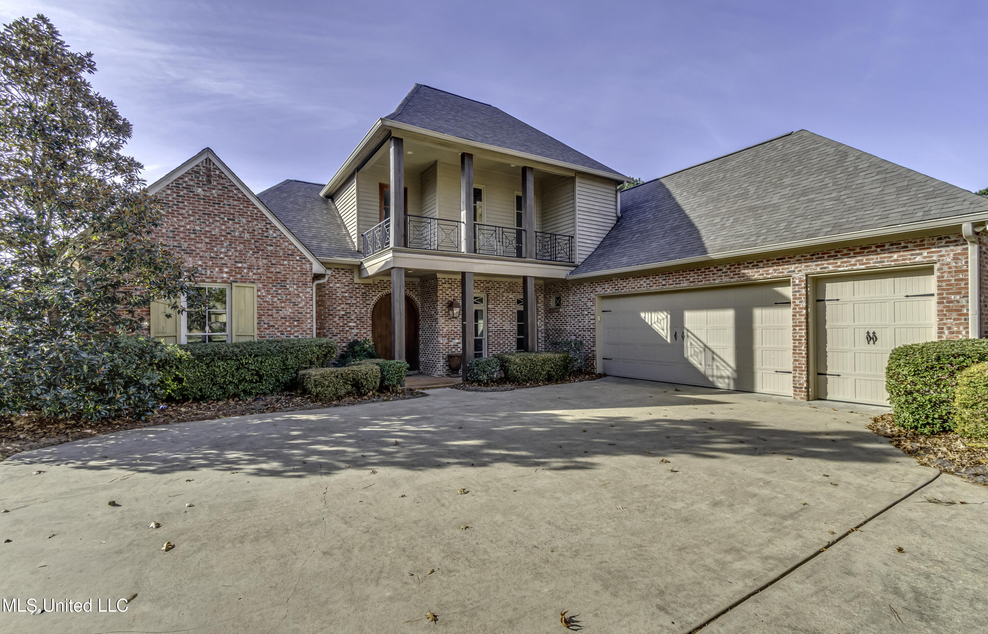
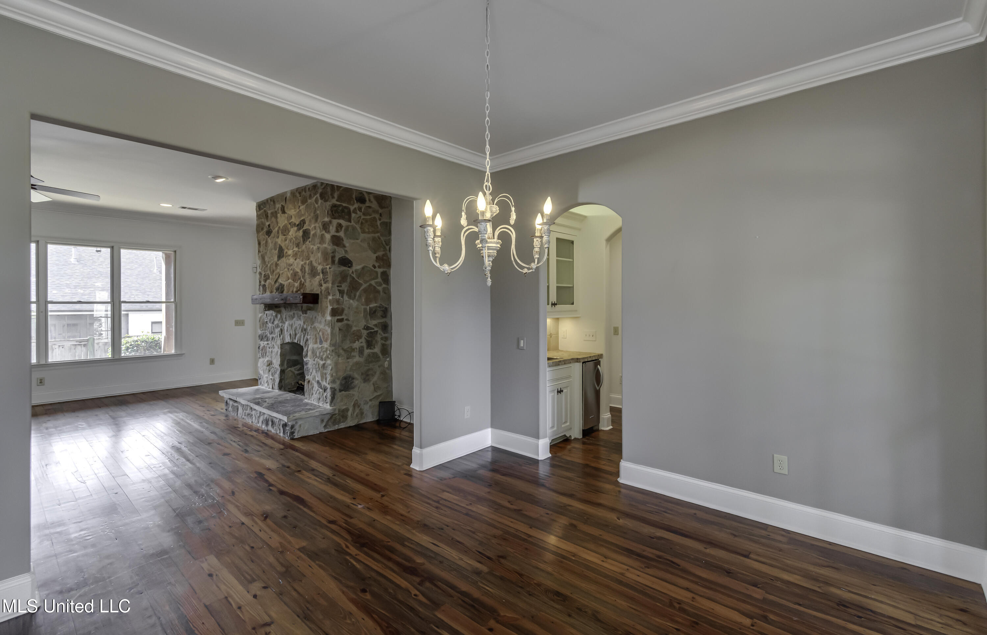
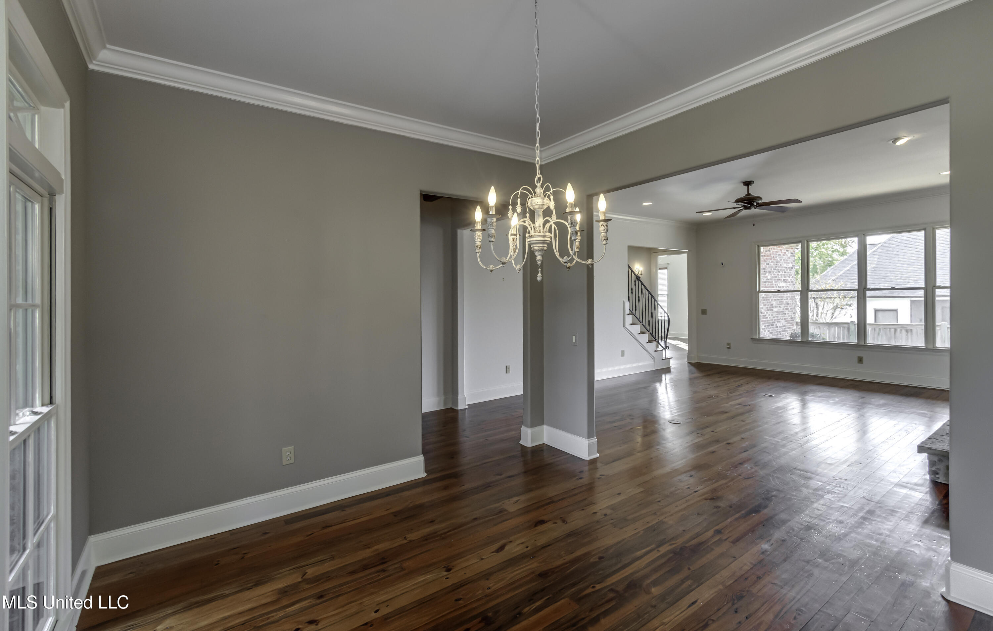
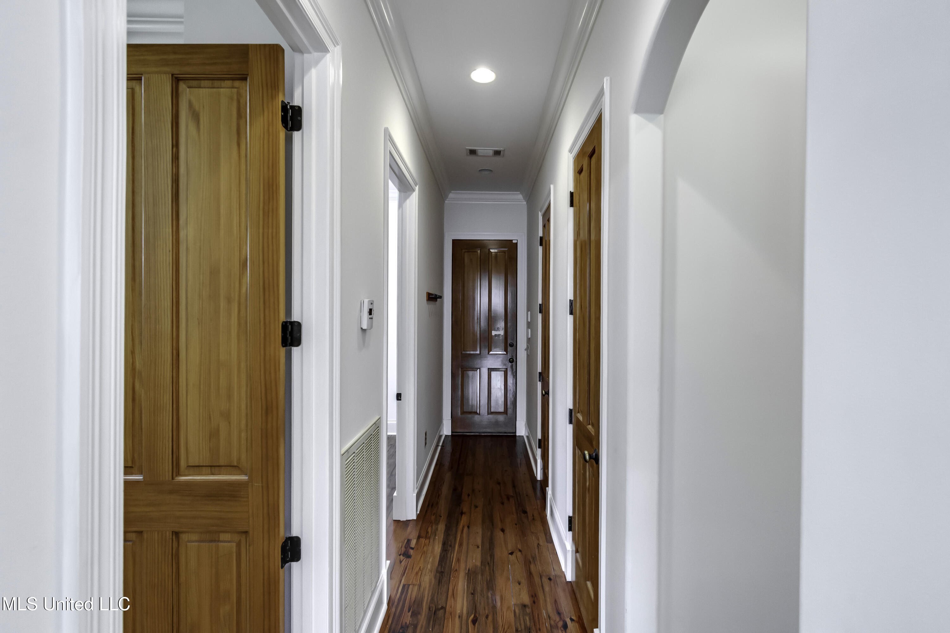
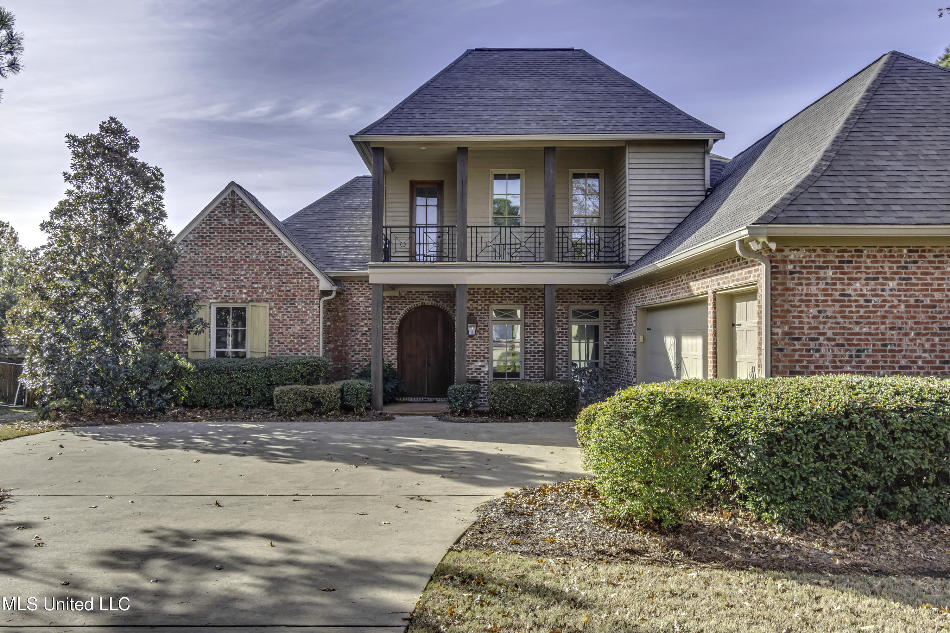
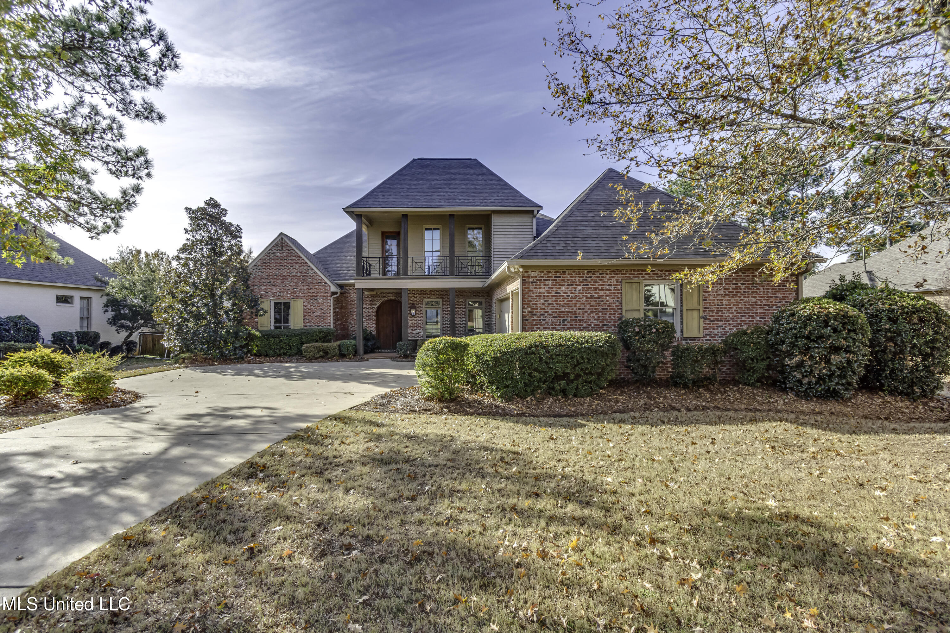
Beautifully appointed home located in the highly sought-after Reunion Golf & Country Club community in Madison. This spacious residence offers 3,255 square feet of thoughtfully designed living space with timeless architectural detail and soothing neutral finishes throughout. Designed for both everyday living and entertaining, the floor plan provides a seamless flow across generously sized rooms and functional spaces.

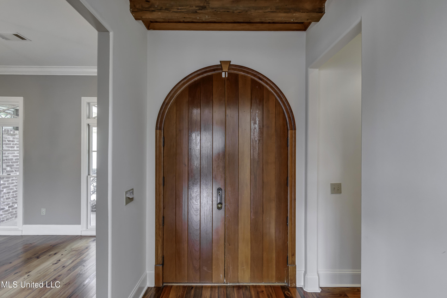
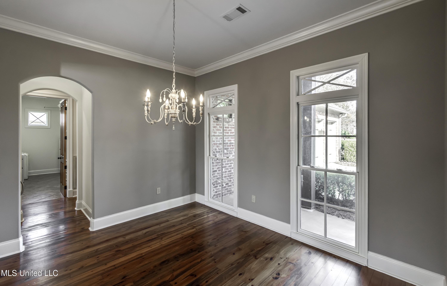
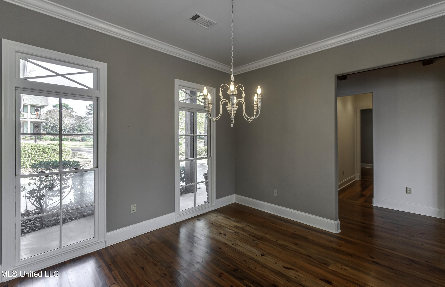
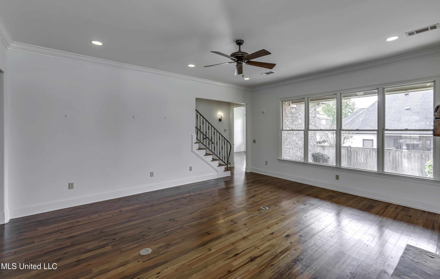
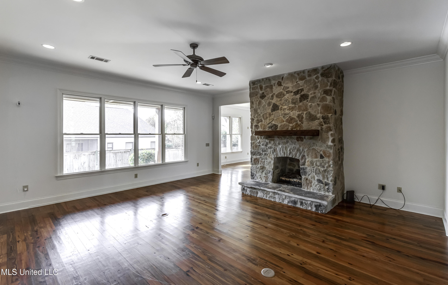
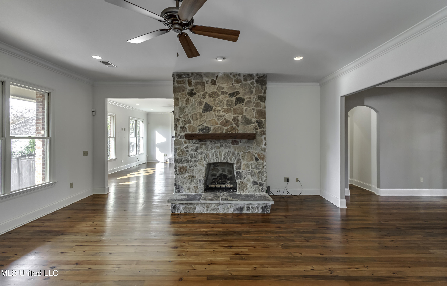
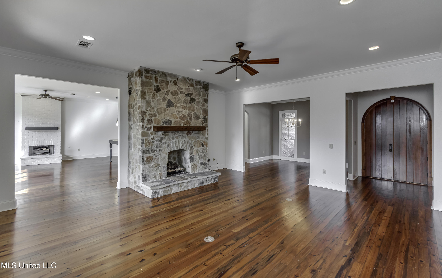
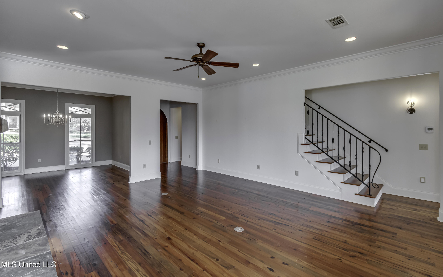
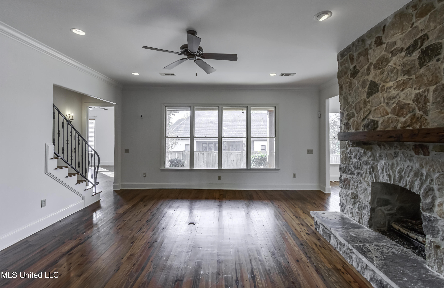
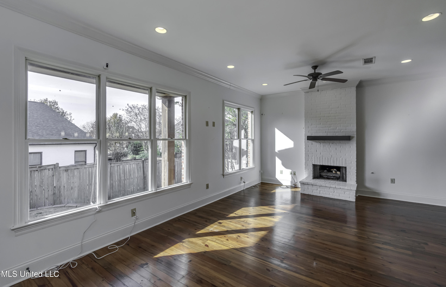
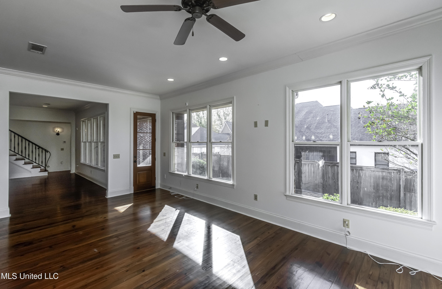
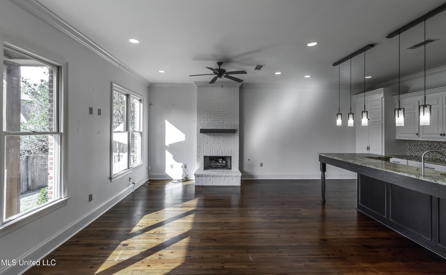
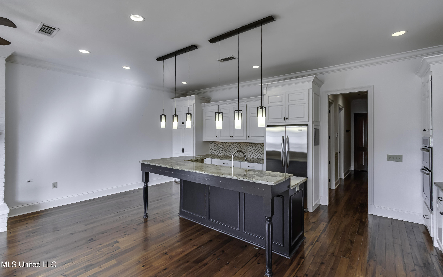
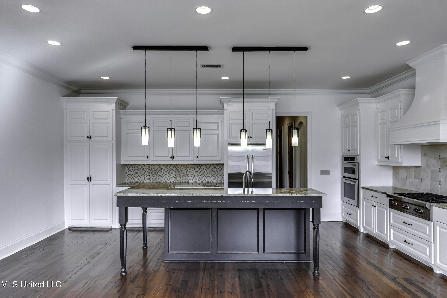
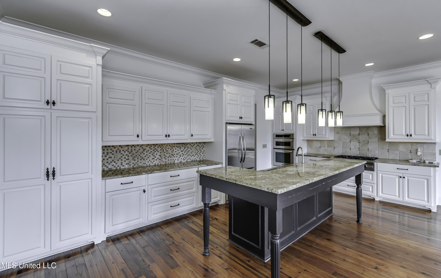
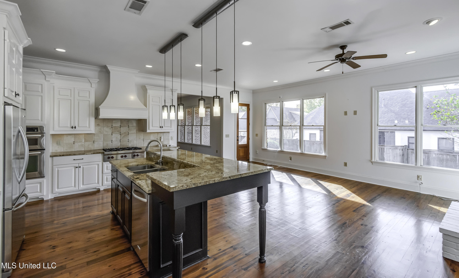
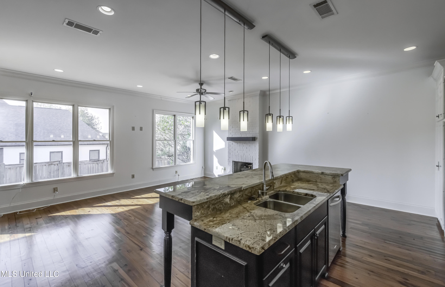
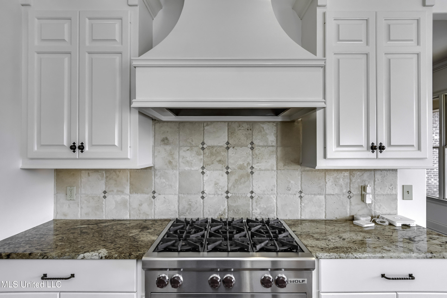
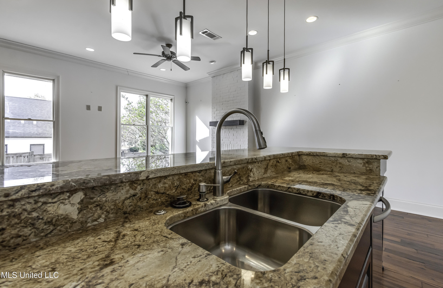
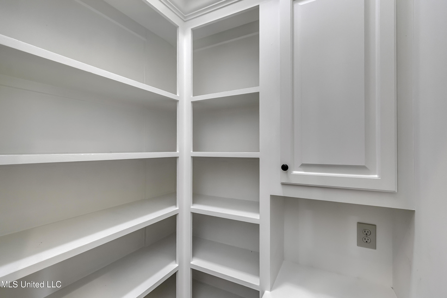
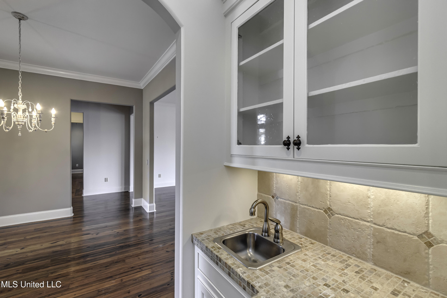
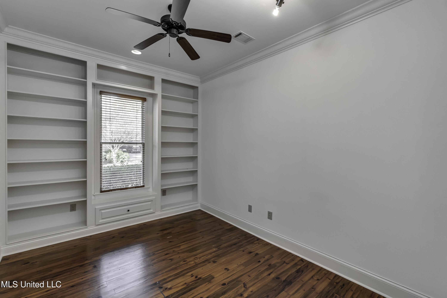
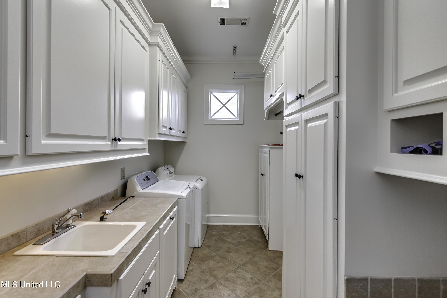
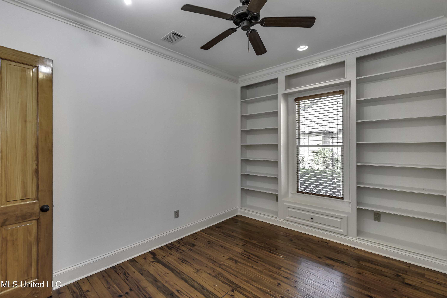
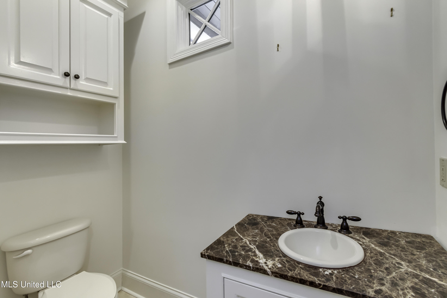
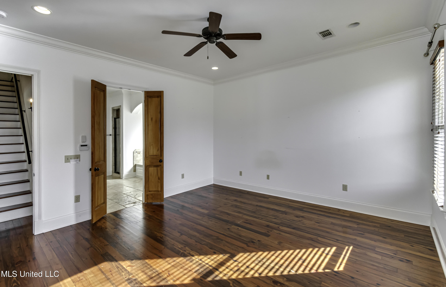
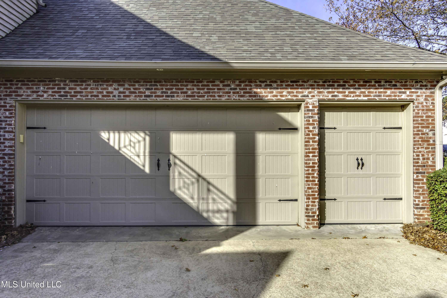
The main level features a welcoming entrance foyer, formal dining room, expansive living room with gas fireplace, private office, and a well-positioned kitchen that opens to a large keeping room, creating an inviting gathering space. The kitchen is equipped with granite countertops, a large center island with bar seating, gas cooktop, double ovens, walk-in pantry, and butler's pantry, offering both style and functionality. A conveniently located powder room, laundry room with sink, and easy access to the side-entry three-car garage complete the main level.

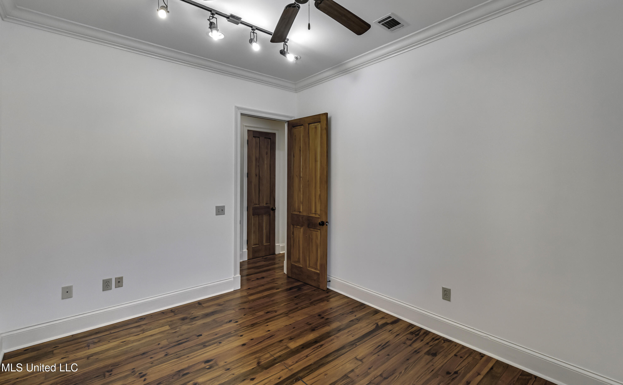
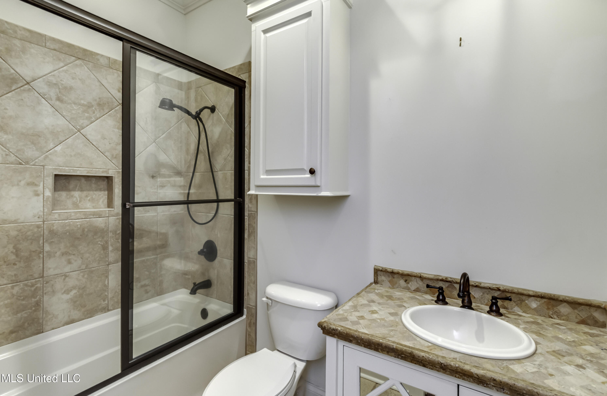
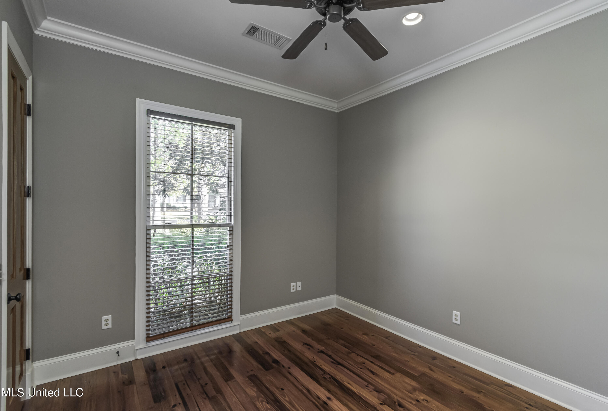
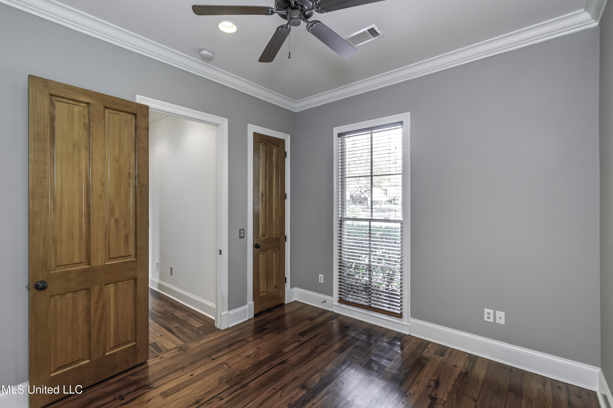
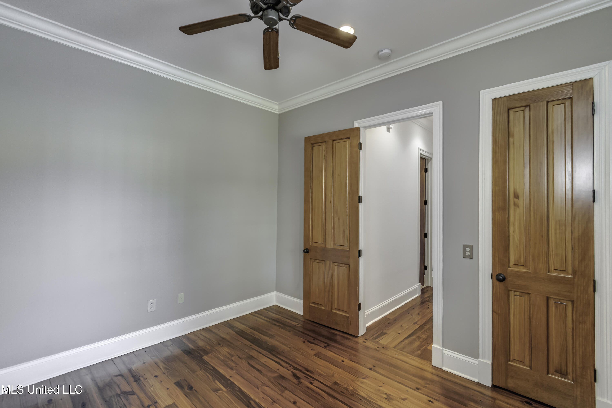
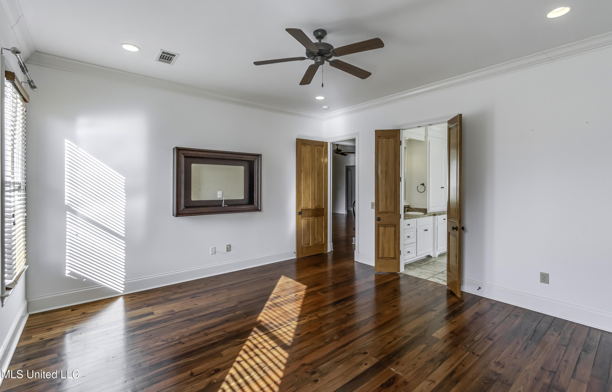
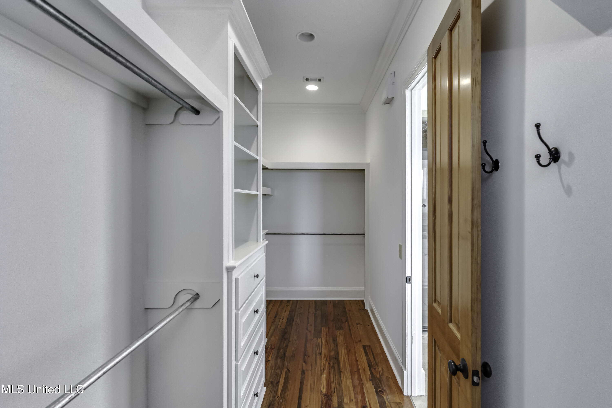
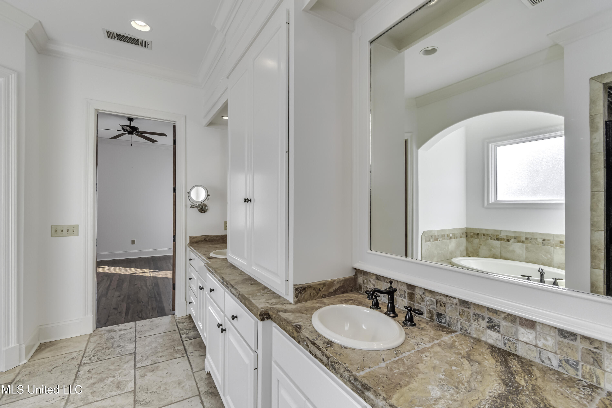
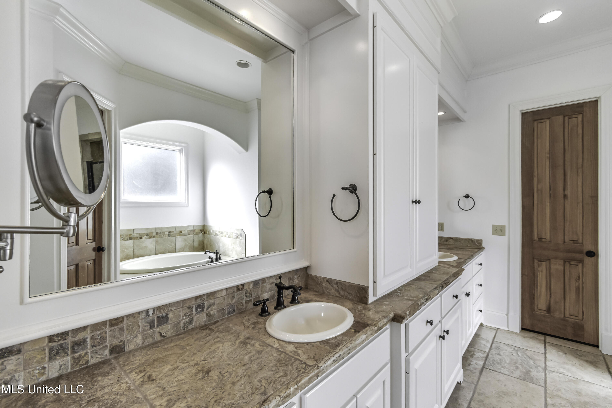
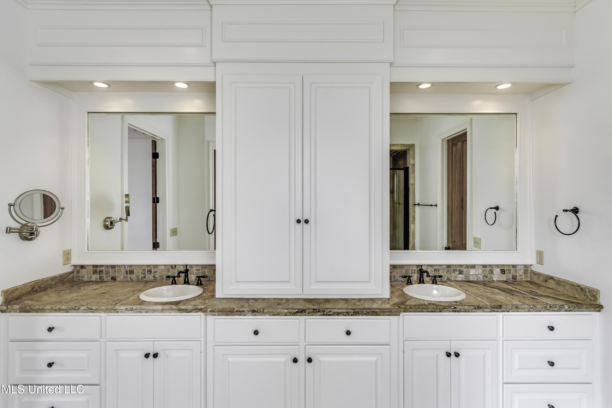
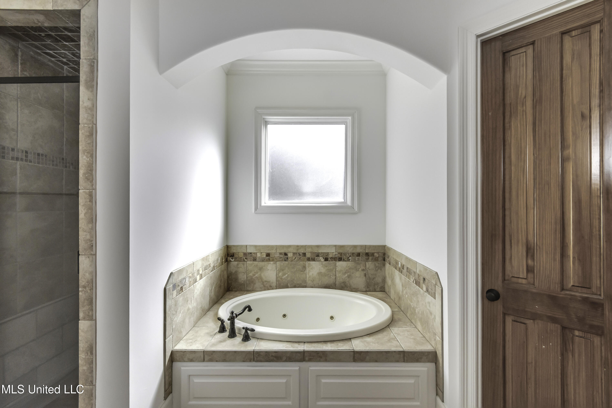
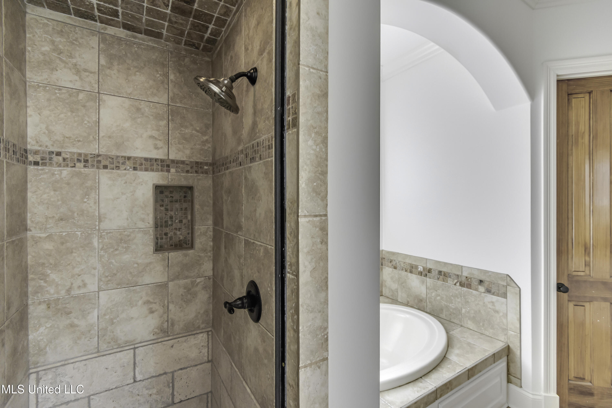
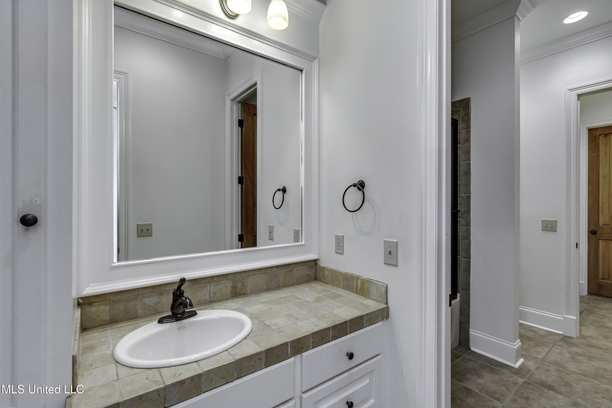
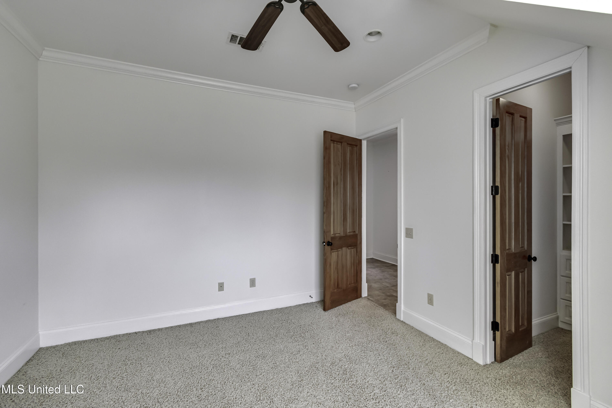
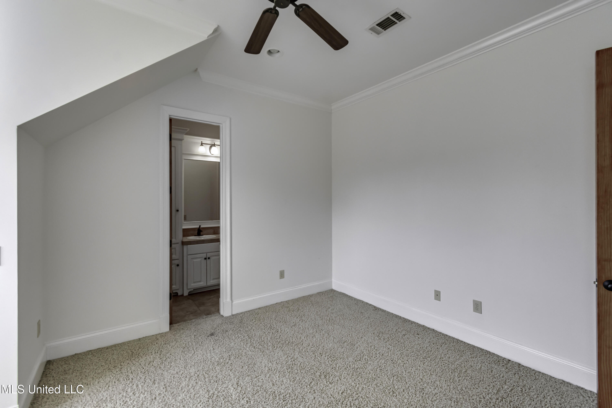
The oversized primary suite is located on the main level and provides a relaxing retreat with a spa-inspired bath featuring dual vanities, soaking tub, separate walk-in shower, water closet, and a spacious walk-in closet with custom built-ins. A secondary bedroom with full bath is also located on the main level, offering flexibility for guests or additional living needs.

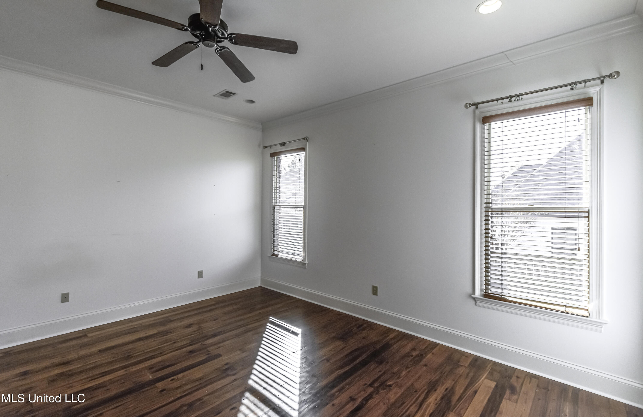
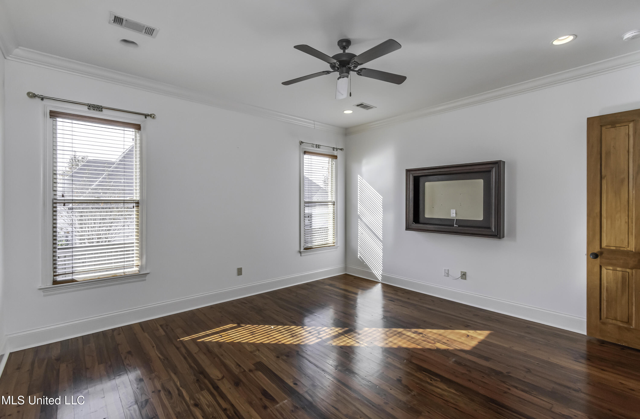
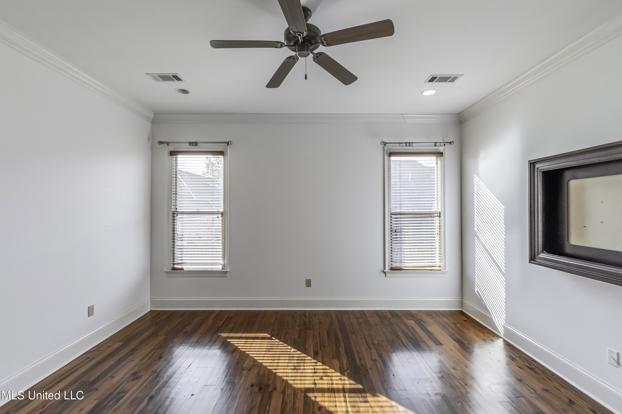
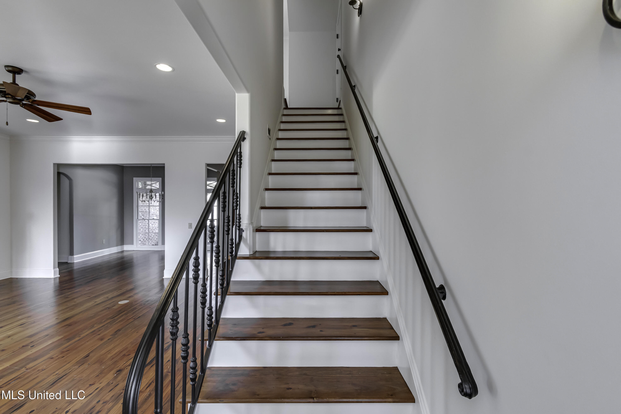
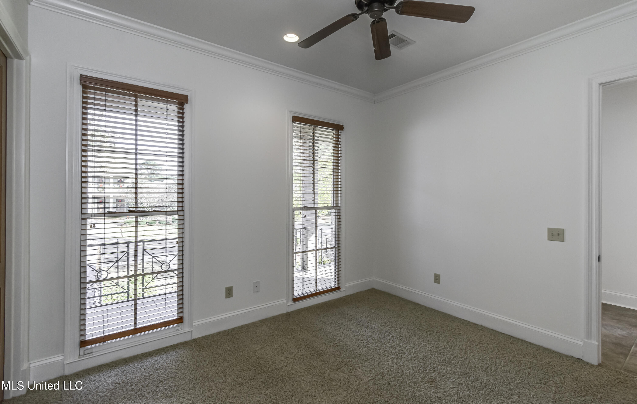
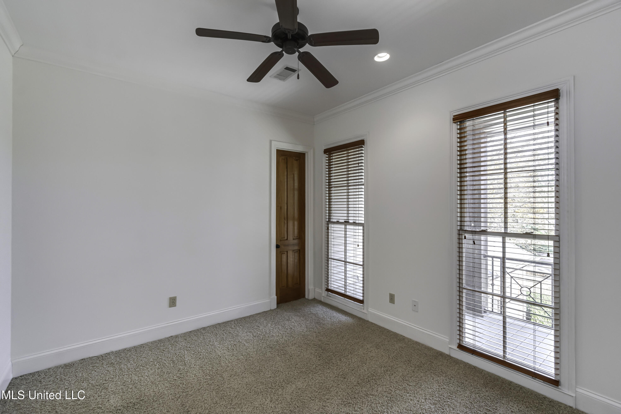
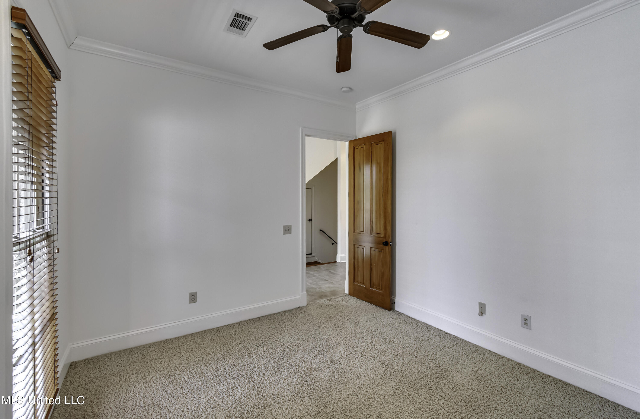
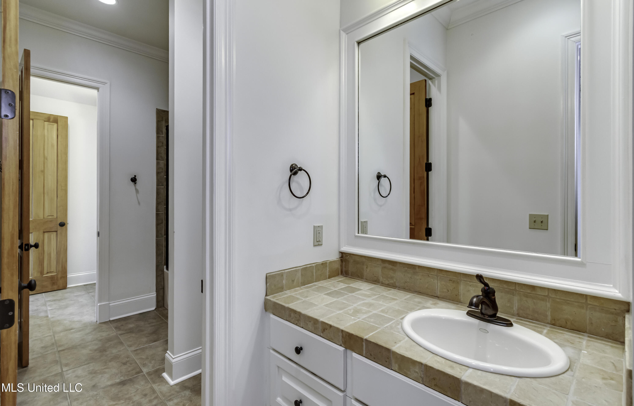
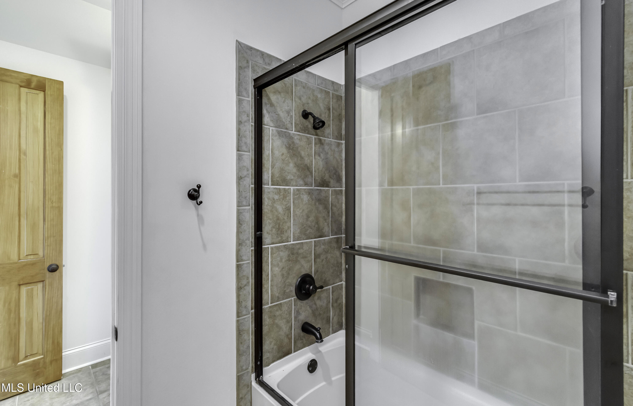
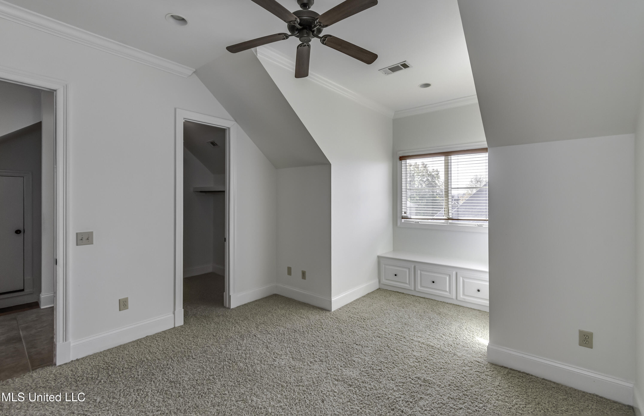
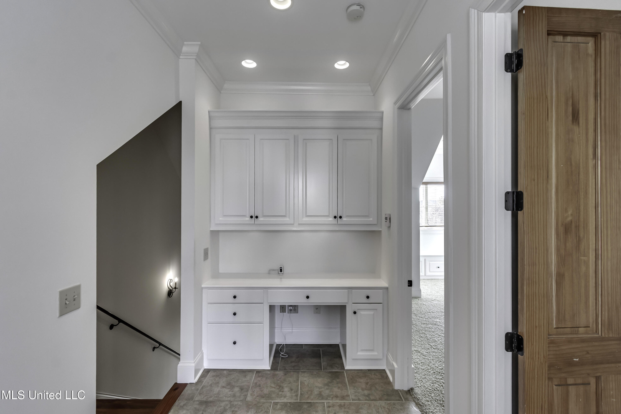
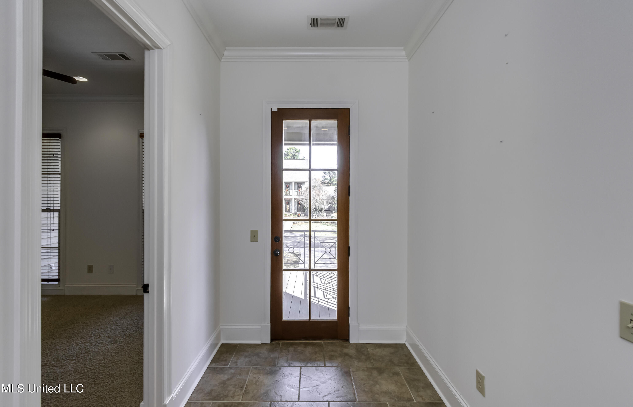
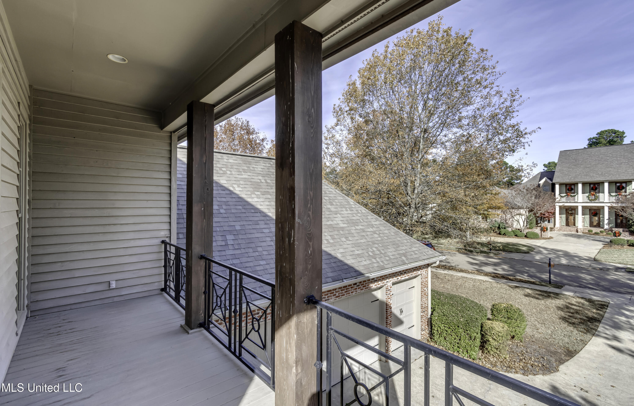
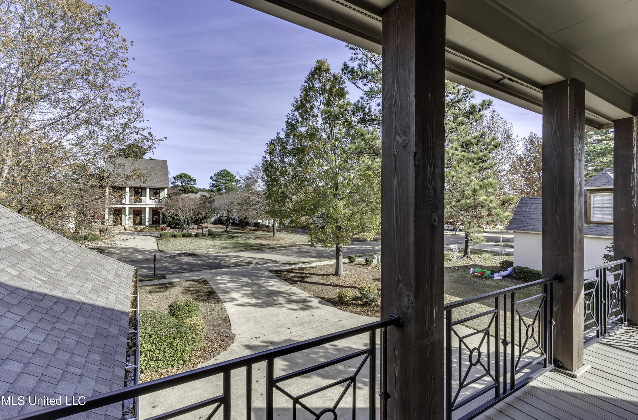
Upstairs, you will find additional bedrooms, full bath accommodations, and a versatile landing area with a built-in workstation. The upstairs landing provides access to a balcony, offering a quiet space to enjoy outdoor relaxation. Additional storage is available with a walk-in attic.

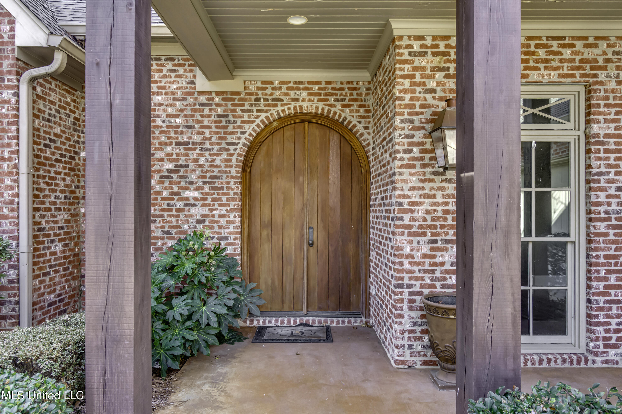
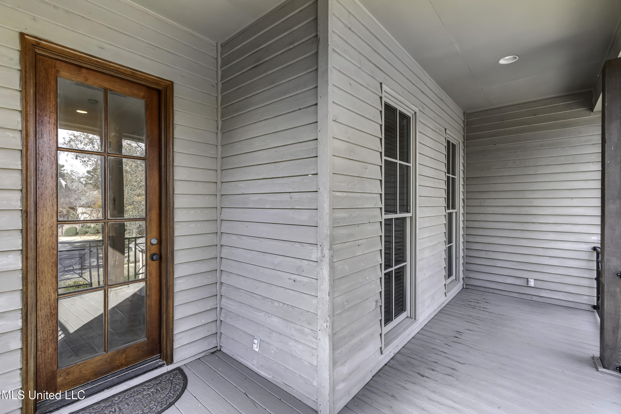
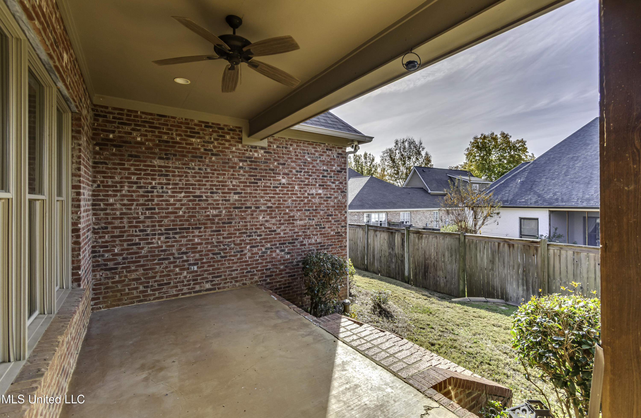
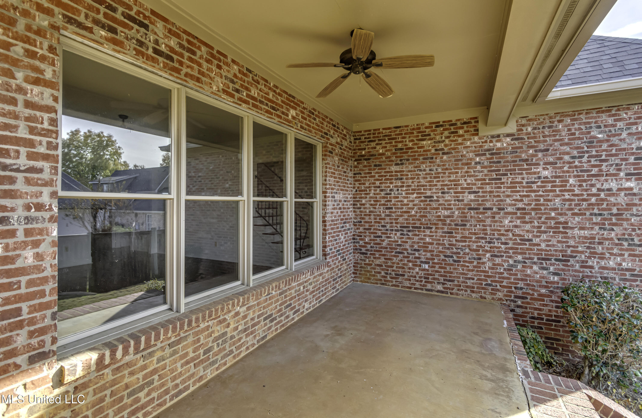
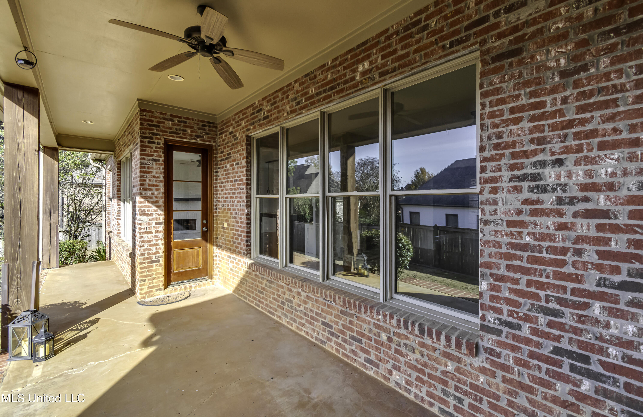
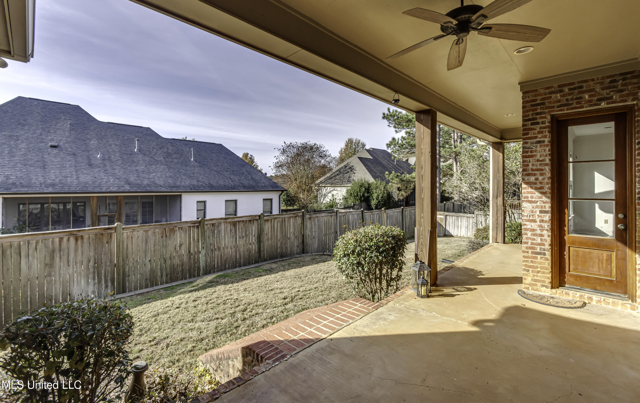
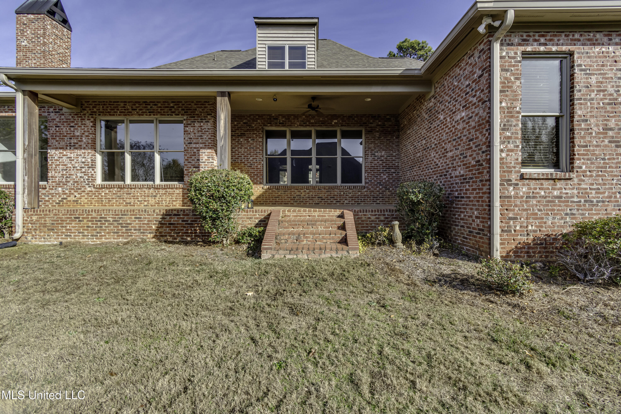
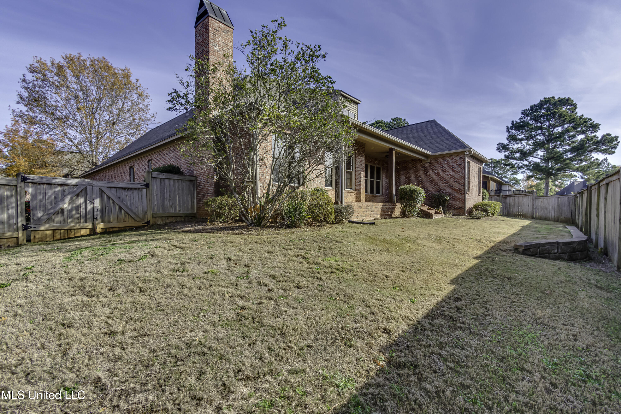
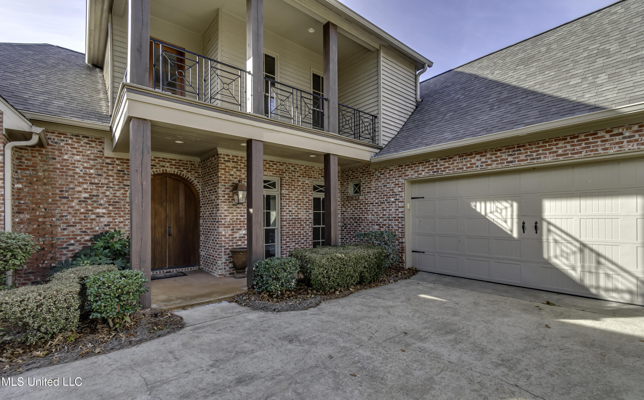
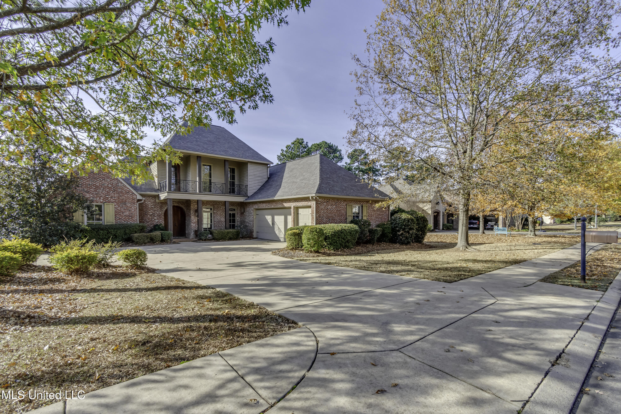
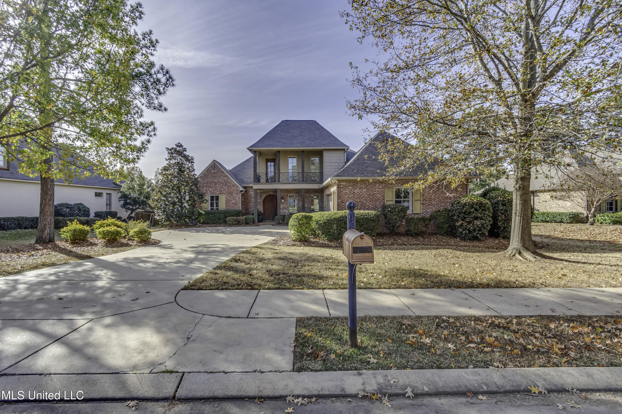
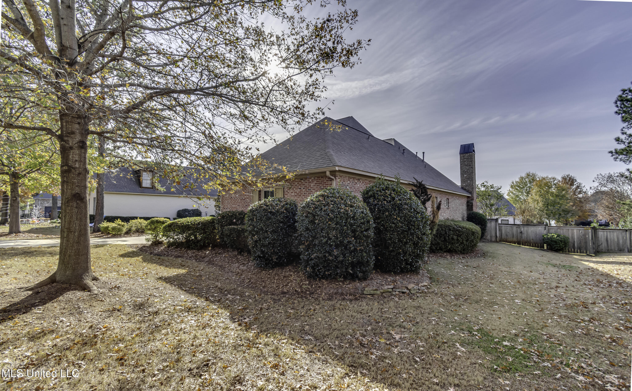
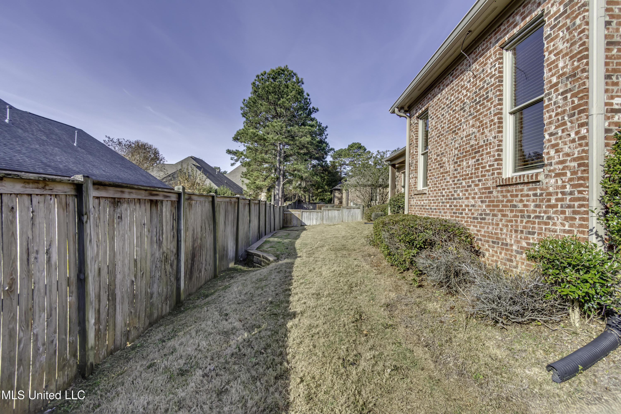
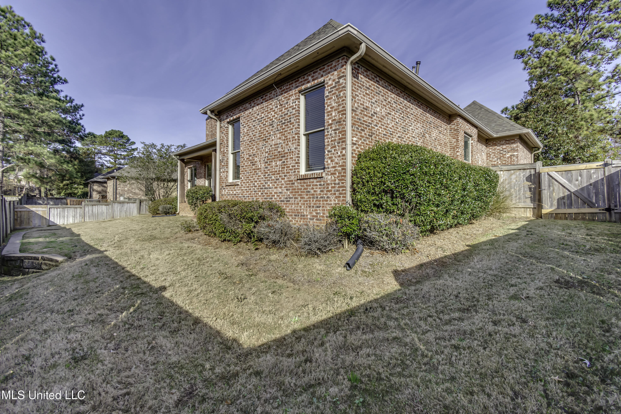
Exterior features include a professionally landscaped front and back yard, covered porches, and a fenced backyard providing privacy and outdoor enjoyment. The home is situated on an interior lot within the community and features classic Acadian-style architecture with brick and lap siding.

Reunion offers a wide range of amenities including golf, country club dining, pools, fitness center, tennis courts, equestrian facilities, boating, fishing, walking trails, playgrounds, and year-round community activities. Conveniently located near shopping, dining, and schools, this home presents an excellent opportunity to enjoy the Reunion lifestyle.

4
beds

4
baths

3,255 Sq.Ft. LIVING AREA

0.3 Acres lot

Walt Bowie

Walt Bowie

Features & Amenities

Interior

  • total bedrooms4
  • Total bathrooms4
  • full bathrooms3
  • half bathroom1
  • Laundry room Electric Dryer Hookup, Laundry Room, Main Level, Sink
  • Flooring Carpet, Ceramic Tile, Wood
  • Fireplace Kitchen, Living Room
  • APPLIANCES Dishwasher, Disposal, Double Oven, Gas Cooktop, Refrigerator
  • other interior Features Built-in Features, Ceiling Fan(s), Crown Molding, Double Vanity, Eat-in Kitchen, Entrance Foyer, Granite Counters, High Ceilings, Kitchen Island, Pantry, Primary Downstairs, Recessed Lighting, Soaking Tub, Walk-In Closet(s)

Area & Lot

  • Status Sold
  • Date Sold March 6, 2026
  • Living Area3,255 Sq.Ft.
  • Total Area3,255 Sq.Ft.
  • Lot Area0.3 Acres
  • MLS® ID4135839
  • TypeResidential
  • YEAR BUILT2008
  • NeighborhoodReunion
  • Architecture StylesFrench Acadian
  • Elementary SchoolMadison Station
  • Middle SchoolMadison
  • High SchoolMadison Central

Exterior

  • STORIES2
  • Garage Space3.0
  • water SourcePublic
  • utilitiesElectricity Connected, Natural Gas Connected, Sewer Connected, Water Connected
  • roofArchitectural Shingles
  • lot featuresInterior Lot
  • parkingGarage Faces Side, Paved
  • HEAT TYPECentral, Fireplace(s), Natural Gas
  • AIR CONDITIONINGCeiling Fan(s), Central Air, Gas
  • sewerPublic Sewer
  • SubstructureSlab
  • security FeaturesGated Community, Security Service
  • other exterior FeaturesRain Gutters

Financial

  • Price Upon Request
View Virtual Tour

Reunion

Explore

Bowie & Co. Real Estate

Partner with a local team that prioritizes your vision and negotiates with your best interests at heart. From first consultation to closing day, we deliver a personalized real estate experience tailored entirely to you.

Follow Us on Instagram