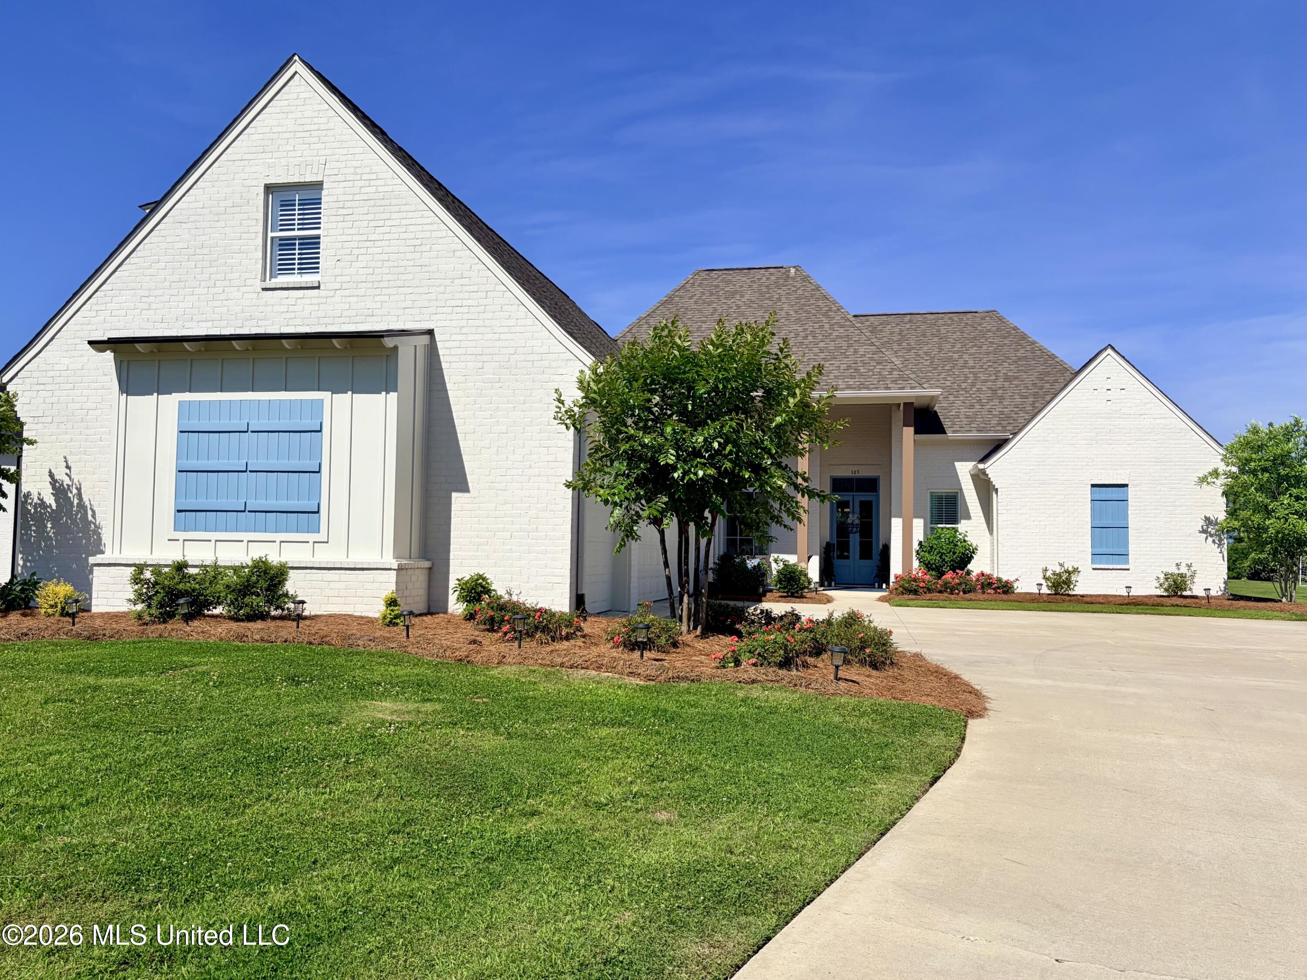
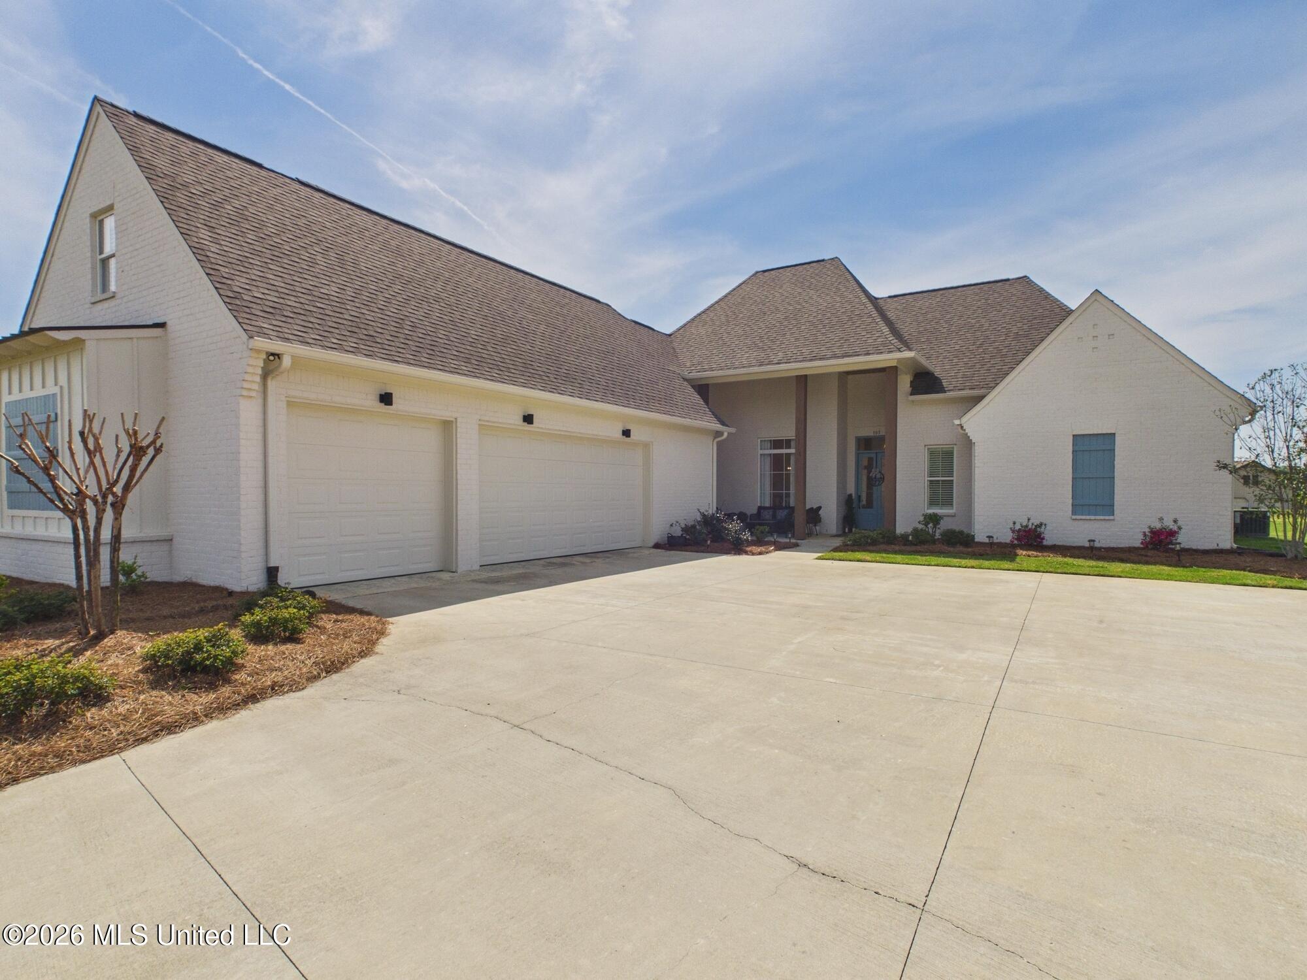
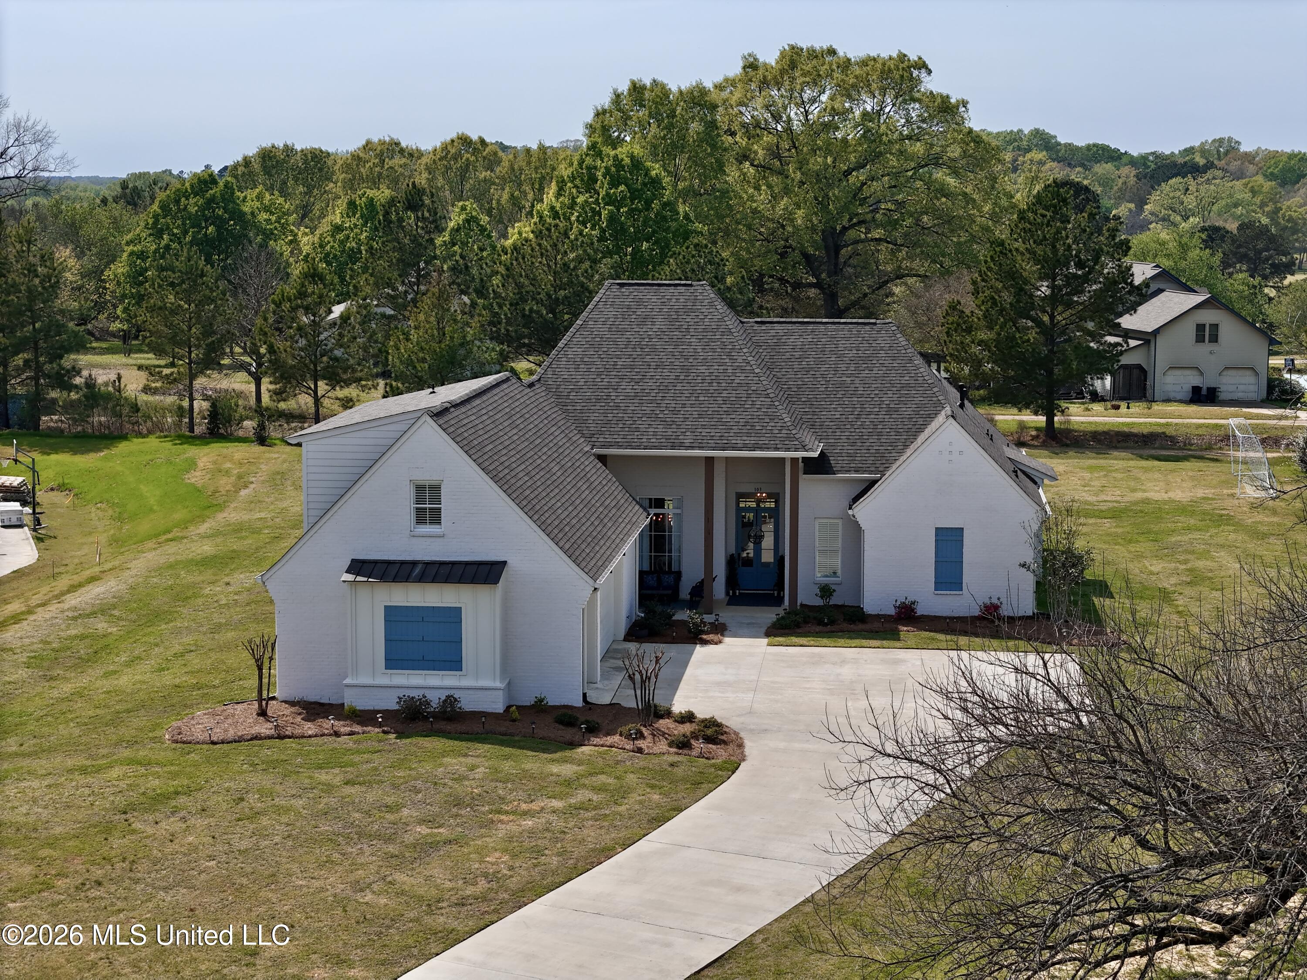
White brick house with blue shutters and front door, landscaped flower beds, lawn, and curved driveway.
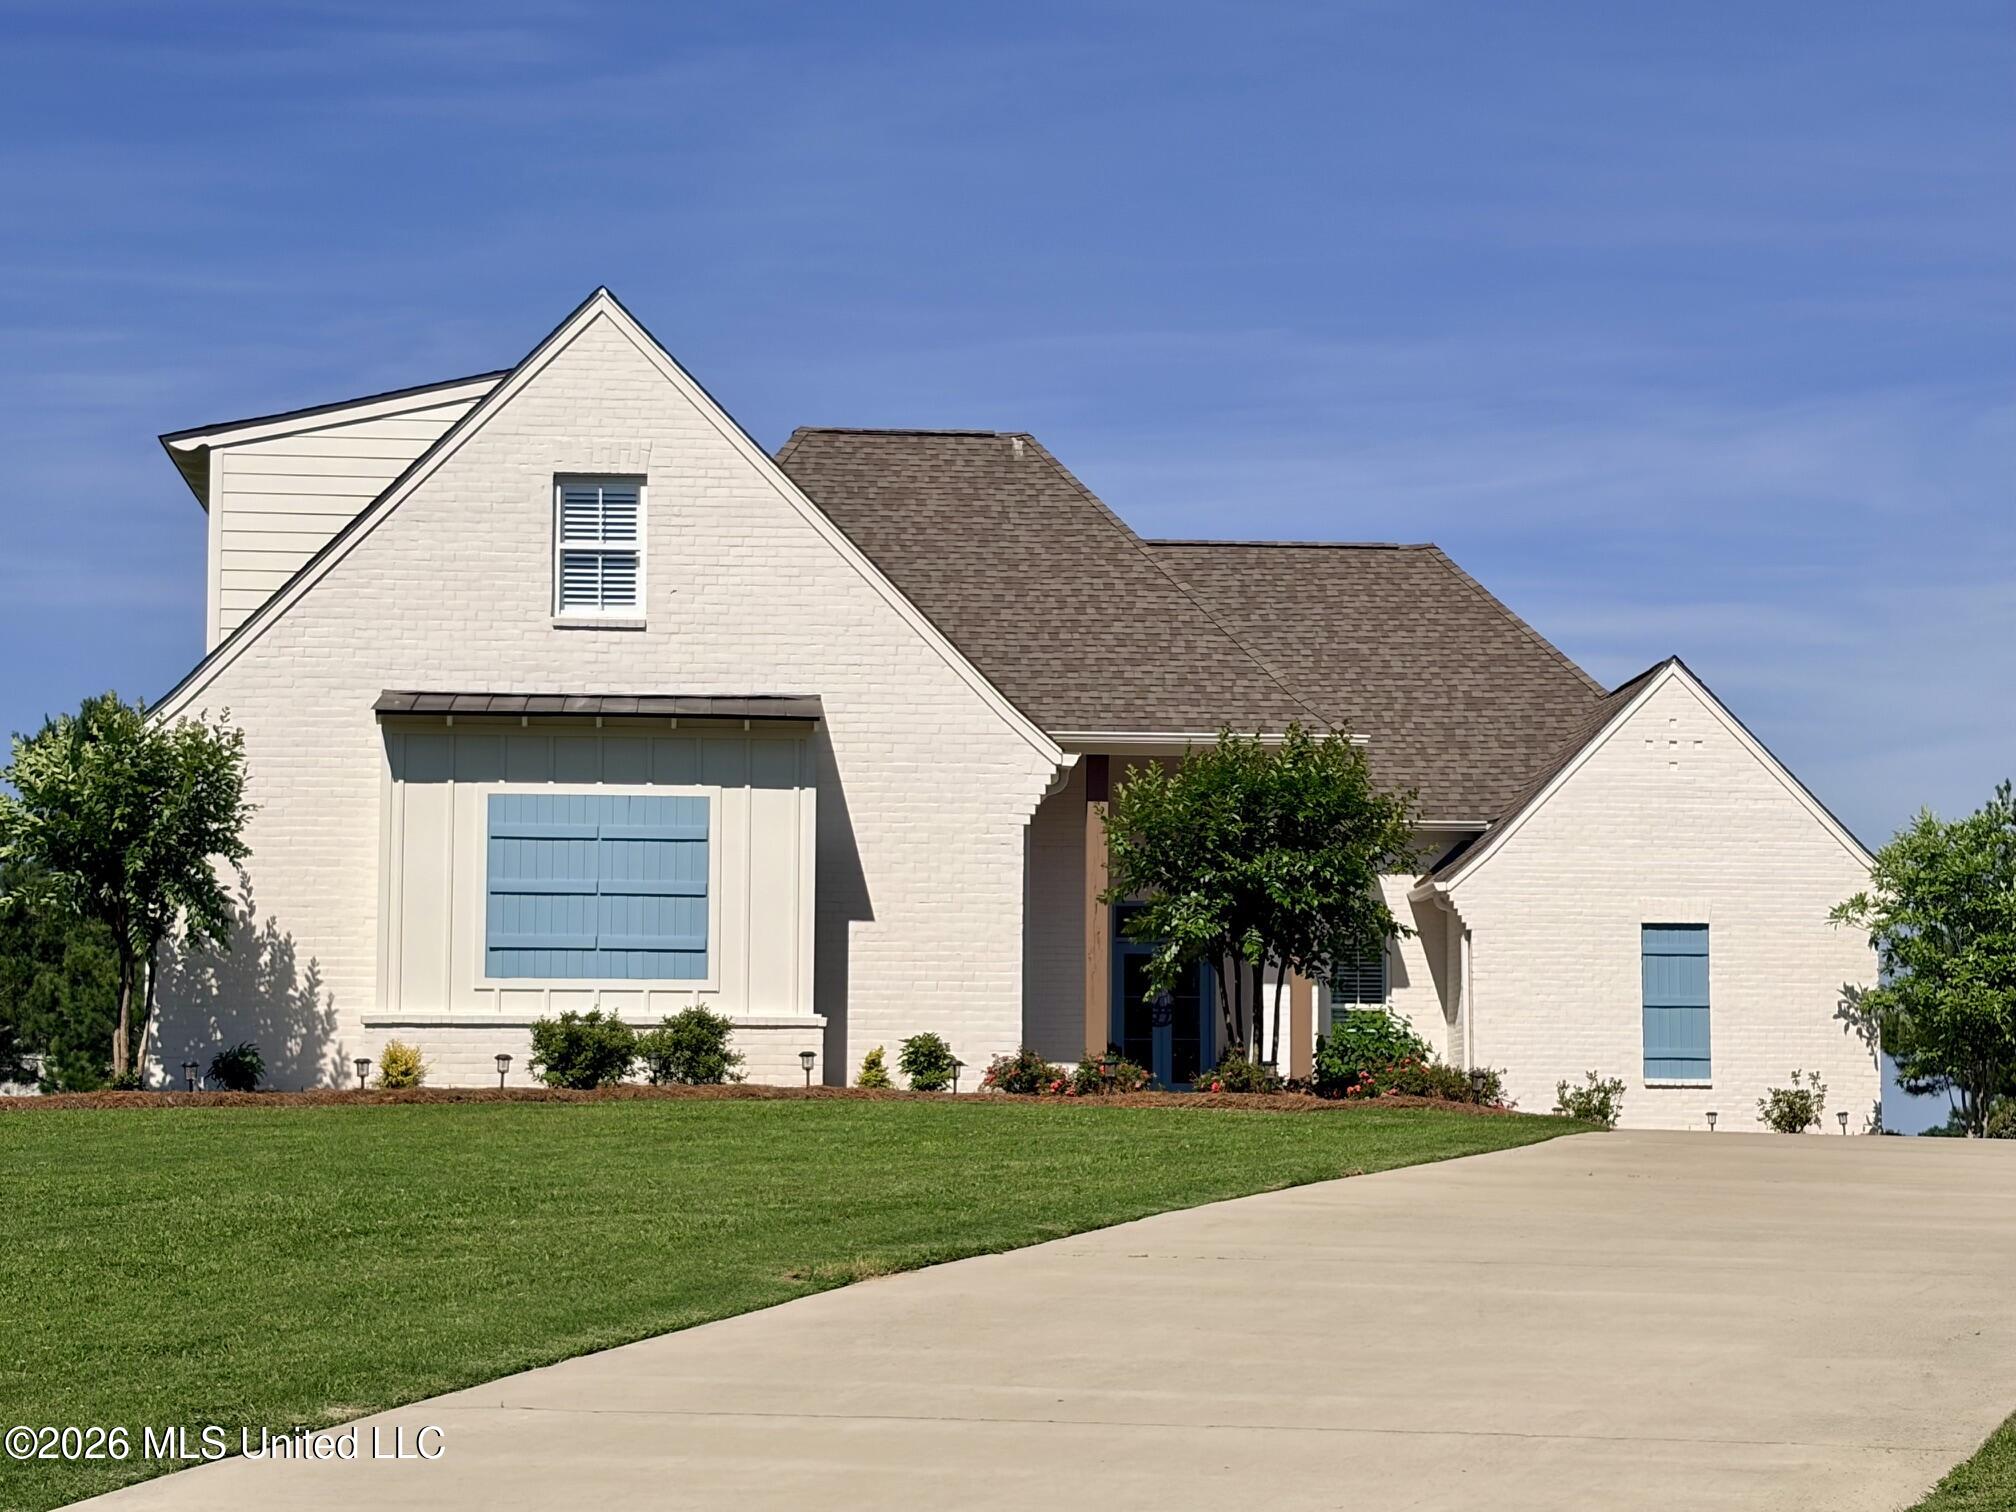
Light brick house with blue shutters, a broad lawn, and a wide driveway.
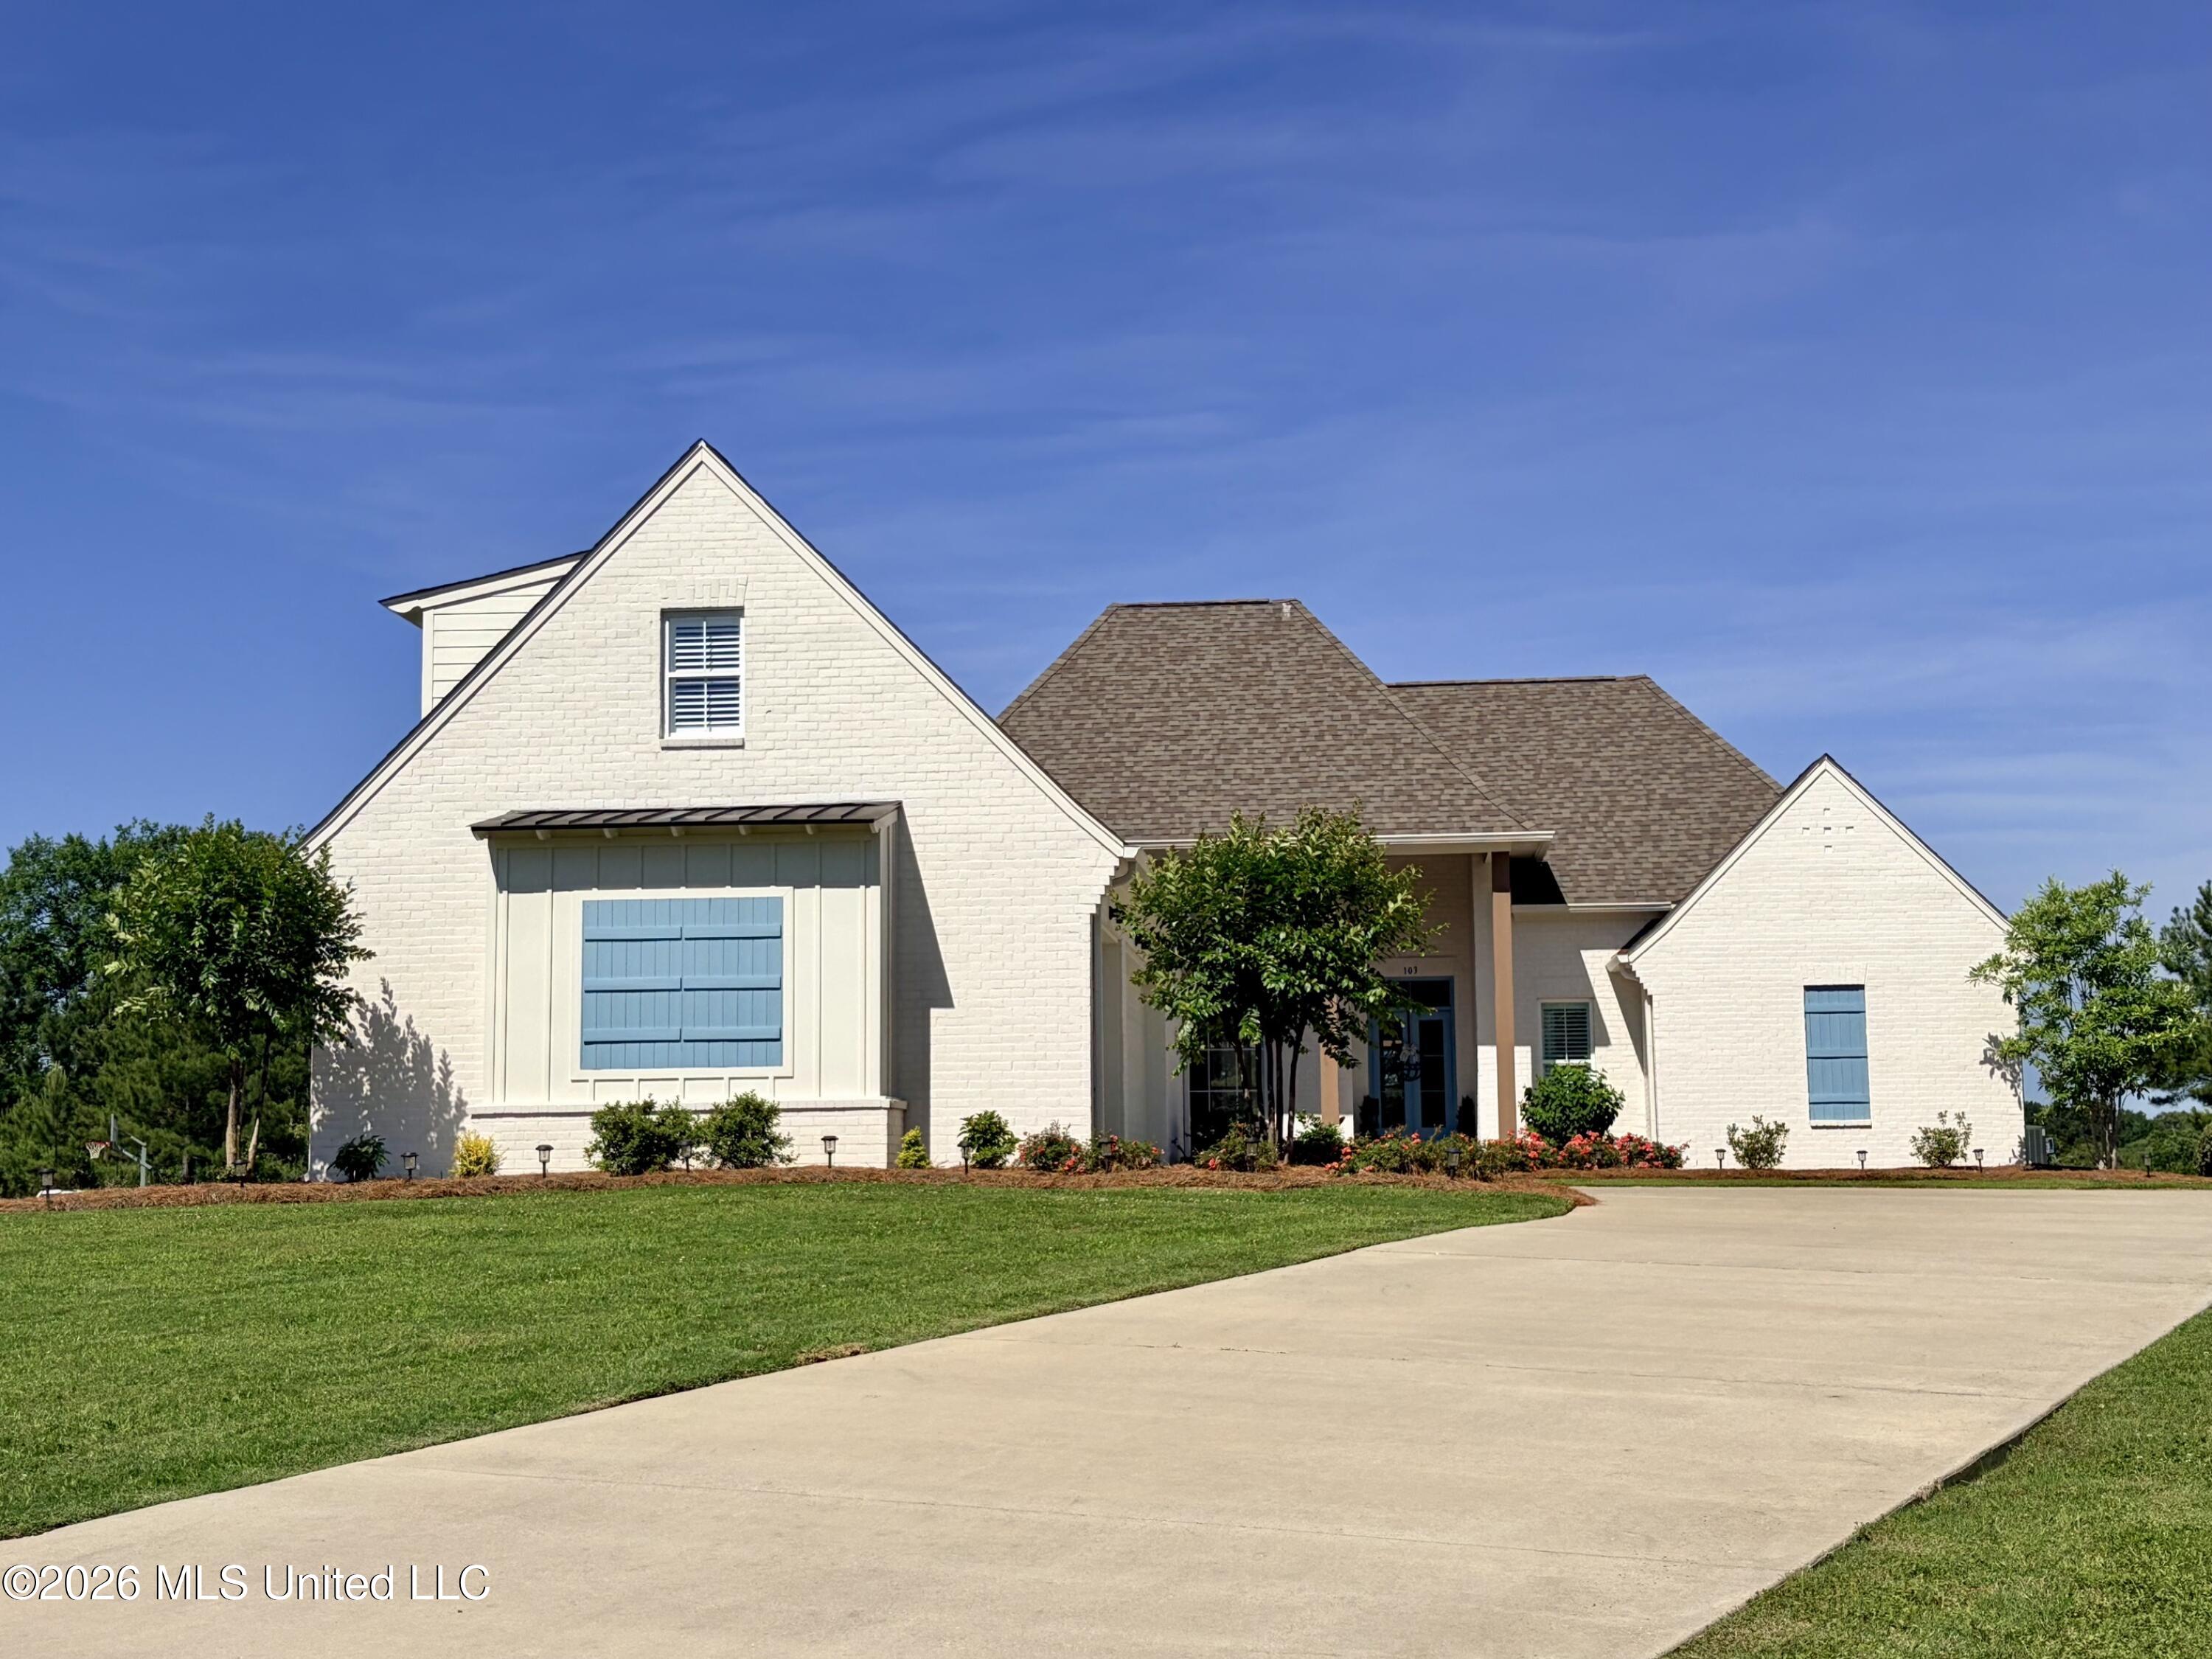
Light brick home with blue shutters, landscaped flower beds, and a wide curved driveway.
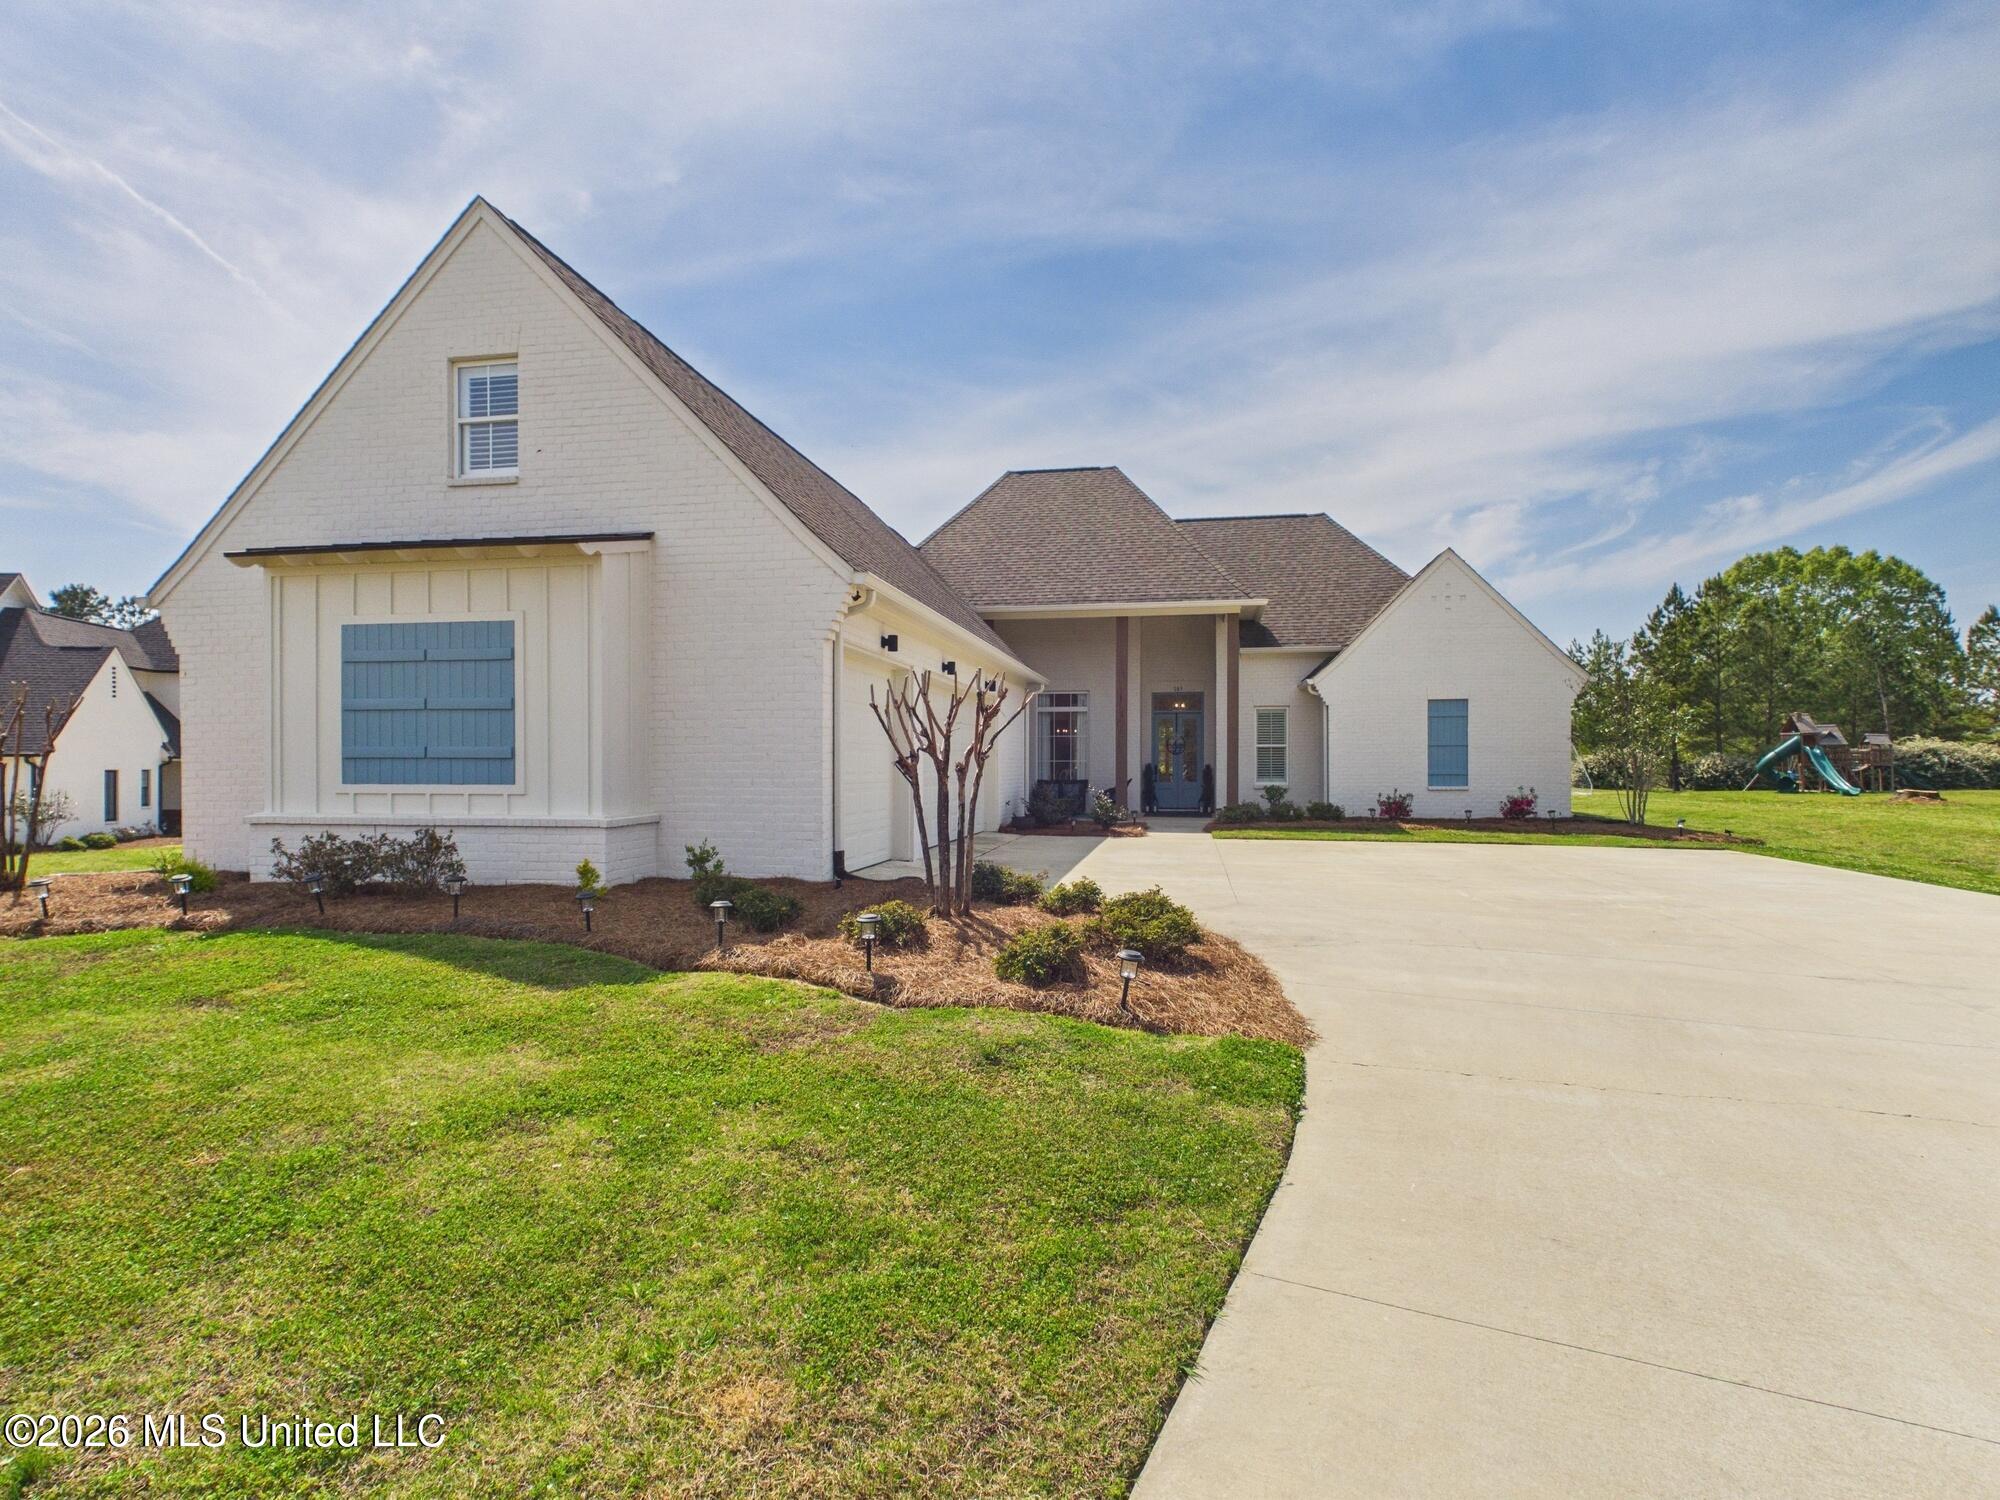
White brick house with steep gables, blue shutters, and a wide curved driveway.
White brick house with multiple gables, a covered entry, two garage doors, and a broad concrete driveway.
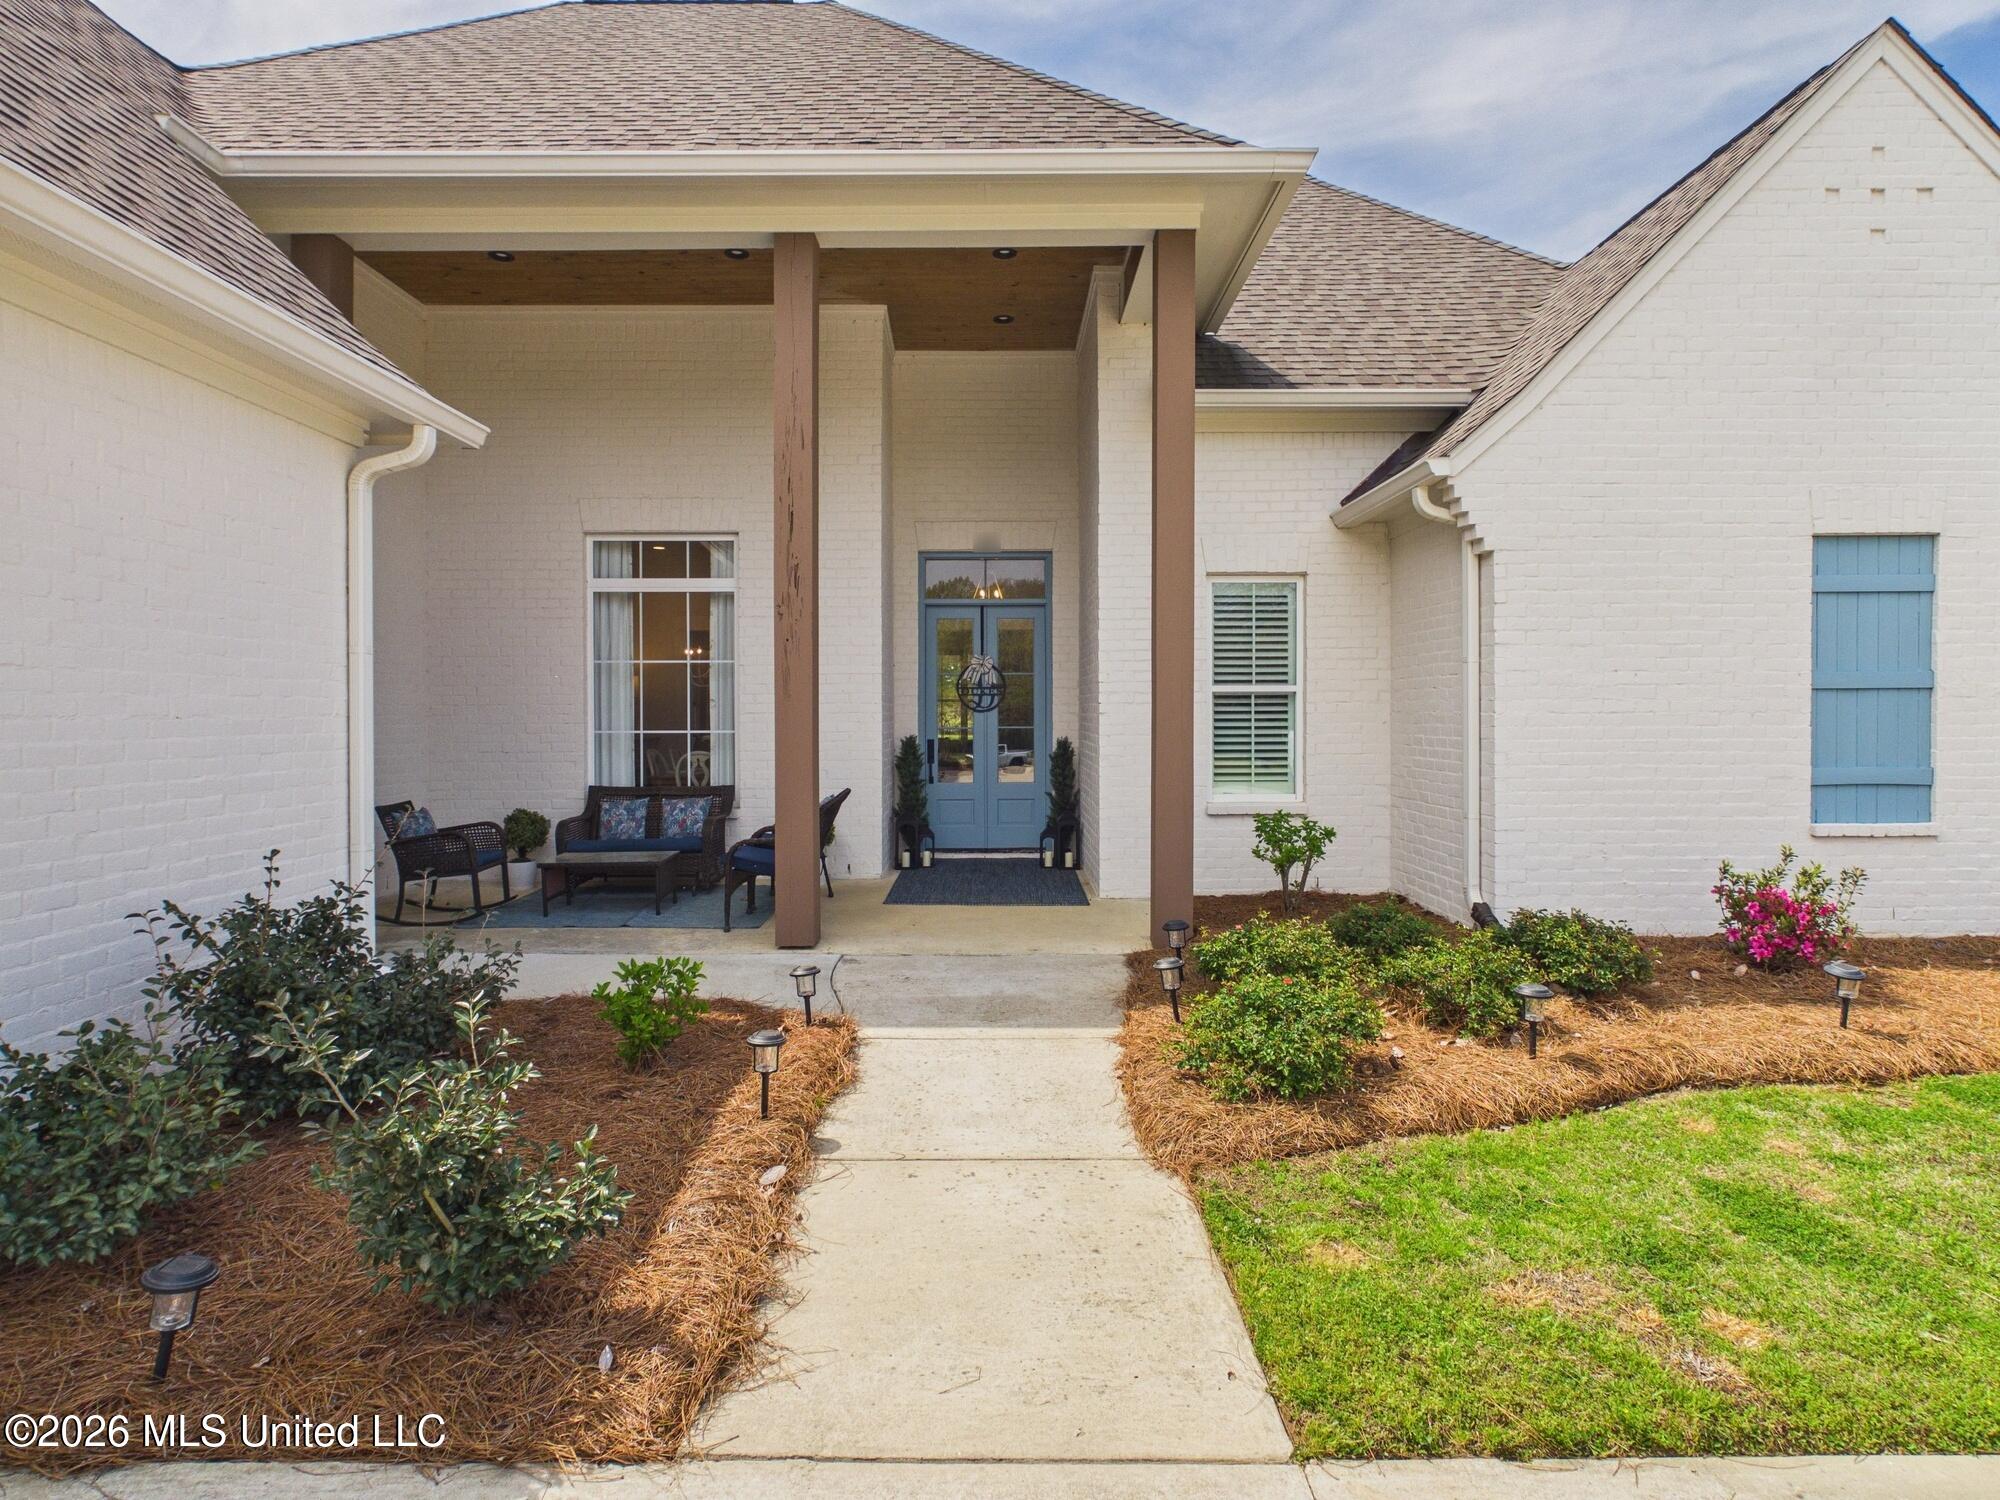
White brick home with a covered porch, blue double doors, and a landscaped walkway.
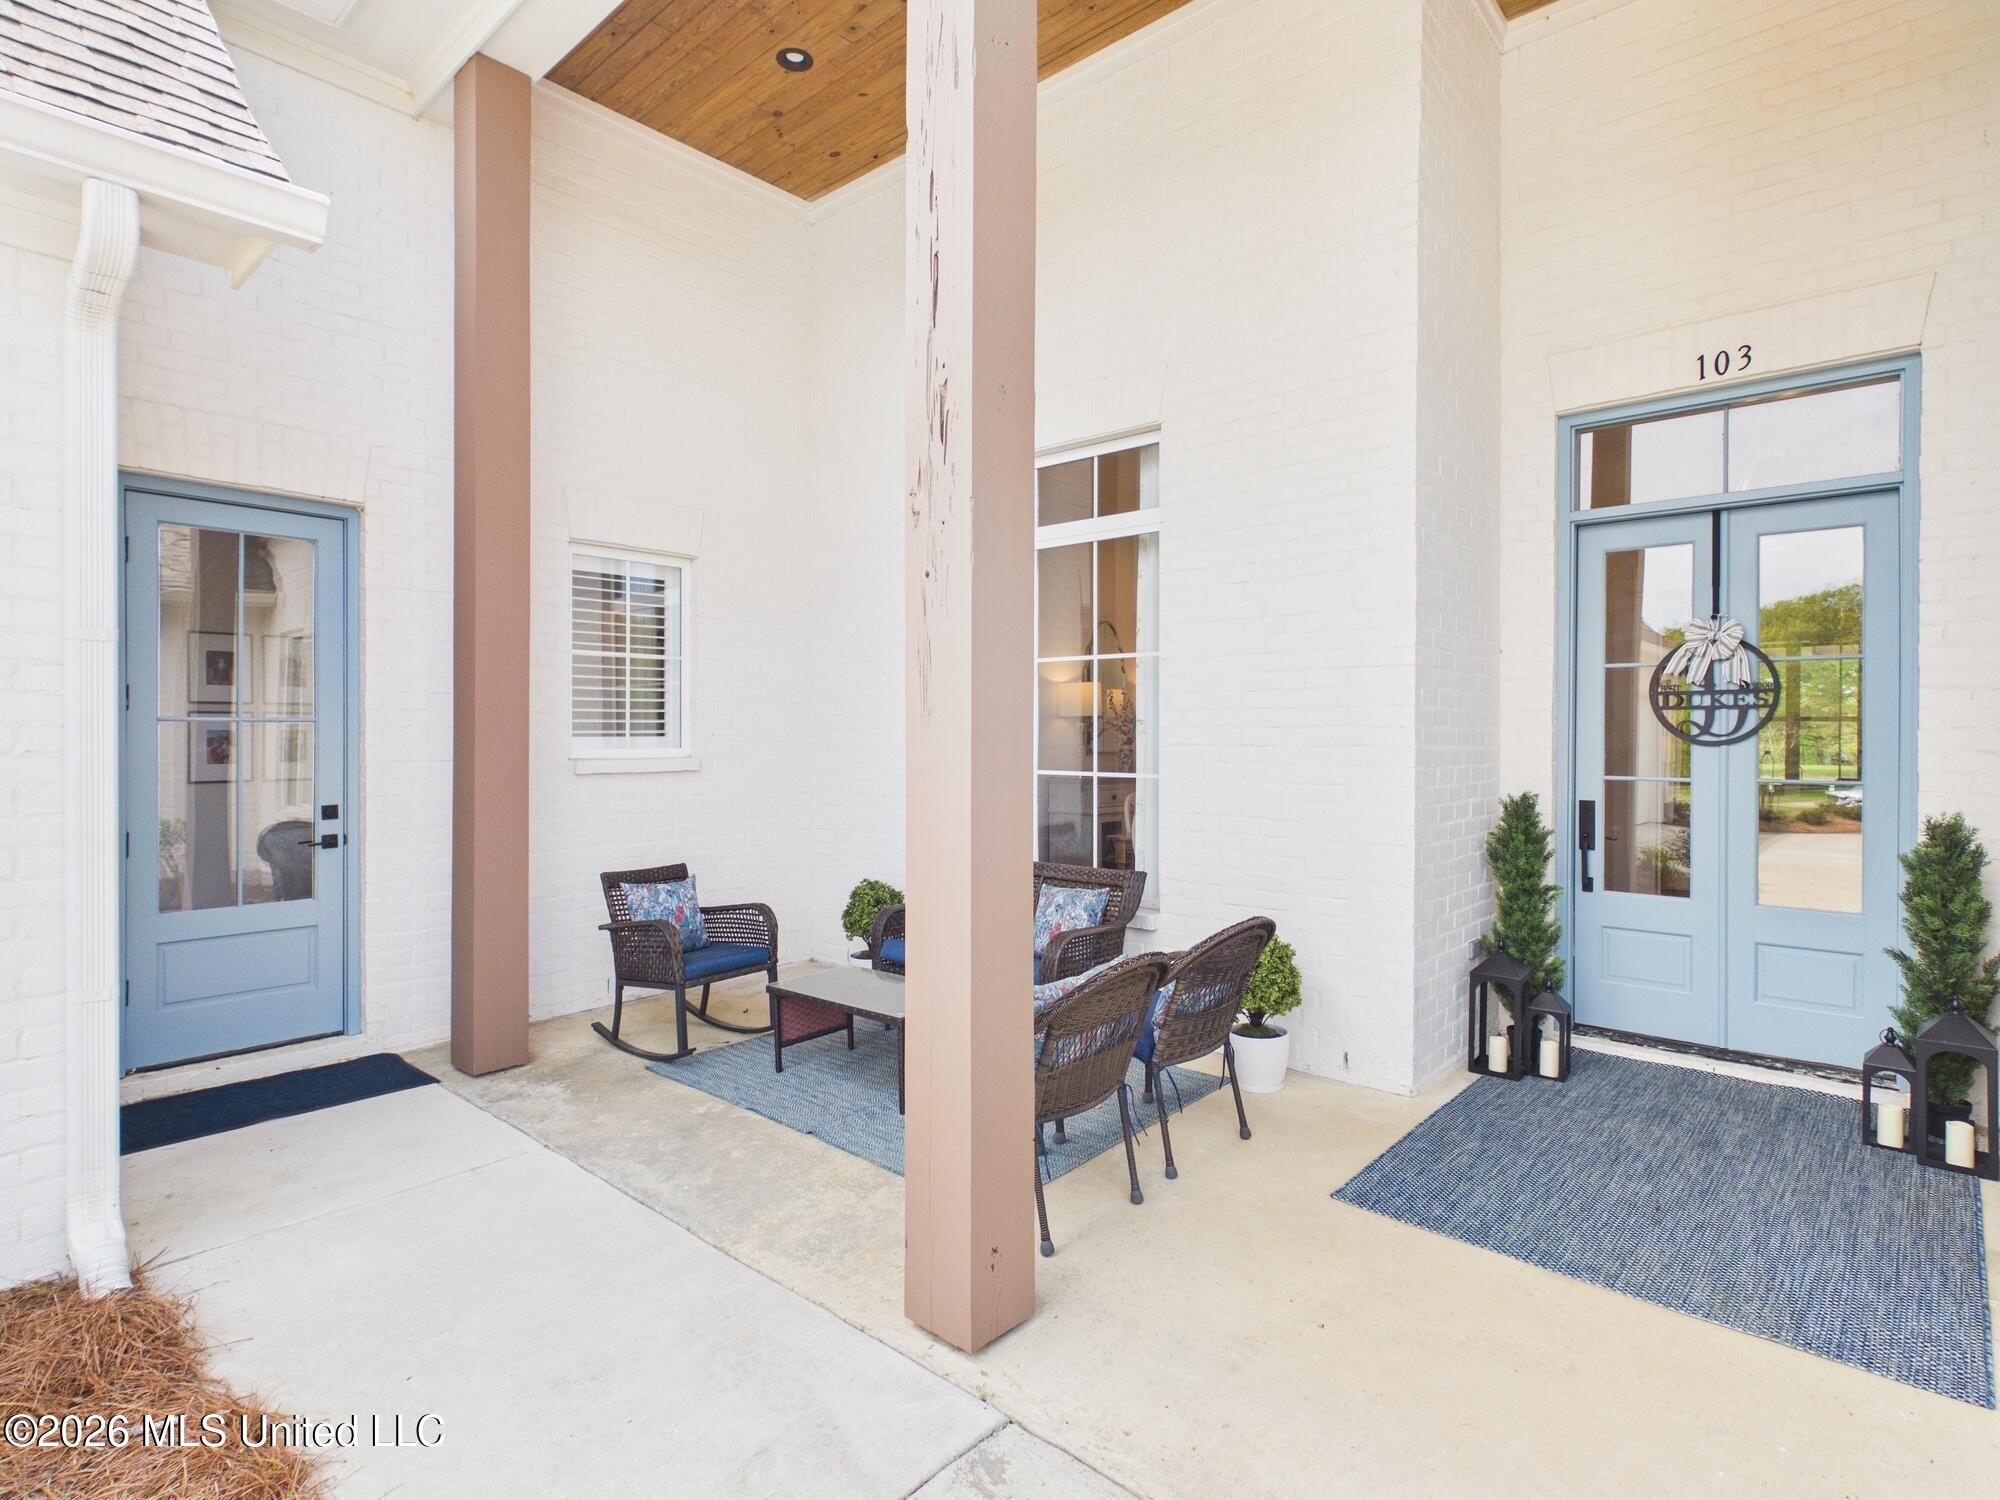
Covered front entry with blue doors, wicker seating, and a wood-paneled ceiling.
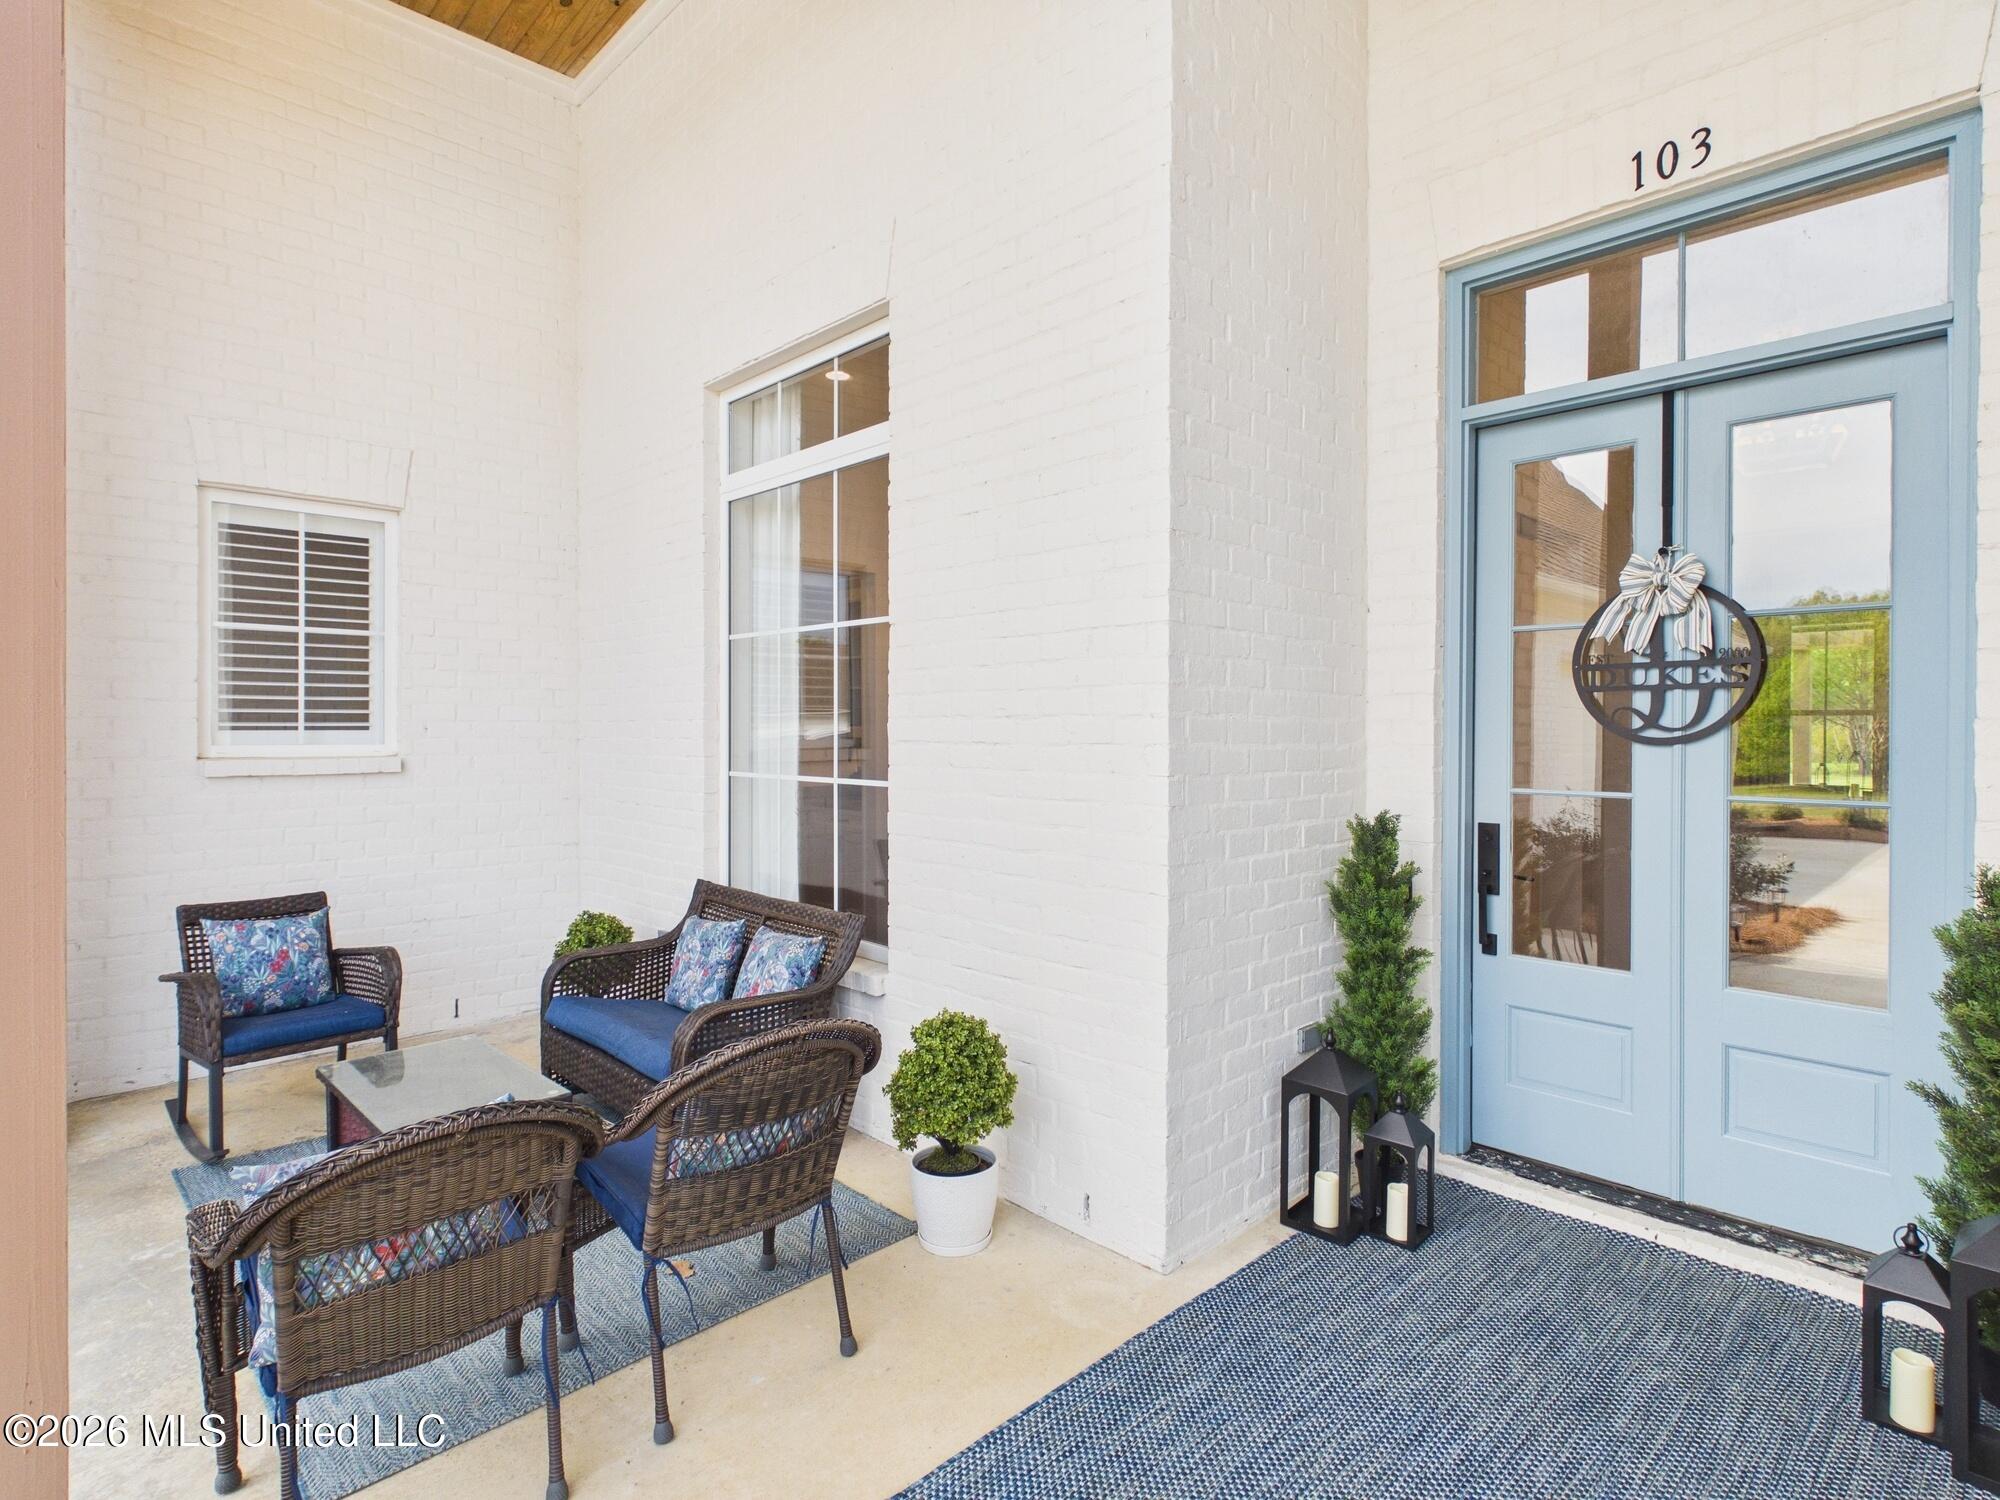
Covered front porch with a light blue double door and wicker seating with blue cushions.
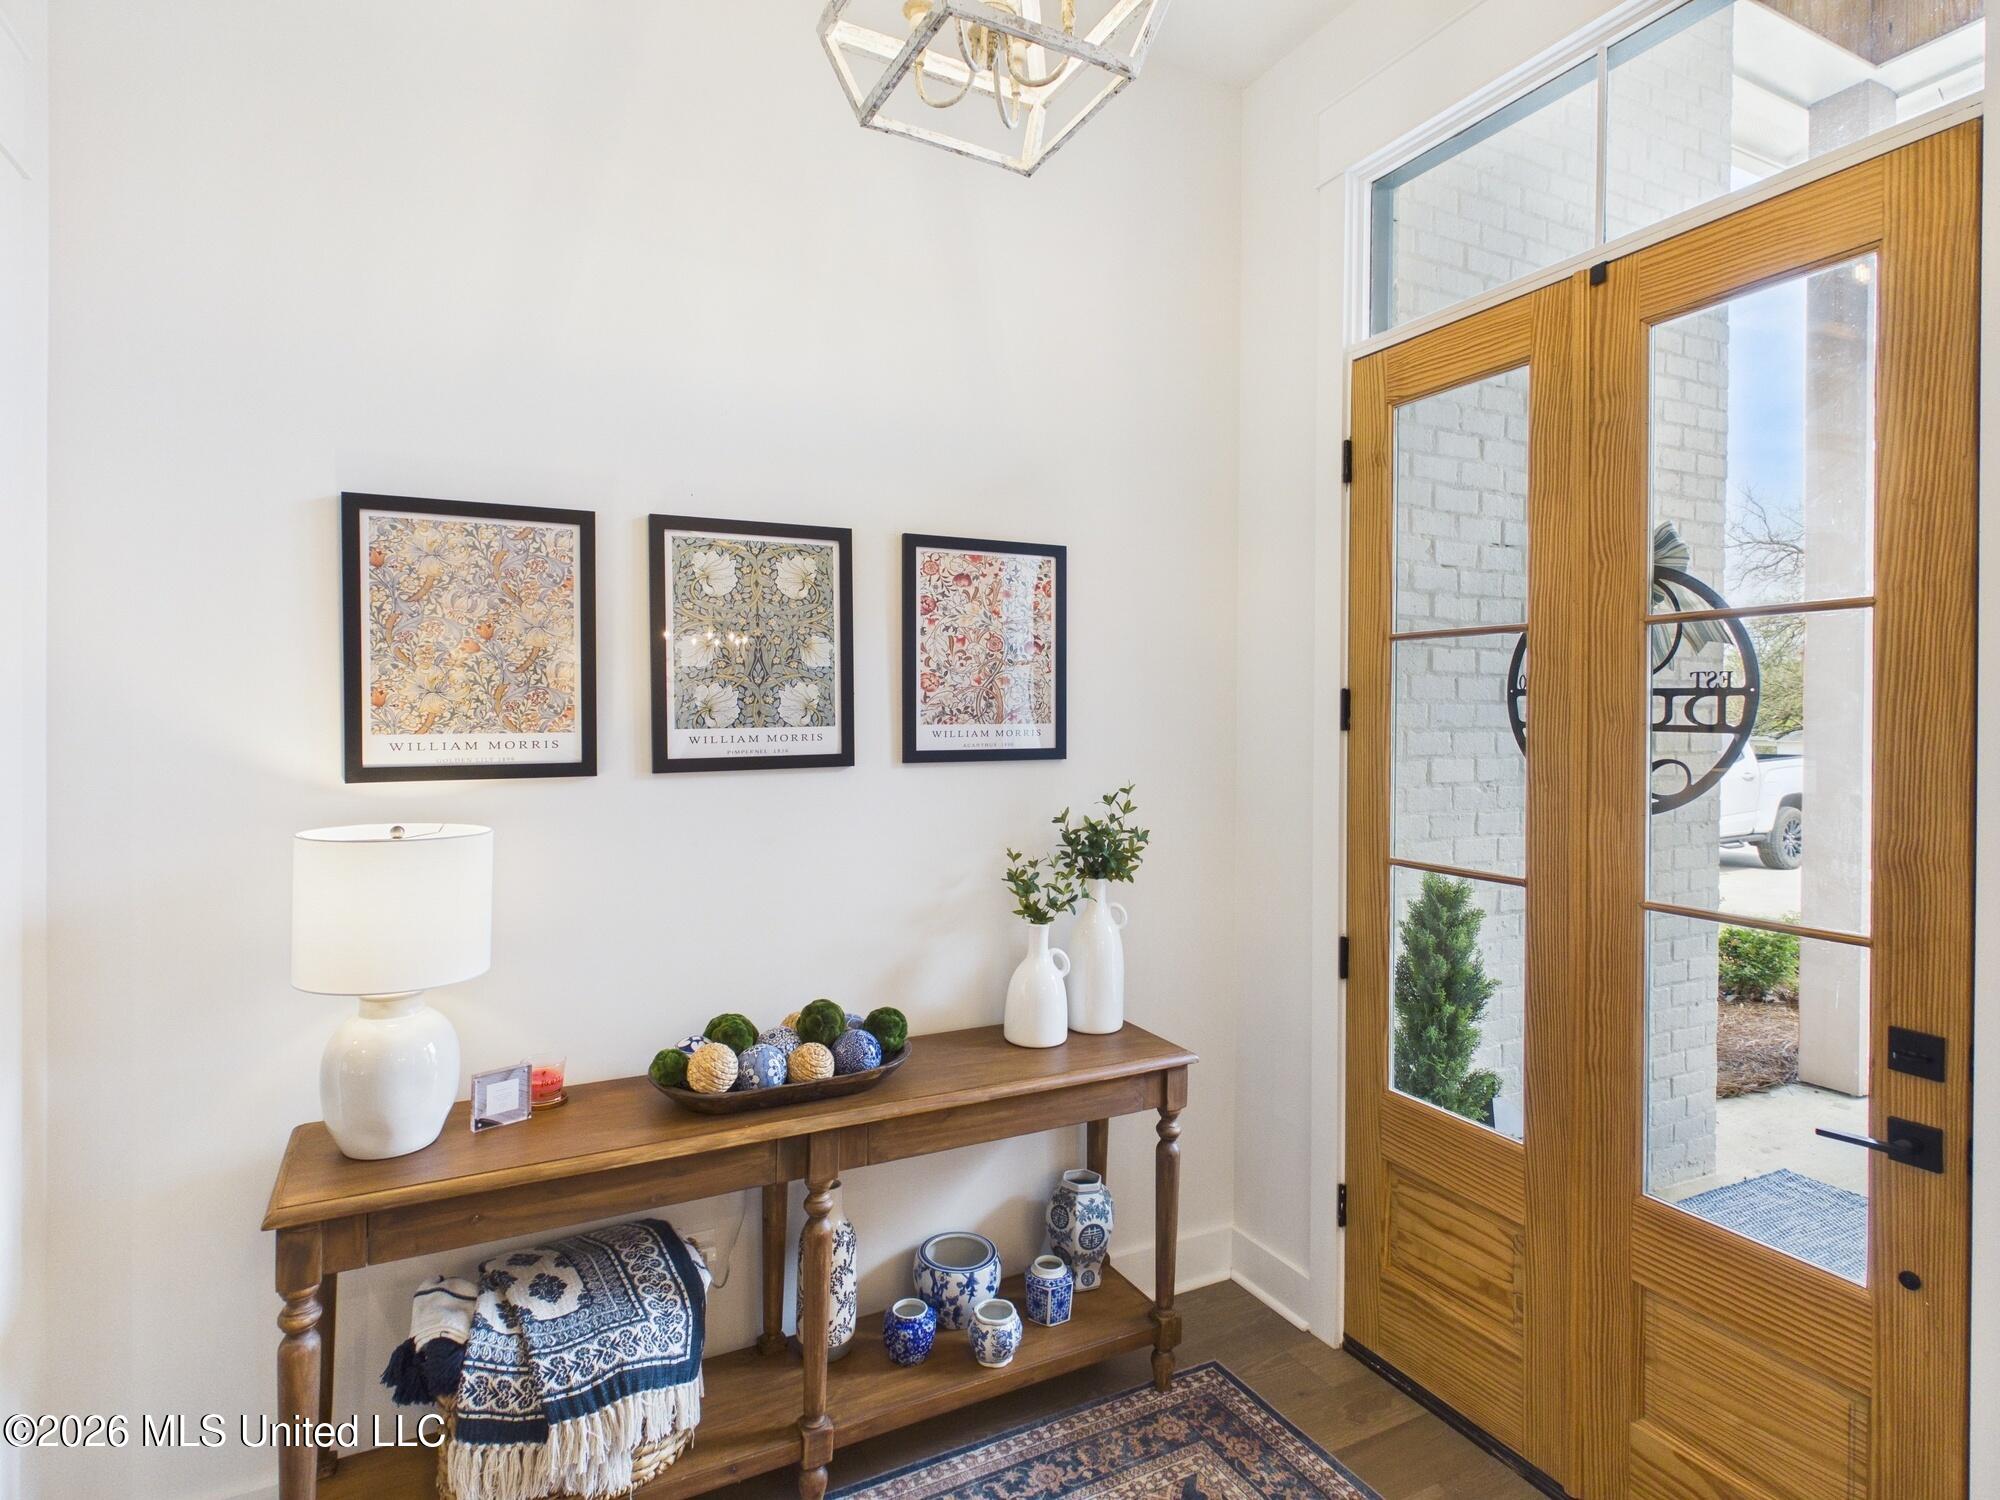
Staged foyer with wooden glass-paneled entry doors, a console table, framed prints, and a patterned rug.
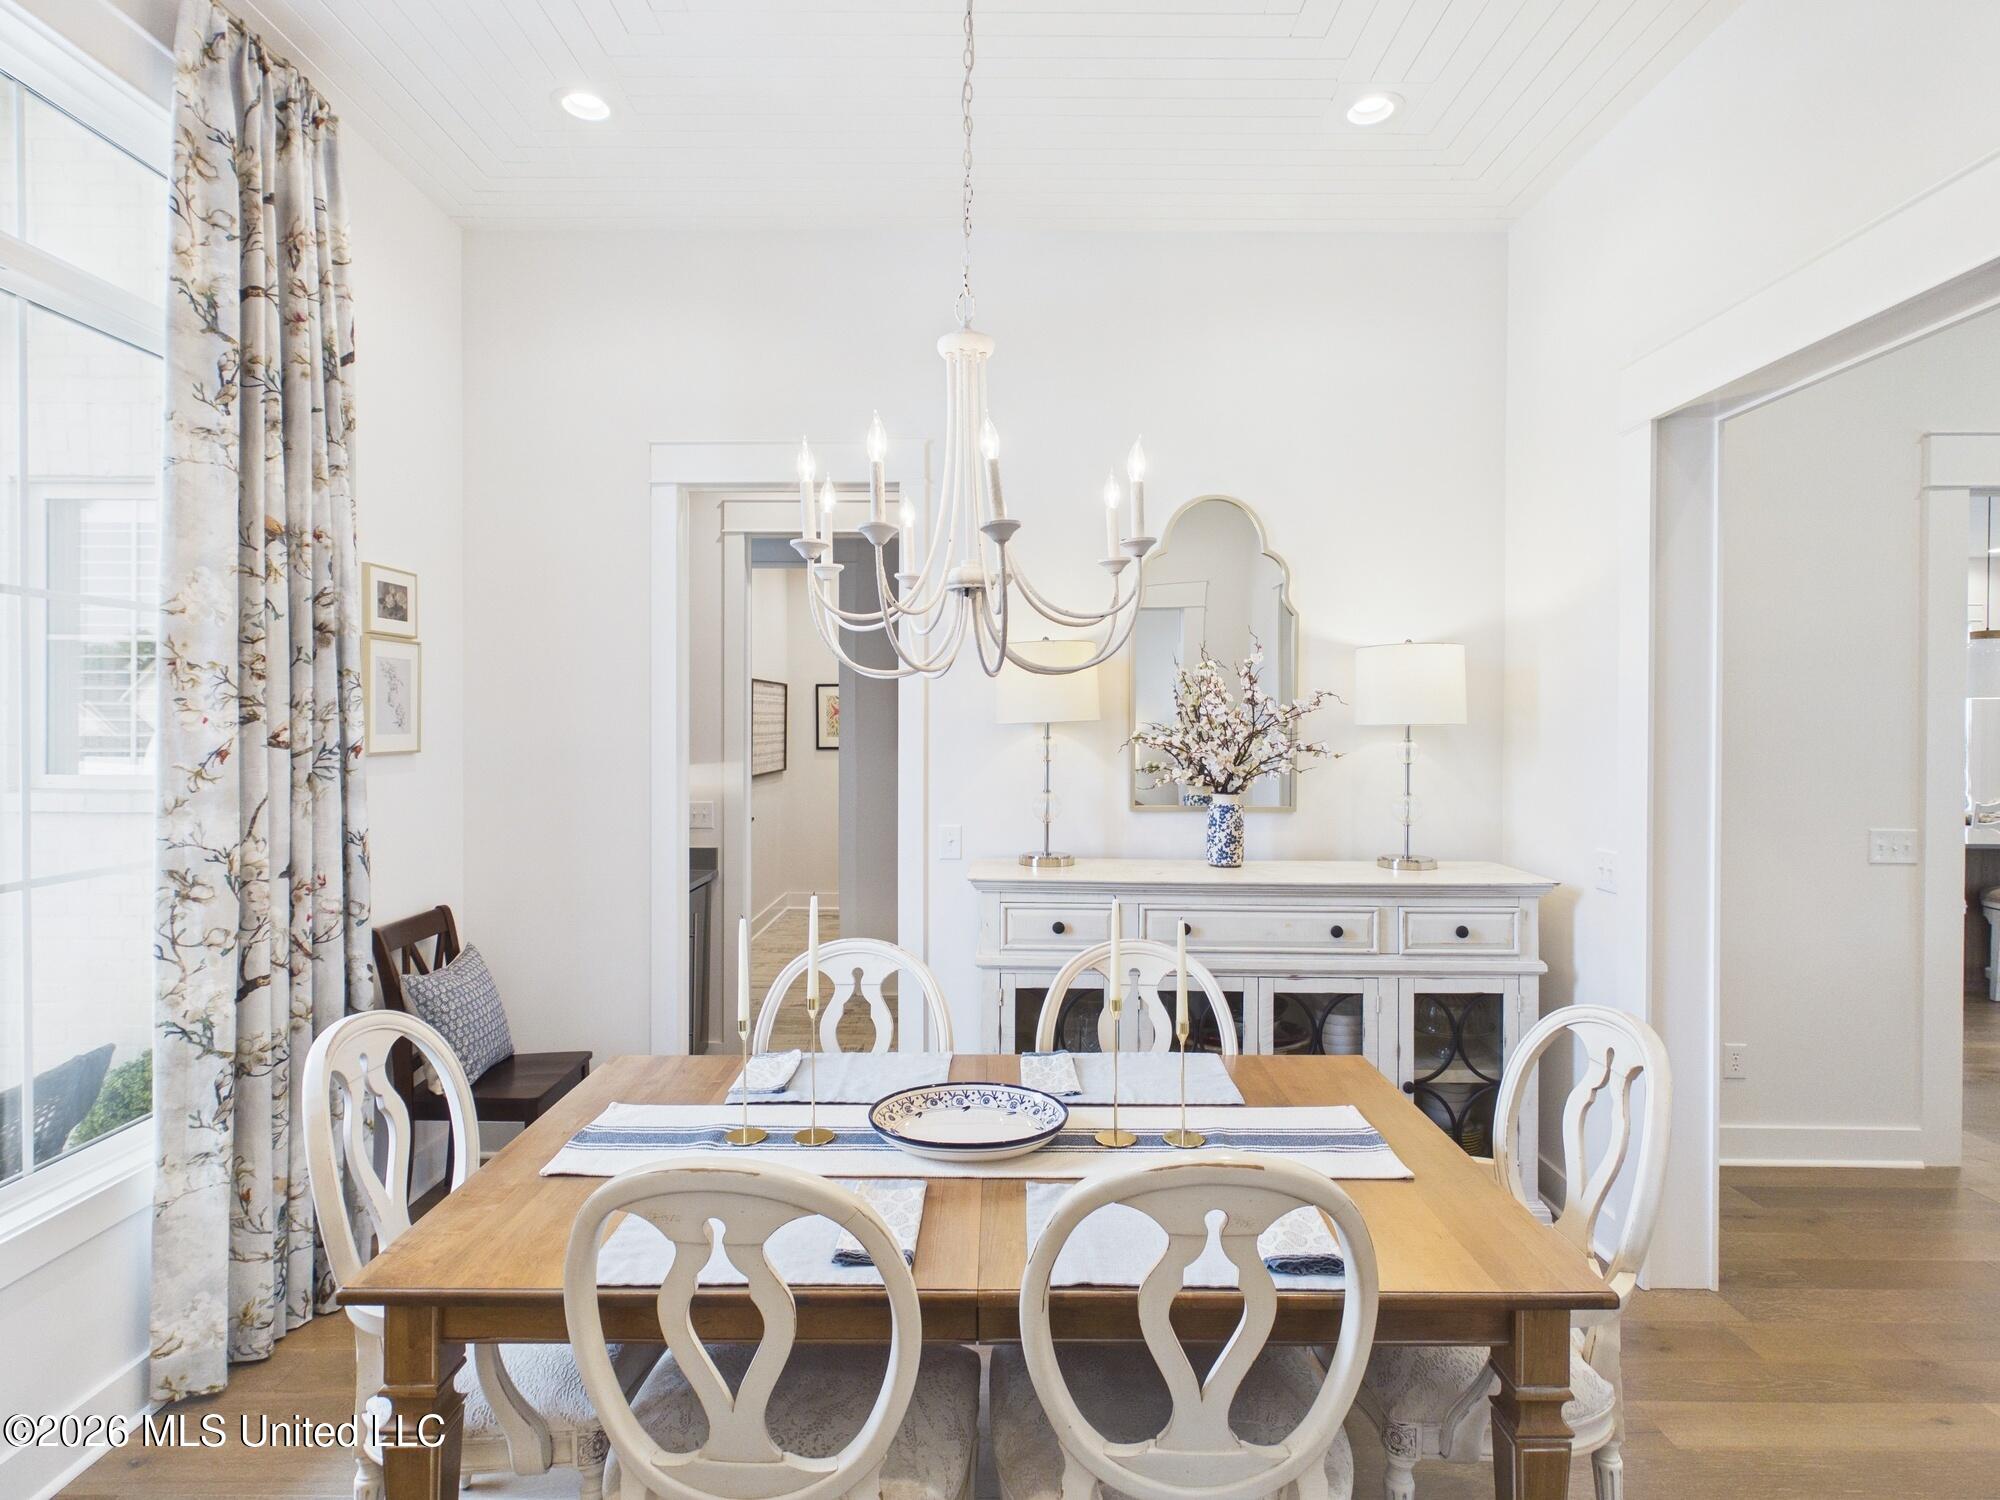
Dining room with a wood table, white chairs, chandelier, and large curtained windows.
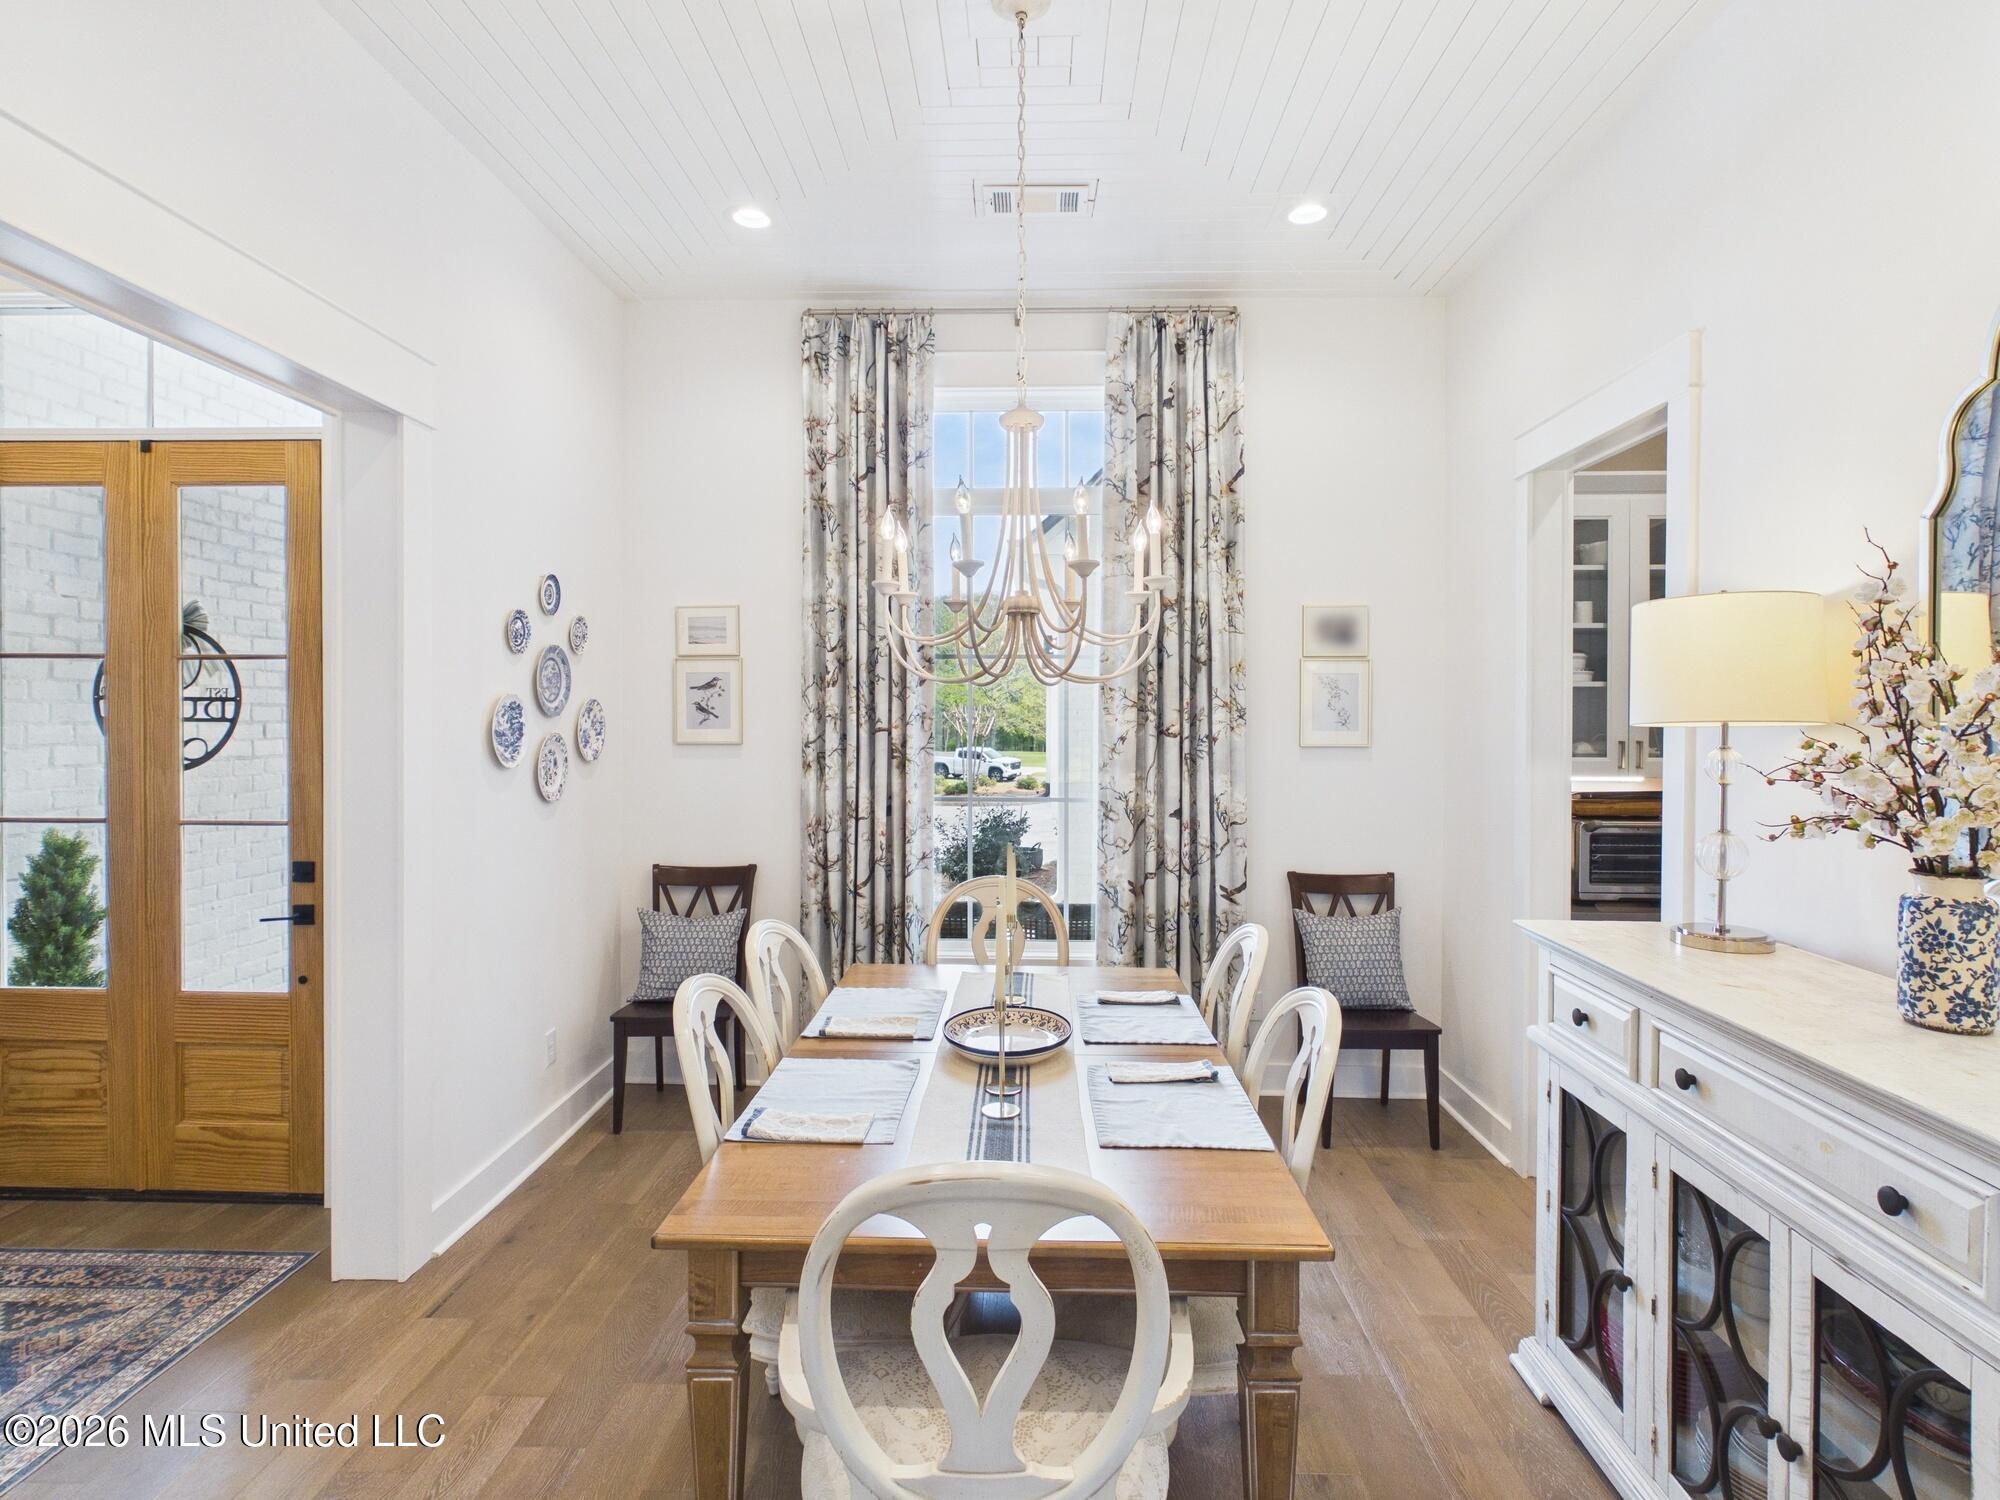
Dining room with a long wooden table, white chairs, and a chandelier before a tall curtained window.
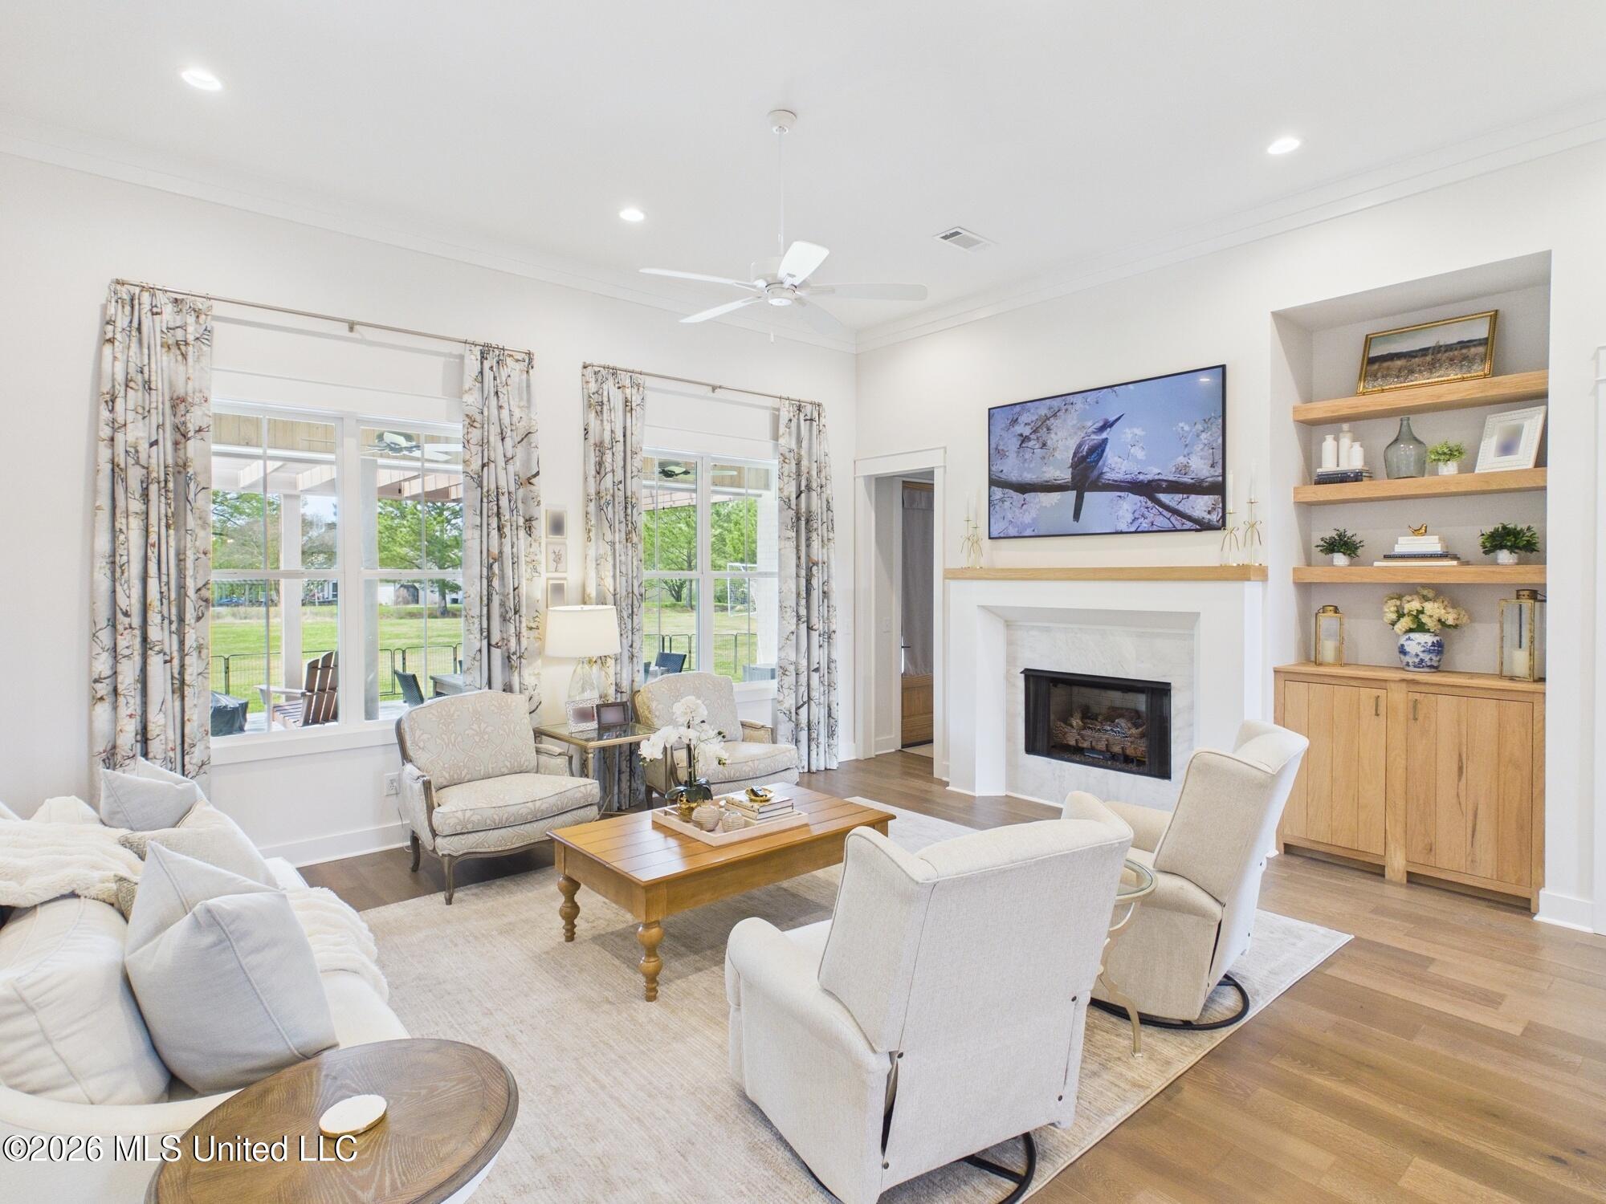
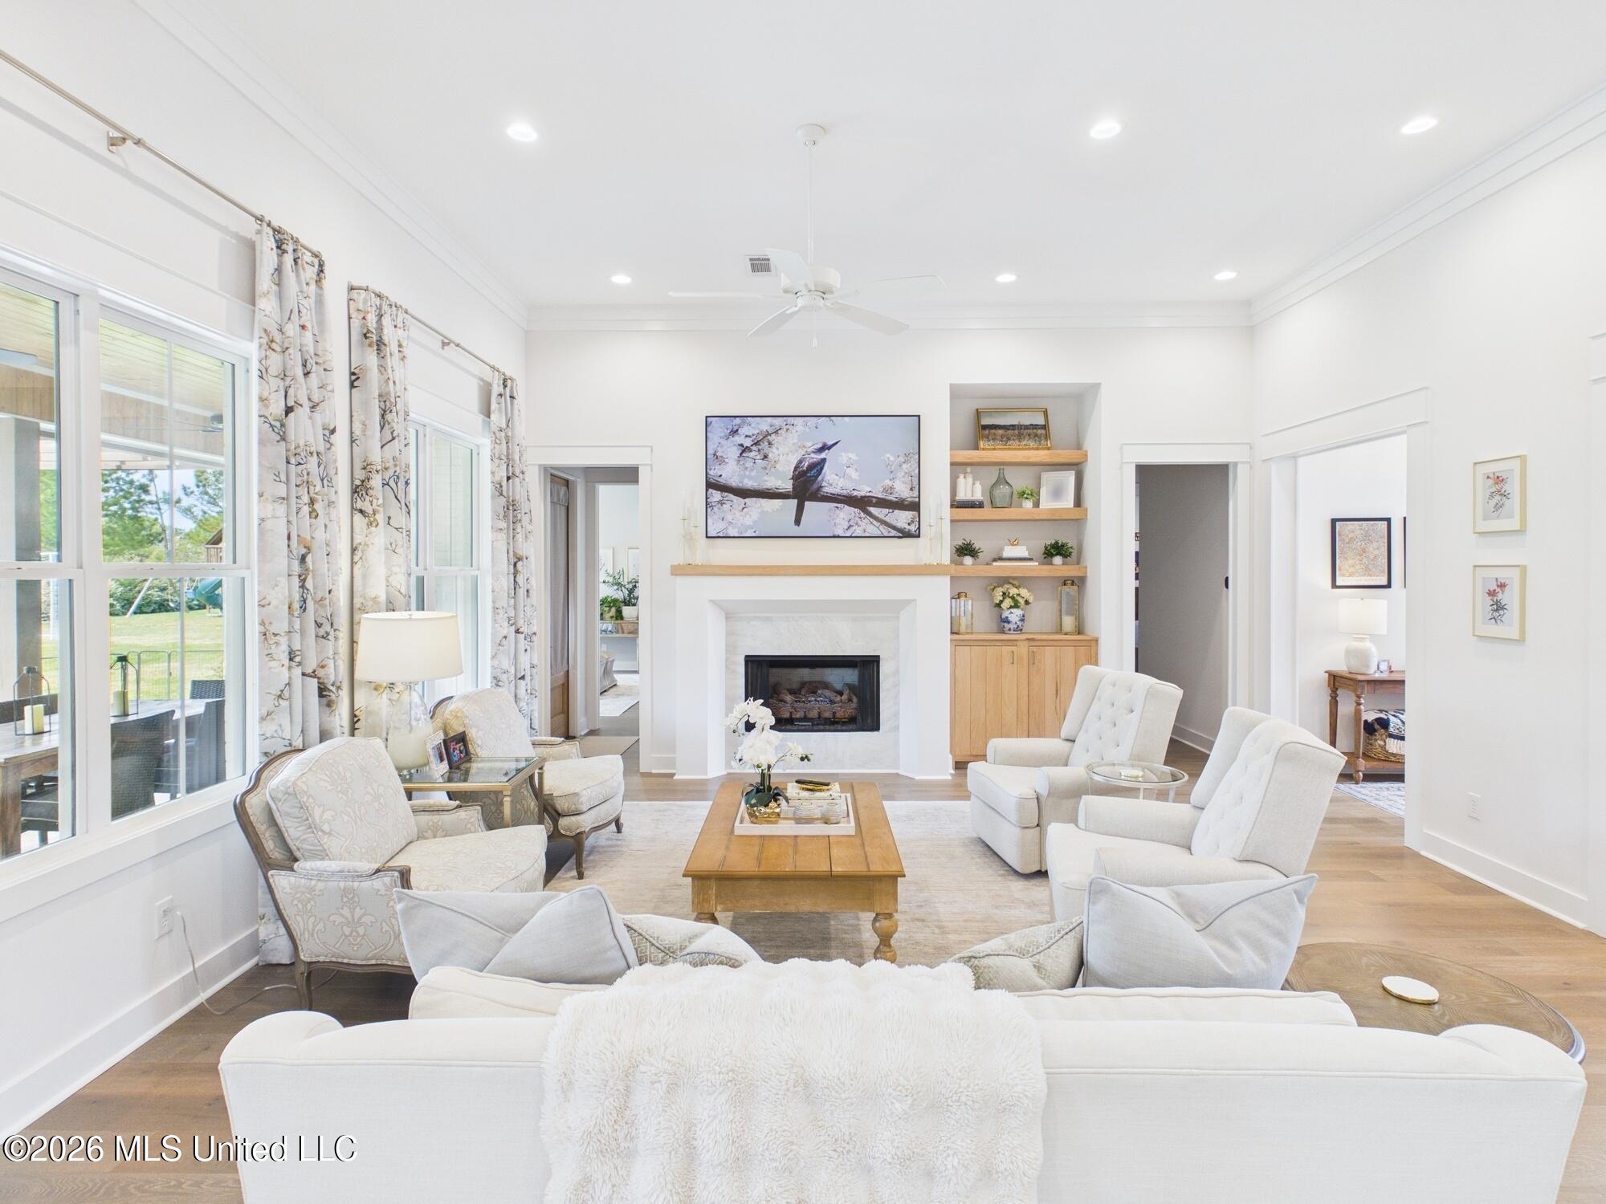
Furnished living room with a white fireplace, built-in shelves, and large curtained windows.
Staged living room with a fireplace, built-in shelving, tall windows, and white seating.
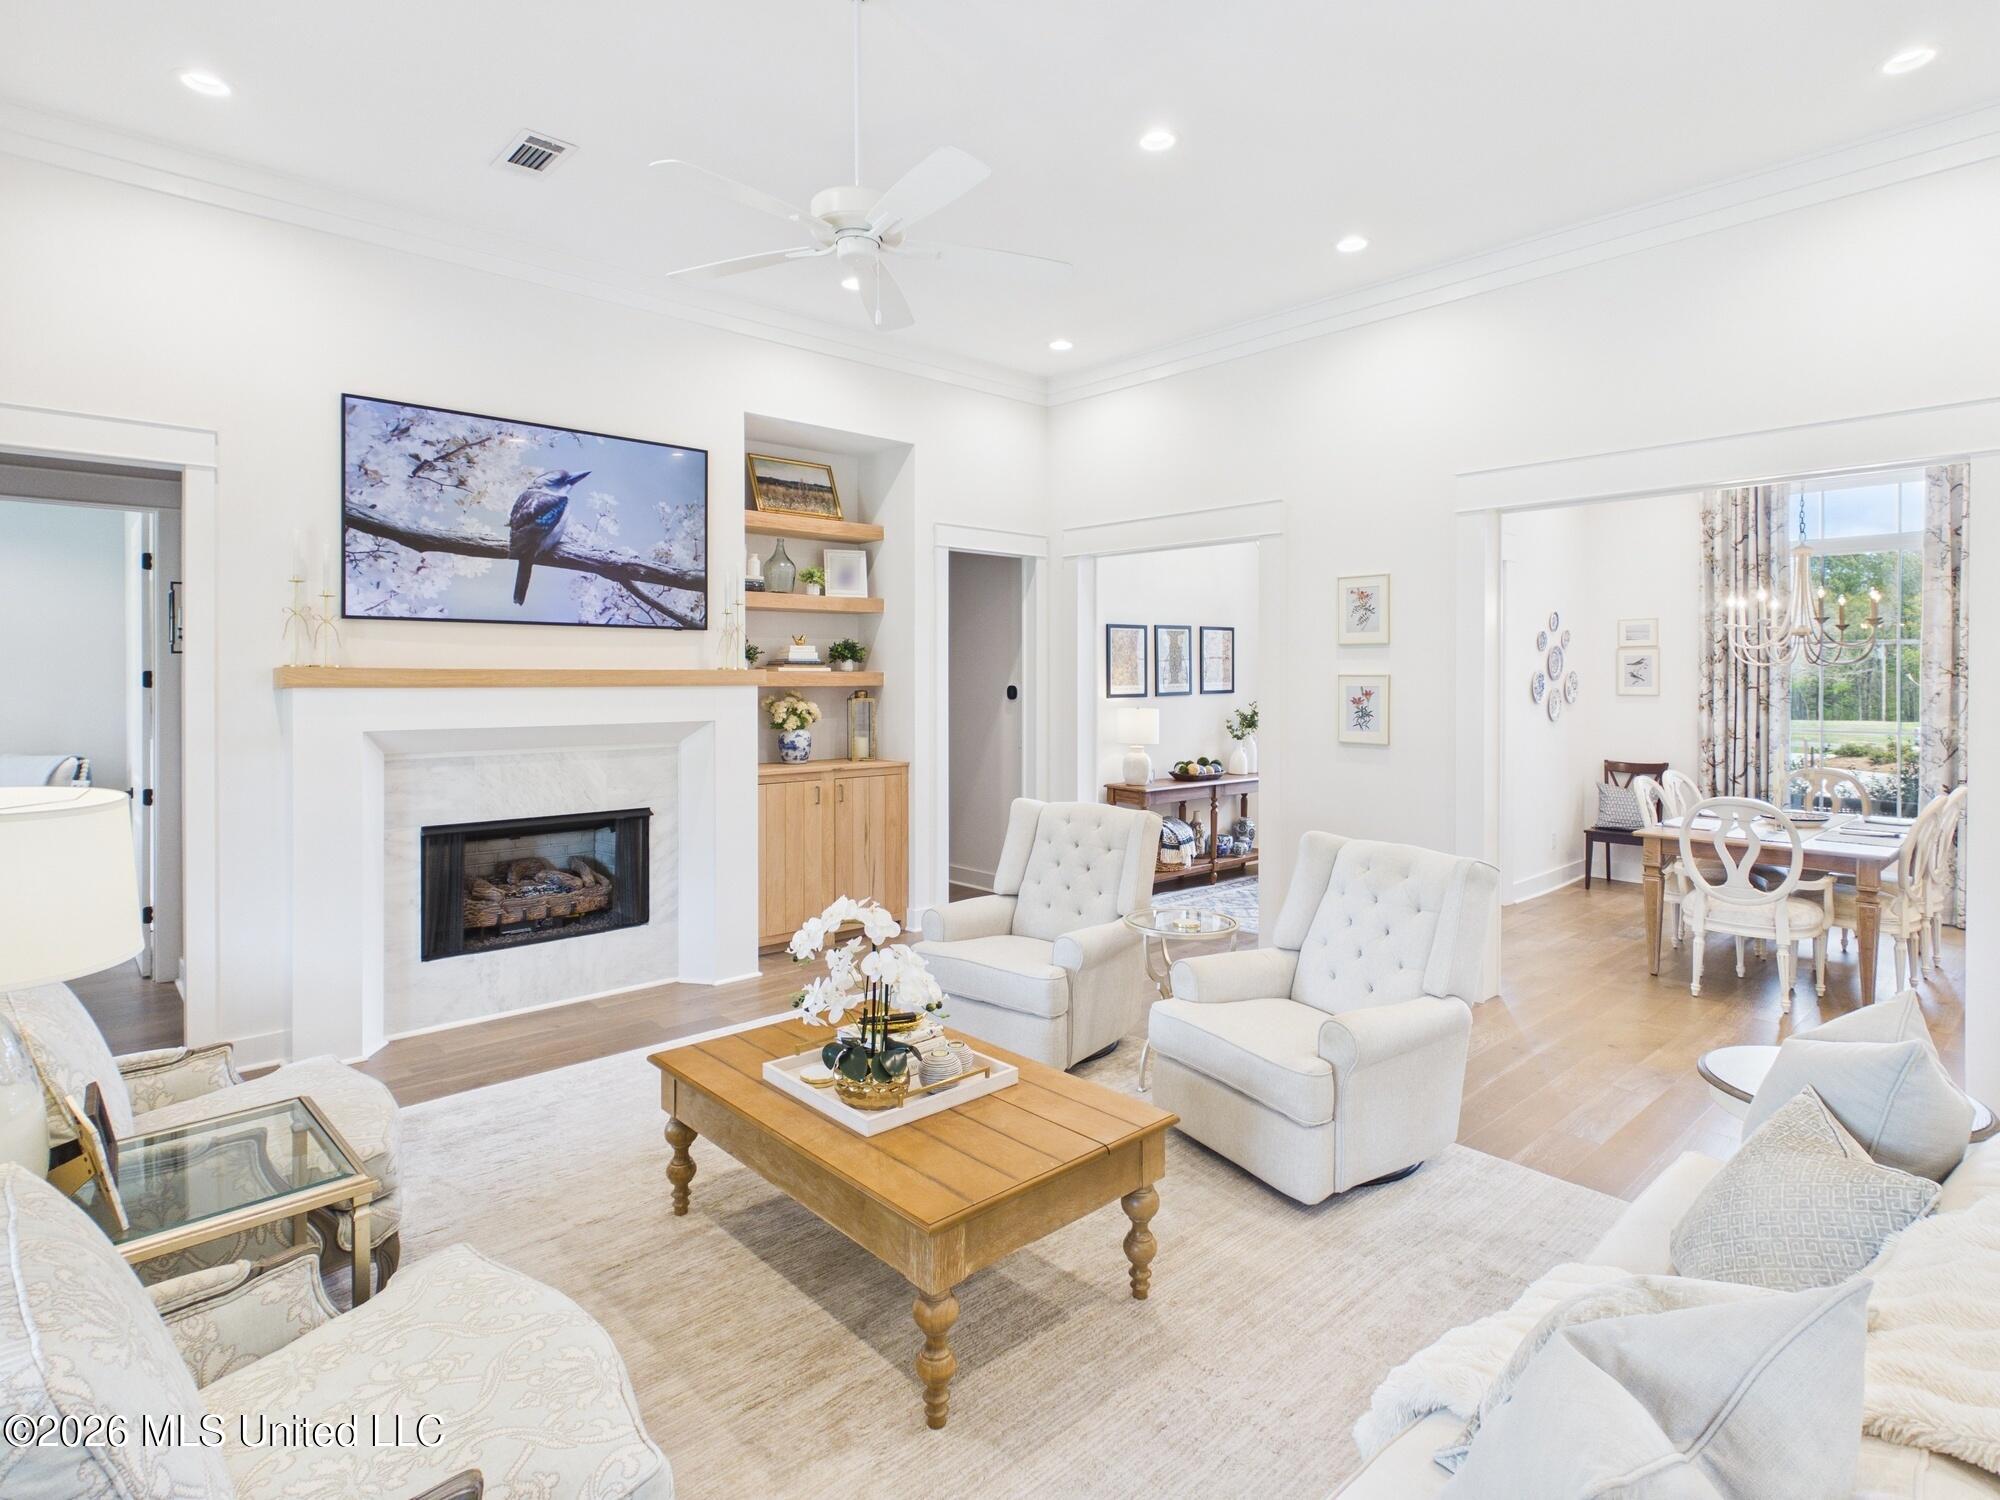
Bright living room with a white fireplace, built-in shelves, and adjoining dining area.
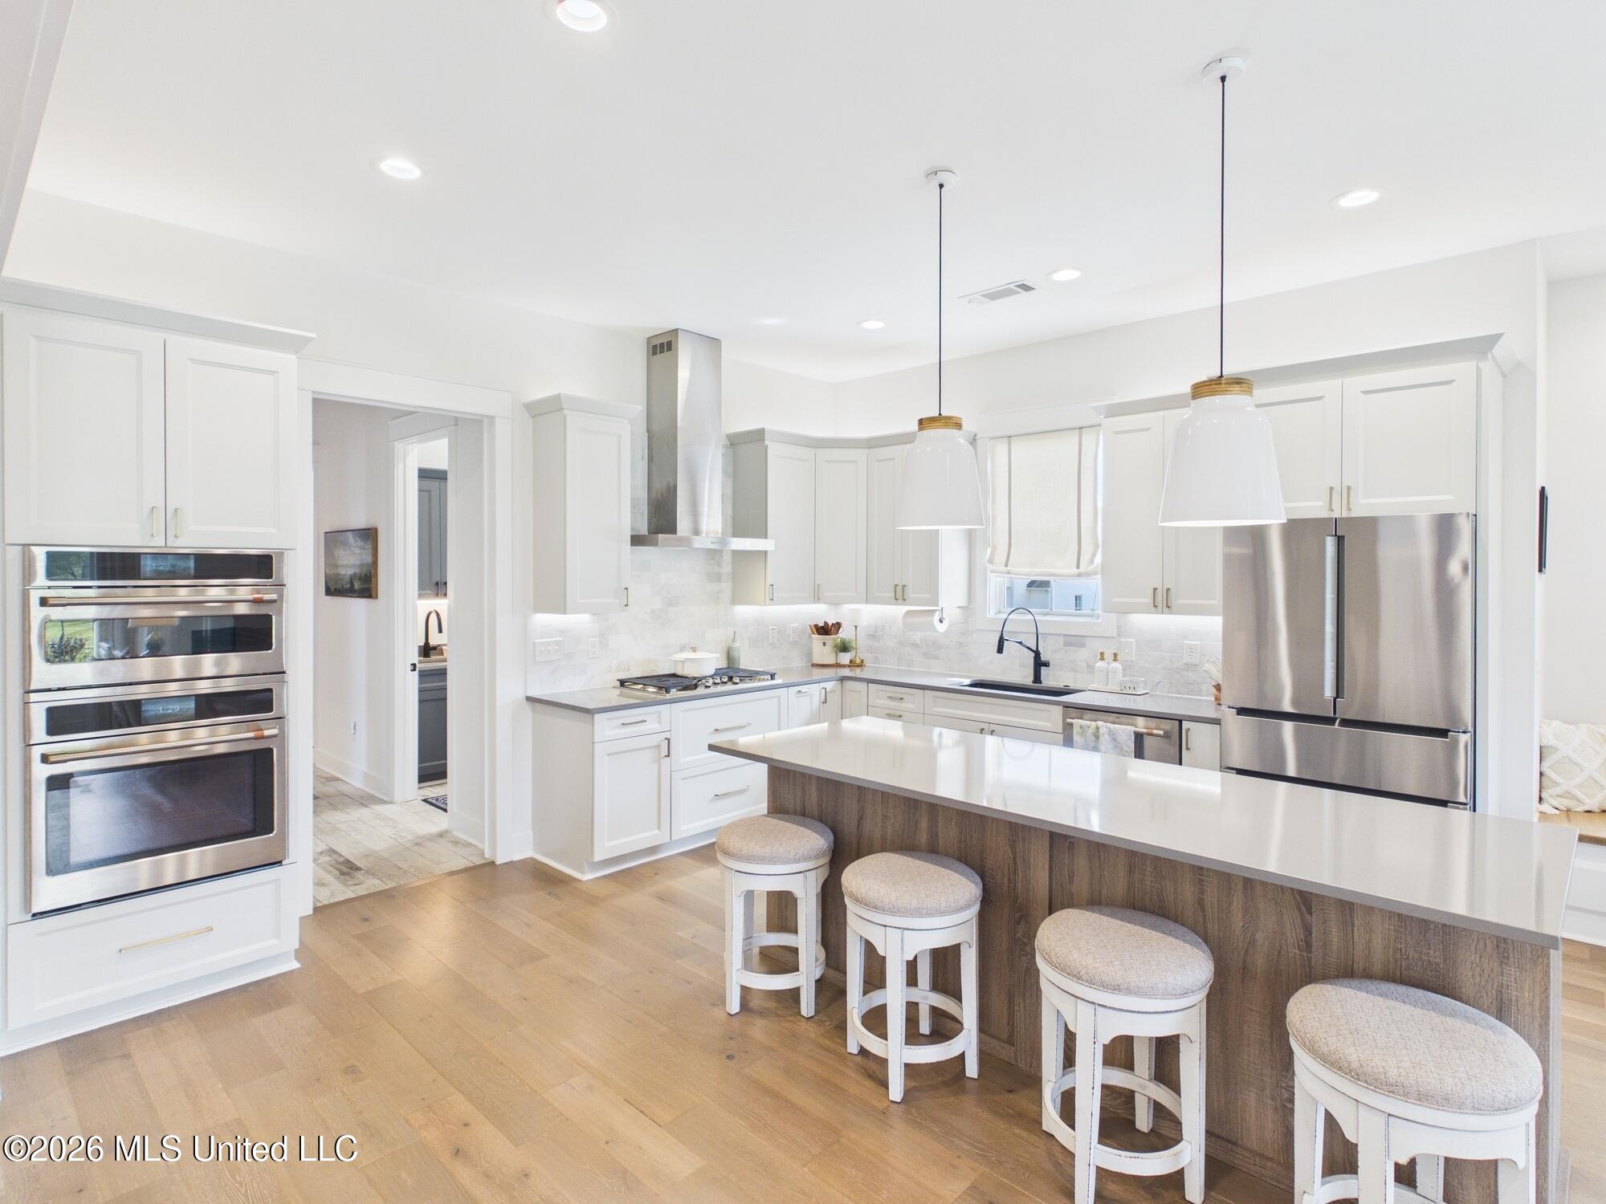
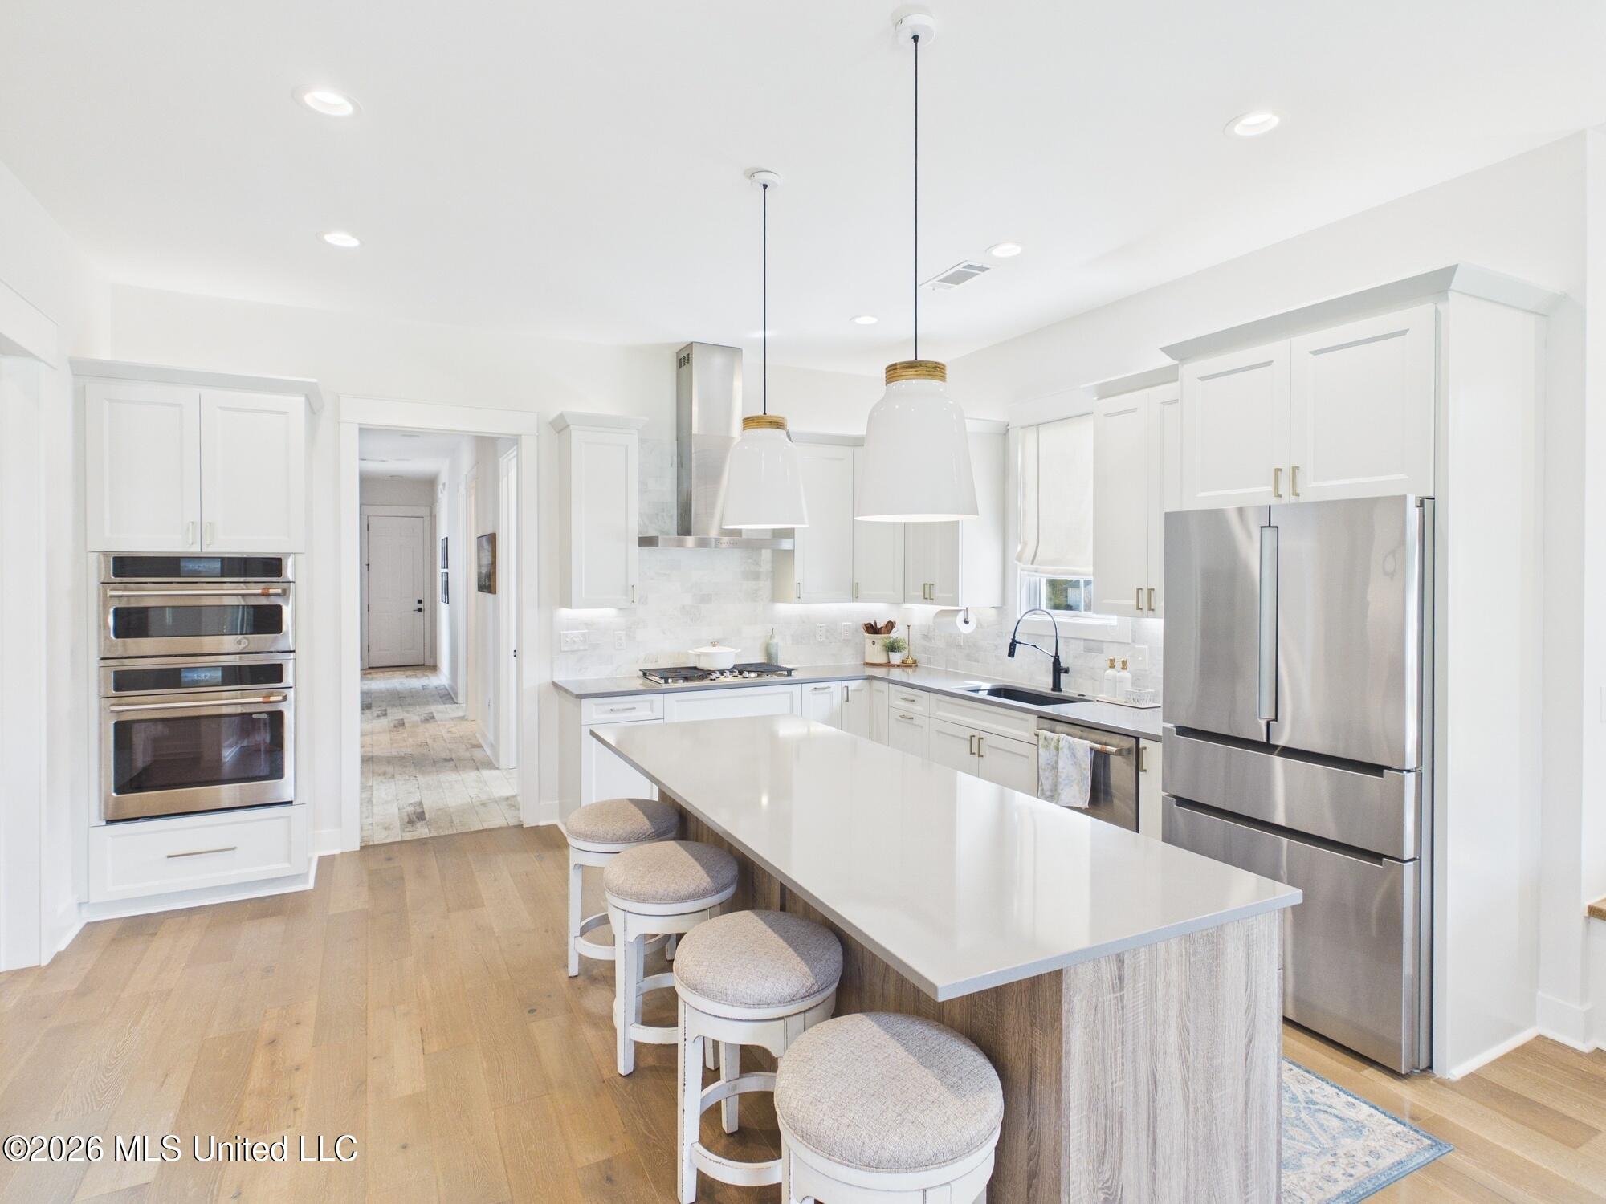
Bright white kitchen with a large wood-paneled island, four stools, stainless appliances, and glass pendant lights.
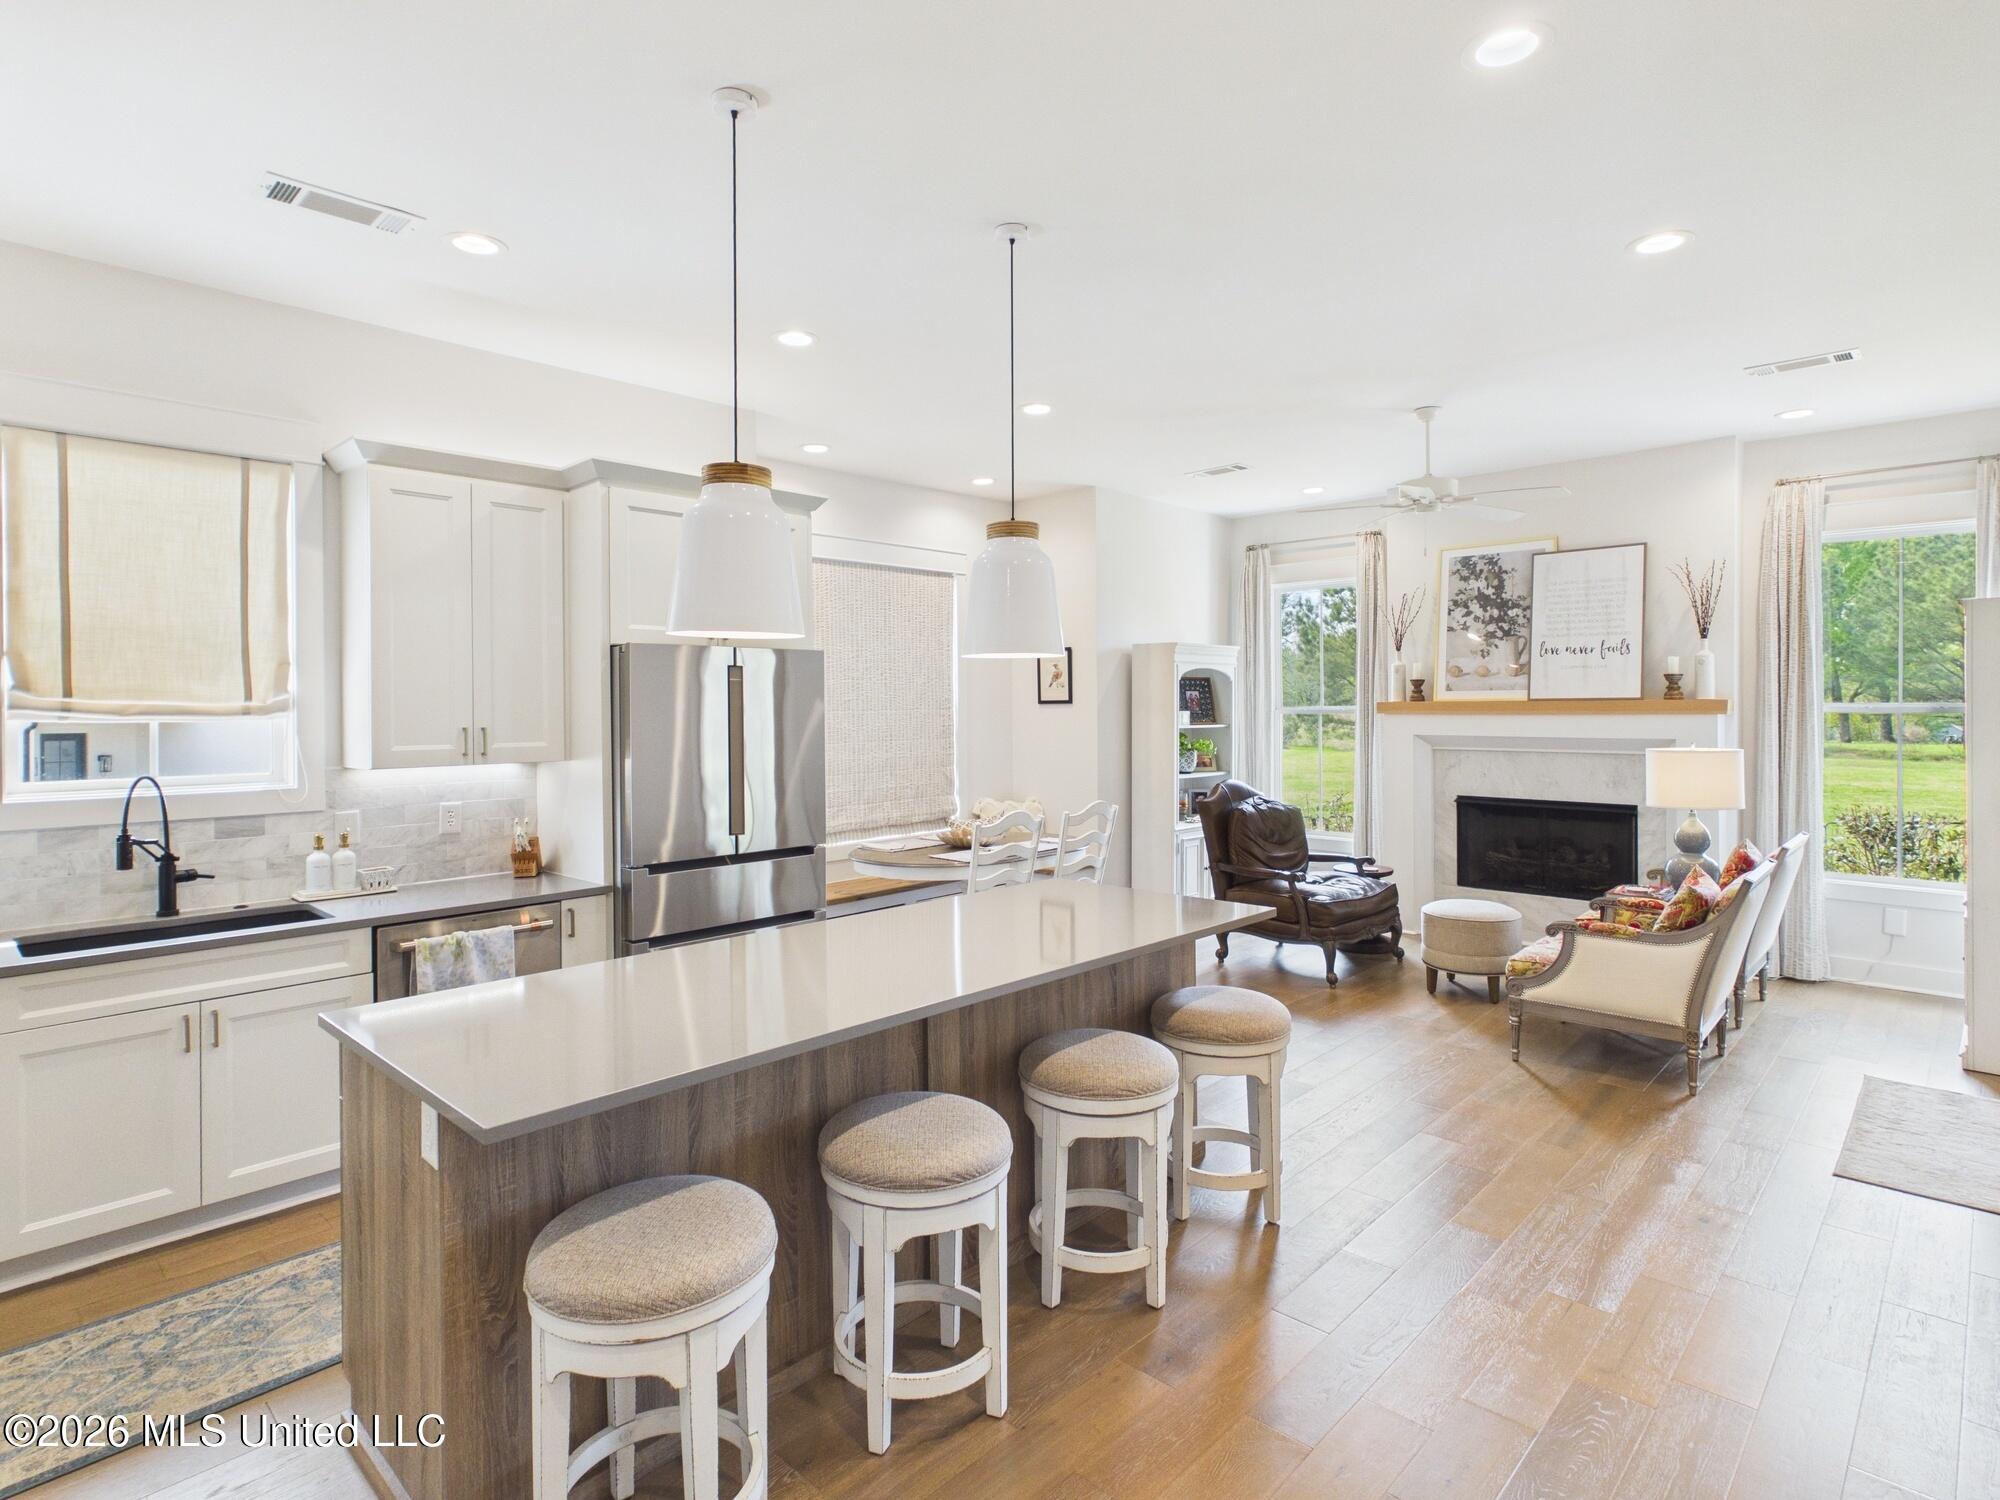
Open kitchen and living area with a large island, stainless steel appliances, and fireplace
Modern white kitchen with a large island, four stools, and stainless steel appliances.
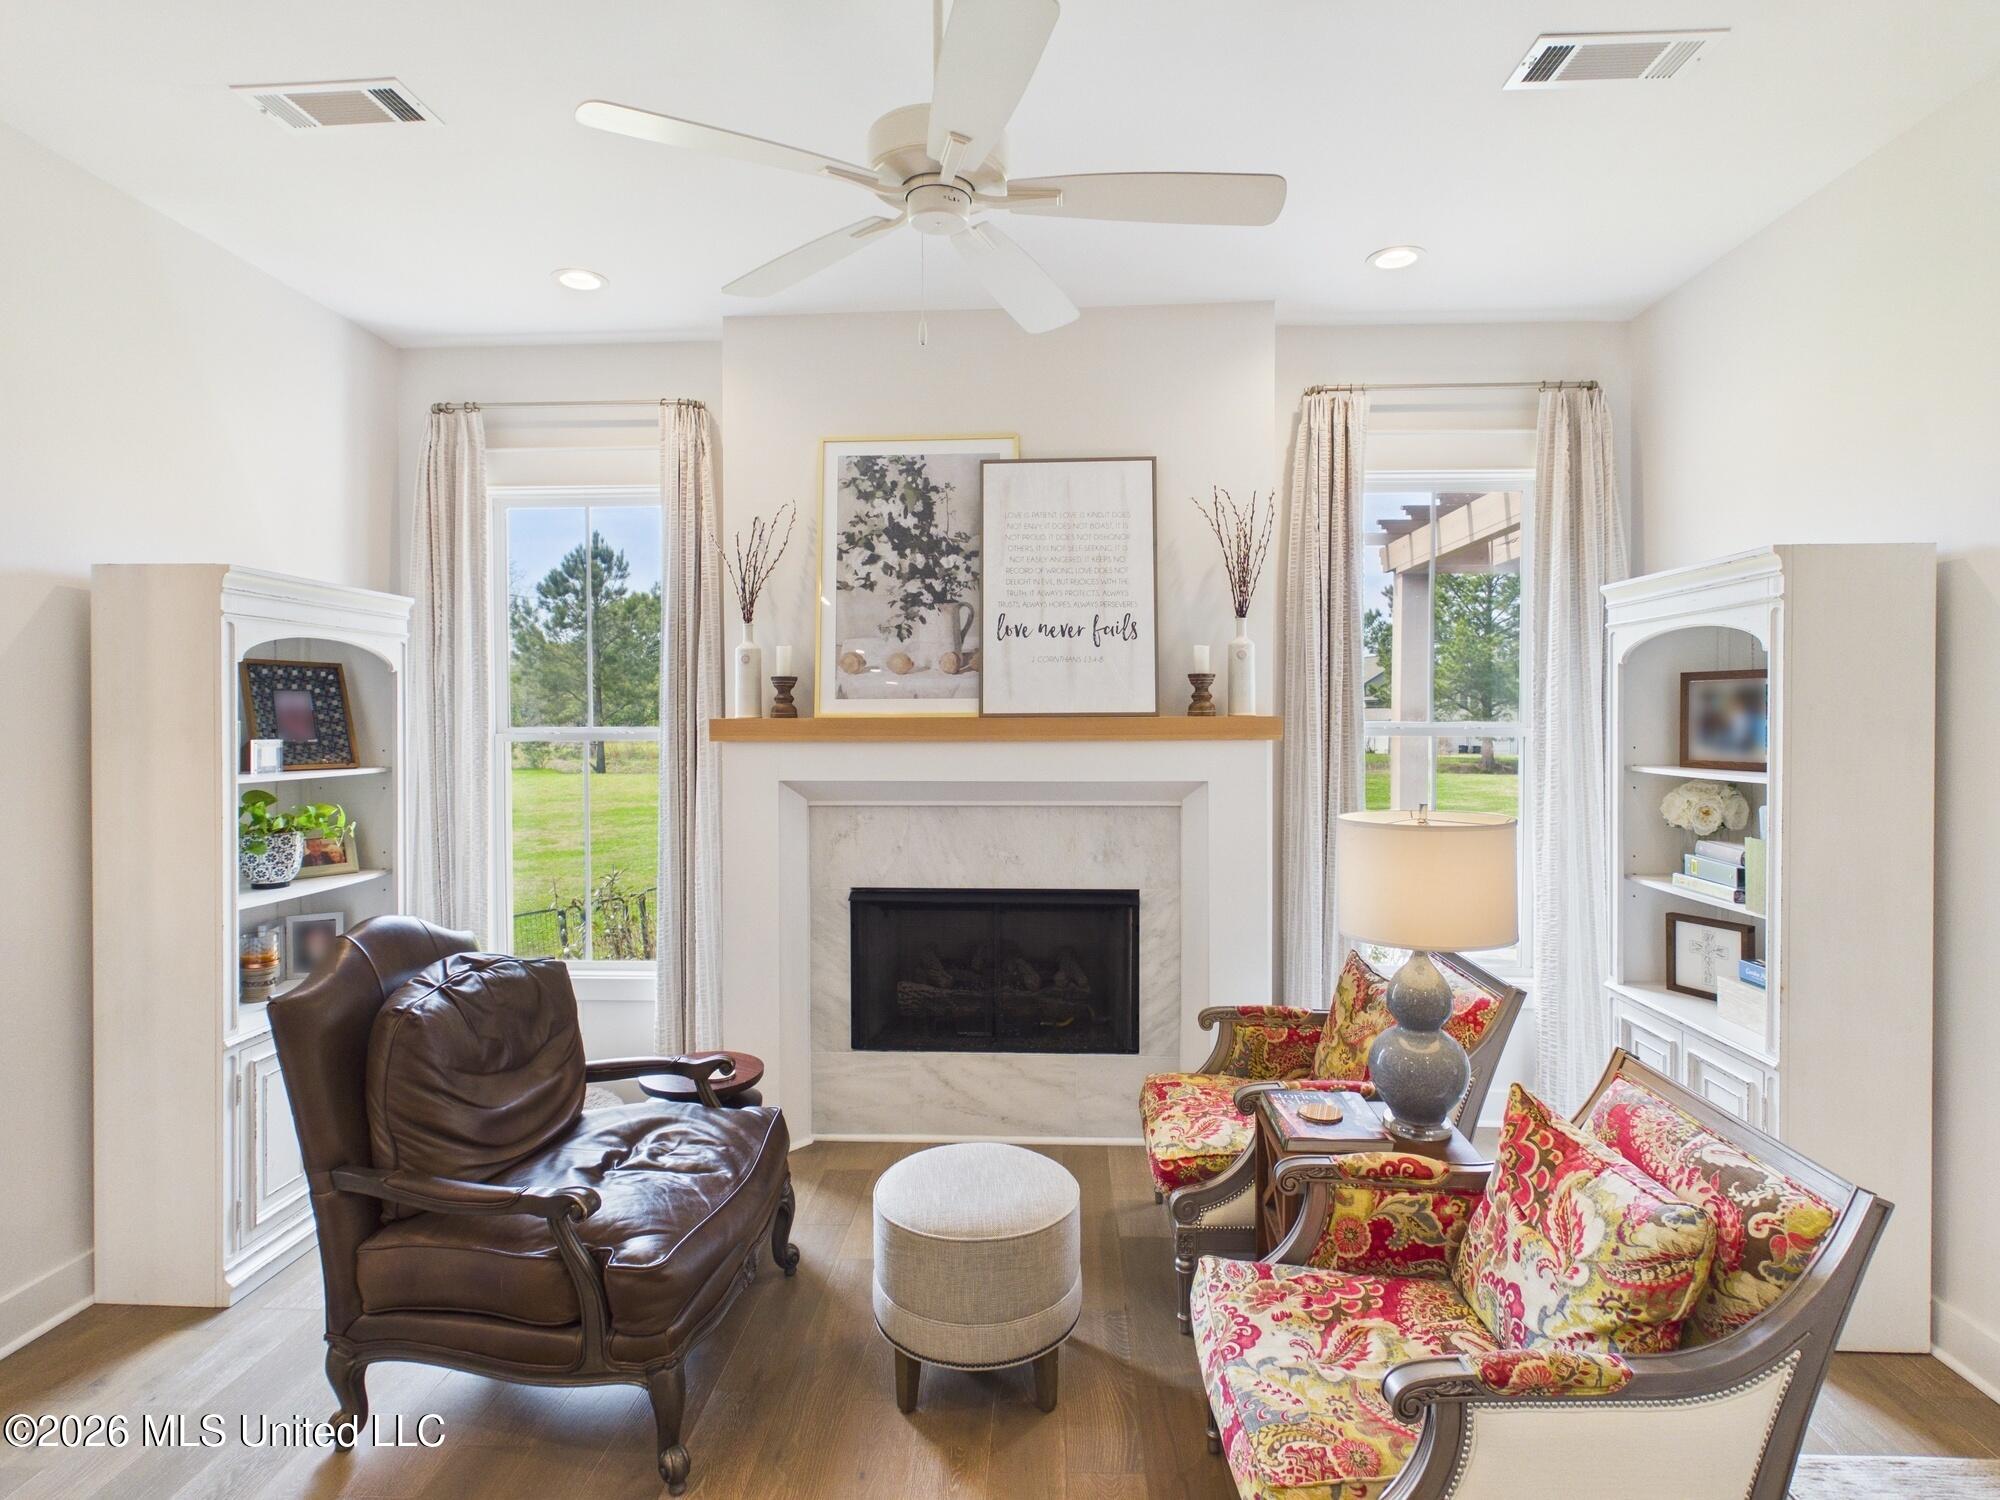
Living room with a fireplace, built-in shelves, tall windows, and a leather armchair beside colorful chairs.
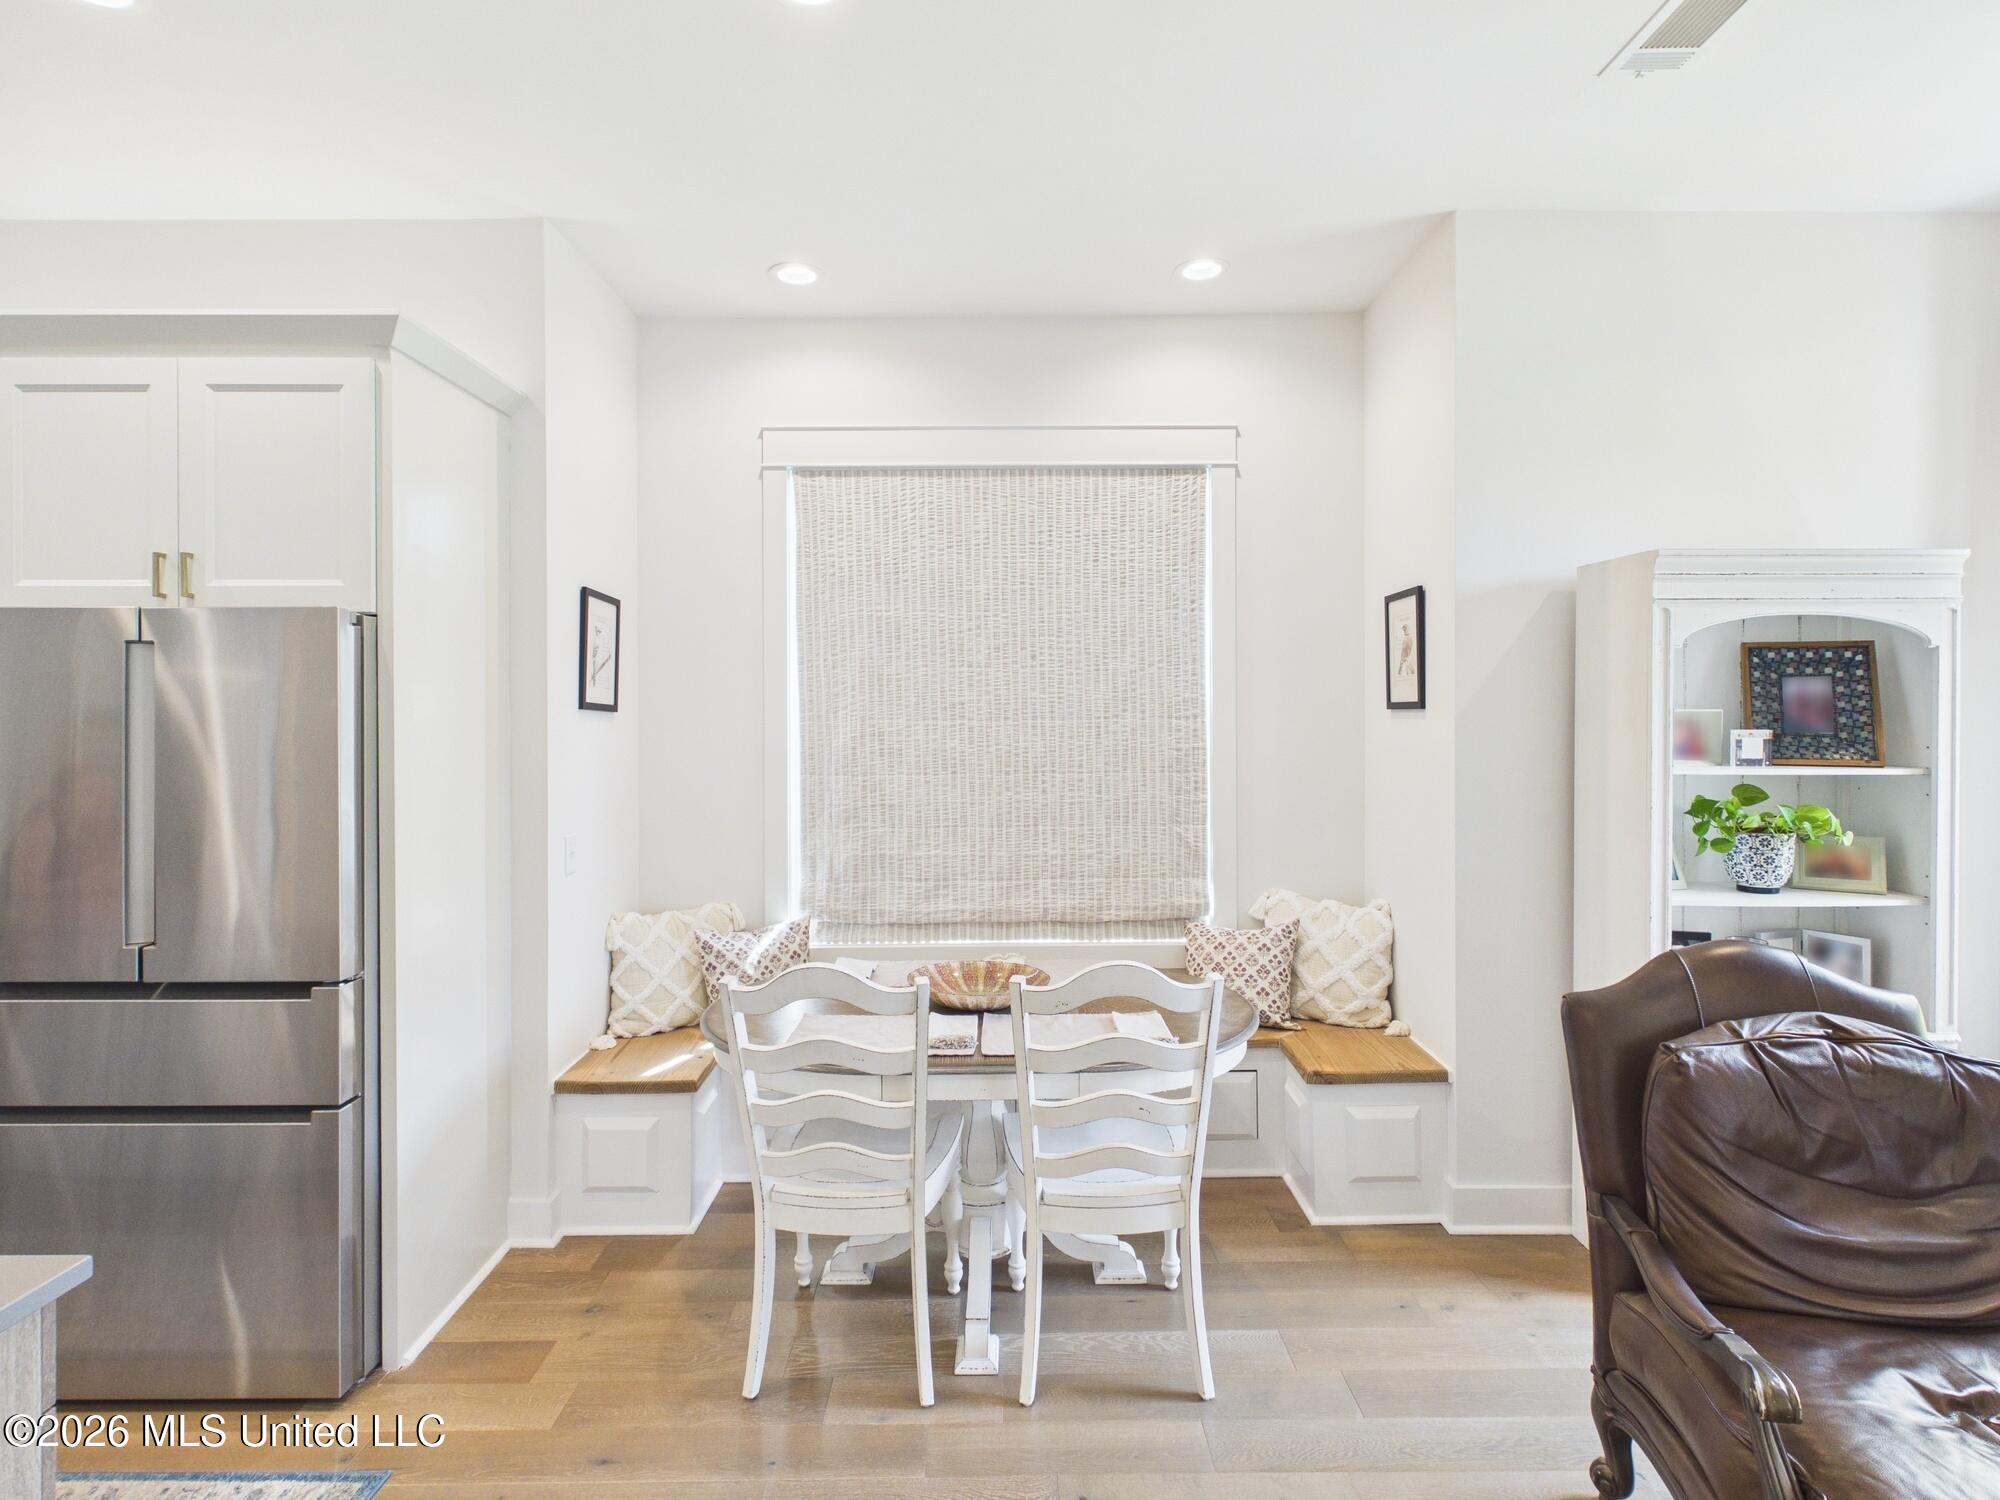
Kitchen dining nook with a built-in window bench, white table and chairs, and stainless steel refrigerator.
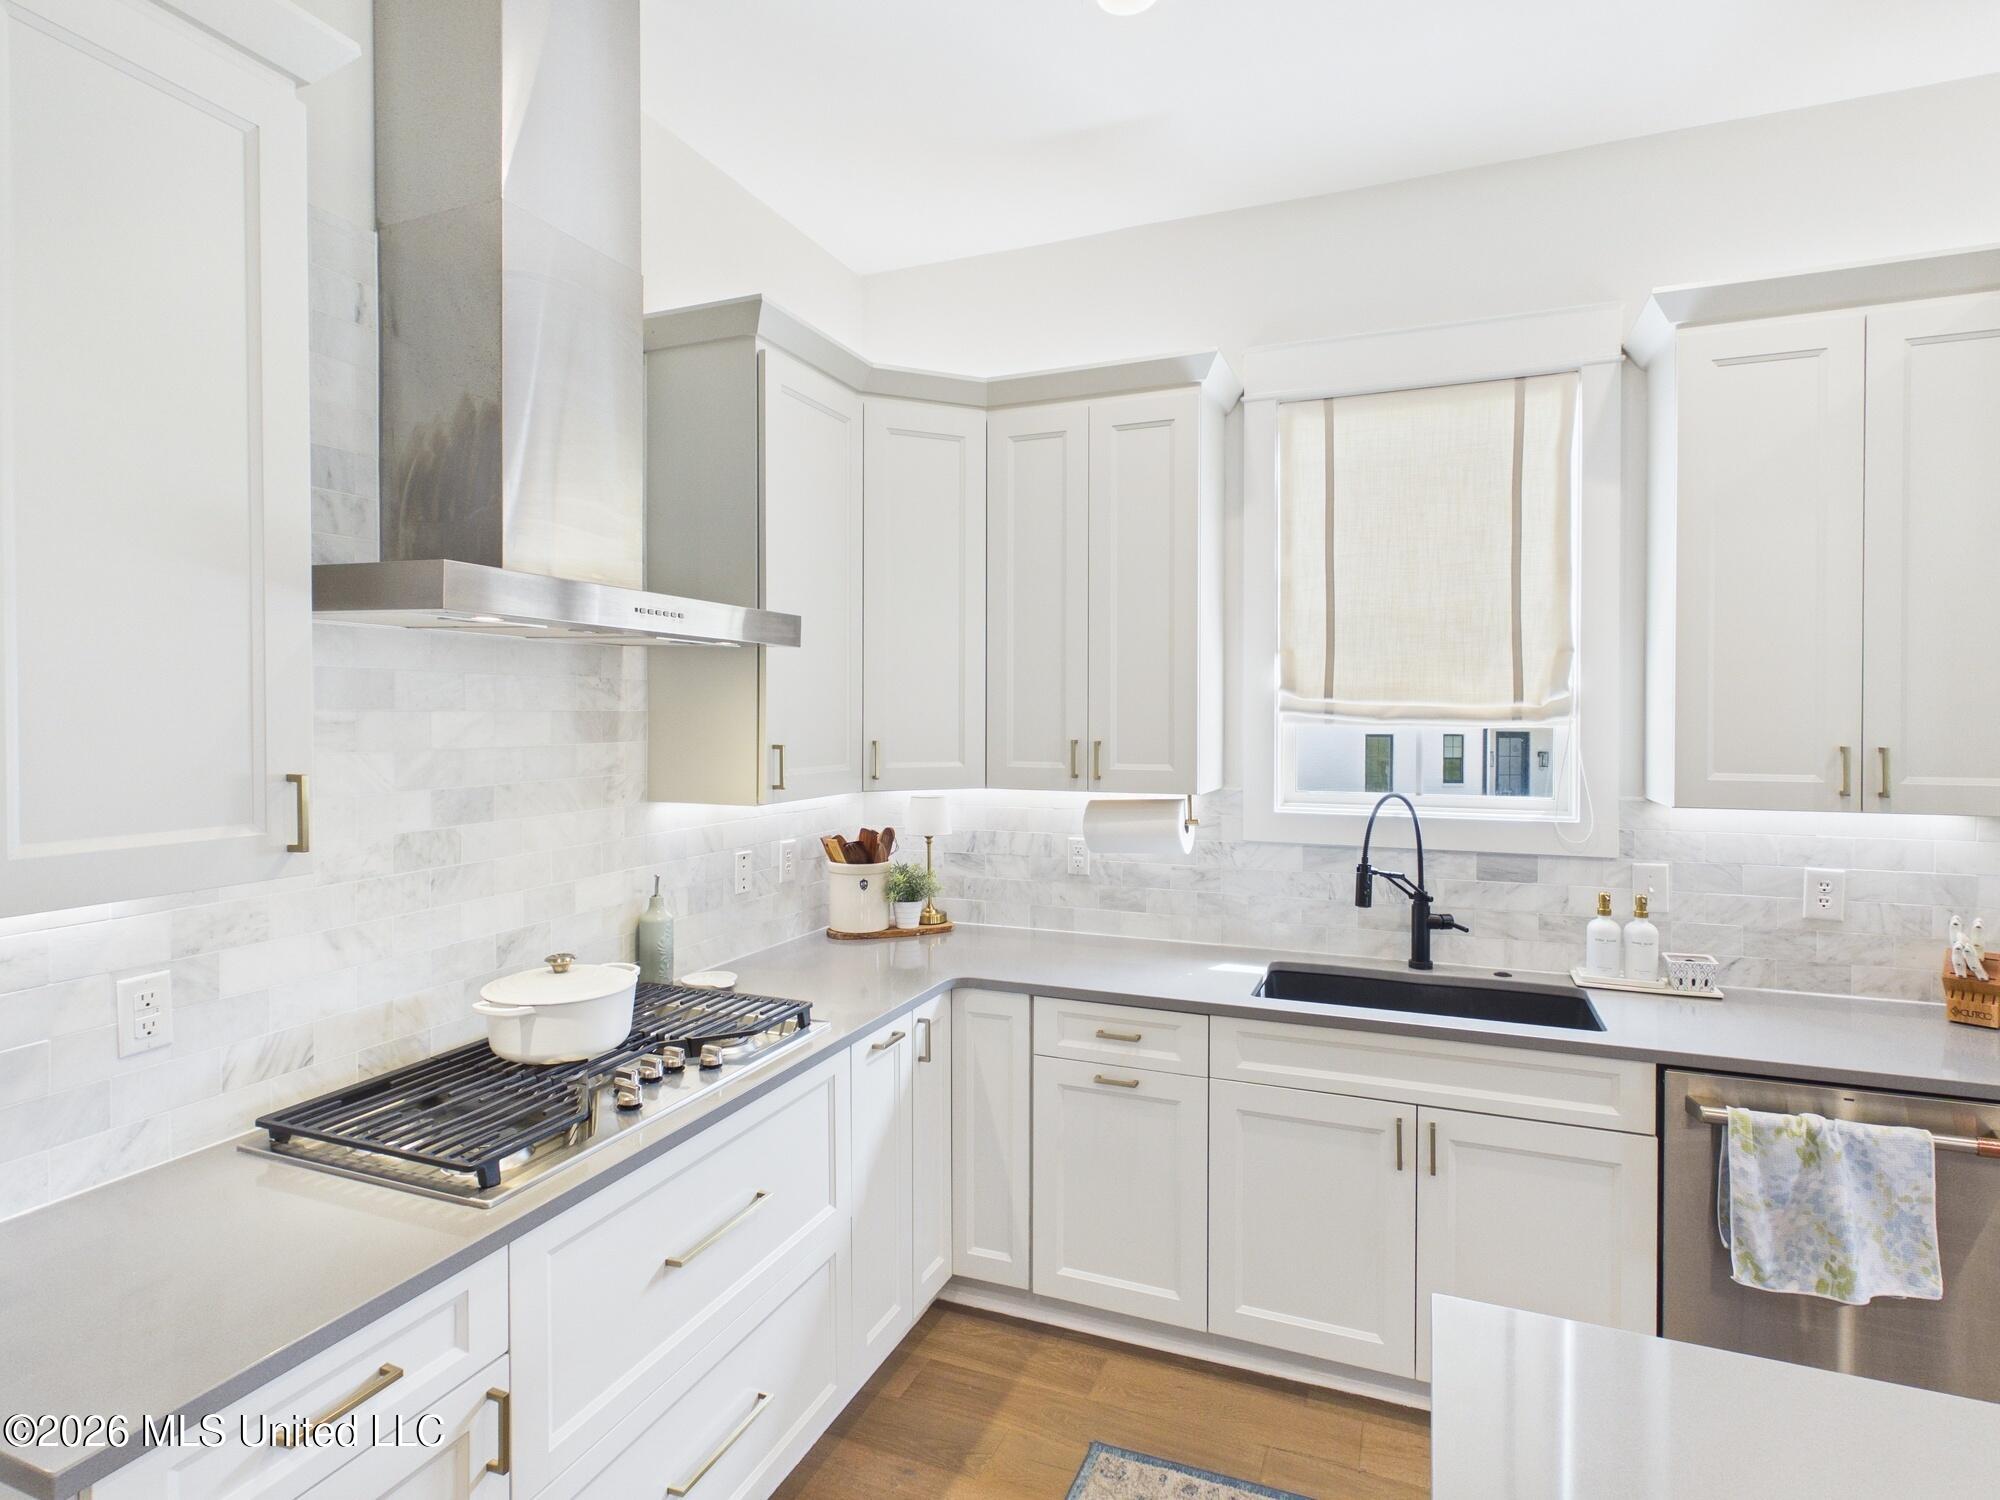
Bright white kitchen with marble backsplash, gas cooktop, and black sink beneath a window.
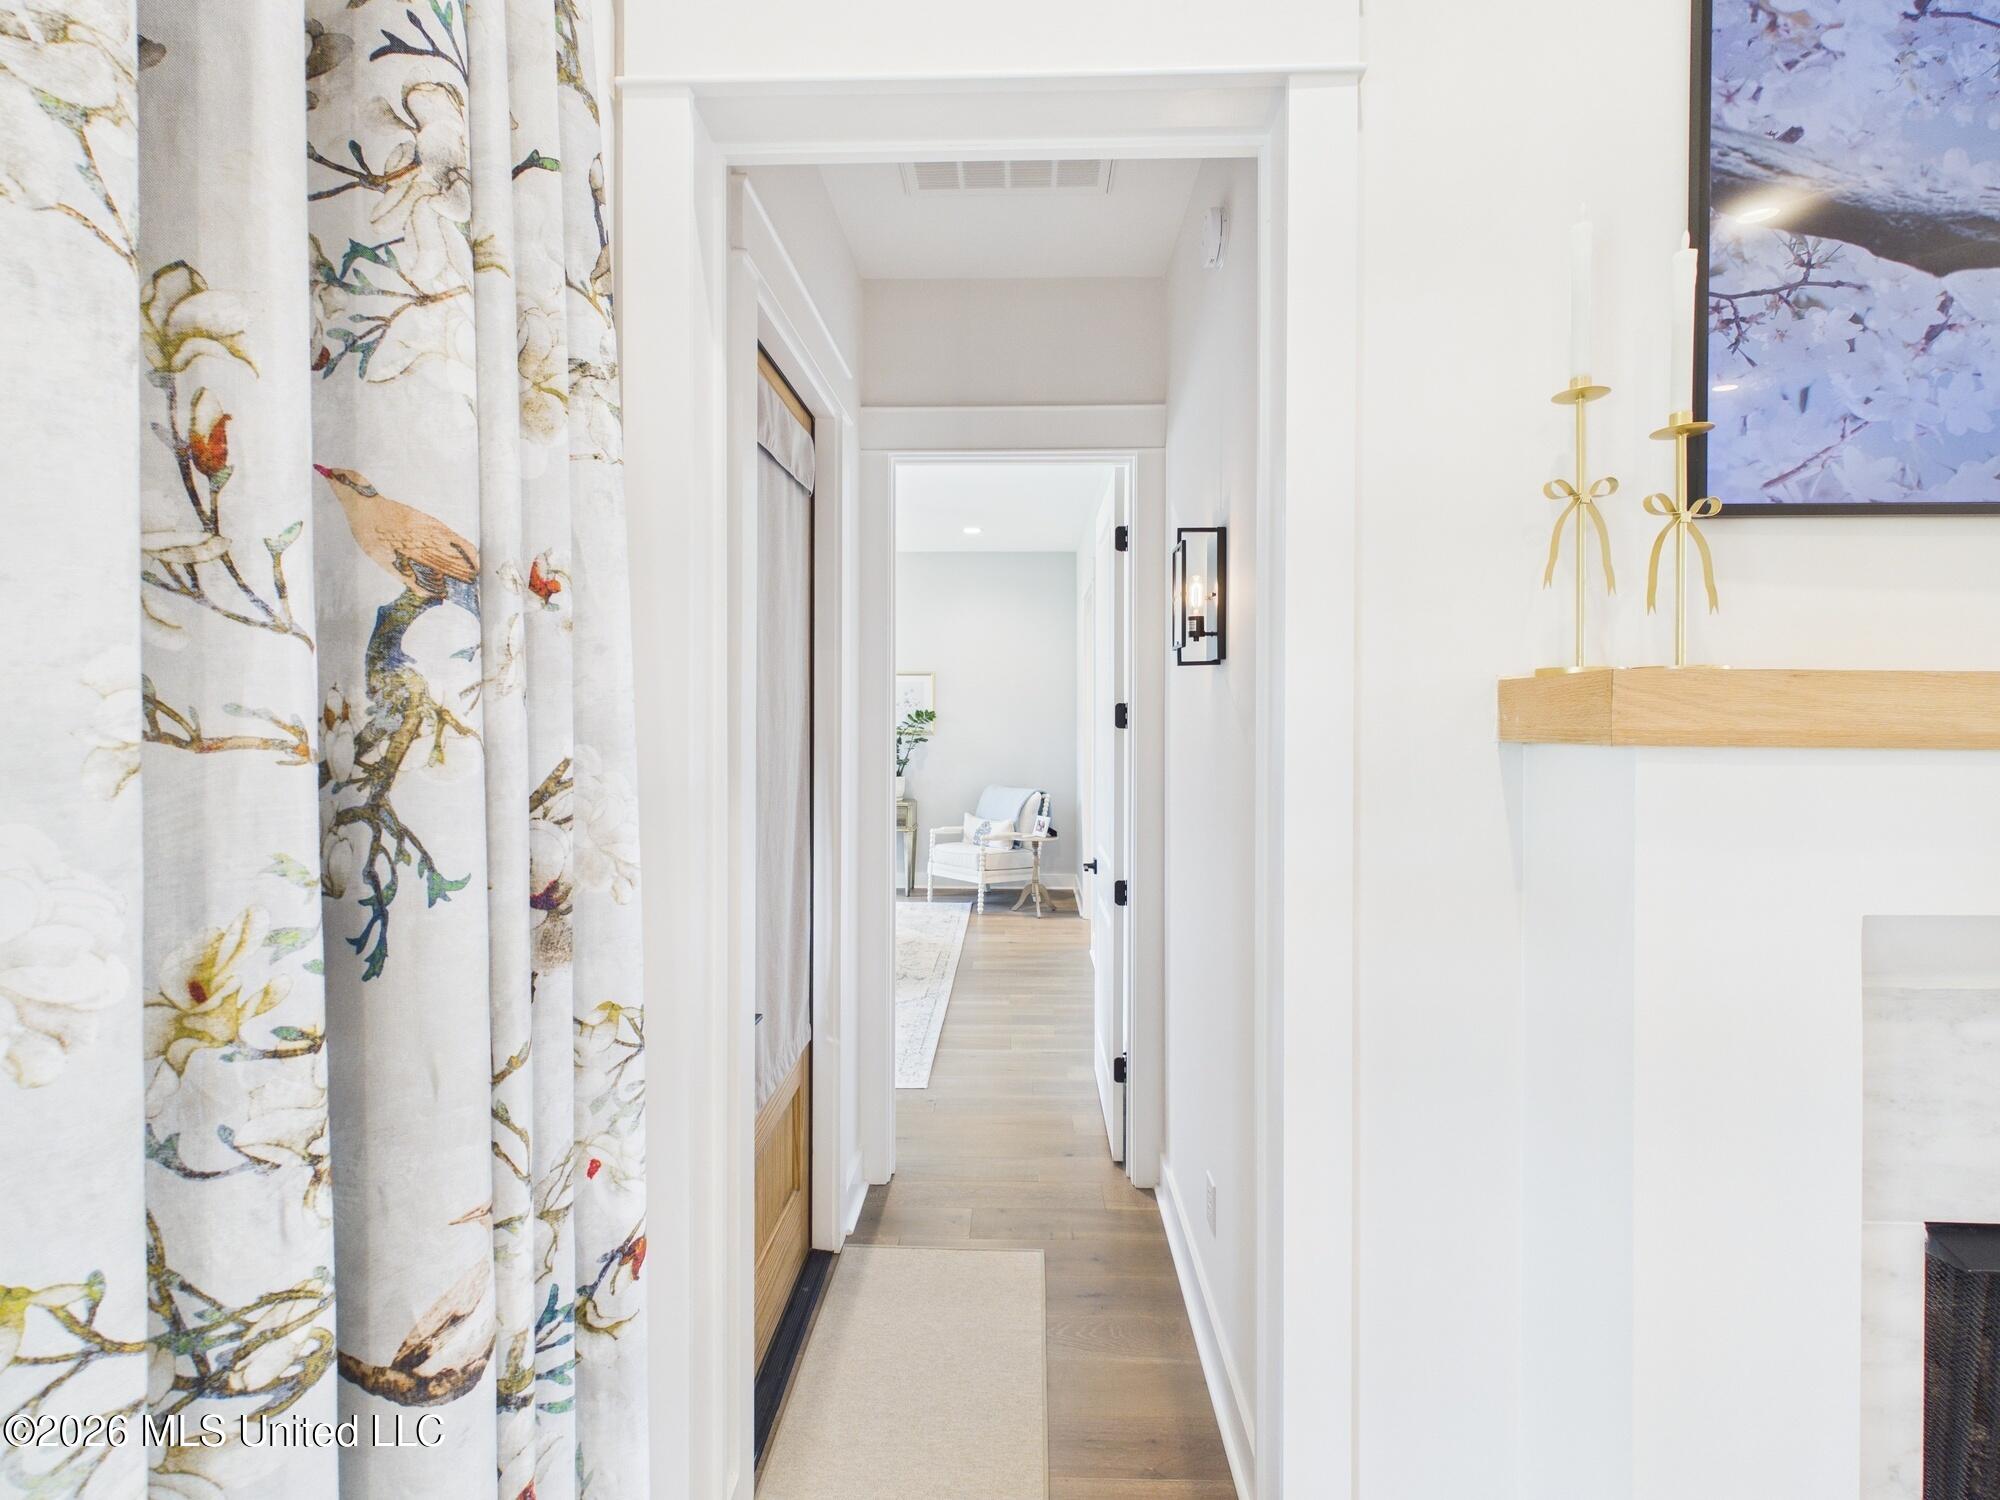
Bright hallway with patterned curtains and a console topped with gold candlesticks.
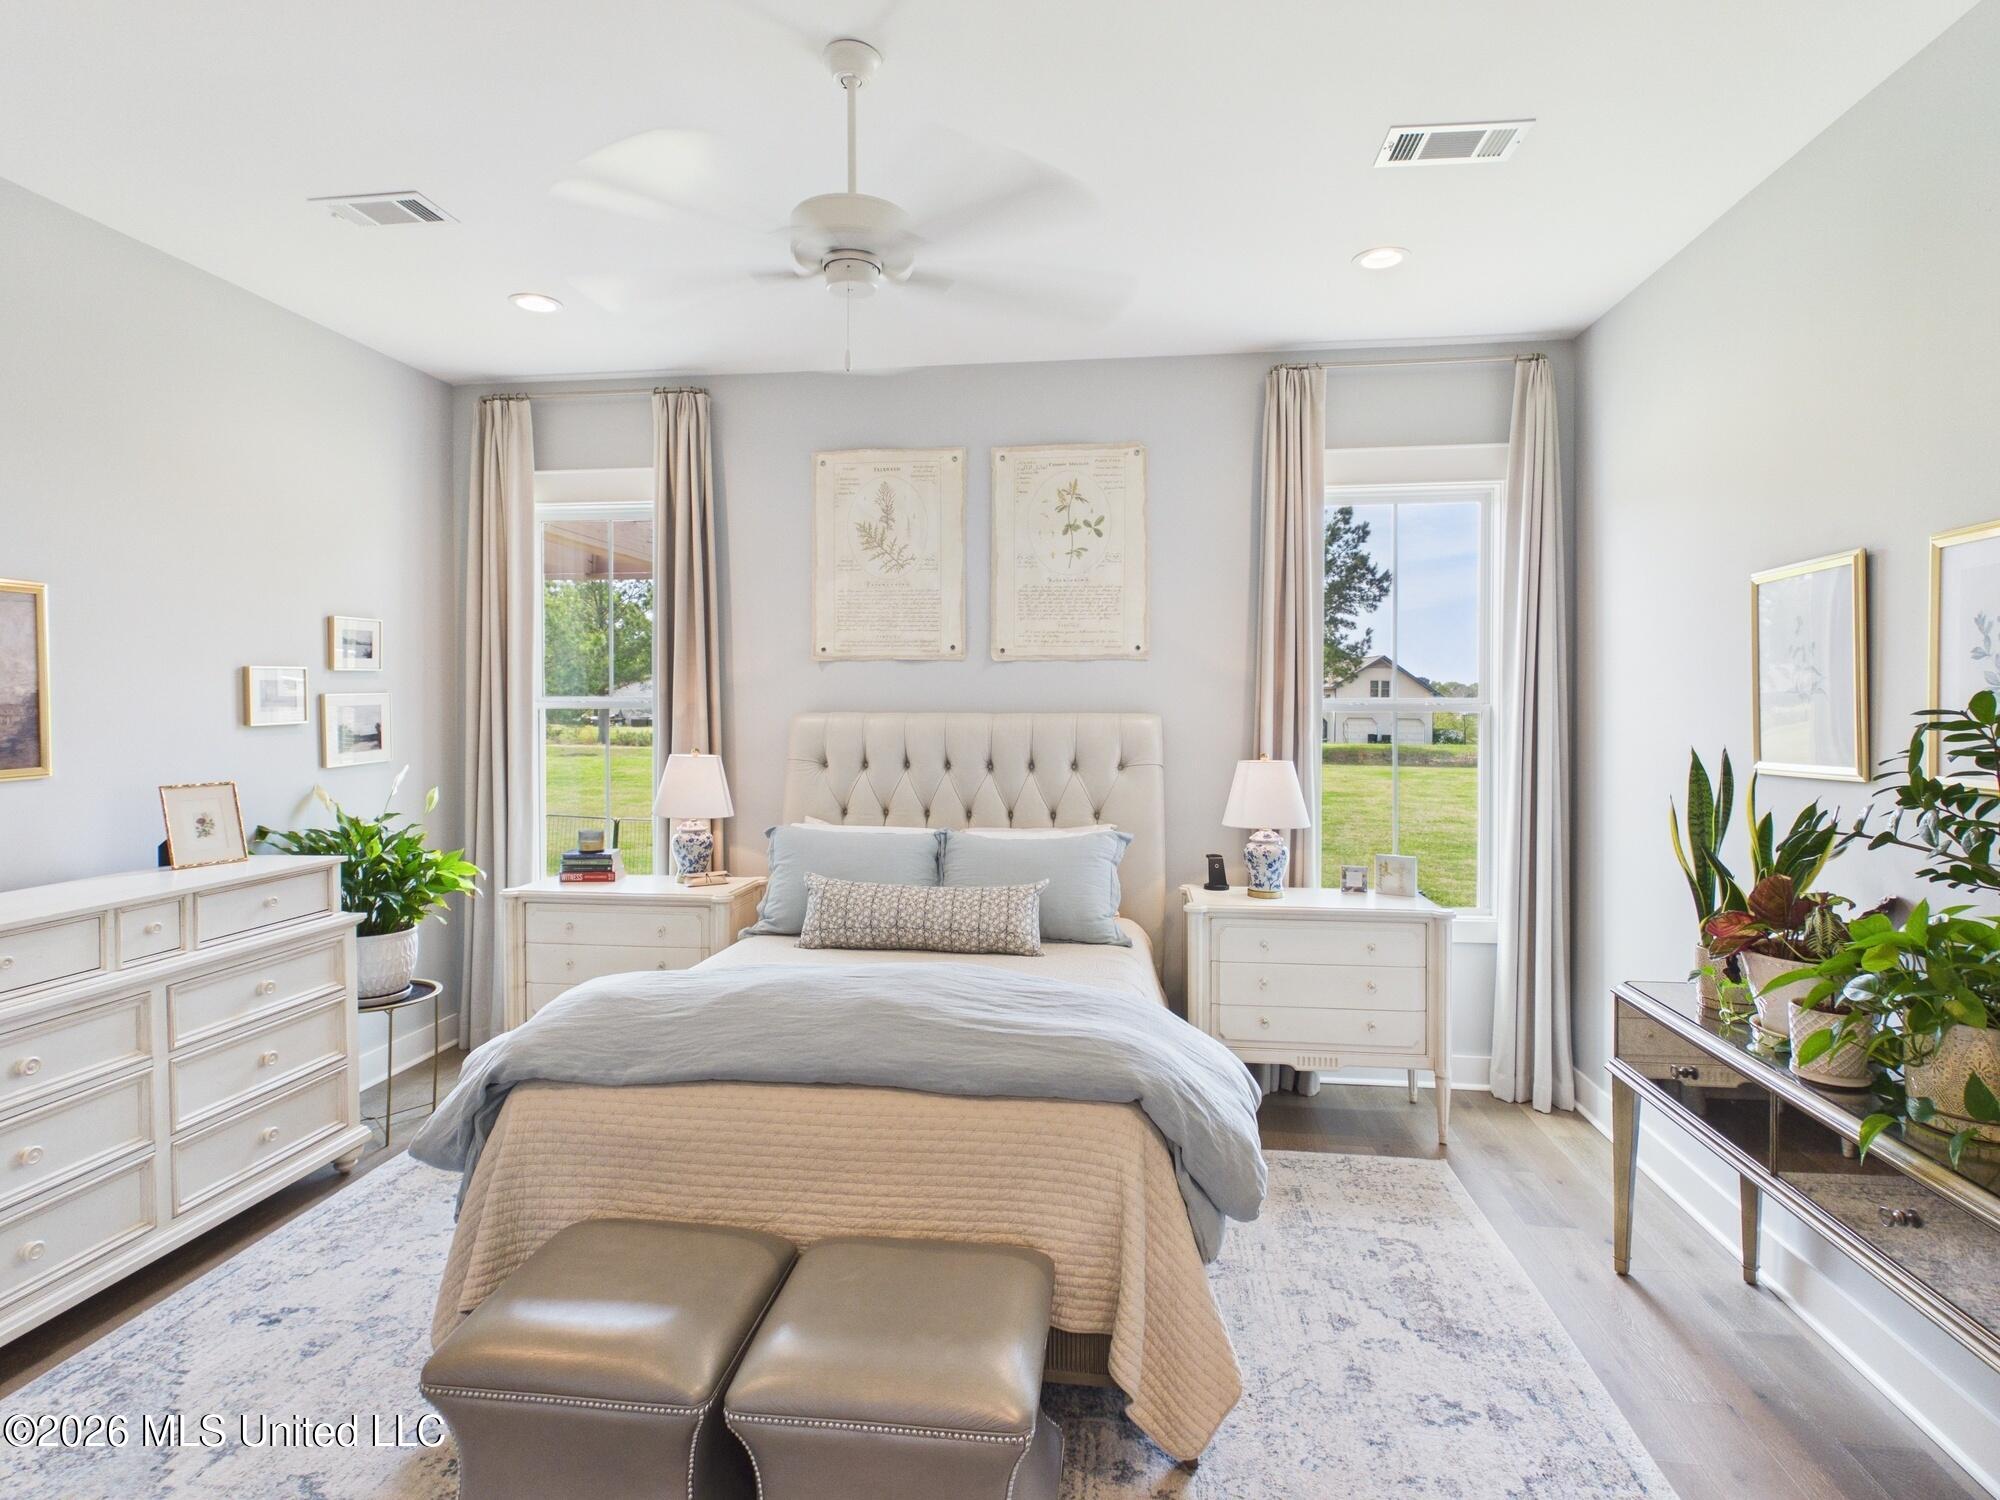
Bright bedroom with a tufted bed, botanical artwork, potted plants, and large curtained windows.
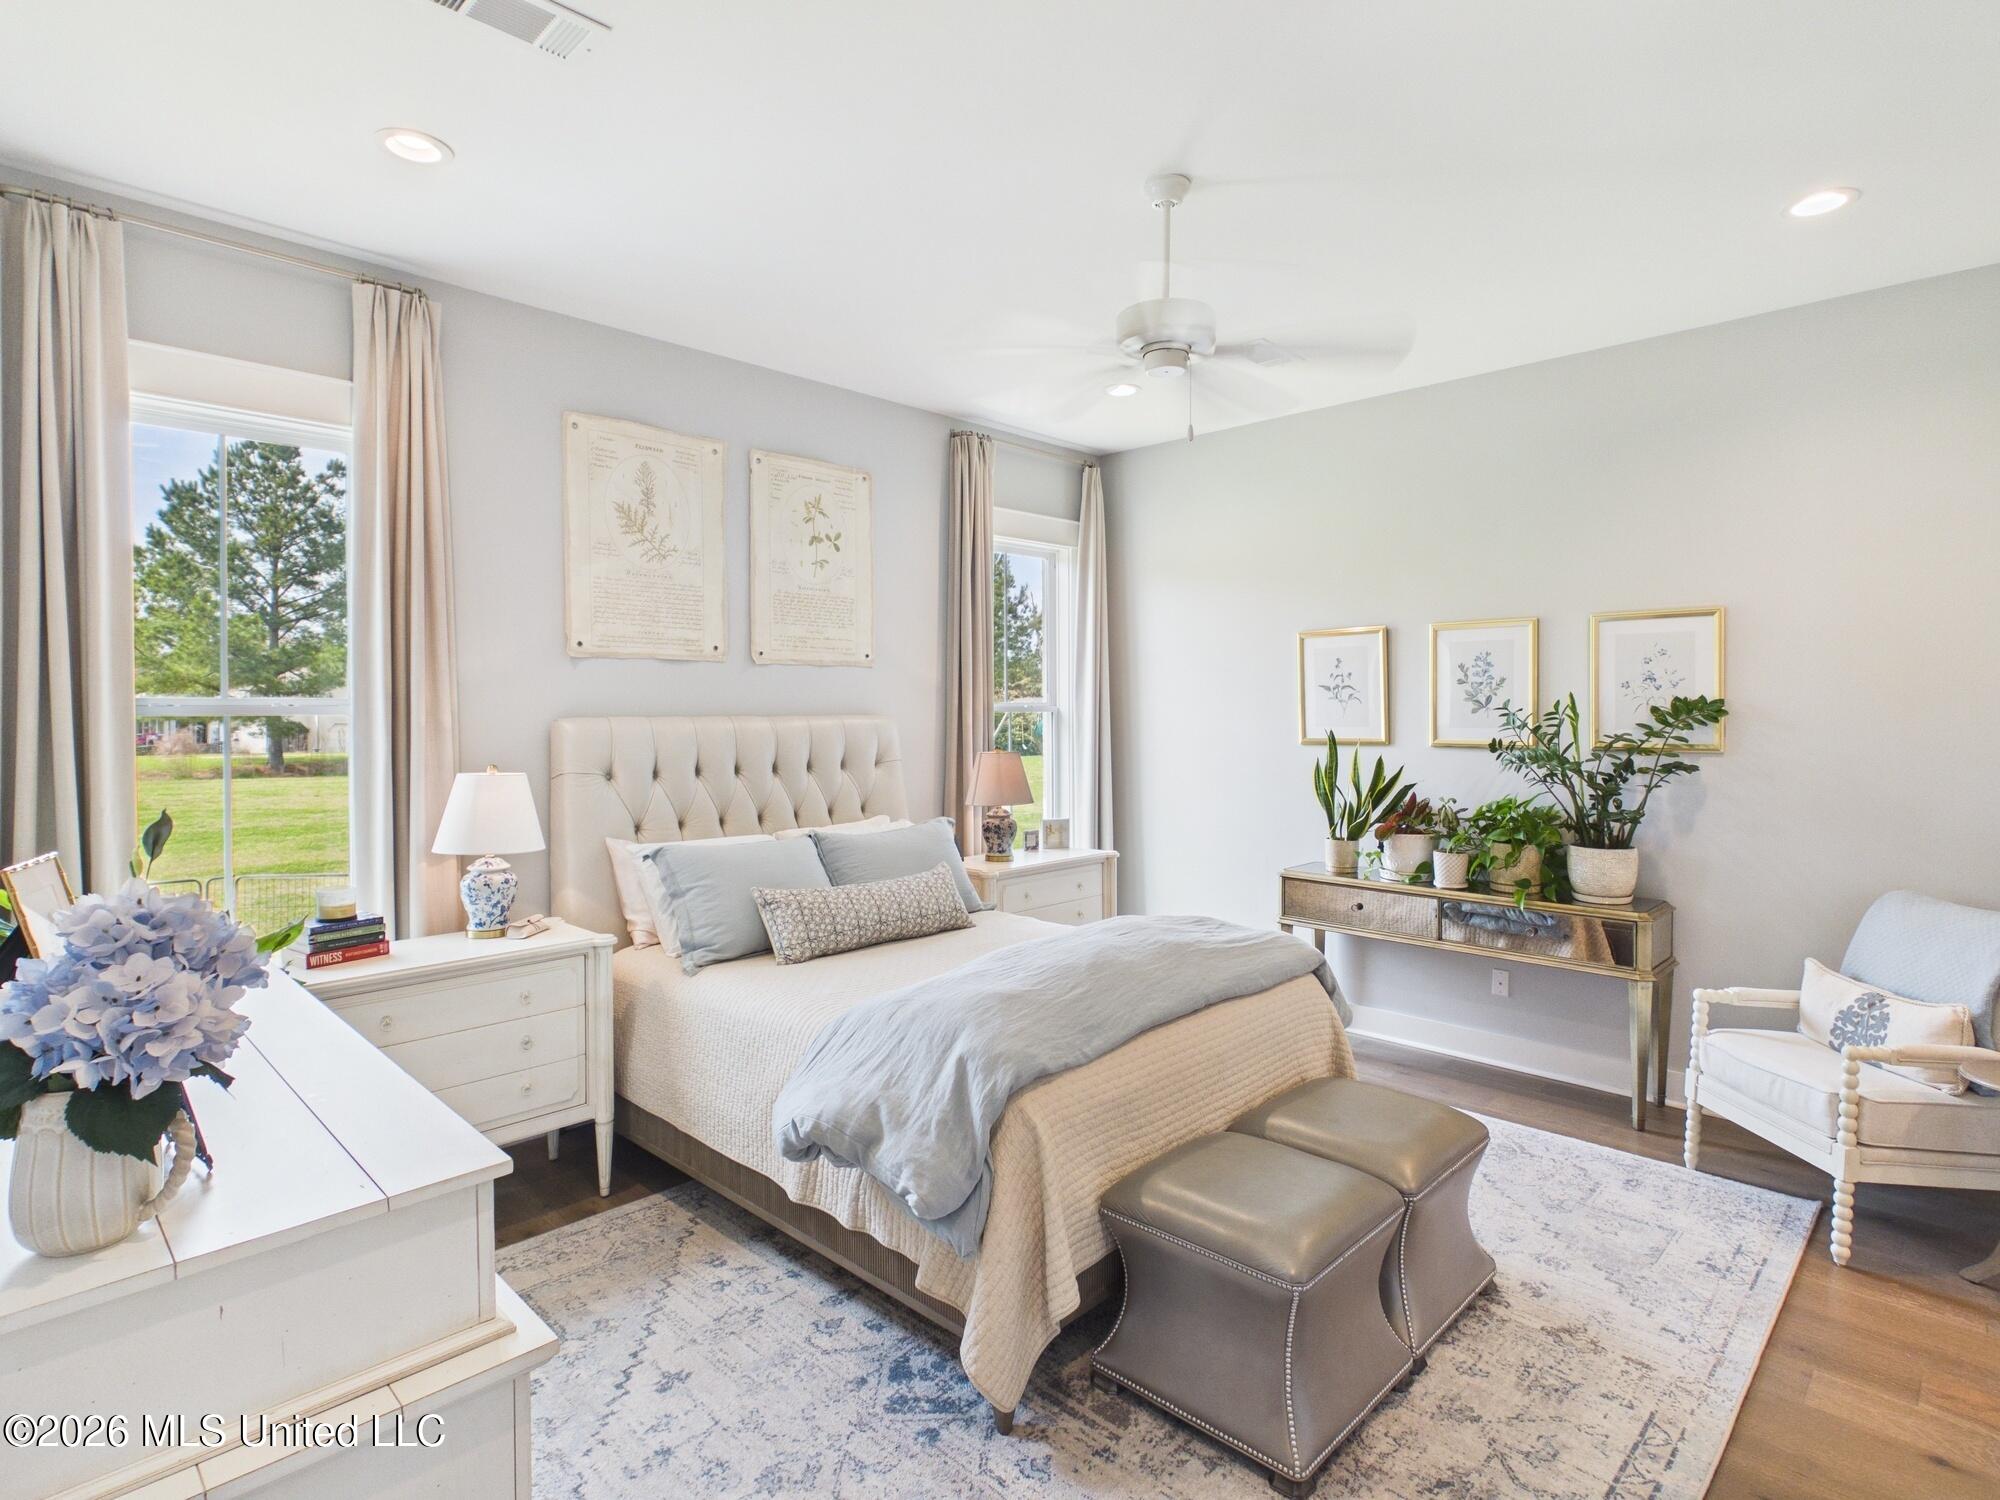
Bright bedroom with a tufted bed, pale bedding, matching nightstands, and tall windows overlooking a lawn.
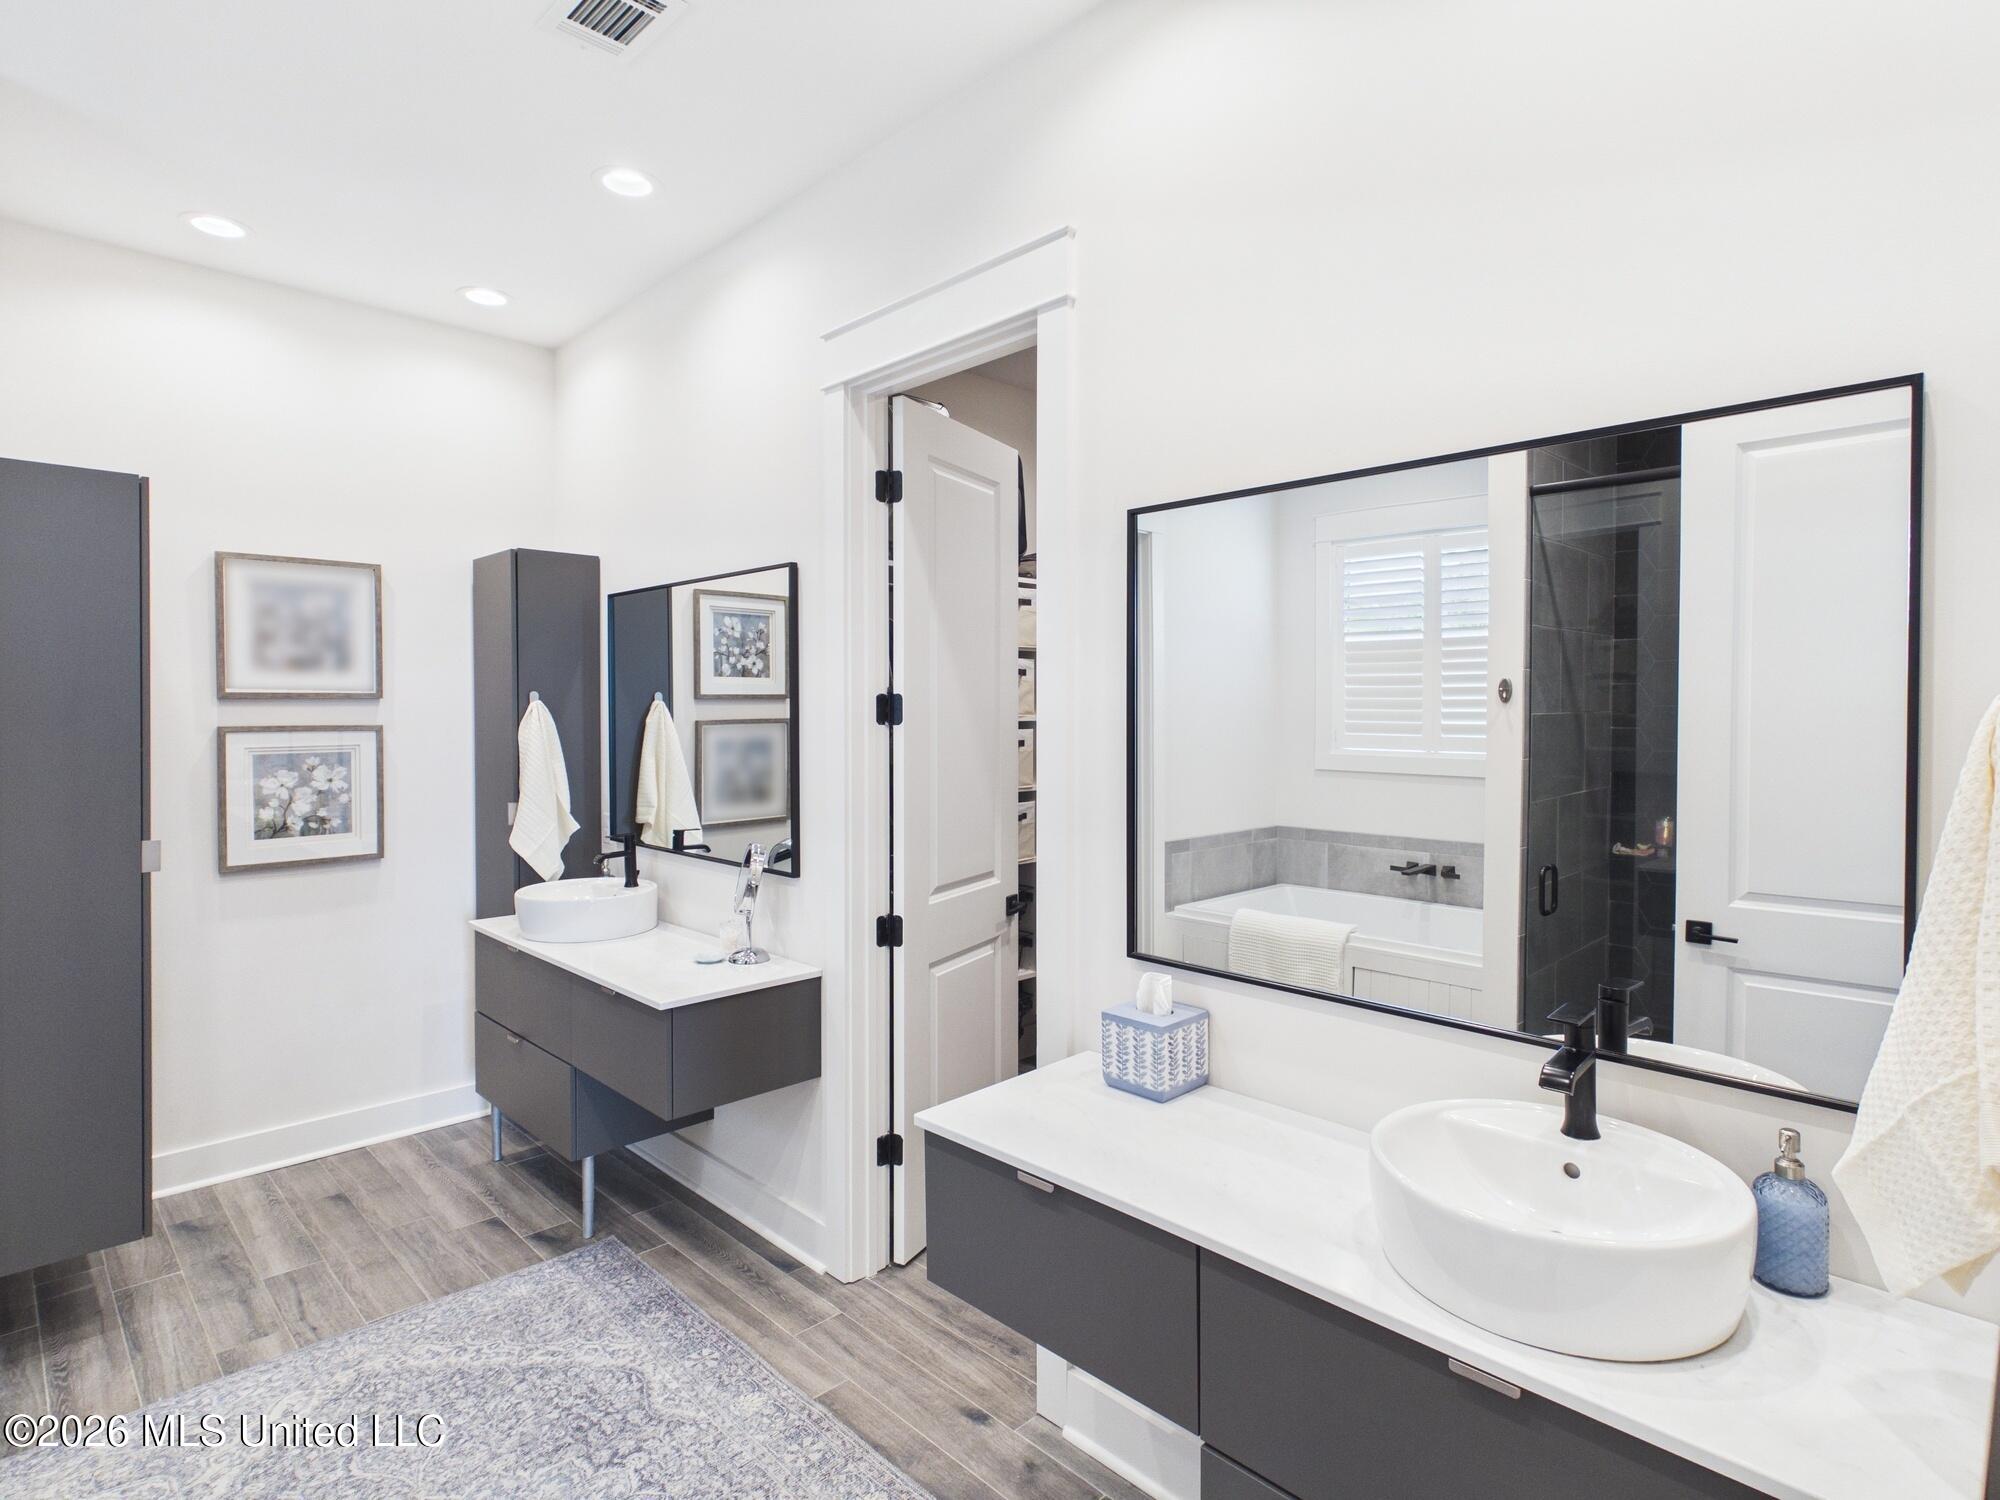
Bright bathroom with gray vanities, vessel sinks, large mirrors, and a bathtub reflected in the mirror.
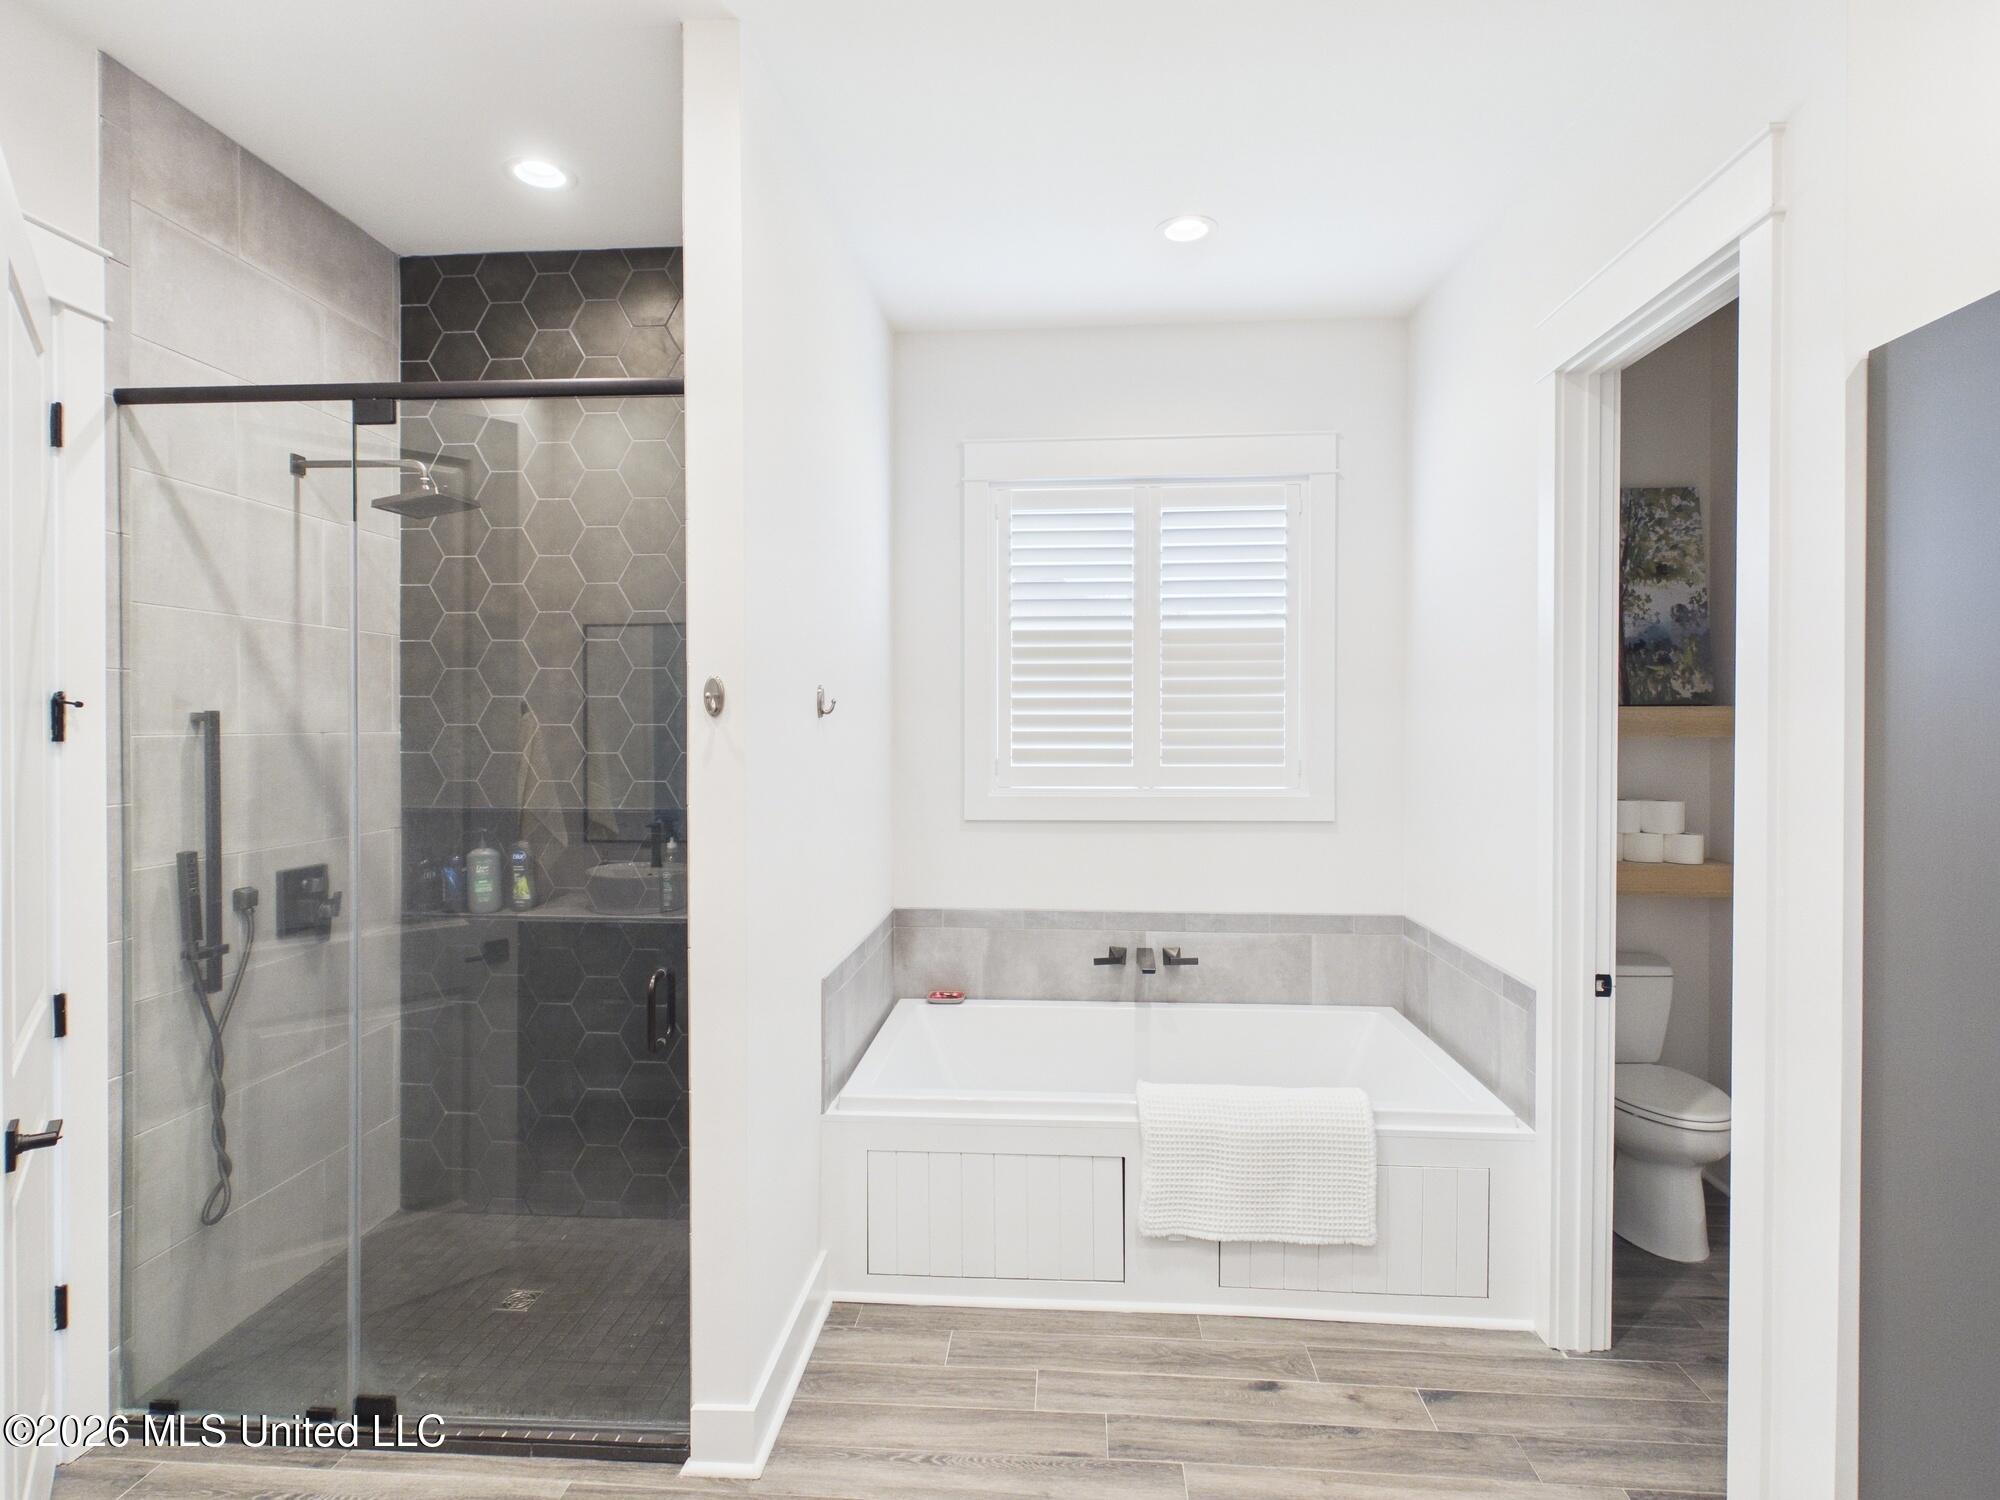
Bathroom with glass-enclosed hex-tile shower, built-in tub beneath a shuttered window, and adjoining toilet room.
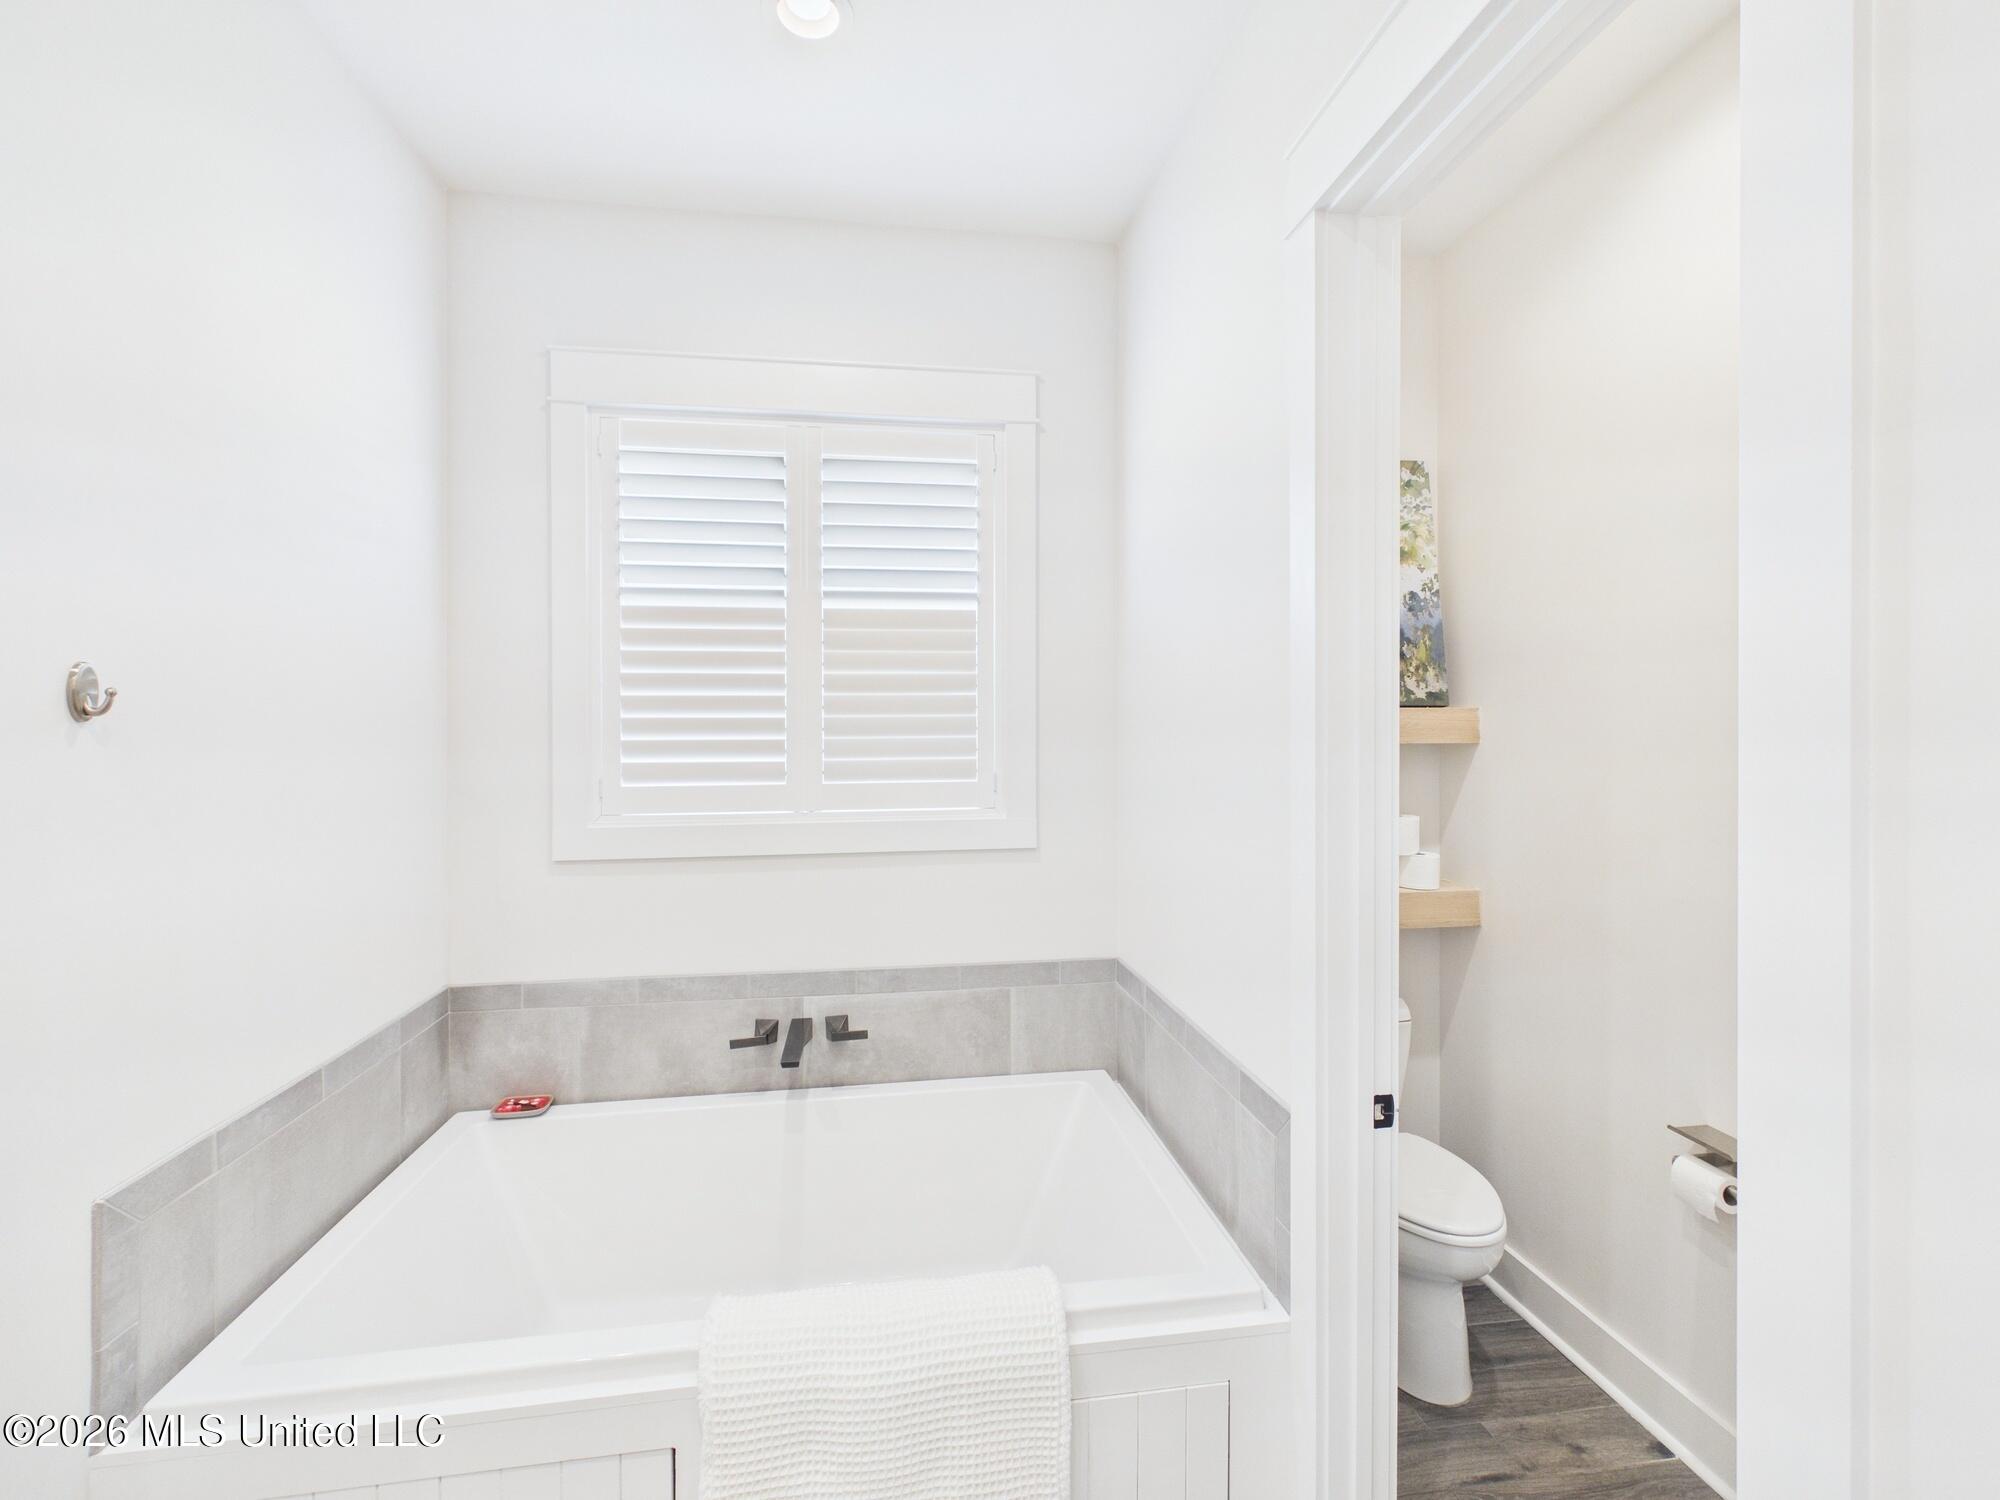
Bathroom with a built-in soaking tub, gray tile surround, and adjoining toilet room.
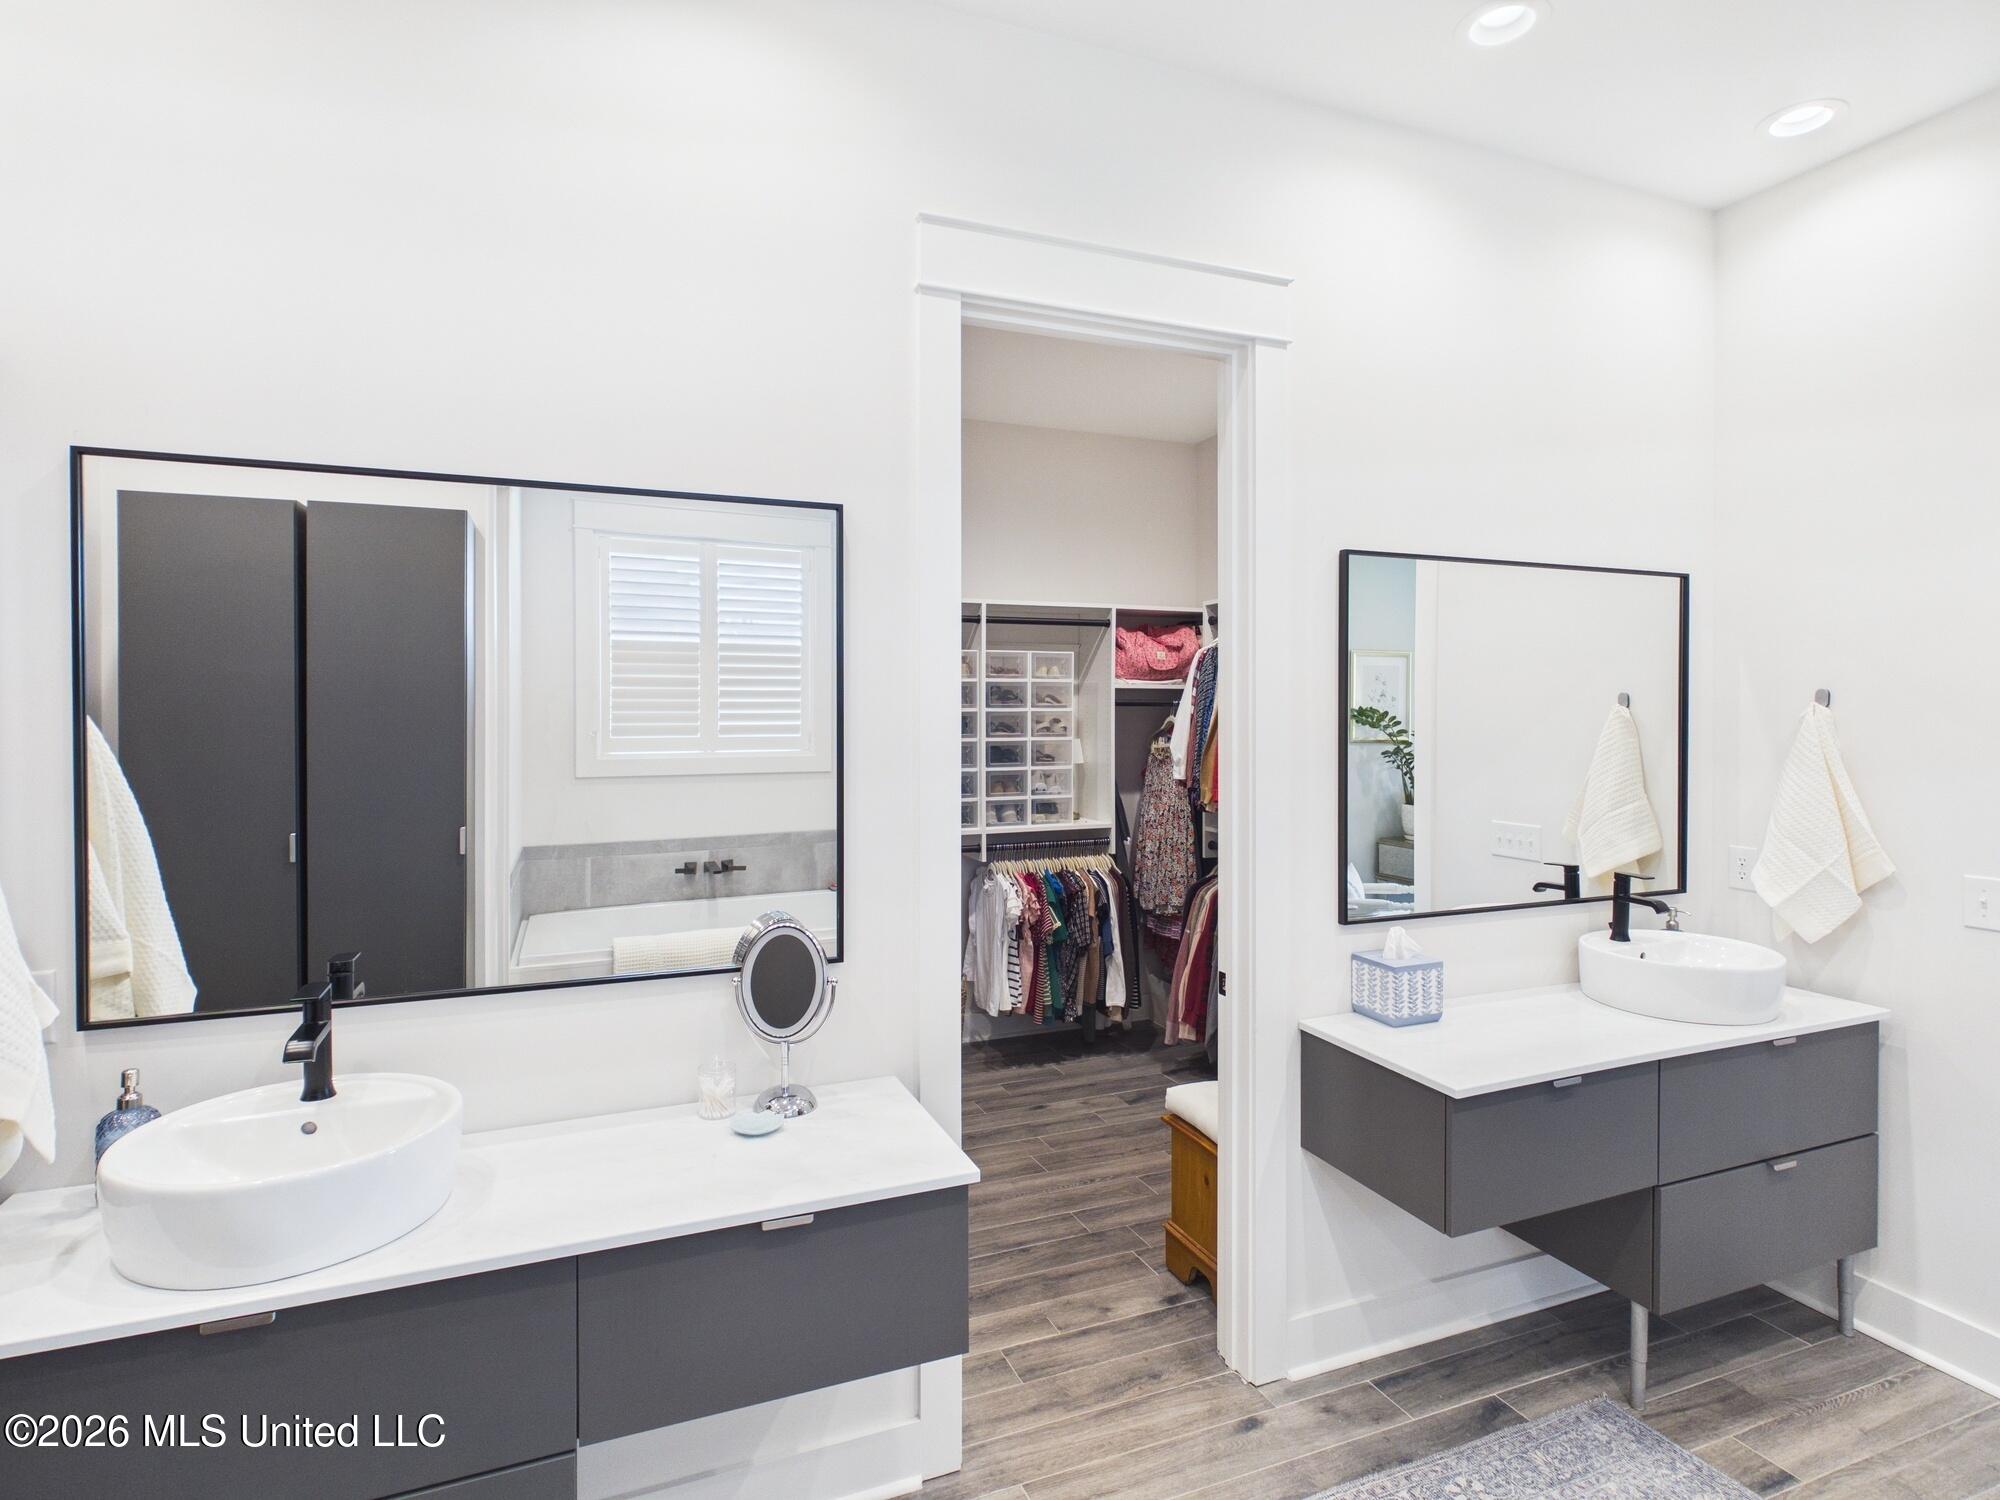
Modern bathroom with two floating vanities and an open doorway to a walk-in closet.
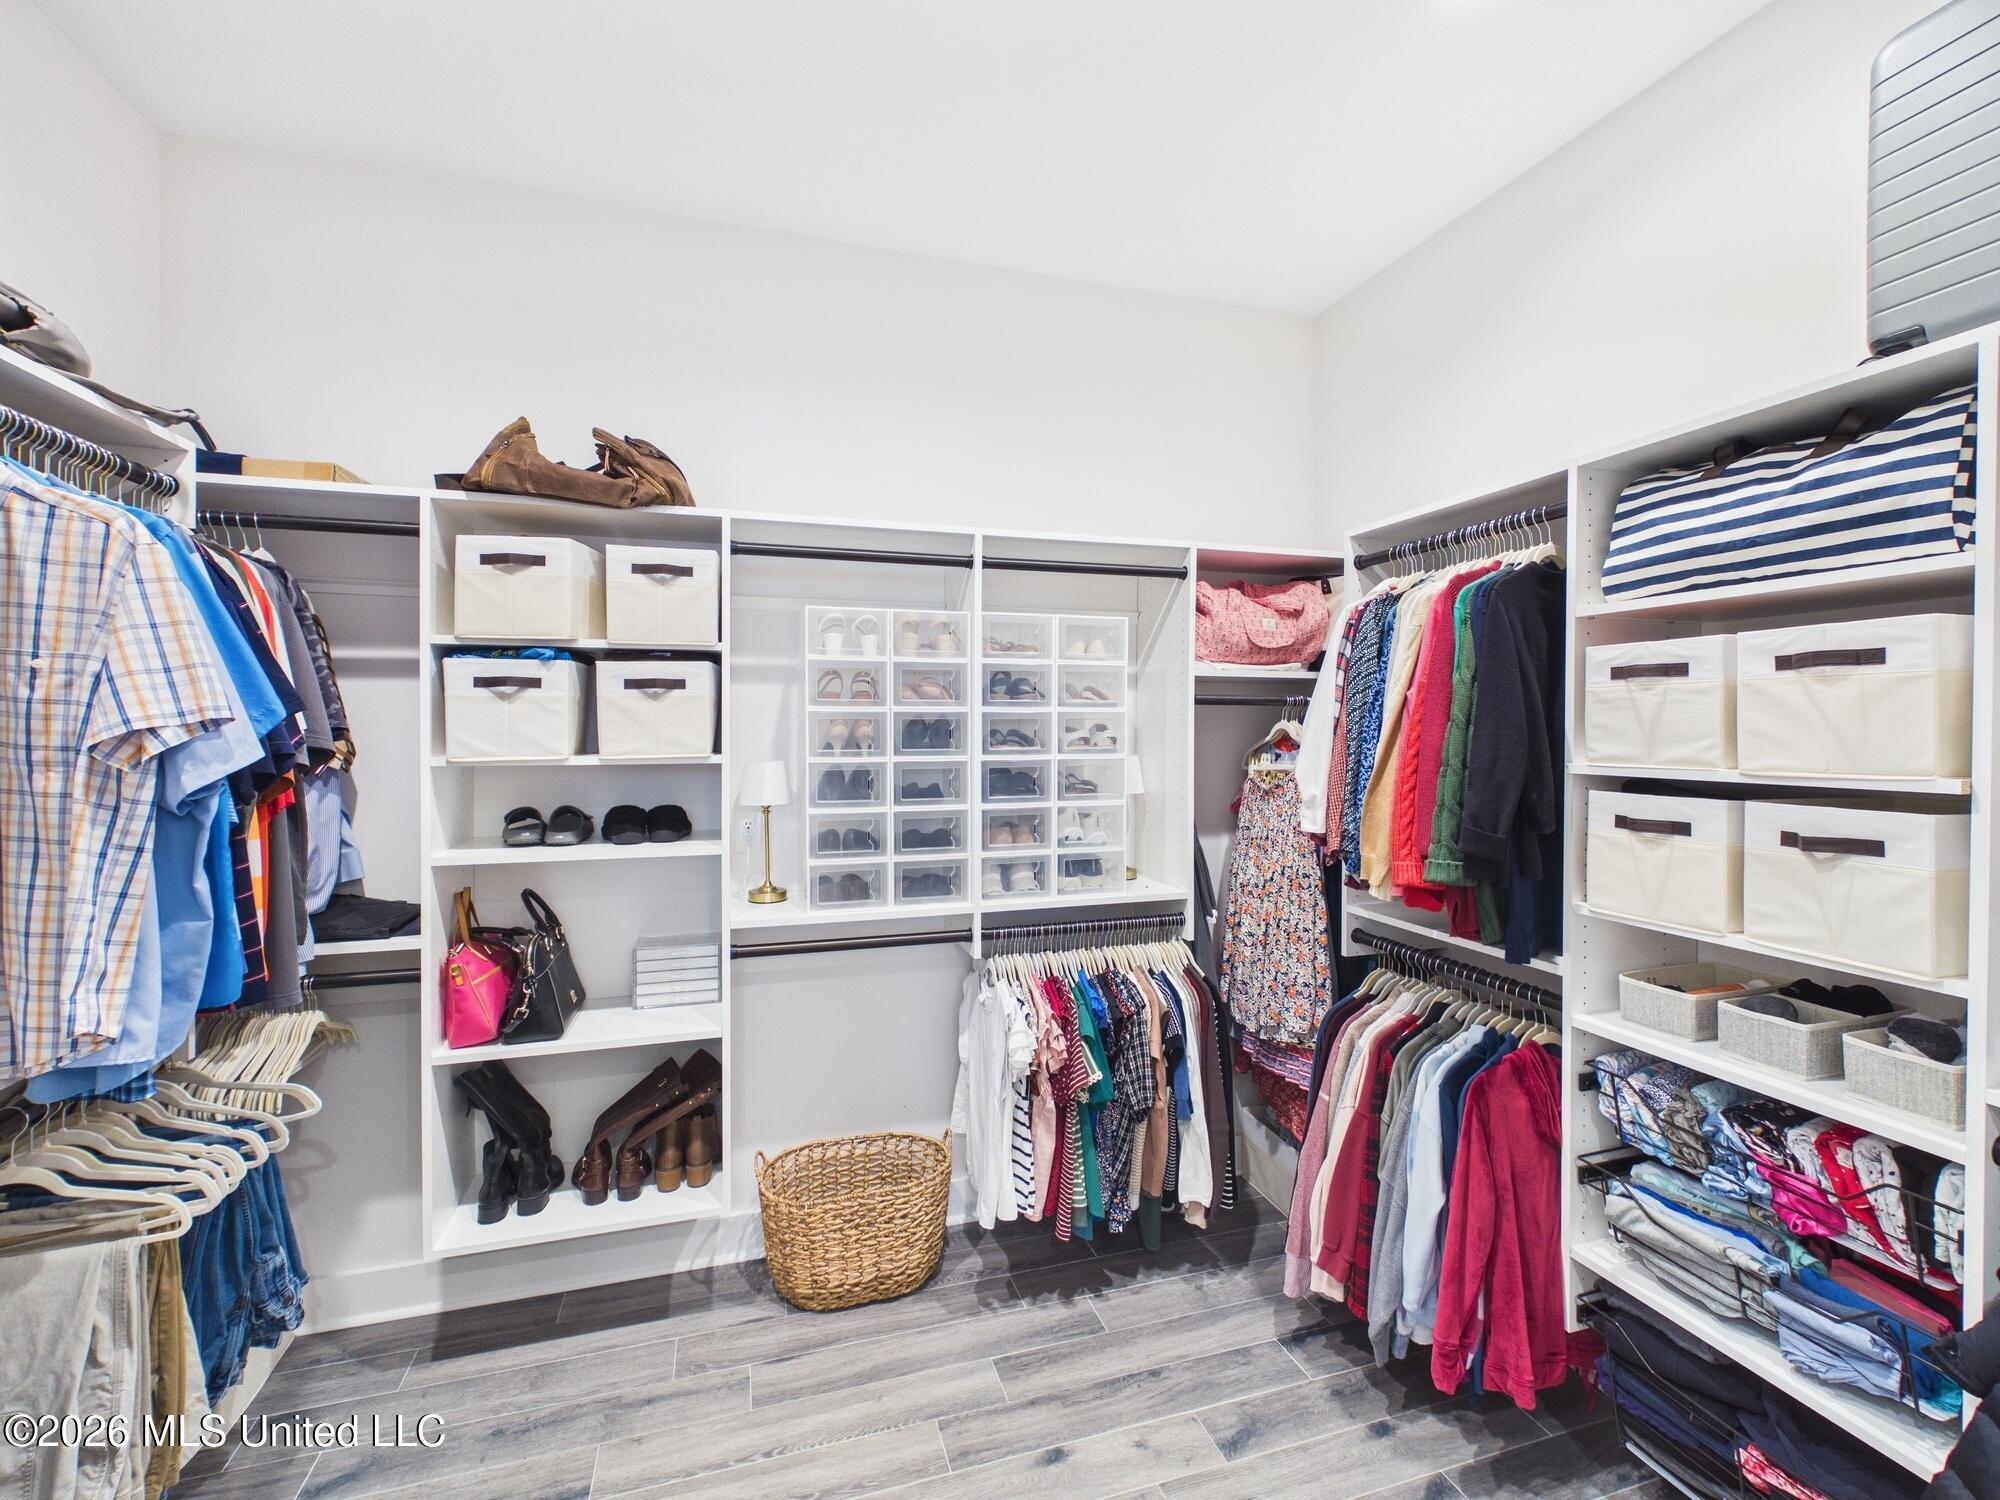
Walk-in closet with extensive white shelving, a clear shoe organizer, and clothes hanging on both sides.
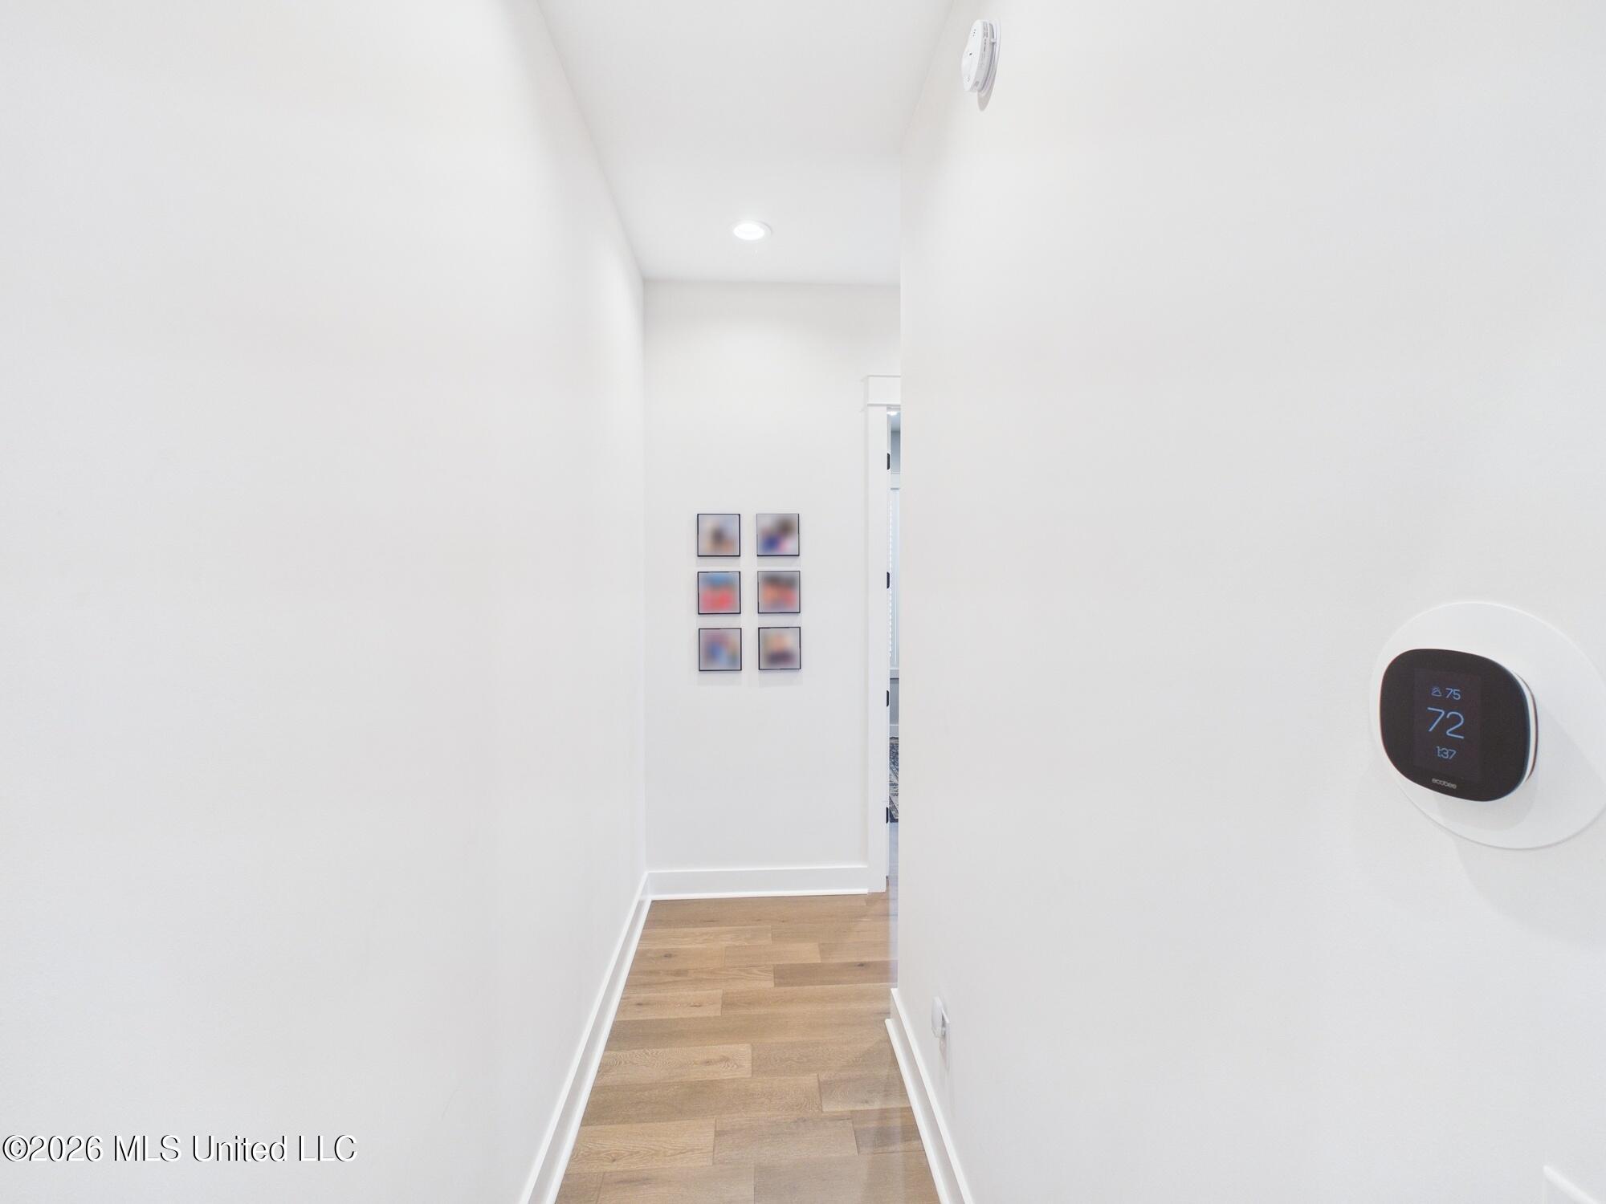
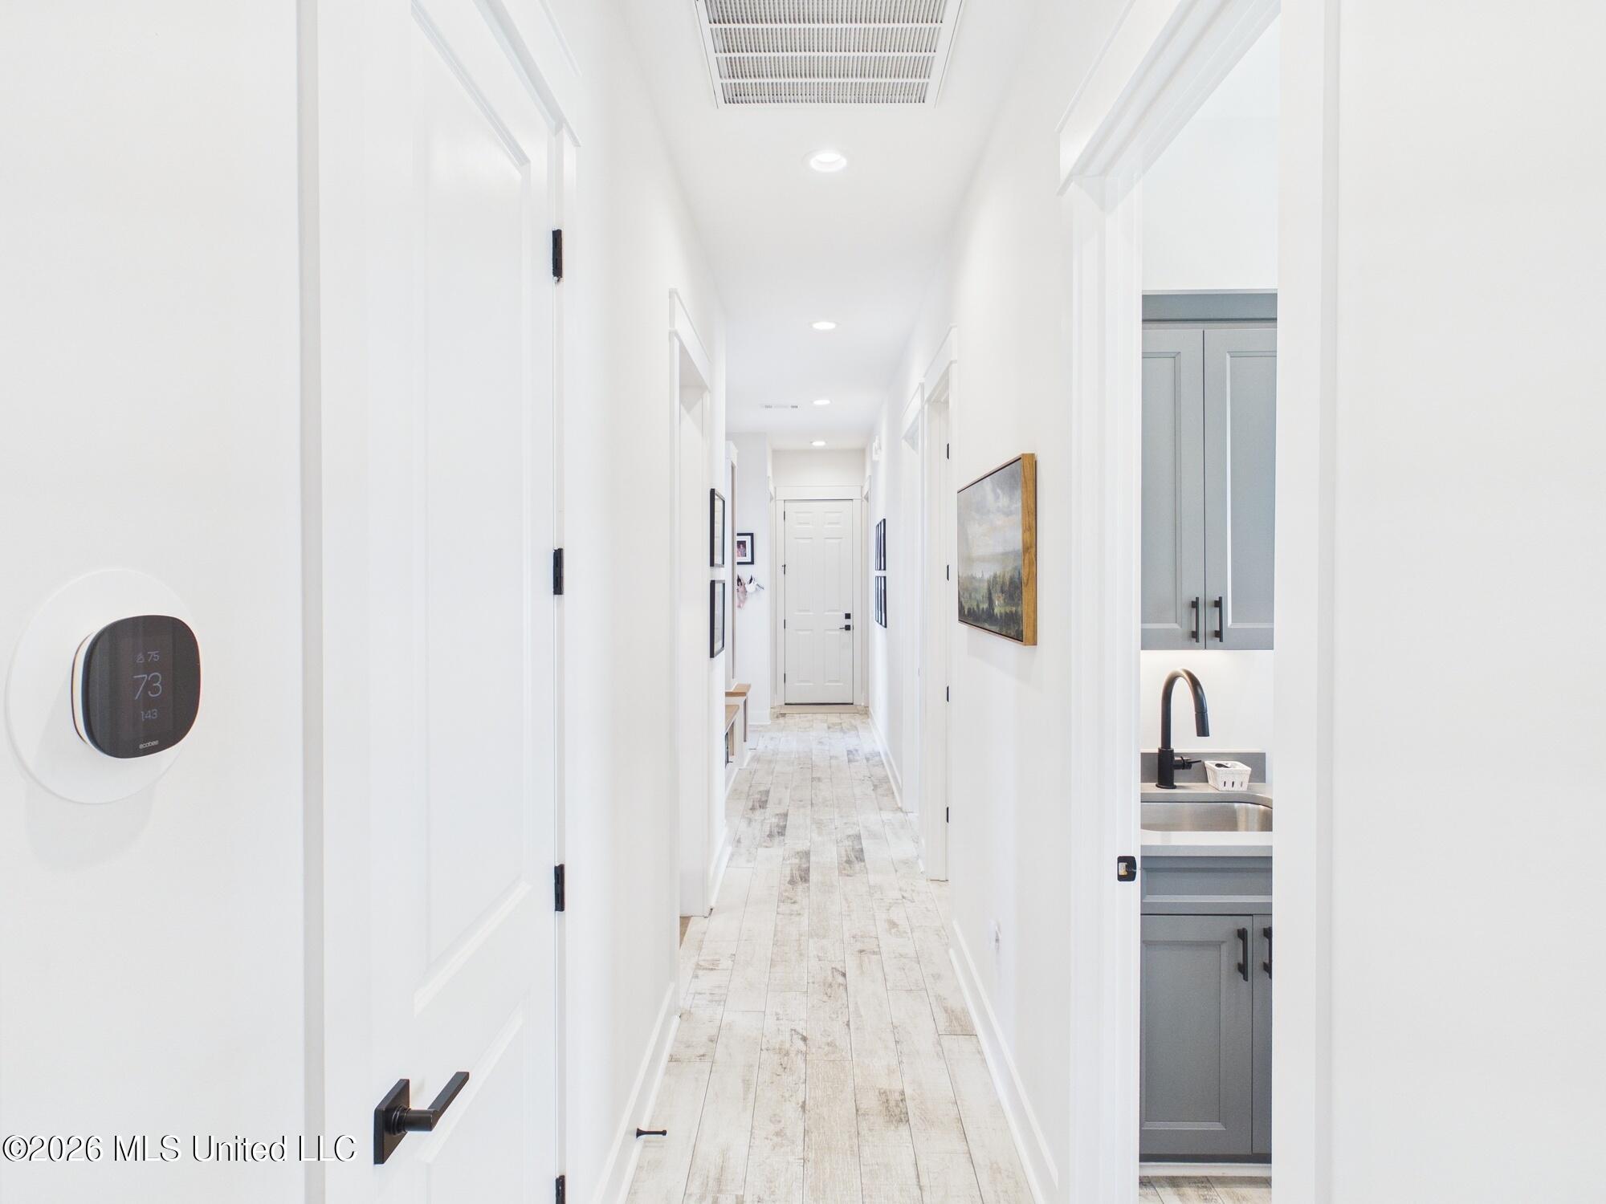
White hallway with light wood floors, six framed artworks, and a wall-mounted thermostat.
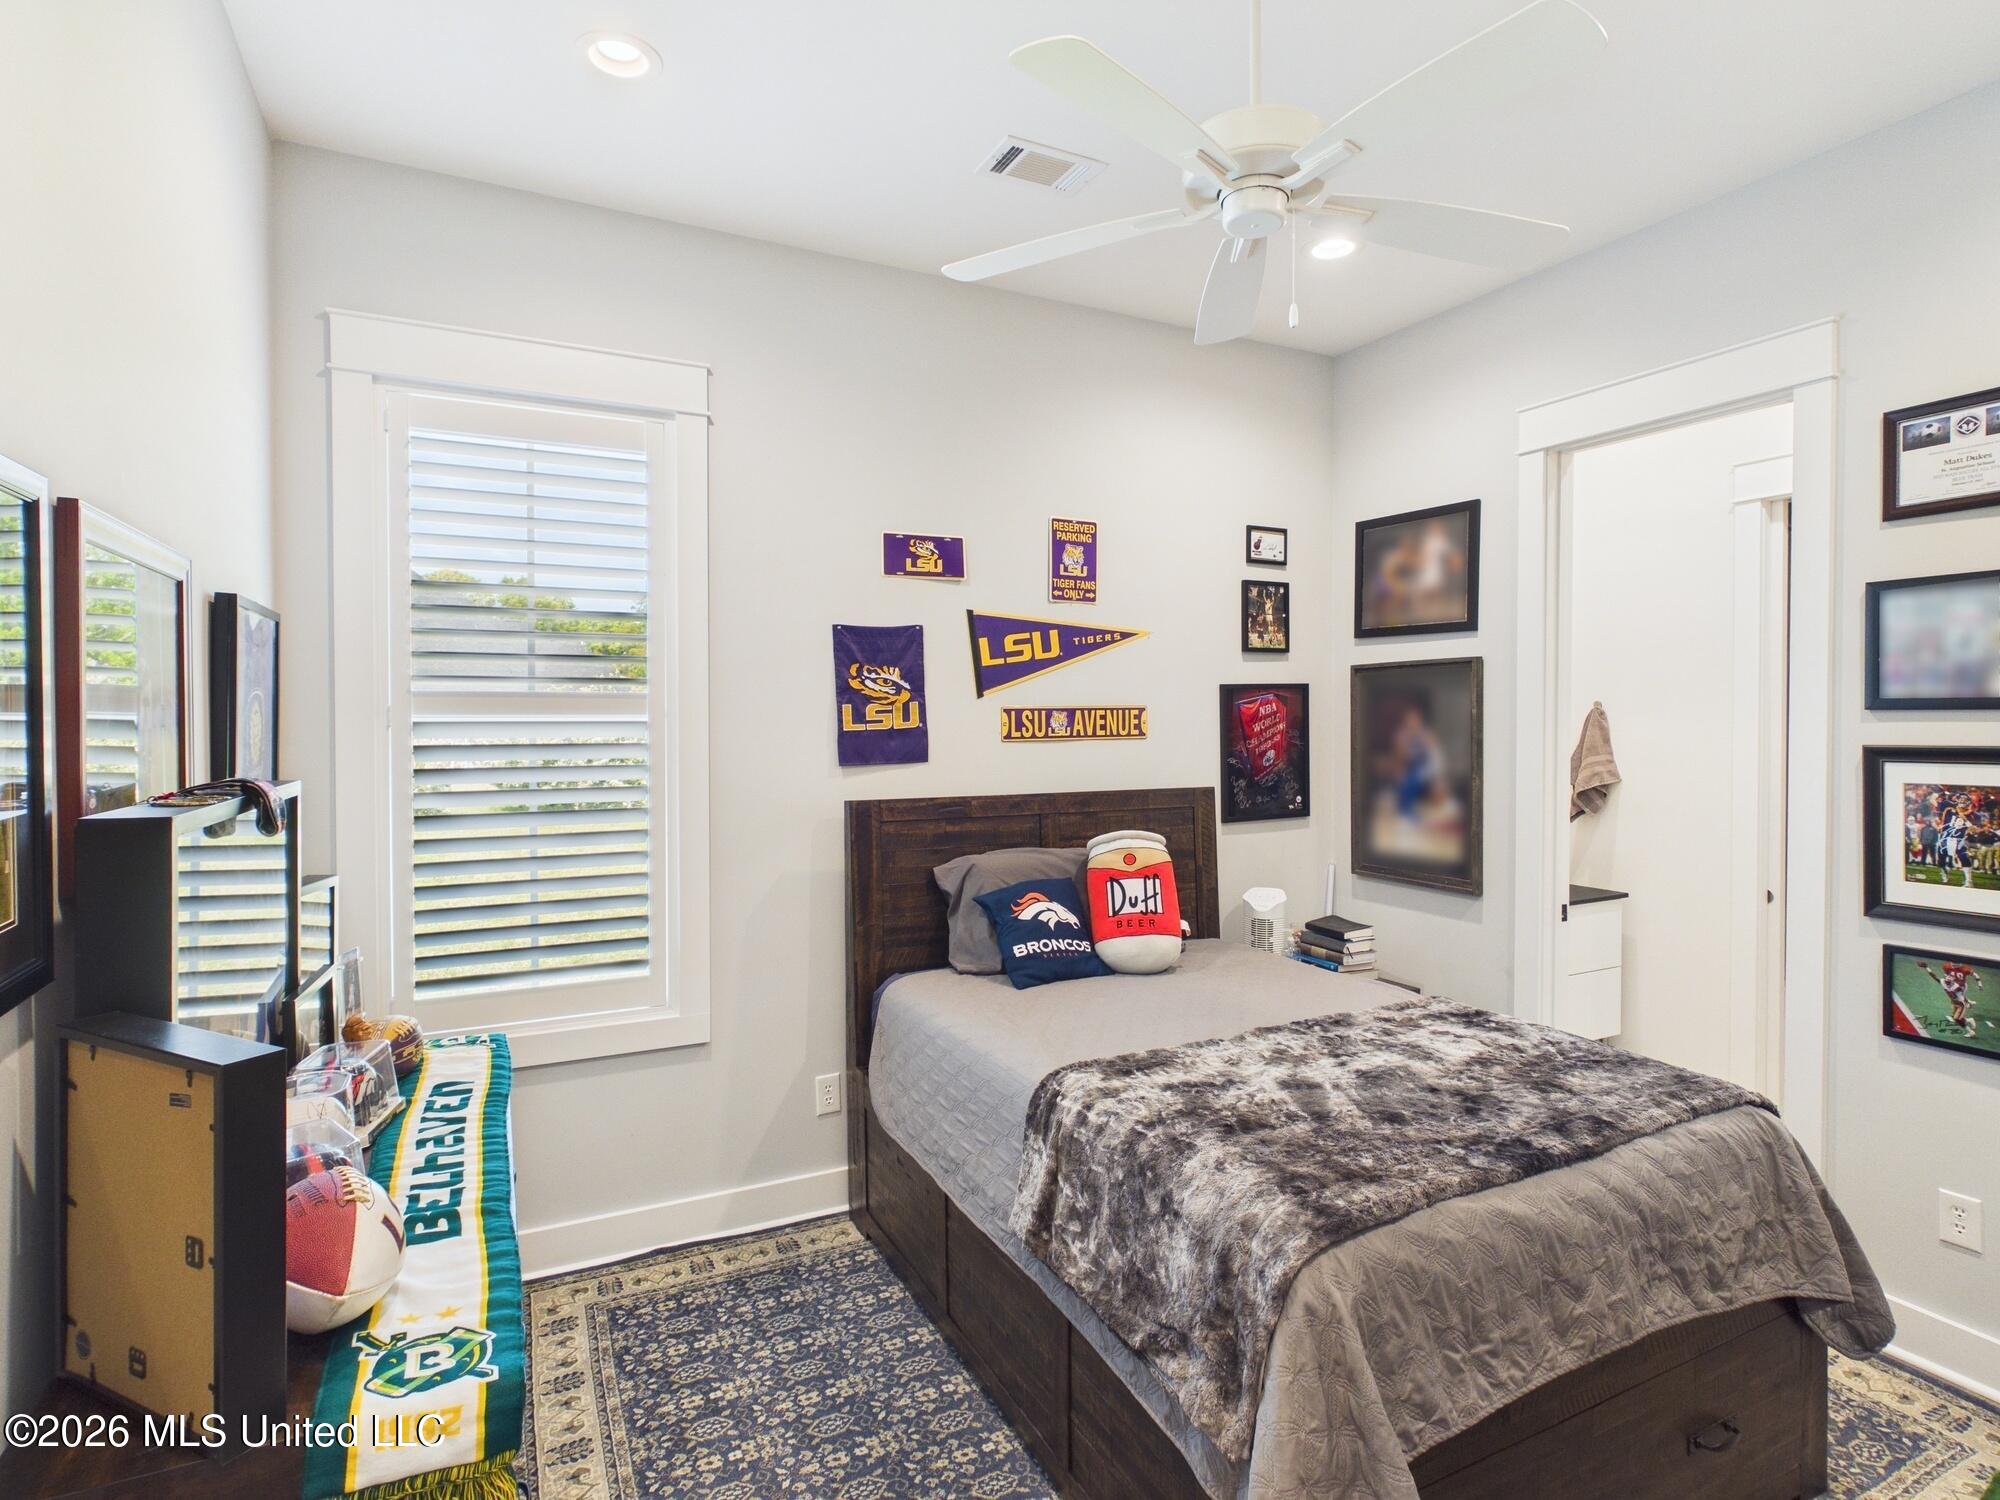
Bedroom with dark wood bed, gray bedding, plantation shutters, and LSU sports decor.
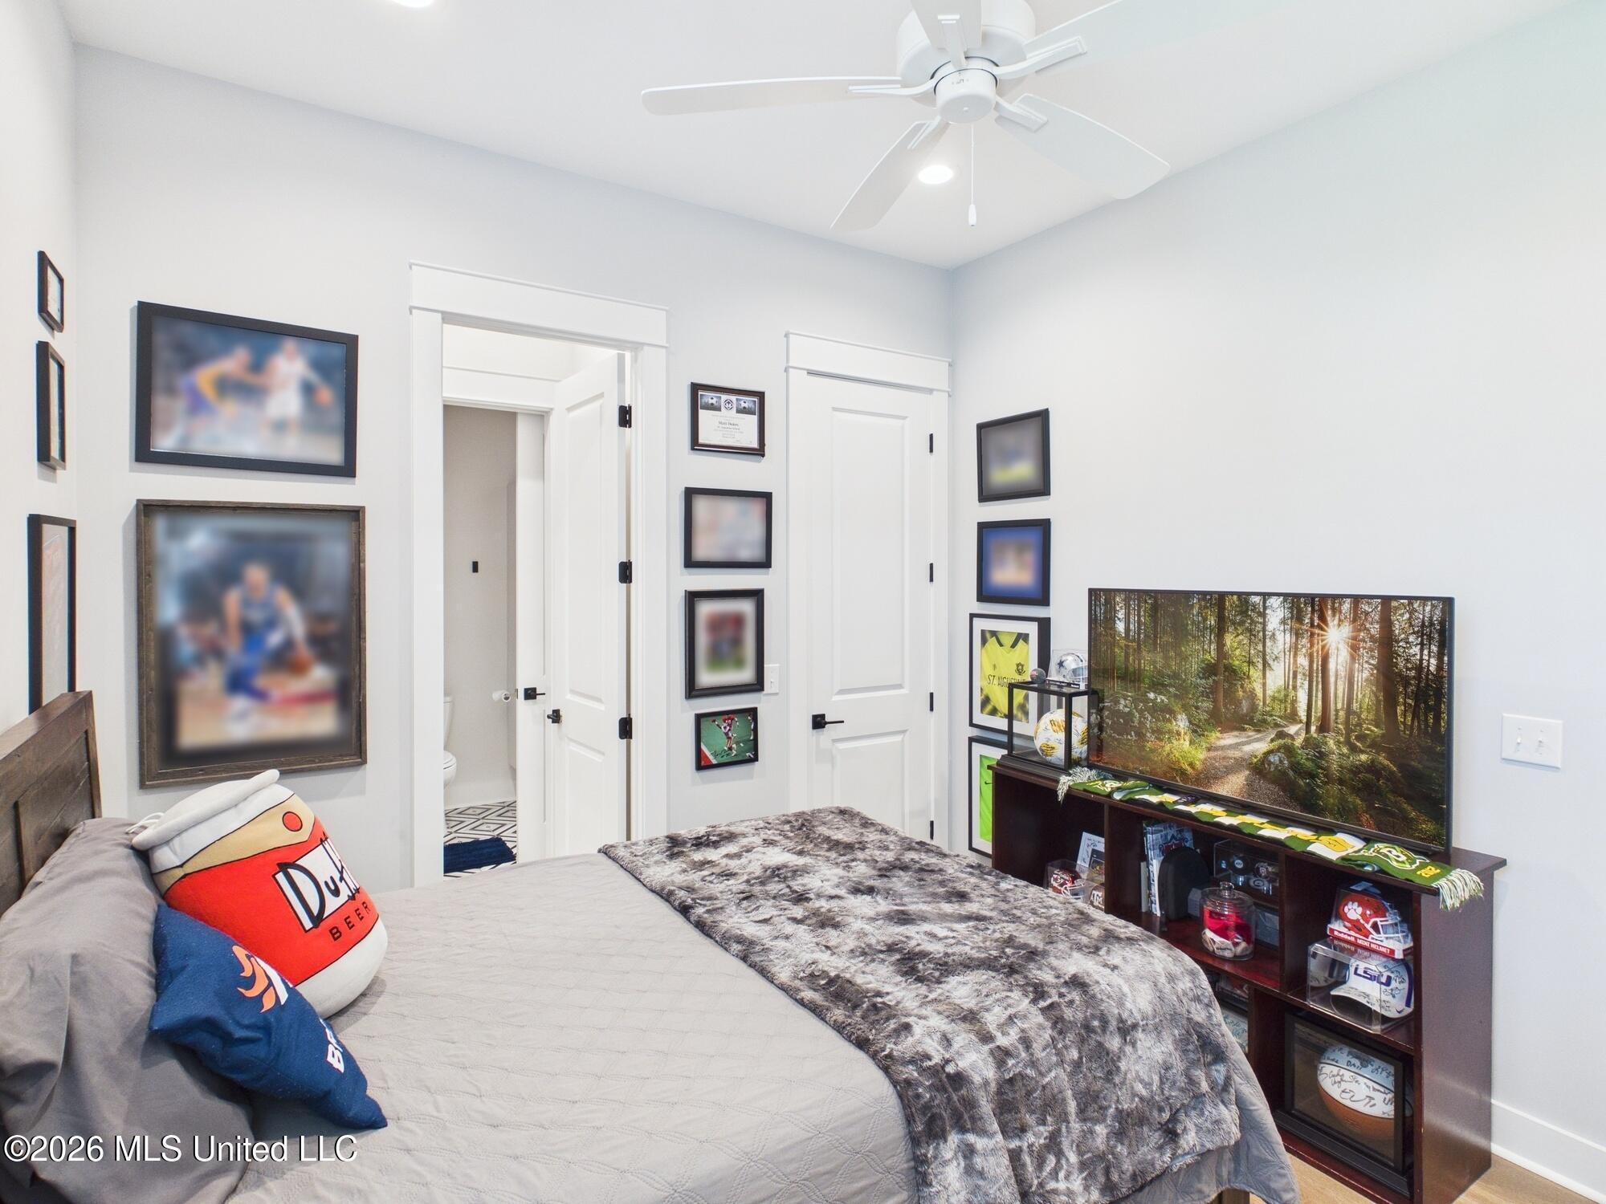
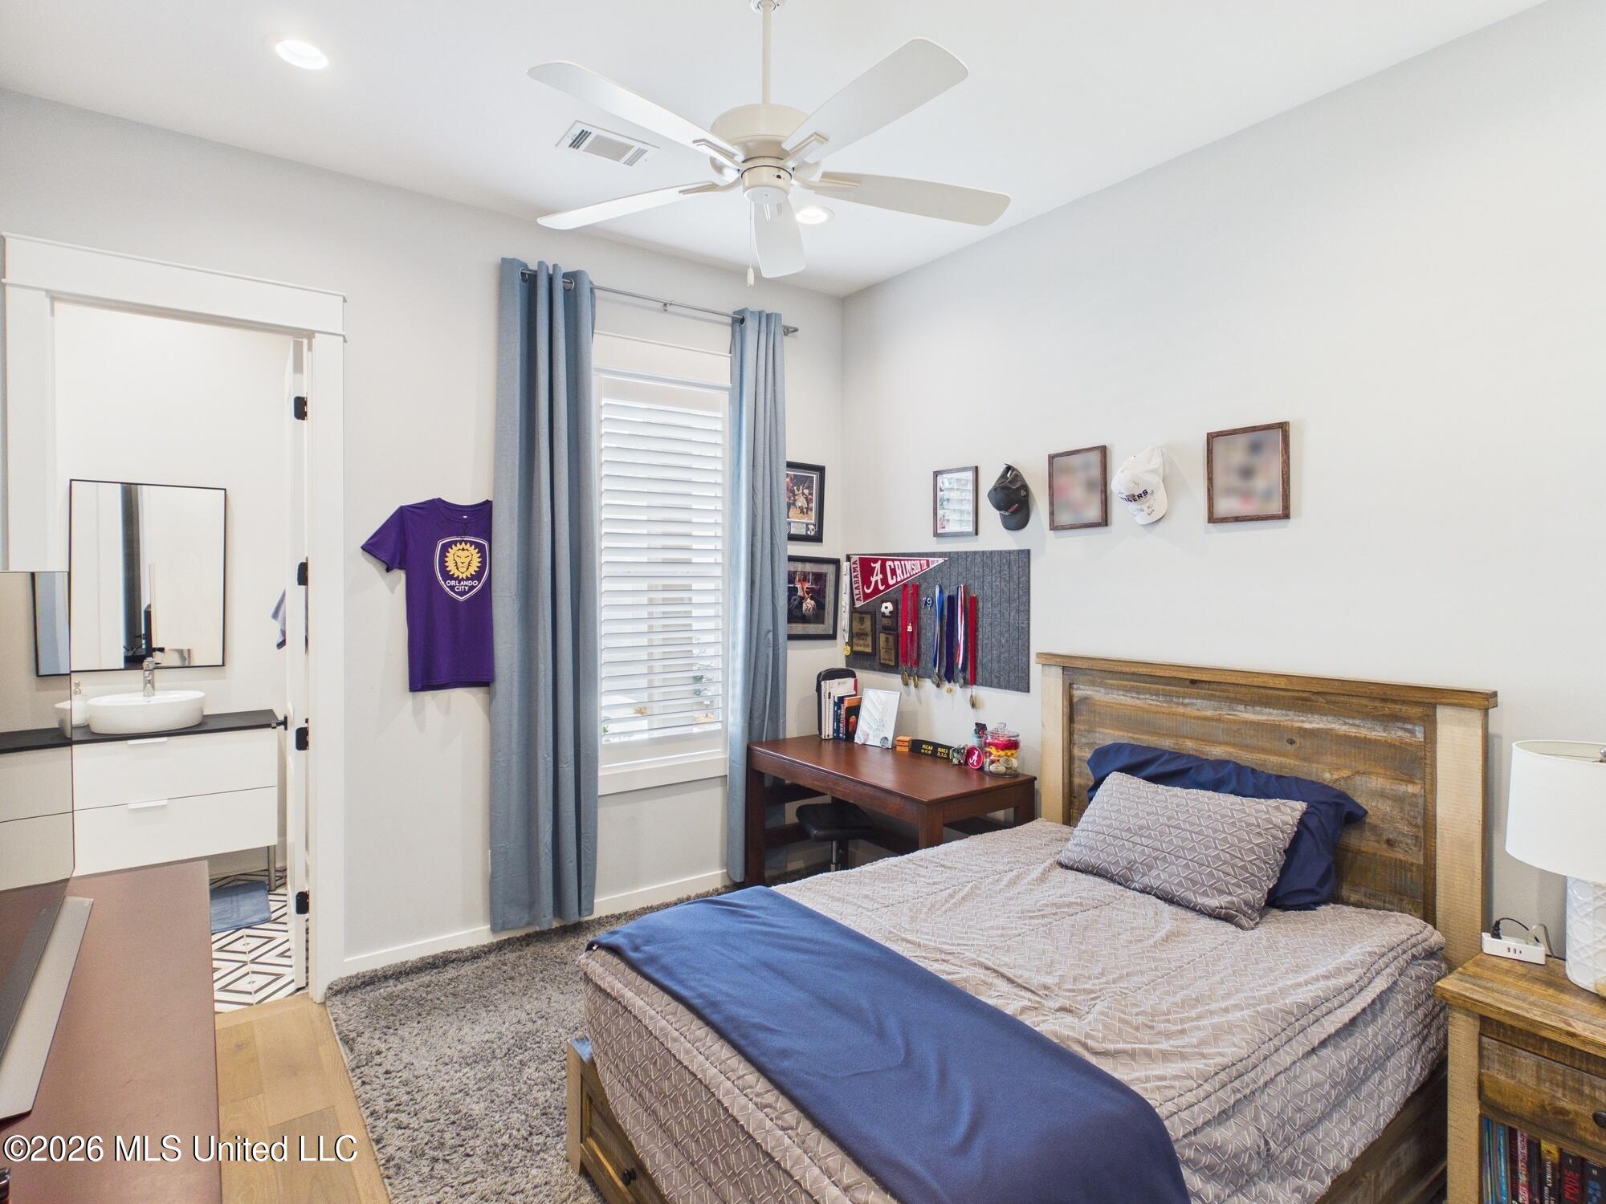
Sports-themed bedroom with a gray bed, framed memorabilia, ceiling fan, and television.
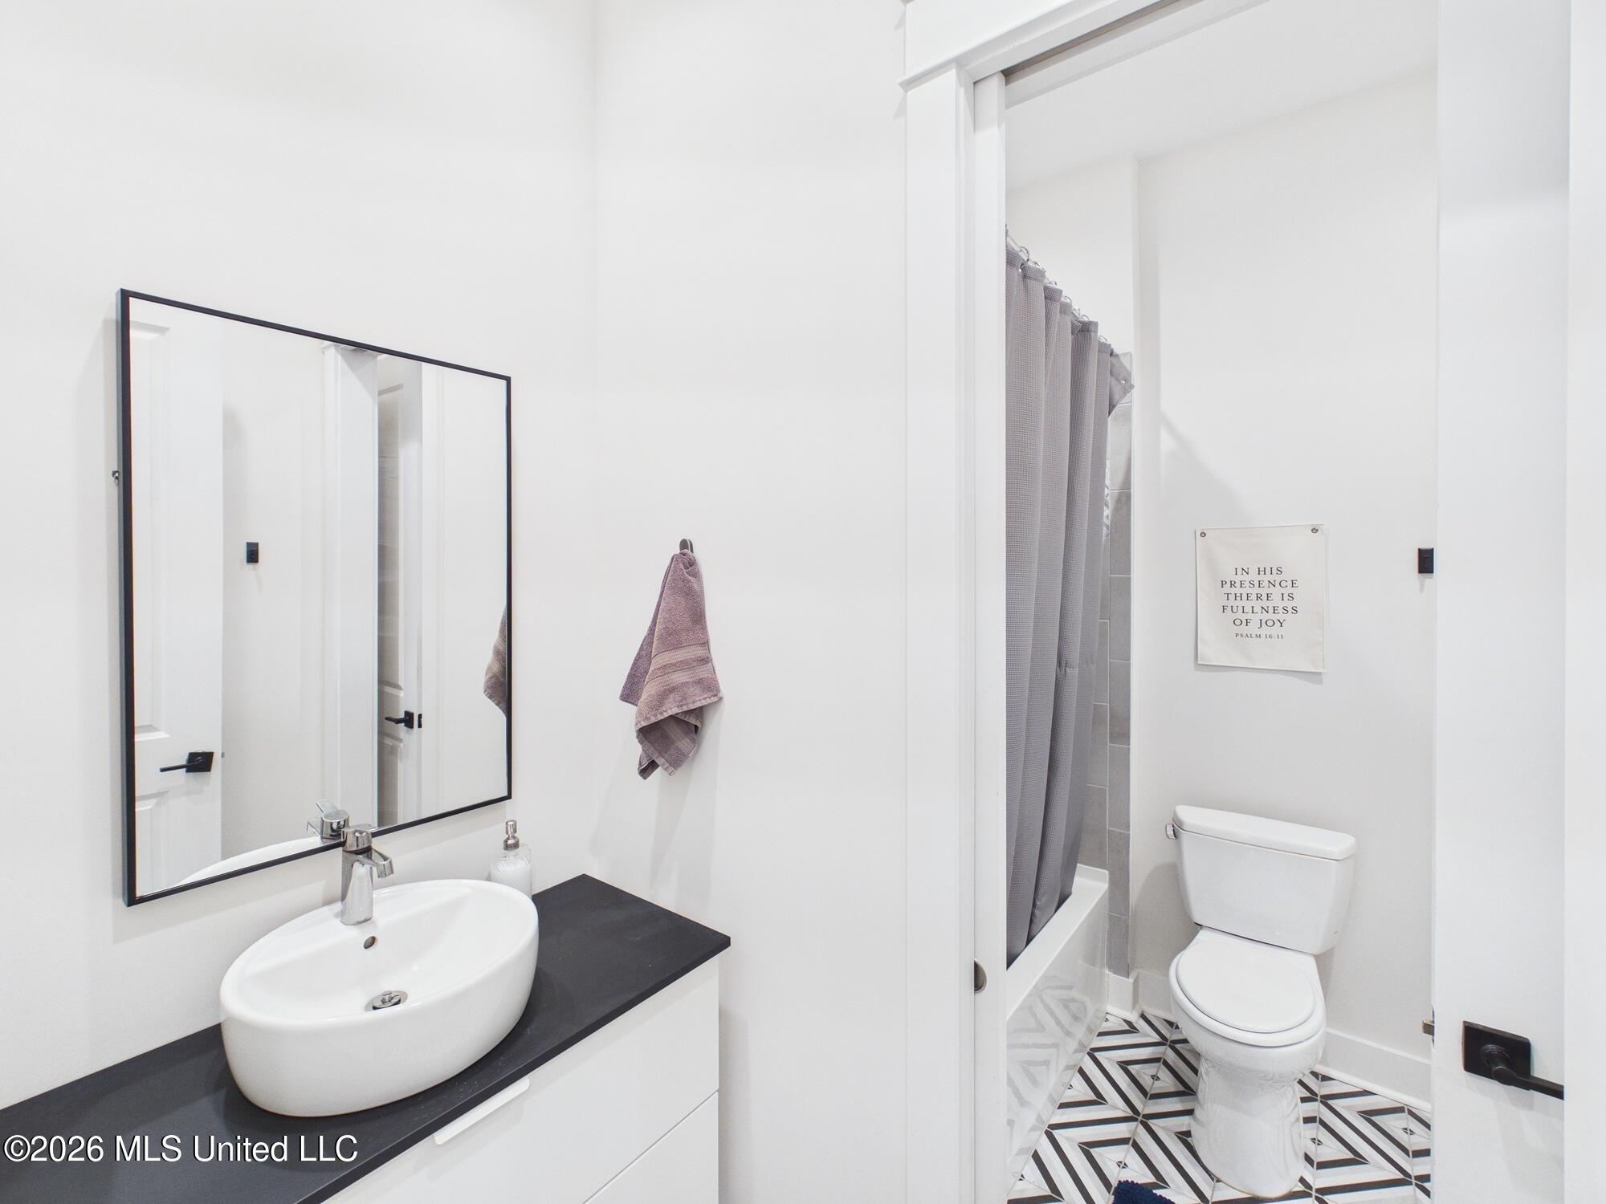
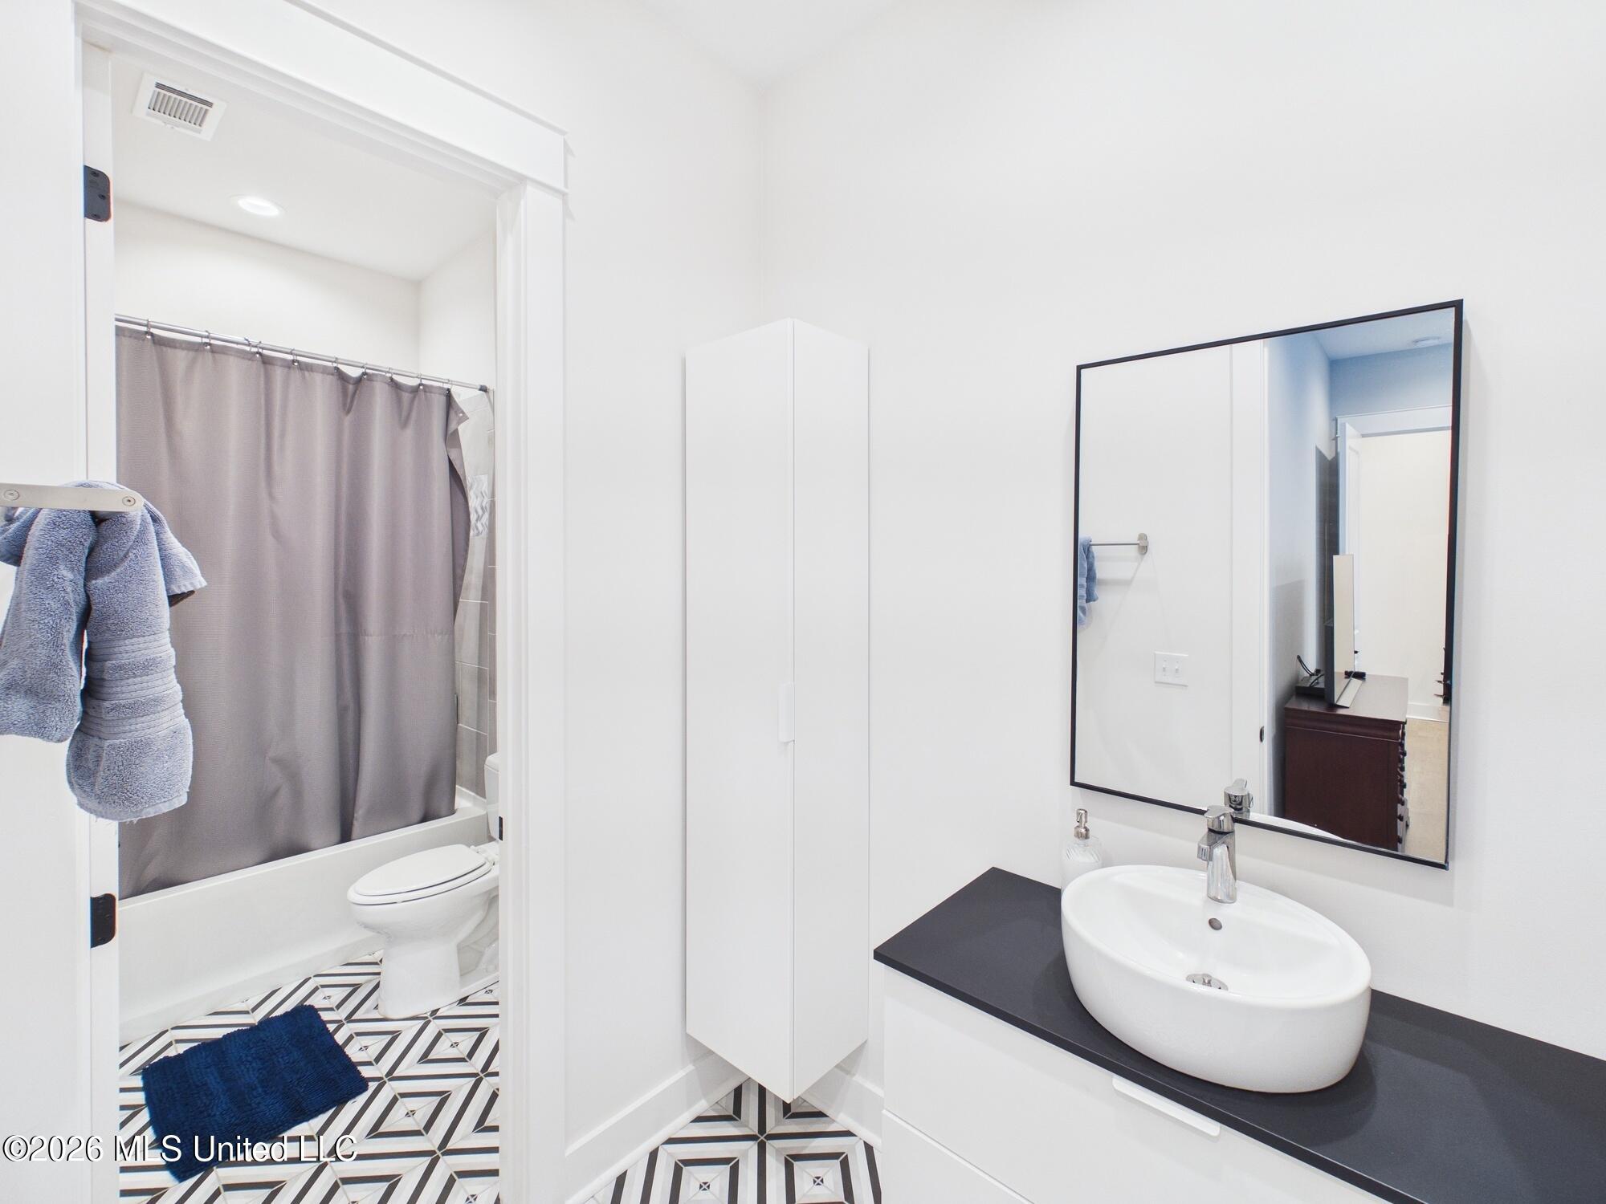
Bathroom with a vessel sink, black countertop, gray shower curtain, and geometric floor tile.
Bathroom with a vessel sink, gray shower curtain, and geometric black-and-white tile floor.
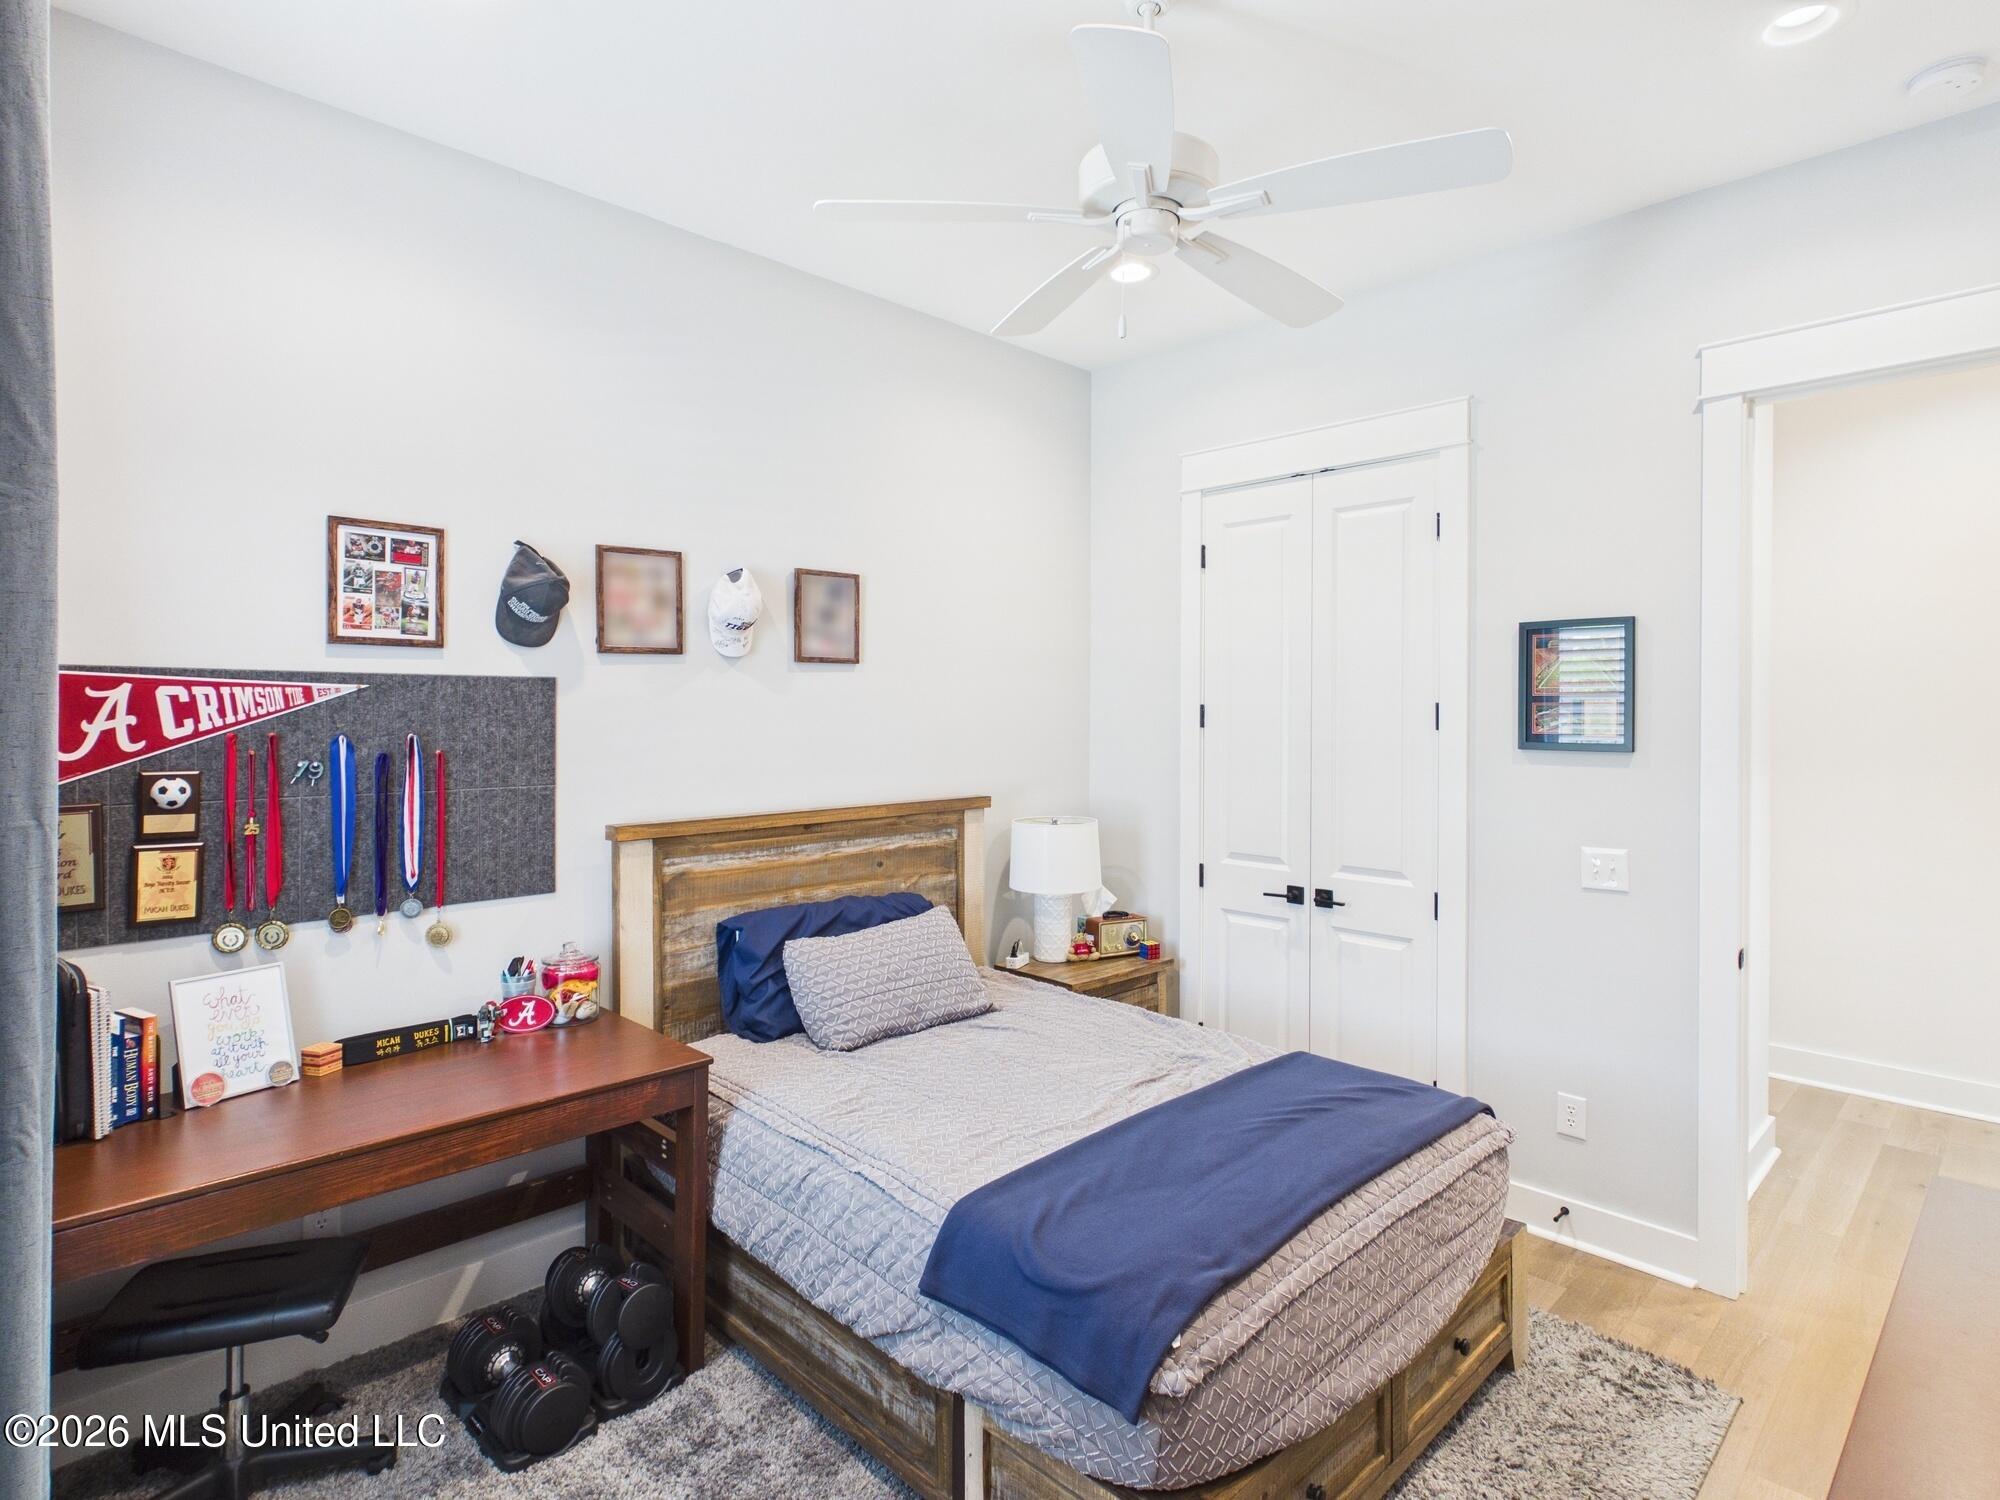
Bedroom with a wooden bed, blue bedding, ceiling fan, and sports memorabilia beside a curtained window.
Bedroom with a wooden bed, desk, and sports memorabilia displayed on the wall.
Bright white hallway with pale wood floors, framed art, and a view into the gray-cabinet kitchen.
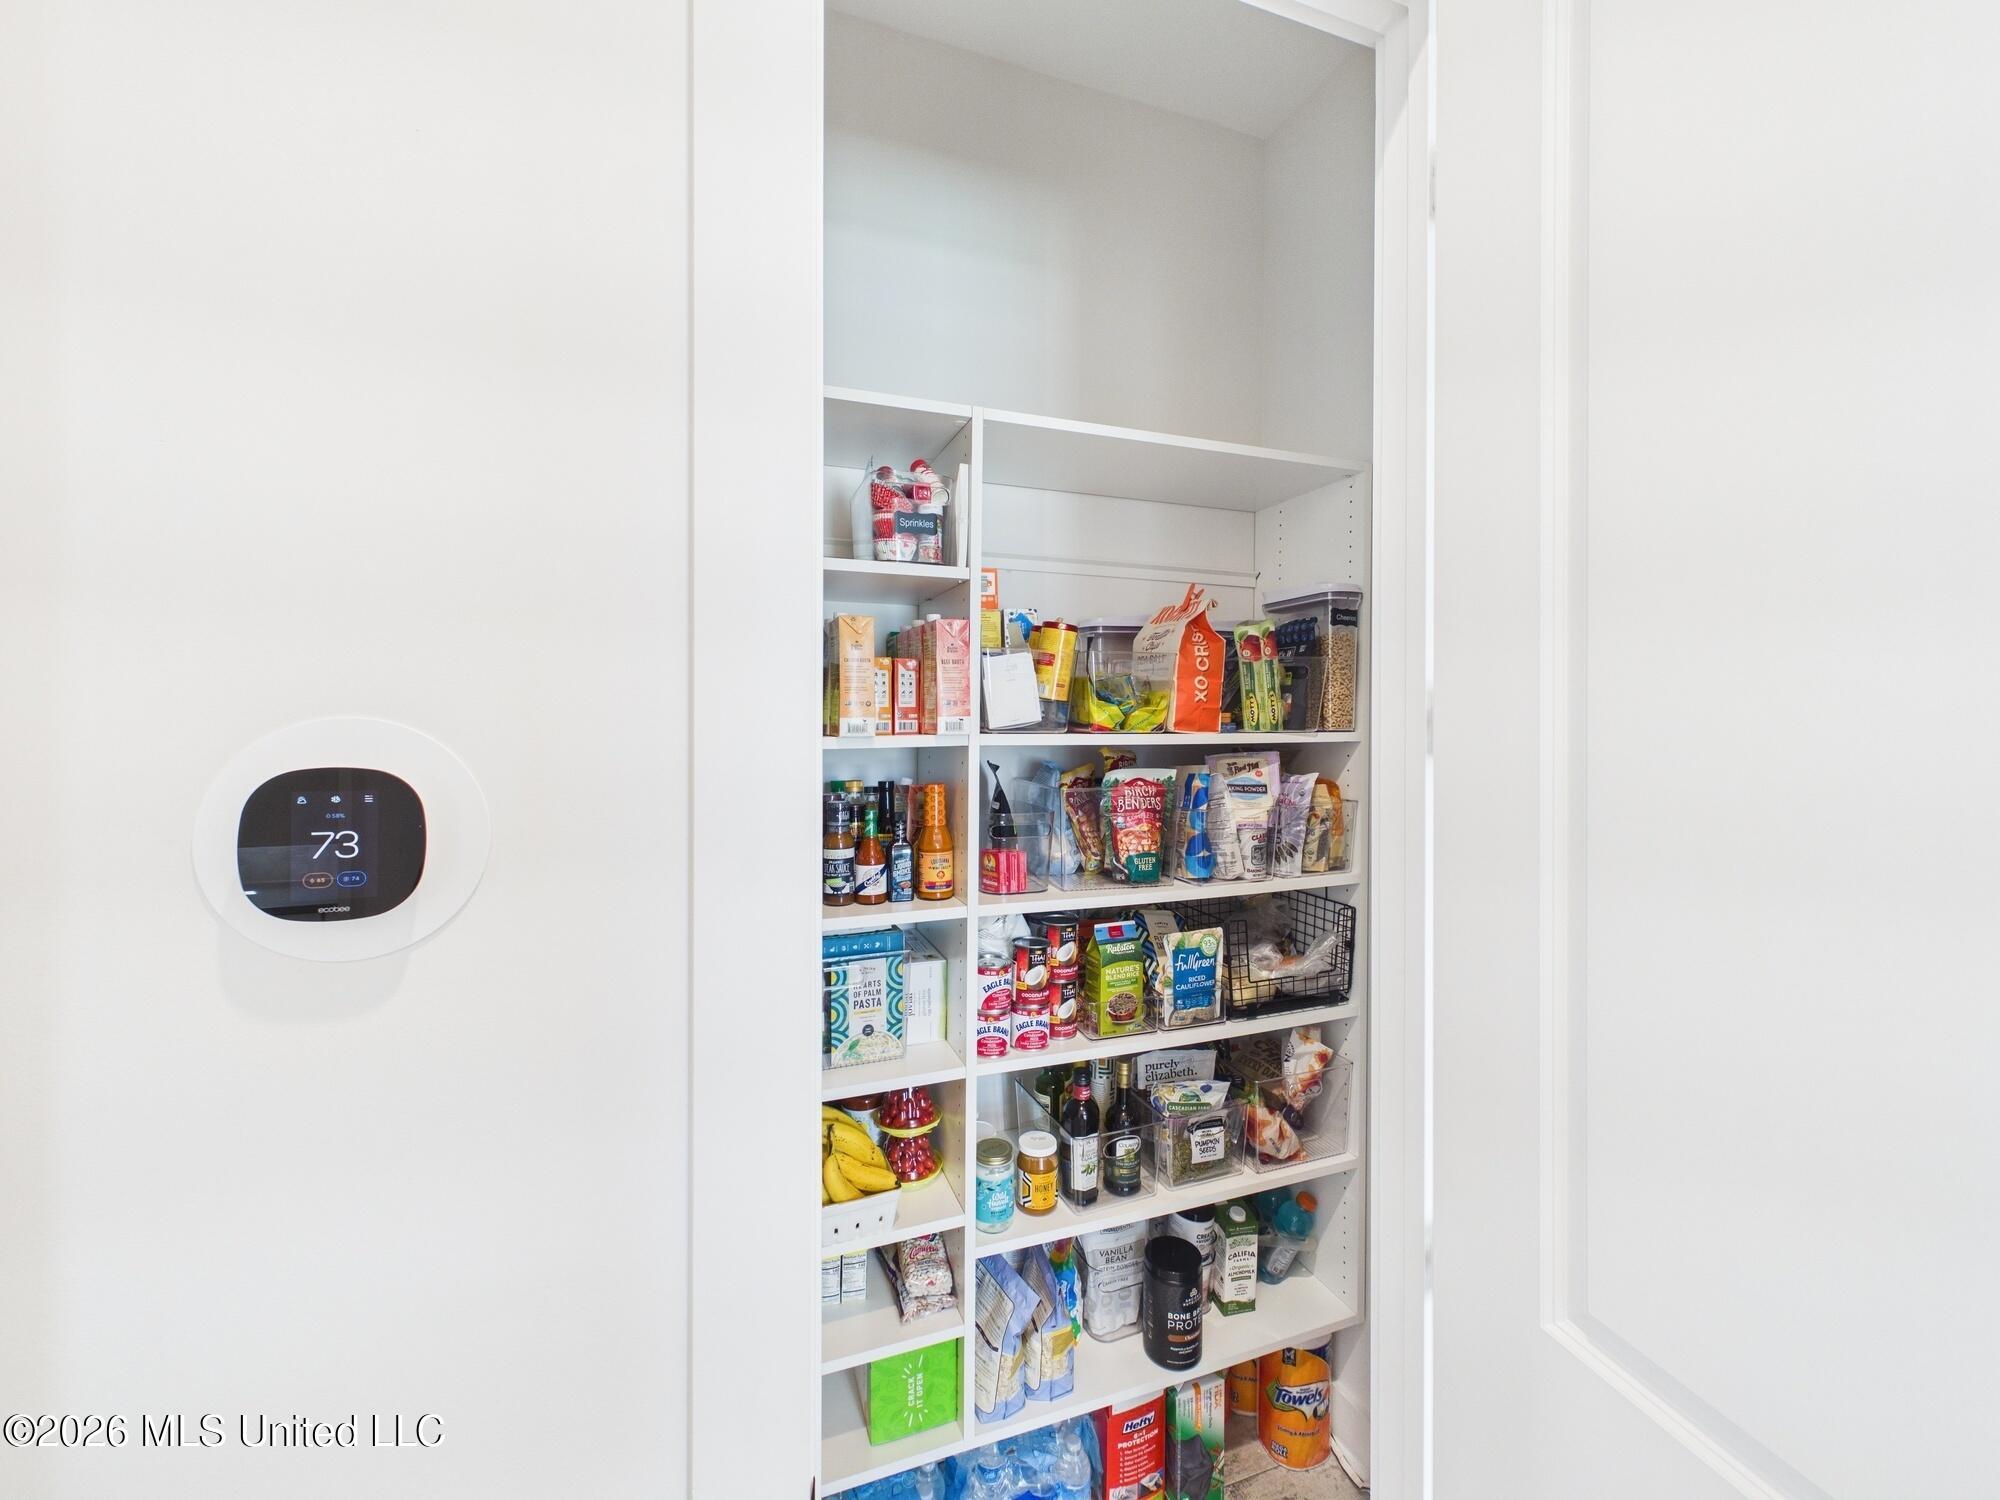
Well-stocked pantry with white built-in shelves and a thermostat on the adjacent wall.
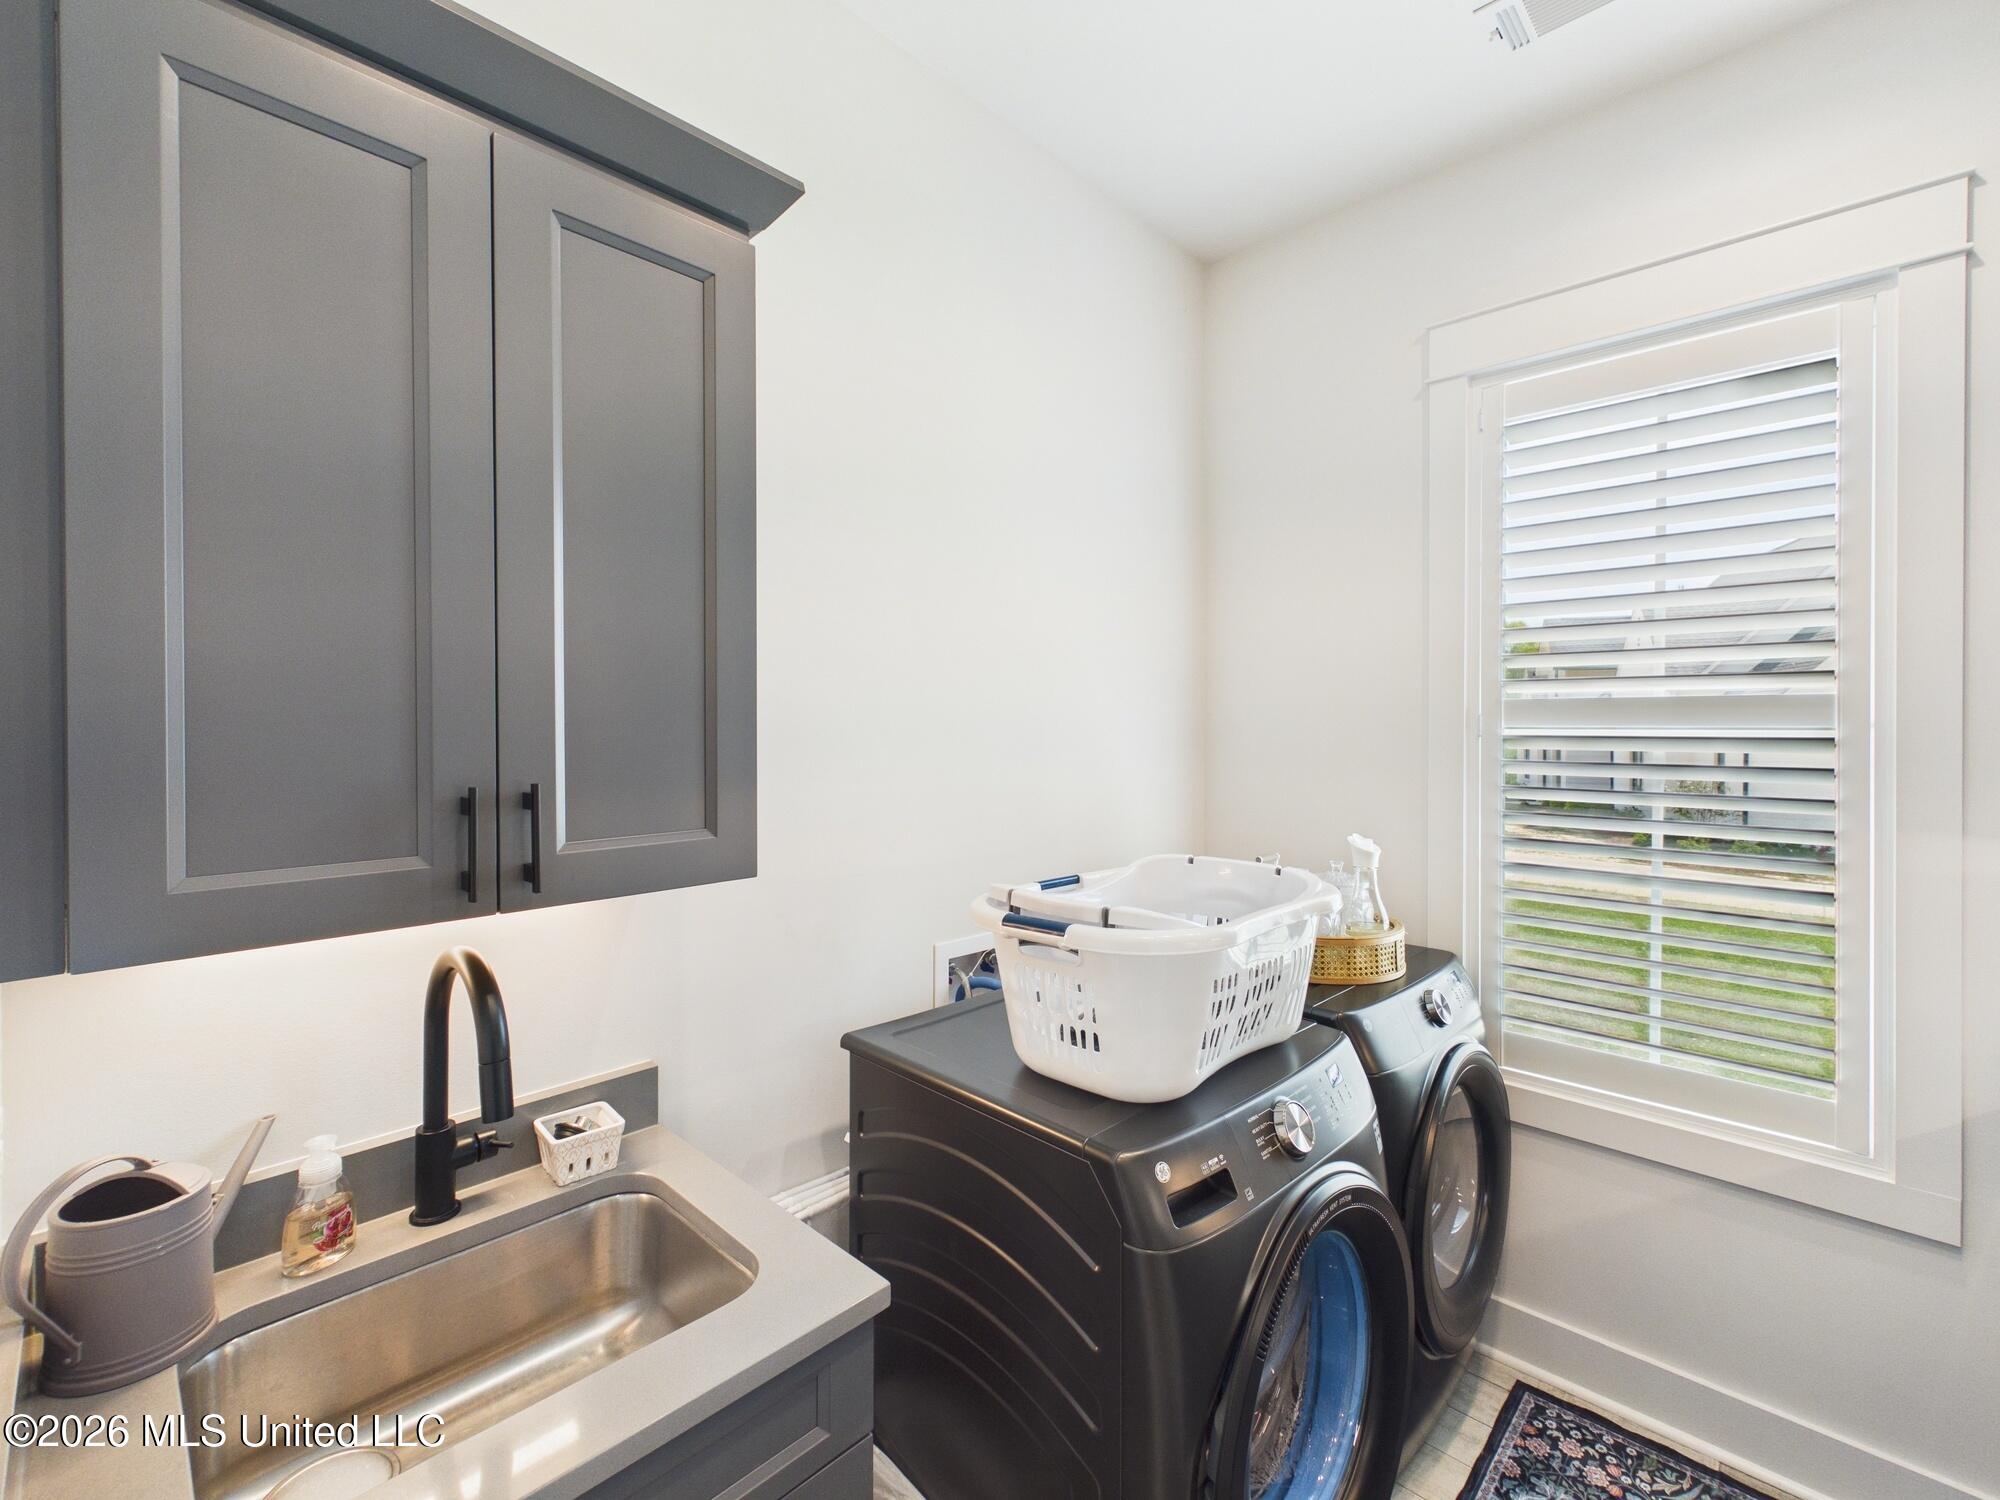
Laundry room with gray cabinets, utility sink, and front-loading washer and dryer beneath a shuttered window.
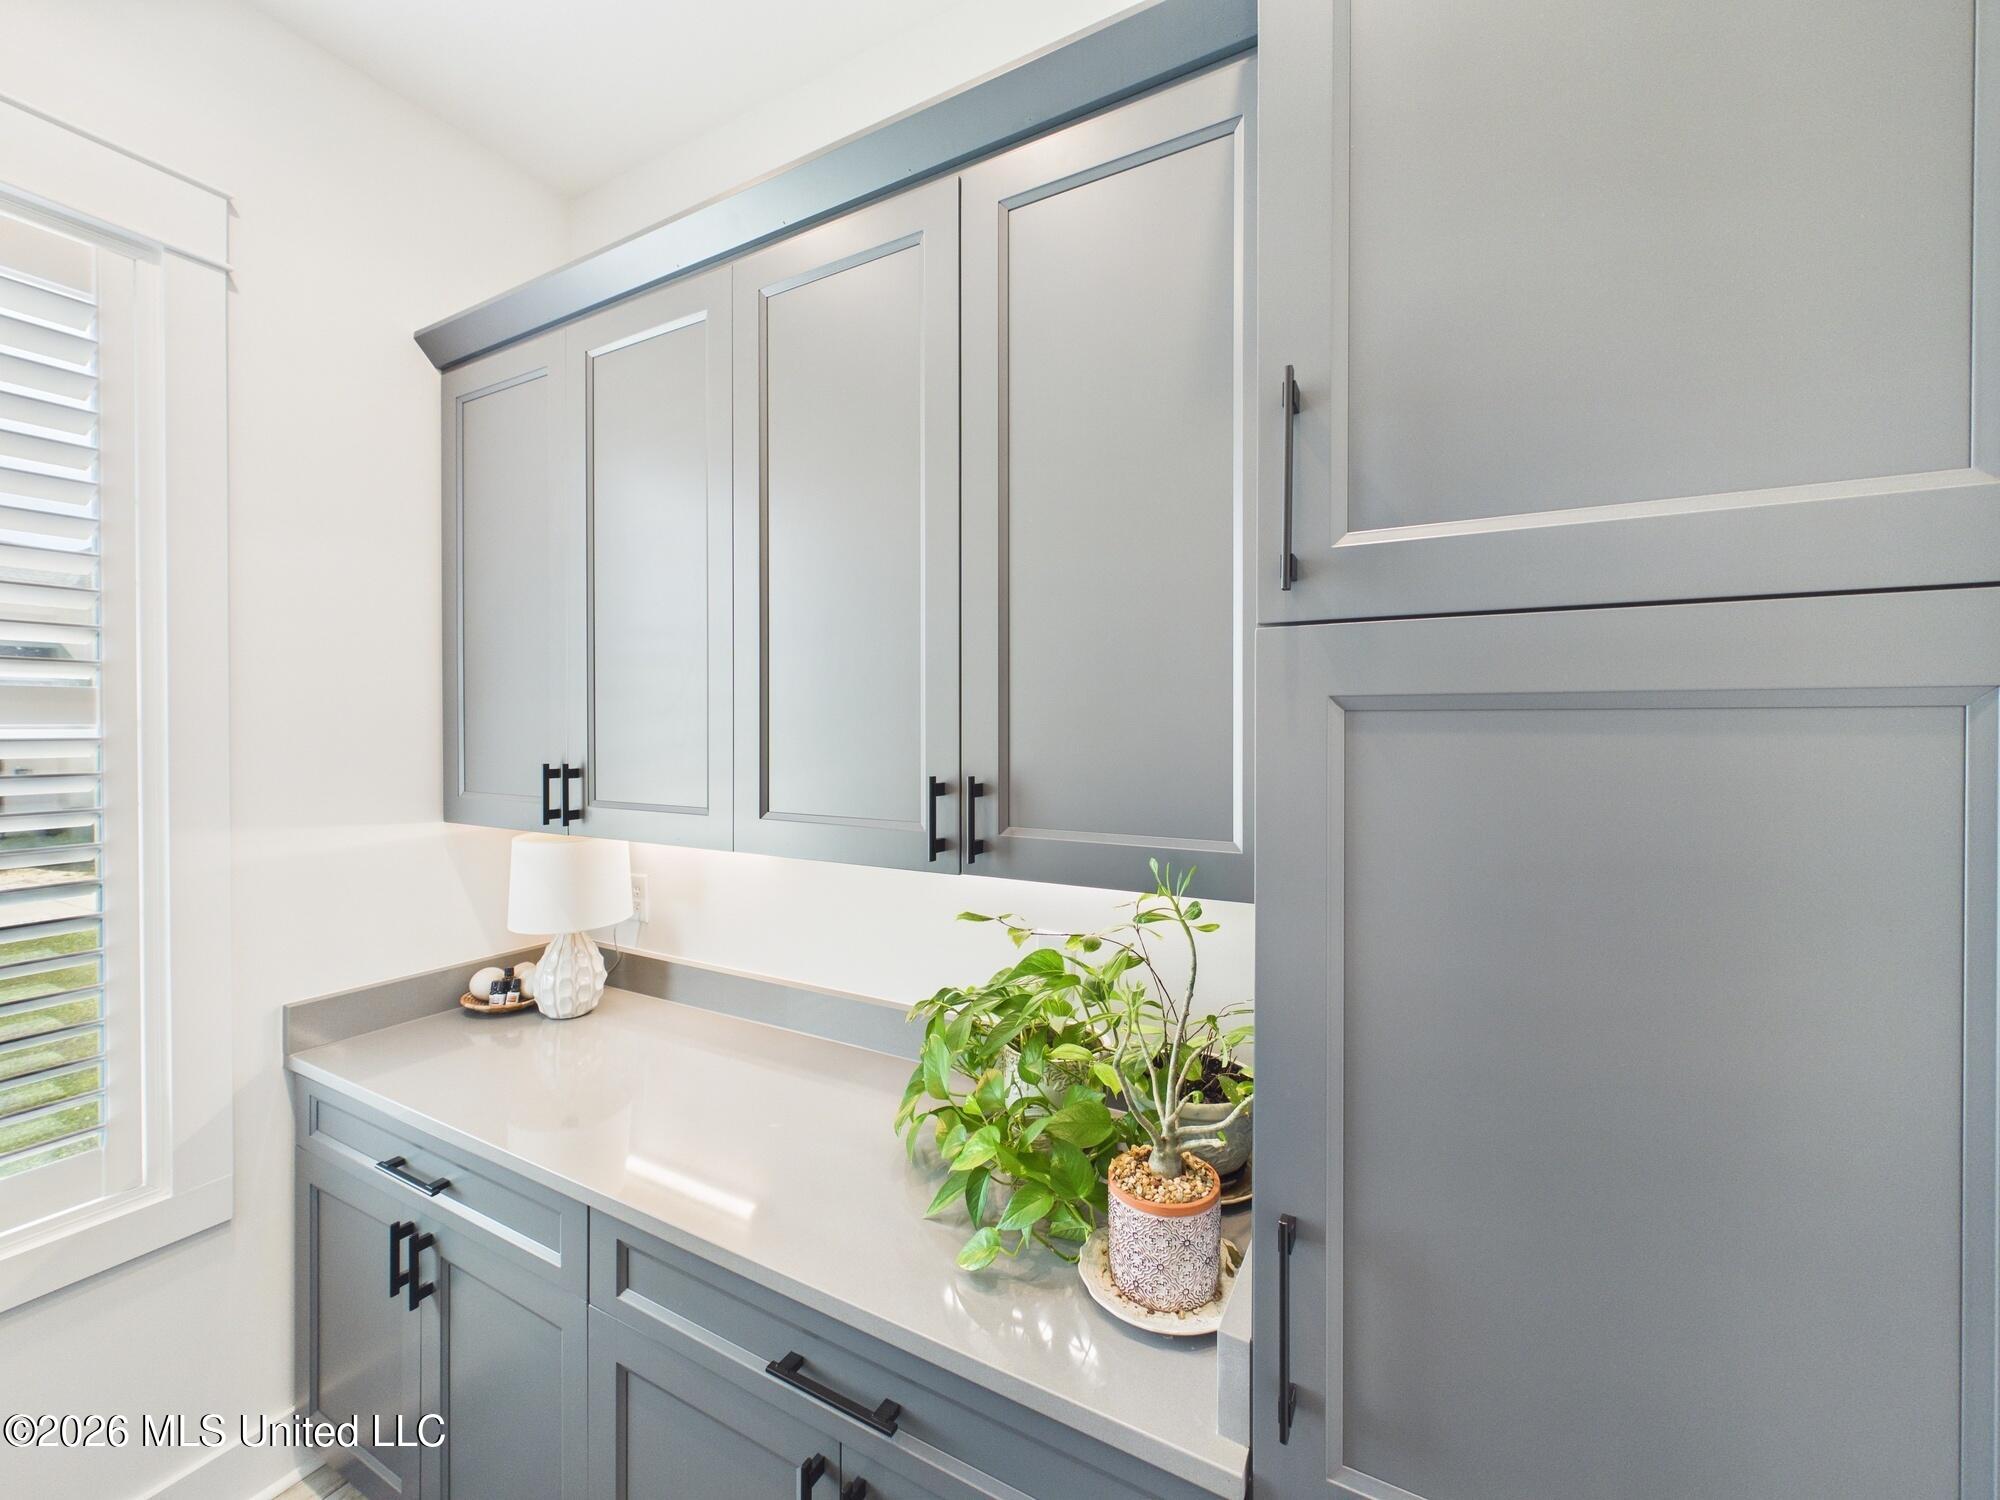
Gray built-in vanity cabinets and white countertop beside a louvered window and potted plants.
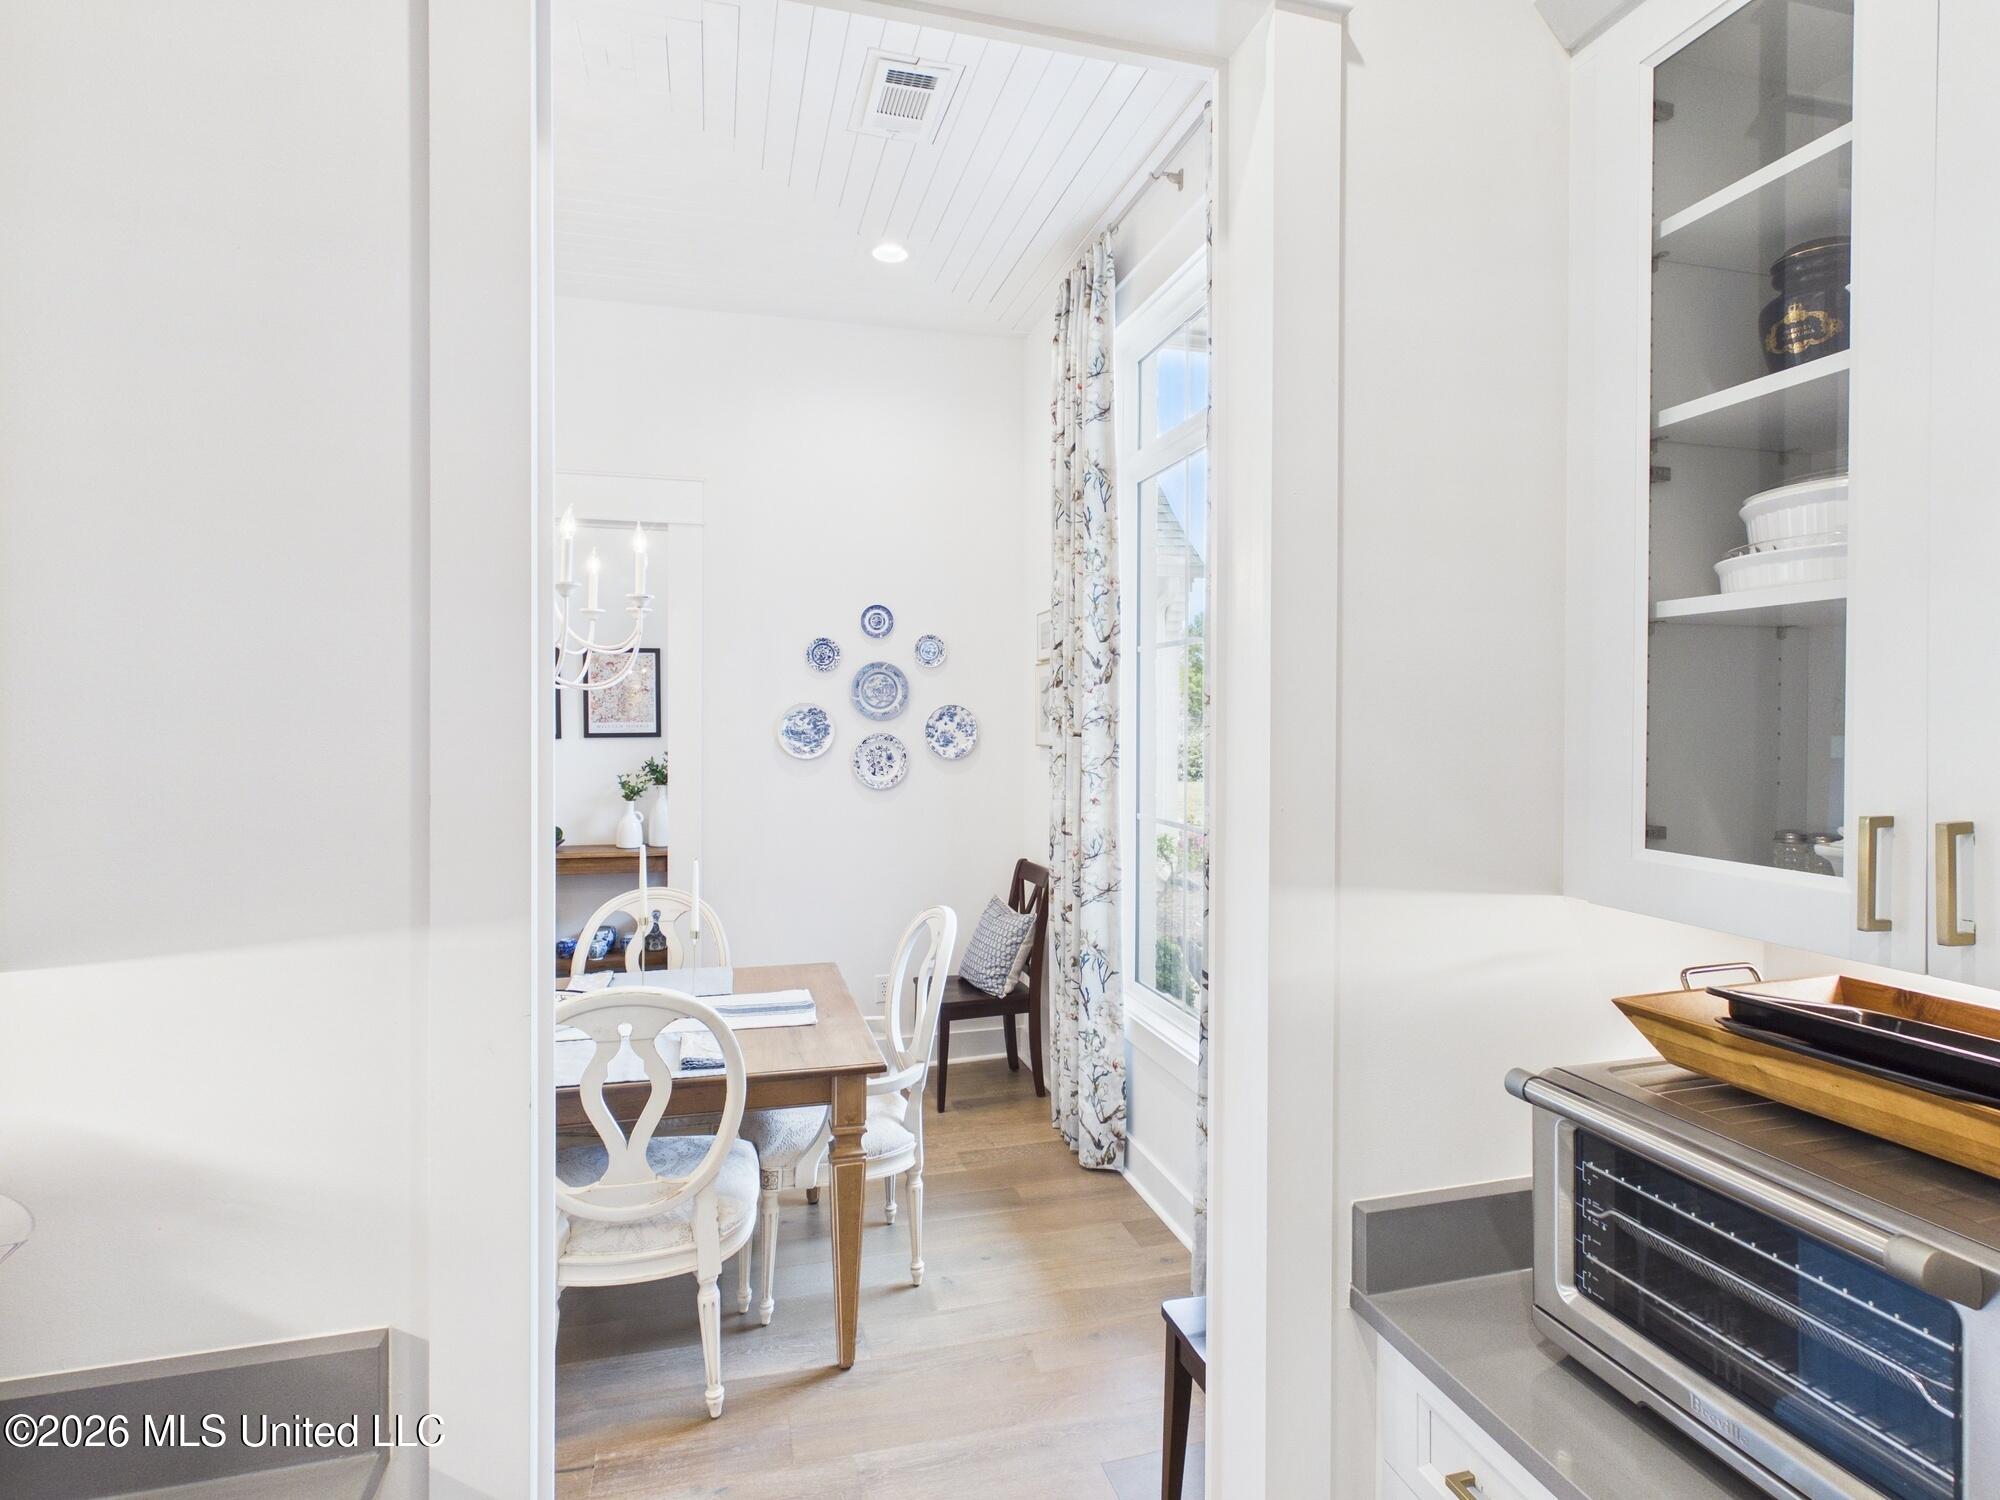
Dining room with a wood table, white chairs, decorative plates, and a tall curtained window.
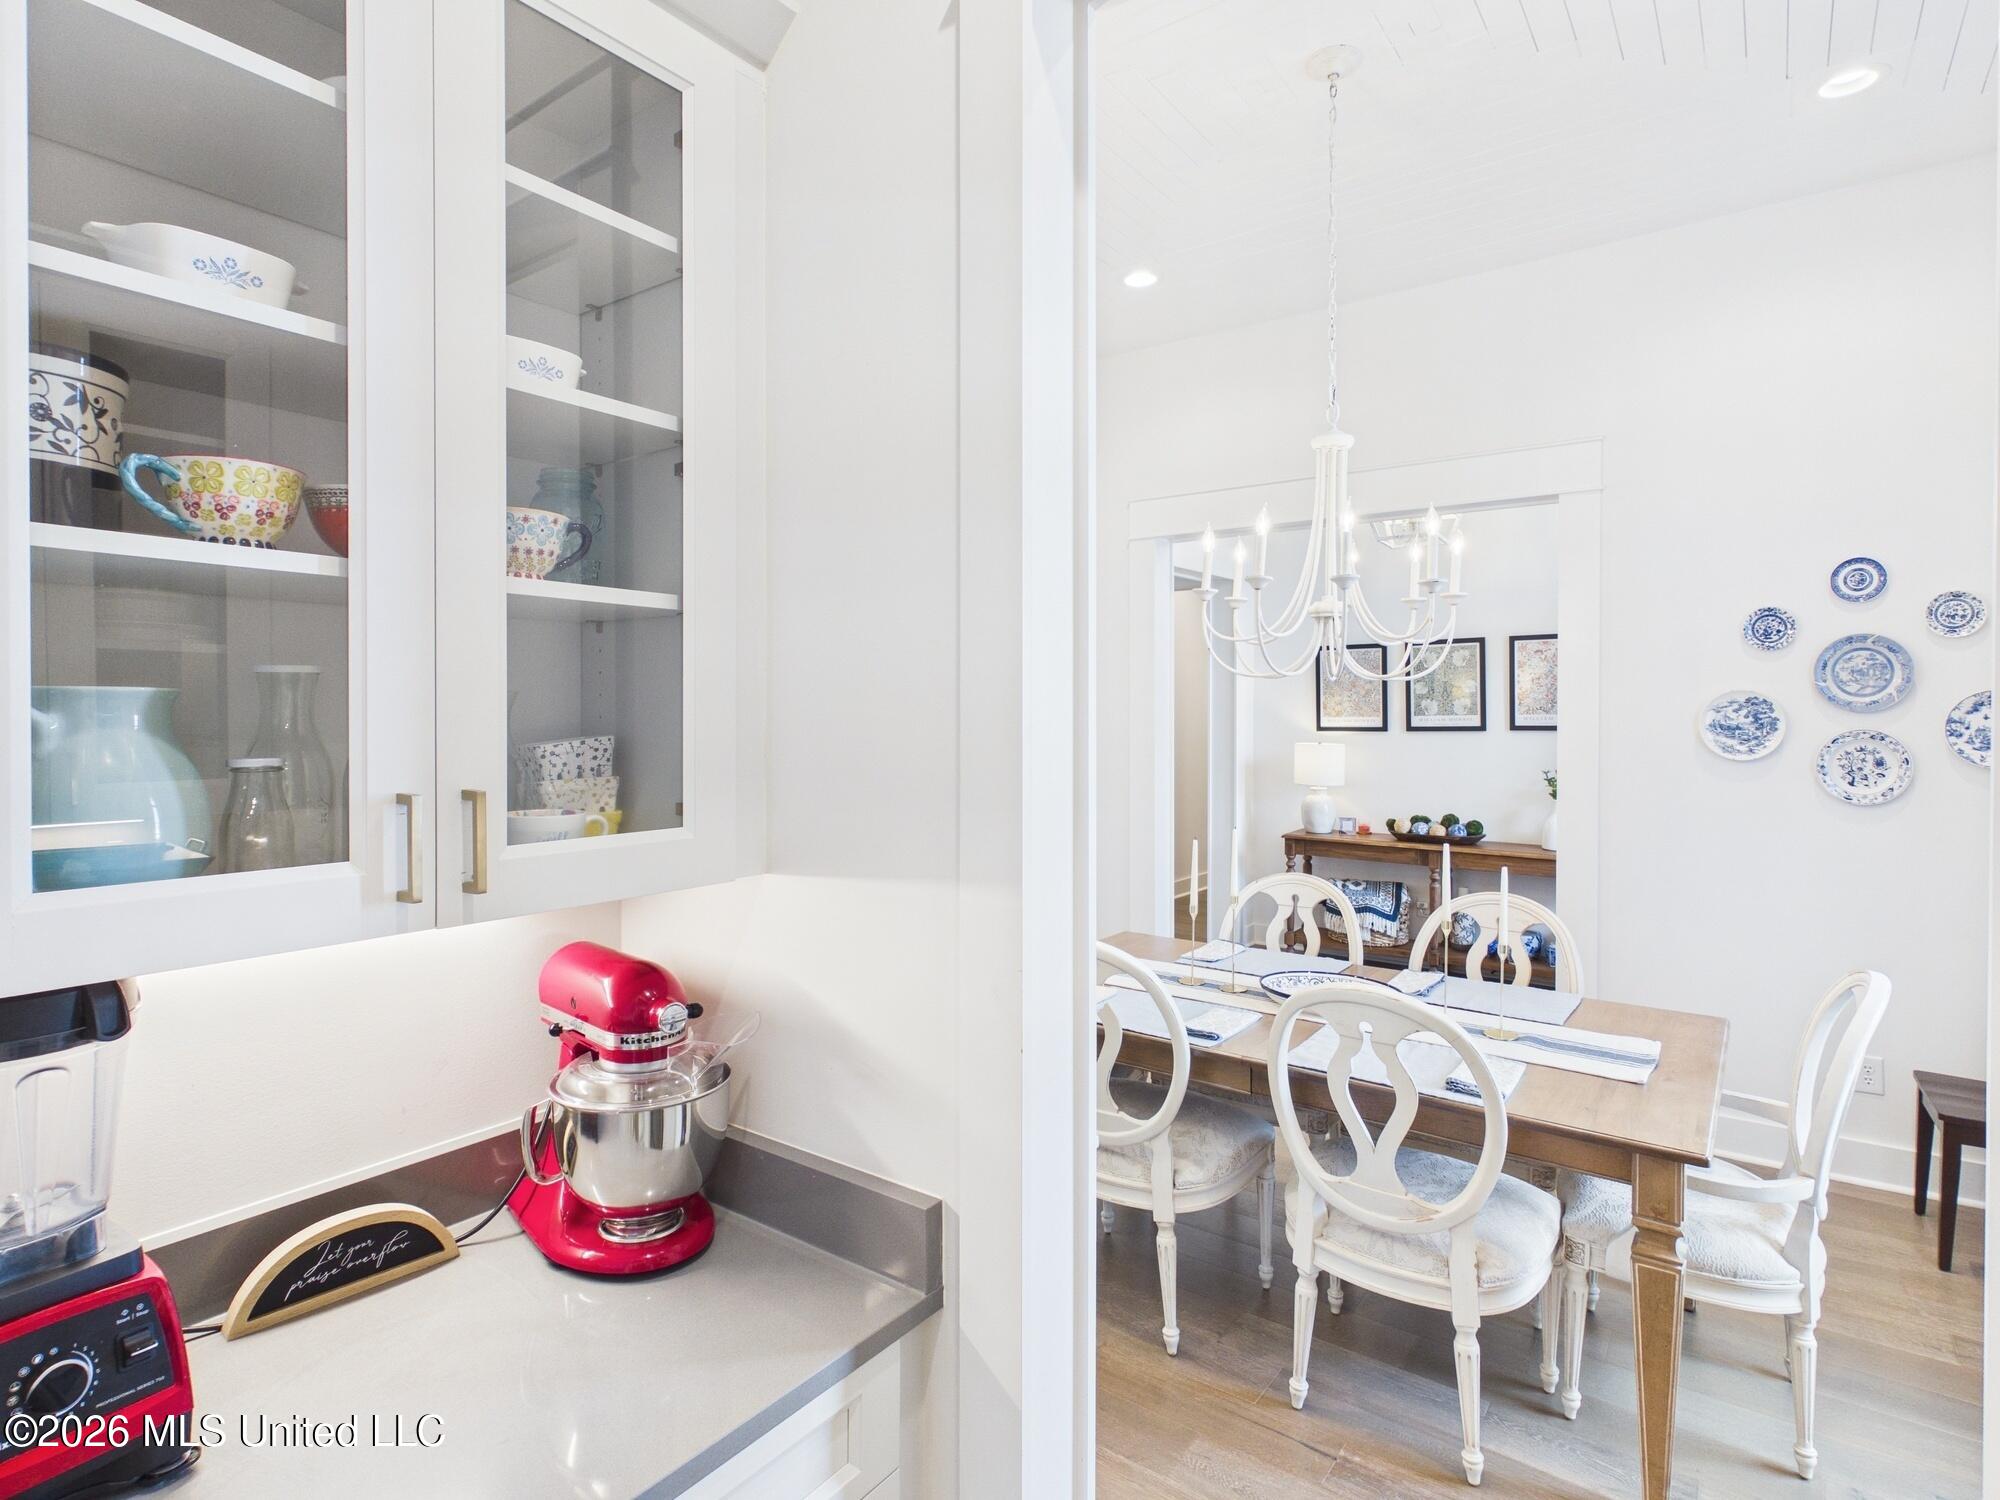
Kitchen counter with red stand mixer and glass-front dish cabinets beside a dining room with a chandelier.
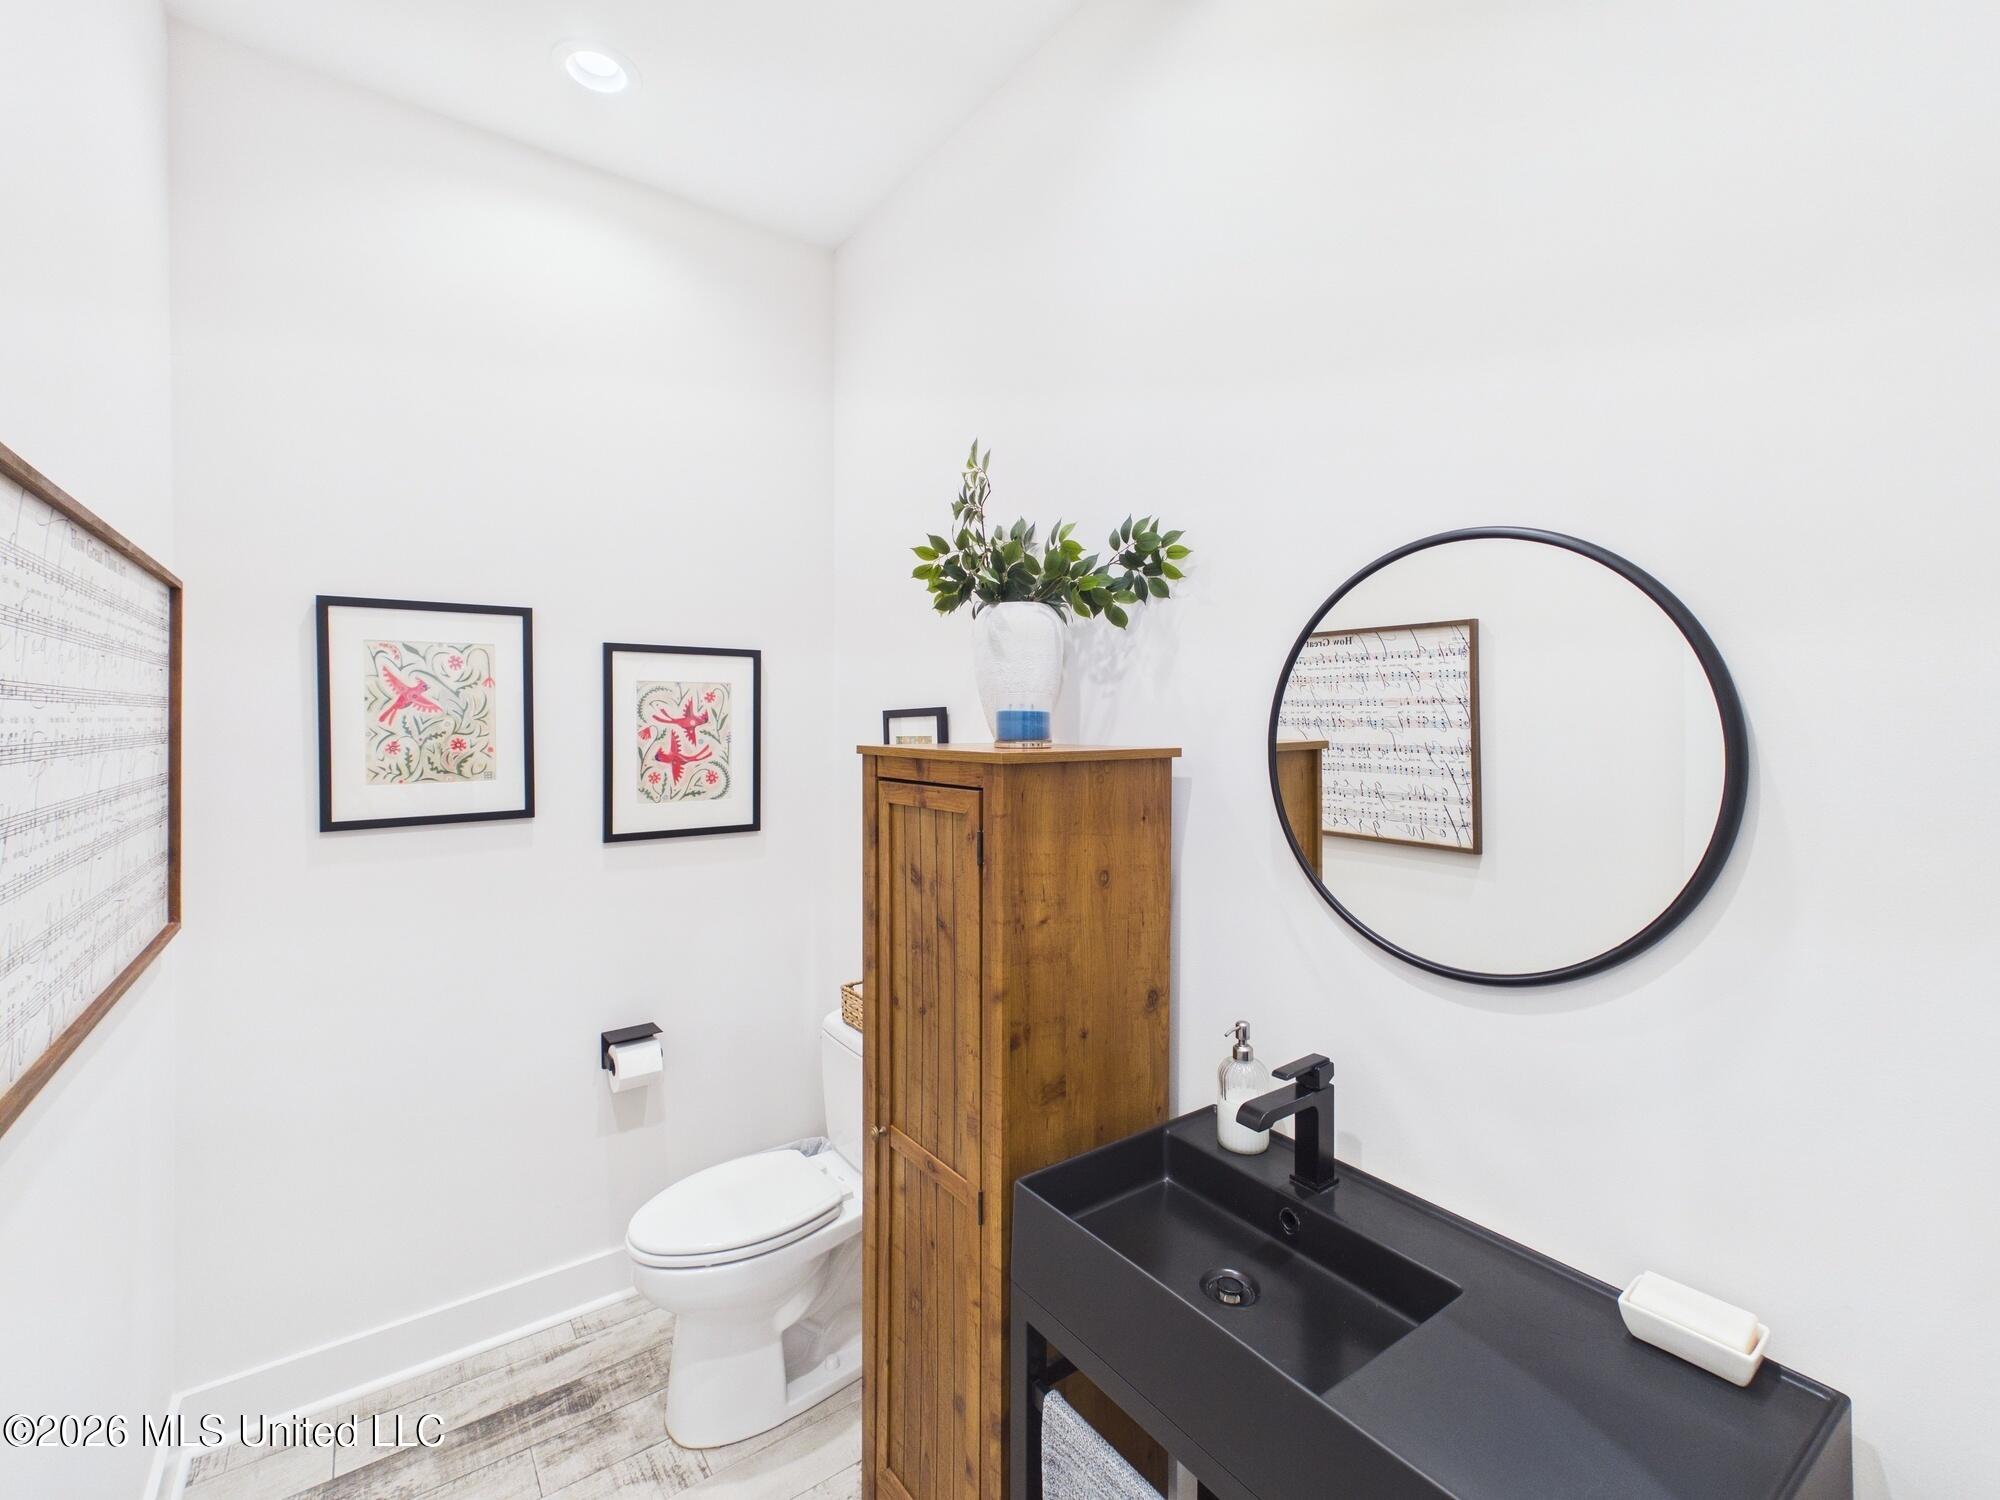
Half bathroom with a black vessel sink, round mirror, wooden cabinet, and white toilet.
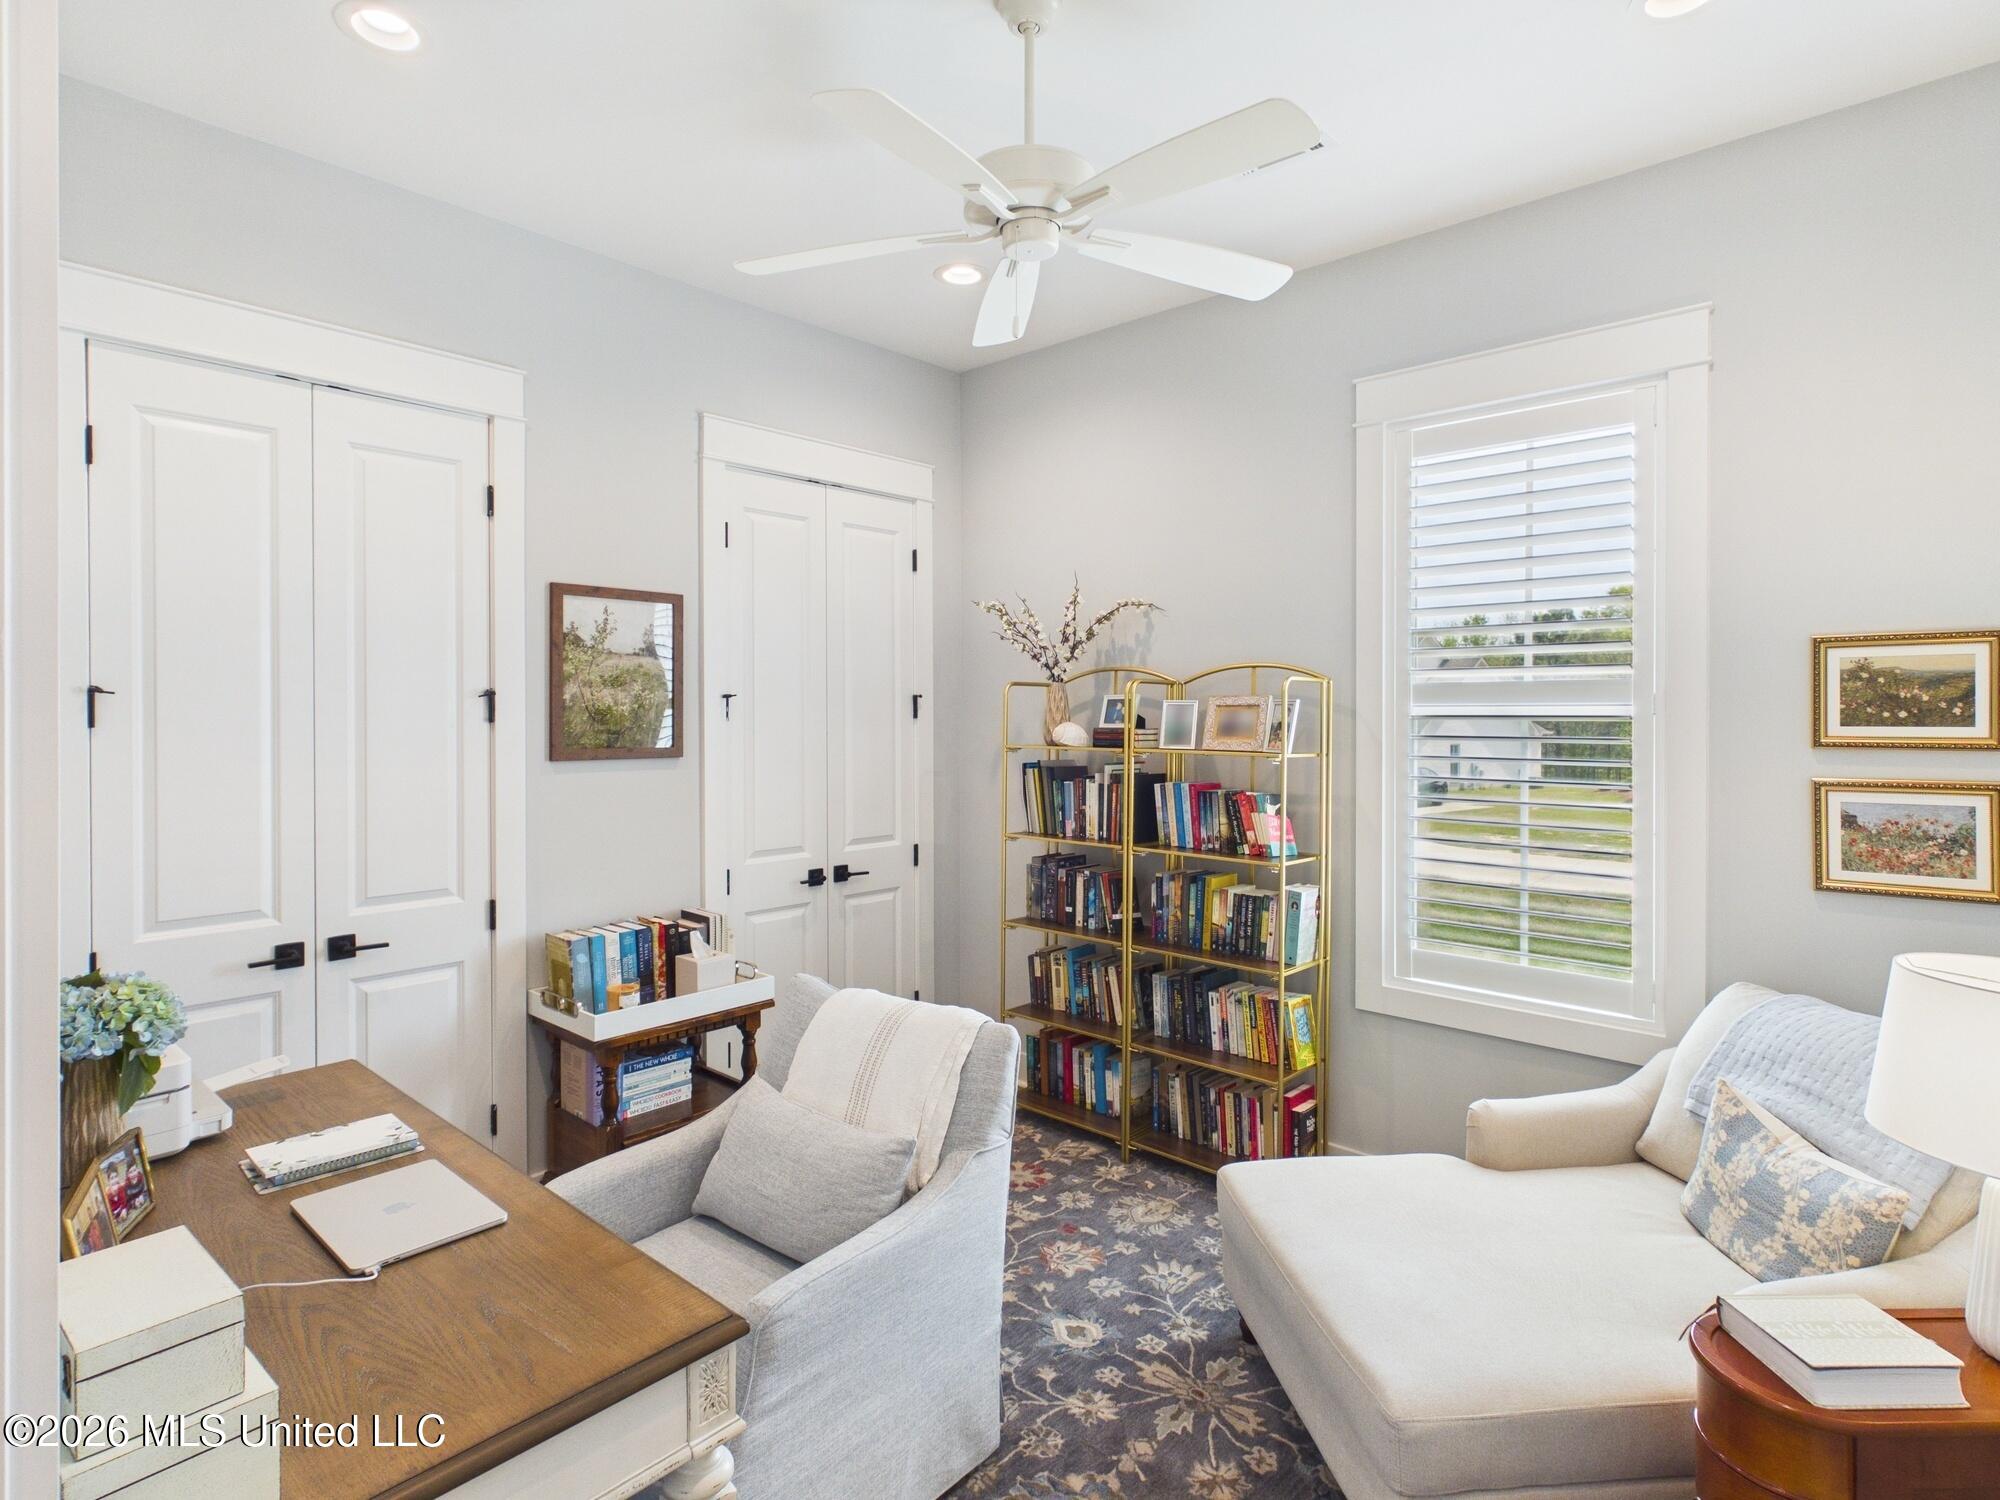
Home office with a wooden desk, book-filled gold shelving, and light upholstered seating by a shuttered window.
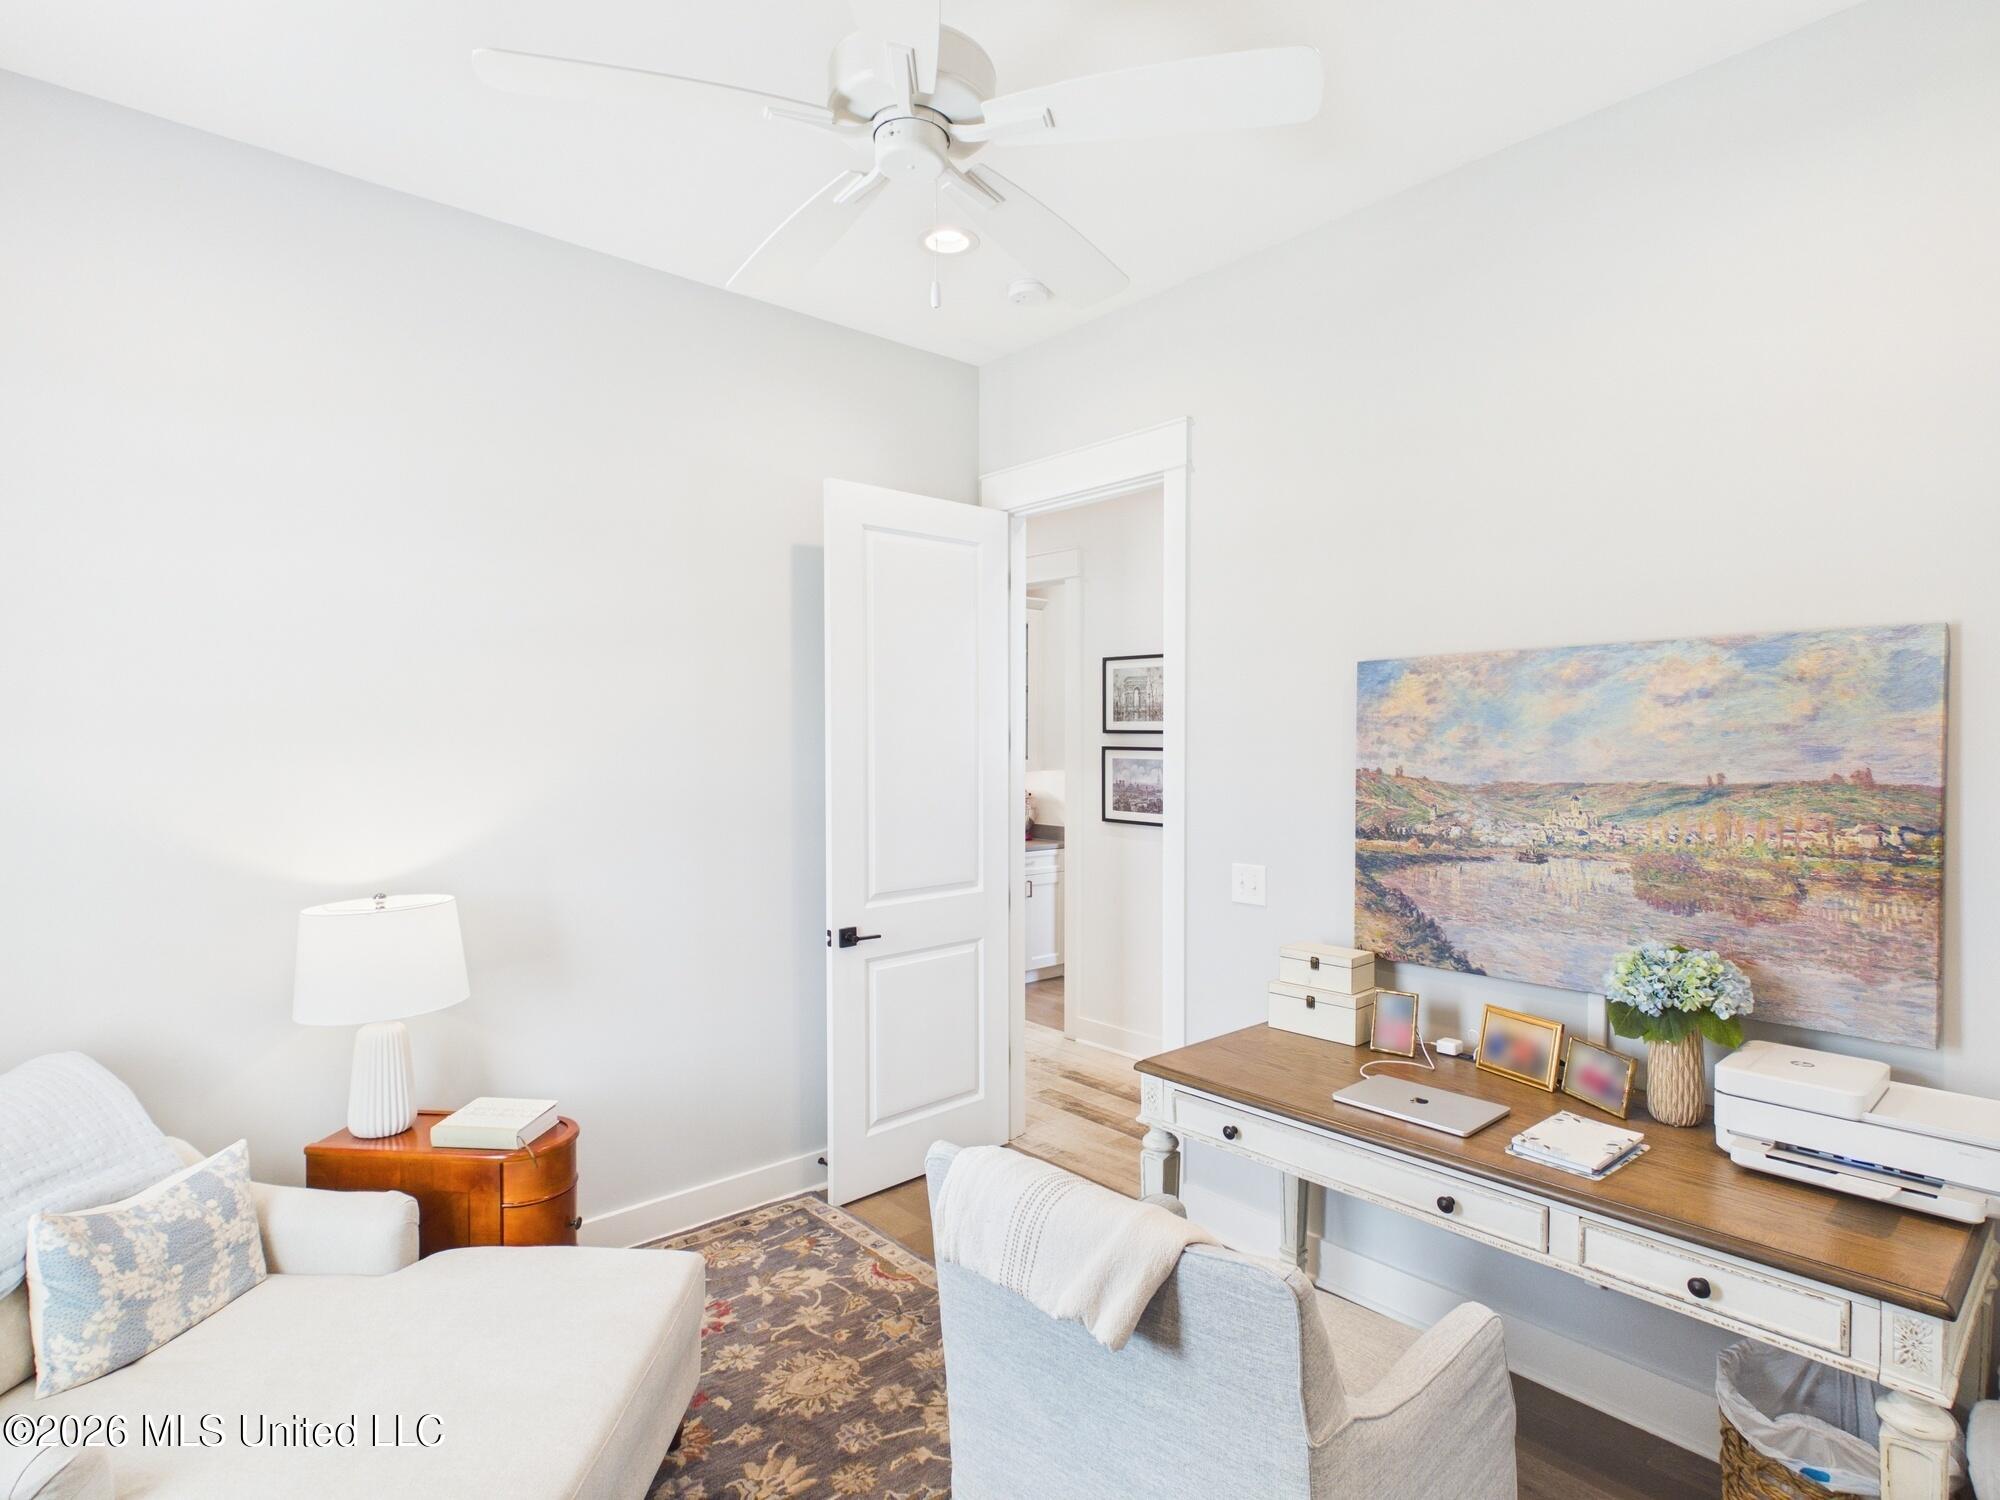
Furnished home office with a wooden desk, laptop, printer, and upholstered seating.
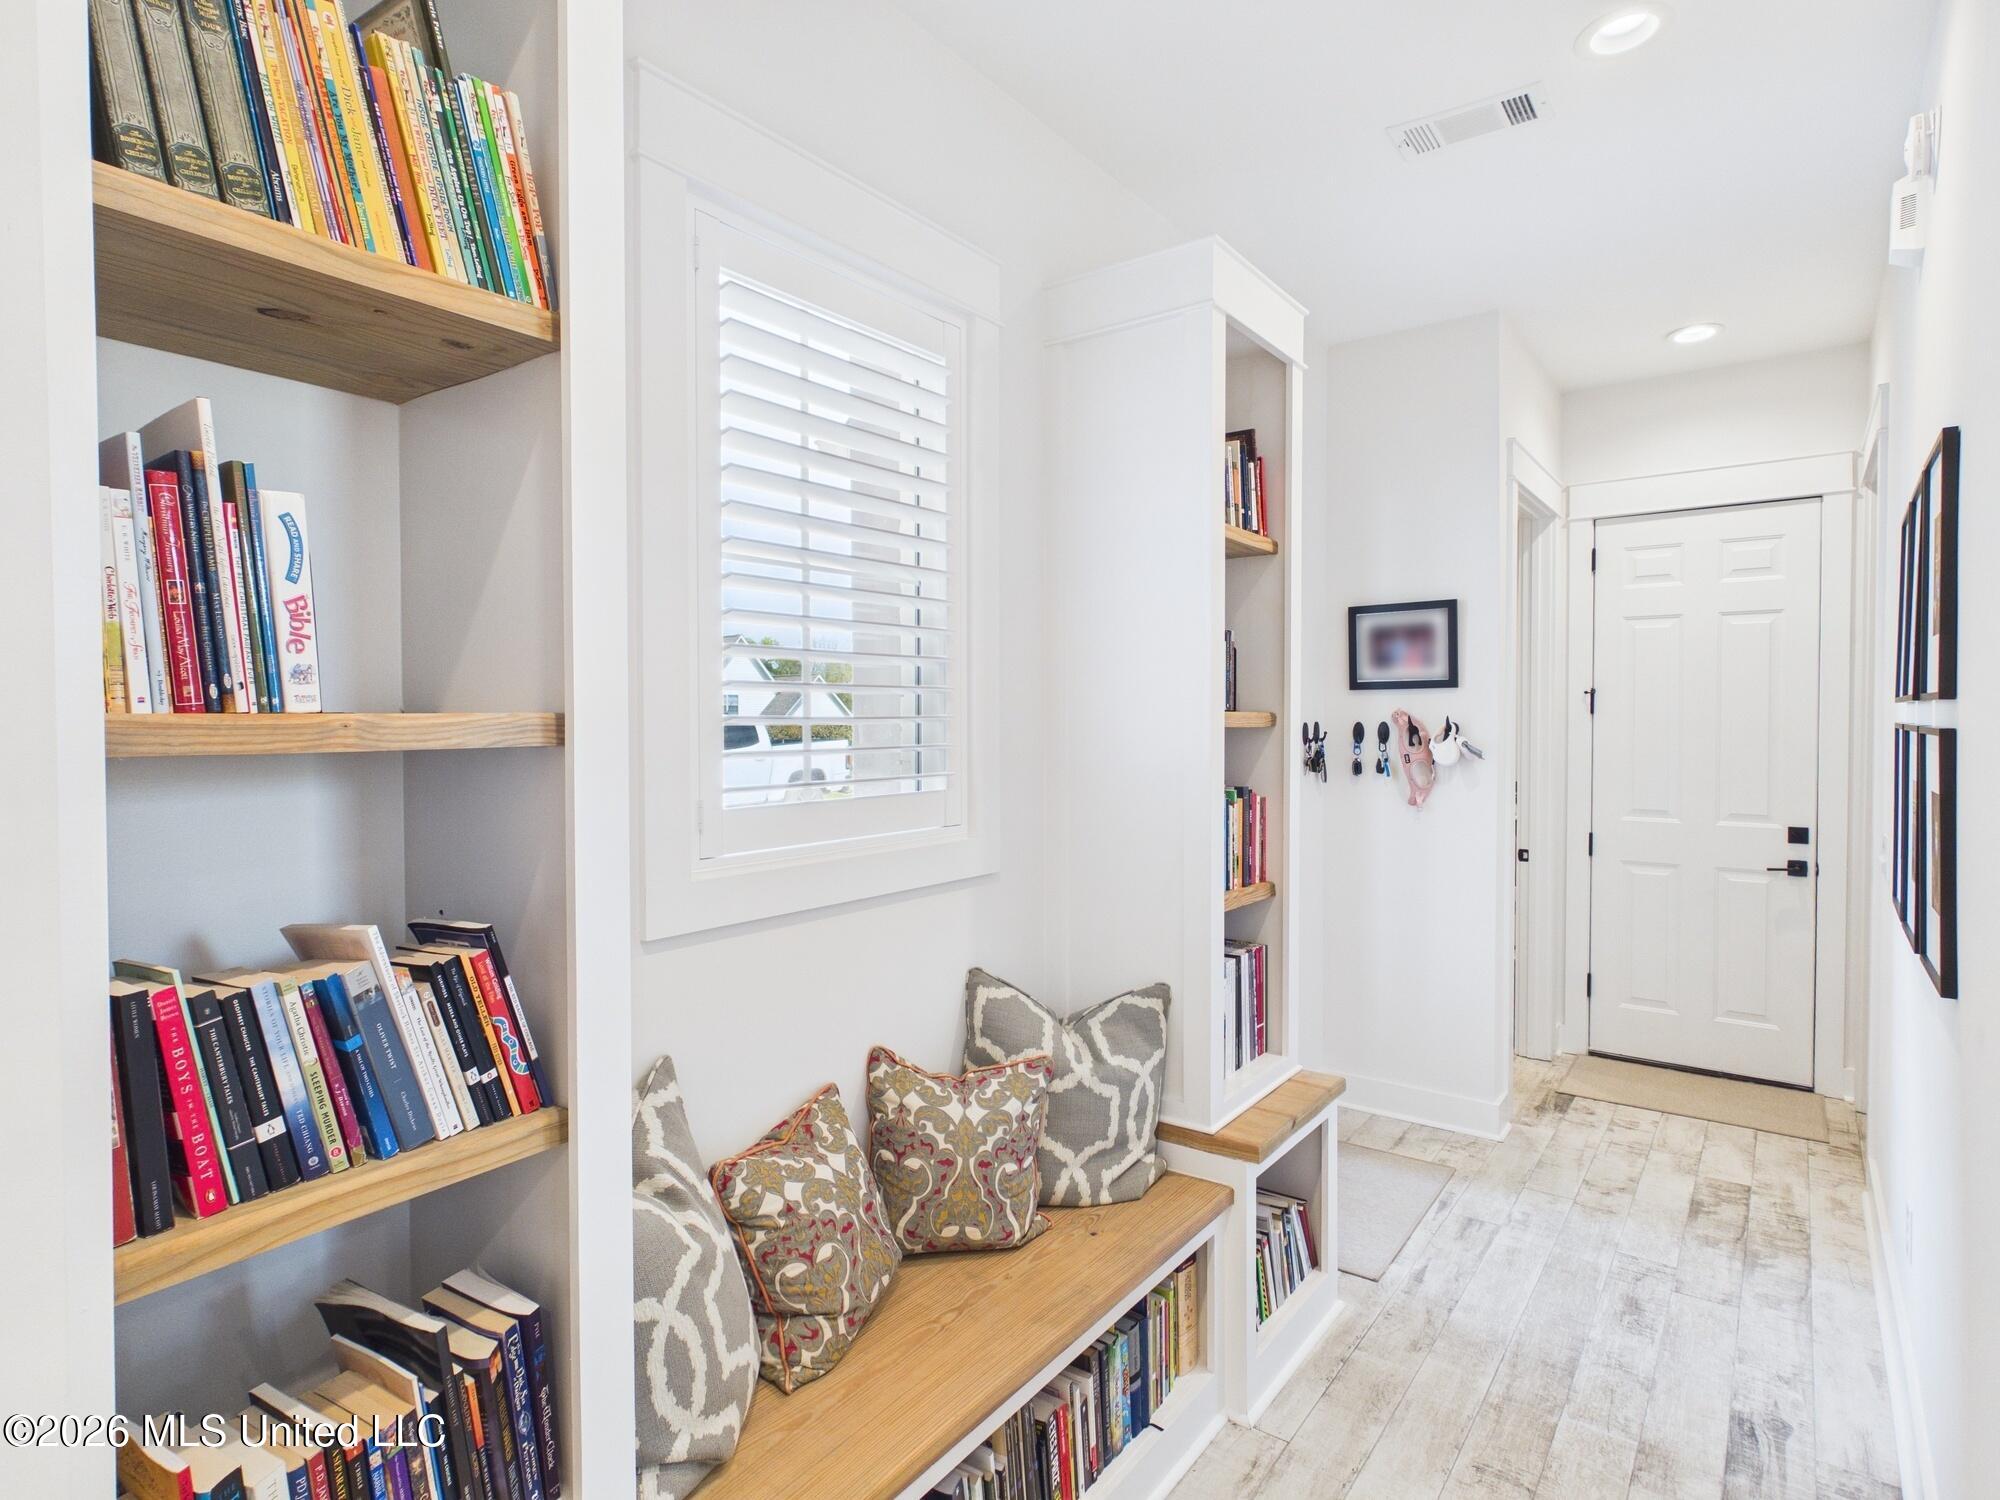
Bright entry hallway with built-in bookshelves and a wooden window-seat bench.
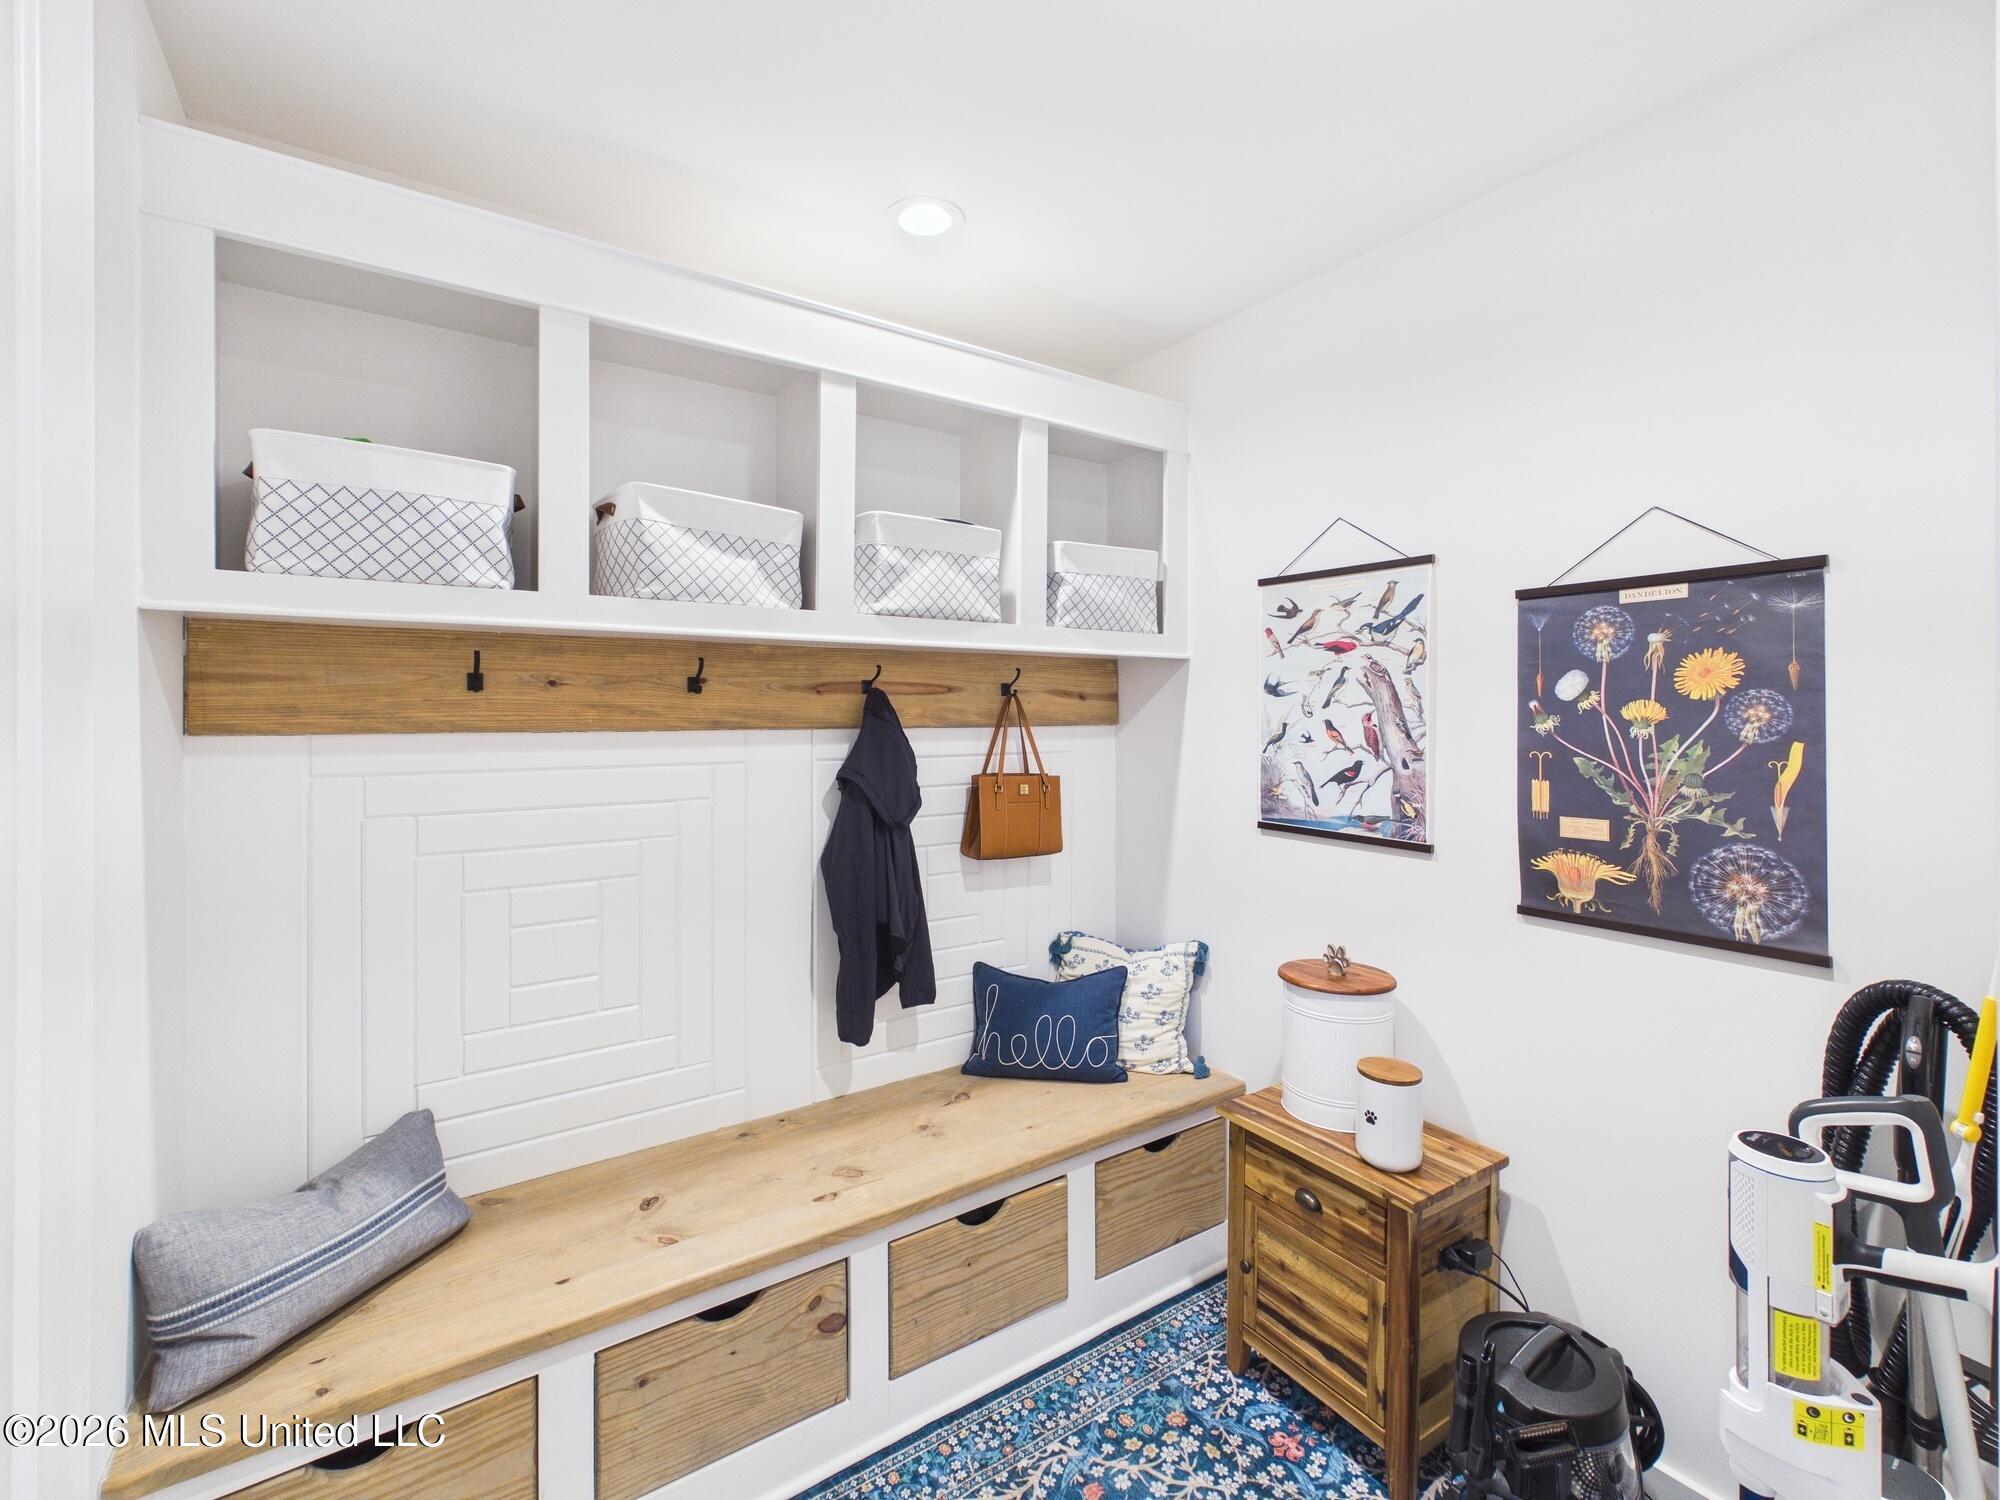
Mudroom with built-in cubbies, a wooden bench, black hooks, and botanical prints.
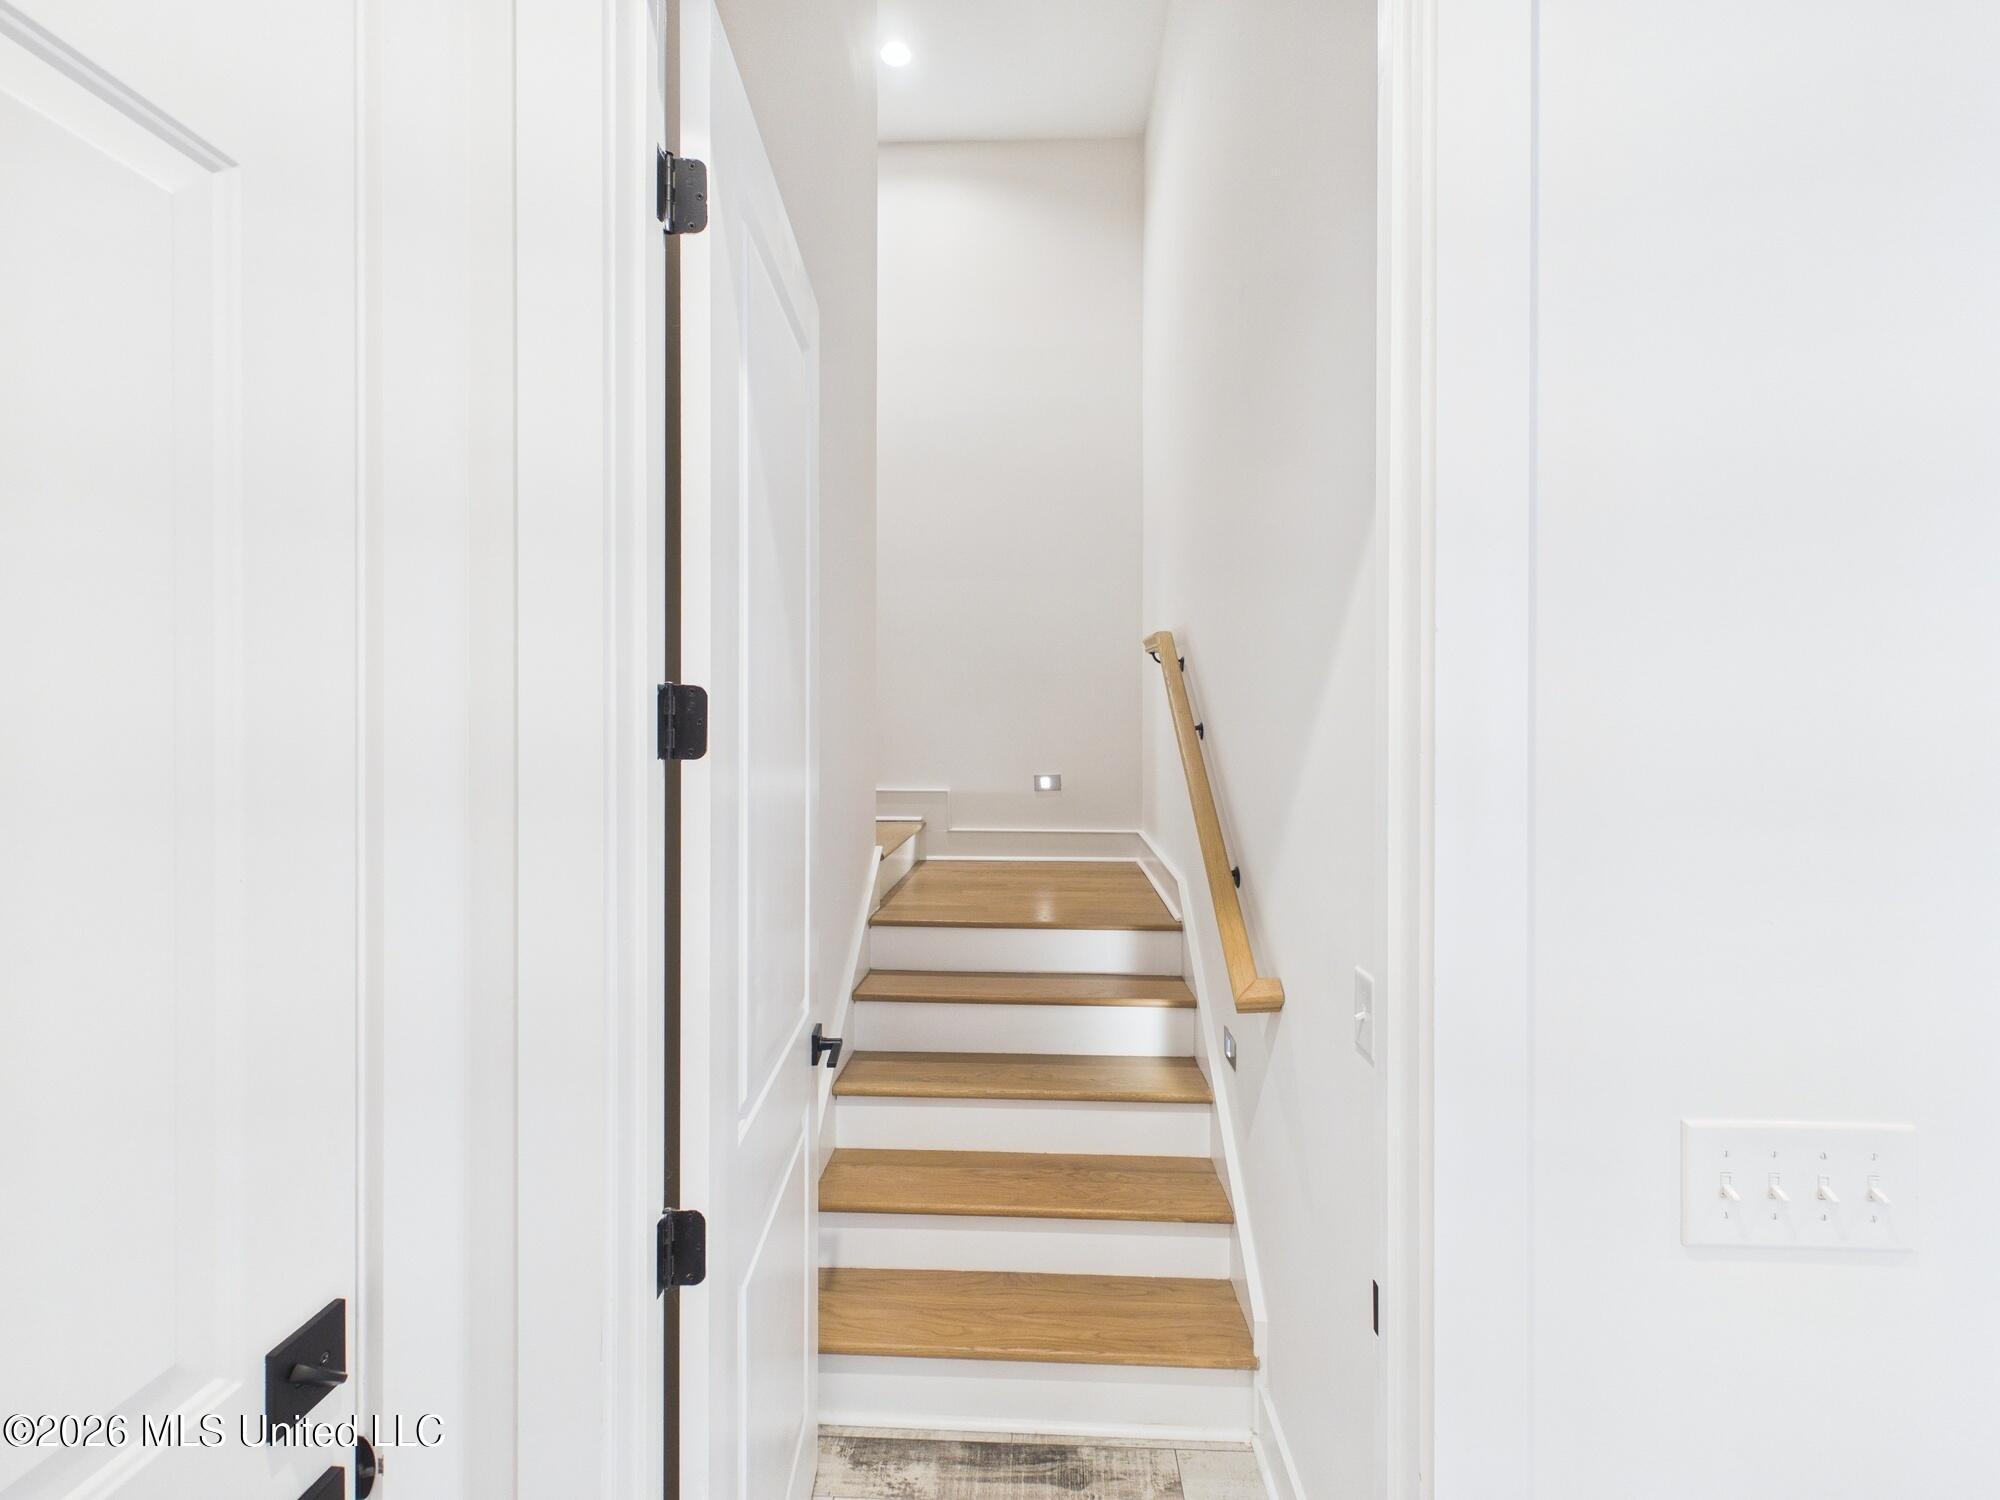
Narrow staircase with natural wood treads, white risers, and a wood handrail.
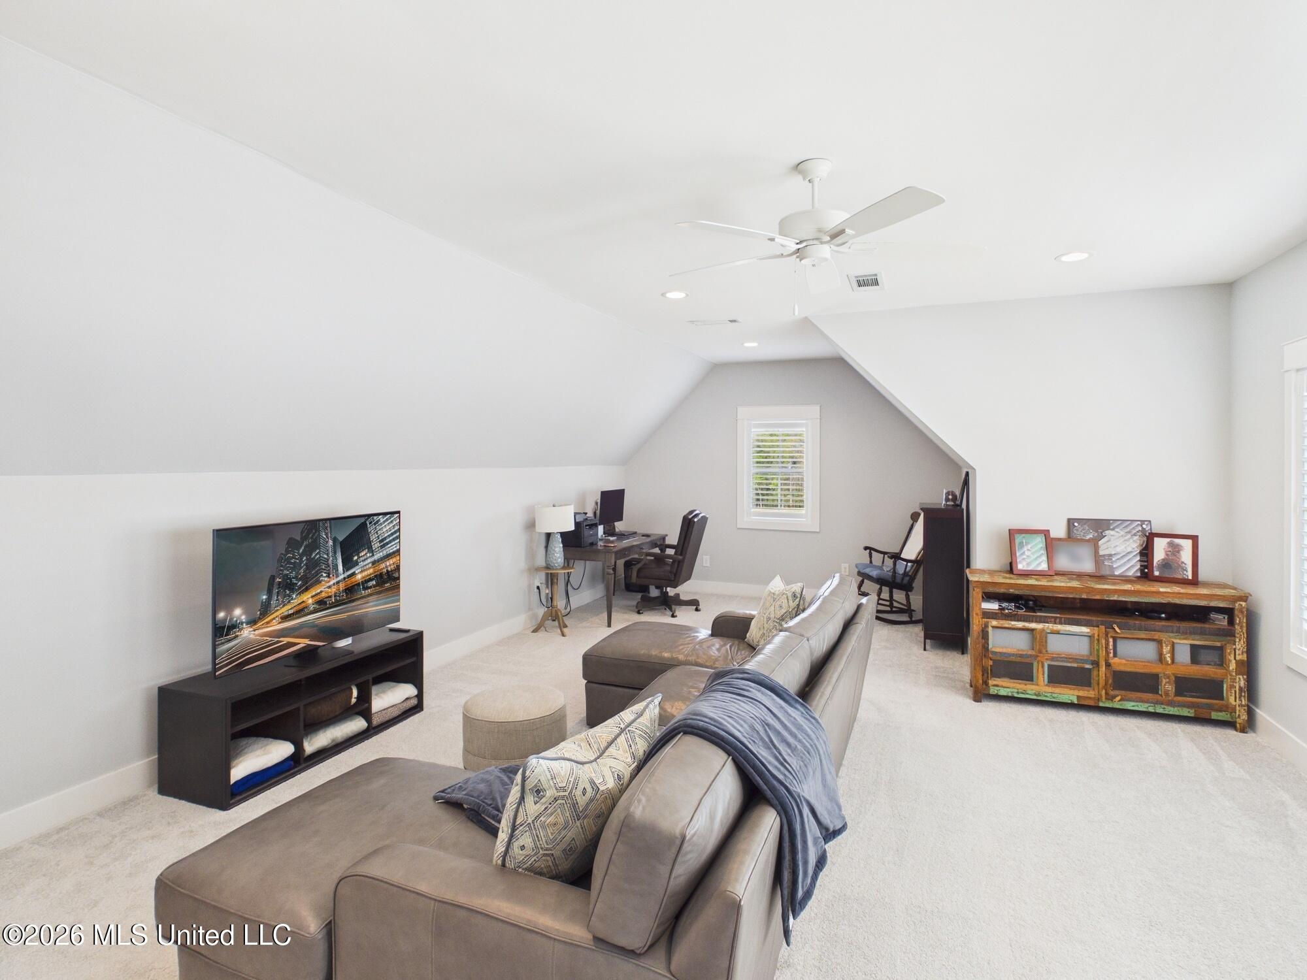
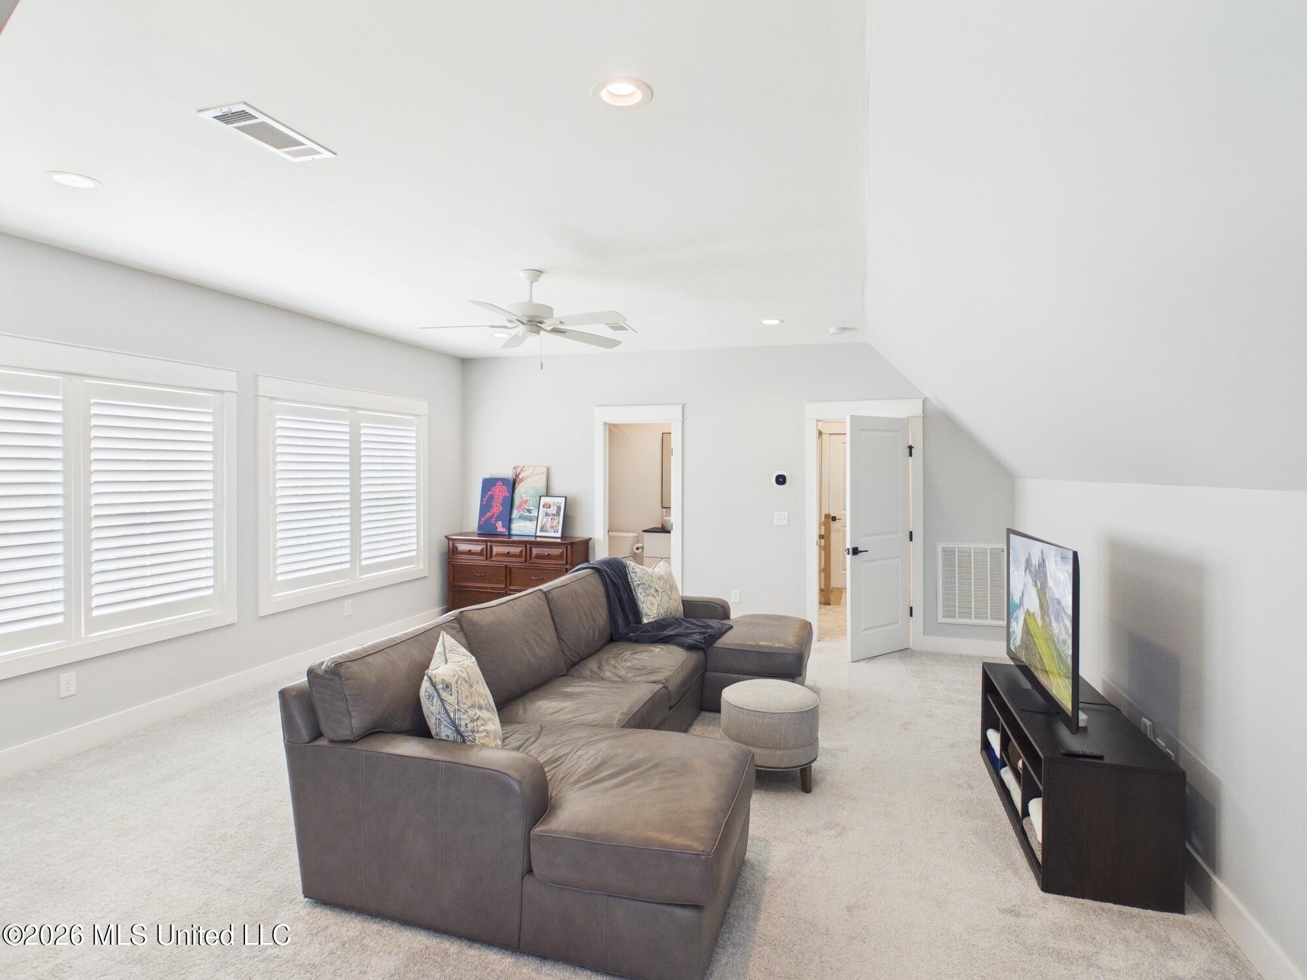
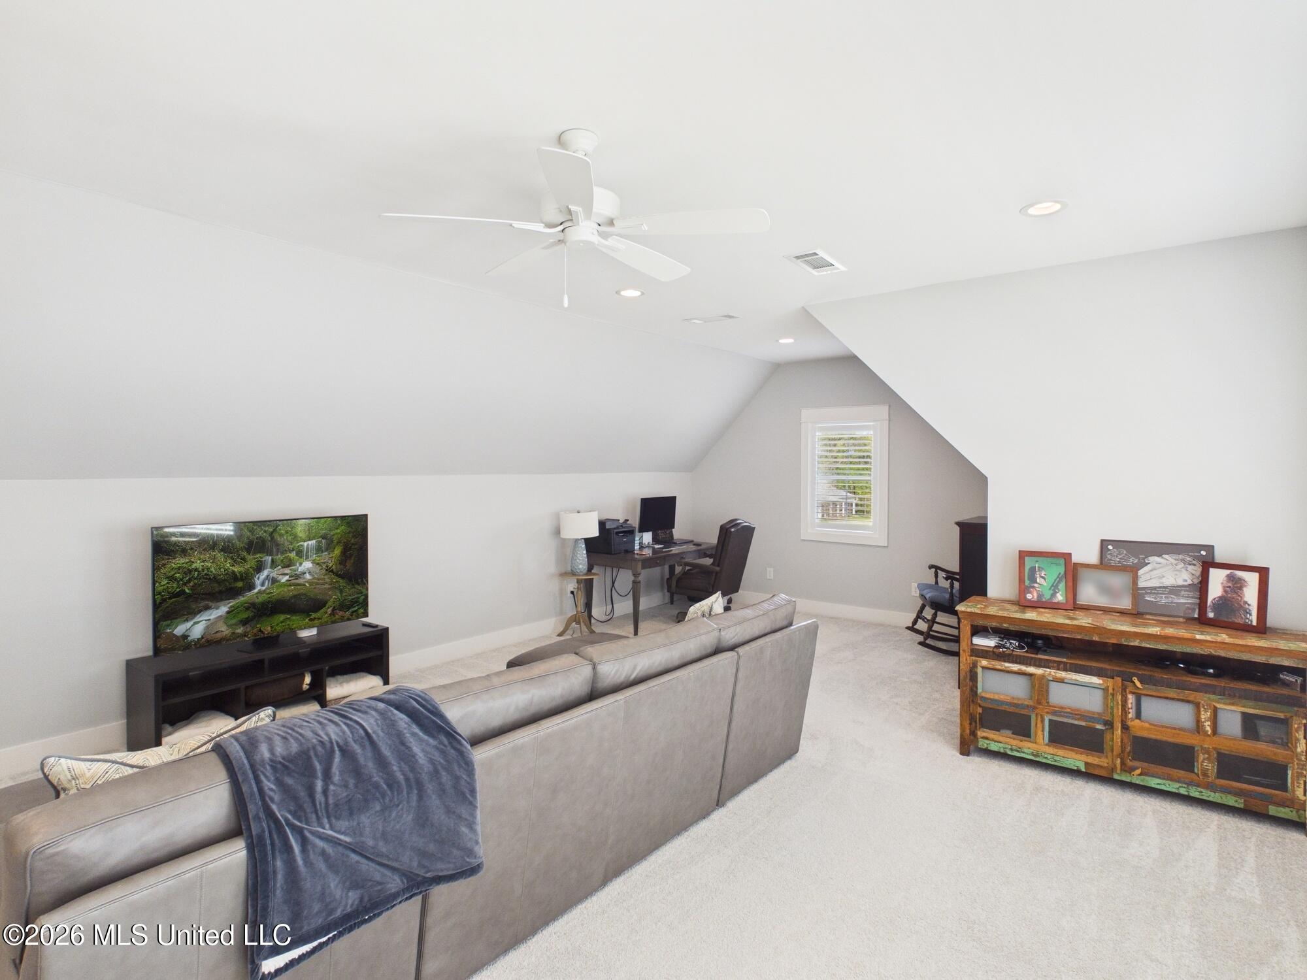
Furnished upstairs bonus room with a sectional sofa, TV, desk, and rocking chair.
Living room with a gray sectional sofa, television, and shuttered windows.
Furnished bonus room with a gray sofa, television, desk, and sloped ceiling.
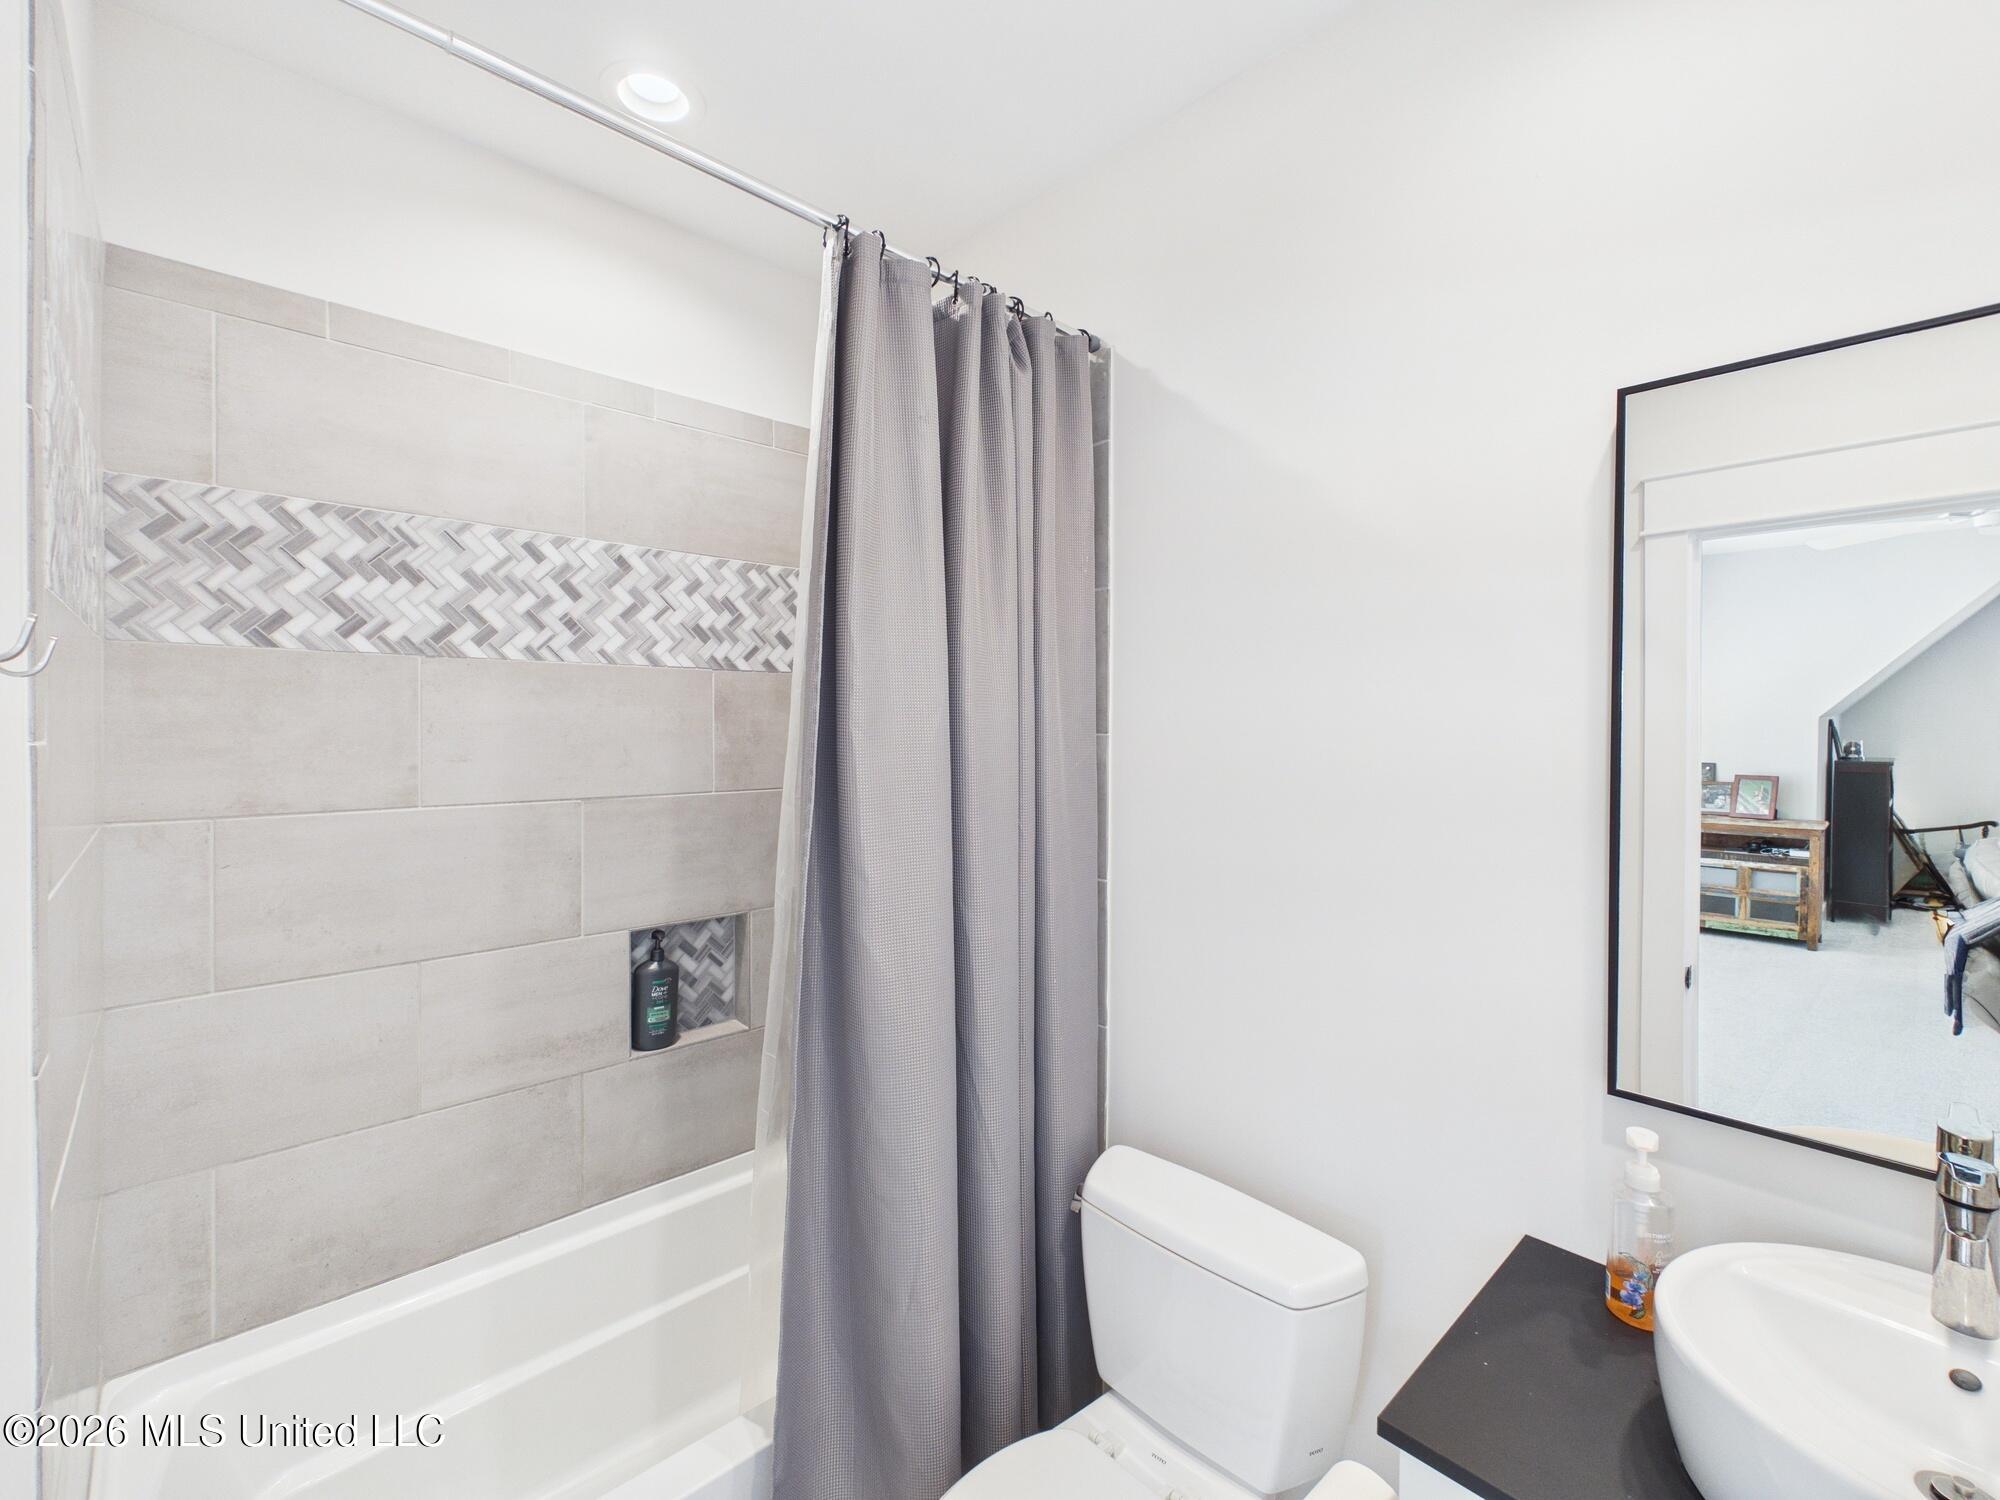
Bathroom with a gray-tiled tub and shower, patterned mosaic accent band, toilet, and dark vanity with vessel sink.
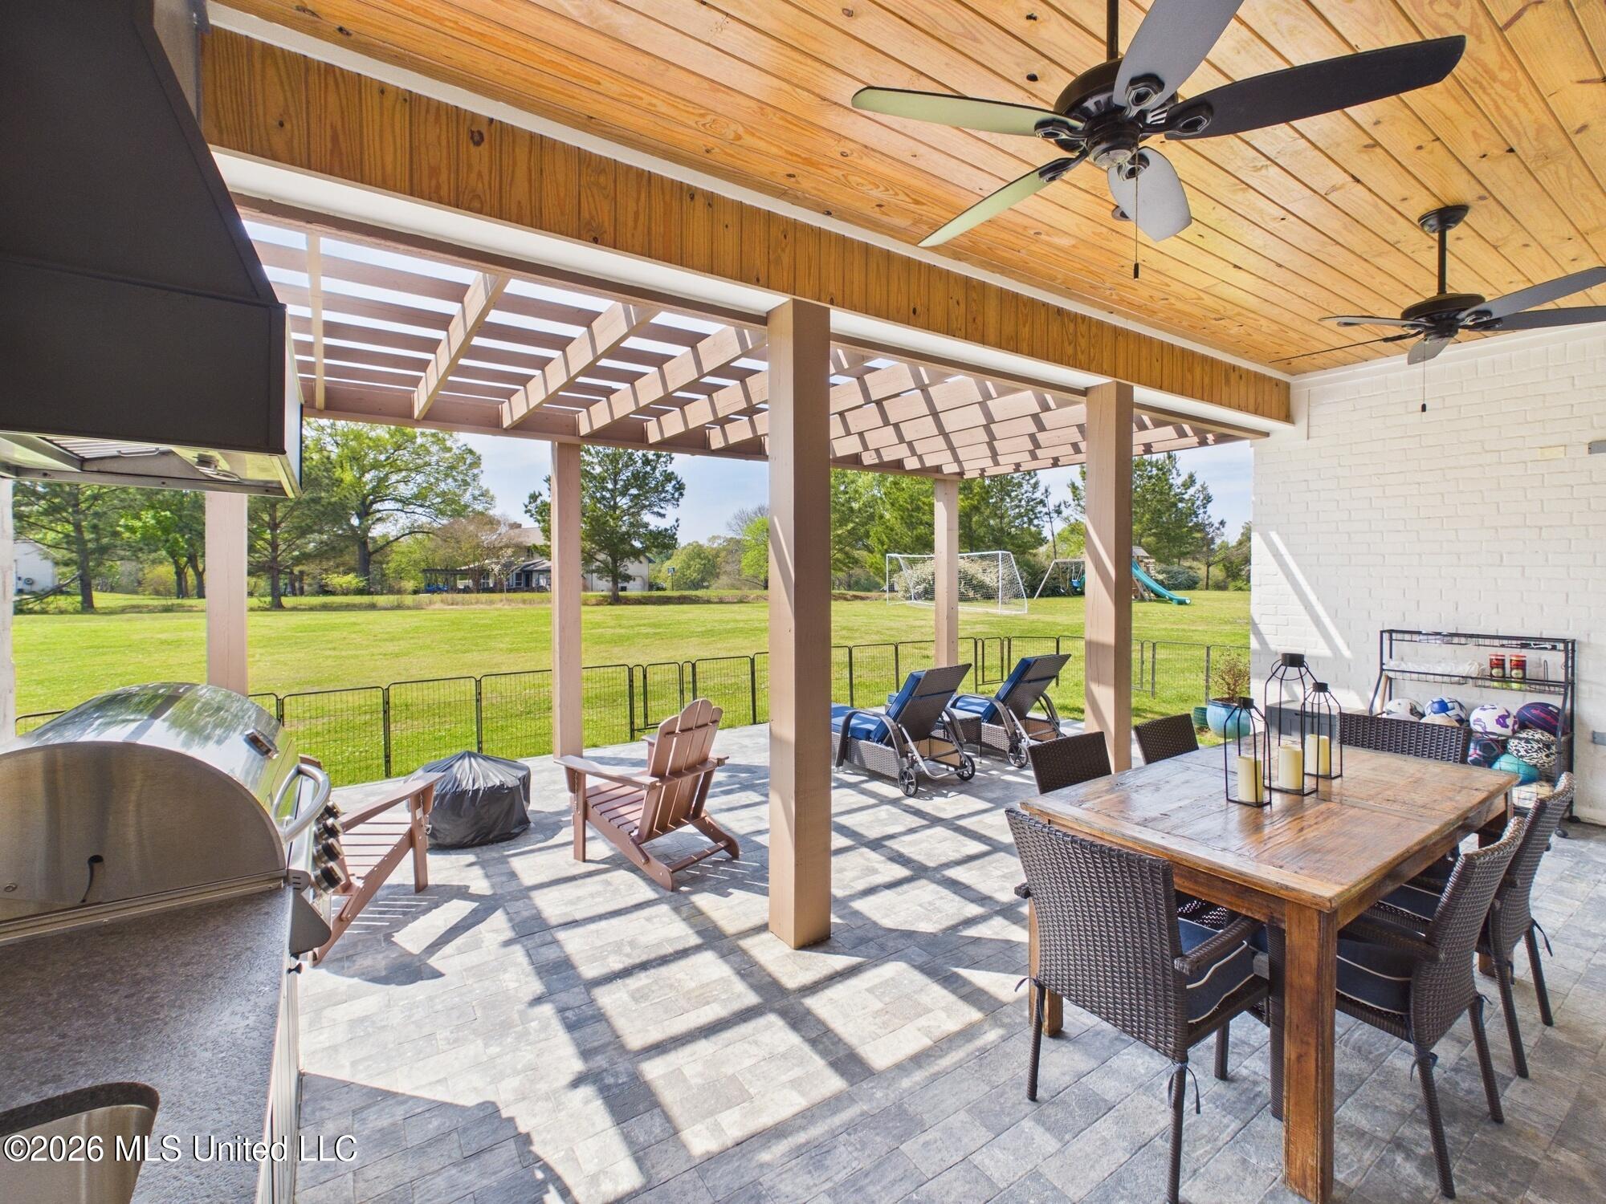
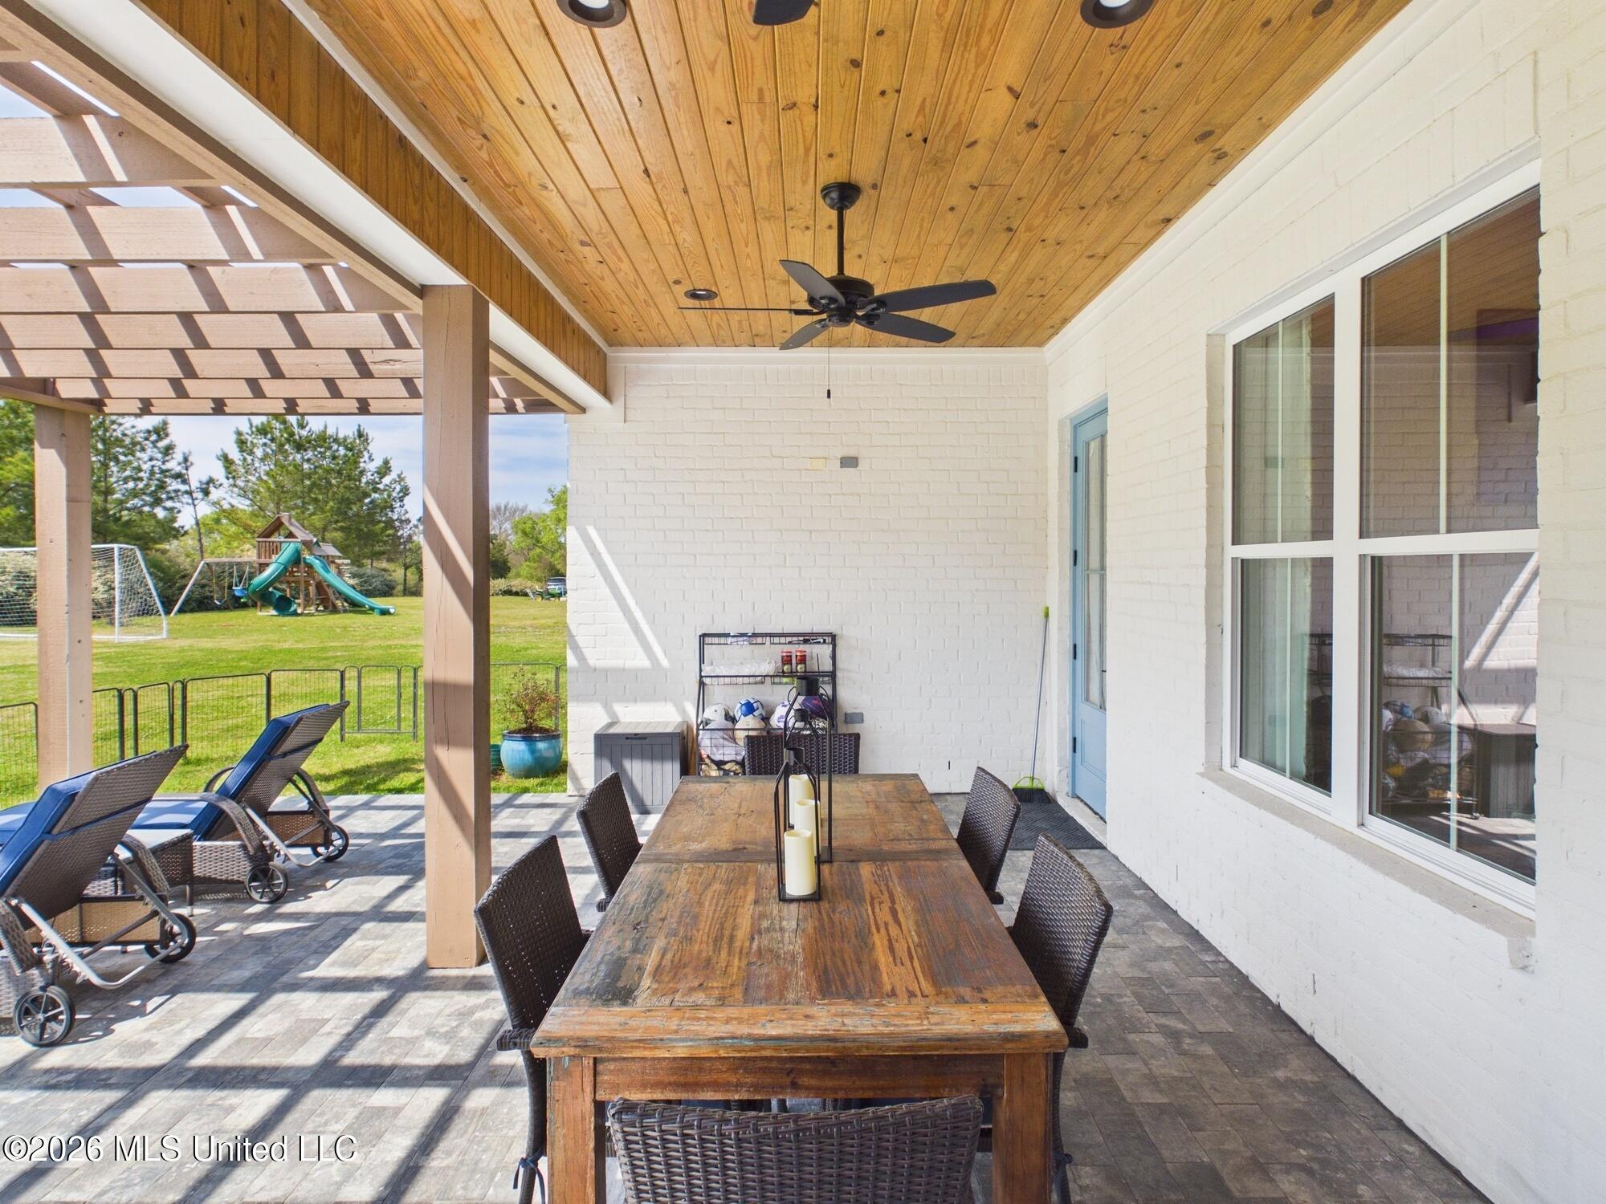
Covered patio with wood ceiling, dining set, lounge chairs, and grill overlooking a grassy backyard.
Covered patio with a wood ceiling, dining table, lounge chairs, and a backyard playset.
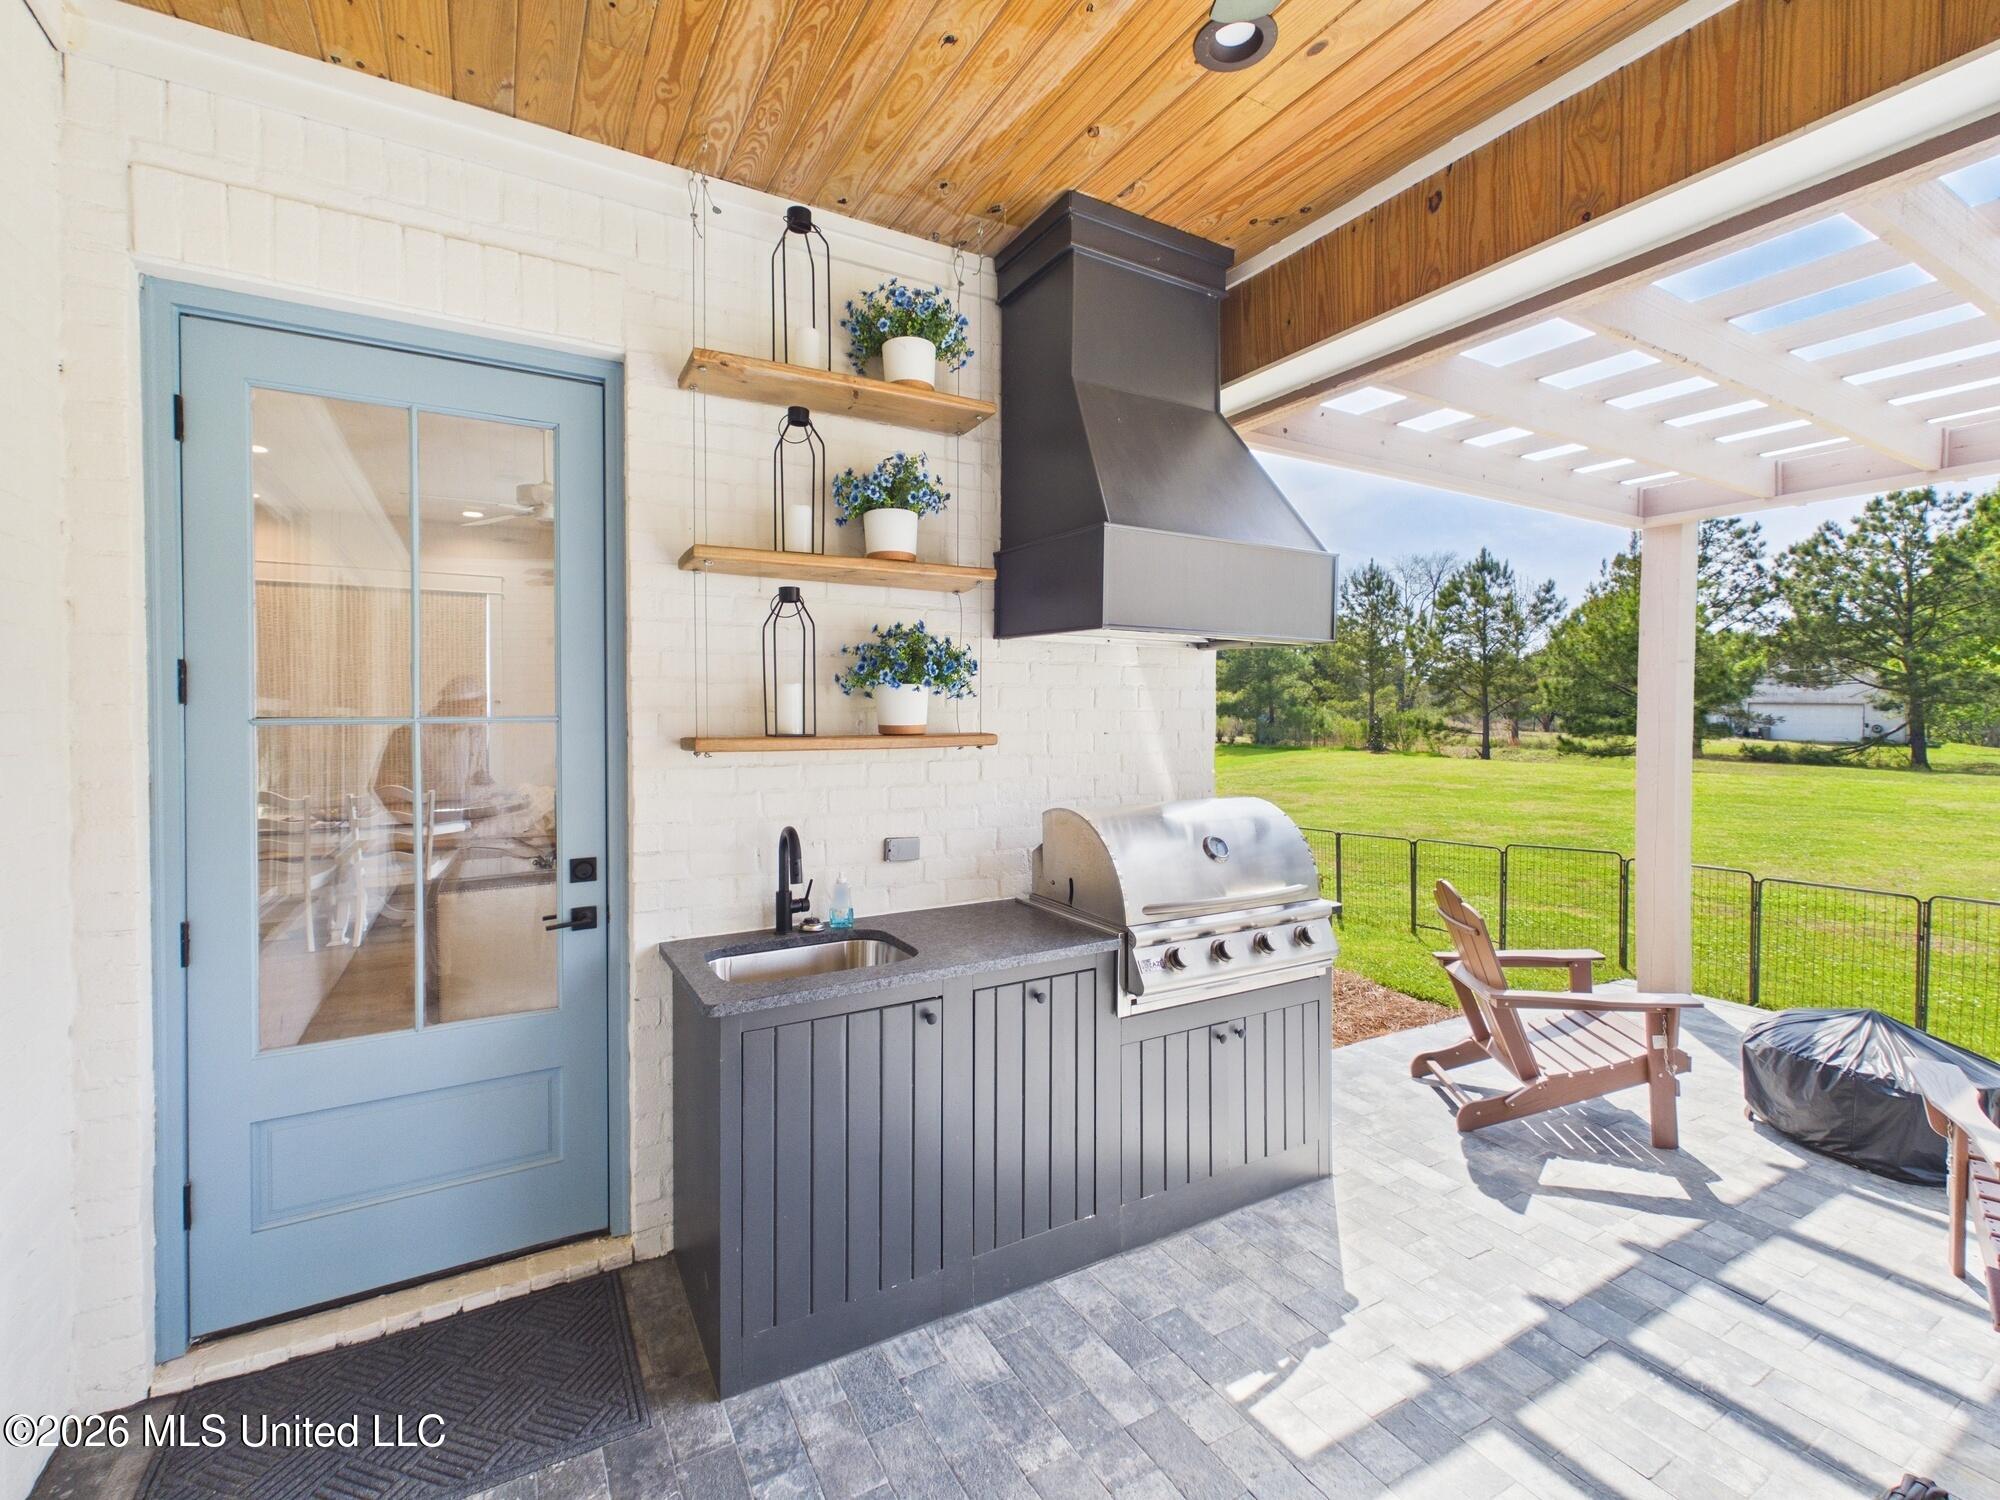
Covered patio with a built-in grill and sink, wood ceiling, and chairs overlooking a grassy yard.
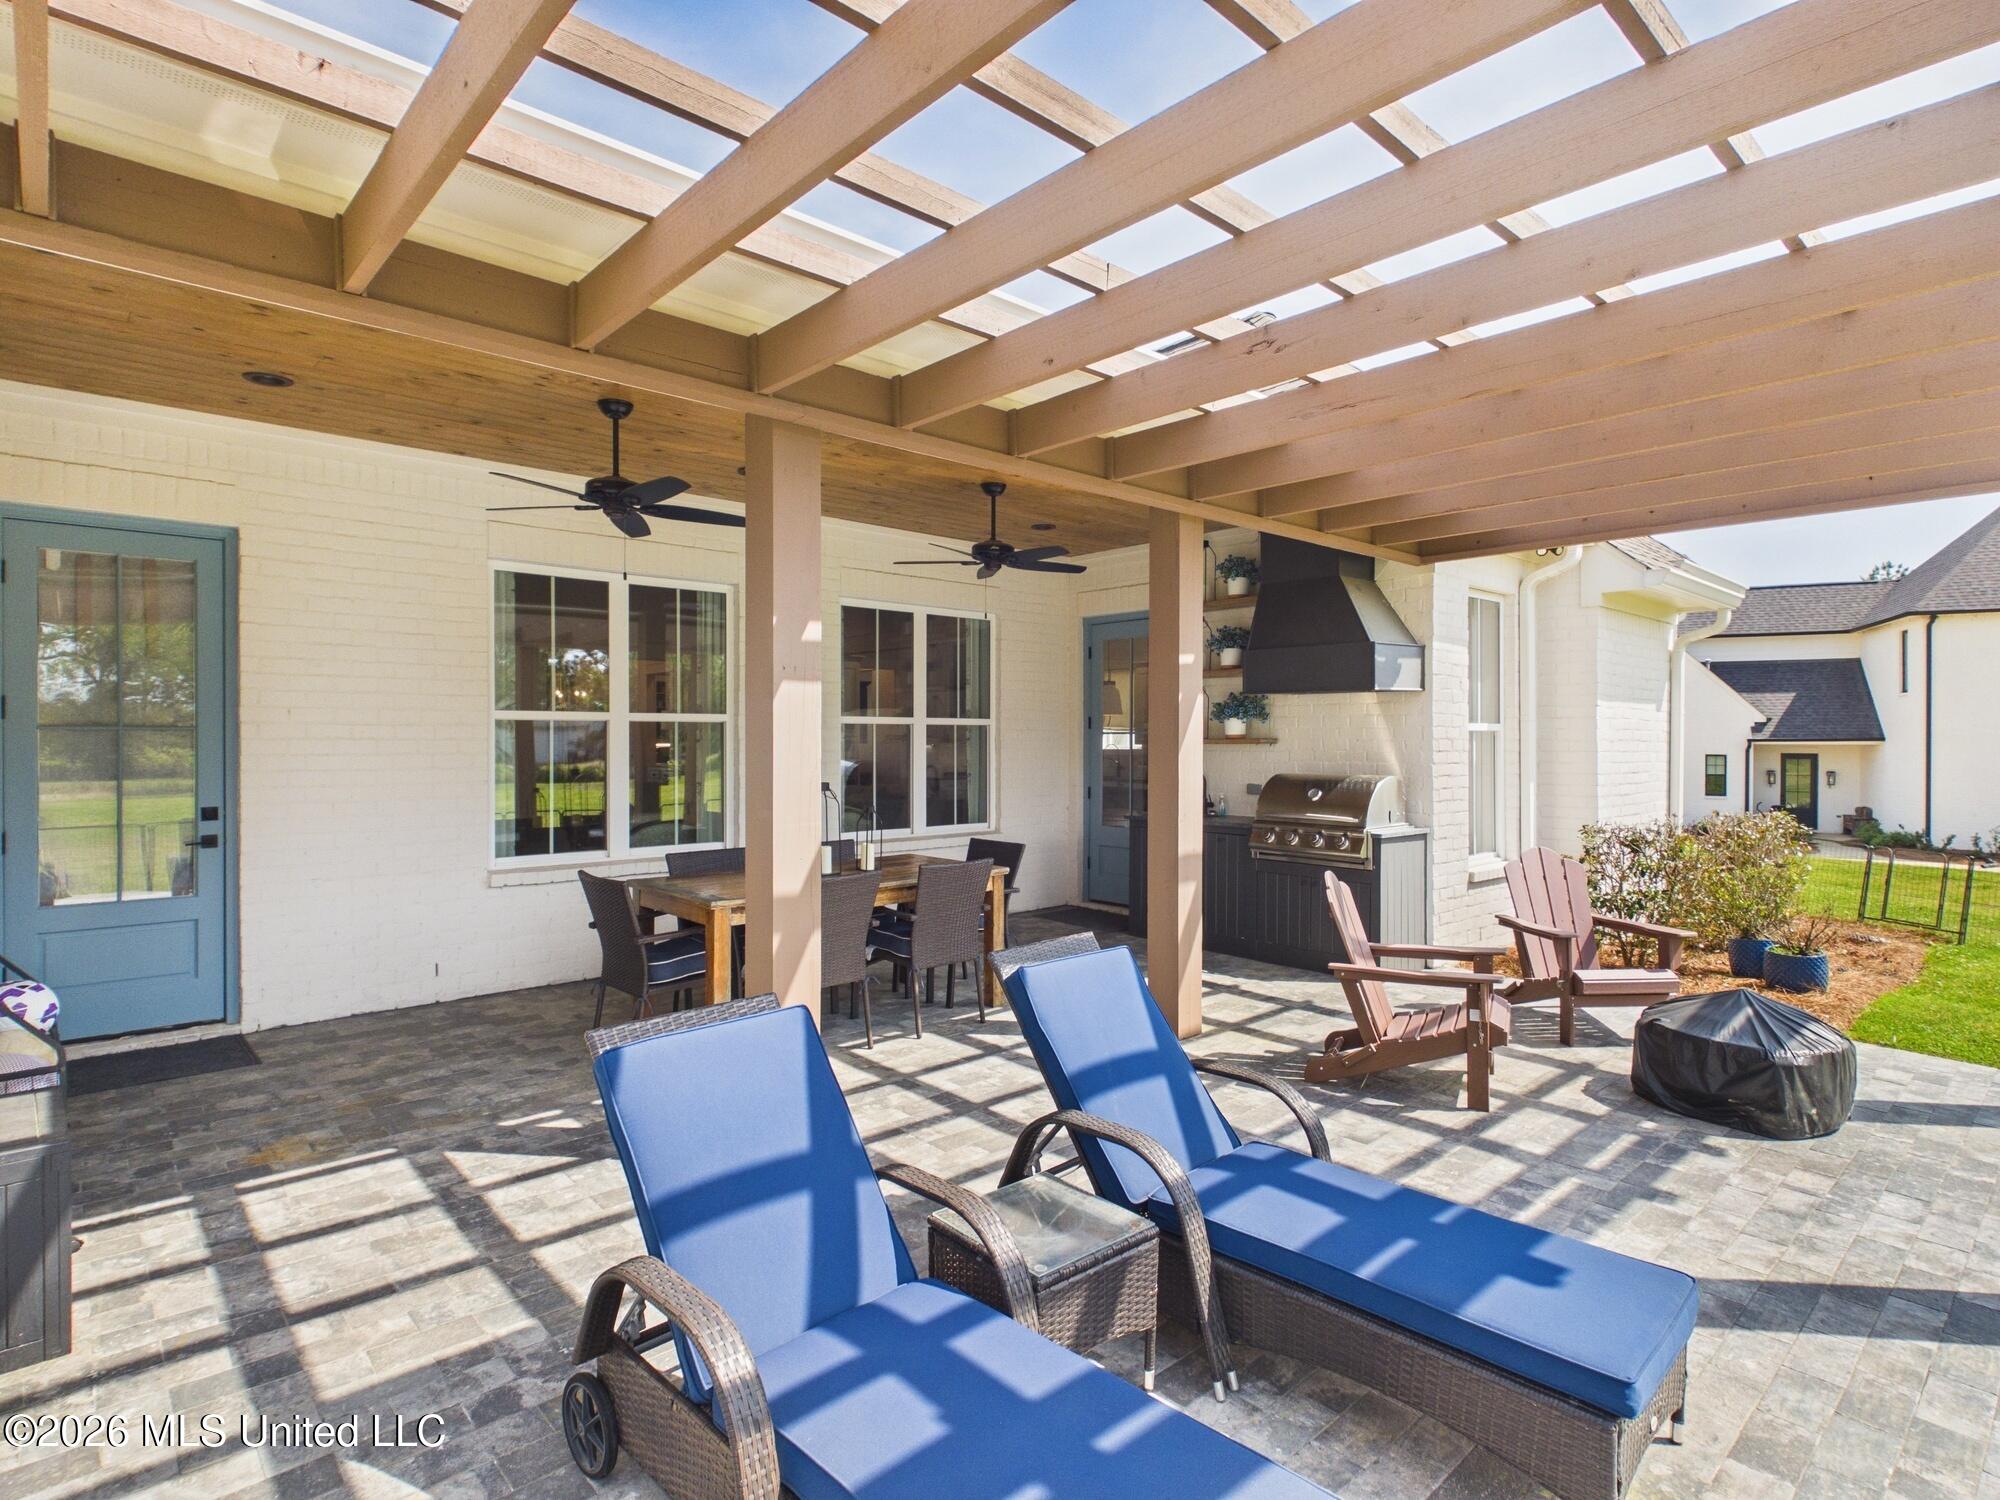
Covered patio with a wood pergola, built-in grill, dining set, and blue-cushioned lounge chairs.
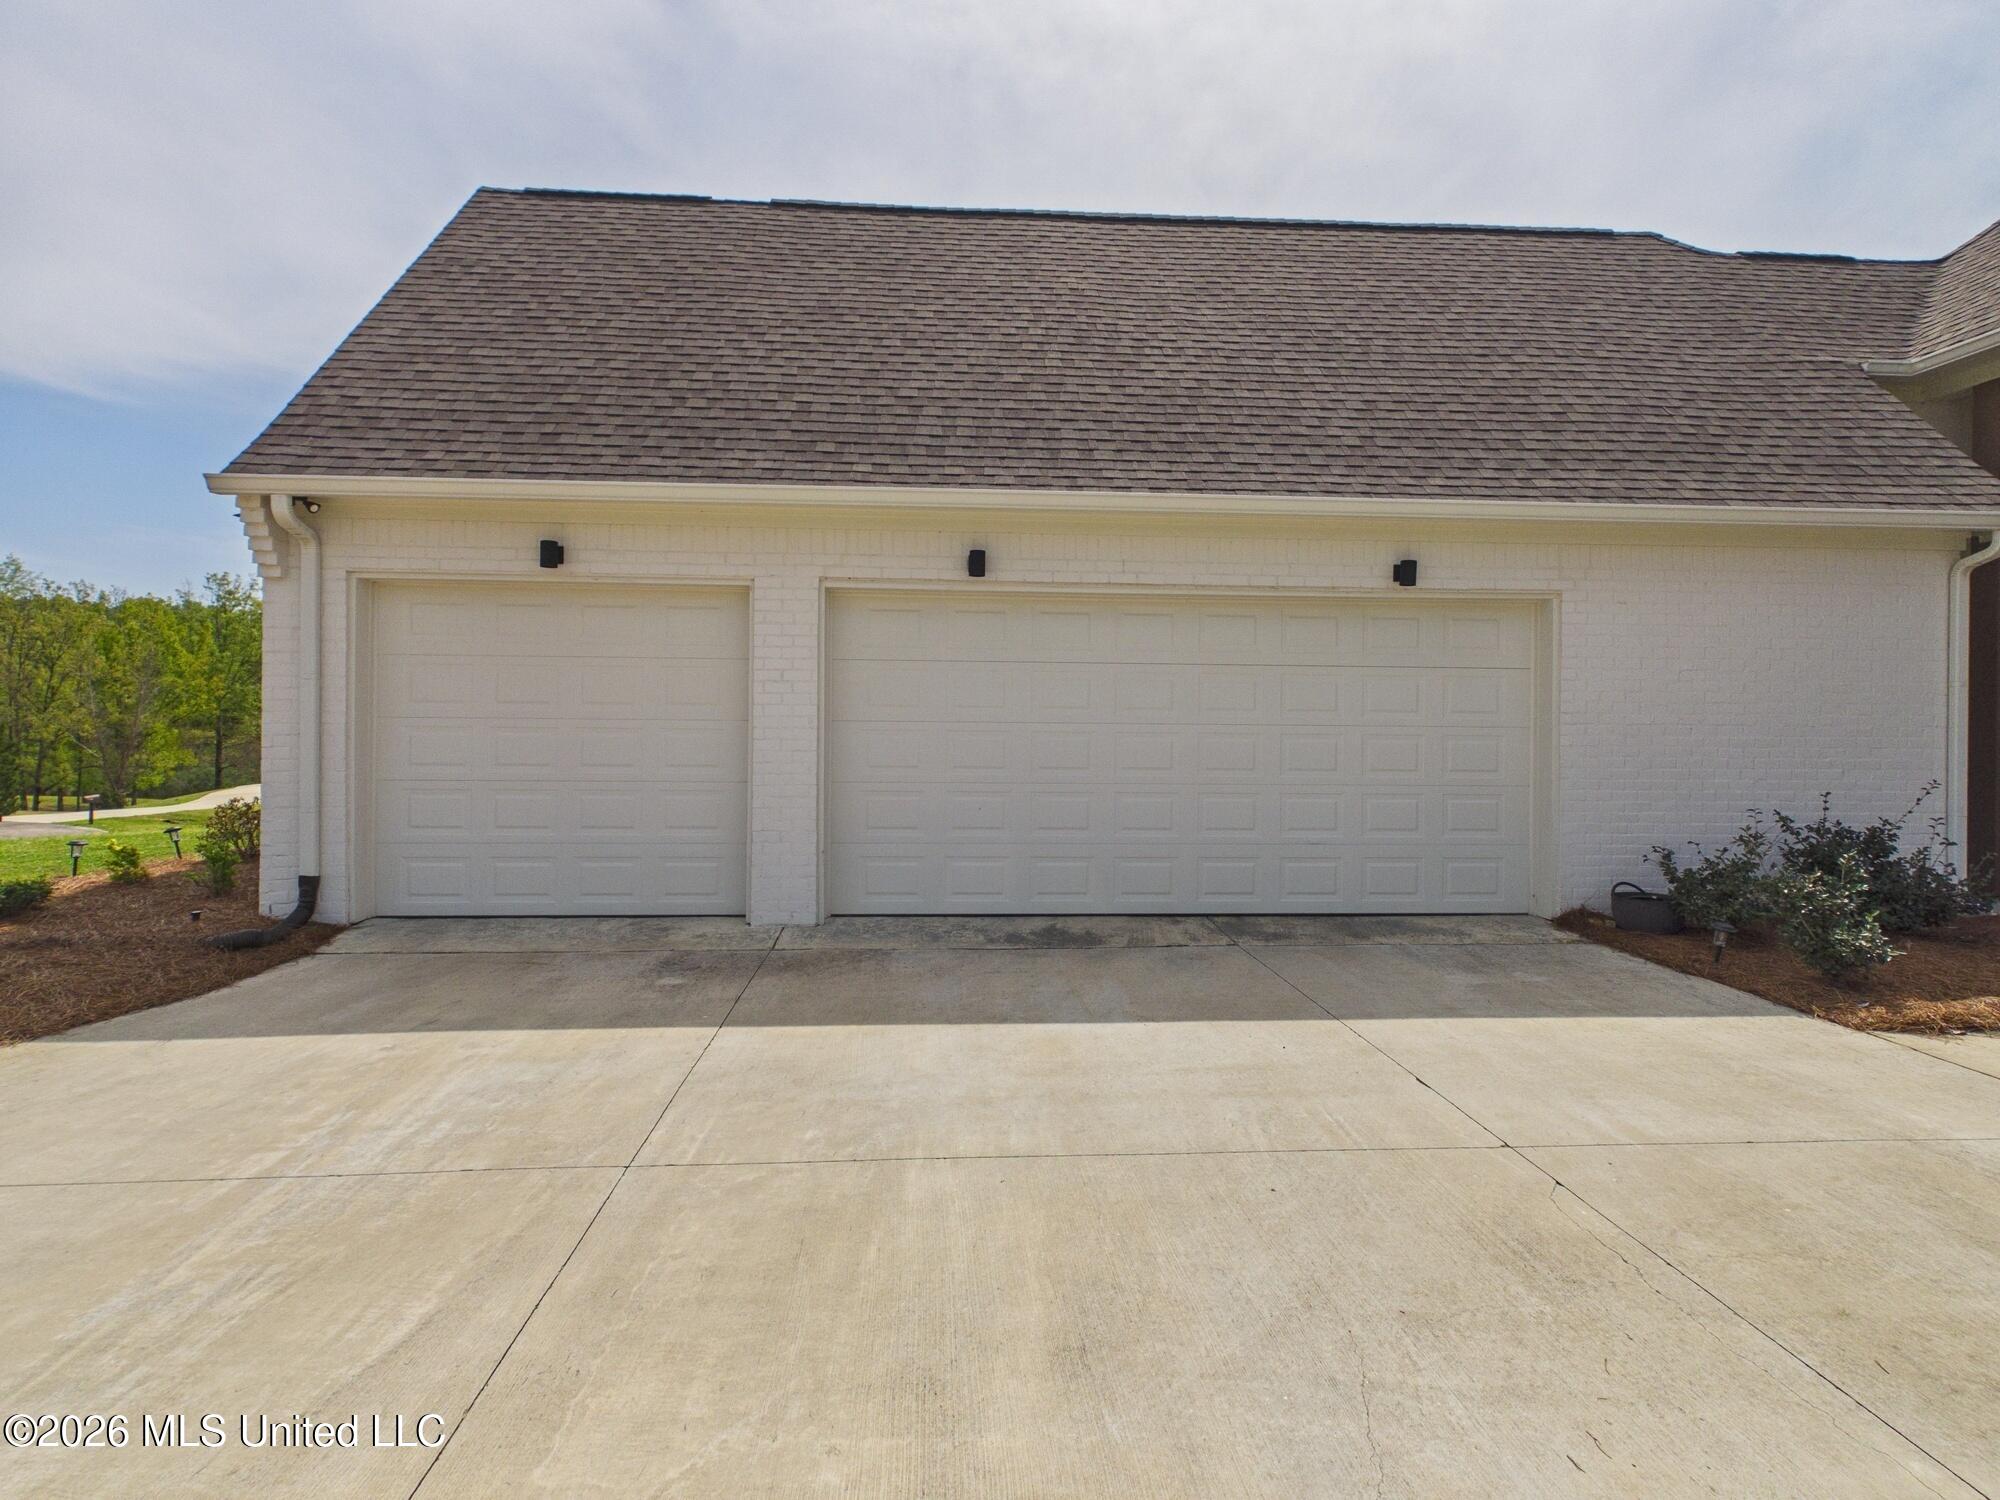
White brick home’s two-car garage with paneled doors and a wide concrete driveway.
White-brick home with blue accents, a gray roof, and a curved driveway, viewed from above.
SEE ALL PHOTOS
White brick house with blue shutters and front door, landscaped flower beds, lawn, and curved driveway.
Light brick house with blue shutters, a broad lawn, and a wide driveway.
Light brick home with blue shutters, landscaped flower beds, and a wide curved driveway.
White brick house with steep gables, blue shutters, and a wide curved driveway.
White brick house with multiple gables, a covered entry, two garage doors, and a broad concrete driveway.
White brick home with a covered porch, blue double doors, and a landscaped walkway.
Covered front entry with blue doors, wicker seating, and a wood-paneled ceiling.
Covered front porch with a light blue double door and wicker seating with blue cushions.
Staged foyer with wooden glass-paneled entry doors, a console table, framed prints, and a patterned rug.
Dining room with a wood table, white chairs, chandelier, and large curtained windows.
Dining room with a long wooden table, white chairs, and a chandelier before a tall curtained window.
Furnished living room with a white fireplace, built-in shelves, and large curtained windows.
Staged living room with a fireplace, built-in shelving, tall windows, and white seating.
Bright living room with a white fireplace, built-in shelves, and adjoining dining area.
Bright white kitchen with a large wood-paneled island, four stools, stainless appliances, and glass pendant lights.
Open kitchen and living area with a large island, stainless steel appliances, and fireplace
Modern white kitchen with a large island, four stools, and stainless steel appliances.
Living room with a fireplace, built-in shelves, tall windows, and a leather armchair beside colorful chairs.
Kitchen dining nook with a built-in window bench, white table and chairs, and stainless steel refrigerator.
Bright white kitchen with marble backsplash, gas cooktop, and black sink beneath a window.
Bright hallway with patterned curtains and a console topped with gold candlesticks.
Bright bedroom with a tufted bed, botanical artwork, potted plants, and large curtained windows.
Bright bedroom with a tufted bed, pale bedding, matching nightstands, and tall windows overlooking a lawn.
Bright bathroom with gray vanities, vessel sinks, large mirrors, and a bathtub reflected in the mirror.
Bathroom with glass-enclosed hex-tile shower, built-in tub beneath a shuttered window, and adjoining toilet room.
Bathroom with a built-in soaking tub, gray tile surround, and adjoining toilet room.
Modern bathroom with two floating vanities and an open doorway to a walk-in closet.
Walk-in closet with extensive white shelving, a clear shoe organizer, and clothes hanging on both sides.
White hallway with light wood floors, six framed artworks, and a wall-mounted thermostat.
Bedroom with dark wood bed, gray bedding, plantation shutters, and LSU sports decor.
Sports-themed bedroom with a gray bed, framed memorabilia, ceiling fan, and television.
Bathroom with a vessel sink, black countertop, gray shower curtain, and geometric floor tile.
Bathroom with a vessel sink, gray shower curtain, and geometric black-and-white tile floor.
Bedroom with a wooden bed, blue bedding, ceiling fan, and sports memorabilia beside a curtained window.
Bedroom with a wooden bed, desk, and sports memorabilia displayed on the wall.
Bright white hallway with pale wood floors, framed art, and a view into the gray-cabinet kitchen.
Well-stocked pantry with white built-in shelves and a thermostat on the adjacent wall.
Laundry room with gray cabinets, utility sink, and front-loading washer and dryer beneath a shuttered window.
Gray built-in vanity cabinets and white countertop beside a louvered window and potted plants.
Dining room with a wood table, white chairs, decorative plates, and a tall curtained window.
Kitchen counter with red stand mixer and glass-front dish cabinets beside a dining room with a chandelier.
Half bathroom with a black vessel sink, round mirror, wooden cabinet, and white toilet.
Home office with a wooden desk, book-filled gold shelving, and light upholstered seating by a shuttered window.
Furnished home office with a wooden desk, laptop, printer, and upholstered seating.
Bright entry hallway with built-in bookshelves and a wooden window-seat bench.
Mudroom with built-in cubbies, a wooden bench, black hooks, and botanical prints.
Narrow staircase with natural wood treads, white risers, and a wood handrail.
Furnished upstairs bonus room with a sectional sofa, TV, desk, and rocking chair.
Living room with a gray sectional sofa, television, and shuttered windows.
Furnished bonus room with a gray sofa, television, desk, and sloped ceiling.
Bathroom with a gray-tiled tub and shower, patterned mosaic accent band, toilet, and dark vanity with vessel sink.
Covered patio with wood ceiling, dining set, lounge chairs, and grill overlooking a grassy backyard.
Covered patio with a wood ceiling, dining table, lounge chairs, and a backyard playset.
Covered patio with a built-in grill and sink, wood ceiling, and chairs overlooking a grassy yard.
Covered patio with a wood pergola, built-in grill, dining set, and blue-cushioned lounge chairs.
White brick home’s two-car garage with paneled doors and a wide concrete driveway.
White-brick home with blue accents, a gray roof, and a curved driveway, viewed from above.
Listed by Walt Bowie 769-234-7517 with Bowie & Co Real Estate, LLC
Sold

103 Victory Lane

103 Victory Lane, Madison, MS 39110

MAJOR price reduction--an exceptional opportunity for buyers seeking remarkable value without compromising on space, quality, or lifestyle. Offering more than 3,500 square feet on 1.15 acres, this high-end Madison home features an impressive outdoor kitchen, whole-home Ethernet wiring, and premium inclusions such as a Samsung Frame TV and Bosch refrigerator. Enjoy the privacy of a country setting paired with modern design and move-in-ready condition. From the moment you arrive, the home makes a lasting impression with its attractive curb appeal, expansive lot, and beautifully maintained interior. Inside, abundant natural light fills the dedicated living and dining areas and continues into the thoughtfully designed kitchen. The kitchen features a large island, upgraded appliances, generous workspace, an inviting keeping room, and a convenient coffee bar. The private primary suite is located at the rear of the home and includes dual vanities, a spacious shower, soaking tub, private water closet, and oversized walk-in closet. The main level also offers two generously sized bedrooms connected by a true Jack-and-Jill bathroom, a dedicated office with a closet, a mudroom, laundry room, and additional storage. Upstairs, a spacious flex room with an additional full bathroom provides exceptional versatility and is currently used as a home office and media room. The space can easily accommodate guests, recreation, remote work, or other household needs. Just beyond the kitchen and keeping room, the covered back porch opens to an outdoor kitchen and an additional patio with a pergola--an ideal setting for entertaining, relaxing, and enjoying the acreage. A three-car garage, extensive storage, Ethernet connectivity throughout the home, and the included Samsung Frame TV and Bosch refrigerator add even more everyday convenience. With exceptional space, high-end finishes, modern technology, outdoor living, and more than an acre in the Madison school district, this home delivers a rare combination of quality and value--schedule your private showing today before this opportunity is gone!

4
beds

4
baths

3,571 Sq.Ft. LIVING AREA

1.15 Acres lot

Walt Bowie

Walt Bowie

Features & Amenities

Interior

  • total bedrooms4
  • Total bathrooms4
  • full bathrooms3
  • half bathroom1
  • Fireplace Gas Log, Ventless
  • APPLIANCES Disposal, Gas Cooktop, Microwave, Range Hood, Stainless Steel Appliance(s)

Area & Lot

  • Status Sold
  • Date Sold August 25, 2026
  • Living Area3,571 Sq.Ft.
  • Total Area3,571 Sq.Ft.
  • Lot Area1.15 Acres
  • MLS® ID4143743
  • TypeResidential
  • YEAR BUILT2021
  • NeighborhoodLost Rabbit
  • Elementary SchoolMadison Station
  • Middle SchoolMadison Middle School
  • High SchoolMadison Central

Exterior

  • STORIES2
  • Garage Space3.0
  • water SourcePublic
  • utilitiesElectricity Connected, Natural Gas Connected, Sewer Connected, Water Connected, Underground Utilities
  • roofArchitectural Shingles
  • parkingAttached
  • HEAT TYPECentral, Fireplace(s), Natural Gas
  • AIR CONDITIONINGCeiling Fan(s), Central Air, Multi Units
  • sewerPublic Sewer
  • SubstructureSlab
  • other exterior FeaturesGas Grill, Outdoor Kitchen, Rain Gutters

Financial

  • Price Upon Request
View Virtual Tour

Lost Rabbit

Explore

Bowie & Co. Real Estate

Partner with a local team that prioritizes your vision and negotiates with your best interests at heart. From first consultation to closing day, we deliver a personalized real estate experience tailored entirely to you.

Follow Us on Instagram