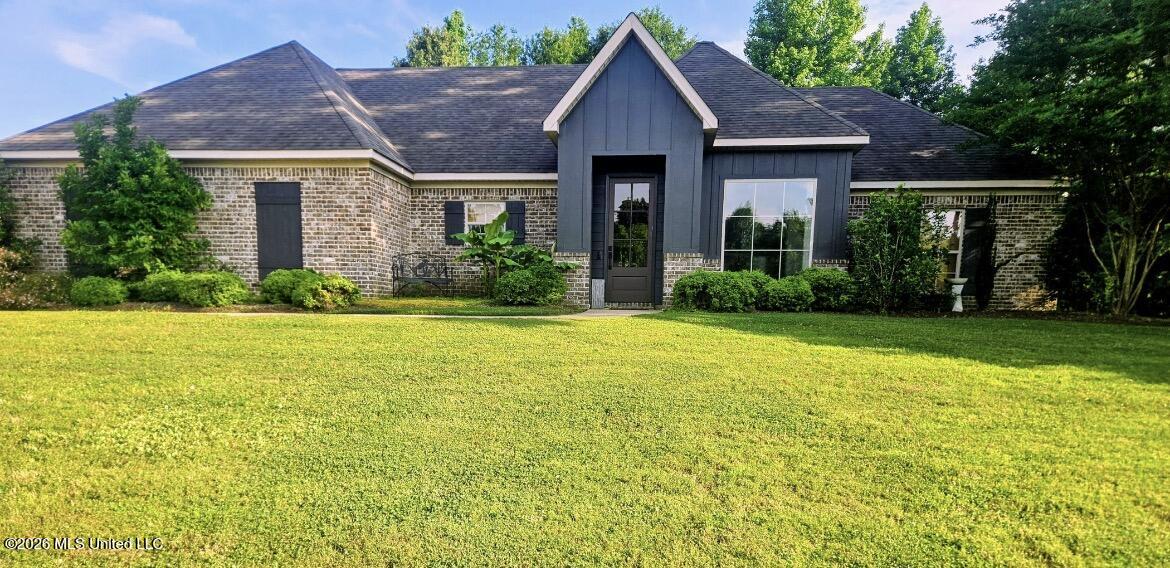
Brick house with a dark gabled entrance, broad lawn, and mature landscaping.
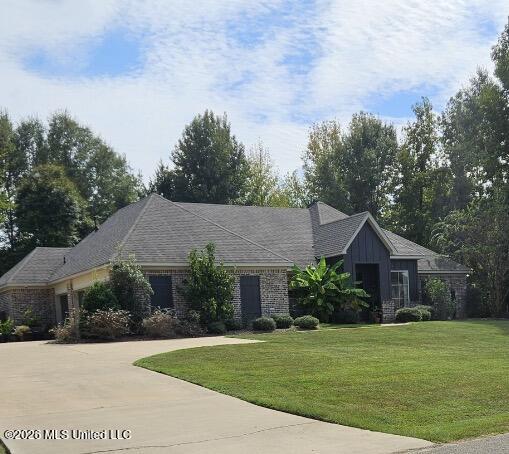
Single-story brick home with a gray roof, curved driveway, and broad front lawn.
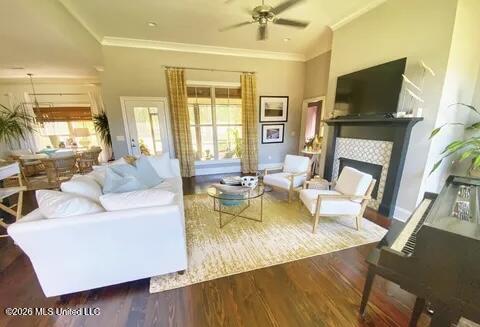
Living room with a white sectional, tall curtained windows, and a television above the fireplace.
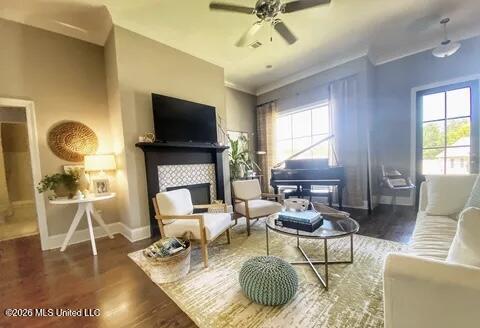
Living room with a fireplace, piano, armchairs, and large sunlit windows.
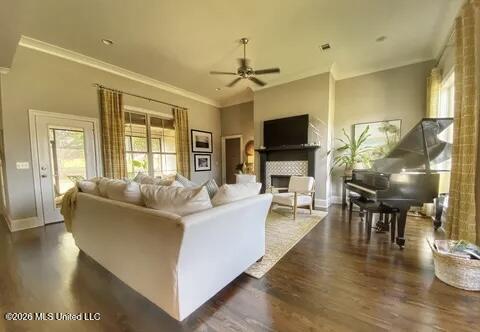
Living room with a white sectional, fireplace, grand piano, and hardwood floors.
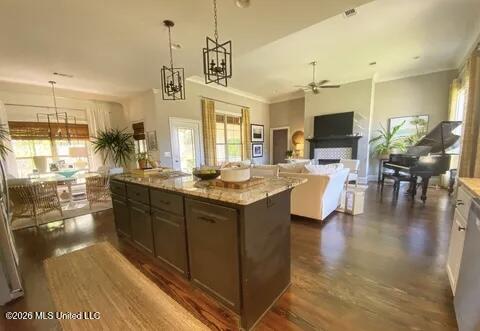
Open-plan kitchen with a large stone-topped island, wood flooring, dining area, and piano.
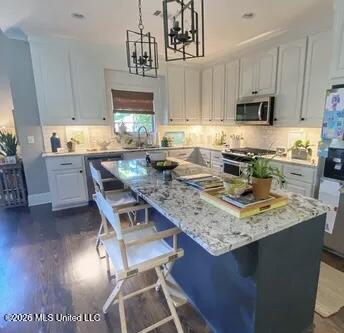
Bright kitchen with white cabinetry, stainless appliances, and a large stone island with seating.
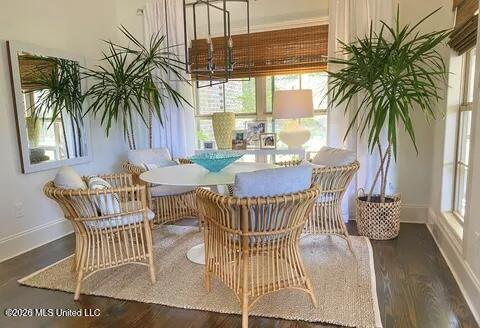
Bright dining nook with a round table, wicker chairs, large windows, and potted palms.
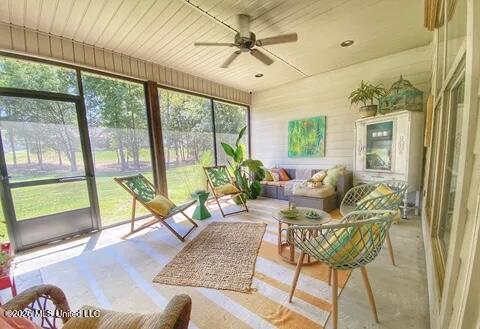
Sunroom with expansive windows, woven lounge chairs, and a view of the lawn and trees.
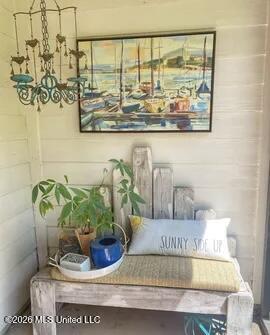
Interior nook with a rustic bench, potted plants, and a colorful framed painting.
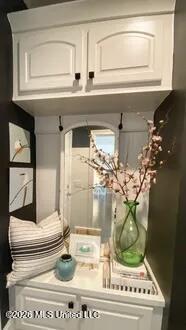
White built-in cabinets frame a countertop display with a vase of flowering branches and a small window.
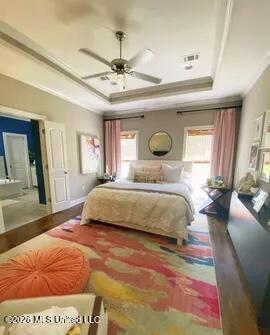
Bedroom with a white bed, tray ceiling, pink curtains, and a colorful patterned rug.
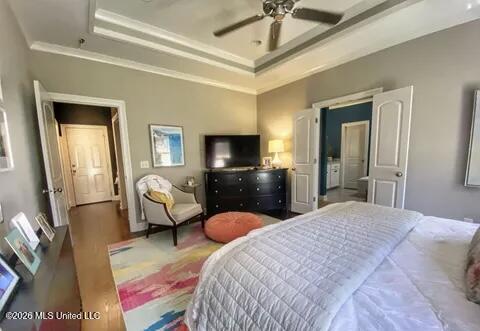
Bedroom with a tray ceiling, ceiling fan, dark dresser, and colorful rug beside the bed.
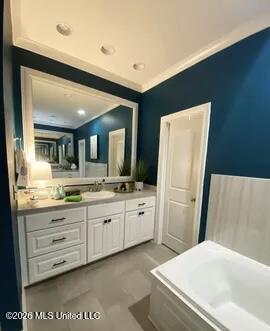
Bathroom with a white double-sink vanity, large mirror, teal walls, and a corner bathtub.
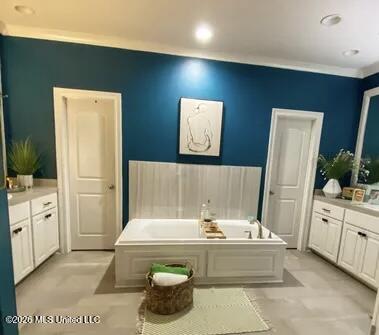
Bathroom with a freestanding tub, white vanities, and teal walls.
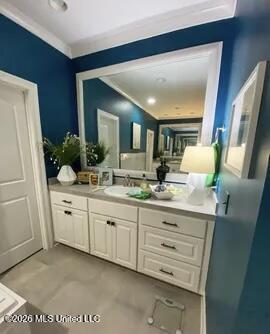
Bathroom vanity with white cabinets, a wide mirror, and deep blue walls.
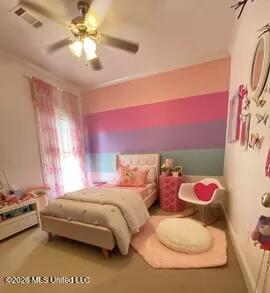
Bedroom with a striped pink, coral, and teal accent wall, heart-shaped cushion, and ceiling fan.
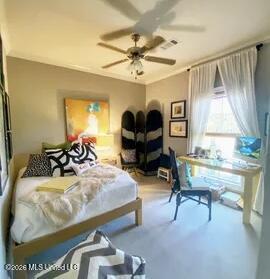
Bedroom with a ceiling fan, patterned pillows, dark accent chairs, and a bright curtained window.
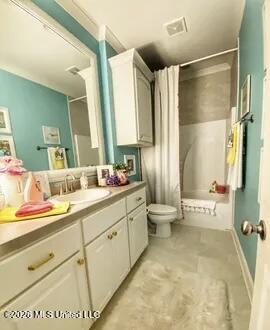
Bathroom with a long white vanity, teal walls, and a curtained shower.
SEE ALL PHOTOS
Brick house with a dark gabled entrance, broad lawn, and mature landscaping.
Single-story brick home with a gray roof, curved driveway, and broad front lawn.
Living room with a white sectional, tall curtained windows, and a television above the fireplace.
Living room with a fireplace, piano, armchairs, and large sunlit windows.
Living room with a white sectional, fireplace, grand piano, and hardwood floors.
Open-plan kitchen with a large stone-topped island, wood flooring, dining area, and piano.
Bright kitchen with white cabinetry, stainless appliances, and a large stone island with seating.
Bright dining nook with a round table, wicker chairs, large windows, and potted palms.
Sunroom with expansive windows, woven lounge chairs, and a view of the lawn and trees.
Interior nook with a rustic bench, potted plants, and a colorful framed painting.
White built-in cabinets frame a countertop display with a vase of flowering branches and a small window.
Bedroom with a white bed, tray ceiling, pink curtains, and a colorful patterned rug.
Bedroom with a tray ceiling, ceiling fan, dark dresser, and colorful rug beside the bed.
Bathroom with a white double-sink vanity, large mirror, teal walls, and a corner bathtub.
Bathroom with a freestanding tub, white vanities, and teal walls.
Bathroom vanity with white cabinets, a wide mirror, and deep blue walls.
Bedroom with a striped pink, coral, and teal accent wall, heart-shaped cushion, and ceiling fan.
Bedroom with a ceiling fan, patterned pillows, dark accent chairs, and a bright curtained window.
Bathroom with a long white vanity, teal walls, and a curtained shower.
Listed by Candice M Landrum 601-506-2749 with Bowie & Co Real Estate, LLC
Pending

103 Tara Drive

103 Tara Drive, Flora, MS 39071

$359,000
A retreat from the city! This beautiful home is located in the quickly growing town of Flora. Just close enough to Madison/Jackson, but while keeping the peace and quiet of the country life. Located on a large lot, this 3 bedroom/2 bath home features upgraded finishes, a large screen porch, walk-in pantry, spacious laundry room, large primary suite with two separate vanities and his/her closets, and many other wonderful features.

3
beds

2
baths

1,835 Sq.Ft. LIVING AREA

0.76 Acres lot

Candice Landrum

Candice Landrum

Features & Amenities

Interior

  • total bedrooms3
  • Total bathrooms2
  • full bathrooms2
  • Laundry room Electric Dryer Hookup, Laundry Room, Lower Level, Main Level
  • Flooring Carpet, Ceramic Tile, Wood
  • Fireplace Decorative, Gas Starter, Living Room
  • APPLIANCES Dishwasher, Disposal, Exhaust Fan, Gas Water Heater, Microwave, Oven
  • other interior Features Double Vanity, Eat-in Kitchen, Entrance Foyer, High Ceilings, His and Hers Closets, Pantry, Primary Downstairs, Walk-In Closet(s), Soaking Tub, Kitchen Island, Granite Counters

Area & Lot

  • Status Pending
  • Living Area1,835 Sq.Ft.
  • Total Area1,835 Sq.Ft.
  • Lot Area0.76 Acres
  • MLS® ID4161145
  • TypeResidential
  • YEAR BUILT2018
  • Architecture StylesTraditional
  • Water FrontageNone
  • Elementary SchoolEast Flora
  • Middle SchoolMadison
  • High SchoolMadison Central

Exterior

  • STORIES1
  • Garage Space2.0
  • water SourcePublic
  • utilitiesCable Available, Electricity Available, Natural Gas Available, Water Available, Natural Gas in Kitchen
  • roofArchitectural Shingles
  • lot featuresFront Yard, Landscaped
  • parkingAttached, Garage Door Opener, Parking Pad
  • HEAT TYPECentral, Fireplace(s), Natural Gas
  • AIR CONDITIONINGCeiling Fan(s), Central Air
  • sewerPublic Sewer
  • SubstructureSlab
  • Disability FeaturesCentral Living Area
  • security FeaturesCarbon Monoxide Detector(s), Fire Alarm, Smoke Detector(s), None
  • other exterior FeaturesAwning(s), Lighting

Financial

  • Sales Price$359,000
  • Real Estate Tax $1,400/yr
View Virtual Tour
Single-story brick home with a gray roof, curved driveway, and broad front lawn.

Schedule a Showing

We would love to show you our beautiful property. Please select your preferred date and time below. An agent will be in touch shortly to confirm your appointment.

Schedule a Showing

We would love to show you our beautiful property. Please select your preferred date and time below. An agent will be in touch shortly to confirm your appointment.

Thank you for your interest in 103 Tara Drive, Flora, MS 39071. We are reviewing your request and will be in touch shortly!

Mortgage Calculator

Estimate your monthly mortgage payment, including the principal and interest, property taxes, and HOA. Adjust the values to generate a more accurate rate.

All estimates are provided for informational purposes only. Actual amounts may vary.
$0,000 Your Payment 20 15 65
$0,000 Your Payment

Bowie & Co. Real Estate

Partner with a local team that prioritizes your vision and negotiates with your best interests at heart. From first consultation to closing day, we deliver a personalized real estate experience tailored entirely to you.

Follow Us on Instagram