Leave a Message

Thank you for your message. We will be in touch with you shortly.

101 Lake Village Drive
SEE ALL PHOTOS
101 Lake Village Drive
Listed by Manisha Patel 601-668-8312 with Exit New Door Realty
Sold

101 Lake Village Drive

101 Lake Village Drive, Madison, MS 39110

------ The seller is providing a $15,000 concession for the buyer to use toward a rate buy-down, closing costs, or home renovations. This is a great opportunity to make your new home more affordable, customize it to your taste, or lower your monthly payments. Don't miss the chance to take advantage of this generous incentive! -----

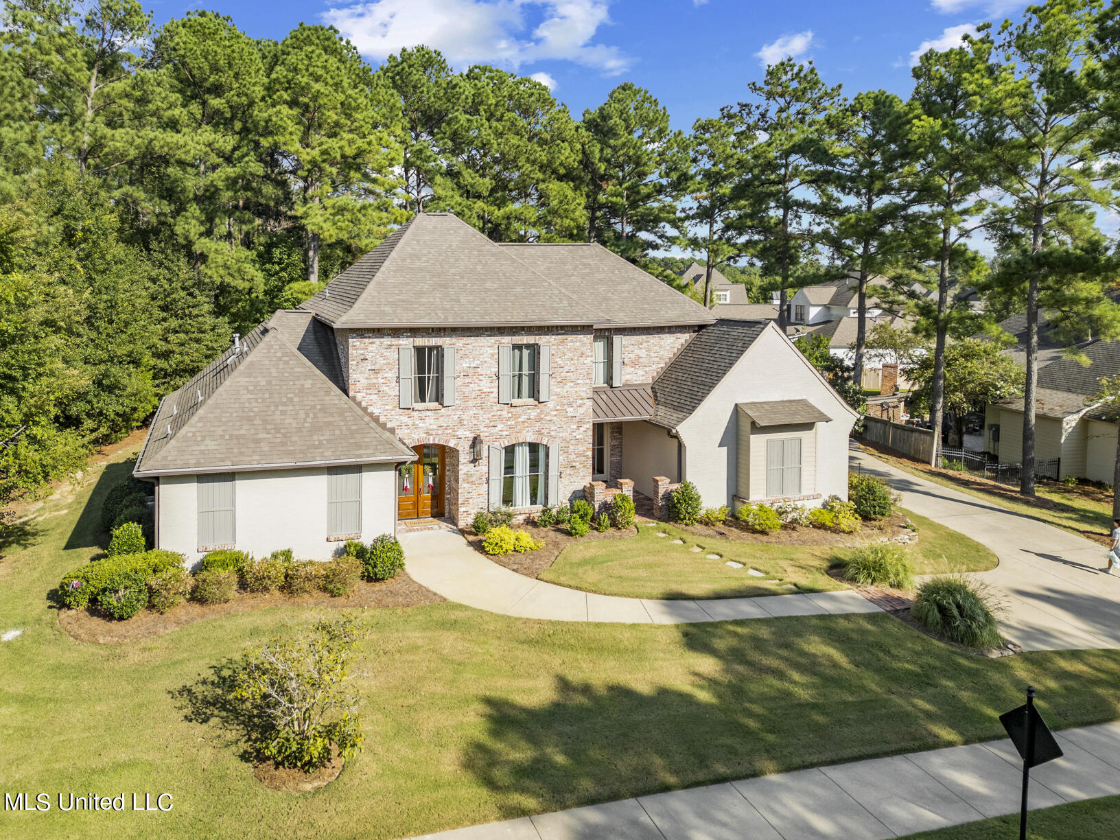
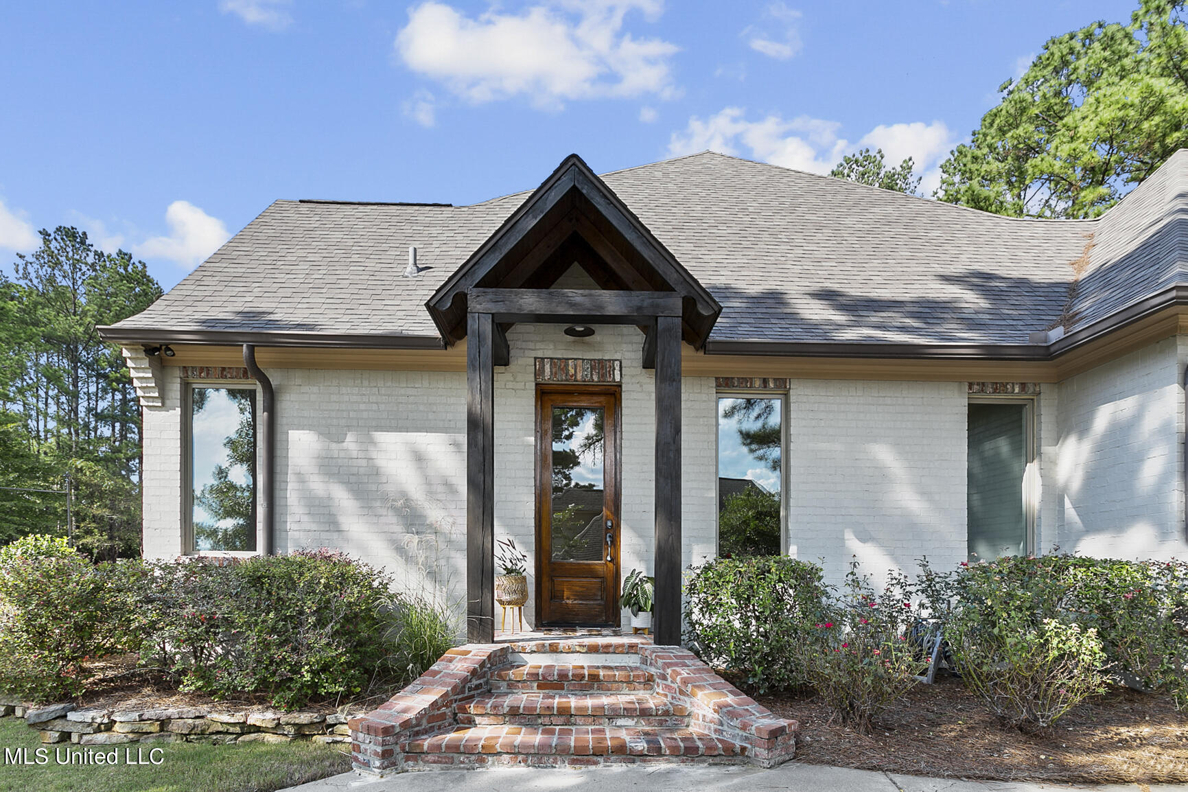
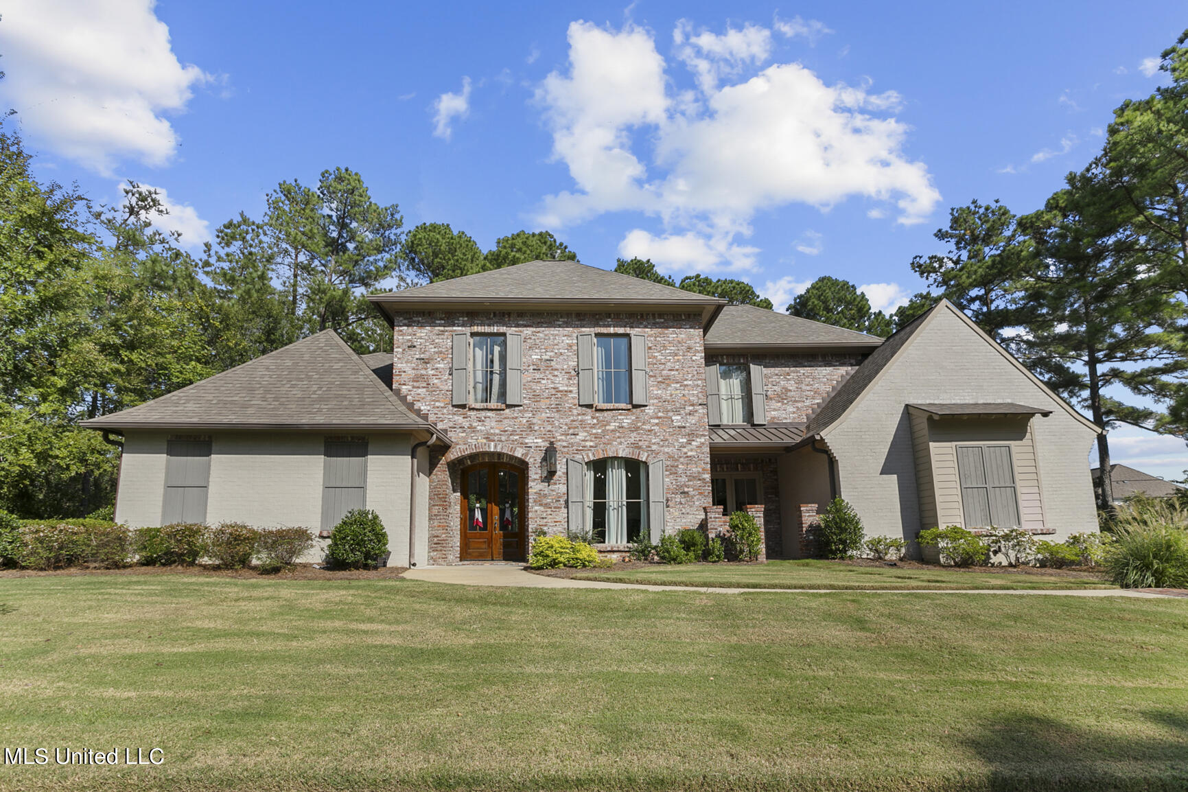
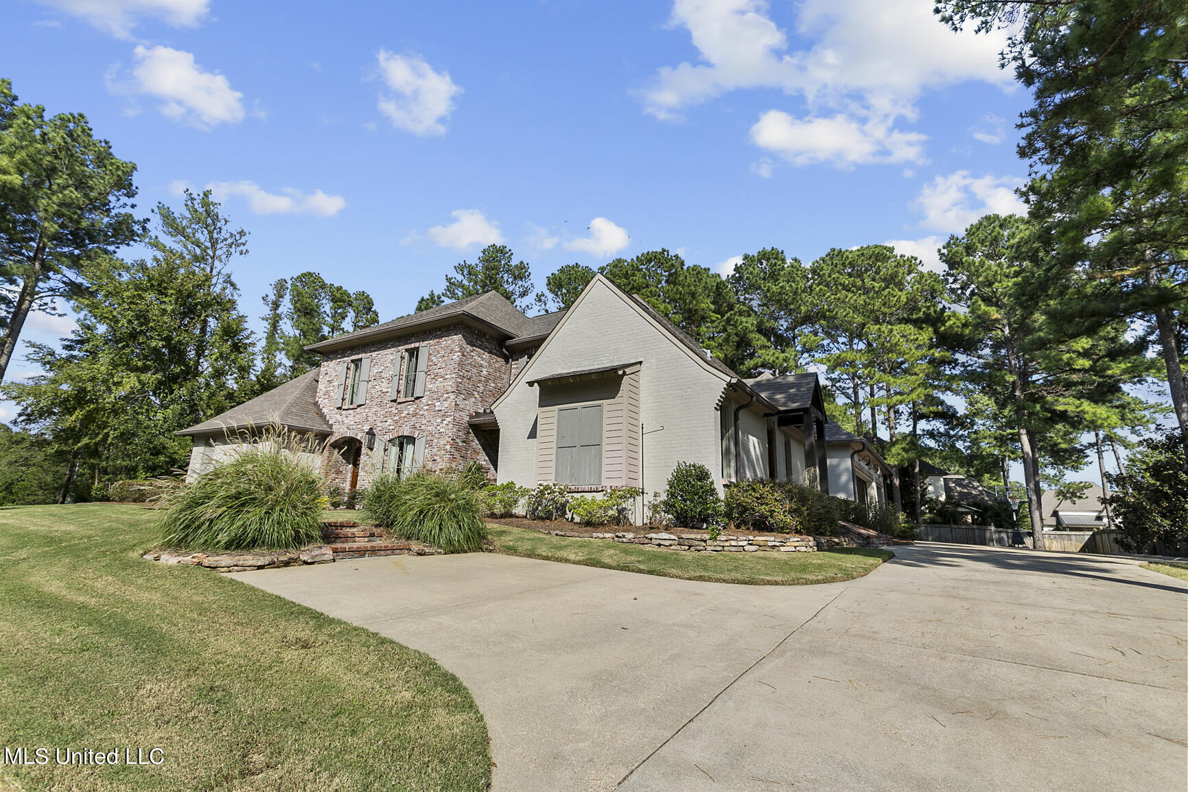
This home enjoys a prime location--close to the gate for easy access, yet peacefully situated on a quiet corner lot backing to scenic walking trails.

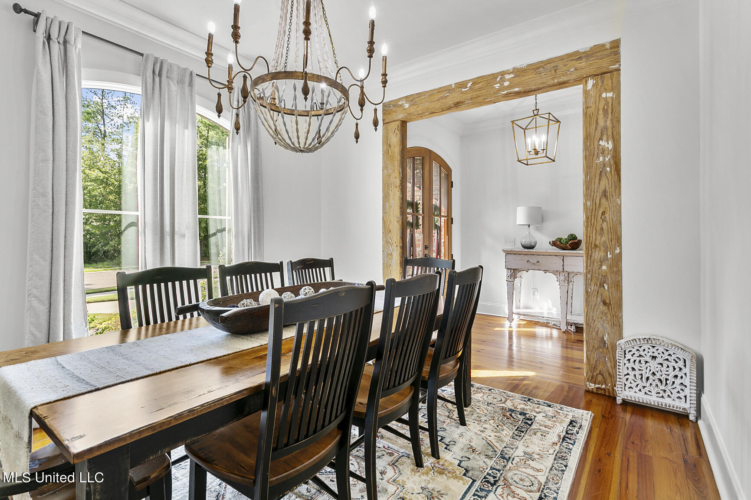
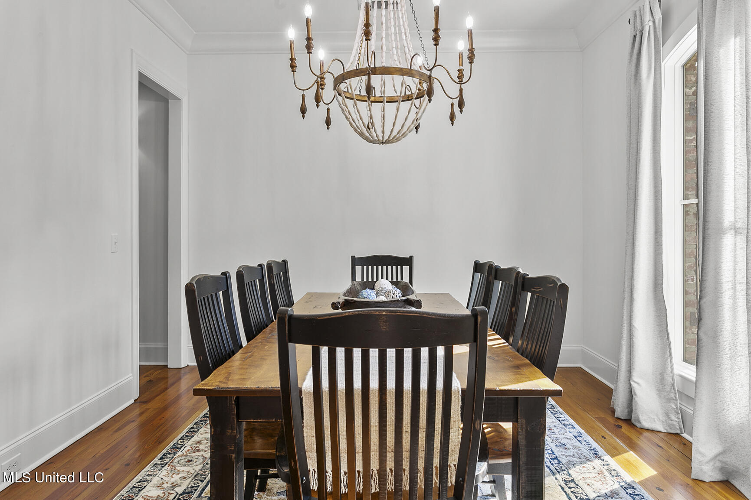
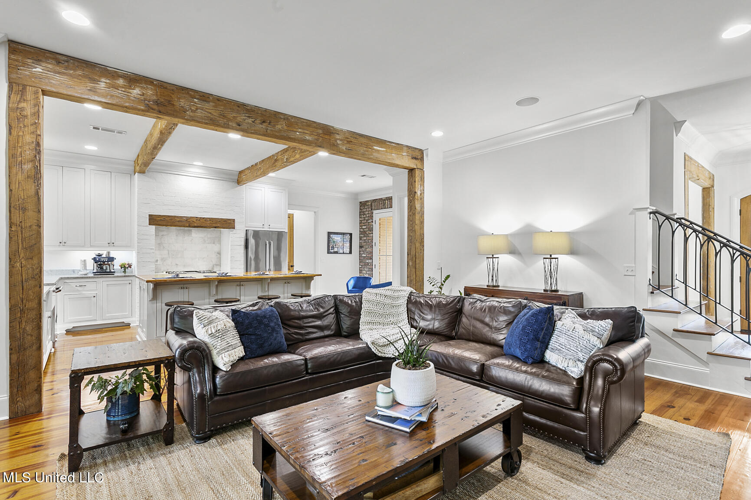
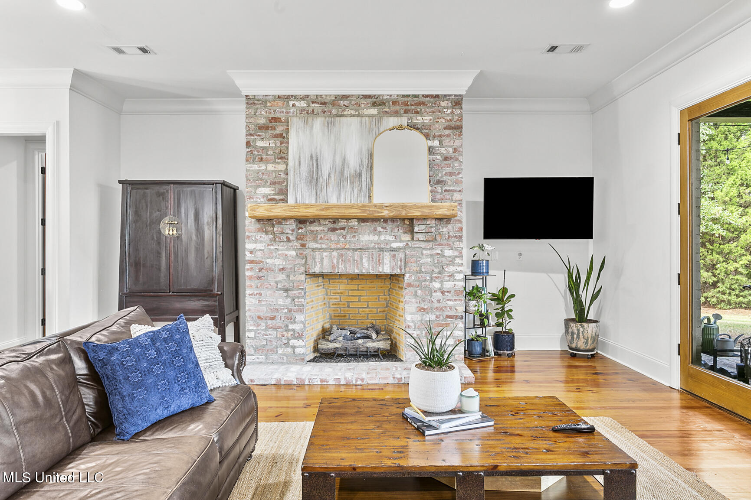
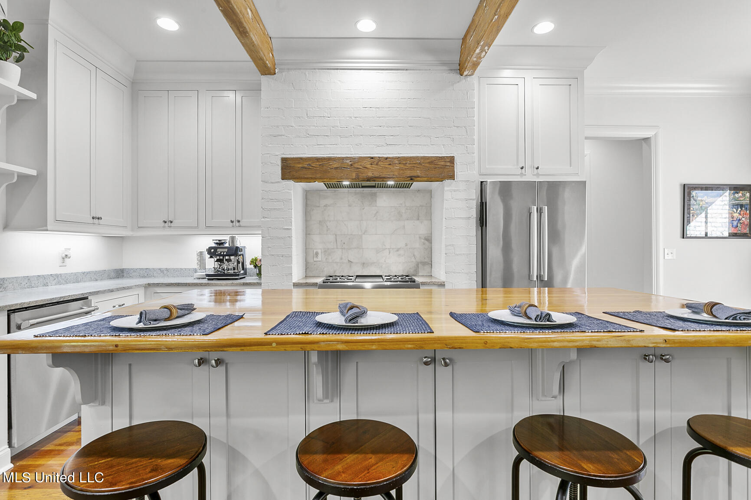
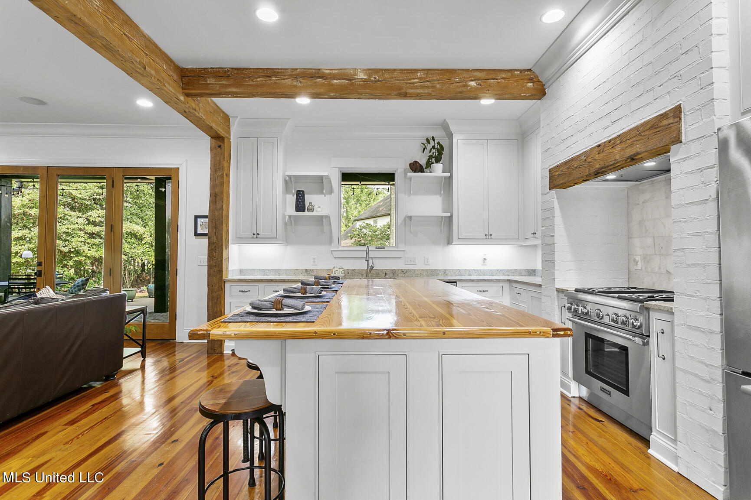
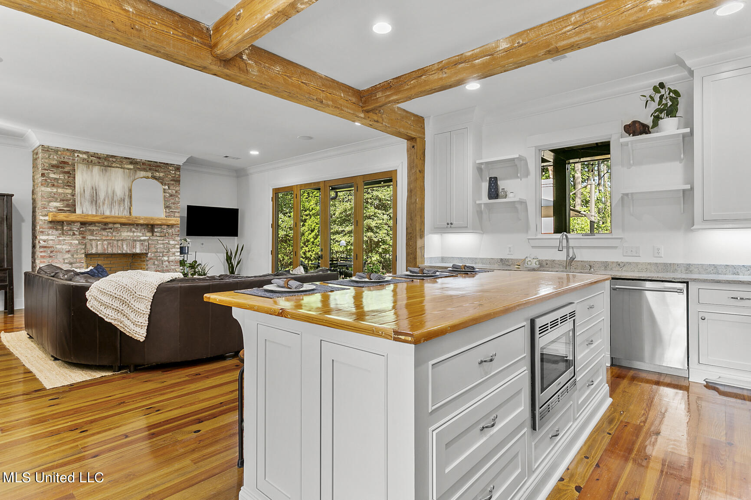
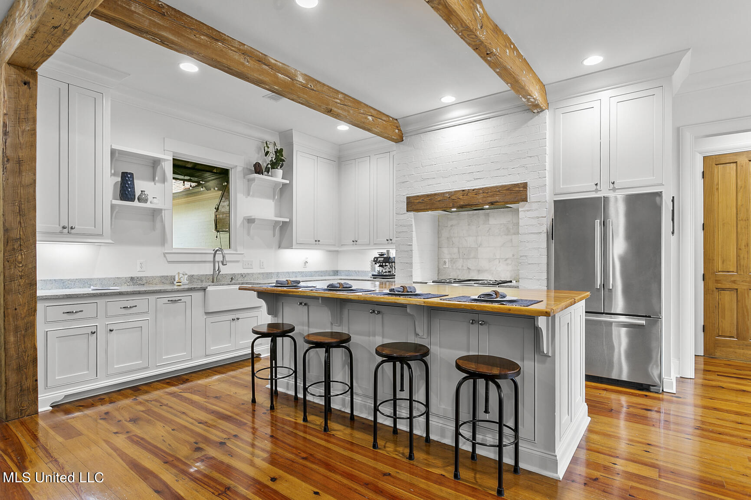
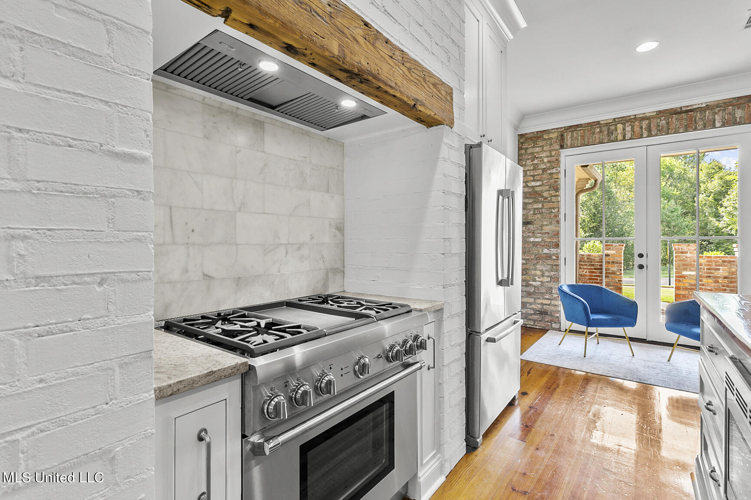
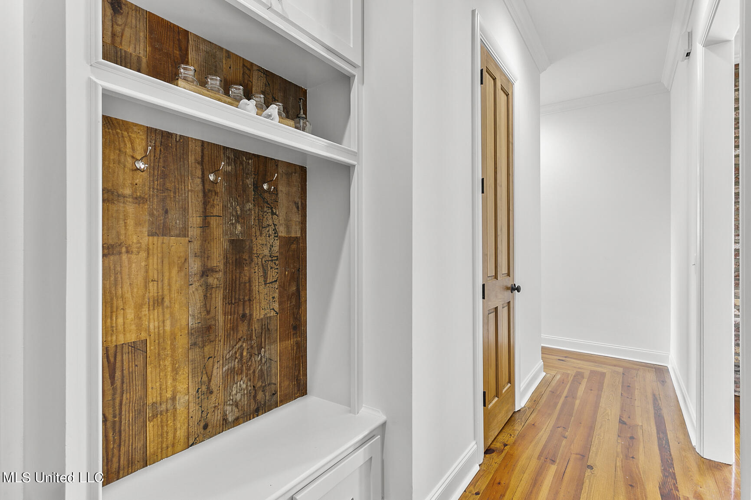
Inside, natural light fills the open floor plan, where the spacious living area connects seamlessly to a cozy kitchen, stainless steel appliances, and a large island--perfect for both entertaining and everyday living. A formal dining room, walk-in pantry, generous laundry room, and 3-car garage add practicality and convenience.

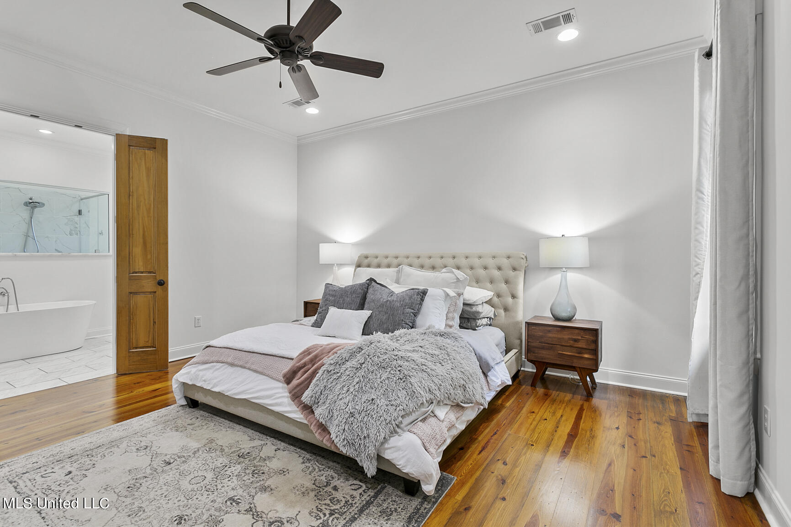
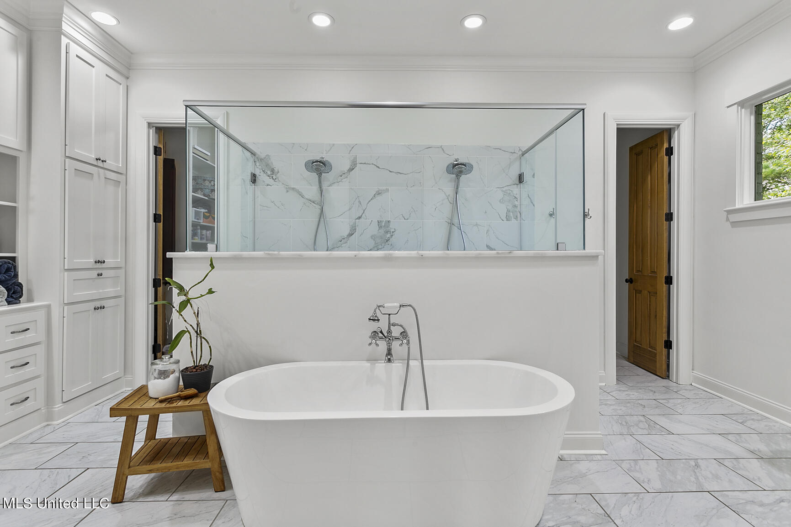
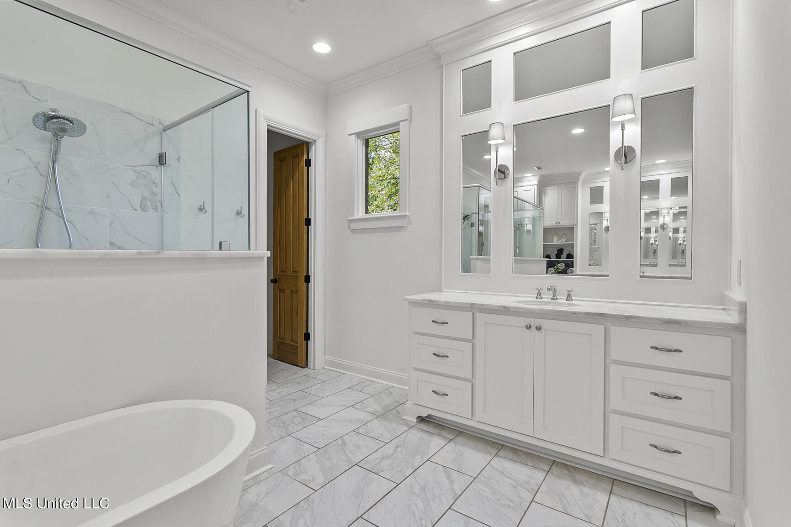
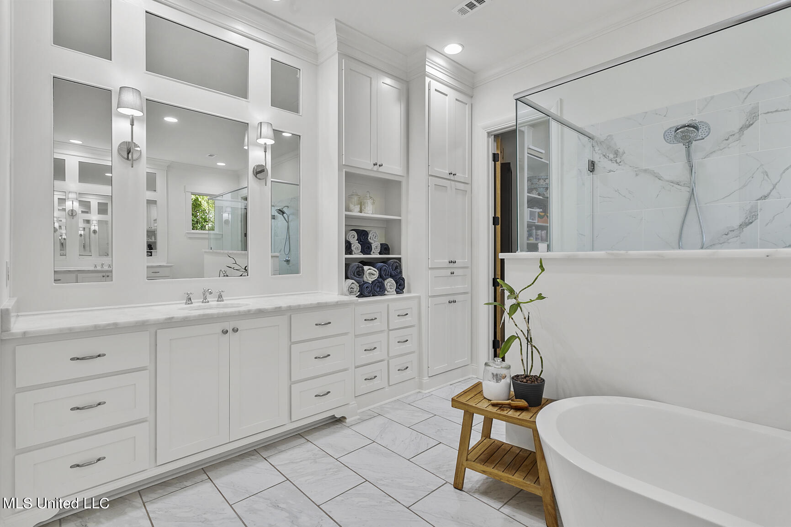
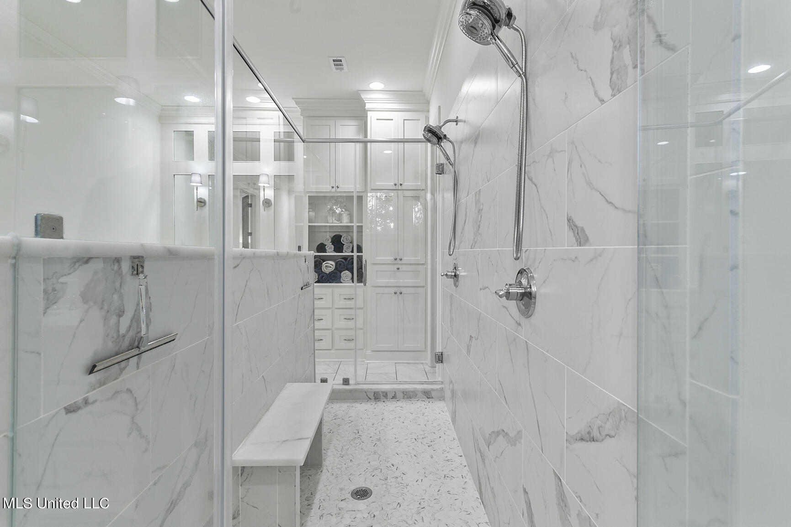
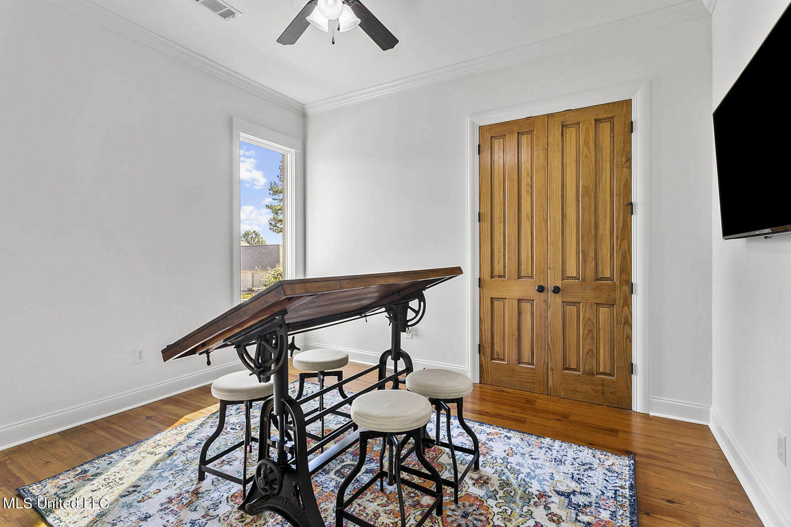
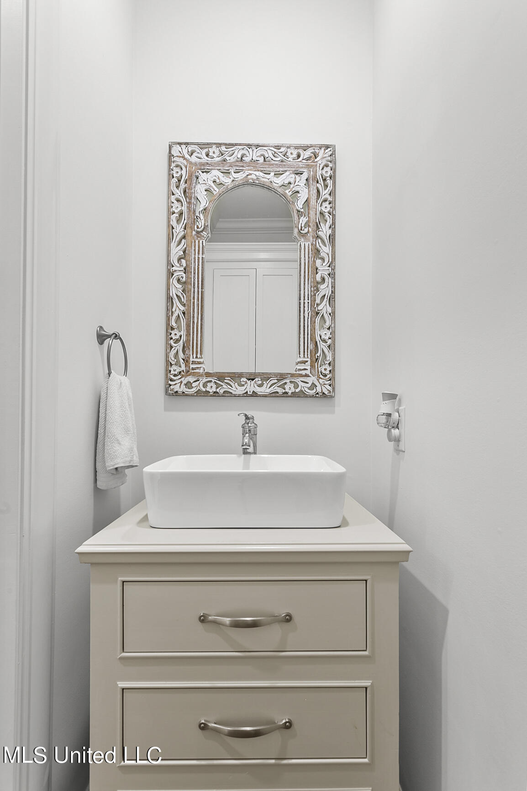
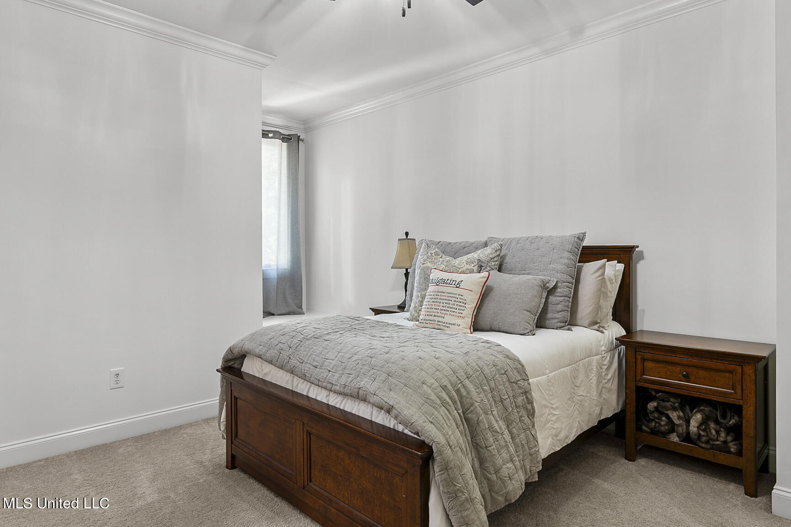
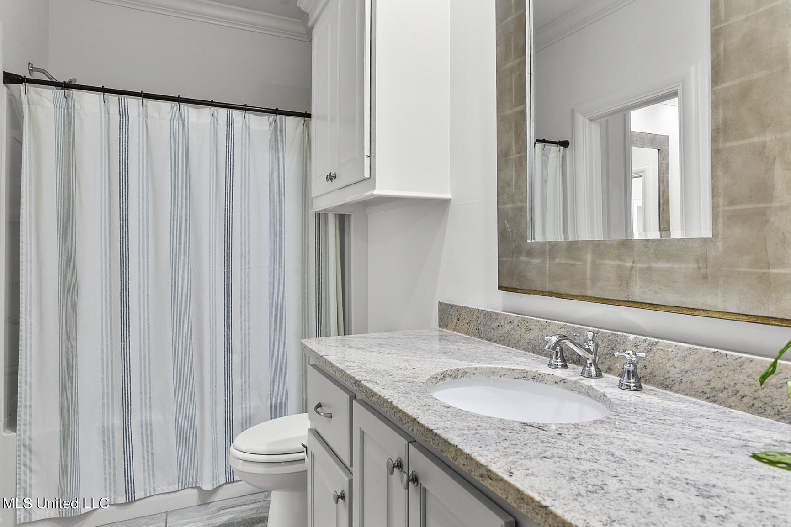
The main level hosts a tranquil primary suite with backyard views and updated bathroom featuring a soaking tub, oversized shower, dual vanities, and a large walk-in closet. Also on the first floor are a guest bedroom and a private office.

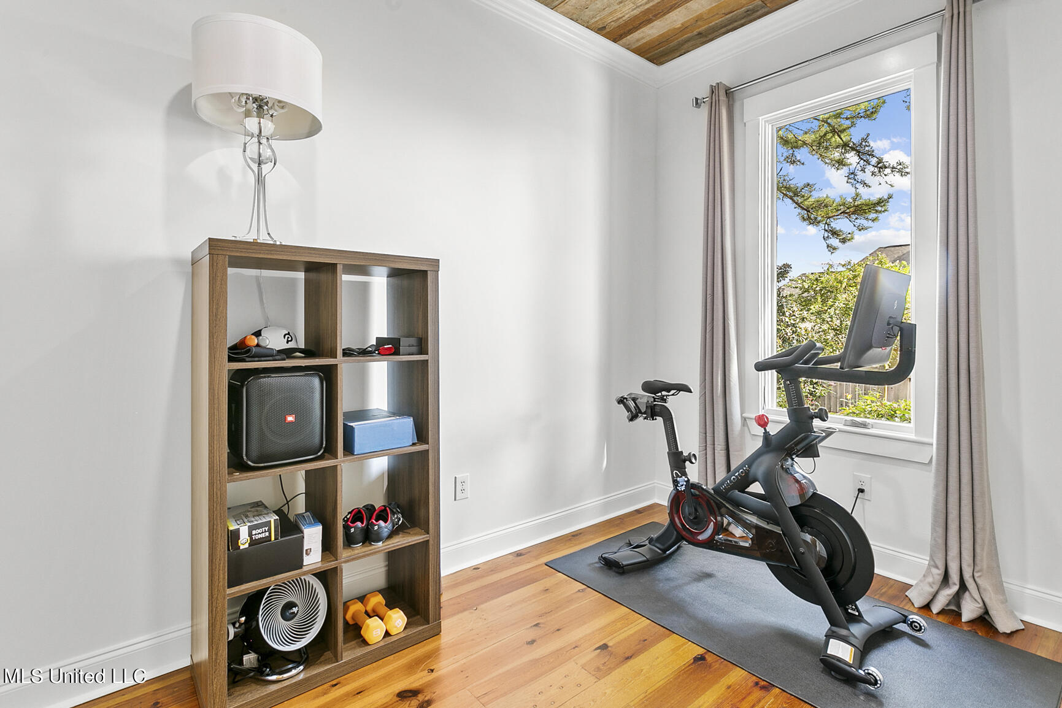
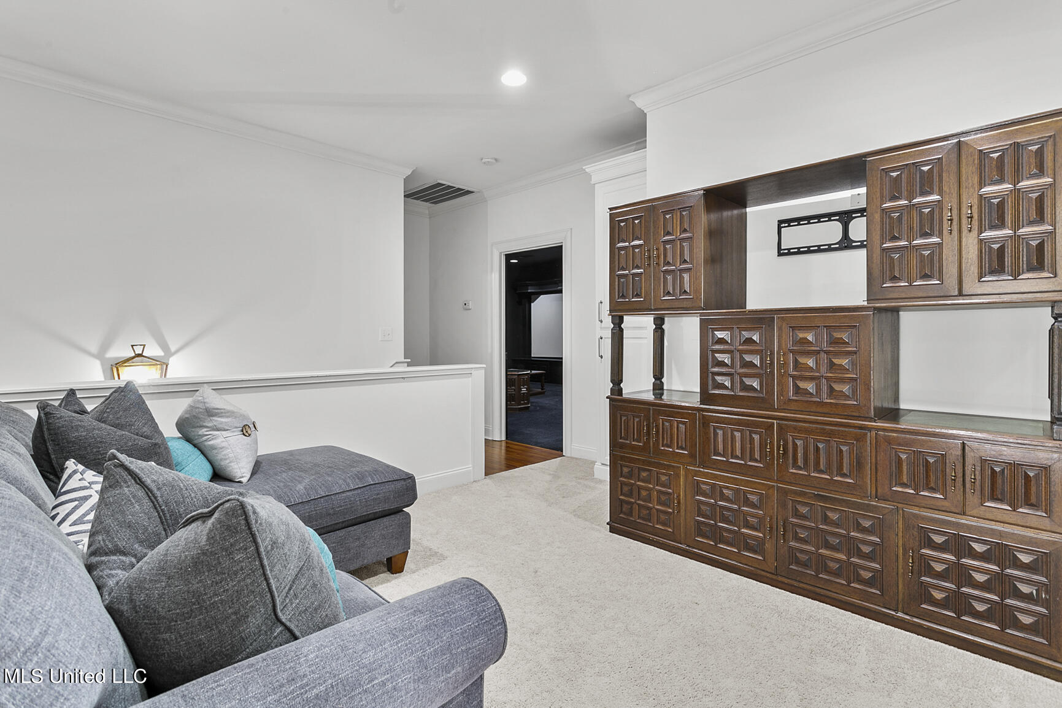
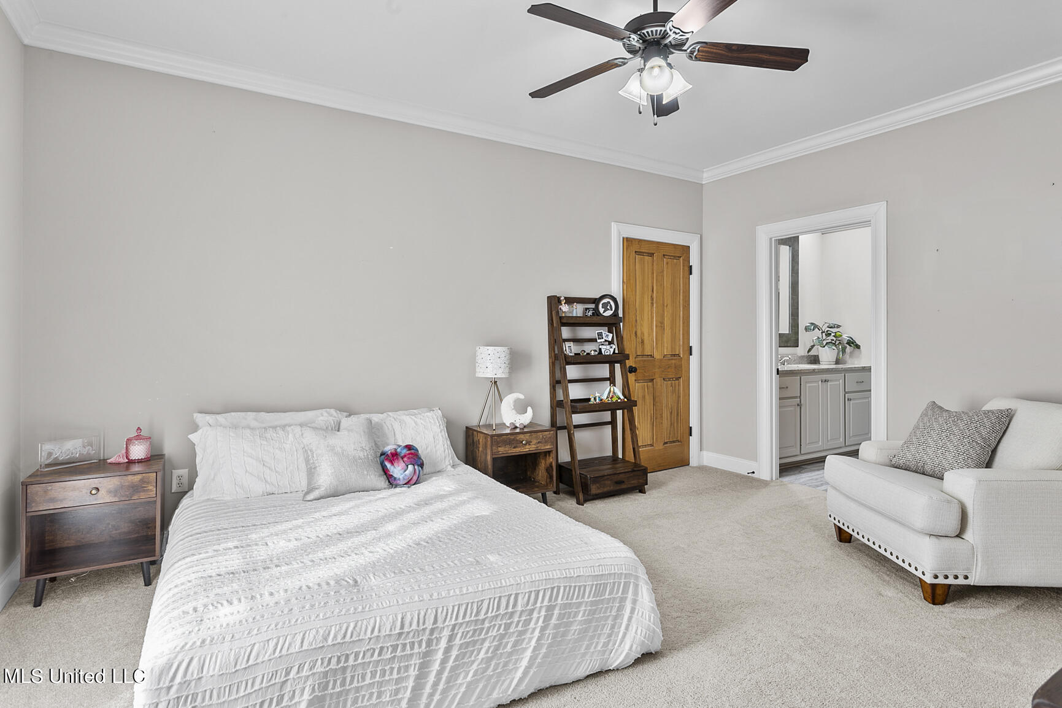
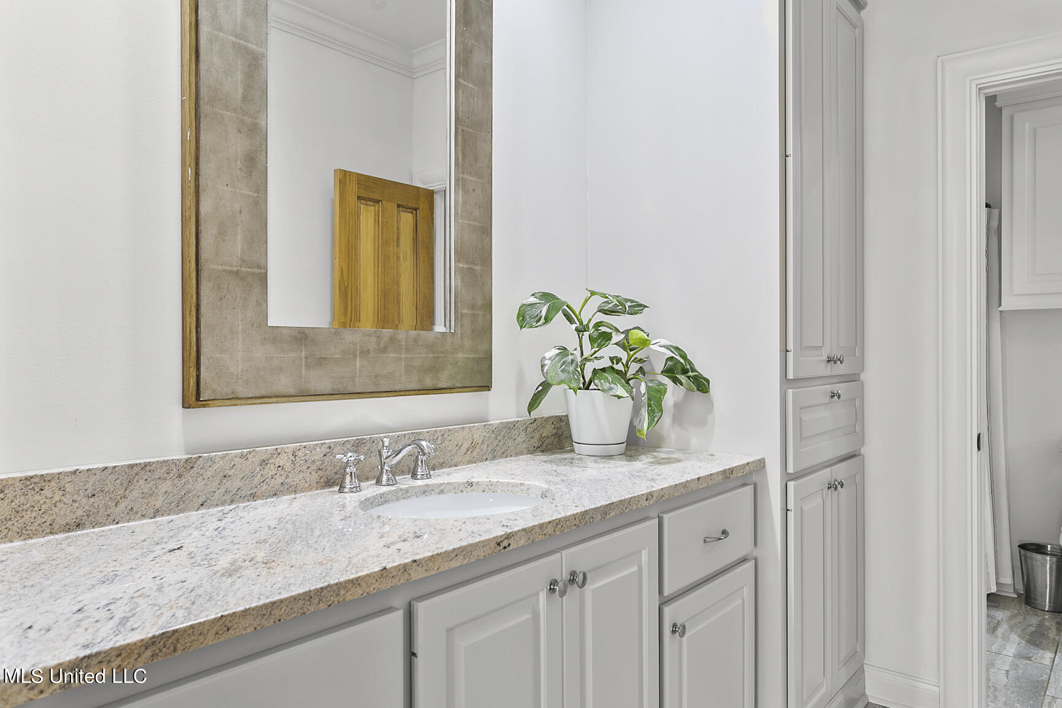
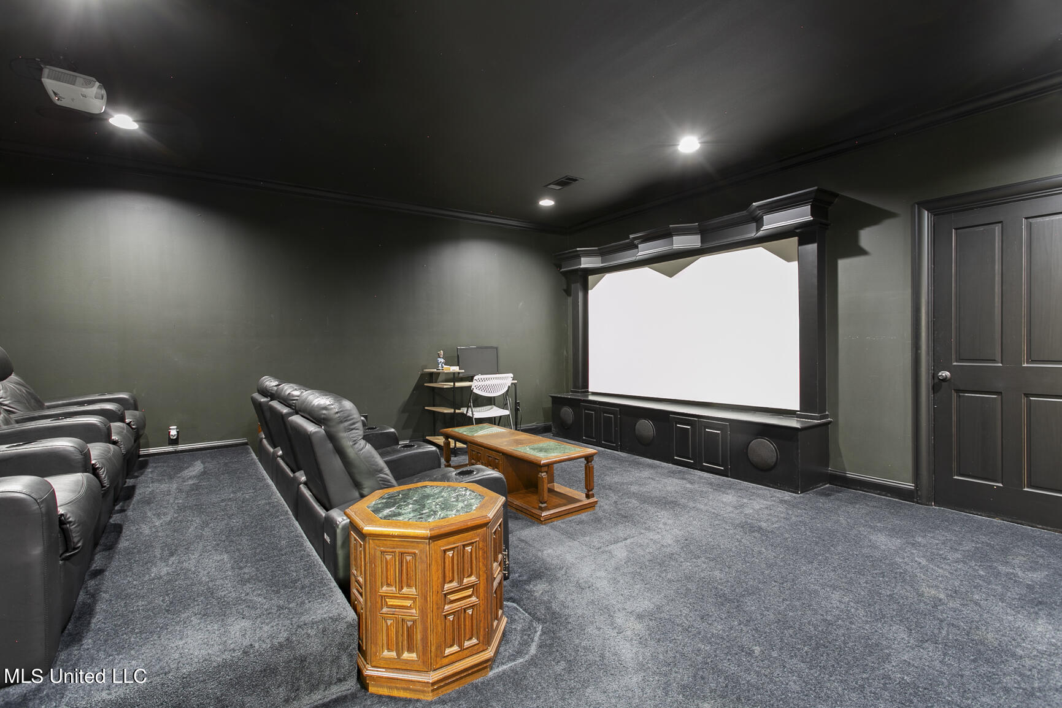
Upstairs offers two oversized bedrooms with a shared bath, a versatile landing area, and a cozy media room--ideal for movie nights or a flex space.

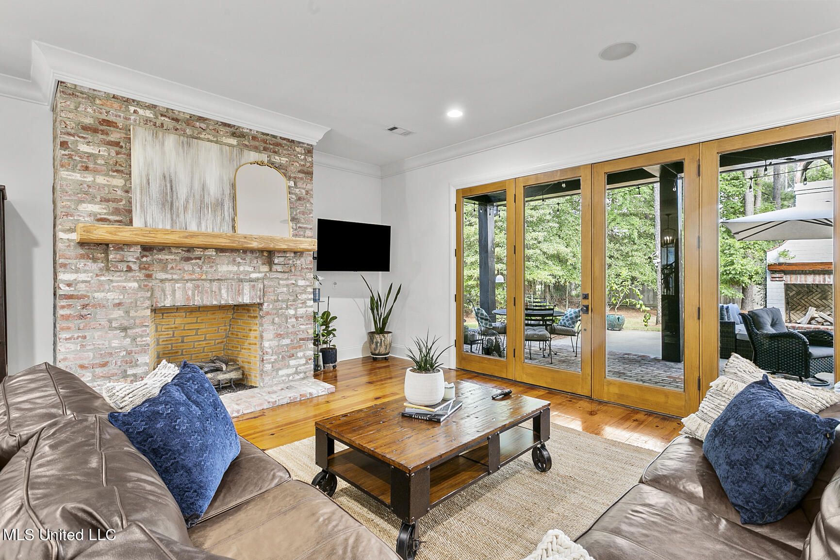
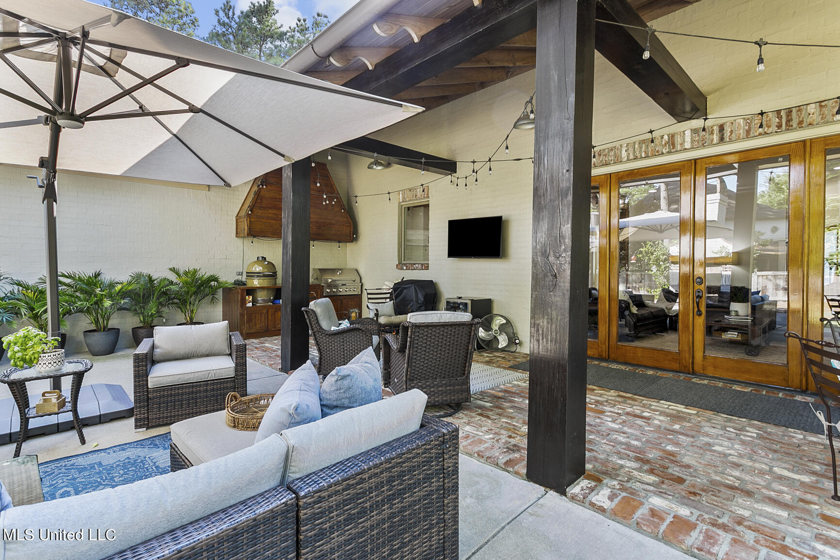
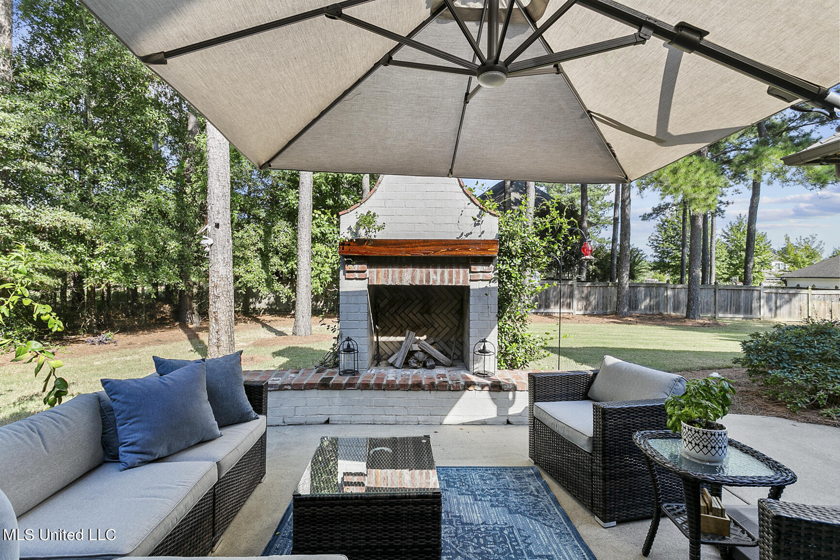
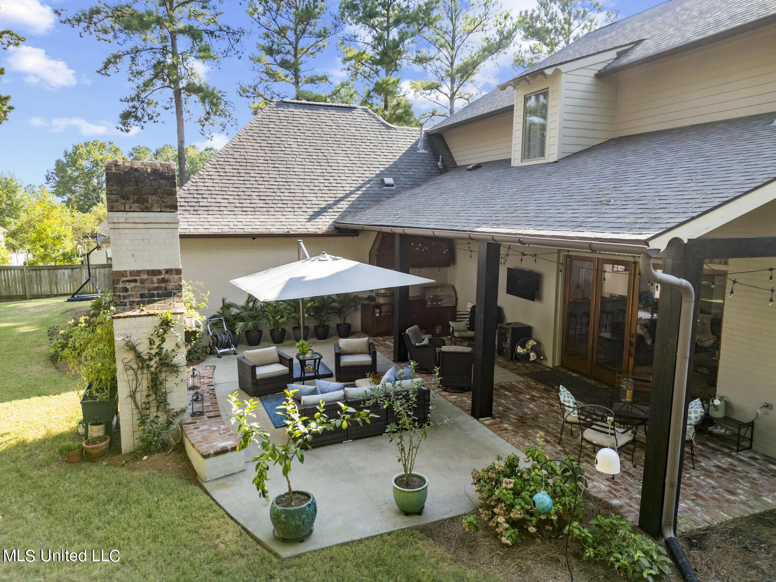
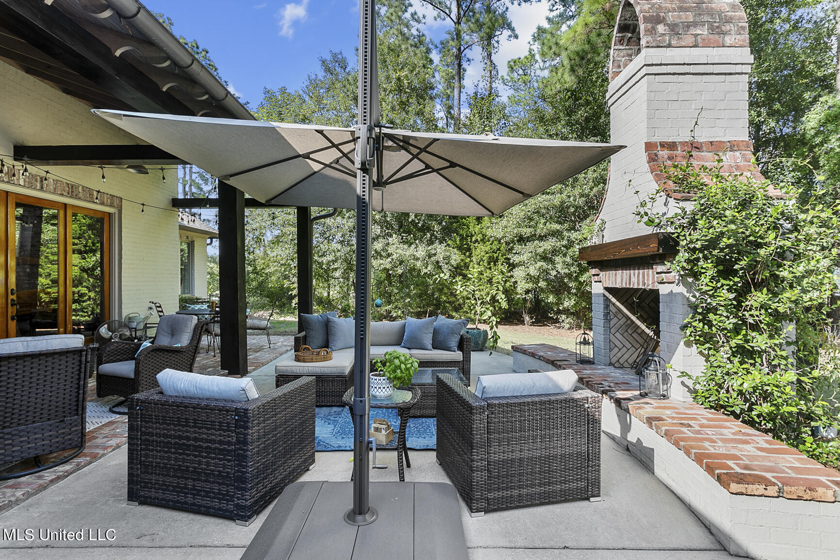
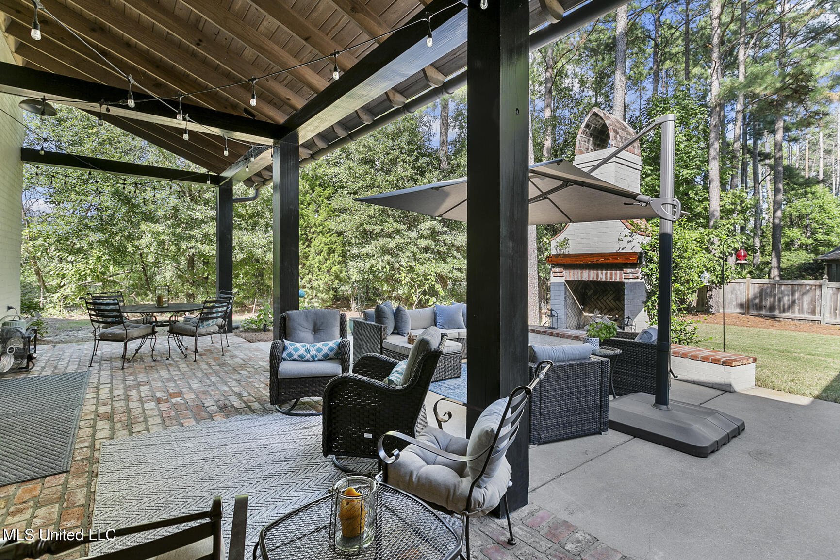
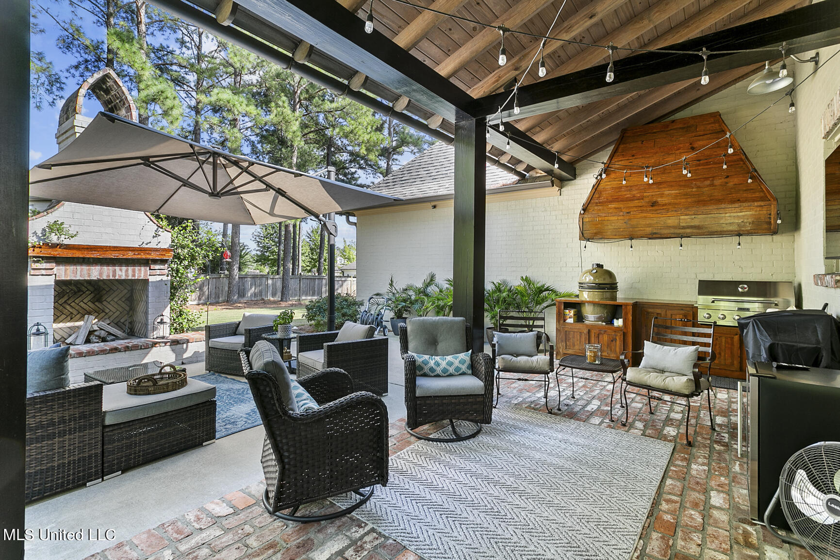
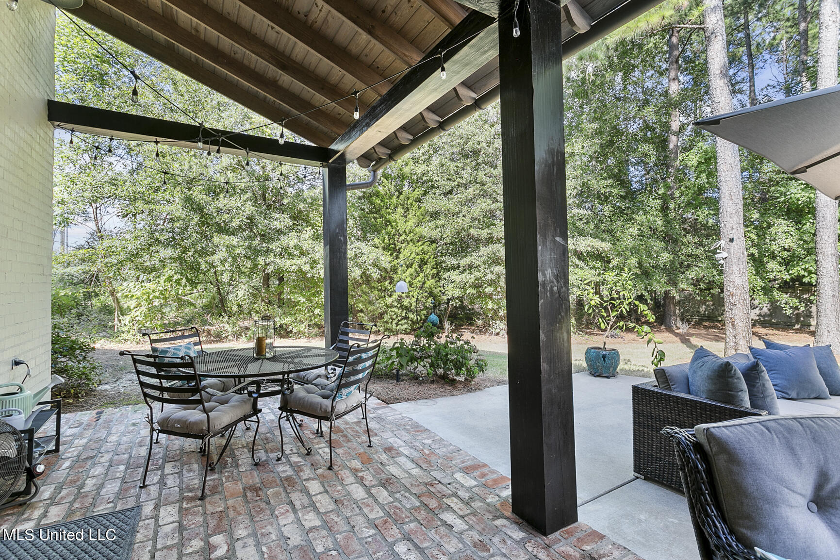
Step outside to a serene patio retreat with lush landscaping and a brick fireplace, perfect for quiet mornings or relaxing evenings. The roof is only a few years old, offering peace of mind for years to come.

Enjoy Reunion's resort-style amenities, including walking trails, golf, tennis, a community pool, and more--all just minutes from your door.

Make 101 Lake Village Drive your next home.

4
beds

4
baths

3,770 Sq.Ft. LIVING AREA

0.41 Acres lot

Walt Bowie

Walt Bowie

Features & Amenities

Interior

  • total bedrooms4
  • Total bathrooms4
  • full bathrooms3
  • half bathroom1
  • Laundry room Laundry Room, Main Level
  • Flooring Tile, Wood
  • Fireplace Living Room, Other
  • APPLIANCES Dishwasher, Disposal, Exhaust Fan, Gas Cooktop, Microwave, Oven, Water Heater
  • other interior Features Beamed Ceilings, Ceiling Fan(s), Double Vanity, High Ceilings, Kitchen Island, Natural Woodwork, Pantry, Primary Downstairs, Soaking Tub, Storage, Walk-In Closet(s)

Area & Lot

  • Status Sold
  • Date Sold November 7, 2025
  • Living Area3,770 Sq.Ft.
  • Total Area3,770 Sq.Ft.
  • Lot Area0.41 Acres
  • MLS® ID4092416
  • TypeResidential
  • YEAR BUILT2014
  • NeighborhoodReunion
  • Architecture StylesFrench Acadian
  • Elementary SchoolMadison Station
  • Middle SchoolMadison
  • High SchoolMadison Central

Exterior

  • STORIES2
  • Garage Space3.0
  • water SourcePublic
  • utilitiesCable Available, Electricity Connected, Natural Gas Connected, Sewer Connected
  • roofArchitectural Shingles
  • lot featuresCorner Lot
  • parkingDriveway
  • HEAT TYPECentral, Fireplace(s)
  • AIR CONDITIONINGCeiling Fan(s), Central Air
  • sewerPublic Sewer
  • SubstructureSlab
  • security FeaturesSmoke Detector(s)
  • other exterior FeaturesOutdoor Grill

Financial

  • Price Upon Request
View Virtual Tour

Reunion

Explore

Bowie & Co. Real Estate

Partner with a local team that prioritizes your vision and negotiates with your best interests at heart. From first consultation to closing day, we deliver a personalized real estate experience tailored entirely to you.

Follow Us on Instagram